and narrow your search. If you have fewer than 200 results, you can save your search.

Woodfin NC

r=5077-5088
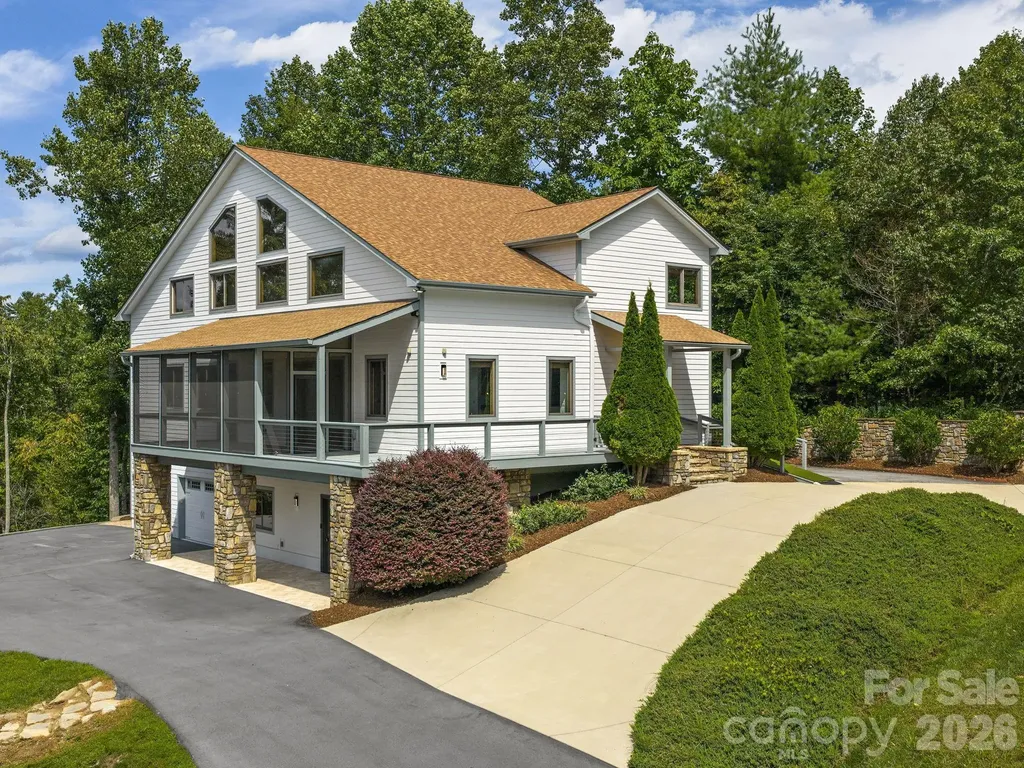
248 Wisdom Cove Road Flat Rock NC 28731

Flat Rock, NC248 Wisdom Cove Road

Price$899,000

Est. Mortgage: $/month

MLS Number CAR4357941

  • Residential
  • Bedrooms 3
  • Bathroom 5
  • Square Feet 5,057
  • Acreage 0.97

PRICE ADJUSTMENT AND Sellers Offering a $10,000 Credit to the Buyer to Apply as Preferred: Rate Buy Down, Closing Costs, Desired Property Enhancements, Buyer's Choose how to apply Credit! Welcome to Lovely and Historic Flat Rock, Henderson County, in the Beautiful Mountains of Western NC, only minutes from Downtown Hendersonville, and a short drive to Asheville. Don't miss this Incredible Value! Large Living Spaces offered at an attractive price per square foot. So close to amenities, yet tucked away in a small private community. This home offers more than meets the eye, no expense spared in the oftentimes overlooked details: New HVAC with UV Purifier, Tankless Gas Water Heater, On Demand Generator for Main and Lower Living Levels, Newer Appliances, New Lighting, New Flooring, Newly Painted Interior and Exterior, 2019 Roof, High Quality Solid Wood Interior Doors and Craftsmanship throughout the home. New Enclosed Screen Porch, Newly Paved and Concrete Driveways. Just to name a few! All Necessary and Convenient Main Floor Living: Primary Bedroom with Ensuite, Laundry, Kitchen, Living, Dining, Half Bath, Office and Outdoor Screen Porch, all via the Front Entrance Walking Ramp for One Step Access into the Home, with Plenty of Main Level Parking Spaces. Upstairs you will find an additional Bedroom with Full Ensuite, another Bedroom with Walk-in Closet, another Full Bathroom, and an additional Sleeping Room with Walk-in Closet. On the Walk-Out Lower Level you will find another Sleeping Room with Closet, a Full Bathroom, Recreation/Living Area, a Full Entertaining Bar with Sink and Full Size Refrigerator. Also on the Lower Level is the 2 Car Garage, Storage, and Mechanical Room, all accessible at Zero Entry, perfect additional Living Space for In-Law Suite or Visiting Family and Friends. Outside enjoy the large lot with easy access to the lower yard with an installed golf putting green. If golf isn't your game, re-imagine the flat area to create an outdoor entertaining patio space or Pickle Ball Court, the options are endless here. Priced Very Competitively for this High Quality Crafted-Solid Built Home, with Top Notch Home Enhancements, Premium Mechanical Updates and Features, Convenient to many nearby Amenities, as well as its Highly Desired Location makes this Home an Unbeatable Value. The true Character and Craftsmanship of this home can only be experienced firsthand. Call to Schedule a Tour today! Ask Agent to share additional documents and information. *there is a unfinished attic space accessible at the upper level via a ladder*

Listed by Patti Shelton of NextHome AVL Realty

$
$
%
$/month over payments
Federal 30-year interest rate: 6.49% last updated on Jul 9, 2026
* All Figures are estimates. Check with your bank or proposed mortgage company for actual interest rates.
This product uses the FRED® API but is not endorsed or certified by the Federal Reserve Bank of St. Louis.

Virtual TourSave FavoriteSchedule TourAsk A QuestionMore Details
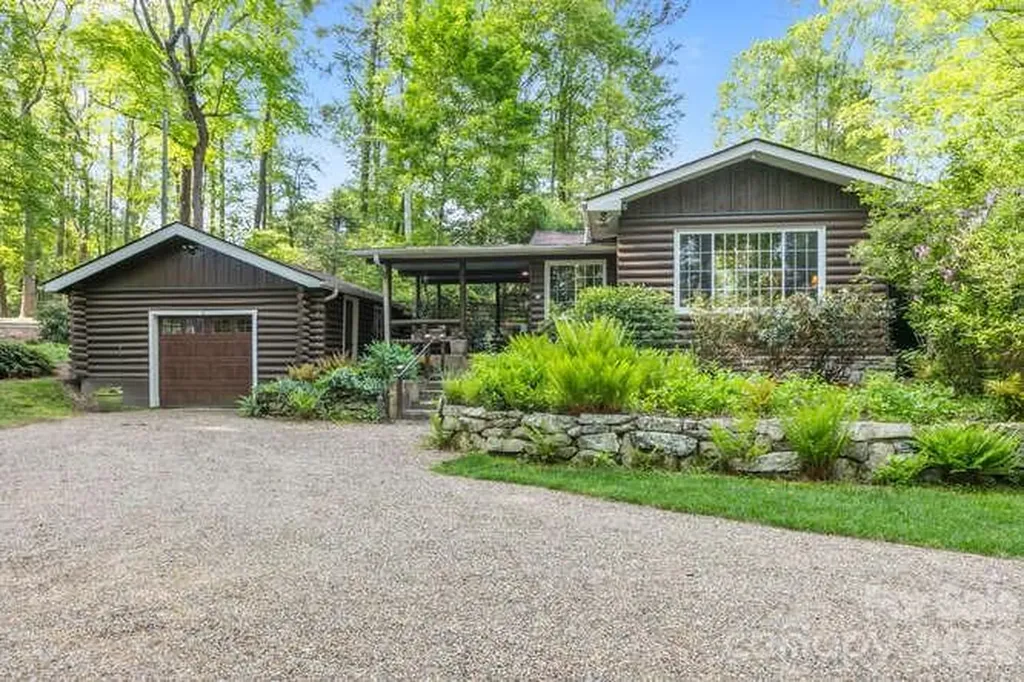
20 Deva Glen Road Asheville NC 28804

Asheville, NC20 Deva Glen Road

Price$899,000

Est. Mortgage: $/month

MLS Number CAR4366787

  • Residential
  • Bedrooms 2
  • Bathroom 2
  • Square Feet 2,047
  • Acreage 1.3

An Artisan Sanctuary of Serenity and Style Escape to a private 1.3-acre oasis where rustic craftsmanship meets modern sophistication. This designer estate, tucked away in a lush forest canopy, features rare Dogwood flooring and soaring beamed ceilings bathed in natural light from custom skylights. From the striking stone fireplace to the artisan-crafted split floor plan, every detail exudes refined elegance. Outside, your personal nature preserve awaits, with Zen-inspired gardens and seamless indoor-outdoor living spaces just minutes from Beaver Lake and the heart of Asheville. For the discerning buyer seeking total privacy without sacrificing Retreat from the everyday to a truly rare, artisan-crafted estate where privacy meets artistic refinement. This secluded 1.3-acre nature preserve is more than a home; it is a sanctuary designed for a profound connection to the outdoors. Natural light pours through skylights, while a craftsman-style entrance patio leads to lush, Zen-inspired gardens filled with native blooms. You are in the city yet totally private with access to Beaver Lake and UNCA walking trails access within easy walking distance. Unlock the full potential of this charming move in ready 2 bedroom, 2 bath today while you plan your future 900 sq.ft guest house on the property.This home offers an intimate living experience with nature. Includes a 2-10 Home Warranty.

Listed by Ted Belz and Christine Belz of Keller Williams Professionals

$
$
%
$/month over payments
Federal 30-year interest rate: 6.49% last updated on Jul 9, 2026
* All Figures are estimates. Check with your bank or proposed mortgage company for actual interest rates.
This product uses the FRED® API but is not endorsed or certified by the Federal Reserve Bank of St. Louis.

Virtual TourSave FavoriteSchedule TourAsk A QuestionMore Details
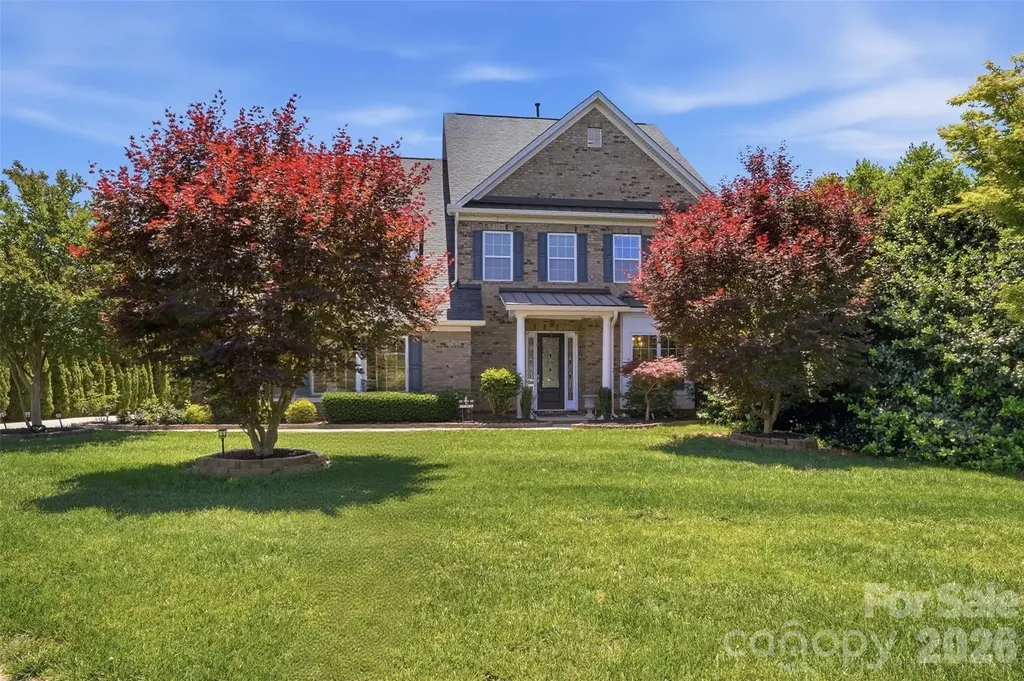
7405 Spice Bush Court Waxhaw NC 28173

Waxhaw, NC7405 Spice Bush Court

Price$899,000

Est. Mortgage: $/month

MLS Number CAR4376349

  • Residential
  • Bedrooms 6
  • Bathroom 4
  • Square Feet 3,571
  • Acreage 0.49

New Roof. Top Schools. Loaded with Upgrades This immaculate 6BR/4BA home on nearly half an acre delivers the space, style, and quality. Highlights include: Brand-new roof, Gutters and Waterspout installed in November 2025 Hardwood floors on both levels with 10' ceilings & 8' doors throughout the main floor Gourmet kitchen with gas cooktop, SS appliances, granite, butler's pantry & large island with seating Elegant dining area open to the great room - perfect for entertaining Main-floor guest suite/office for ultimate flexibility Primary suite with walk-in closet Metal baluster staircase adding a designer touch All on a .49-acre lot in a top-rated school district. Homes like this don't last.

Listed by Rohit Verma of Red Bricks Realty LLC

$
$
%
$/month over payments
Federal 30-year interest rate: 6.49% last updated on Jul 9, 2026
* All Figures are estimates. Check with your bank or proposed mortgage company for actual interest rates.
This product uses the FRED® API but is not endorsed or certified by the Federal Reserve Bank of St. Louis.

Virtual TourSave FavoriteSchedule TourAsk A QuestionMore Details
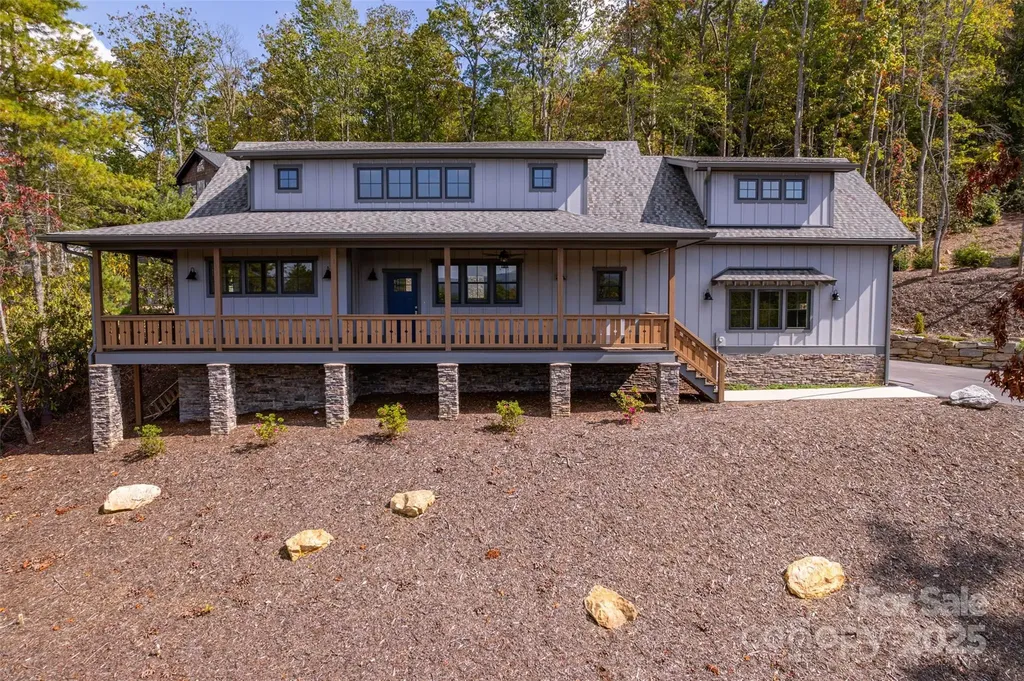
71 Crossings Circle Fairview NC 28730

Fairview, NC71 Crossings Circle

Price$899,000

Est. Mortgage: $/month

MLS Number CAR4306682

  • Residential
  • Bedrooms 3
  • Bathroom 4
  • Square Feet 2,856
  • Acreage 0.67

Experience the perfect combination of handcrafted elegance and modern comfort in this newly built Arts and Crafts home! Nestled in the picturesque hills of Fairview just outside of Asheville, this exquisite Arts and Crafts-style residence is a true masterpiece that blends timeless architectural details with contemporary amenities. The exterior is adorned with natural stone accents, wood trim, and a welcoming front porch, while strategically placed windows frame views of the Blue Ridge Mountains from nearly every room and allow natural light to flood the home. Boasting lofty vaulted ceilings, the open-concept great room is anchored by a gas fireplace, creating a cozy focal point for gatherings. Gorgeous, red oak hardwoods flow throughout every room. The design truly reflects the Arts and Crafts philosophy: a handcrafted retreat that celebrates natural materials, thoughtful layout, and a deep connection to the surrounding landscape. This home offers a wonderful opportunity to enjoy luxurious, mountain-inspired living combined with the charm and craftsmanship of an Arts and Crafts masterpiece, all within easy reach of Asheville's restaurants, amenities, and cultural attractions.

Listed by Michael Finley of EXP Realty LLC

$
$
%
$/month over payments
Federal 30-year interest rate: 6.49% last updated on Jul 9, 2026
* All Figures are estimates. Check with your bank or proposed mortgage company for actual interest rates.
This product uses the FRED® API but is not endorsed or certified by the Federal Reserve Bank of St. Louis.

Save FavoriteSchedule TourAsk A QuestionMore Details
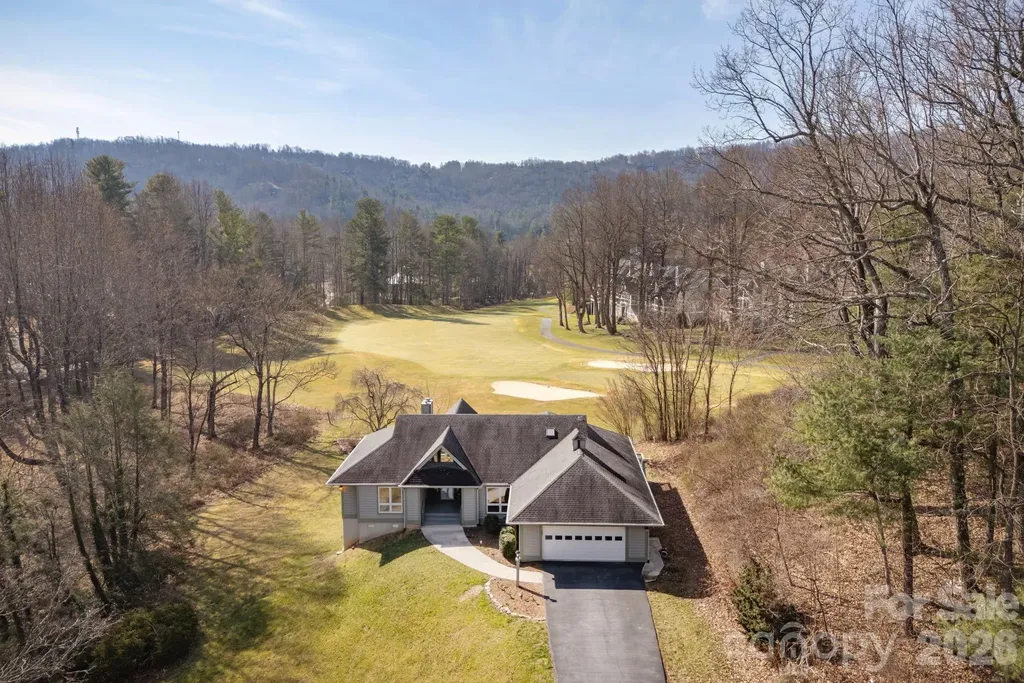
132 Broadmoor Drive Flat Rock NC 28731

MLS Number CAR4350035

  • Residential
  • Bedrooms 3
  • Bathroom 3
  • Square Feet 3,203
  • Acreage 0.95

Rare golf - course home in Kenmure that overlooks 15th green and long fairway. Mountain views, private location. Outstanding floor plan for easy living and entertaining. Wall of windows in great room lets in lots of natural light. Property boasts lovely screened porch and outdoor living opportunities. At the heart of the home is a chef's kitchen designed for entertaining, custom cabinetry, upscale countertops and premium appliances. Retreat to the home office-a serene space for creating or peaceful reflection. The terrace level offers a large family room with bar, guest space with fantastic views, plus a crafts room/flex space. Whole-house Generac Generator.Unique private setting, level driveway and amazing views! Newer generator, HVAC system, and water heater. Prime location! Property is NOT part of Brookwood Village condo association. Home was built on estate lot and offers significant golf course frontage.

Listed by Mark Ebert and Art Redden of Kenmure 12 Broker LLC

$
$
%
$/month over payments
Federal 30-year interest rate: 6.49% last updated on Jul 9, 2026
* All Figures are estimates. Check with your bank or proposed mortgage company for actual interest rates.
This product uses the FRED® API but is not endorsed or certified by the Federal Reserve Bank of St. Louis.

Save FavoriteSchedule TourAsk A QuestionMore Details
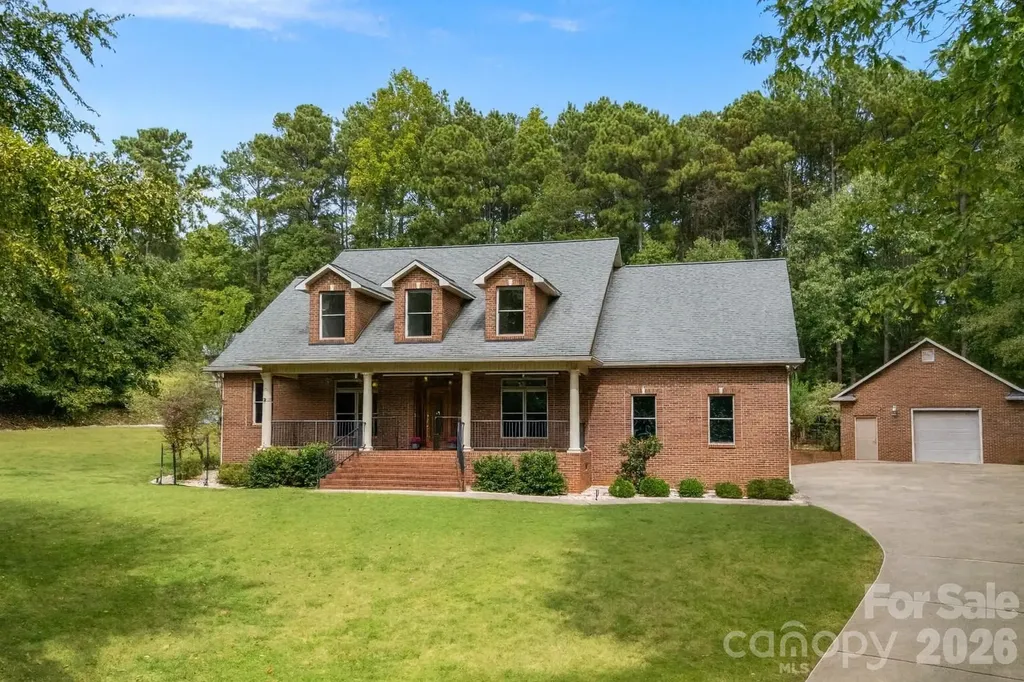
182 Broadview Circle Mooresville NC 28117

Mooresville, NC182 Broadview Circle

Price$899,000

Est. Mortgage: $/month

Active With Contract

MLS Number CAR4352412

  • Residential
  • Bedrooms 4
  • Bathroom 4
  • Square Feet 3,564
  • Acreage 0.82

Lake Norman views, NO HOA, and a garage setup that's every car enthusiast's dream. Set on a private 0.82-acre lot, this beautifully maintained brick home offers a rare combination of comfort, flexibility, and the freedom to enjoy the Lake Norman lifestyle on your terms. From the moment you arrive, the welcoming covered front porch invites you to slow down and take in peaceful lake views. Inside, soaring vaulted ceilings, abundant natural light, and thoughtfully designed living spaces create an atmosphere that feels both elegant and inviting. The spacious main-level primary suite offers a private retreat, while the dedicated office, formal dining room, and stunning all-seasons room provide the versatility for function throughout the home. The well-appointed kitchen features a center prep island, gas range, stainless steel appliances, bar seating, and generous gathering space that connect naturally. Large windows throughout frame beautiful outdoor views and reinforce the home's connection to its serene setting. For automotive enthusiasts, collectors, hobbyists, or boating enthusiasts, this property truly stands apart. The attached two-car garage is complemented by an impressive detached two-car garage and workshop, creating exceptional space for multiple vehicles, classic cars, recreational equipment, watercraft storage, or a dream workshop. Upstairs, the home lives like five bedrooms thanks to a spacious bonus room that easily serves as guest quarters, media room, fitness space, or additional flex area. Built-ins, walk-in closets, private bath access, and thoughtful storage solutions add convenience throughout. Outside, the nearly one-acre homesite provides room to relax, garden, or simply enjoy the privacy. With no HOA restrictions, owners have the freedom to fully embrace their lifestyle, whether that's storing a boat, creating a workshop, or simply enjoying their property without limitations. Ideally positioned near Lake Norman's marinas, waterfront restaurants, and endless recreational opportunities. Whether you're spending weekends on the water, tinkering in the workshop, hosting a gathering, this is a property designed to support the lifestyle you've worked hard to create.

Listed by Nicole Leininger of Ivester Jackson Christie's

$
$
%
$/month over payments
Federal 30-year interest rate: 6.49% last updated on Jul 9, 2026
* All Figures are estimates. Check with your bank or proposed mortgage company for actual interest rates.
This product uses the FRED® API but is not endorsed or certified by the Federal Reserve Bank of St. Louis.

Virtual TourSave FavoriteSchedule TourAsk A QuestionMore Details
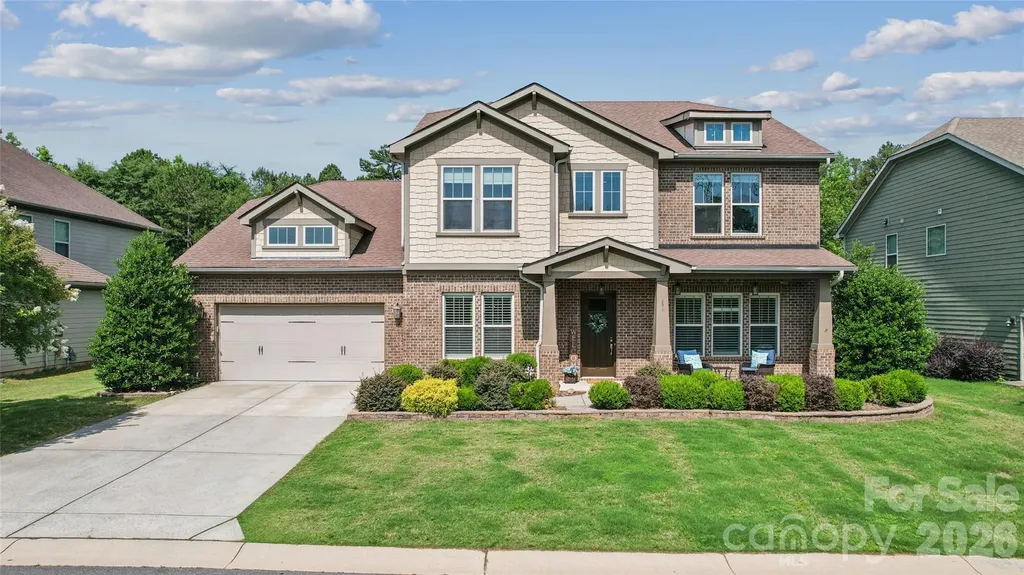
656 Avonmore Drive Fort Mill SC 29715

Fort Mill, SC656 Avonmore Drive

Price$899,000

Est. Mortgage: $/month

Active With Contract

MLS Number CAR4387111

  • Residential
  • Bedrooms 6
  • Bathroom 4
  • Square Feet 4,697
  • Acreage 0.27

When we say "MOVE IN READY!" we mean it! The former model being sold FULLY FURNISHED with many upgrades!!! This spacious 6-bedroom, 4-bath home offers a thoughtfully designed layout with the primary suite conveniently located on the main level. The primary retreat features a large ensuite bath and an oversized walk-in closet, providing comfort and privacy. Also downstairs is a dedicated home office, a formal dining room, and a welcoming living room with a gas fireplace that opens seamlessly to the eat-in area and kitchen-perfect for both everyday living and entertaining. The chef's kitchen is a standout, featuring a large breakfast island, granite countertops, tiled backsplash, stainless steel appliances, a walk-in pantry, and a butler's pantry for added storage and prep space. A main-level laundry room includes the washer and dryer for added convenience. Upstairs, you'll find four additional bedrooms, two full baths, and 2 expansive bonus area offering endless possibilities-ideal for a media room, game room, playroom, second living space, home theater, hobby studio, or flex space tailored to your lifestyle. Out back, enjoy a beautifully designed travertine tiled patio with built in BBQ area as well. The travertine continues as a walkway leading to a fire pit area overlooking a private, wooded backdrop filled with mature trees and abundant wildlife-perfect for relaxing or entertaining in a serene setting. Completing the home is a two-car garage and ample storage throughout. This home seamlessly blends space, function, and comfort in a picturesque setting. Also enjoy all the benefits of a vibrant community featuring a neighborhood pool and playground, river access, disc golf course, walking trails, sidewalks, and much more. Conveniently located near top rated schools, shopping, dining, and major routes, this home offers space, comfort, and community-all in one place.

Listed by Shannon Carlin of The Agency - Charlotte

$
$
%
$/month over payments
Federal 30-year interest rate: 6.49% last updated on Jul 9, 2026
* All Figures are estimates. Check with your bank or proposed mortgage company for actual interest rates.
This product uses the FRED® API but is not endorsed or certified by the Federal Reserve Bank of St. Louis.

Virtual TourSave FavoriteSchedule TourAsk A QuestionMore Details
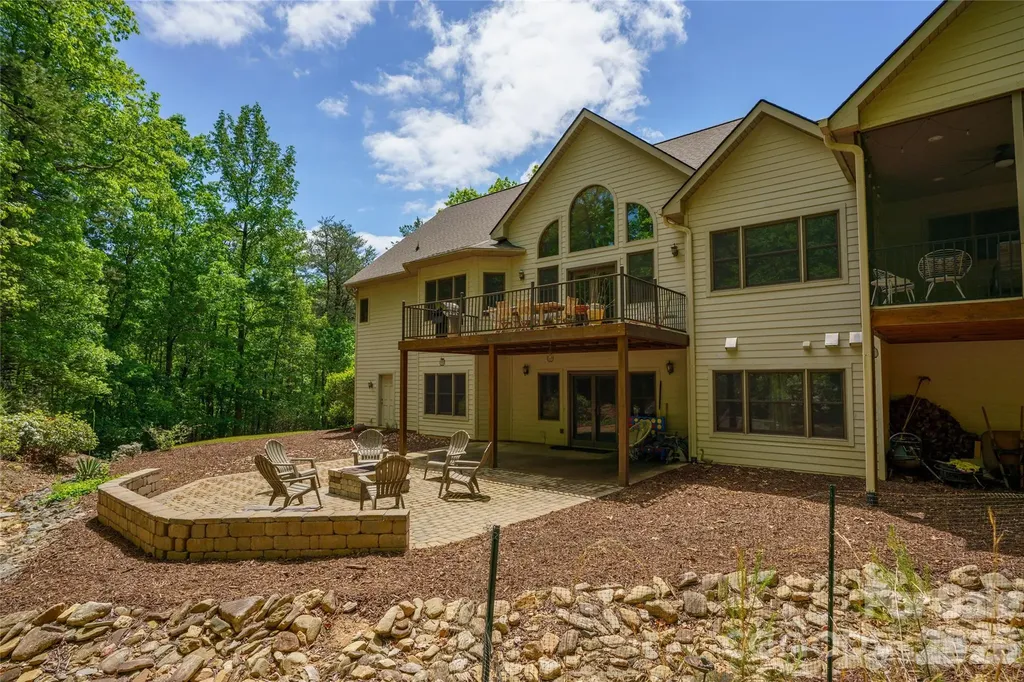
176 Hemlock Lane Lake Lure NC 28746

Lake Lure, NC176 Hemlock Lane

Price$899,000

Est. Mortgage: $/month

MLS Number CAR4374433

  • Residential
  • Bedrooms 3
  • Bathroom 5
  • Square Feet 4,160
  • Acreage 2.45

Investor's Dream - Turnkey Furnished STR in Gated Rumbling Bald on Lake Lure! This spacious 4,160 sqft home sits on a beautifully expanded 2.45-acre private lot and offers immediate income potential with a proven rental history. Previously rented summers only, it delivered strong 5-star reviews and approximately $60K in gross revenue-with room to grow to $100K+ through year-round use. Sold fully furnished and move-in ready. Key Features & Upgrades: o 3 bedrooms, 5 bathrooms (per septic permit) PLUS two bonus rooms o Additional finished lower-level rooms (flexible space for office, rec room, or extra sleeping areas-buyer to verify any septic expansion with the county health department) o Major recent updates: new roof, new flooring throughout, remodeled primary bathroom, additional full bath added, second dryer, septic riser, and new patio o Tesla charger included o Walking distance (just 2/10 mile) to Rumbling Bald resort amenities Enjoy access to two golf courses, multiple pools (including indoor and lazy river), fitness center, spa, tennis/pickleball courts, basketball, marina with boat rentals, and more. See the Rumbling Bald website for full details. Seller will pay the one-time $11,000 initiation fee with an acceptable offer. Located inside the gates of this premier Lake Lure community, the home offers privacy, space to entertain, and easy access to all the mountain lake lifestyle has to offer. Perfect for personal use or as a high-performing short-term rental. Please note that the ceiling in the lower level hallway is unfinished. Research current IRS short-term rental depreciation rules for additional investment benefits. Don't miss this rare opportunity-schedule your showing today!

Listed by Laurel Manderbach of Bach Real Estate LLC

$
$
%
$/month over payments
Federal 30-year interest rate: 6.49% last updated on Jul 9, 2026
* All Figures are estimates. Check with your bank or proposed mortgage company for actual interest rates.
This product uses the FRED® API but is not endorsed or certified by the Federal Reserve Bank of St. Louis.

Save FavoriteSchedule TourAsk A QuestionMore Details
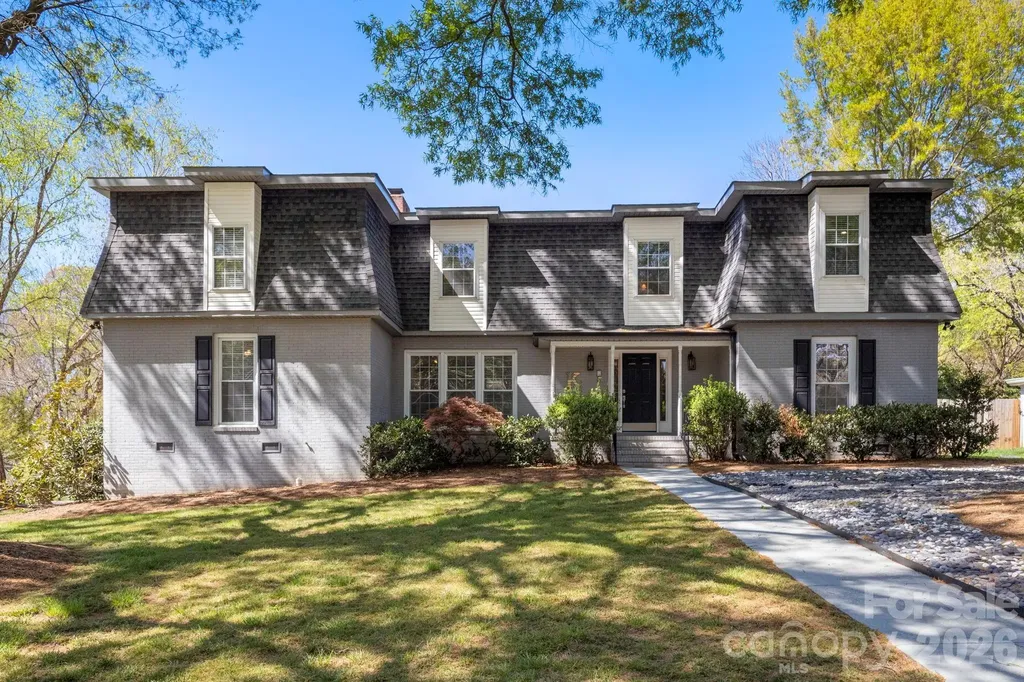
6116 Old Providence Road Charlotte NC 28226

MLS Number CAR4363189

  • Residential
  • Bedrooms 4
  • Bathroom 3
  • Square Feet 3,339
  • Acreage 0.45

SUBSTANTIAL PRICE IMPROVEMENT! Welcome to 6116 Old Providence Road in one of Charlotte's much sought after neighborhoods! This French Provincial style home has had some pitch added to the roofing by owner in the past for those that may not be fans of flat roofed houses. This four-bedroom home includes two large bedrooms downstairs (primary included) and an additional two bedrooms upstairs. Two bathrooms on main level and a third bathroom upstairs. This well-maintained home has an eat-in kitchen area as well as a computer/work desk space. In addition, the home's main level has a spacious den with built-in bookcases, formal living room, formal dining room and a beautiful entrance foyer with slate flooring. Just inside the back entrance is a large sunroom with wrap around glass windows with shades. In addition to the two well sized bedrooms upstairs, there is the full bathroom and a very large bonus room with endless possibilities for use! Upstairs area also includes spacious walk-in attic storage.

Listed by Jimmy Stephens of Austin-Barnett Realty LLC

$
$
%
$/month over payments
Federal 30-year interest rate: 6.49% last updated on Jul 9, 2026
* All Figures are estimates. Check with your bank or proposed mortgage company for actual interest rates.
This product uses the FRED® API but is not endorsed or certified by the Federal Reserve Bank of St. Louis.

Save FavoriteSchedule TourAsk A QuestionMore Details
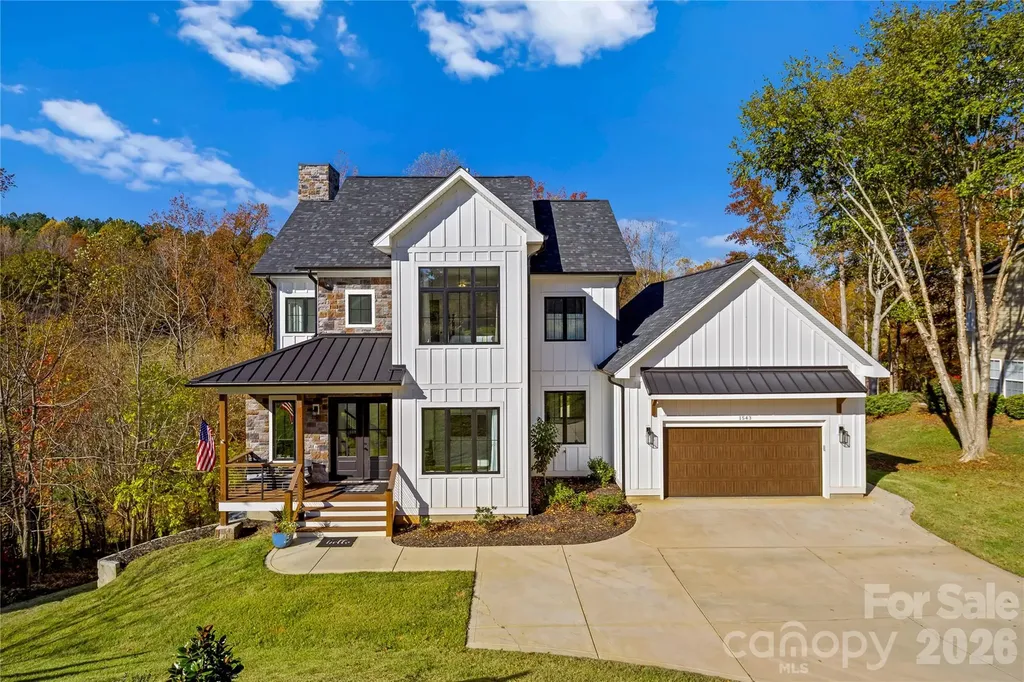
1543 Withers Drive Denver NC 28037

Denver, NC1543 Withers Drive

Price$899,000

Est. Mortgage: $/month

MLS Number CAR4340295

  • Residential
  • Bedrooms 4
  • Bathroom 4
  • Square Feet 3,120
  • Acreage 0.35

Experience modern elegance and breathtaking golf course views in this custom 2023-built masterpiece, perfectly situated on the 4th hole of Verdict Ridge Country Club. Nestled on a peaceful cul-de-sac, this 4-bedroom, 3.5-bath home boasts over 3,100 sq. ft. of thoughtfully designed living space, blending luxury and functionality at every turn. Step through the dramatic 20+ ft vaulted entry and into a light-filled interior that exudes contemporary sophistication. Dual offices/flex spaces offer versatility for work or study, while 10-ft ceilings, 8-ft doors, and oversized 8x12 sliders create an effortless flow between indoor and outdoor living. The open-concept design leads to a spacious sun deck, where you can take in panoramic views of the Virdict Ridge Golf Course and surrounding wooded landscape-a true sanctuary. The sleek kitchen, a modern chef's dream, showcases quartz countertops, stainless steel appliances, and a butler pantry for seamless entertaining. Anchoring the great room is a striking floor-to-ceiling stone fireplace, adding warmth and style to this inviting space. Upstairs, the serene primary suite offers a private retreat with tranquil treetop vistas and a spa-inspired bath featuring a dual-head walk-in shower and overhead waterfall. The fully finished walkout basement expands your living options, complete with additional lounging areas, a covered porch, hot tub, and unrivaled views of the creek and golf course-your private escape to unwind. Thoughtful touches like a drop zone and laundry room ensure daily convenience without compromising on the home's sophisticated charm. This home is more than just a place to live; it's a modern haven that perfectly balances elegance, comfort, and the beauty of golf course living.

Listed by Paige McGuirk and Lisa Ciaravella of COMPASS

$
$
%
$/month over payments
Federal 30-year interest rate: 6.49% last updated on Jul 9, 2026
* All Figures are estimates. Check with your bank or proposed mortgage company for actual interest rates.
This product uses the FRED® API but is not endorsed or certified by the Federal Reserve Bank of St. Louis.

Virtual TourSave FavoriteSchedule TourAsk A QuestionMore Details
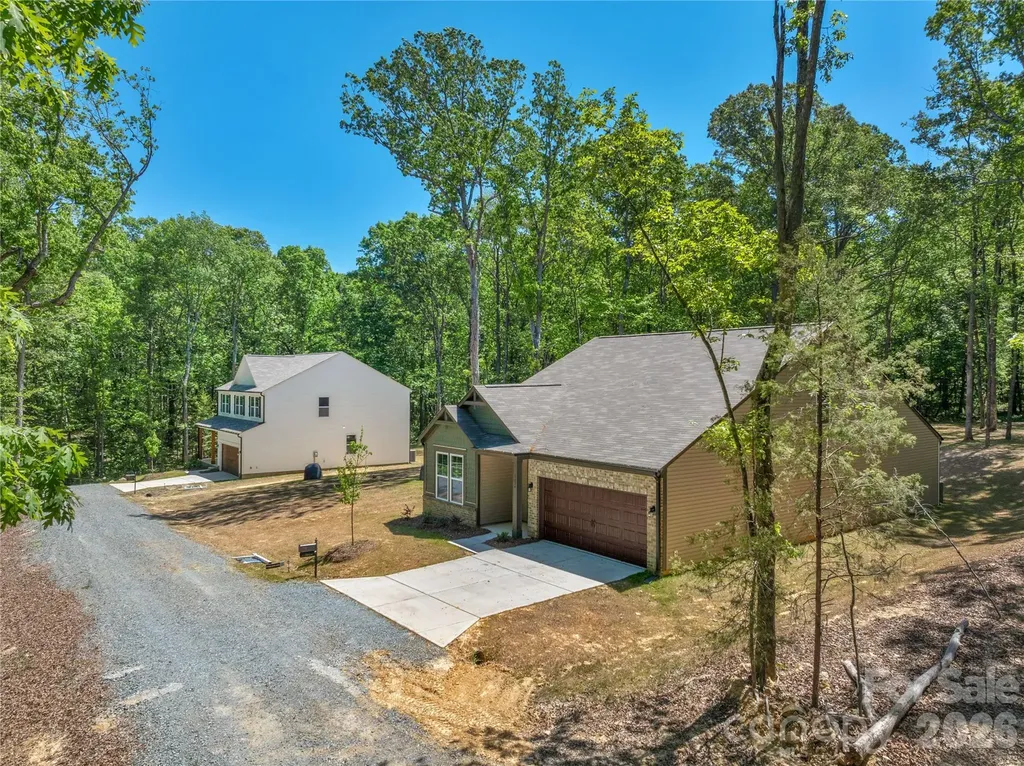
5624/5630 Tipton Road Monroe NC 28112

Monroe, NC5624/5630 Tipton Road

Price$899,000

Est. Mortgage: $/month

MLS Number CAR4383667

  • MultiFamily
  • Bedrooms 7
  • Square Feet 5,193
  • Acreage 2.2
  • Property SubType Residential Income

Package deal, purchase 2 new construction homes right beside each other to add to your investment portfolio OR use for multi-generational or multi home retreat! Construction is complete! Move in Ready! 2 stunning new construction homes both sit on 1.1 wooded acres, tucked away off a quiet private drive for the perfect blend of peace and convenience. 5624 Tipton has an open layout that's ideal for modern living. The main level features a spacious living area filled with natural light, a beautiful kitchen with an oversized island, breakfast area, and a separate dining room-perfect for entertaining. The primary suite and a second main-floor bedroom offer easy access and flexibility for guests or home office needs. Upstairs, you'll find two additional bedrooms plus a flex space-ideal for a playroom, gym, or media area. Enjoy quiet mornings or evening gatherings on the covered back porch, overlooking your peaceful wooded surroundings. A large two-car garage provides ample storage and parking. 5630 Tipton is designed for peaceful living, this two-story home offers all the benefits of new construction without the restrictions of an HOA. The inviting white exterior with wood columns sets the tone for its warm farmhouse appeal. Inside, you'll find an open-concept main floor that's perfect for entertaining - featuring a spacious kitchen with a large island, breakfast area, bar seating, and a separate dining area. The open layout flows effortlessly into the bright living room, where large windows overlook the tranquil, wooded backyard - creating a cozy, relaxed atmosphere. Upstairs, enjoy a thoughtful layout with three bedrooms, two full baths, a loft area, and a convenient laundry room. The primary suite offers comfort and privacy, complete with a beautiful ensuite bath and ample closet space. Step outside to your back patio and take in the peaceful surroundings - ideal for morning coffee, evening gatherings, or simply enjoying nature. The two-car garage provides plenty of space for parking and storage. With no HOA, you'll have the freedom to enjoy your property your way. Conveniently located just a short drive from Waxhaw, Monroe, and Lancaster, this home offers the perfect mix of seclusion and accessibility. Experience country charm with all the modern comforts-schedule your tour today!

Listed by Mike Abernethy of EXP Realty LLC Ballantyne

$
$
%
$/month over payments
Federal 30-year interest rate: 6.49% last updated on Jul 9, 2026
* All Figures are estimates. Check with your bank or proposed mortgage company for actual interest rates.
This product uses the FRED® API but is not endorsed or certified by the Federal Reserve Bank of St. Louis.

Save FavoriteSchedule TourAsk A QuestionMore Details
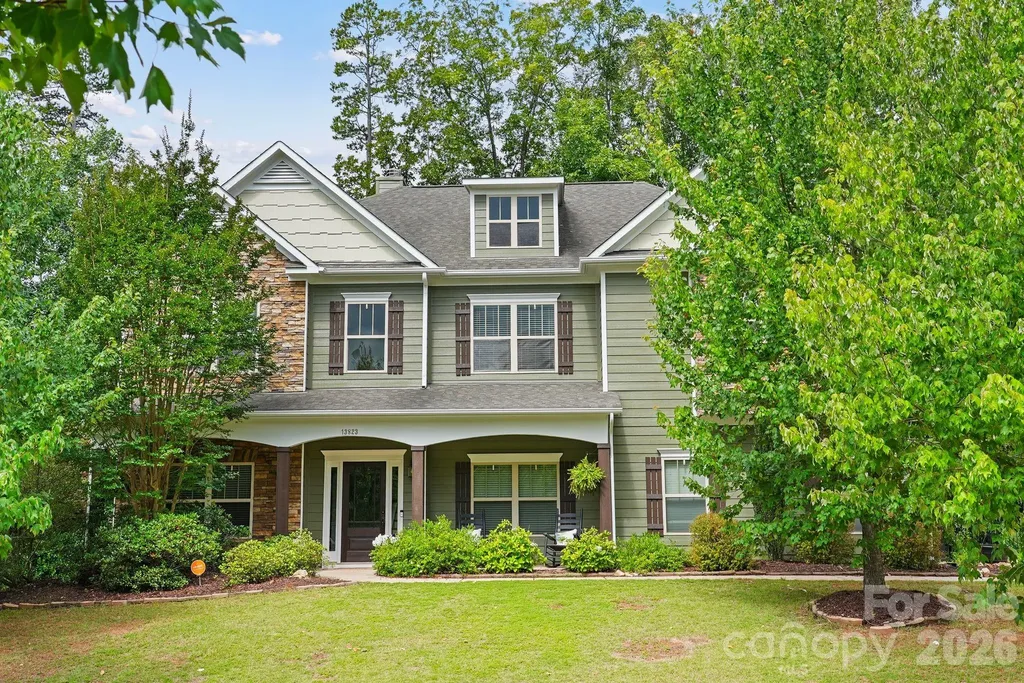
13823 Lawther Road Huntersville NC 28078

Huntersville, NC13823 Lawther Road

Price$899,000

Est. Mortgage: $/month

MLS Number CAR4395245

  • Residential
  • Bedrooms 4
  • Bathroom 3
  • Square Feet 4,408
  • Acreage 0.36

Welcome to 13823 Lawther Road, a two-story home in the Mirabella community. A covered front porch welcomes you inside, where hardwood flooring extends throughout much of the main level. The thoughtfully designed kitchen features granite countertops, a walk-in pantry, double wall ovens, a gas cooktop, stainless steel appliances, a coffee bar, and ample counter seating. The kitchen connects to a breakfast nook and the living room, complete with a floor-to-ceiling stone wood burning fireplace and custom built-ins. The main level also offers flexibility with a guest bedroom featuring a walk-in closet, ideal for visitors or multigenerational living, along with a full bath, formal dining area, and a dedicated bar/entertainment room perfect for hosting gatherings. Upstairs, the primary suite comes equipped with dual walk-in closets and an adjoining flex space that can be tailored to your needs as a home office, fitness area, nursery, or sitting room. The en-suite bath features a double vanity, soaking tub, and walk-in shower. A versatile family room provides additional living space, while two secondary bedrooms, a full bath, and a conveniently located laundry room complete the upper level. Step outside to enjoy the fully fenced backyard, situated on a partially wooded lot and thoughtfully designed for both relaxation and entertaining. The outdoor living space features a patio, fire pit, and storage shed, offering plenty of room to gather, play, or unwind. Adding to the home's appeal, the front of the property overlooks open green space, creating a peaceful setting to relax on the front porch. A side-load garage and extended driveway offer additional curb appeal and functionality, complete with an in-ground basketball hoop for recreation. Recent updates include a new Trane HVAC system and furnace installed in 2024, along with a fresh exterior paint and siding refresh completed in 2026. Residents of Mirabella enjoy neighborhood amenities including a community pool and playground, all within minutes of Birkdale Village, Lake Norman, Blythe Landing, and Discovery Place Kids. With easy access to shopping, dining, parks, and waterfront recreation, Mirabella offers the perfect blend of convenience, lifestyle, and neighborhood charm.

Listed by Joe Puma of Puma & Associates Realty,Inc.

$
$
%
$/month over payments
Federal 30-year interest rate: 6.49% last updated on Jul 9, 2026
* All Figures are estimates. Check with your bank or proposed mortgage company for actual interest rates.
This product uses the FRED® API but is not endorsed or certified by the Federal Reserve Bank of St. Louis.

Virtual TourSave FavoriteSchedule TourAsk A QuestionMore Details

Broker Reciprocity MLS Grid Logo © 2026 Listings courtesy of Canopy MLS as distributed by MLS GRID. IDX information is provided exclusively for consumers’ personal non-commercial use and may not be used for any purpose other than to identify prospective properties consumers may be interested in purchasing. The IDX data is deemed reliable but is not guaranteed by MLS GRID and may be subject to an end user license agreement prescribed by the Member Participant’s applicable MLS.  Based on information submitted to the MLS GRID as of July 9, 2026 11:46 PM UTC . All data is obtained from various sources and may not have been verified by broker or MLS GRID. Supplied Open House Information is subject to change without notice. All information should be independently reviewed and verified for accuracy. Properties may or may not be listed by the office/agent presenting the information. Some IDX listings have been excluded from this website.