and narrow your search. If you have fewer than 200 results, you can save your search.

Biltmore Lake NC

r=3277-3288
407 Gilead Road Huntersville NC 28078

Huntersville, NC407 Gilead Road

Price$1,200,000

Est. Mortgage: $/month

MLS Number CAR4399981

  • Land
  • Acreage 0.83
  • County Mecklenburg

Two contiguous parcels totaling 0.828 acres, located within the Town of Huntersville. Both parcels are zoned HC, Highway Commercial permitting a wide range of use types that can be found on The Town of Huntersville Zoning Ordinance website. The site features three frontages on Gilead Road and Holbrook Street and is surrounded by established commercial, retail and residential development. Nearby primary thoroughfares include I-77, Statesville Road, Gilead Road and Old Statesville Road contributing high traffic volume and visibility to the area.

Listed by Jessica Smith of Keller Williams South Park

$
$
%
$/month over payments
Federal 30-year interest rate: 7.4% last updated on Oct 8, 2026
* All Figures are estimates. Check with your bank or proposed mortgage company for actual interest rates.
This product uses the FRED® API but is not endorsed or certified by the Federal Reserve Bank of St. Louis.

Save FavoriteSchedule TourAsk A QuestionMore Details

407 Gilead Road Huntersville NC 28078

MLS Number CAR4399991

  • Commercial
  • Acreage 0.83

Two contiguous parcels totaling 0.828 acres, located within the Town of Huntersville. Both parcels are zoned HC, Highway Commercial permitting a wide range of use types that can be found on The Town of Huntersville Zoning Ordinance website. The site features three frontages on Gilead Road and Holbrook Street and is surrounded by established commercial, retail and residential development. Nearby primary thoroughfares include I-77, Statesville Road, Gilead Road and Old Statesville Road contributing high traffic volume and visibility to the area.

Listed by Jessica Smith of Keller Williams South Park

$
$
%
$/month over payments
Federal 30-year interest rate: 7.4% last updated on Oct 8, 2026
* All Figures are estimates. Check with your bank or proposed mortgage company for actual interest rates.
This product uses the FRED® API but is not endorsed or certified by the Federal Reserve Bank of St. Louis.

Save FavoriteSchedule TourAsk A QuestionMore Details

344 W Haywood Street Asheville NC 28801

Asheville, NC344 W Haywood Street

Price$1,200,000

Est. Mortgage: $/month

MLS Number CAR4393485

  • Residential
  • Bedrooms 2
  • Bathroom 2
  • Square Feet 1,660
  • Acreage 0.37

River Arts District, Walkable to Downtown Asheville, Close to West Asheville and French Broad River. HOUSE SOLD AS IS/VALUE IN THE LAND. PROPERTY HAS TWO DEEDS (BOOK 1027/PAGE 223 & BOOK 1167 PAGE 16) New Apartment Complex across the Street and Asheville City Bus Garage Beside Property (See City Plans for Future of Bus Garage.) Two Movable Storage Buildings, Security Cameras or Personal House Furniture and Items do not Convey with Property. Great Location! Perfect Property for the Real Investor! Bring all offers!

Listed by Cynthia Gaddy of Cove Realty Company

$
$
%
$/month over payments
Federal 30-year interest rate: 7.4% last updated on Oct 8, 2026
* All Figures are estimates. Check with your bank or proposed mortgage company for actual interest rates.
This product uses the FRED® API but is not endorsed or certified by the Federal Reserve Bank of St. Louis.

Save FavoriteSchedule TourAsk A QuestionMore Details

81 Aldens Way Clyde NC 28721

Clyde, NC81 Aldens Way

Price$1,200,000

Est. Mortgage: $/month

MLS Number CAR4400047

  • Residential
  • Bedrooms 3
  • Bathroom 3
  • Square Feet 2,988
  • Acreage 21.5

Discover exceptional custom mountain living in this beautifully appointed home nestled in the serene Crabtree Mountain Road community of Haywood County, North Carolina. Offering more than 2,900 square feet of thoughtfully finished living space, this residence captures the essence of refined mountain lifestyle with long-range panoramic views, modern updates, and versatile spaces designed for both everyday comfort and memorable gatherings. Freshly painted HardiePlank siding and a new architectural roof installed in 2024 provide low-maintenance durability and crisp curb appeal, while the concrete split driveway offers convenient access and generous parking. A covered wrap-around deck invites you to savor the spectacular long-range mountain vistas that stretch across the ridges, creating an outdoor living room perfect for morning coffee, evening sunsets, or year-round entertaining regardless of the season. Step inside and experience the open, light-filled main level where soaring cathedral ceilings in the living room immediately impress, drawing the eye upward and creating an airy, expansive feel. A handsome gas log fireplace serves as the focal point, perfect for cozy evenings or holiday gatherings. Beautiful wood flooring flows throughout the main living areas, adding warmth and timeless elegance that complements the mountain setting. Adjacent, the gourmet kitchen and eating area feature durable luxury vinyl plank (LVP) flooring for easy maintenance while maintaining a cohesive yet practical design. Premium Hickory cabinets provide abundant storage and rich character, surrounding a generous island that serves as the heart of the home for casual meals, homework sessions, or lively conversations with guests. High-end appliances including a double oven, downdraft cooktop, microwave, and raised dishwasher make meal preparation a pleasure whether you are hosting a holiday feast or preparing a quiet weeknight dinner. The thoughtful layout ensures the kitchen remains connected to the living spaces, fostering an open flow ideal for modern living. The main-level primary suite offers a private retreat with direct rear deck access, allowing you to step outside and enjoy the mountain views from your own private sanctuary. The spacious bedroom provides a peaceful haven, while the luxurious en-suite bath elevates daily routines with a relaxing jet tub, heated tile floor for added comfort, a refreshing walk-in shower, and a dual vanity that offers ample space for two. A generous walk-in closet completes this suite, providing organized storage for clothing and personal items. Practical convenience defines the rear-entry mudroom and laundry area, complete with a powder room for guests-perfect for shedding outdoor gear after hikes or adventures and keeping the main living spaces tidy. An oversized double-car garage on this level offers plenty of room for vehicles, storage, or a workshop area, with easy interior access. Ascend to the upper level and discover an open loft with vaulted ceilings that creates a flexible, light-drenched space ideal for a home office, media room, additional family lounge, or creative studio. This level also features a private en-suite bedroom with its own vaulted ceiling, providing a quiet and comfortable guest suite or private retreat. The bath includes a soothing soaker jet tub and a walk-in closet paired with an enormous additional walk-in storage area-perfect for seasonal items, luggage, or overflow belongings. This upper level adds valuable flexibility for multi-generational living, visiting family, or remote work needs while maintaining privacy from the main living areas. The finished basement expands the home's versatility with a spacious family room and bonus room, offering endless possibilities for a recreation area, home gym, hobby space, or media lounge. A rough-in for a full bathroom allows for easy future completion, making this level ready to adapt to your lifestyle or provide additional living quarters.

Listed by Brian K. Noland of Howard Hanna Beverly-Hanks Waynesville

$
$
%
$/month over payments
Federal 30-year interest rate: 7.4% last updated on Oct 8, 2026
* All Figures are estimates. Check with your bank or proposed mortgage company for actual interest rates.
This product uses the FRED® API but is not endorsed or certified by the Federal Reserve Bank of St. Louis.

Virtual TourSave FavoriteSchedule TourAsk A QuestionMore Details

Tbd W Meadows Road Moravian Falls NC 28654

Moravian Falls, NCTbd W Meadows Road

Price$1,200,000

Est. Mortgage: $/month

MLS Number CAR4352043

  • Land
  • Acreage 112
  • County Wilkes

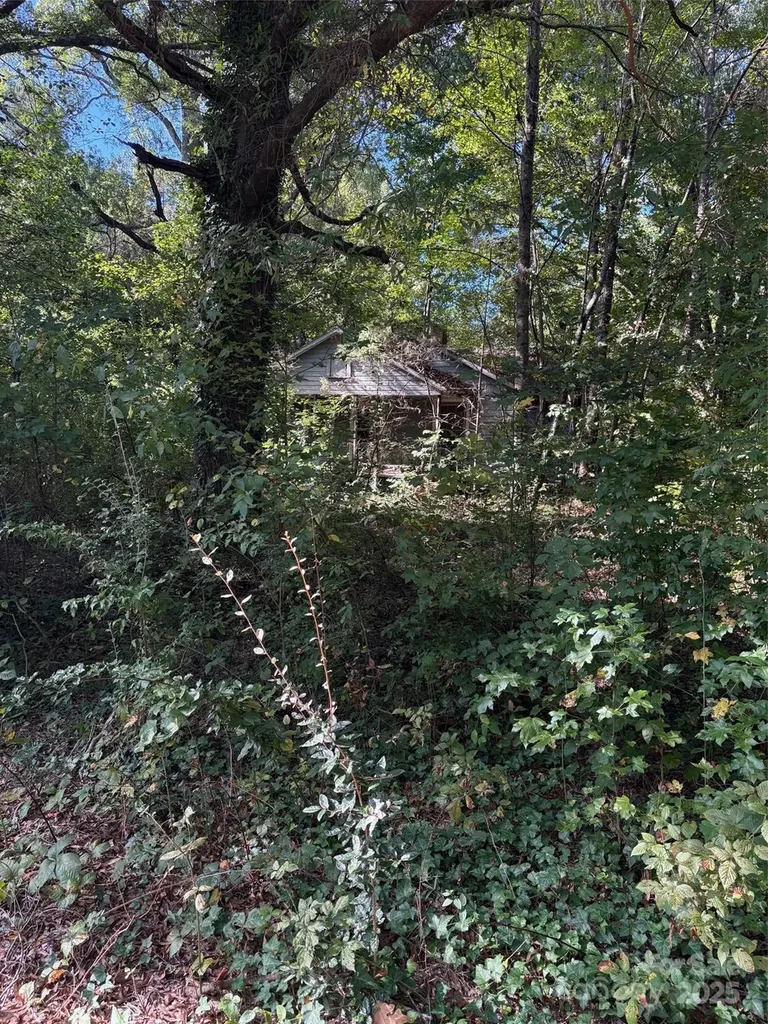
Exceptional 112± acre recreational retreat nestled in the scenic Brushy Mountain Range in sought-after Moravian Falls. This rare offering combines natural beauty, privacy, and versatility-ideal for a private estate, hunting retreat, family compound, or investment opportunity. The property features an old farmhouse, two flowing creeks, and a picturesque pond perfect for fishing or relaxing by the water. An extensive internal road system provides convenient access throughout the acreage, making the entire tract usable and easily navigable by truck or ATV. Outdoor enthusiasts will appreciate the abundance of whitetail deer and diverse wildlife habitat, along with a healthy mix of wooded acreage boasting a large stand of mature timber. The property also offers multiple prime build sites offering breathtaking long-range mountain views. Whether you envision a secluded mountaintop home, multiple cabins, or a legacy property to enjoy for generations, this land delivers exceptional possibilities. The property is located just outside of the famous town of Moravian Falls. Once you spend some time on this property it is so easy to see why past generations felt so strongly and spiritually connected in this mountain range. Call today to set up your own private showing.

Listed by Skyler Cantrell of United Country Real Estate Carolina Properties

$
$
%
$/month over payments
Federal 30-year interest rate: 7.4% last updated on Oct 8, 2026
* All Figures are estimates. Check with your bank or proposed mortgage company for actual interest rates.
This product uses the FRED® API but is not endorsed or certified by the Federal Reserve Bank of St. Louis.

Save FavoriteSchedule TourAsk A QuestionMore Details

1945 Old Earnhardt Road Kannapolis NC 28083
Active With Contract

MLS Number CAR4354961

  • Commercial
  • Property SubType SPECIAL PURPOSE
  • Square Feet 8,397
  • Acreage 1

Exceptional opportunity to own a well-equipped church facility in the growing community of Kannapolis! This expansive 8,800 square foot property offers a versatile layout ideal for worship, community outreach, or a multi-use ministry. Zoned Planned Development (PD), this property allows for flexible use options (buyer to verify permitted uses). The property features a lovely sanctuary with ample seating, 5 bathrooms, and 5 private offices, providing plenty of space for administrative and pastoral needs. A fully finished basement adds additional functional space perfect for classrooms, fellowship gatherings, or events. Designed to support a wide range of operations, the property includes a commercial-grade kitchen equipped with a refrigerator and 10-burner gas stove, making it ideal for large gatherings or community programs. Also included is a StudioLive 32SX digital mixing system, enhancing your worship and audio experience. The exterior offers plenty of parking for congregants and guests, along with a fenced backyard suitable for outdoor activities or daycare use. The inclusion of daycare equipment provides a unique opportunity for expanded services or additional income potential. Conveniently located near Concord and Charlotte, this property combines accessibility with functionality-perfect for an established congregation or a growing ministry looking for a new home. Don't miss this rare opportunity to own a turnkey church facility with endless possibilities!

Listed by Dayna Beekman of Lifestyle International Realty (daynasellshouses@gmail.com), Shiron Terrell of Opulence Realty LLC

$
$
%
$/month over payments
Federal 30-year interest rate: 7.4% last updated on Oct 8, 2026
* All Figures are estimates. Check with your bank or proposed mortgage company for actual interest rates.
This product uses the FRED® API but is not endorsed or certified by the Federal Reserve Bank of St. Louis.

Save FavoriteSchedule TourAsk A QuestionMore Details

99 Margaret Drive Leicester NC 28748

Leicester, NC99 Margaret Drive

Price$1,200,000

Est. Mortgage: $/month

MLS Number CAR4344574

  • Residential
  • Bedrooms 5
  • Bathroom 5
  • Square Feet 4,055
  • Acreage 97.14

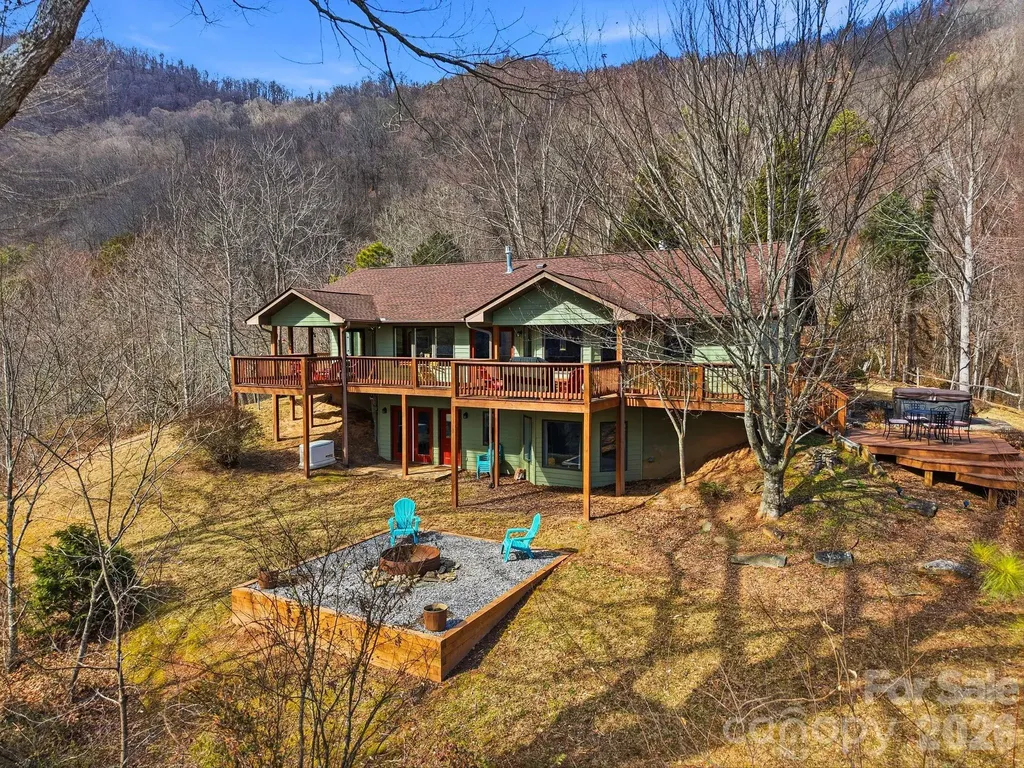
Escape to your own private mountain sanctuary, where peaceful seclusion and outdoor adventure exist in perfect balance. Sweeping views and inviting interiors set the stage for a remarkable retreat that pairs elevated comfort with the untamed beauty of the surrounding landscape. It's perfectly suited for family gatherings, group retreats, or memorable getaways with friends. Set on more than 90 pristine acres, this fully furnished, turnkey estate showcases panoramic mountain vistas and expansive living areas designed for both connection and quiet reflection. Dual kitchens on separate levels provide exceptional flexibility for entertaining, extended visits, or multi-generational living arrangements. From the suite's private entrance, step directly onto the deck and take in breathtaking mountain views-an idyllic setting for slow mornings with coffee or tranquil evenings at sunset. Enjoy uninterrupted access to nature while remaining wrapped in the comfort and charm of your mountain escape. The lower level opens to a welcoming backyard that mirrors the spectacular views found above. Ideal for recreation or relaxation, this outdoor space invites everything from lively gatherings to peaceful moments of rest. A spacious fire pit, offers the perfect place to unwind beneath a canopy of stars while gazing out over the majestic mountain range. After a day exploring your expansive acreage, retreat to the private sauna for a restorative escape. Just steps away, the hot tub awaits-an inviting place to soak in warm, bubbling waters as the cool mountain air and night sky surround you. Thoughtfully cared for and previously operated as a successful vacation rental, the home blends comfort, versatility, and opportunity-whether you're seeking a personal mountain sanctuary, an income-producing property, or a legacy estate to share for generations. A rare offering defined by privacy, acreage, and flexibility in an extraordinary setting. Please do not enter or drive by without an appointment. Gated entrance.

Listed by Cami Silver of Patton Allen Real Estate LLC

$
$
%
$/month over payments
Federal 30-year interest rate: 7.4% last updated on Oct 8, 2026
* All Figures are estimates. Check with your bank or proposed mortgage company for actual interest rates.
This product uses the FRED® API but is not endorsed or certified by the Federal Reserve Bank of St. Louis.

Virtual TourSave FavoriteSchedule TourAsk A QuestionMore Details

431 Walden Trail Waxhaw NC 28173

Waxhaw, NC431 Walden Trail

Price$1,200,000

Est. Mortgage: $/month

Active With Contract

MLS Number CAR4376474

  • Residential
  • Bedrooms 5
  • Bathroom 5
  • Square Feet 4,373
  • Acreage 2.3

Location, Location, Location...Located in a Gated Community within the Top Rated Marvin School District. This Full Brick Home that sits on 2.3 acres is a rare find w/ an Exceptional 0pportunity to transform this Rare Gem into your Dream Home! Primary suite on the main level, w/ 2nd Living quarters (Primary suite) on upper level, 2 laundry locations. Newly Renovated Kitchen w/ tons of cabinets, and counter tops, tons of natural light throughout the home. This Home offers a Formal Dining Room along with a breakfast area. This Open Concept flows into The Great room with a gas fireplace. This beautiful home offers multiple areas for entertaining and relaxing. This Full Brick Home offers incredible potential w/ a spacious interior and a large flat backyard complete with a pool/spa and mature trees boarding the property lines. With a some TLC and the right vision this home is will be Luxury Estate Living in the Walden at Providence. WELCOME HOME!

Listed by Laurie Zdyb and Shanley Vanderbush of Coldwell Banker Realty

$
$
%
$/month over payments
Federal 30-year interest rate: 7.4% last updated on Oct 8, 2026
* All Figures are estimates. Check with your bank or proposed mortgage company for actual interest rates.
This product uses the FRED® API but is not endorsed or certified by the Federal Reserve Bank of St. Louis.

Save FavoriteSchedule TourAsk A QuestionMore Details

1568 Blanchard Bend Rock Hill SC 29732

Rock Hill, SC1568 Blanchard Bend

Price$1,200,000

Est. Mortgage: $/month

MLS Number CAR4346882

  • Residential
  • Bedrooms 4
  • Bathroom 4
  • Square Feet 4,269
  • Acreage 0.84

Imagine spending your summer afternoons lounging by your private, heated saltwater pool, surrounded by the elegance of a brick privacy fence and the convenience of an outdoor kitchen. This stunning full-brick estate in Meadow Lakes II is designed for those who love to entertain, offering a seamless flow from the vaulted living room to the expansive screened porch with classic brick flooring. Whether you are hosting a formal dinner in the grand dining room or enjoying a quiet morning in the keeping room by the fire, every inch of this home exudes quality. Car enthusiasts or hobbyists will find their paradise in the massive, climate-controlled detached tandem garage, complete with a pool-accessible half bath. From the primary retreat on the main level to the community's tennis courts and ponds, this property offers a sophisticated lifestyle that balances luxury with every practical convenience, including a whole-house generator and a sprawling 0.84-acre lot.

Listed by Lee Hamilton of Howard Hanna Allen Tate Rock Hill

$
$
%
$/month over payments
Federal 30-year interest rate: 7.4% last updated on Oct 8, 2026
* All Figures are estimates. Check with your bank or proposed mortgage company for actual interest rates.
This product uses the FRED® API but is not endorsed or certified by the Federal Reserve Bank of St. Louis.

Save FavoriteSchedule TourAsk A QuestionMore Details

7125 Stillwell Road Matthews NC 28105

Matthews, NC7125 Stillwell Road

Price$1,200,000

Est. Mortgage: $/month

Active With Contract

MLS Number CAR4308091

  • Residential
  • Bedrooms 2
  • Bathroom 1
  • Square Feet 916
  • Acreage 10.92

10.92 acres in Mint Hill just waiting for development! For your own home build or look into rezoning for a bigger project. Check out this property today! Property and the house are being sold "as is". Sellers have not lived in the house - do not enter - HAZARDOUS

Listed by Tina Whitley of Coldwell Banker Realty

$
$
%
$/month over payments
Federal 30-year interest rate: 7.4% last updated on Oct 8, 2026
* All Figures are estimates. Check with your bank or proposed mortgage company for actual interest rates.
This product uses the FRED® API but is not endorsed or certified by the Federal Reserve Bank of St. Louis.

Save FavoriteSchedule TourAsk A QuestionMore Details

67 Shawnee Trail Asheville NC 28805

Asheville, NC67 Shawnee Trail

Price$1,200,000

Est. Mortgage: $/month

MLS Number CAR4331437

  • Residential
  • Bedrooms 2
  • Bathroom 1
  • Square Feet 874
  • Acreage 8.87

67 Shawnee Trail-A Rare Offering of Scale, Infrastructure, and Possibility Positioned between Tunnel Road and I-240, and adjacent to the established residential community of Redwood Forest, 67 Shawnee Trail presents a unique convergence of location, scale, and opportunity within Asheville's evolving landscape. Spanning approximately 8.87 acres, the property is zoned R4, offering meaningful flexibility for future development or a thoughtfully designed private estate. Its setting provides both accessibility and a sense of separation-close to the energy and convenience of the city, yet quietly set apart within its own natural surroundings. An existing two-bedroom, one-bath residence, complete with heating and air, offers immediate functionality-whether used as a primary residence, guest quarters, or a base during future planning and development. The property is further supported by city water and access to sewer, creating a strong foundation for long-term vision and expansion. The property is ideally positioned near the highly desirable areas of Haw Creek, Swannanoa, and North Asheville. Large, developable tracts of this size are increasingly scarce within city limits, making this a compelling opportunity for builders, developers, or investors seeking scale, infrastructure access, zoned RS4 and a prime urban location. One of the few remaining large parcels available for development within Asheville city limits.

Listed by Betsy Gudger of Ivester Jackson Blackstream

$
$
%
$/month over payments
Federal 30-year interest rate: 7.4% last updated on Oct 8, 2026
* All Figures are estimates. Check with your bank or proposed mortgage company for actual interest rates.
This product uses the FRED® API but is not endorsed or certified by the Federal Reserve Bank of St. Louis.

Virtual TourSave FavoriteSchedule TourAsk A QuestionMore Details

Lot 91 Apple Brandy Way Burnsville NC 28714

Burnsville, NCLot 91 Apple Brandy Way

Price$1,200,000

Est. Mortgage: $/month

MLS Number CAR4409964

  • Residential
  • Bedrooms 4
  • Bathroom 4
  • Square Feet 2,365
  • Acreage 0.55

Preferred and trusted local builder presents this exceptional Mountain Modern home package with an estimated 14-month build time. Perfectly positioned at the end of a quiet cul-de-sac, this homesite offers exceptional privacy, refreshing summer temperatures, and breathtaking long-range mountain and golf course views! The open-concept floor plan showcases clean architectural lines, abundant natural light, and quality finishes, creating a home that embraces the beauty of its mountain surroundings. Thoughtfully designed for both everyday living and entertaining, the proposed residence features convenient main-level living, and a full finished lower level that seamlessly blends functionality with modern luxury. Located just a short golf cart ride from Mountain Air's world-class amenities, this exceptional property offers the perfect balance of convenience, tranquility, and elevated mountain living! All residents enjoy a 24/7 manned guard gate, more than seven miles of hiking trails, six community parks, and the highest-elevation private runway east of the Mississippi. **Renderings, interior photos, floor plan, square footage, and finishes are representative only and may vary. Land/home package is quoted for this specific homesite. Listing broker will accompany all showings. Property taxes to be determined** Utilities are already in place, including underground power, community well, and city sewer, making the building process even more seamless! If you've been considering building your dream mountain home, let us introduce you to the possibilities and guide you through every step of the process!

Listed by Toni Anderson of Mountain Air Realty

$
$
%
$/month over payments
Federal 30-year interest rate: 7.4% last updated on Oct 8, 2026
* All Figures are estimates. Check with your bank or proposed mortgage company for actual interest rates.
This product uses the FRED® API but is not endorsed or certified by the Federal Reserve Bank of St. Louis.

Save FavoriteSchedule TourAsk A QuestionMore Details

Broker Reciprocity MLS Grid Logo © 2026 Listings courtesy of Canopy MLS as distributed by MLS GRID. IDX information is provided exclusively for consumers’ personal non-commercial use and may not be used for any purpose other than to identify prospective properties consumers may be interested in purchasing. The IDX data is deemed reliable but is not guaranteed by MLS GRID and may be subject to an end user license agreement prescribed by the Member Participant’s applicable MLS.  Based on information submitted to the MLS GRID as of October 13, 2026 12:51 PM UTC . All data is obtained from various sources and may not have been verified by broker or MLS GRID. Supplied Open House Information is subject to change without notice. All information should be independently reviewed and verified for accuracy. Properties may or may not be listed by the office/agent presenting the information. Some IDX listings have been excluded from this website.