and narrow your search. If you have fewer than 200 results, you can save your search.

Biltmore Lake NC

r=3289-3300
51 Bear Tree Cove Canton NC 28716

Canton, NC51 Bear Tree Cove

Price$1,200,000

Est. Mortgage: $/month

MLS Number CAR4358156

  • Residential
  • Bedrooms 3
  • Bathroom 3
  • Square Feet 2,860
  • Acreage 0.23

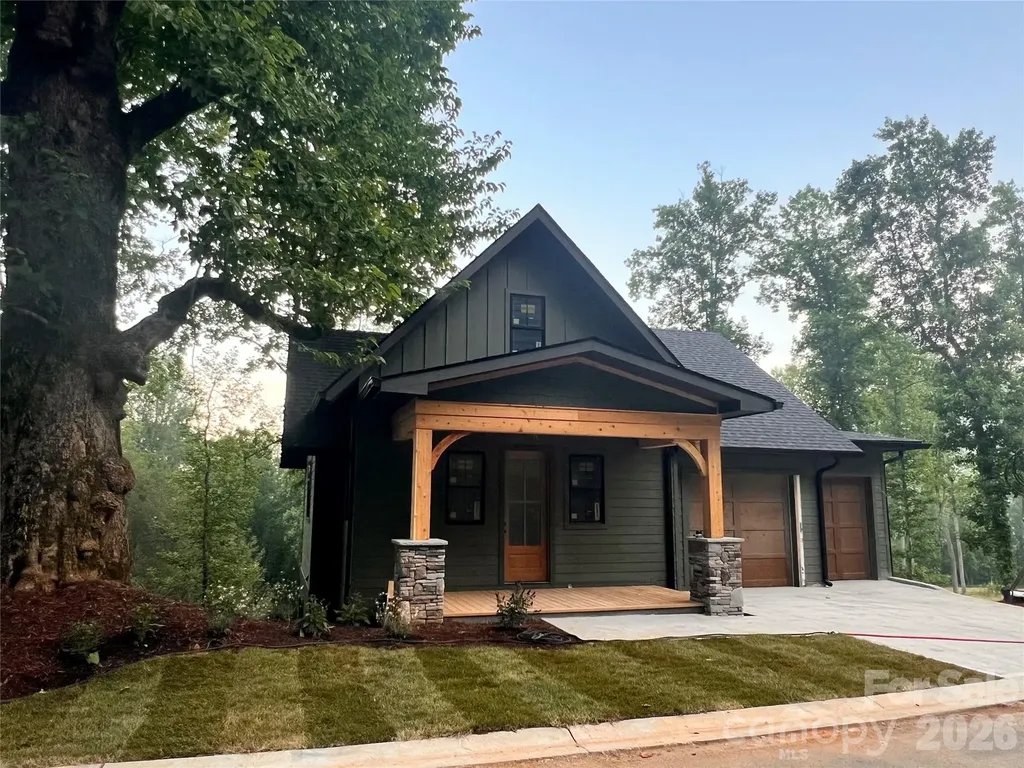
Experience mountain living at its finest in Bentgrass Village at Springdale, Western North Carolina's newest resort-style community. This beautifully crafted new construction home offers three bedrooms, an attached garage, and a dedicated golf cart bay, thoughtfully designed for easy mountain living and low-maintenance convenience. Nestled within the established Springdale Resort community, homeowners enjoy golf cart access to exceptional amenities including championship golf, swimming pools, fitness facilities, and year-round dining. Whether you're seeking a full-time residence, mountain retreat, or second home, every day feels like a vacation. Wake up to fresh mountain air, scenic long-range views, and endless outdoor adventure. Just minutes from the Blue Ridge Parkway and Pisgah National Forest, hiking, fly fishing, waterfalls, and countless recreational opportunities are right outside your door. Conveniently located near Waynesville, Maggie Valley, and Asheville, Bentgrass Village offers the perfect balance of peaceful mountain living and easy access to shopping, dining, entertainment, and healthcare. Come discover why so many are choosing the mountain lifestyle at Springdale-where natural beauty, resort amenities, and modern comfort come together. For GPS, use 68 Bent Grass Drive, Canton, NC

Listed by Michael Boss of Mountain Time Realty

$
$
%
$/month over payments
Federal 30-year interest rate: 7.4% last updated on Oct 8, 2026
* All Figures are estimates. Check with your bank or proposed mortgage company for actual interest rates.
This product uses the FRED® API but is not endorsed or certified by the Federal Reserve Bank of St. Louis.

Virtual TourSave FavoriteSchedule TourAsk A QuestionMore Details

00 Camp Knob Road Casar NC 28020

Casar, NC00 Camp Knob Road

Price$1,200,000

Est. Mortgage: $/month

MLS Number CAR4425739

  • Land
  • Acreage 285.15
  • County Cleveland

Tucked into the foothills of western North Carolina, this 285.15+- acre Cleveland County property offers a rare combination of elevation, privacy, and recreational opportunity. The land rises to a peak elevation of 1,870 feet, where a limited pocket of high ground opens up sweeping mountain and long-range views. The tract is heavily timbered with a good mixture of pines and hardwoods, creating diverse wildlife habitat and long-term timber value. Several bold creeks run through the property, and an established trail system offers easy access throughout for hunting, scouting, or simply exploring the terrain. This is a strong hunting property, with excellent opportunities for whitetail deer, black bear, and wild turkey. It also borders South Mountains Game Land adding valuable wildlife movement and long-term appeal. Multiple build sites give buyers the flexibility to design a cabin, homestead, or full-time residence, and the property's privacy and seclusion make it well suited for a hunting camp, mountain retreat, or long-term homestead.

Listed by Chip Camp and John Matt Camp of Whitetail Properties Real Estate LLC

$
$
%
$/month over payments
Federal 30-year interest rate: 7.4% last updated on Oct 8, 2026
* All Figures are estimates. Check with your bank or proposed mortgage company for actual interest rates.
This product uses the FRED® API but is not endorsed or certified by the Federal Reserve Bank of St. Louis.

Save FavoriteSchedule TourAsk A QuestionMore Details

1321 Mecklenburg Highway Mooresville NC 28115
Active With Contract

MLS Number CAR4387637

  • Land
  • Acreage 12.89
  • County Iredell

Court ordered sale of approximately 12.885 acres zoned Residential Mixed Use. Property includes an existing structure identified on the tax card as a 3 BD / 1 BA; however, the dwelling is considered non-habitable and is being sold as-is w/ no value issued. Existing well and septic are present on the property, but we were unable to located a septic permit. Property is currently located outside the Town of Mooresville municipal limits. Annexation into the Town of Mooresville may be required for access to public water and sewer services-- public water and sewer are available to surrounding properties; please verify availability, capacity, and connection requirements with appropriate authorities. Sale is subject to a 10-day upset bid period pursuant to court order.

Listed by Jamie Gentry of Keller Williams Unified

$
$
%
$/month over payments
Federal 30-year interest rate: 7.4% last updated on Oct 8, 2026
* All Figures are estimates. Check with your bank or proposed mortgage company for actual interest rates.
This product uses the FRED® API but is not endorsed or certified by the Federal Reserve Bank of St. Louis.

Save FavoriteSchedule TourAsk A QuestionMore Details

595 Betty Street Gastonia NC 28054

Gastonia, NC595 Betty Street

Price$1,200,000

Est. Mortgage: $/month

MLS Number CAR4424715

  • MultiFamily
  • Bedrooms 12
  • Square Feet 5,712
  • Acreage 0.61
  • Property SubType Residential Income

Nine units, 100% occupied, and $120,900 in annual contract rent, just five minutes from Downtown Gastonia and the FUSE District. These two single-story brick buildings, with a rent roll that is already full, are waiting for their new owner. 595 Betty Street is a garden-style multifamily community approximately five minutes from Downtown Gastonia and the FUSE District, with convenient access to retail, employment centers, and I-85, offering an investor immediate income in a growing market. Much of the work investors typically plan for has already been done. Seven of the nine apartments were updated before the current owner's acquisition, and the property has since received exterior painting, replacement windows throughout, and a roof installed in 2022. Gutters are in place on the front and back of both buildings. Built in 1979 on approximately 0.61 acres, the community offers six one-bedroom/one-bath apartments of approximately 600 square feet and three two-bedroom/one-bath apartments of approximately 700 square feet, totaling twelve bedrooms, nine bathrooms, and approximately 5,712 rentable square feet. Most units feature laminate-style flooring, and the floor plans for the accessible units show open kitchen and living areas. Unit 5 is an end unit with a distinct layout and updated kitchen cabinets. Seller-provided appliances in most units include a refrigerator and a gas range or stove, and Unit 1 is served by a metal accessibility ramp at its front entrance. A surface parking lot serves the property. The updated rent roll reflects approximately $10,075 per month in contract rent, or $120,900 annually. Average contract rent is approximately $1,083 for the one-bedroom units and $1,192 for the two-bedroom units. Electricity is separately metered, with tenants generally responsible for electricity and applicable gas service. The owner pays water, trash, stormwater, and landscaping. The seller-provided operating statement for August 2025 through July 2026 reports total income of $116,604 and expenses of $13,286. Based on the seller-reported net operating income of $103,319 over the last 12 months, the property offers an approximate 8.6% cap rate at the $1,200,000 offering price. The seller has self-managed the property, so no management fee is included, giving a new owner the flexibility to bring in professional management or apply their own operating approach. For an investor seeking a manageable, income-producing property, 595 Betty Street combines in-place rents, exterior improvements, separately metered electricity, and an established tenant base. Its nine-unit size is large enough to spread income across multiple tenants while remaining practical to own and operate. Opportunities to acquire a fully occupied, updated nine-unit community this close to Downtown Gastonia don't come along often; request the rent roll, operating history, and floor plans today to see the numbers for yourself.

Listed by Tim Brown of Hines & Associates Realty LLC

$
$
%
$/month over payments
Federal 30-year interest rate: 7.4% last updated on Oct 8, 2026
* All Figures are estimates. Check with your bank or proposed mortgage company for actual interest rates.
This product uses the FRED® API but is not endorsed or certified by the Federal Reserve Bank of St. Louis.

Virtual TourSave FavoriteSchedule TourAsk A QuestionMore Details

30 & 32 Gravely Branch Road Fletcher NC 28732

MLS Number CAR4420333

  • Residential
  • Bedrooms 3
  • Bathroom 5
  • Square Feet 5,925
  • Acreage 6.4

Rare 6.4-acre gated estate offers a beautiful primary residence with vaulted ceilings and impressive brick fireplace plus a separate building with lots of possibilities! Located in the highly coveted Open Use Zoning area of Buncombe County, this remarkable compound presents a blank canvas for entrepreneurs, artists, multi- generational families, or collectors seeking an asset with zero lifestyle restrictions. Accessed via private driveway that divides to serve each structure independently, the estate perfectly balances connected living with distinct professional boundaries. Inside this 3-bedroom, 2 full bath, 2 half bath home is an expansive main-level owner's suite, an upper-level bonus room, and an attached two-car garage. The home has been newly refreshed for the modern buyer, boasting a brand-new roof, freshly painted interiors, new premium countertops, new appliances, and glistening, newly installed and refinished hardwood floors. The owner's suite bath retains its original character and provides a wonderful opportunity to create the bath of your dreams. The property offers a peaceful, sanctuary-like setting defined by abundant birdlife and frequent deer sightings. Across the yard the adjoining property at #32 Gravely Branch Road features a detached 2579 square ft building with a new roof and a full basement. Perfect for a business headquarters, production studio, workshop, or private wellness retreat, the building features multiple private offices, a break room/kitchen, and half bath on the main level. Below, the basement with its own drive-up garage door provides seamless access for vehicles, deliveries, or storage. While most Western North Carolina properties require navigating steep, unusable terrain, this estate's 6.4 contiguous acres of flat, usable land offer limitless potential for lush gardens, outdoor recreation, nature trails or future development. Enjoy the absolute serenity of a private mountain sanctuary while staying just minutes from the Asheville Regional Airport, Hendersonville, and the world-class culture of Downtown Asheville. Offered together, these two parcels can be combined at closing to create a rare, turn-key legacy compound where luxury residential living and limitless business flexibility coexist seamlessly.

Listed by Leslie Barfield and Scott Barfield of Scott Barfield Realty And Land Company

$
$
%
$/month over payments
Federal 30-year interest rate: 7.4% last updated on Oct 8, 2026
* All Figures are estimates. Check with your bank or proposed mortgage company for actual interest rates.
This product uses the FRED® API but is not endorsed or certified by the Federal Reserve Bank of St. Louis.

Save FavoriteSchedule TourAsk A QuestionMore Details

68 Sigmon Road Fletcher NC 28732

Fletcher, NC68 Sigmon Road

Price$1,200,000

Est. Mortgage: $/month

MLS Number CAR4336800

  • Residential
  • Bedrooms 5
  • Bathroom 4
  • Square Feet 3,814
  • Acreage 1.5

Absolutely fabulous luxury home located in the highly desirable Brush Creek Farms in Fairview/Fletcher! Offering over 3,800 square feet of beautifully updated living space, this home features 5 bedrooms and 3.5 bathrooms, along with a wonderful wraparound front porch-perfect for rocking chairs, relaxing, and taking in the peaceful sounds of nature. Nearly completely remodeled, the home showcases gorgeous wood flooring throughout and tile in all bathrooms. The spacious primary suite is a true retreat, featuring a brand-new tiled shower, a relaxing soaking tub, double vanities, and a large walk-in closet. Enjoy seamless indoor-outdoor living with private access from the primary bedroom to both the back deck and the wraparound front porch. The impressive living room boasts a vaulted ceiling, abundant natural light, and a stunning stone fireplace-perfect for gathering and entertaining. The updated kitchen includes new countertops, all new top-of-the-line appliances, a double oven, and a convenient breakfast bar, along with a separate dining area ideal for hosting holiday meals. Upstairs offers three generously sized bedrooms with wood floors and a full bathroom. The finished basement provides additional living space with a large family room featuring a wood-burning fireplace, perfect for movie nights, along with an additional bedroom, a full bathroom, and direct exterior access. Situated on approximately 1.5 acres, the property is absolutely beautiful and thoughtfully laid out. Mature trees grace the front yard, while a large, open, sun-filled side area provides the perfect space for gardening or outdoor enjoyment. The lot is fairly level with lush plantings throughout, creating a peaceful setting where you can relax, unwind, and enjoy the sounds of nature. This exceptional home blends luxury, comfort, and functionality in a prime location-don't miss your opportunity to own in one of the area's most sought-after communities!

Listed by Jenny Brunet of Cool Mountain Realty

$
$
%
$/month over payments
Federal 30-year interest rate: 7.4% last updated on Oct 8, 2026
* All Figures are estimates. Check with your bank or proposed mortgage company for actual interest rates.
This product uses the FRED® API but is not endorsed or certified by the Federal Reserve Bank of St. Louis.

Virtual TourSave FavoriteSchedule TourAsk A QuestionMore Details
30 Catawba Valley Boulevard SE Hickory NC 28602
Active With Contract

MLS Number CAR4404565

  • Commercial
  • Property SubType SHOWROOM/OFFICE
  • Square Feet 14,332
  • Acreage 4

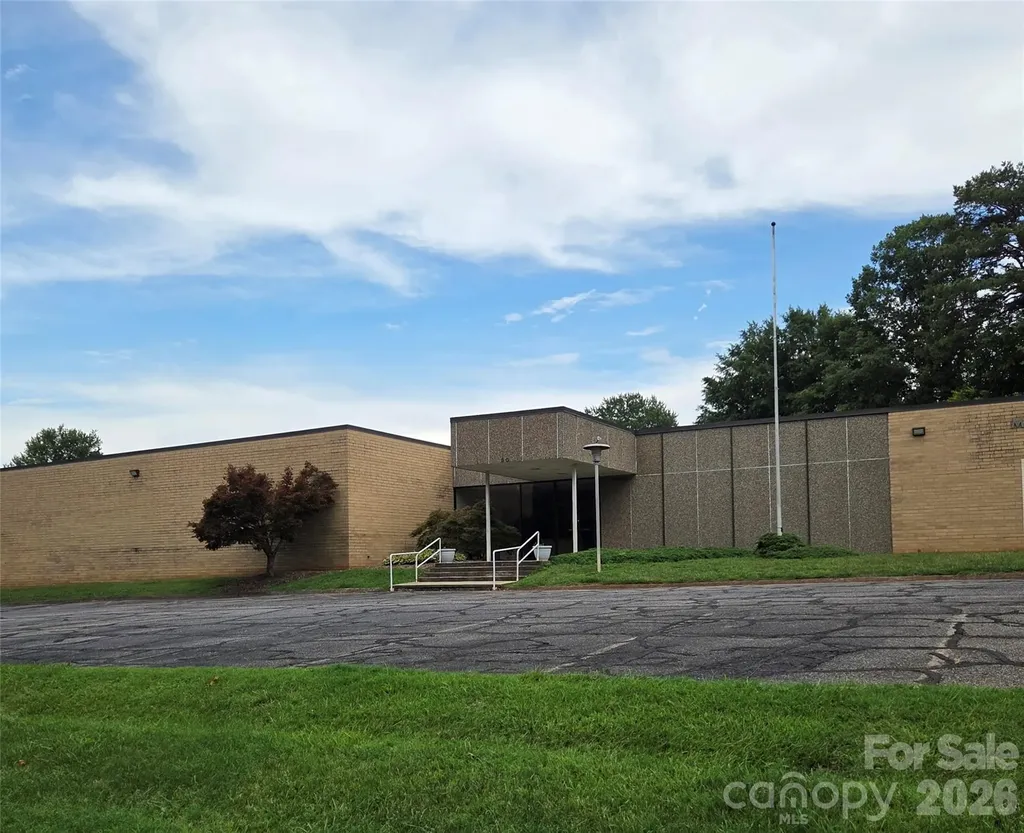
Large brick building in great location to schools & retail with lobby area, paved parking lot, 2 large meeting rooms, office, class rooms, commercial type kitchen setup with reception hall. Roof tmp in 2008. Gas hot water heat. Currently used as church/sanctuary. Men bathroom stalls, women bathroom stalls. Storage rooms. Cleared land gives room for expansion. Kitchen appliances & equipment negotiable. There are 2 parcels: 1 is zoned R-2 thru city of Hickory & other zoned general business thru town of Brookford. Brookford willing to annex thru application. City water & sewer thru city of Hickory.

Listed by Tonya Collier of NC Homes Direct

$
$
%
$/month over payments
Federal 30-year interest rate: 7.4% last updated on Oct 8, 2026
* All Figures are estimates. Check with your bank or proposed mortgage company for actual interest rates.
This product uses the FRED® API but is not endorsed or certified by the Federal Reserve Bank of St. Louis.

Save FavoriteSchedule TourAsk A QuestionMore Details

2609 Woodsdale Street Kannapolis NC 28081

Kannapolis, NC2609 Woodsdale Street

Price$1,200,000

Est. Mortgage: $/month

Active With Contract

MLS Number CAR4410282

  • Residential
  • Bedrooms 4
  • Bathroom 4
  • Square Feet 2,114
  • Acreage 5.39

Own a piece of Nascar History. One-of-a-kind property that consists of two Commercial Shops/Buildings, large building, Residential House, Open Air Covered Shed, Singlewide Mobile Home (office/storage space) all situated on approx. 5.39 acres on three parcels. Tons of possibilities. The larger Commercial Building (Total 10,272 sq ft) has 3 levels consisting of the First Floor (7,623 sq ft): 5 Garage Bays w/ 10'W x 9.8'H garage doors w/ air drops throughout, oversized shop area (51'x39') w/ 16' ceiling, thicker concrete floors and a 12'Wx14'H door to allow access of large equipment, An additional Bay (12'W x 89'L) w/ steel hoist tracks in ceiling w/ 8'Wx10'H garage door. Second Floor is a Mezzanine (1,443 sq ft) w/ access to the Large Shop below which was used for storage. Third Floor is Living Quarters (1,206 sq ft) with Bedrooms, Flex Rooms, Kitchen and Full Bathroom w/ private access. The Second Commercial Shop (Total: 1,696 sg ft) consists of 2 garage bays, a paint booth bay (1,408 sq ft), storage areas (288 sq ft) and carport area. Both Commercial buildings are heated by a HeatMor wood burning furnace. Both Commercial Shops have their own independent Air Compressors. On the property, there is a Oversized Garage (20.7'W x 46'L) w/ power and a 14'W x 14'H garage door that is large enough to store an RV. An Open Air Shed (40' x 52') is perfect for storing large equipment. A single wide mobile home (used as office/storage) has power, but no water connected. There is a home (2,114 sq ft) on the property with 4 bedrooms, 4 bathrooms, and sunroom. Home is tenant occupied on a Month to Month Lease. Do Not disturb the tenant. Home is 1788 sq ft. One HVAC unit at home is not working. Home and two large shops are located on parcel 245C019 and is Zoned: CBI. The other two parcels (245C024 and 245C029) are Zoned: RA. Contact Rowan County Zoning at (704) 216-8588 to verify your intended usage. Property Sold As-Is. Auto Lift conveys with the property.

Listed by Mark Kyker and Amy Kyker of Keller Williams Unified

$
$
%
$/month over payments
Federal 30-year interest rate: 7.4% last updated on Oct 8, 2026
* All Figures are estimates. Check with your bank or proposed mortgage company for actual interest rates.
This product uses the FRED® API but is not endorsed or certified by the Federal Reserve Bank of St. Louis.

Virtual TourSave FavoriteSchedule TourAsk A QuestionMore Details

2609 Woodsdale Street Kannapolis NC 28081
Active With Contract

MLS Number CAR4409684

  • Commercial
  • Property SubType AUTOMOTIVE
  • Square Feet 10,272
  • Acreage 5.39

Own a piece of Nascar History. One-of-a-kind property that consists of two Commercial Shops/Buildings, large building, Residential House, Open Air Covered Shed, Singlewide Mobile Home (office/storage space) all situated on approx. 5.39 acres on three parcels. Tons of possibilities. The larger Commercial Building (Total 10,272 sq ft) has 3 levels consisting of the First Floor (7,623 sq ft): 5 Garage Bays w/ 10'W x 9.8'H garage doors w/ air drops throughout, oversized shop area (51'x39') w/ 16' ceiling, thicker concrete floors and a 12'Wx14'H door to allow access of large equipment, An additional Bay (12'W x 89'L) w/ steel hoist tracks in ceiling w/ 8'Wx10'H garage door. Second Floor is a Mezzanine (1,443 sq ft) w/ access to the Large Shop below which was used for storage. Third Floor is Living Quarters (1,206 sq ft) with Bedrooms, Flex Rooms, Kitchen and Full Bathroom w/ private access. The Second Commercial Shop (Total: 1,696 sg ft) consists of 2 garage bays, a paint booth bay (1,408 sq ft), storage areas (288 sq ft) and carport area. Both Commercial buildings are heated by a HeatMor wood burning furnace. Both Commercial Shops have their own independent Air Compressors. On the property, there is a Oversized Garage (20.7'W x 46'L) w/ power and a 14'W x 14'H garage door that is large enough to store an RV. An Open Air Shed (40' x 52') is perfect for storing large equipment. A single wide mobile home (used as office/storage) has power, but no water connected. There is a home (2,114 sq ft) on the property with 4 bedrooms, 4 bathrooms, and sunroom. Home is tenant occupied on a Month to Month Lease. Do Not disturb the tenant. Home is 1788 sq ft. One HVAC unit at home is not working. Home and two large shops are located on parcel 245C019 and is Zoned: CBI. The other two parcels (245C024 and 245C029) are Zoned: RA. Contact Rowan County Zoning at (704) 216-8588 to verify your intended usage. Property Sold As-Is. Auto Lift conveys with the property.

Listed by Mark Kyker and Amy Kyker of Keller Williams Unified

$
$
%
$/month over payments
Federal 30-year interest rate: 7.4% last updated on Oct 8, 2026
* All Figures are estimates. Check with your bank or proposed mortgage company for actual interest rates.
This product uses the FRED® API but is not endorsed or certified by the Federal Reserve Bank of St. Louis.

Virtual TourSave FavoriteSchedule TourAsk A QuestionMore Details

128 La Agua Lane Troutman NC 28166

Troutman, NC128 La Agua Lane

Price$1,200,000

Est. Mortgage: $/month

Active With Contract

MLS Number CAR4406062

  • Residential
  • Bedrooms 3
  • Bathroom 3
  • Square Feet 2,904
  • Acreage 0.95

Waterfront Lake Norman, No HOA, your own private boat ramp, and a Duke registered dock sitting on a huge cove with long range water views: 128 La Agua Lane is the almost-an-acre slice of Lake Norman freedom buyers wait years for, and the separate lakefront cottage brings rental income on top. Built in 2012 down a private road, this is waterfront with no association dictating your dock, your boat, your paint color, or your rentals. The private boat ramp means you launch on your own schedule, and the wide cove setting opens to long range views you feel the second you walk in. The main home lives easy, with a huge main level primary bedroom, an updated kitchen open to the dining and living space, and the whole living area flowing out to the lake side. Low maintenance vinyl siding, a 2 car oversized garage, and Upstairs holds two more generous bedrooms plus a dedicated office. Out back, a massive covered lakeside deck runs nearly the length of the house, built for morning coffee, sunset cocktails, and everything in between. Then the bonus almost no listing offers: a separate lakefront cottage with its own kitchen, sleeping space, and full bath, ideal for guests, extended family, or its established rental track record. History and details available upon request. The gazebo is the cherry on top. Minutes from Lake Norman State Park and 1,900 plus acres of trails, swimming, and shoreline, tucked between I-40 and I-77. Dock, ramp, cottage, main home, almost an acre, no HOA, all at one address. Bring your boat.

Listed by Sandy McAlpine of RE/MAX Results

$
$
%
$/month over payments
Federal 30-year interest rate: 7.4% last updated on Oct 8, 2026
* All Figures are estimates. Check with your bank or proposed mortgage company for actual interest rates.
This product uses the FRED® API but is not endorsed or certified by the Federal Reserve Bank of St. Louis.

Virtual TourSave FavoriteSchedule TourAsk A QuestionMore Details

16105 Langston Drive Charlotte NC 28278

Charlotte, NC16105 Langston Drive

Price$1,200,000

Est. Mortgage: $/month

MLS Number CAR4383819

  • Residential
  • Bedrooms 6
  • Bathroom 3
  • Square Feet 3,720
  • Acreage 3.54

Welcome to 16105 Langston Drive, an extraordinary custom-built ranch offering a rare blend of privacy, versatility, and resort-inspired living on 3.54 beautifully landscaped acres with no HOA. Tucked away in a peaceful setting yet convenient to shopping, dining, and everyday amenities, this distinctive property feels like a private estate while remaining connected to everything Charlotte has to offer. Designed for gracious single-level living, the home welcomes you with beautiful hardwood floors, generously proportioned rooms, spacious bedrooms, and an expansive owner's retreat. A light-filled sunroom captures serene views of the pool and surrounding grounds, creating an inviting place to relax and enjoy the beauty of the property year-round. Exceptional multigenerational living sets this home apart. The private in-law suite features its own kitchen, two bedrooms, laundry, and full bath, providing comfortable, independent accommodations for extended family, guests, or long-term living. Step outside and discover your own private resort. A charming wrap-around porch, expansive screened back porch, exterior fireplace, private pool, and poolhouse create an exceptional setting for entertaining, relaxing, and enjoying the outdoors. Mature landscaping and expansive grounds provide a wonderful sense of privacy and tranquility. For the car enthusiast, collector, craftsman, or hobbyist, the impressive 1,043-square-foot garage and workshop offers extraordinary flexibility, complemented by an additional 521 square feet of storage above. The possibilities continue with approximately 1,596 square feet of unfinished attic space, already studded with rough electrical in place and offering tremendous potential for future customization. Acreage, privacy, multigenerational living, a private pool, exceptional garage and workshop space, and room to grow come together in a property unlike anything offered by a typical Charlotte home. 16105 Langston Drive is more than a residence-it is a private retreat designed for the way you want to live.

Listed by Kent Van Slambrook of First Properties

$
$
%
$/month over payments
Federal 30-year interest rate: 7.4% last updated on Oct 8, 2026
* All Figures are estimates. Check with your bank or proposed mortgage company for actual interest rates.
This product uses the FRED® API but is not endorsed or certified by the Federal Reserve Bank of St. Louis.

Virtual TourSave FavoriteSchedule TourAsk A QuestionMore Details

431 Walden Trail Waxhaw NC 28173

Waxhaw, NC431 Walden Trail

Price$1,200,000

Est. Mortgage: $/month

Active With Contract

MLS Number CAR4376474

  • Residential
  • Bedrooms 5
  • Bathroom 5
  • Square Feet 4,373
  • Acreage 2.3

Location, Location, Location...Located in a Gated Community within the Top Rated Marvin School District. This Full Brick Home that sits on 2.3 acres is a rare find w/ an Exceptional 0pportunity to transform this Rare Gem into your Dream Home! Primary suite on the main level, w/ 2nd Living quarters (Primary suite) on upper level, 2 laundry locations. Newly Renovated Kitchen w/ tons of cabinets, and counter tops, tons of natural light throughout the home. This Home offers a Formal Dining Room along with a breakfast area. This Open Concept flows into The Great room with a gas fireplace. This beautiful home offers multiple areas for entertaining and relaxing. This Full Brick Home offers incredible potential w/ a spacious interior and a large flat backyard complete with a pool/spa and mature trees boarding the property lines. With a some TLC and the right vision this home is will be Luxury Estate Living in the Walden at Providence. WELCOME HOME!

Listed by Laurie Zdyb and Shanley Vanderbush of Coldwell Banker Realty

$
$
%
$/month over payments
Federal 30-year interest rate: 7.4% last updated on Oct 8, 2026
* All Figures are estimates. Check with your bank or proposed mortgage company for actual interest rates.
This product uses the FRED® API but is not endorsed or certified by the Federal Reserve Bank of St. Louis.

Save FavoriteSchedule TourAsk A QuestionMore Details

Broker Reciprocity MLS Grid Logo © 2026 Listings courtesy of Canopy MLS as distributed by MLS GRID. IDX information is provided exclusively for consumers’ personal non-commercial use and may not be used for any purpose other than to identify prospective properties consumers may be interested in purchasing. The IDX data is deemed reliable but is not guaranteed by MLS GRID and may be subject to an end user license agreement prescribed by the Member Participant’s applicable MLS.  Based on information submitted to the MLS GRID as of October 13, 2026 1:18 PM UTC . All data is obtained from various sources and may not have been verified by broker or MLS GRID. Supplied Open House Information is subject to change without notice. All information should be independently reviewed and verified for accuracy. Properties may or may not be listed by the office/agent presenting the information. Some IDX listings have been excluded from this website.