and narrow your search. If you have fewer than 200 results, you can save your search.

Biltmore Lake NC

r=3685-3696
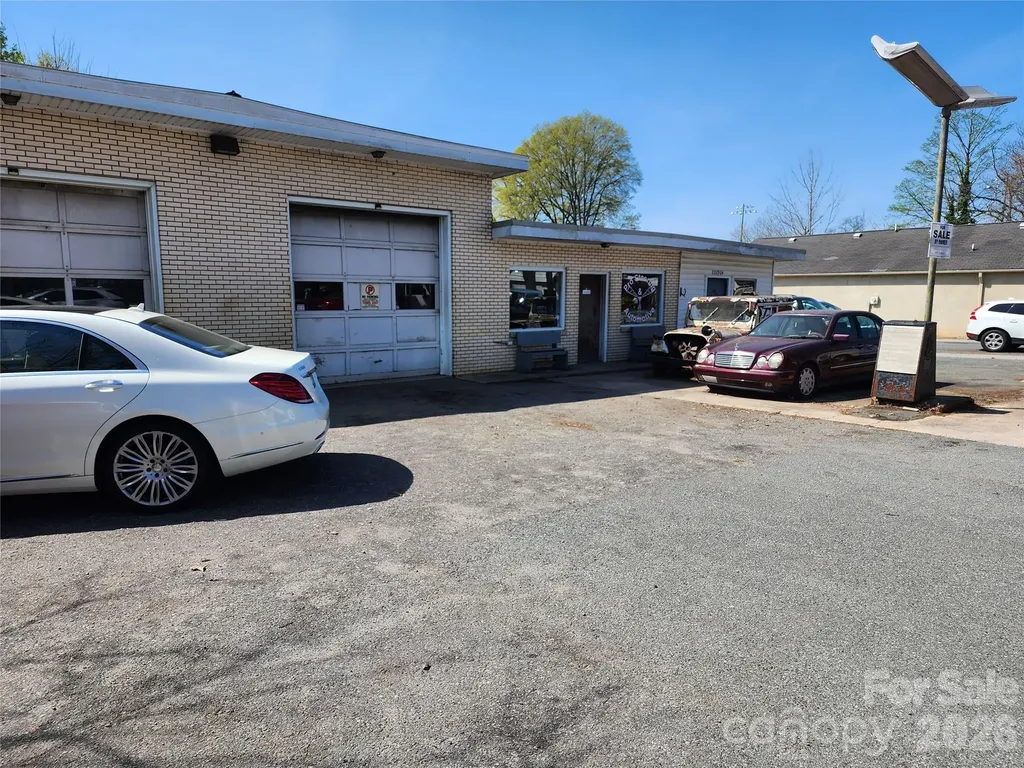
20904 Catawba Avenue Cornelius NC 28031

MLS Number CAR4357619

  • Commercial
  • Property SubType AUTOMOTIVE
  • Square Feet 2,567
  • Acreage 0.29

LOCATION. VISIBILITY. OPPORTUNITY. Motivated sellers!! This is the one you’ve been waiting for. Position your business for success in the heart of Downtown Corneliusjust steps from the area’s most active shops, cafs, restaurants, nightlife, Cornelius Elementary School, and the library. Only four blocks away, the Cain Center for the Arts drives constant foot traffic with year-round performances, events, and community engagement. This is a high-growth, high-demand corridor near Lake Norman with quick access just over a quarter mile from I-77 (Exit 28)putting your business directly in the path of daily commuters and destination visitors alike. Command attention on a premium corner lot along bustling Catawba Avenue, where visibility is unmatched and exposure is constant. Opportunities like this don’t sitthey move. Perfect for investors, entrepreneurs, or established businesses ready to expand. Retail, office, boutique concept, or something entirely newthe flexibility here is a rare find. High visibility. High traffic. High potential. Don’t miss your chance to secure a prime piece of one of Cornelius’s fastest-growing areas. Possible uses pending approval of the city of Cornelius: Bicycle shop, coffee shop, brewery, restaurant, transmission shop, muffler shop. Opportunity knocks! Price has been reduced on this desirable commercial property, creating an excellent value in a prime location.

Listed by Judy Simmons of Daedalus Realty LLC

$
$
%
$/month over payments
Federal 30-year interest rate: 7.4% last updated on Oct 8, 2026
* All Figures are estimates. Check with your bank or proposed mortgage company for actual interest rates.
This product uses the FRED® API but is not endorsed or certified by the Federal Reserve Bank of St. Louis.

Save FavoriteSchedule TourAsk A QuestionMore Details

750 Blue Branch Road Gaffney SC 29340

Gaffney, SC750 Blue Branch Road

Price$1,100,000

Est. Mortgage: $/month

MLS Number CAR4421531

  • Land
  • Acreage 43
  • County CherokeeSC

Amazing find, 43 undeveloped acres between Gaffney, Pacolet and Cowpens just off Highway 150. Convenient to each and to 1-85 as well. Combination of wooded and cleared land, there is a gentle slope, two picturesque creeks and a natural spring. From the highest point you can see everything around, while enjoying quiet privacy. two different plats, one 24.73 acres and one 18.2 acres. Road frontage on Bostic Rd. is around 670 feet, road frontage on Blue Branch Rd is over 1800 feet. Additional road frontage of 464 feet on Fortenberry. There are approximately 14 acres already cleared. No restrictions, suitable for an estate, residential subdivision, agriculture or horse farm with plenty of pasture and trails. Possible commercial applications as well.

Listed by Chris Byrd of Coldwell Banker Caine/Williams

$
$
%
$/month over payments
Federal 30-year interest rate: 7.4% last updated on Oct 8, 2026
* All Figures are estimates. Check with your bank or proposed mortgage company for actual interest rates.
This product uses the FRED® API but is not endorsed or certified by the Federal Reserve Bank of St. Louis.

Save FavoriteSchedule TourAsk A QuestionMore Details

1708 Lombardy Circle Charlotte NC 28203

MLS Number CAR4365538

  • Condo
  • Bedrooms 3
  • Bathroom 4
  • Square Feet 2,455

Nestled in the highly sought-after Lombardy Terrace community, this luxury condo built by Simonini, offers an exceptional blend of comfort and elegance. Thoughtfully positioned at the back of the community for added privacy and tranquility, this home showcases high-end finishes and hardwood floors throughout. The main level features an open-concept kitchen, complete with premium appliances and a spacious island-perfect for entertaining. Spacious dining and living area with gas fire place, large windows and balcony. A versatile lower-level suite provides an ideal space for guests or a second primary bedroom. Upstairs, the primary suite boasts a stunning bathroom and dual walk-in closets. A large secondary bedroom includes its own en suite bath. Upper level also has laundry room with brand new washer and dryer installed. This property also has a spacious two-car garage, which only a few in the community have. Spacious separate climate controlled storage unit located in the back of the community. Enjoy being close to Freedom Park, miles of scenic greenway trails, and the vibrant dining, shopping, and lifestyle offerings of East Boulevard, South End, and Uptown.

Listed by Anne Stuart Mitchener of Dickens Mitchener & Associates Inc

$
$
%
$/month over payments
Federal 30-year interest rate: 7.4% last updated on Oct 8, 2026
* All Figures are estimates. Check with your bank or proposed mortgage company for actual interest rates.
This product uses the FRED® API but is not endorsed or certified by the Federal Reserve Bank of St. Louis.

Save FavoriteSchedule TourAsk A QuestionMore Details

528 N Griffing Boulevard Asheville NC 28804

Asheville, NC528 N Griffing Boulevard

Price$1,100,000

Est. Mortgage: $/month

Active With Contract

MLS Number CAR4399452

  • Residential
  • Bedrooms 4
  • Bathroom 3
  • Square Feet 2,378
  • Acreage 0.4

Positioned in one of Asheville's most coveted neighborhoods, this beautifully updated Grove Park residence offers mountain views, timeless design and exceptional convenience. Just five minutes to North Asheville's beloved restaurants, less than ten minutes to downtown Asheville, and a short bike ride to the Blue Ridge Parkway, the location is simply unmatched. Thoughtfully designed for easy living, the light-filled main level flows effortlessly between spacious gathering areas, a generous dining room, and an open kitchen overlooking the living room. Expansive windows frame lush views in every direction, connecting multiple living spaces to expansive decks and pergola-covered entertaining areas nestled among mature trees. The living room centers around a handsome fireplace, creating a warm focal point for everyday living and entertaining alike. The kitchen offers abundant cabinetry, granite countertops, stainless appliances, gas cooking, and a large peninsula for casual dining, all designed to enjoy the home's natural surroundings. Outdoor living is equally inviting, with multiple spaces for dining, relaxing, gathering beneath the shade of the pergola or enjoying mountain views and exceptional privacy. Comfortable bedroom suites, flexible terrace-level living space, and beautifully established landscaping complete this move-in-ready retreat. Offering the tranquility of a wooded setting with effortless access to vibrant downtown Asheville, this is Grove Park living at its finest. The 2026 tax value is $577,700 and the 2027 tax bill will be based on that.

Listed by Julie Smith and Todd Kaderabek of Howard Hanna Beverly-Hanks Asheville-Downtown

$
$
%
$/month over payments
Federal 30-year interest rate: 7.4% last updated on Oct 8, 2026
* All Figures are estimates. Check with your bank or proposed mortgage company for actual interest rates.
This product uses the FRED® API but is not endorsed or certified by the Federal Reserve Bank of St. Louis.

Virtual TourSave FavoriteSchedule TourAsk A QuestionMore Details

2937 Commonwealth Avenue Charlotte NC 28205

Charlotte, NC2937 Commonwealth Avenue

Price$1,100,000

Est. Mortgage: $/month

MLS Number CAR4420028

  • Land
  • Acreage 0.57
  • County Mecklenburg

Rare infill development opportunity on Commonwealth Avenue, one of Charlotte's most desirable and fast-appreciating corridors. This ±0.57-acre site sits directly beside an existing apartment community and among established townhomes, making it a strong candidate for rezoning to a higher-density residential use such as townhomes. Currently zoned N1-D and bordered by Neighborhood 2 (N2) on the side and rear, the property is ideally positioned for a townhome redevelopment, both today and under the Charlotte 2040 plan. City water and sewer are available at the Commonwealth Avenue frontage, with ±100 ft of frontage and an existing curb cut for site access. Located within roughly 10 minutes of Uptown, NoDa, South End, and the Uptown sports and entertainment district (Panthers, Knights, and Hornets), with quick connections to Central Avenue, The Plaza, and Independence Boulevard. Sold for land value. Cooperative seller willing to work with a builder through the process. Buildable area, unit yield, and entitlements subject to confirmation by the buyer's engineer and the City of Charlotte. Bring your builders and investors.

Listed by Patrick Register of Coldwell Banker Realty

$
$
%
$/month over payments
Federal 30-year interest rate: 7.4% last updated on Oct 8, 2026
* All Figures are estimates. Check with your bank or proposed mortgage company for actual interest rates.
This product uses the FRED® API but is not endorsed or certified by the Federal Reserve Bank of St. Louis.

Save FavoriteSchedule TourAsk A QuestionMore Details

101 Charlotte Street Stanfield NC 28163

MLS Number CAR4377311

  • Commercial
  • Acreage 4.14

Location, location, location!! Seller has cleared the property and added two concrete apron entrances for easy access to both tracts. Seller also has engineer plans approved by the city for a convenience store and potential retail shop. Again, plans are already approved!! Plans will convey upon close. This would be a great location for a medical,office or retail complex. There is a high volume of traffic and the area is growing fast. Charlotte pipe recently relocated to their new facility less than 7 miles away. Seller is willing to sell the tracts separately. Tract 1 @ 1.78 acres, which would be 103 charlotte st. Is $499,000, and tract 2 @ 2.36 acres, which would be 101 charlotte st. Is $799,000.

Listed by Jason Wilson of ALBRICK

$
$
%
$/month over payments
Federal 30-year interest rate: 7.4% last updated on Oct 8, 2026
* All Figures are estimates. Check with your bank or proposed mortgage company for actual interest rates.
This product uses the FRED® API but is not endorsed or certified by the Federal Reserve Bank of St. Louis.

Save FavoriteSchedule TourAsk A QuestionMore Details

418 Flat Rock Drive Denver NC 28037

Denver, NC418 Flat Rock Drive

Price$1,100,000

Est. Mortgage: $/month

Active With Contract

MLS Number CAR4419857

  • Residential
  • Bedrooms 2
  • Bathroom 3
  • Square Feet 2,845
  • Acreage 0.22

Welcome to refined, resort-style living in Trilogy Lake Norman, Denver's premier gated active-adult community. Thoughtfully designed for effortless, low-maintenance living without sacrificing luxury, this beautifully appointed single-level home offers approximately 2,845 square feet with two bedrooms, two-and-a-half baths, a dedicated office, formal dining room and additional sitting room. 3-car garage. Premium architectural details, abundant natural light and effortless main-level transitions create exceptional spaces for everyday living and entertaining. The gourmet kitchen is anchored by an oversized island with generous seating, expansive stone countertops and abundant prep space for everyday cooking and entertaining. Custom cabinetry provides exceptional storage, while premium Monogram appliances include a gas cooktop, built-in wall oven and warming drawer. The inviting living room offers abundant natural light and a seamless connection to the kitchen and breakfast area. A dramatic wall of sliding glass doors opens fully to the expansive screened-in porch, creating a bright, airy transition between the interior and outdoor living spaces. The porch offers a sheltered setting for morning coffee, casual dining or evening gatherings while extending the home's entertaining space and inviting the surrounding landscape indoors. The private primary suite is filled with natural light from large windows overlooking the private putting green, creating a serene and picturesque retreat. Two walk-in closets with custom organization systems and a spa-like bath complete with dual vanities, a soaking tub and an oversized tiled shower add comfort and convenience. A separate guest bedroom with an adjoining full bath provides privacy for overnight visitors, while the office offers flexible space for working from home or pursuing favorite interests. Additional highlights include Hunter Douglas Power Shade window treatments, easy-to-maintain wood and tile flooring throughout the home, central vacuum, beverage bar, spacious laundry room with additional cabinetry and utility sink. Outdoor living is equally impressive with an extended covered patio, landscaped courtyard, mature plantings and a private putting green. Hardscaping includes extensive all natural stone. Residents enjoy access to the private Twin Mills Club, featuring indoor and outdoor pools, dining, fitness facilities, pickleball and tennis courts, social activities and access to a fleet of boats on nearby Lake Norman. This exceptional home combines thoughtful design, functional luxury and the sought-after Trilogy lifestyle.

Listed by Catherine Webb of EXP Realty LLC Mooresville

$
$
%
$/month over payments
Federal 30-year interest rate: 7.4% last updated on Oct 8, 2026
* All Figures are estimates. Check with your bank or proposed mortgage company for actual interest rates.
This product uses the FRED® API but is not endorsed or certified by the Federal Reserve Bank of St. Louis.

Virtual TourSave FavoriteSchedule TourAsk A QuestionMore Details

732 Crowe Dairy Road Forest City NC 28043

Forest City, NC732 Crowe Dairy Road

Price$1,100,000

Est. Mortgage: $/month

MLS Number CAR4234052

  • Residential
  • Bedrooms 3
  • Bathroom 3
  • Square Feet 3,003
  • Acreage 13.7

Welcome to the Beck Barn, a working, one-of-a-kind, turnkey event venue on the old Crowe Dairy Farm in Forest City, NC. The centerpiece of this 13+ acre property is the 5800 square feet dairy barn, built in 1940, and upgraded into an elegant wedding/event space. In addition, the 3000 square feet main residence features three bedrooms and three bathrooms plus a heated/cooled sunroom and a 2nd kitchen in the basement. The property also includes a second barn plus horse stables, enormous workshop, and a retail building with kitchen. This lush property adjoins a healthy stream, and boasts orchards, vineyards, and beehives. This property is perfect for hobby farm, homesteading, agro tourism, farming, air BNB, long term rentals, short term rentals, meeting hall, religious compound, Christmas tree farm, disc golf, golf driving range, concert hall, animal shelter, sports field, and more. The possibilities are absolutely endless!

Listed by Pat Gray of Keller Williams Mtn Partners,LLC

$
$
%
$/month over payments
Federal 30-year interest rate: 7.4% last updated on Oct 8, 2026
* All Figures are estimates. Check with your bank or proposed mortgage company for actual interest rates.
This product uses the FRED® API but is not endorsed or certified by the Federal Reserve Bank of St. Louis.

Virtual TourSave FavoriteSchedule TourAsk A QuestionMore Details

732 Crowe Dairy Road Forest City NC 28043

MLS Number CAR4325330

  • Commercial
  • Property SubType SPECIAL PURPOSE
  • Square Feet 15,000
  • Acreage 13.7

Welcome to the Beck Barn, a working, one-of-a-kind, turnkey event venue on the old Crowe Dairy Farm in Forest City, NC. The centerpiece of this 13+ acre property is the 5800 square feet dairy barn, built in 1940, and upgraded into an elegant wedding/event space. In addition, the 3000 square feet main residence features three bedrooms and three bathrooms plus a heated/cooled sunroom and a 2nd kitchen in the basement. The property also includes a second barn plus horse stables, enormous workshop, and a retail building with kitchen. This lush property adjoins a healthy stream, and boasts orchards, vineyards, and beehives. This property is perfect for hobby farm, homesteading, agro tourism, farming, air BNB, long term rentals, short term rentals, meeting hall, religious compound, Christmas tree farm, disc golf, golf driving range, concert hall, animal shelter, sports field, and more. The possibilities are absolutely endless!

Listed by Pat Gray of Keller Williams Mtn Partners,LLC

$
$
%
$/month over payments
Federal 30-year interest rate: 7.4% last updated on Oct 8, 2026
* All Figures are estimates. Check with your bank or proposed mortgage company for actual interest rates.
This product uses the FRED® API but is not endorsed or certified by the Federal Reserve Bank of St. Louis.

Save FavoriteSchedule TourAsk A QuestionMore Details

135 Supreme Court Statesville NC 28677

MLS Number CAR4425570

  • Residential
  • Bedrooms 2
  • Bathroom 2
  • Square Feet 1,680
  • Acreage 0.46

An exceptional property that offers the unique opportunity to own a home adjoining the Lake Norman State Park, complete with a private floating dock and boat ramp for easy access to the lake. Enjoy the perfect combination of waterfront recreation, privacy, and natural beauty. The home features two bedrooms on the main level, plus a versatile flex room in the walk-out basement that could be used as a third bedroom, office, guest space, or recreation room. There are two full bathrooms, with one conveniently located on each level.The open living area showcases a beautiful vaulted ceiling, abundant natural light, and a wood-burning fireplace-creating a warm and inviting atmosphere for relaxing or entertaining. Sliding glass doors provide easy access to the spacious back deck from both the main level and walk-out basement, extending the living space outdoors. The back deck is an ideal setting for morning coffee, gatherings with friends and family, or simply enjoying the peaceful surroundings. A truly special opportunity to enjoy Lake Norman living with direct access to the lake and the adjoining state park. The property is served by a shared well with the adjoining neighbor.

Listed by Lucas Jones of Carolina Landmark Realty

$
$
%
$/month over payments
Federal 30-year interest rate: 7.4% last updated on Oct 8, 2026
* All Figures are estimates. Check with your bank or proposed mortgage company for actual interest rates.
This product uses the FRED® API but is not endorsed or certified by the Federal Reserve Bank of St. Louis.

Save FavoriteSchedule TourAsk A QuestionMore Details

6512 Carmel Hills Drive Charlotte NC 28226

Charlotte, NC6512 Carmel Hills Drive

Price$1,100,000

Est. Mortgage: $/month

Active With Contract

MLS Number CAR4381922

  • Residential
  • Bedrooms 3
  • Bathroom 3
  • Square Feet 2,578
  • Acreage 1.8

Welcome Home to this Amazing Mediterranean-style Home that blends timeless character with exceptional modern comfort. Privately nestled on 1.8 wooded acre Cul-de-Sac, this beautiful, elegant home has a thoughtfully designed living space, creating an ideal setting for both quiet retreat and sophisticated entertaining. This 1978 Custom Built Home enjoyed extensive renovations in 2008. This Home Showcases Custom designer features that include a fully remodeled Chef's Kitchen with Designer Cabinetry. The Premium Appliances include a Thermador Gas Cooktop, Oven, Microwave & Dishwasher, Sub-Zero Refrigeration, Stand-Alone Wine Cooler with Refrigerated Drawers, KitchenAid Ice Maker, and a Bang & Olufsen Sound System. The Main floor hosts two Natural Stone Gas Fireplaces located in the Living Room and Luxurious Primary Bedroom and Bath Suite with large Jacuzzi Tub and Steam Shower. The Beautiful Two-Story Glass Atrium allows abundant Natural Light into the Open Concept living area. The 2nd story includes Two Bedrooms, and an Incredible built-in Two-person Teak Sauna, and a fully equipped Media room/Office. The Professional Landscaped Exterior includes a Semi-Circular Diveway, Landscape Lighting, an expansive TimberTech Deck with an Outdoor Natural Gas Firepit, Speakers, and Full Irrigation. Seller will consider selling this beautiful home furnished. This Incredible Home is a Dream Location on Carmel Road past the Carmel Country Club, minutes to Southpark and Ballantyne.

Listed by Michelle Angeldorf of EXP Realty LLC Ballantyne

$
$
%
$/month over payments
Federal 30-year interest rate: 7.4% last updated on Oct 8, 2026
* All Figures are estimates. Check with your bank or proposed mortgage company for actual interest rates.
This product uses the FRED® API but is not endorsed or certified by the Federal Reserve Bank of St. Louis.

Save FavoriteSchedule TourAsk A QuestionMore Details

9900 Garrison Road Charlotte NC 28278

MLS Number CAR4362906

  • Commercial
  • Acreage 2.25

This is an investment / development property in the River District area. The property is next to the recently sold 3 acre parcel that was just recently closed on. The property could be used for many things and is rare to find for sale in the River District area. The 828 sq ft house on the property is presently lived in by the owner but this is a land sale no discloser on the house, Sold As Is. The true value is in the location and future use. This 2.247 acres is presently 2 separate parcels 1.63 acres Tax Id 14114313 and 0.617 acres Tax Id 14114314 zoning is N1-A. Take a look and make an offer.

Listed by Mike Brown of Cole Real Estate Advisors

$
$
%
$/month over payments
Federal 30-year interest rate: 7.4% last updated on Oct 8, 2026
* All Figures are estimates. Check with your bank or proposed mortgage company for actual interest rates.
This product uses the FRED® API but is not endorsed or certified by the Federal Reserve Bank of St. Louis.

Save FavoriteSchedule TourAsk A QuestionMore Details

Broker Reciprocity MLS Grid Logo © 2026 Listings courtesy of Canopy MLS as distributed by MLS GRID. IDX information is provided exclusively for consumers’ personal non-commercial use and may not be used for any purpose other than to identify prospective properties consumers may be interested in purchasing. The IDX data is deemed reliable but is not guaranteed by MLS GRID and may be subject to an end user license agreement prescribed by the Member Participant’s applicable MLS.  Based on information submitted to the MLS GRID as of October 15, 2026 4:57 PM UTC . All data is obtained from various sources and may not have been verified by broker or MLS GRID. Supplied Open House Information is subject to change without notice. All information should be independently reviewed and verified for accuracy. Properties may or may not be listed by the office/agent presenting the information. Some IDX listings have been excluded from this website.