and narrow your search. If you have fewer than 200 results, you can save your search.

Biltmore Lake NC

r=3697-3708
14270 Nolen Lane Charlotte NC 28277

Charlotte, NC14270 Nolen Lane

Price$1,100,000

Est. Mortgage: $/month

MLS Number CAR4329722

  • Land
  • Acreage 0.47
  • County Mecklenburg

One of the last premium golf course view home sites available in the prestigious Ballantyne Country Club! This rare .47-acre cul-de-sac lot offers an exceptional opportunity to custom-build your dream home in one of Charlotte's most sought-after luxury communities. Enjoy serene views of the rolling fairways and privacy while being just steps from world-class club amenities. Ballantyne Country Club is known for its championship golf, expansive practice facilities, tennis, swimming, fitness, social activities, and dining; all set within a beautifully maintained private environment. Membership is required to use the club's amenities. For details on membership and club packages, contact Ballantyne Country Club Membership Services at 704-544-1404. Conveniently located in South Charlotte, the Ballantyne area offers an exceptional lifestyle with easy access to premier shopping, dining, and entertainment, including Ballantyne Bowl and Village, Stonecrest Shopping Center, and The Pavilion. Residents enjoy top-rated schools, major employment centers, medical facilities, and quick access to I-485 and I-77, making this not just a home site, but a lifestyle destination. Don't miss this rare chance to build in one of Charlotte's most desirable golf course communities!

Listed by Sarah Rutkowski of RE/MAX Executive

$
$
%
$/month over payments
Federal 30-year interest rate: 7.4% last updated on Oct 8, 2026
* All Figures are estimates. Check with your bank or proposed mortgage company for actual interest rates.
This product uses the FRED® API but is not endorsed or certified by the Federal Reserve Bank of St. Louis.

Virtual TourSave FavoriteSchedule TourAsk A QuestionMore Details

100 Brookstone Mountain Trail Franklin NC 28734

MLS Number CAR4417171

  • Residential
  • Bedrooms 3
  • Bathroom 2
  • Square Feet 5,557
  • Acreage 0.97

Tranquil and serene country mountain multi level home with exceptional long range views. In Patton Valley, Nantahala National Forest, Smoky Mountains foothills. Near thriving mountain towns, Franklin, Highlands, Sylva, Bryson City. Gated community, well maintained, fully furnished, stellar landscaping. Just over 3 years old. A wonderful opportunity for a forever home!

Listed by Craig Tribus of Beycome Brokerage Realty LLC

$
$
%
$/month over payments
Federal 30-year interest rate: 7.4% last updated on Oct 8, 2026
* All Figures are estimates. Check with your bank or proposed mortgage company for actual interest rates.
This product uses the FRED® API but is not endorsed or certified by the Federal Reserve Bank of St. Louis.

Save FavoriteSchedule TourAsk A QuestionMore Details

64 Hobson Branch Road Weaverville NC 28787

Weaverville, NC64 Hobson Branch Road

Price$1,100,000

Est. Mortgage: $/month

MLS Number CAR4342364

  • Residential
  • Bedrooms 2
  • Bathroom 4
  • Square Feet 1,926
  • Acreage 14.65

Set on private wooded acreage across from the Ivy River, this distinctive A-frame retreat pairs rustic mountain character with a peaceful connection to the water. Expansive porches and a rear deck overlook the river and surrounding forest, creating inviting spaces for outdoor dining, quiet mornings and evenings by the fire pit. Inside, vaulted ceilings, shiplap walls, warm wood floors and abundant windows bring light and texture to the open living spaces. A dramatic fieldstone fireplace rises to the ceiling, creating a natural focal point for the home. The well-appointed kitchen features a gas cooktop, farmhouse sink and thoughtful workspace for everyday living and entertaining. An ensuite bedroom on the main level offers privacy and convenience, while a second ensuite bedroom occupies the upper level. Downstairs, a flexible recreation or bunk room, full bath and utility room provide additional space for guests. With fly fishing and the Ivy River just outside your door, this furnished retreat captures the ease and beauty of mountain living.

Listed by Marilyn Wright of Premier Sotheby’s International Realty

$
$
%
$/month over payments
Federal 30-year interest rate: 7.4% last updated on Oct 8, 2026
* All Figures are estimates. Check with your bank or proposed mortgage company for actual interest rates.
This product uses the FRED® API but is not endorsed or certified by the Federal Reserve Bank of St. Louis.

Virtual TourSave FavoriteSchedule TourAsk A QuestionMore Details

244 Westridge Farm Road Asheville NC 28804

Asheville, NC244 Westridge Farm Road

Price$1,100,000

Est. Mortgage: $/month

MLS Number CAR4371030

  • Residential
  • Bedrooms 3
  • Bathroom 4
  • Square Feet 3,185
  • Acreage 0.24

Positioned within the sought-after Olivette community, this modern farmhouse offers a refined blend of contemporary comfort, energy efficiency, and natural beauty. Westridge Farm Rd borders the community's working organic farm, boasts a stunning community fire pit, and community garden space. Just 15 minutes from Asheville and Weaverville, this home & community strike the rare balance of privacy and convenience. Built by Ward Enterprises, the home is filled with natural light and designed for effortless living. The open-concept floor plan features soaring cathedral ceilings and seamless indoor-outdoor flow, creating an ideal environment for both everyday living and entertaining. Offering 3 bedrooms and 3 full bathrooms, the home also includes generous additional flex space-perfect for a home office, den, or guest overflow. The kitchen is thoughtfully appointed with a large island, walk-in pantry, double oven, gas range, pot filler, and ample storage. The fully finished basement adds even more versatility for guests, fitness, work, or recreation. Geothermal heating, advanced framing, spray foam insulation, and fiber optic connectivity further enhance the home's comfort, efficiency, and modern convenience. Outdoor living is equally compelling, with a covered front porch, vaulted & covered oversized back porch, & multiple balconies designed to capture stunning western sunsets and long-range Blue Ridge Mountain views. Backing directly to a 16-acre conservation area, the property offers an exceptional sense of privacy and connection to the surrounding landscape. Olivette is a 411-acre riverfront community centered around a fully operational four-season organic farm, offering a lifestyle unlike any other in the region. Residents enjoy access to walking and hiking trails, orchards, community gardens, pickleball court, a private river island with pavilion and fireplace, a fire circle amphitheater, suspended bridge, labyrinth, dog park, playground, and riverfront park. With direct access to these amenities and a setting that feels both peaceful and inspiring, this home offers more than beautiful construction-it offers a truly distinctive way of living.

Listed by Jordan Lockaby of Keller Williams Professionals

$
$
%
$/month over payments
Federal 30-year interest rate: 7.4% last updated on Oct 8, 2026
* All Figures are estimates. Check with your bank or proposed mortgage company for actual interest rates.
This product uses the FRED® API but is not endorsed or certified by the Federal Reserve Bank of St. Louis.

Virtual TourSave FavoriteSchedule TourAsk A QuestionMore Details

2436 Commons Court Fort Mill SC 29708

Fort Mill, SC2436 Commons Court

Price$1,100,000

Est. Mortgage: $/month

Active With Contract

MLS Number CAR4393554

  • Residential
  • Bedrooms 5
  • Bathroom 5
  • Square Feet 3,604
  • Acreage 0.17

Discover an exceptional opportunity in the heart of highly desirable Baxter Village! Tucked away on a private cul-de-sac, this beautifully maintained home offers a rare 5-bedroom floor plan plus a spacious bonus/flex room, delivering the versatility today's buyers are looking for-with thoughtful updates that make this home truly move-in ready. The main level offers a sought-after primary suite plus a second bedroom, ideal for guests, a home office, or multigenerational living. At the center of the home, the completely renovated kitchen, updated in May 2026, combines style and function-creating a space designed for everything from morning coffee to entertaining friends and family. The primary suite, beautifully renovated in Spring 2026 with a custom tile shower, freestanding soaking tub, new flooring, and two walk-in closets with custom built-ins. A SECOND LAUNDRY AREA IS LOCATED IN THE ENSUITE BATHROOM OFFERING A "ONE FLOOR" LIVING BENEFIT! Upstairs, three spacious bedrooms offer walk-in closets, including a bedroom with its own ensuite bath that could easily function as a secondary primary suite. Outside, enjoy a private, hardscaped backyard surrounded by mature landscaping, a charming pergola, and peaceful wooded views overlooking nearby hiking trails. The oversized detached **two-car brick garage** offers exceptional storage and functionality. And then there's Baxter Village itself-an amenity-rich community offering miles of trails, parks, pools, shops, restaurants, and year-round community events, all within the award-winning Fort Mill School District. **Rare floor plan. Exceptional updates. Incredible flexibility. Prime Baxter Village location. This is one you won't want to miss!**

Listed by Colleen Essick and Josh Boyd of Howard Hanna Allen Tate Rock Hill

$
$
%
$/month over payments
Federal 30-year interest rate: 7.4% last updated on Oct 8, 2026
* All Figures are estimates. Check with your bank or proposed mortgage company for actual interest rates.
This product uses the FRED® API but is not endorsed or certified by the Federal Reserve Bank of St. Louis.

Virtual TourSave FavoriteSchedule TourAsk A QuestionMore Details

36299 Finger Road Mount Pleasant NC 28124

Mount Pleasant, NC36299 Finger Road

Price$1,100,000

Est. Mortgage: $/month

MLS Number CAR4349939

  • Land
  • Acreage 85.12
  • County Stanly

o Over 80 Acres: Expansive and pristine land ready to fulfill your dreams. o Working Farm Conservation Easement: Operate or lease the land as a productive farm. o Barns and Pond: Fully equipped with barns and a picturesque spring fed pond. o Close Proximity to Mount Pleasant: Enjoy convenient access to shopping, restaurants, and entertainment. o Timberlands: Old-Growth Short-Leaf Oak and Hickory. Eligible for a harvesting plan, offering additional income potential. o Geological Significant Feature: Goldhill Fault Zone / Ridge

Listed by Jan Ringeling of Moody Residential LLC

$
$
%
$/month over payments
Federal 30-year interest rate: 7.4% last updated on Oct 8, 2026
* All Figures are estimates. Check with your bank or proposed mortgage company for actual interest rates.
This product uses the FRED® API but is not endorsed or certified by the Federal Reserve Bank of St. Louis.

Save FavoriteSchedule TourAsk A QuestionMore Details

240 Hawthorne Park Avenue Belmont NC 28012

Belmont, NC240 Hawthorne Park Avenue

Price$1,100,000

Est. Mortgage: $/month

MLS Number CAR4428825

  • Residential
  • Bedrooms 5
  • Bathroom 4
  • Square Feet 3,534
  • Acreage 0.18

Location and outdoor living come together at 240 Hawthorne Park Avenue, just minutes from the heart of downtown Belmont. Whether it's dinner at a favorite restaurant, meeting friends for drinks, grabbing coffee, or enjoying everything downtown has to offer, living this close makes it easy to be part of it all. This 5-bedroom, 3.5-bath home offers a well-designed floor plan highlighted by a primary suite on the main level. The interior is beautifully finished with comfortable living spaces that flow naturally throughout the home, providing plenty of flexibility for everyday living and entertaining. But the real showstopper is out back. The inviting backyard is centered around a private in-ground pool, creating the perfect setting for summer afternoons, weekend gatherings, or simply relaxing at home. There's plenty of space surrounding the pool to entertain and enjoy the outdoors, making the backyard feel like a true extension of the home. 240 Hawthorne Park Avenue gives you the best of both worlds-a home with its own private backyard retreat and a location that keeps downtown Belmont just minutes away. Go out when you want the energy of downtown, or stay home and enjoy the pool. Either way, you won't have to go far.

Listed by Brett Carraway of Northstar Real Estate,LLC

$
$
%
$/month over payments
Federal 30-year interest rate: 7.4% last updated on Oct 8, 2026
* All Figures are estimates. Check with your bank or proposed mortgage company for actual interest rates.
This product uses the FRED® API but is not endorsed or certified by the Federal Reserve Bank of St. Louis.

Save FavoriteSchedule TourAsk A QuestionMore Details
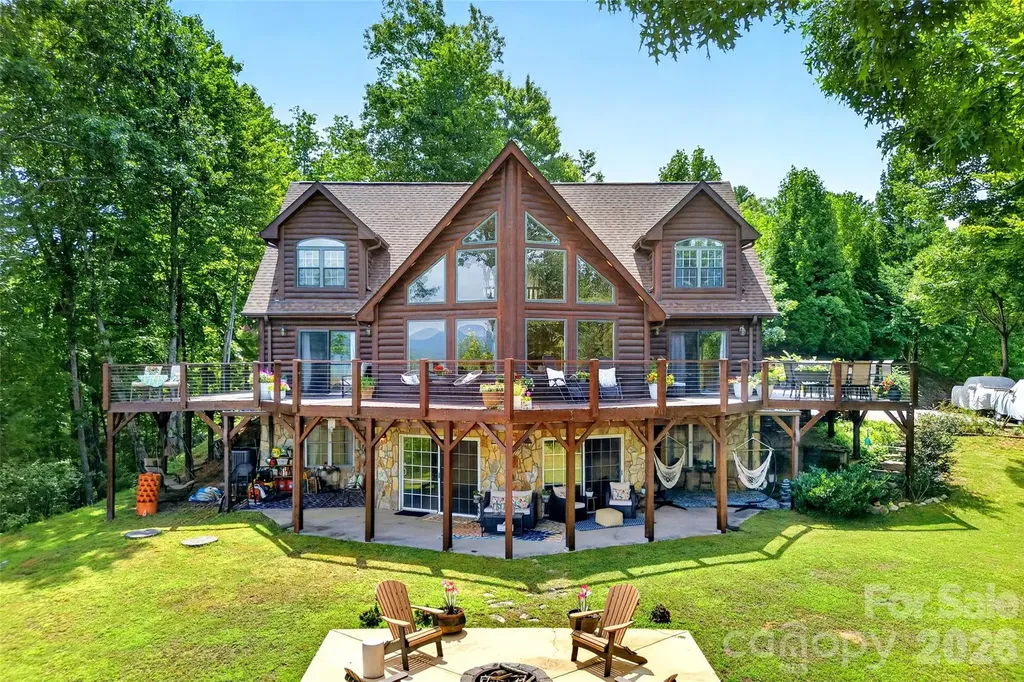
108 High Lake Drive Nebo NC 28761

Nebo, NC108 High Lake Drive

Price$1,100,000

Est. Mortgage: $/month

Active With Contract

MLS Number CAR4405505

  • Residential
  • Bedrooms 3
  • Bathroom 3
  • Square Feet 4,282
  • Acreage 0.78

Set on .79 acres, this exceptional cabin-style retreat in the sought-after Arbor at Lake James community boasts some of the best views on the lake, with an unforgettable 180-degree panorama encompassing Lake James, Linville Mountain, Hawksbill, Shortoff Mountain, Grandfather Mountain, and the Blue Ridge Mountain range. A wraparound porch and expansive wraparound deck offer multiple spaces to soak in the ever-changing scenery, while a covered porch, patio, and firepit create additional inviting spots to relax or entertain outdoors. A deeded boat slip on the community's newly built docks provides effortless access to all that Lake James has to offer. The main living areas showcase warm, inviting cabin character with an open, light-filled layout designed to frame the panoramic views from nearly every angle, and the primary bedroom is conveniently located on the first floor. Recent updates include new appliances, new deck rails, a new roof, and a new HVAC unit, offering peace of mind for years to come. The home also features abundant storage throughout. The lower level offers generous bonus and flex space, including two additional rooms currently used as bedrooms, a full bath, and a media room; please note this finished basement space is unpermitted. Offered fully furnished (please see Agent Remarks for items not included), this home is truly move-in ready. Short-term rentals are permitted within the community, making this property an excellent option as a full-time residence, weekend getaway, or income-producing investment. With its rare combination of natural beauty, water access, rental flexibility, and comfortable living, 108 High Lake Drive is a standout offering in one of Lake James' premier communities.

Listed by Dave Dribbon of GreyBeard Realty

$
$
%
$/month over payments
Federal 30-year interest rate: 7.4% last updated on Oct 8, 2026
* All Figures are estimates. Check with your bank or proposed mortgage company for actual interest rates.
This product uses the FRED® API but is not endorsed or certified by the Federal Reserve Bank of St. Louis.

Virtual TourSave FavoriteSchedule TourAsk A QuestionMore Details

7889 Tradewinds Drive Sherrills Ford NC 28673

MLS Number CAR4428760

  • Residential
  • Bedrooms 3
  • Bathroom 3
  • Square Feet 2,589
  • Acreage 0.49

Discover this charming ranch-style home with basement, set on a desirable waterfront lot in the peaceful and very safe Moonlite Bay community. The property's standout feature is its beautiful long-range water views paired with an oversized floating and stationary dock-ideal for boating, entertaining, or simply enjoying life on the water. Well maintained over its 50+ years, the home is ready for updates that reflect the next owner's style and vision. Its layout and prime waterfront location also make it an excellent candidate for conversion into a short-term rental investment property, offering strong income potential in a sought-after waterfront setting. Whether you're looking for a personal waterfront retreat or a smart investment opportunity, this Moonlite Bay property delivers location, lifestyle, and upside in one package.

Listed by Bret Masters of Lake Realty

$
$
%
$/month over payments
Federal 30-year interest rate: 7.4% last updated on Oct 8, 2026
* All Figures are estimates. Check with your bank or proposed mortgage company for actual interest rates.
This product uses the FRED® API but is not endorsed or certified by the Federal Reserve Bank of St. Louis.

Save FavoriteSchedule TourAsk A QuestionMore Details

28015 Villa Walk Lane Indian Land SC 29707

Indian Land, SC28015 Villa Walk Lane

Price$1,100,000

Est. Mortgage: $/month

Pending

MLS Number CAR4430668

  • Residential
  • Bedrooms 5
  • Bathroom 5
  • Square Feet 4,545
  • Acreage 0.28

Welcome to an exceptional opportunity in highly sought-after BridgeHampton, where timeless style meets modern luxury. Completely remodeled and thoughtfully updated from top to bottom, this stunning home offers the space, sophistication, and functionality you want, all with an incredible blend of character and contemporary design. From the moment you arrive, the home's presence is undeniable. Come discover a beautifully renovated interior featuring elevated finishes, designer-inspired paint, updated lighting, modern fixtures, and an impressive attention to detail throughout. The spacious, 4500+ square foot floor plan provides an abundance of room for everyday living, entertaining, working from home, and relaxing in style. Also enjoy the worry free piece of mind that comes with a new roof and gutters (installed 2025), brand new HVAC system on main living floor, hardwoods throughout and Google fiber ready internet access! The heart of the home showcases a beautifully updated kitchen designed to be both functional and impressive, with generous cabinetry, stylish finishes, and ample workspace that seamlessly opens to the home's living and entertaining areas. Multiple living spaces provide flexibility for a growing household, while the expansive bedrooms offer plenty of privacy and comfort. The primary suite is a true retreat, featuring a spacious bedroom and a beautifully refreshed ensuite designed to create a luxurious, relaxing escape. Additional bedrooms and bathrooms have been thoughtfully updated, making this home truly move-in ready. Beyond the cosmetic improvements, the extensive remodeling gives this home the feel of something entirely new - without sacrificing the established charm and mature setting that make BridgeHampton so desirable. Located in the heart of Indian Land, this home offers convenient access to shopping, dining, parks, top-rated schools, major commuter routes, and everything the rapidly growing Indian Land area has to offer. And within BridgeHampton, residents enjoy the appeal of an established neighborhood setting while remaining close to the area's newest amenities and conveniences. This isn't simply an updated home... come experience the renovation, the scale, and the lifestyle for yourself. This one is special. (I mean, if nothing else, just come see the pantry!)

Listed by Brad Davis of Real Broker,LLC

$
$
%
$/month over payments
Federal 30-year interest rate: 7.4% last updated on Oct 8, 2026
* All Figures are estimates. Check with your bank or proposed mortgage company for actual interest rates.
This product uses the FRED® API but is not endorsed or certified by the Federal Reserve Bank of St. Louis.

Save FavoriteSchedule TourAsk A QuestionMore Details

4880 Nightingale Lane Lenoir NC 28645

Lenoir, NC4880 Nightingale Lane

Price$1,100,000

Est. Mortgage: $/month

Active With Contract

MLS Number CAR4423814

  • Residential
  • Bedrooms 3
  • Bathroom 3
  • Square Feet 2,224
  • Acreage 10

Nightingale Lodge: Nestled in the ultimate wooded privacy on over ten acres backing up to National Park Service land, and offering close proximity to Blowing Rock (less than ten minutes to Main Street), year-round access, and long-range layered views of the Blue Ridge and Grandfather Mountain, this full-of-character cabin is offered furnished (w/ minor exceptions) and with short-term rentals allowed (excellent investment potential)! Beautiful sunsets, two mountain springs meandering across the land, hiking trails and Pisgah Woods community National Park access, level parking, ideal floor plan, and a low density neighborhood are just a few of the many features. Perfect as a mountain getaway, vacation rental, or year-round residence, this charming log home is centered around a Great Room with cathedral, tongue-and-groove ceilings and a stone fireplace, open to the dining area and kitchen with updated appliances and a kitchen island - with long-range, layered views throughout the home! The main-level deck features covered and open areas and is accessible from the Great Room for easy entertaining. Find the primary suite on the main level, offering a double vanity, dual closets, deck access, and views. A full bath completes the main level while the second floor offers a lofted second living space overlooking the Great Room. A walk-out basement provides living and sleeping space with an additional living or game room, two bedrooms (also offering views!), a full bath with a double vanity, and a laundry room with a sink and storage. Amenities: ability to add guest home, high elevation (2,800+ feet!), well-house with storage space, fire pit area with long-range mountain views, covered front porch/entry, gas starter in wood-burning fireplace, meticulously maintained.

Listed by Jay Vincent of Berkshire Hathaway HomeServices Vincent Properties

$
$
%
$/month over payments
Federal 30-year interest rate: 7.4% last updated on Oct 8, 2026
* All Figures are estimates. Check with your bank or proposed mortgage company for actual interest rates.
This product uses the FRED® API but is not endorsed or certified by the Federal Reserve Bank of St. Louis.

Virtual TourSave FavoriteSchedule TourAsk A QuestionMore Details

144 Riverside Court Lexington NC 27292

Lexington, NC144 Riverside Court

Price$1,100,000

Est. Mortgage: $/month

MLS Number CAR4410128

  • Residential
  • Bedrooms 4
  • Bathroom 3
  • Square Feet 4,347
  • Acreage 0.5

Stunning lakefront home on High Rock Lake offering 156 feet of shoreline & sweeping main channel views. The impressive private dock completed in 2024 with high end, low maintenance materials-creates an ideal setting for entertaining or evenings by the water. Exterior upgrades include a new seawall in 2022 and driveway in 2026. Designed to maximize natural light, this custom home features expansive views & an open concept layout. The gourmet kitchen highlights granite counters, custom cabinetry, and a large island perfect for gathering. The Primary suite includes balcony access, while the en suite bath offers heated floors, a spa inspired shower, and a large walk in closet. Multiple living areas provide flexibility for family and guests. Enjoy gorgeous views from the sunroom & the newly stained wraparound deck. With no bridge restrictions, you'll have access to the main lake, the marina, and restaurants. A rare opportunity to own a beautiful lakefront property with year round enjoyment.

Listed by Bob Robbins of Anderson Robbins & Associates Realty

$
$
%
$/month over payments
Federal 30-year interest rate: 7.4% last updated on Oct 8, 2026
* All Figures are estimates. Check with your bank or proposed mortgage company for actual interest rates.
This product uses the FRED® API but is not endorsed or certified by the Federal Reserve Bank of St. Louis.

Save FavoriteSchedule TourAsk A QuestionMore Details

Broker Reciprocity MLS Grid Logo © 2026 Listings courtesy of Canopy MLS as distributed by MLS GRID. IDX information is provided exclusively for consumers’ personal non-commercial use and may not be used for any purpose other than to identify prospective properties consumers may be interested in purchasing. The IDX data is deemed reliable but is not guaranteed by MLS GRID and may be subject to an end user license agreement prescribed by the Member Participant’s applicable MLS.  Based on information submitted to the MLS GRID as of October 15, 2026 5:50 PM UTC . All data is obtained from various sources and may not have been verified by broker or MLS GRID. Supplied Open House Information is subject to change without notice. All information should be independently reviewed and verified for accuracy. Properties may or may not be listed by the office/agent presenting the information. Some IDX listings have been excluded from this website.