and narrow your search. If you have fewer than 200 results, you can save your search.

Biltmore Lake NC

r=5245-5256
195 Agnew Road Mooresville NC 28117

Mooresville, NC195 Agnew Road

Price$850,000

Est. Mortgage: $/month

MLS Number CAR4416904

  • Land
  • Acreage 1.16
  • County Iredell

An exceptional opportunity to create the waterfront estate you've always envisioned on Lake Norman. Perc tested for 5 bedrooms, spanning just over 1.15 acres, this private homesite offers a rare combination of space, privacy, and the freedom to design a home tailored to your lifestyle. Enjoy immediate access to Lake Norman with a private pier and floating dock already completed, allowing you to begin enjoying the lake from day one. Ideally positioned on the Brawley Peninsula, just outside The Farms and The Point, this premier location offers the convenience of some of Lake Norman's most sought-after communities without the restrictions of HOA dues or ARC reviews. Here, you have the rare freedom to bring your own vision to life. Create a private waterfront retreat, a luxurious custom estate, or the ultimate Lake Norman escape. This remarkable property is ready to become something truly extraordinary.

Listed by Erin Ficenec of Ivester Jackson Christie's

$
$
%
$/month over payments
Federal 30-year interest rate: 7.4% last updated on Oct 15, 2026
* All Figures are estimates. Check with your bank or proposed mortgage company for actual interest rates.
This product uses the FRED® API but is not endorsed or certified by the Federal Reserve Bank of St. Louis.

Save FavoriteSchedule TourAsk A QuestionMore Details

57 Woodfin Road Sylva NC 28779

Sylva, NC57 Woodfin Road

Price$850,000

Est. Mortgage: $/month

MLS Number CAR4400497

  • Residential
  • Bedrooms 4
  • Bathroom 4
  • Square Feet 2,991
  • Acreage 4

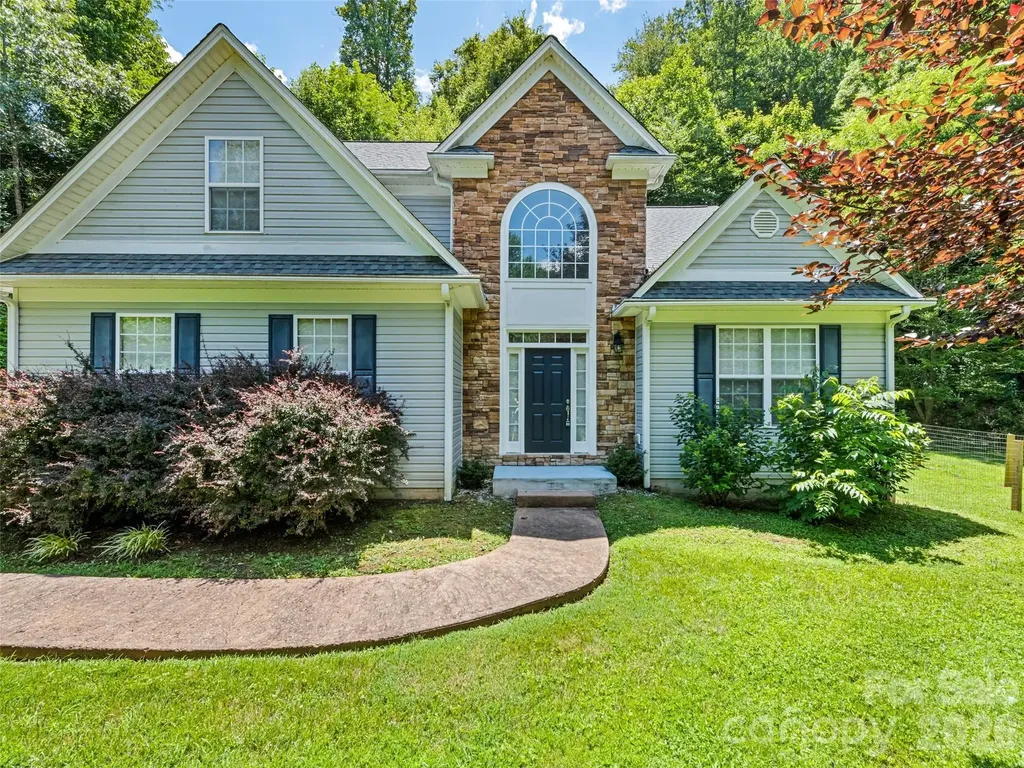
Come relax in this beautiful 4 Bedroom 3 and half bath home. Located on 4 beautiful wooded acres in the beautiful Balsam area of Jackson County. Formal living room and dining room greet you as you enter the home. As you go down the hall you enter a large den with a gorgeous fireplace. The room opens into the kitchen and breakfast nook. The master bedroom is located just off the den, it features a large master bath with a large walk-in closet. Upstairs is a large loft area which would be perfect for an office or kids play area. A second master bedroom and bath is also located on the second floor.In addition to 2 bedrooms with a Jack and Jill bath. Main level also has a large deck area plus a 2 car garage on the main level.

Listed by Bobby Wood of Robert W Wood

$
$
%
$/month over payments
Federal 30-year interest rate: 7.4% last updated on Oct 15, 2026
* All Figures are estimates. Check with your bank or proposed mortgage company for actual interest rates.
This product uses the FRED® API but is not endorsed or certified by the Federal Reserve Bank of St. Louis.

Save FavoriteSchedule TourAsk A QuestionMore Details

8106 Breezy Hill Drive Browns Summit NC 27214
Pending

MLS Number CAR4395064

  • Residential
  • Bedrooms 3
  • Bathroom 2
  • Square Feet 5,115
  • Acreage 2.32

Welcome to 8106 Breezy Hill Drive, an exceptional custom luxury residence, designed for entertaining in every season. Engineered hardwood floors, LED lights, double-sided fireplace - a warm atmosphere. At the heart of the home, a chef-inspired kitchen showcases stunning travertine, abundant cabinetry & effortless flow. Surround sound extends throughout the residence, patio & detached game room. The primary suite feels like a retreat, with custom walk-in shower & relaxing tub. Spacious rooms, dedicated office space, rec room with endless possibilities for remote work, fitness or hobbies. The sunroom with a distinctive brick floor is perfect for your morning coffee. Outside, resort-style amenities await. Enjoy evenings under the stars in the professionally maintained Jacuzzi spa. An irrigation system to maintain beautifully landscaped grounds. RV shelter with 50-amp service, whole-home generator, water softener. An extraordinary home that delivers the lifestyle you've been searching for.

Listed by Shaunna Overman of Howard Hanna Beverly-Hanks Asheville-Downtown

$
$
%
$/month over payments
Federal 30-year interest rate: 7.4% last updated on Oct 15, 2026
* All Figures are estimates. Check with your bank or proposed mortgage company for actual interest rates.
This product uses the FRED® API but is not endorsed or certified by the Federal Reserve Bank of St. Louis.

Save FavoriteSchedule TourAsk A QuestionMore Details

5592 Lennox Drive Kings Mountain NC 28086

MLS Number CAR4371853

  • Residential
  • Bedrooms 3
  • Bathroom 3
  • Square Feet 2,578
  • Acreage 12.27

Welcome to the most majestic home that rests on a secret garden like 12.27 acres.This custom built house was carefully precured with the highest quality,one of a kind finishes.Your senses will delight in over 20 years of curated landscape including a mature magnolia grove that lines the exquisite private entrance,lavender roses,yellow azeleas,hydrangeas hugging a peaceful creek and so much more.Entering the gates you pass through a portal like magic.The charming home sits back with no neighbors in sight.The entire property is fully fenced.Privacy and beauty set the theme.The house presents an authentic vintage style with a sweeping front porch that wraps around to a detailed back porch,displaying 4 antique french screened doors.Inside and outside living become one.When entering the home, the incredible kitchen with double XL refrigerators,double oven,custom light fixtures and a one of a kind antique island will take your breath away.Mature light fills the home with a soaring 21.8 foot main room ceiling and custom windows. There you can open the 4 french doors and enjoy the outside splendor from the comfort of your sofa,while relaxing by the fireplace.On the main floor is the cozy primary bedroom that boasts a beautiful bathroom.The walk in shower,antique claw foot soaking tub and large windows feel like a retreat.The main floor also features an open dining area twinkling with soft light from the antique chandelier,hardwood floors throughout,office,pantry and a half bath for guests.Upstairs you enter the scenic loft featuring a large bedroom across from a twin bonus room. The upstairs bathroom features another antique claw foot soaking tub and antique sink.The loft is stunning as it looks out of the large windows and sky high ceiling,truly setting the view apart from anything ordinary. All windows and french doors are covered in 3.5" high end shutters.The exterior is a combination of ceder shake plank and a warm field mossy patina metal roof inspired by surrounding nature.Attached to the home is a large cedar carport,with a tongue and grove ceiling accompanied by fans for those warm days.Two structures sit beside the round about. One can be used as a garage and both are also custom cedar.Hidden in plain sight the home provides a peaceful sanctuary among a secluded forest oasis.Lush pastures would be wonderful for horses.Bring your dreams and find your solitude in this one of a kind,once in a lifetime,enchanted house and wondrous garden.

Listed by Montana VanHook of One Home Team Realty

$
$
%
$/month over payments
Federal 30-year interest rate: 7.4% last updated on Oct 15, 2026
* All Figures are estimates. Check with your bank or proposed mortgage company for actual interest rates.
This product uses the FRED® API but is not endorsed or certified by the Federal Reserve Bank of St. Louis.

Save FavoriteSchedule TourAsk A QuestionMore Details

9705 Tenencia Court Charlotte NC 28277

Charlotte, NC9705 Tenencia Court

Price$850,000

Est. Mortgage: $/month

MLS Number CAR4397422

  • Residential
  • Bedrooms 4
  • Bathroom 3
  • Square Feet 2,330
  • Acreage 0.21

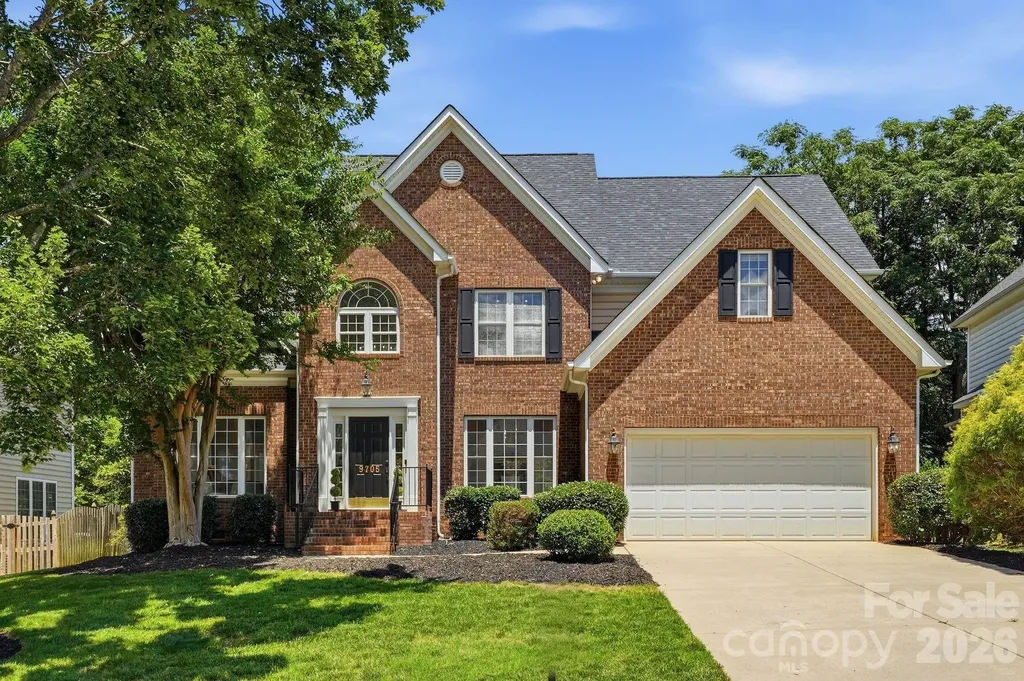
This exquisite, fully renovated home offers the perfect blend of modern elegance, open flow, and comfort in one of Charlotte's most desirable Ballantyne locations. Step inside to a light-filled interior where expansive windows, soaring ceilings, and refined finishes create an inviting sense of openness. The stunning two-story foyer makes a dramatic first impression, featuring a striking black-and-white staircase that sets the tone for the sophisticated design throughout. The thoughtfully designed floor plan offers exceptional flexibility, with a private first-floor primary suite and three large additional bedrooms upstairs with two additional large walk-in attic spaces- great for building out additional rooms. The entire home has been completely transformed with a luxurious renovated kitchen with custom kitchen cabinets, a high-end island, brand new stainless steel appliances-including a microwave drawer- beautifully renovated bathrooms with custom vanities, complemented by all-new lighting fixtures, new LVP flooring, a new roof, and a completely new HVAC system. Every space has been curated to provide comfort, style, and lasting quality. Enjoy seamless indoor-outdoor living with a spacious deck overlooking the perfect easy-to-maintain flat, fenced backyard - perfect for relaxing or entertaining. Complete with a two-car garage, this rare opportunity to own a fully turnkey home offering refined living in a premier Ballantyne setting.

Listed by Marina Sidorenko of COMPASS

$
$
%
$/month over payments
Federal 30-year interest rate: 7.4% last updated on Oct 15, 2026
* All Figures are estimates. Check with your bank or proposed mortgage company for actual interest rates.
This product uses the FRED® API but is not endorsed or certified by the Federal Reserve Bank of St. Louis.

Save FavoriteSchedule TourAsk A QuestionMore Details

928 S Battleground Avenue Kings Mountain NC 28086

MLS Number CAR4397269

  • Commercial
  • Property SubType AUTOMOTIVE
  • Square Feet 2,264
  • Acreage 2.77

The garage has 4 bays and 3 are equipped with automotive 2 post lifts and two of those lifts are new. The building has gas heat, city sewer, city water, city gas and electric is Duke Energy. There is a full bath with walk-in shower and a kitchen space with only a refrigerator. Insulated along with doors. The railroad has an easement behind the building. Hot water heater is electric. There is fencing around the building and new gravel in the parking lot and around side of building. New gutters and exterior doors. Freshly landscaped with a separate office type building. The office building has a small air unit in wall no heat. The air compressor remains. There are air lines to each bay plus air hose reels and an outside air hose reel. The main building has a large exhaust fan. Led lighting plus dusk to dawn lighting. Tire balancer plus tire changer. Outside water on each end of building. Outside lighting and cameras. The deed calls for 2.77 acres with a 200 ft right of way for the railroad. That leaves approximately 1 acre that you can build on. You can't build on the easements per the seller.

Listed by Diane Ledbetter of Diane Ledbetter Real Estate

$
$
%
$/month over payments
Federal 30-year interest rate: 7.4% last updated on Oct 15, 2026
* All Figures are estimates. Check with your bank or proposed mortgage company for actual interest rates.
This product uses the FRED® API but is not endorsed or certified by the Federal Reserve Bank of St. Louis.

Virtual TourSave FavoriteSchedule TourAsk A QuestionMore Details

130 Black Oak Drive Asheville NC 28804

Asheville, NC130 Black Oak Drive

Price$850,000

Est. Mortgage: $/month

MLS Number CAR4395839

  • Residential
  • Bedrooms 3
  • Bathroom 3
  • Square Feet 2,439
  • Acreage 0.73

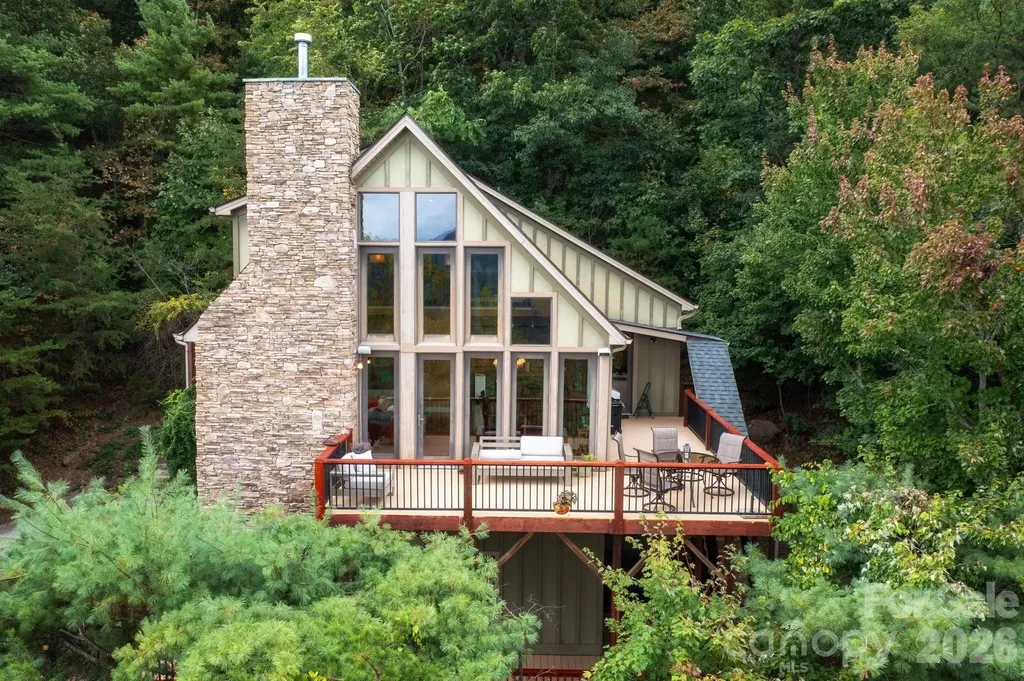
Views, views, views! Strategically sited and masterfully designed, this Beaverdam sanctuary captures spectacular long-range mountain vistas from every angle seldom found at this price point. Whether you are watching the sunset paint the sky from the expansive two-level deck or peering through soaring walls of windows, the ever-changing scenery serves as your constant backdrop. Inside, an impressive great room is anchored by floor-to-ceiling windows, a vaulted ceiling, and a soaring stone fireplace. The nicely equipped kitchen features granite countertops and stainless steel appliances, including a gas cooktop. Convenience meets luxury on the main level, which hosts the primary bedroom-complete with a walk-in closet and a spacious ensuite bathroom featuring a soaking tub and tiled shower-as well as a guest bedroom, a hall bath, and a laundry room. Upstairs, a versatile loft offers a scenic space for relaxing or working from home, accompanied by a convenient bathroom and another remarkably spacious guest room with a large closet for added storage. Roof replaced in 2023 and both HVACs replaced in 2022. Nestled in The Forest of Beaverdam, this exceptional home offers the perfect blend of a private mountain oasis and urban amenities. Enjoy ultimate peace and privacy without sacrificing convenience. You're just minutes away from North Asheville, the energy and culture of downtown Asheville, and an endless array of outdoor mountain adventures. No drivebys please!

Listed by Carol Marin of Mosaic Community Lifestyle Realty

$
$
%
$/month over payments
Federal 30-year interest rate: 7.4% last updated on Oct 15, 2026
* All Figures are estimates. Check with your bank or proposed mortgage company for actual interest rates.
This product uses the FRED® API but is not endorsed or certified by the Federal Reserve Bank of St. Louis.

Save FavoriteSchedule TourAsk A QuestionMore Details

400 Greystone Road Charlotte NC 28209

Charlotte, NC400 Greystone Road

Price$850,000

Est. Mortgage: $/month

MLS Number CAR4382640

  • Land
  • Acreage 0.19
  • County Mecklenburg

Exceptional opportunity to build your dream home on a prime corner lot in the desirable Sedgefield neighborhood. The site is build-ready, featuring approximately $75,000 in completed grading, including a professionally installed retaining wall-significantly reducing upfront construction costs. A rare offering with major site preparation already completed in an established area.

Listed by Drew Patel of Kalagara Realty

$
$
%
$/month over payments
Federal 30-year interest rate: 7.4% last updated on Oct 15, 2026
* All Figures are estimates. Check with your bank or proposed mortgage company for actual interest rates.
This product uses the FRED® API but is not endorsed or certified by the Federal Reserve Bank of St. Louis.

Save FavoriteSchedule TourAsk A QuestionMore Details

99999 Tryon Road Rutherfordton NC 28139

Rutherfordton, NC99999 Tryon Road

Price$850,000

Est. Mortgage: $/month

MLS Number CAR4393753

  • Land
  • Acreage 60.98
  • County Rutherford

Don't miss this rare opportunity to own 61 +- spectacular acres in the heart of western NC horse country! This beautiful property is diverse in both topography, and potential uses. +-20 acres of prime bottomland is currently in tomato production (on an annual lease), with another +-40 forested acres rising gently above the fields, offering two gentle knobs with numerous private and picturesque homesite options to choose from. The views from these potential homesites would be excellent, overlooking the lower fields and mountains beyond. The property features extensive frontage along Mountain Creek. The options presented by this land are plentiful; keep it in agriculture production for income, subdivide into multiple tracts, repurpose the fields for equestrian use, convert it into a legacy estate property, or utilize any combination of the above. Overall, the land is exceptionally private, and access is easy from multiple entrance points along paved Tryon Rd. All considered, this property's close proximity to Rutherfordton, Tryon International Equestrian Center, US-74, and beyond, combined with it's usability and privacy, make it a truly special offering on the market.

Listed by Joe Scott and Collin O'Berry of Keller Williams Professionals

$
$
%
$/month over payments
Federal 30-year interest rate: 7.4% last updated on Oct 15, 2026
* All Figures are estimates. Check with your bank or proposed mortgage company for actual interest rates.
This product uses the FRED® API but is not endorsed or certified by the Federal Reserve Bank of St. Louis.

Save FavoriteSchedule TourAsk A QuestionMore Details

10103 Legolas Lane Charlotte NC 28269

Charlotte, NC10103 Legolas Lane

Price$850,000

Est. Mortgage: $/month

Active With Contract

MLS Number CAR4425362

  • Residential
  • Bedrooms 5
  • Bathroom 5
  • Square Feet 5,572
  • Acreage 0.37

Welcome to exceptional living in Highland Creek! Situated on the Cabarrus County side of the community, this 5,572 square foot home offers the versatile layout and scale you've been searching for. The main level showcases flowing living spaces ideal for everyday comfort and grand hosting, featuring a dedicated office space for work from home convenience. Upstairs, discover generously sized bedrooms, including a primary suite designed as a peaceful retreat, alongside a generous bonus room ready for movie nights or recreation. The finished basement expands your options exponentially, featuring flexible space that is ideal for multi-generational living, a secondary suite, home gym, game room, or ultimate entertainment hub. Step outside to your private backyard sanctuary, complete with a cozy outdoor fireplace perfect for evening relaxation or crisp seasonal gatherings. Beyond your home, experience Highland Creek's resort-style amenities, including 4 community pools, tennis courts, walking trails, and an 18-hole championship golf course. Enjoy close proximity to top-rated Cabarrus County schools, shopping, dining, and easy access to major interstates.

Listed by Julia Gray of Keller Williams Advantage

$
$
%
$/month over payments
Federal 30-year interest rate: 7.4% last updated on Oct 15, 2026
* All Figures are estimates. Check with your bank or proposed mortgage company for actual interest rates.
This product uses the FRED® API but is not endorsed or certified by the Federal Reserve Bank of St. Louis.

Virtual TourSave FavoriteSchedule TourAsk A QuestionMore Details

2025 South Street Charlotte NC 28208

Charlotte, NC2025 South Street

Price$850,000

Est. Mortgage: $/month

MLS Number CAR4414737

  • Residential
  • Bedrooms 4
  • Bathroom 3
  • Square Feet 2,897
  • Acreage 0.24

$10,000 Seller Credit + Luxury New Construction Minutes from Uptown Charlotte! This thoughtfully designed home features a main-level primary suite, an upstairs loft/bonus space, engineered hardwood flooring throughout with no carpet, and elevated finishes from top to bottom. The open-concept kitchen showcases an oversized quartz island, premium appliance package, and gas cooktop, while the living area features a custom gas fireplace. The primary suite offers a spa-inspired bath with an oversized soaking tub & walk-in shower. Additional highlights include custom built-ins in every walk-in closet, upgraded fiber cement siding, a fully fenced backyard, 1-year builder warranty, and 10 year structural warranty. Conveniently located minutes from Uptown Charlotte and major highways in the growing West Corridor. Use the $10,000 seller credit toward closing costs, an interest rate buydown, or other allowable expenses! Ask the listing agent for more information on additional incentives!

Listed by Desiree Duke and Austin Duke of Duke Realty Partners LLC

$
$
%
$/month over payments
Federal 30-year interest rate: 7.4% last updated on Oct 15, 2026
* All Figures are estimates. Check with your bank or proposed mortgage company for actual interest rates.
This product uses the FRED® API but is not endorsed or certified by the Federal Reserve Bank of St. Louis.

Save FavoriteSchedule TourAsk A QuestionMore Details

2805 Peverell Lane Charlotte NC 28270

Charlotte, NC2805 Peverell Lane

Price$850,000

Est. Mortgage: $/month

MLS Number CAR4409293

  • Residential
  • Bedrooms 5
  • Bathroom 3
  • Square Feet 3,115
  • Acreage 0.3

This Providence Plantation home, located in one of the state's top school zones, is positioned on a desirable corner lot next to a quiet cul-de-sac street. This distinguished residence pairs timeless architectural detail with inviting, everyday comfort. Inside, a thoughtful selection of elevated finishes creates a graceful sense of continuity throughout the home. Refined materials are found throughout, including extensive upgraded moldings, high-end wood flooring, countertops and hard-surface finishes in granite and Carrara marble, and Swarovski crystal chandeliers to character without compromising warmth or livability. At the center of the home, the vaulted family room offers an impressive yet comfortable gathering place. A wood-burning fireplace with a gas starter and Carrara marble surround serves as its focal point. The adjoining kitchen features a custom granite island, granite and Carrara marble flooring, and stainless steel KitchenAid appliances, including a five-burner gas cooktop, vent hood, dishwasher and double ovens. An exceptional feature of the home is a versatile main-level flex room, which can be easily separated by elegant French doors or opened to flow seamlessly with the rest of the main floor. This versatile space includes a private office with custom built-ins and a 17'x12' flex room suited for entertaining, recreation, media, play or a variety of other uses. The possibilities are nearly endless. The living space continues outdoors to an inviting screened porch and adjoining deck overlooking the fully fenced backyard. The porch provides a polished setting for outdoor dining and relaxation. Mature fruit trees lend additional charm to the backyard. Upstairs are the primary suite, three generously sized secondary bedrooms, a distinctive bonus room that may also serve as a fifth bedroom, and a walk-in laundry room. Vaulted ceilings and custom molding give the primary suite a composed, spacious feel, while the bathroom features a soaking tub with Carrara marble surround-the ample closet offers comfort and function. Recent improvements include new upstairs carpet installed in July 2026 and fresh interior paint throughout. With an optional HOA and available neighborhood swim and racquet club, location with easy access to I485, shopping, Brace Y, Waverly, Arboretum and Matthews in a setting that feels both peaceful and connected, this home presents a rare combination of premium location, craftsmanship, flexibility and enduring style.

Listed by Cay Craig of COMPASS

$
$
%
$/month over payments
Federal 30-year interest rate: 7.4% last updated on Oct 15, 2026
* All Figures are estimates. Check with your bank or proposed mortgage company for actual interest rates.
This product uses the FRED® API but is not endorsed or certified by the Federal Reserve Bank of St. Louis.

Virtual TourSave FavoriteSchedule TourAsk A QuestionMore Details

Broker Reciprocity MLS Grid Logo © 2026 Listings courtesy of Canopy MLS as distributed by MLS GRID. IDX information is provided exclusively for consumers’ personal non-commercial use and may not be used for any purpose other than to identify prospective properties consumers may be interested in purchasing. The IDX data is deemed reliable but is not guaranteed by MLS GRID and may be subject to an end user license agreement prescribed by the Member Participant’s applicable MLS.  Based on information submitted to the MLS GRID as of October 18, 2026 6:17 AM EDT . All data is obtained from various sources and may not have been verified by broker or MLS GRID. Supplied Open House Information is subject to change without notice. All information should be independently reviewed and verified for accuracy. Properties may or may not be listed by the office/agent presenting the information. Some IDX listings have been excluded from this website.