and narrow your search. If you have fewer than 200 results, you can save your search.

Biltmore Lake NC

r=5257-5268
2205 Black Forest Drive Marion NC 28752

Marion, NC2205 Black Forest Drive

Price$850,000

Est. Mortgage: $/month

MLS Number CAR4298708

  • Land
  • Acreage 5.2
  • County McDowell

Discover one of the most versatile and stunning properties in the exclusive, gated Black Forest community on Lake James. This expansive 5.2-acre waterfront lot offers a rare combination of features: a level, easily buildable homesite, a gentle walk to the shoreline, and sweeping long-range main channel and mountain views. With an 8-bedroom septic permit already in place and approval for multiple dwellings, the possibilities are endless-whether you envision a sprawling estate, guest cottages, or a private family retreat. Enjoy the privacy and natural beauty that make Black Forest one of Lake James' most desirable communities. Owners benefit from a full time caretaker, community trails, a river camp, and a Lake Camp with a pavilion, offering both seclusion and convenient access to the water. Rarely does a property combine acreage, level terrain, multi-dwelling potential, and big water views like this. Build the legacy lake property you've always imagined on Lot 28.

Listed by Bryan Jones and Fletcher Edens of Keller Williams Unified

$
$
%
$/month over payments
Federal 30-year interest rate: 7.4% last updated on Oct 15, 2026
* All Figures are estimates. Check with your bank or proposed mortgage company for actual interest rates.
This product uses the FRED® API but is not endorsed or certified by the Federal Reserve Bank of St. Louis.

Virtual TourSave FavoriteSchedule TourAsk A QuestionMore Details

7815 Covey Chase Drive Charlotte NC 28210

Charlotte, NC7815 Covey Chase Drive

Price$850,000

Est. Mortgage: $/month

Active With Contract

MLS Number CAR4423401

  • Residential
  • Bedrooms 4
  • Bathroom 3
  • Square Feet 2,454
  • Acreage 0.34

Beautifully updated move in ready home in desirable South Park! This 4 Bed 3 full bath home with 2 car side load garage is a stunner! The recently updated gourmet kitchen features a Thermador Range and stainless steel appliances, Carrera marble, white cabinetry and open concept. All baths have been updated with designer tile and marble. The first floor features spacious guest room with large walk in closet and full bath. The formal living room with french doors is currently being used as playroom and office. Spacious dining room off of kitchen as well as the eat in kitchen are perfect for entertaining. Second floor features large primary suite with updated bath including dual vanities, large marble shower and walk in closet. Two additional bedrooms with designer wallpaper, built in closet shelving and updated full bath. The attached side load garage, fully fenced yard with irrigation and nicely manicured landscaping and new roof make this home truly move in ready. Quail Hollow Estates is a hidden gem close to shopping, dining, Sugar Creek Greeenway and is centrally located to Uptown, Ballantyne, Southpark. A perfectly updated home in a great location. Welcome Home!

Listed by Libby Gonyea of Helen Adams Realty

$
$
%
$/month over payments
Federal 30-year interest rate: 7.4% last updated on Oct 15, 2026
* All Figures are estimates. Check with your bank or proposed mortgage company for actual interest rates.
This product uses the FRED® API but is not endorsed or certified by the Federal Reserve Bank of St. Louis.

Save FavoriteSchedule TourAsk A QuestionMore Details

400 Greystone Road Charlotte NC 28209

Charlotte, NC400 Greystone Road

Price$850,000

Est. Mortgage: $/month

MLS Number CAR4382640

  • Land
  • Acreage 0.19
  • County Mecklenburg

Exceptional opportunity to build your dream home on a prime corner lot in the desirable Sedgefield neighborhood. The site is build-ready, featuring approximately $75,000 in completed grading, including a professionally installed retaining wall-significantly reducing upfront construction costs. A rare offering with major site preparation already completed in an established area.

Listed by Drew Patel of Kalagara Realty

$
$
%
$/month over payments
Federal 30-year interest rate: 7.4% last updated on Oct 15, 2026
* All Figures are estimates. Check with your bank or proposed mortgage company for actual interest rates.
This product uses the FRED® API but is not endorsed or certified by the Federal Reserve Bank of St. Louis.

Save FavoriteSchedule TourAsk A QuestionMore Details
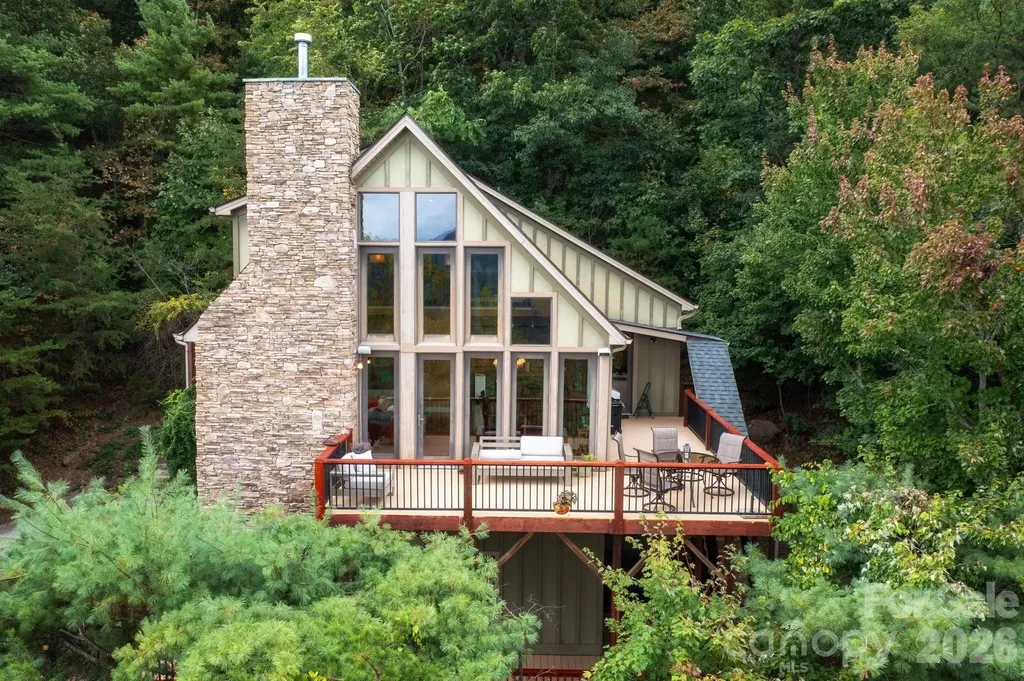
130 Black Oak Drive Asheville NC 28804

Asheville, NC130 Black Oak Drive

Price$850,000

Est. Mortgage: $/month

MLS Number CAR4395839

  • Residential
  • Bedrooms 3
  • Bathroom 3
  • Square Feet 2,439
  • Acreage 0.73

Views, views, views! Strategically sited and masterfully designed, this Beaverdam sanctuary captures spectacular long-range mountain vistas from every angle seldom found at this price point. Whether you are watching the sunset paint the sky from the expansive two-level deck or peering through soaring walls of windows, the ever-changing scenery serves as your constant backdrop. Inside, an impressive great room is anchored by floor-to-ceiling windows, a vaulted ceiling, and a soaring stone fireplace. The nicely equipped kitchen features granite countertops and stainless steel appliances, including a gas cooktop. Convenience meets luxury on the main level, which hosts the primary bedroom-complete with a walk-in closet and a spacious ensuite bathroom featuring a soaking tub and tiled shower-as well as a guest bedroom, a hall bath, and a laundry room. Upstairs, a versatile loft offers a scenic space for relaxing or working from home, accompanied by a convenient bathroom and another remarkably spacious guest room with a large closet for added storage. Roof replaced in 2023 and both HVACs replaced in 2022. Nestled in The Forest of Beaverdam, this exceptional home offers the perfect blend of a private mountain oasis and urban amenities. Enjoy ultimate peace and privacy without sacrificing convenience. You're just minutes away from North Asheville, the energy and culture of downtown Asheville, and an endless array of outdoor mountain adventures. No drivebys please!

Listed by Carol Marin of Mosaic Community Lifestyle Realty

$
$
%
$/month over payments
Federal 30-year interest rate: 7.4% last updated on Oct 15, 2026
* All Figures are estimates. Check with your bank or proposed mortgage company for actual interest rates.
This product uses the FRED® API but is not endorsed or certified by the Federal Reserve Bank of St. Louis.

Save FavoriteSchedule TourAsk A QuestionMore Details

2215 Chatham Avenue Charlotte NC 28205

Charlotte, NC2215 Chatham Avenue

Price$850,000

Est. Mortgage: $/month

Active With Contract

MLS Number CAR4417112

  • Residential
  • Bedrooms 3
  • Bathroom 2
  • Square Feet 1,634
  • Acreage 0.19

Welcome to one of the most charming ranch homes on Chatham Avenue. This gem is filled with character, thoughtful updates and a few unexpected spaces that make it truly special. It all begins on the inviting front porch, where you can swing, relax and watch the best of Chatham go by. Step inside, where rich, moody oak hardwood floors set the tone and anchor the spacious living area. The thoughtfully updated kitchen features a timeless marble subway tile backsplash, quartz countertops and direct access to the quaint dining room, where detailed trim adds just the right amount of architectural interest. Through the arched openings, you'll find the extra-large primary suite with a beautifully updated ensuite featuring a dual vanity, zero-entry shower with dual shower heads and two closets. With three access points to the rear patio, indoor-outdoor living comes naturally. There's plenty of room to entertain, whether it's hosting friends for game day, dining alfresco or simply enjoying a quiet evening outside. The backyard is a retreat of its own, with a beautiful grassy lawn and stone steps leading to a tucked-away fire pit area with bistro lights. And then there's the unexpected bonus: conditioned basement space that could be the perfect home office, creative studio, hangout or your very own speakeasy. Note this space is not included in marketable square footage at it has ceiling height of 6'3". There's so much packed into this charming home, all on one of Midwood's most desirable interior streets with quick access to Midwood Park and everything that makes the neighborhood such a special place to call home.

Listed by Ken Riel of COMPASS

$
$
%
$/month over payments
Federal 30-year interest rate: 7.4% last updated on Oct 15, 2026
* All Figures are estimates. Check with your bank or proposed mortgage company for actual interest rates.
This product uses the FRED® API but is not endorsed or certified by the Federal Reserve Bank of St. Louis.

Virtual TourSave FavoriteSchedule TourAsk A QuestionMore Details

846 Windy Oaks Way Van Wyck SC 29720

Van Wyck, SC846 Windy Oaks Way

Price$850,000

Est. Mortgage: $/month

Active With Contract

MLS Number CAR4372947

  • Residential
  • Bedrooms 3
  • Bathroom 4
  • Square Feet 3,887
  • Acreage 15.1

Welcome to 846 Windy Oaks Way - a custom-built brick farmhouse nestled on 15.10 picturesque acres in the charming Town of Van Wyck. This private estate offers the perfect blend of peaceful country living and convenience. Bring your horses, goats, cows, and chickens - the property is ideal for a mini farm or equestrian lifestyle, complete with a barn featuring horse stalls, storage space, and room to park your tractor. The beautiful acreage includes open pastureland, a small pond, and a stream, all tucked away at the end of a private drive where you won't see or hear neighbors. A charming wrap-around porch welcomes you home. Inside, the foyer opens to a stunning two-story great room with a brick fireplace and lots of natural light. The spacious kitchen features custom cabinets, granite countertops, and opens to a large dining area - perfect for gatherings and everyday living. The main-level primary suite includes plantation shutters, a large walk-in closet, and a bath with a claw-foot tub. A dedicated office with French doors sits just off the foyer, while the main level laundry/mud room and half bath add everyday convenience. The sunroom is sure to become a favorite spot to relax and enjoy the peaceful surroundings. The finished basement offers versatility with a large Rec room with a brick fireplace, pool table area, full bath, and multiple flex rooms ideal for offices, hobbies, crafts, or workout space. Outdoor living features an in-ground pool, multiple seating areas, outdoor fireplace, built-in grill, and pizza oven - creating the perfect setting for entertaining or simply enjoying the quiet beauty of the property. Located in desirable Van Wyck, this premier location offers the tranquility of country living while remaining conveniently close to Indian Land, Lancaster, Waxhaw, Rock Hill, South Charlotte, and I-77. This beautiful property has incredible potential and is ready for your personal updates and finishing touches. Please do not walk the property without an appointment.

Listed by Krista Manus of Savvy + Co Real Estate

$
$
%
$/month over payments
Federal 30-year interest rate: 7.4% last updated on Oct 15, 2026
* All Figures are estimates. Check with your bank or proposed mortgage company for actual interest rates.
This product uses the FRED® API but is not endorsed or certified by the Federal Reserve Bank of St. Louis.

Save FavoriteSchedule TourAsk A QuestionMore Details

928 S Battleground Avenue Kings Mountain NC 28086

MLS Number CAR4397269

  • Commercial
  • Property SubType AUTOMOTIVE
  • Square Feet 2,264
  • Acreage 2.77

The garage has 4 bays and 3 are equipped with automotive 2 post lifts and two of those lifts are new. The building has gas heat, city sewer, city water, city gas and electric is Duke Energy. There is a full bath with walk-in shower and a kitchen space with only a refrigerator. Insulated along with doors. The railroad has an easement behind the building. Hot water heater is electric. There is fencing around the building and new gravel in the parking lot and around side of building. New gutters and exterior doors. Freshly landscaped with a separate office type building. The office building has a small air unit in wall no heat. The air compressor remains. There are air lines to each bay plus air hose reels and an outside air hose reel. The main building has a large exhaust fan. Led lighting plus dusk to dawn lighting. Tire balancer plus tire changer. Outside water on each end of building. Outside lighting and cameras. The deed calls for 2.77 acres with a 200 ft right of way for the railroad. That leaves approximately 1 acre that you can build on. You can't build on the easements per the seller.

Listed by Diane Ledbetter of Diane Ledbetter Real Estate

$
$
%
$/month over payments
Federal 30-year interest rate: 7.4% last updated on Oct 15, 2026
* All Figures are estimates. Check with your bank or proposed mortgage company for actual interest rates.
This product uses the FRED® API but is not endorsed or certified by the Federal Reserve Bank of St. Louis.

Virtual TourSave FavoriteSchedule TourAsk A QuestionMore Details

10103 Legolas Lane Charlotte NC 28269

Charlotte, NC10103 Legolas Lane

Price$850,000

Est. Mortgage: $/month

Active With Contract

MLS Number CAR4425362

  • Residential
  • Bedrooms 5
  • Bathroom 5
  • Square Feet 5,572
  • Acreage 0.37

Welcome to exceptional living in Highland Creek! Situated on the Cabarrus County side of the community, this 5,572 square foot home offers the versatile layout and scale you've been searching for. The main level showcases flowing living spaces ideal for everyday comfort and grand hosting, featuring a dedicated office space for work from home convenience. Upstairs, discover generously sized bedrooms, including a primary suite designed as a peaceful retreat, alongside a generous bonus room ready for movie nights or recreation. The finished basement expands your options exponentially, featuring flexible space that is ideal for multi-generational living, a secondary suite, home gym, game room, or ultimate entertainment hub. Step outside to your private backyard sanctuary, complete with a cozy outdoor fireplace perfect for evening relaxation or crisp seasonal gatherings. Beyond your home, experience Highland Creek's resort-style amenities, including 4 community pools, tennis courts, walking trails, and an 18-hole championship golf course. Enjoy close proximity to top-rated Cabarrus County schools, shopping, dining, and easy access to major interstates.

Listed by Julia Gray of Keller Williams Advantage

$
$
%
$/month over payments
Federal 30-year interest rate: 7.4% last updated on Oct 15, 2026
* All Figures are estimates. Check with your bank or proposed mortgage company for actual interest rates.
This product uses the FRED® API but is not endorsed or certified by the Federal Reserve Bank of St. Louis.

Virtual TourSave FavoriteSchedule TourAsk A QuestionMore Details
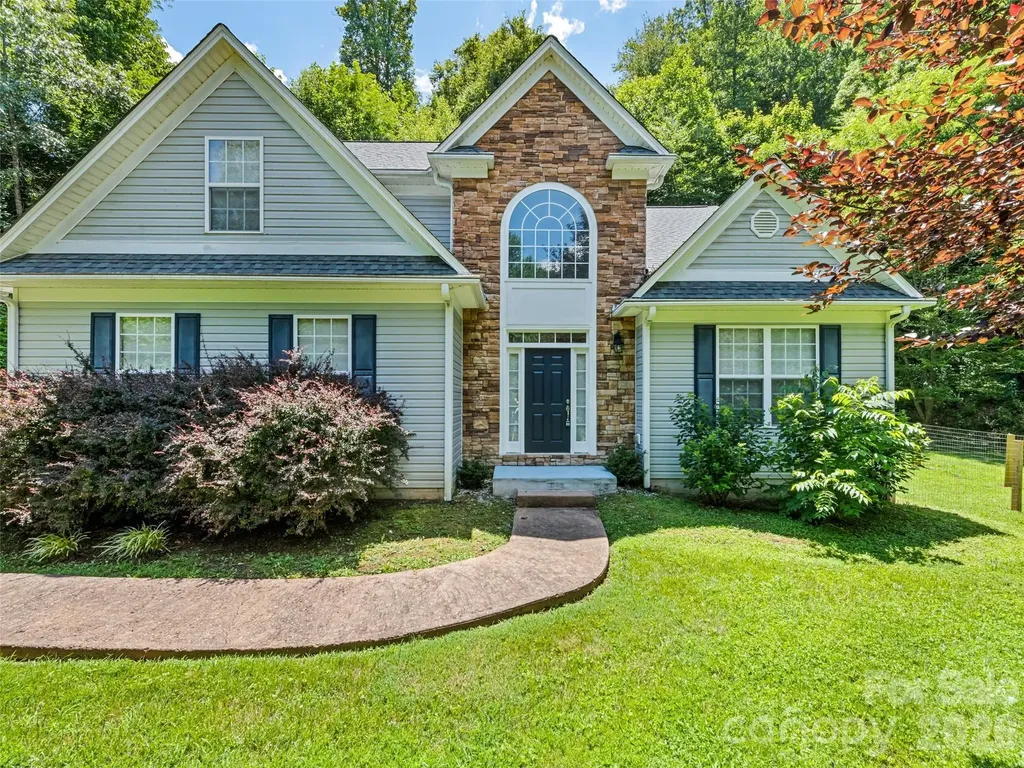
57 Woodfin Road Sylva NC 28779

Sylva, NC57 Woodfin Road

Price$850,000

Est. Mortgage: $/month

MLS Number CAR4400497

  • Residential
  • Bedrooms 4
  • Bathroom 4
  • Square Feet 2,991
  • Acreage 4

Come relax in this beautiful 4 Bedroom 3 and half bath home. Located on 4 beautiful wooded acres in the beautiful Balsam area of Jackson County. Formal living room and dining room greet you as you enter the home. As you go down the hall you enter a large den with a gorgeous fireplace. The room opens into the kitchen and breakfast nook. The master bedroom is located just off the den, it features a large master bath with a large walk-in closet. Upstairs is a large loft area which would be perfect for an office or kids play area. A second master bedroom and bath is also located on the second floor.In addition to 2 bedrooms with a Jack and Jill bath. Main level also has a large deck area plus a 2 car garage on the main level.

Listed by Bobby Wood of Robert W Wood

$
$
%
$/month over payments
Federal 30-year interest rate: 7.4% last updated on Oct 15, 2026
* All Figures are estimates. Check with your bank or proposed mortgage company for actual interest rates.
This product uses the FRED® API but is not endorsed or certified by the Federal Reserve Bank of St. Louis.

Save FavoriteSchedule TourAsk A QuestionMore Details

5592 Lennox Drive Kings Mountain NC 28086

MLS Number CAR4371853

  • Residential
  • Bedrooms 3
  • Bathroom 3
  • Square Feet 2,578
  • Acreage 12.27

Welcome to the most majestic home that rests on a secret garden like 12.27 acres.This custom built house was carefully precured with the highest quality,one of a kind finishes.Your senses will delight in over 20 years of curated landscape including a mature magnolia grove that lines the exquisite private entrance,lavender roses,yellow azeleas,hydrangeas hugging a peaceful creek and so much more.Entering the gates you pass through a portal like magic.The charming home sits back with no neighbors in sight.The entire property is fully fenced.Privacy and beauty set the theme.The house presents an authentic vintage style with a sweeping front porch that wraps around to a detailed back porch,displaying 4 antique french screened doors.Inside and outside living become one.When entering the home, the incredible kitchen with double XL refrigerators,double oven,custom light fixtures and a one of a kind antique island will take your breath away.Mature light fills the home with a soaring 21.8 foot main room ceiling and custom windows. There you can open the 4 french doors and enjoy the outside splendor from the comfort of your sofa,while relaxing by the fireplace.On the main floor is the cozy primary bedroom that boasts a beautiful bathroom.The walk in shower,antique claw foot soaking tub and large windows feel like a retreat.The main floor also features an open dining area twinkling with soft light from the antique chandelier,hardwood floors throughout,office,pantry and a half bath for guests.Upstairs you enter the scenic loft featuring a large bedroom across from a twin bonus room. The upstairs bathroom features another antique claw foot soaking tub and antique sink.The loft is stunning as it looks out of the large windows and sky high ceiling,truly setting the view apart from anything ordinary. All windows and french doors are covered in 3.5" high end shutters.The exterior is a combination of ceder shake plank and a warm field mossy patina metal roof inspired by surrounding nature.Attached to the home is a large cedar carport,with a tongue and grove ceiling accompanied by fans for those warm days.Two structures sit beside the round about. One can be used as a garage and both are also custom cedar.Hidden in plain sight the home provides a peaceful sanctuary among a secluded forest oasis.Lush pastures would be wonderful for horses.Bring your dreams and find your solitude in this one of a kind,once in a lifetime,enchanted house and wondrous garden.

Listed by Montana VanHook of One Home Team Realty

$
$
%
$/month over payments
Federal 30-year interest rate: 7.4% last updated on Oct 15, 2026
* All Figures are estimates. Check with your bank or proposed mortgage company for actual interest rates.
This product uses the FRED® API but is not endorsed or certified by the Federal Reserve Bank of St. Louis.

Save FavoriteSchedule TourAsk A QuestionMore Details

195 Agnew Road Mooresville NC 28117

Mooresville, NC195 Agnew Road

Price$850,000

Est. Mortgage: $/month

MLS Number CAR4416904

  • Land
  • Acreage 1.16
  • County Iredell

An exceptional opportunity to create the waterfront estate you've always envisioned on Lake Norman. Perc tested for 5 bedrooms, spanning just over 1.15 acres, this private homesite offers a rare combination of space, privacy, and the freedom to design a home tailored to your lifestyle. Enjoy immediate access to Lake Norman with a private pier and floating dock already completed, allowing you to begin enjoying the lake from day one. Ideally positioned on the Brawley Peninsula, just outside The Farms and The Point, this premier location offers the convenience of some of Lake Norman's most sought-after communities without the restrictions of HOA dues or ARC reviews. Here, you have the rare freedom to bring your own vision to life. Create a private waterfront retreat, a luxurious custom estate, or the ultimate Lake Norman escape. This remarkable property is ready to become something truly extraordinary.

Listed by Erin Ficenec of Ivester Jackson Christie's

$
$
%
$/month over payments
Federal 30-year interest rate: 7.4% last updated on Oct 15, 2026
* All Figures are estimates. Check with your bank or proposed mortgage company for actual interest rates.
This product uses the FRED® API but is not endorsed or certified by the Federal Reserve Bank of St. Louis.

Save FavoriteSchedule TourAsk A QuestionMore Details

8106 Breezy Hill Drive Browns Summit NC 27214
Pending

MLS Number CAR4395064

  • Residential
  • Bedrooms 3
  • Bathroom 2
  • Square Feet 5,115
  • Acreage 2.32

Welcome to 8106 Breezy Hill Drive, an exceptional custom luxury residence, designed for entertaining in every season. Engineered hardwood floors, LED lights, double-sided fireplace - a warm atmosphere. At the heart of the home, a chef-inspired kitchen showcases stunning travertine, abundant cabinetry & effortless flow. Surround sound extends throughout the residence, patio & detached game room. The primary suite feels like a retreat, with custom walk-in shower & relaxing tub. Spacious rooms, dedicated office space, rec room with endless possibilities for remote work, fitness or hobbies. The sunroom with a distinctive brick floor is perfect for your morning coffee. Outside, resort-style amenities await. Enjoy evenings under the stars in the professionally maintained Jacuzzi spa. An irrigation system to maintain beautifully landscaped grounds. RV shelter with 50-amp service, whole-home generator, water softener. An extraordinary home that delivers the lifestyle you've been searching for.

Listed by Shaunna Overman of Howard Hanna Beverly-Hanks Asheville-Downtown

$
$
%
$/month over payments
Federal 30-year interest rate: 7.4% last updated on Oct 15, 2026
* All Figures are estimates. Check with your bank or proposed mortgage company for actual interest rates.
This product uses the FRED® API but is not endorsed or certified by the Federal Reserve Bank of St. Louis.

Save FavoriteSchedule TourAsk A QuestionMore Details

Broker Reciprocity MLS Grid Logo © 2026 Listings courtesy of Canopy MLS as distributed by MLS GRID. IDX information is provided exclusively for consumers’ personal non-commercial use and may not be used for any purpose other than to identify prospective properties consumers may be interested in purchasing. The IDX data is deemed reliable but is not guaranteed by MLS GRID and may be subject to an end user license agreement prescribed by the Member Participant’s applicable MLS.  Based on information submitted to the MLS GRID as of October 18, 2026 4:48 AM EDT . All data is obtained from various sources and may not have been verified by broker or MLS GRID. Supplied Open House Information is subject to change without notice. All information should be independently reviewed and verified for accuracy. Properties may or may not be listed by the office/agent presenting the information. Some IDX listings have been excluded from this website.