and narrow your search. If you have fewer than 200 results, you can save your search.

Burnsville NC

r=5149-5160
7159 Inverness Drive Denver NC 28037

Denver, NC7159 Inverness Drive

Price$874,000

Est. Mortgage: $/month

Active With Contract

MLS Number CAR4429099

  • Residential
  • Bedrooms 4
  • Bathroom 3
  • Square Feet 3,156
  • Acreage 0.44

Experience golf course living at its finest in this impeccably maintained home overlooking the 3rd fairway and green of the Verdict Ridge Golf Course. Designed for both everyday comfort and effortless entertaining, this stunning residence offers exceptional craftsmanship, spacious living areas, and spectacular views throughout. The main level features a luxurious primary suite, a chef's kitchen with dual islands, and a soaring great room with cathedral ceilings, custom built-ins, and a beautiful stone fireplace. Casual dining areas are perfectly positioned to capture sweeping golf course views, while a formal dining room provides an elegant setting for special occasions. Also on the main floor is a versatile office or guest bedroom with an adjoining full bath, along with a well-appointed laundry room complete with utility sink. Car enthusiasts and golfers alike will appreciate the oversized side-entry 3-car garage featuring high ceilings and 10-foot doors, offering ample space for vehicles, storage, and a golf cart. Upstairs, you'll find two additional bedrooms, a spacious bonus room, and a flexible multi-purpose area ideal for a home office, fitness room, media space, or hobby room. Abundant closet space and extensive storage solutions can be found throughout the home. Outdoor living is equally impressive, with a covered deck perfect for entertaining, relaxing, and enjoying views of golfers as they play the picturesque 3rd hole. An additional open deck provides the ideal space for grilling and taking in the beautifully landscaped surroundings. This exceptional home combines luxury, functionality, and breathtaking golf course views in one of Denver's most desirable settings. A rare opportunity to enjoy resort-style living every day.

Listed by Paige McGuirk of COMPASS

$
$
%
$/month over payments
Federal 30-year interest rate: 7.4% last updated on Oct 15, 2026
* All Figures are estimates. Check with your bank or proposed mortgage company for actual interest rates.
This product uses the FRED® API but is not endorsed or certified by the Federal Reserve Bank of St. Louis.

Save FavoriteSchedule TourAsk A QuestionMore Details

71 Crossings Circle Fairview NC 28730

Fairview, NC71 Crossings Circle

Price$874,000

Est. Mortgage: $/month

MLS Number CAR4306682

  • Residential
  • Bedrooms 3
  • Bathroom 4
  • Square Feet 2,856
  • Acreage 0.67

Experience the perfect combination of handcrafted elegance and modern comfort in this newly built Arts and Crafts home! Nestled in the picturesque hills of Fairview just outside of Asheville, this exquisite Arts and Crafts-style residence is a true masterpiece that blends timeless architectural details with contemporary amenities. The exterior is adorned with natural stone accents, wood trim, and a welcoming front porch, while strategically placed windows frame views of the Blue Ridge Mountains from nearly every room and allow natural light to flood the home. Boasting lofty vaulted ceilings, the open-concept great room is anchored by a gas fireplace, creating a cozy focal point for gatherings. Gorgeous, red oak hardwoods flow throughout every room. The design truly reflects the Arts and Crafts philosophy: a handcrafted retreat that celebrates natural materials, thoughtful layout, and a deep connection to the surrounding landscape. This home offers a wonderful opportunity to enjoy luxurious, mountain-inspired living combined with the charm and craftsmanship of an Arts and Crafts masterpiece, all within easy reach of Asheville's restaurants, amenities, and cultural attractions.

Listed by Michael Finley of EXP Realty LLC

$
$
%
$/month over payments
Federal 30-year interest rate: 7.4% last updated on Oct 15, 2026
* All Figures are estimates. Check with your bank or proposed mortgage company for actual interest rates.
This product uses the FRED® API but is not endorsed or certified by the Federal Reserve Bank of St. Louis.

Save FavoriteSchedule TourAsk A QuestionMore Details

2121 Whitetail Road Blackville SC 29817

Blackville, SC2121 Whitetail Road

Price$873,000

Est. Mortgage: $/month

MLS Number CAR4385636

  • Land
  • Acreage 8.55
  • County Barnwell

Fully upgraded and updated a two house breeder farm on 8.55 Acres . The farm has two 42 x 500 houses built in 2001 . It has a mobile mobile home 3 beds / 2 full bath built in 2021. The farm has $200,000+ income in 2025 . Place ment is 11,700 Per house . Currently growing for Amick Farms . No visits without appointments . Bio secure facilities.

Listed by Paul Sum of NorthGroup Real Estate LLC

$
$
%
$/month over payments
Federal 30-year interest rate: 7.4% last updated on Oct 15, 2026
* All Figures are estimates. Check with your bank or proposed mortgage company for actual interest rates.
This product uses the FRED® API but is not endorsed or certified by the Federal Reserve Bank of St. Louis.

Save FavoriteSchedule TourAsk A QuestionMore Details

5315 Old Highway Road Waxhaw NC 28173

MLS Number CAR4401195

  • Residential
  • Bedrooms 4
  • Bathroom 5
  • Square Feet 3,139
  • Acreage 0.92

Life on just over an acre, designed exactly the way you envision it. Set on a generous 0.92-acre homesite in Waxhaw, this brand-new Modern Transitional home offers 3,139 square feet of thoughtfully designed living space - four bedrooms, three and a half baths, and a two-car garage for the collector, the hobbyist, or simply a family with a lot of gear. As a semi-custom build, select interior finishes remain open for personalization, giving you the rare opportunity to make this home truly your own from the very start. Zoned for Waxhaw Elementary and just minutes from the charm of downtown Waxhaw, this home blends small-town warmth with the space and privacy today's buyers are searching for. Reach out today to learn more about available finish selections and to schedule your private tour.

Listed by Lisa Bass and Zipporah Poznyur of Ivester Jackson Christie's

$
$
%
$/month over payments
Federal 30-year interest rate: 7.4% last updated on Oct 15, 2026
* All Figures are estimates. Check with your bank or proposed mortgage company for actual interest rates.
This product uses the FRED® API but is not endorsed or certified by the Federal Reserve Bank of St. Louis.

Save FavoriteSchedule TourAsk A QuestionMore Details

598 Valle Meadows Trail Sugar Grove NC 28679

MLS Number CAR4431239

  • Residential
  • Bedrooms 3
  • Bathroom 4
  • Square Feet 2,687
  • Acreage 2.22

Mountain living is rarely this easy! Less than 10 minutes from historic Valle Crucis, this thoughtfully updated home is tucked into a quiet, well-maintained community and offers true one-level living, three separate bedroom ensuites, an exceptionally spacious and flat yard, seasonal mountain views, and room to grow. The comfortable and functional layout offers privacy for family and guests, with all three bedroom suites on the main level, along with an additional bonus area that could easily serve as an office, den, or flex space. Upstairs, a second loft-style bonus area provides even more room to spread out. Inviting living spaces are centered around a striking floor-to-ceiling, hand-cut stone fireplace. The owners intended this to be their forever home, and their thoughtful improvements reflect that level of care. The exterior was transformed with real stone, while substantial upgrades include a whole-home generator, encapsulated crawl space, water treatment system, replacement of the water lines from the well to the home, and a new well pump in July 2026. Outside, the spacious, flat yard is a true rarity in the mountains and provides plenty of room to enjoy the outdoors. River stone landscaping and riprap along the driveway were added for beauty and easier maintenance. The peaceful setting is also a haven for wildlife, with plenty of opportunities for bird watching right from the porch. In addition to the two-car garage, the property features a separate, fully insulated detached garage and workshop with its own loft above, offering even more space for a future studio, hobby space, or other uses. The location makes it easy to enjoy everything the High Country has to offer. Valle Crucis is home to the original Mast General Store, Harvest Farm, and Valle Crucis Community Park, where you can fish along the Watauga River or enjoy concerts throughout the summer. Even the drive home winds alongside the Watauga River, while Boone, Banner Elk, and the area's ski mountains are all within easy reach. With well-maintained paved community roads, including winter maintenance, short-term rentals permitted, and extensive improvements already completed, this home offers a rare combination of convenience, space, and peaceful mountain living.

Listed by Paige Pennington of Keller Williams High Country

$
$
%
$/month over payments
Federal 30-year interest rate: 7.4% last updated on Oct 15, 2026
* All Figures are estimates. Check with your bank or proposed mortgage company for actual interest rates.
This product uses the FRED® API but is not endorsed or certified by the Federal Reserve Bank of St. Louis.

Save FavoriteSchedule TourAsk A QuestionMore Details

0 Melvin Hill Road Columbus NC 28722

Columbus, NC0 Melvin Hill Road

Price$872,000

Est. Mortgage: $/month

MLS Number CAR4370113

  • Land
  • Acreage 52.38
  • County Polk

An exceptional opportunity in the heart of Polk County's desirable Green Creek area, just off Melvin Hill Road. This expansive 50+ acre tract offers a rare combination of level, wooded terrain and flexible multi-use zoning-making it an ideal canvas for a wide range of possibilities. Whether you envision a private estate, residential development, equestrian property, or a unique investment project, this untapped land is ready to bring your vision to life. The natural landscape provides both privacy and beauty, with ample space to create something truly special. Conveniently located, the property offers easy access to popular local attractions, outdoor recreation, and the charm of nearby towns. Enjoy the best of both worlds-peaceful rural surroundings with the convenience of shopping, dining, and entertainment just a short drive away. Bring your ideas, your plans, and your imagination-this property is ready to become whatever you dream it to be. Call or Text today for more details!

Listed by Erika Bradley and Daniel Bradley of Century 21 Mountain Lifestyles

$
$
%
$/month over payments
Federal 30-year interest rate: 7.4% last updated on Oct 15, 2026
* All Figures are estimates. Check with your bank or proposed mortgage company for actual interest rates.
This product uses the FRED® API but is not endorsed or certified by the Federal Reserve Bank of St. Louis.

Save FavoriteSchedule TourAsk A QuestionMore Details

2818 Shenandoah Avenue Charlotte NC 28205

Charlotte, NC2818 Shenandoah Avenue

Price$872,000

Est. Mortgage: $/month

MLS Number CAR4362399

  • Residential
  • Bedrooms 5
  • Bathroom 3
  • Square Feet 3,051
  • Acreage 0.18

Proposed/to-be-built by Eastwood Homes. The Davidson offers spacious two-story living with 5 bedrooms and 3 full baths. The main level features formal living and dining rooms, a large family room, an island kitchen with pantry, a bright breakfast area, and a first-floor guest suite with a full bath. Upstairs, enjoy a versatile loft, generous laundry room, and four additional bedrooms, including the private primary suite. Multiple customization options are available, including a home office, designer kitchen upgrades, luxury primary bath, outdoor living spaces, and an optional third floor with an additional bedroom and full bath. This home is to-be-built and photos are for representation purposes only. You have the ability to customize the floorplan, or choose another of Eastwood's home designs to suit your lifestyle! It is understood and agreed that Eastwood Homes Build On Your Lot, LLC shall have a limited license to advertise its services and potential home plans available (on any listed Lot, MLS advertisement, or on any EBOYL marketing or publication source) to supplement Seller's agent's listing and sales efforts. The parties agree a separate contract for construction would be required for home construction on any lot. Such limited license does not convey any plan use rights absent a fully executed contract. Other terms as conditions as specified by EBOYL may apply.

Listed by Crystal Cox of Berkshire Hathaway HomeServices Carolinas Realty

$
$
%
$/month over payments
Federal 30-year interest rate: 7.4% last updated on Oct 15, 2026
* All Figures are estimates. Check with your bank or proposed mortgage company for actual interest rates.
This product uses the FRED® API but is not endorsed or certified by the Federal Reserve Bank of St. Louis.

Save FavoriteSchedule TourAsk A QuestionMore Details

86 Crossings Circle Fairview NC 28730

Fairview, NC86 Crossings Circle

Price$872,000

Est. Mortgage: $/month

MLS Number CAR4391576

  • Residential
  • Bedrooms 3
  • Bathroom 3
  • Square Feet 2,845
  • Acreage 0.61

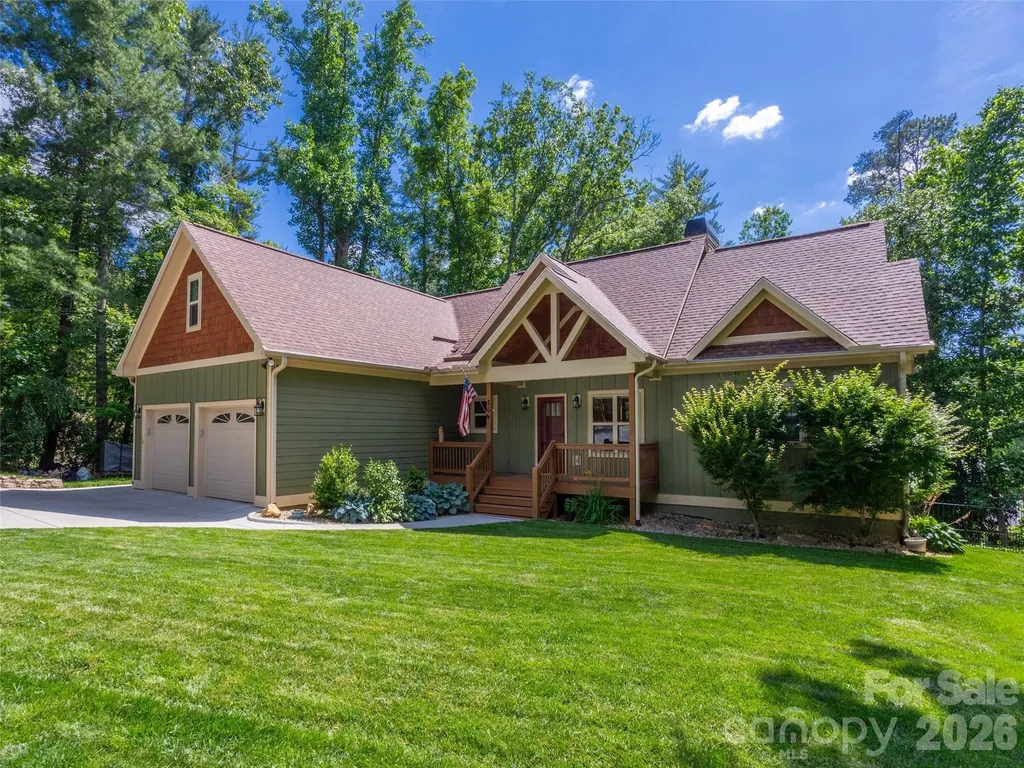
**Move-In Ready Mountain Living in The Crossings at Cane Creek** Welcome to 86 Crossings Circle, a beautifully maintained home nestled within the gated community of The Crossings at Cane Creek in desirable Fairview. Offering the perfect balance of privacy, security, and convenience, this exceptional property is just minutes from top-rated schools, grocery stores, local breweries, hiking trails, and all the dining, shopping, and culture that downtown Asheville has to offer. Built in 2019, this thoughtfully designed home features over 2,900 square feet of finished living space with an additional lower-level bedroom not included in the heated square footage calculation, providing valuable flexibility for guests, a home office, or hobby space. Inside, you'll find a bright and inviting floor plan enhanced by large windows that fill the home with natural light. The spacious living area centers around a cozy wood-burning fireplace with a gas starter, creating the perfect gathering space year-round. Recent updates to paint and flooring make this home truly move-in ready. The primary suite offers a relaxing retreat with a spacious ensuite bath featuring a soaking tub, ideal for unwinding after a day exploring the mountains. Downstairs, you'll discover abundant storage along with dedicated workshop space complete with built-in workbench and a separate gym area. Step outside to enjoy the private backyard oasis. The level, fenced yard provides ample space for pets, gardening, and outdoor entertaining. A large rear deck overlooks the peaceful setting and offers the perfect place to enjoy your morning coffee or evening gatherings. The six-person hot tub conveys with the property, allowing you to relax under the stars in comfort. Additional highlights include underground utilities, generous storage throughout, a two-car garage, and access to a beautiful community common area along Cane Creek. If you've been searching for a home that combines comfort, functionality, privacy, and a prime Fairview location, 86 Crossings Circle is a must-see.

Listed by Ian Moorrees of NAI Beverly-Hanks

$
$
%
$/month over payments
Federal 30-year interest rate: 7.4% last updated on Oct 15, 2026
* All Figures are estimates. Check with your bank or proposed mortgage company for actual interest rates.
This product uses the FRED® API but is not endorsed or certified by the Federal Reserve Bank of St. Louis.

Save FavoriteSchedule TourAsk A QuestionMore Details

100 Hannah Drive Mill Spring NC 28756

Mill Spring, NC100 Hannah Drive

Price$871,000

Est. Mortgage: $/month

MLS Number CAR4400697

  • Residential
  • Bedrooms 4
  • Bathroom 3
  • Square Feet 4,209
  • Acreage 1.74

Enjoy the best of mountain and lake living in this beautifully updated Lake Adger retreat, complete with a deeded boat slip just minutes away. This furnished 4-bedroom, 3-bath home offers 4,209 square feet of comfortable living space, including a 3-car garage, remodeled kitchen, expansive windows that bring in natural light, a finished lower level with additional living space and guest bedroom, and an oversized laundry room. The home has seen many significant updates in recent years, including kitchen cabinetry, appliances, plumbing repipe, water heater, pressure tank, HVAC system, rear gutters, rear deck, toilets, fencing, custom shades, mini-split, and more. The large fenced backyard offers space for pets, gardening, and outdoor enjoyment. A drive through rear gate with a gravel drive provides convenient access to the storage shed, workshop area, and lower-level exterior entrances. Located in the desirable Lake Adger community, residents enjoy a peaceful, well-kept mountain setting with low HOA dues, convenient access to walking and riding trails, and the added benefit of a deeded Lake Adger boat slip.

Listed by Jeremy Rabuck of Carolina Green Realty

$
$
%
$/month over payments
Federal 30-year interest rate: 7.4% last updated on Oct 15, 2026
* All Figures are estimates. Check with your bank or proposed mortgage company for actual interest rates.
This product uses the FRED® API but is not endorsed or certified by the Federal Reserve Bank of St. Louis.

Virtual TourSave FavoriteSchedule TourAsk A QuestionMore Details

0 S Hwy 9 Highway Columbus NC 28722

Columbus, NC0 S Hwy 9 Highway

Price$870,000

Est. Mortgage: $/month

MLS Number CAR4372438

  • Land
  • Acreage 23.94
  • County Polk

23.94+/- Acres on Hwy 9 South | Adjacent to Historic Steeplechase Discover a rare opportunity to own 23.94+/- prime acres situated in a location defined by prestige and history. Directly adjoining the Historic Steeplechase track, this expansive tract offers the perfect blend of sporting heritage and modern utility. Whether you envision a premier equestrian facility or a private family estate, this land provides the space and freedom to build whatever your heart desires. Key Features: o Infrastructure: A functional storage barn is already on-site for immediate use. o Water Access: The property features a private well already installed, with the added security of public water available at the street. o Location: Unbeatable frontage on Hwy 9 South, offering easy access for trailers and equipment while maintaining a peaceful, pastoral atmosphere. Rarely does acreage of this size become available next to such a landmark. Secure your piece of the corridor's equestrian legacy today.

Listed by Daryl Hardin of Mountain Partners,LLC

$
$
%
$/month over payments
Federal 30-year interest rate: 7.4% last updated on Oct 15, 2026
* All Figures are estimates. Check with your bank or proposed mortgage company for actual interest rates.
This product uses the FRED® API but is not endorsed or certified by the Federal Reserve Bank of St. Louis.

Save FavoriteSchedule TourAsk A QuestionMore Details

727 E 9th Street Charlotte NC 28202

Charlotte, NC727 E 9th Street

Price$870,000

Est. Mortgage: $/month

MLS Number CAR4428877

  • Residential
  • Bedrooms 3
  • Bathroom 3
  • Square Feet 1,904
  • Acreage 0.12

This Beautiful Charleston Styled Single Family Home offers the rare combination of Suburban Living with the Uptown Lifestyle. Located in the popular Garden District and ideally situated on a corner lot overlooking the community green space of Linear Park. This well-maintained 3 bedroom, 2 1/2 bath home offers a rare combination of space, privacy, and convenience just minutes from the heart of Uptown Charlotte. The kitchen features granite countertops, timeless subway tile backsplash, stainless steel appliances, and a gas range, opening seamlessly to the living and breakfast areas. A cozy living room fireplace adds warmth and character to the living space. Welcome guests from the inviting wraparound front porch, where skyline views and landscaped surroundings create the perfect setting for morning coffee or evening relaxation. The primary suite offers a luxurious retreat with dual granite vanities, a beautifully tiled glass shower, a generous walk-in closet with built-ins and heated bathroom floor. A rare two-car attached garage provides valuable parking and storage in the heart of Uptown, with additional driveway parking. Additional street parking passes are available through the City. The home also offers attic storage above the garage and thoughtful features throughout, including plantation shutters, a pre wired home sound system, 1-inch hardwood floors up and down, modern fixtures, irrigation system and Leaf Guard gutters and oversized downspouts with cleanouts. Located in First Ward, you're within easy reach of light rail, restaurants, entertainment, parks, shopping, stadiums, Brookshire Freeway and other major arteries and everything Uptown Charlotte has to offer. Refrigerator, Porch Furniture and Grill will convey with property. Alleyway in rear for access to driveway is maintained by HOA.

Listed by Timothy Goetchius of Charlotte Metro Real Estate

$
$
%
$/month over payments
Federal 30-year interest rate: 7.4% last updated on Oct 15, 2026
* All Figures are estimates. Check with your bank or proposed mortgage company for actual interest rates.
This product uses the FRED® API but is not endorsed or certified by the Federal Reserve Bank of St. Louis.

Save FavoriteSchedule TourAsk A QuestionMore Details

408 N Providence Street Waxhaw NC 28173

Waxhaw, NC408 N Providence Street

Price$870,000

Est. Mortgage: $/month

Active With Contract

MLS Number CAR4387442

  • Residential
  • Bedrooms 4
  • Bathroom 4
  • Square Feet 2,711
  • Acreage 1.04

Rare opportunity in Downtown Waxhaw! This 1960 full-brick, two-story Colonial sits on a sprawling, picturesque 1.2+ acre lot, offering an unmatched combination of privacy and walkable village convenience. Boasting 4 spacious bedrooms and 3 full bathrooms, this home is filled with old-world architectural charm and timeless character just waiting to be revived.The main level features a formal living room, dedicated dining room, kitchen, and a cozy den anchored by a stunning, statement-piece fireplace. Enjoy peaceful views of your massive backyard from the bright, airy sunroom. Outside, parking is a breeze with a 2-car attached garage plus an expansive driveway offering 8+ additional parking spaces-perfect for hosting guests or storing recreational vehicles.While the home needs some TLC, its solid brick construction, exceptional floor plan, and premier downtown location offer infinite potential. Bring your imagination and vision to transform this estate into a true Southern showstopper! Selling AS-IS.

Listed by Laurie Zdyb and Shanley Vanderbush of Coldwell Banker Realty

$
$
%
$/month over payments
Federal 30-year interest rate: 7.4% last updated on Oct 15, 2026
* All Figures are estimates. Check with your bank or proposed mortgage company for actual interest rates.
This product uses the FRED® API but is not endorsed or certified by the Federal Reserve Bank of St. Louis.

Save FavoriteSchedule TourAsk A QuestionMore Details

Broker Reciprocity MLS Grid Logo © 2026 Listings courtesy of Canopy MLS as distributed by MLS GRID. IDX information is provided exclusively for consumers’ personal non-commercial use and may not be used for any purpose other than to identify prospective properties consumers may be interested in purchasing. The IDX data is deemed reliable but is not guaranteed by MLS GRID and may be subject to an end user license agreement prescribed by the Member Participant’s applicable MLS.  Based on information submitted to the MLS GRID as of October 18, 2026 2:17 PM EDT . All data is obtained from various sources and may not have been verified by broker or MLS GRID. Supplied Open House Information is subject to change without notice. All information should be independently reviewed and verified for accuracy. Properties may or may not be listed by the office/agent presenting the information. Some IDX listings have been excluded from this website.