and narrow your search. If you have fewer than 200 results, you can save your search.

Burnsville NC

r=5161-5172
24 Dellwood Street Asheville NC 28806

Asheville, NC24 Dellwood Street

Price$870,000

Est. Mortgage: $/month

MLS Number CAR4359251

  • Residential
  • Bedrooms 5
  • Bathroom 3
  • Square Feet 2,746
  • Acreage 0.34

Step into your own private retreat in the heart of West Asheville, just minutes from the lively shops and restaurants of Haywood Road and the River Arts District. This beautifully renovated 1920s bungalow on an incredible double lot blends classic charm with modern updates throughout and with a motivated seller ready to make a deal, this is your moment to act. The home was entirely renovated within the last 2 years with quality, style and functionality combined into a true master piece! Original details like built-in bookcases, decorative molding, and restored fireplaces in the living room and library add warmth and character throughout. French doors from the living and dining areas open onto a spacious deck surrounded by mature trees and a lush garden perfect for outdoor dining or relaxing under caf lights. The lower level offers a flexible layout with two bedrooms and 1.5 bathrooms; one room features gorgeous double barn doors, making it ideal for guests or income potential. A detached studio provides additional space for a home office, creative studio, or private getaway. Set on a fully fenced lot, the yard is a true paradise complete with an automated chicken coop and plenty of room for entertaining, pets, and play. Priced below tax value and offered by a motivated seller this is a rare opportunity to own a thoughtfully updated home in one of Asheville's most desirable neighborhoods.

Listed by Valeria Carrizo-Wyda of Nest Realty Asheville

$
$
%
$/month over payments
Federal 30-year interest rate: 7.4% last updated on Oct 15, 2026
* All Figures are estimates. Check with your bank or proposed mortgage company for actual interest rates.
This product uses the FRED® API but is not endorsed or certified by the Federal Reserve Bank of St. Louis.

Save FavoriteSchedule TourAsk A QuestionMore Details

743 Parson Road McConnells SC 29726

McConnells, SC743 Parson Road

Price$870,000

Est. Mortgage: $/month

MLS Number CAR4421817

  • Residential
  • Bedrooms 3
  • Bathroom 3
  • Square Feet 3,071
  • Acreage 6

Beautifully designed home nestled on a large, private lot in peaceful McConnells! This exceptional property offers the perfect blend of privacy, comfort, and outdoor living. Enjoy your own private pool, perfect for entertaining or relaxing on warm Carolina days, along with a beautiful koi pond that creates a tranquil backyard retreat. Inside, the home features an inviting layout with stylish design details and spacious living areas designed for everyday living and entertaining. rare opportunity, schedule your showing today!

Listed by James Taylor of Mark Spain Real Estate

$
$
%
$/month over payments
Federal 30-year interest rate: 7.4% last updated on Oct 15, 2026
* All Figures are estimates. Check with your bank or proposed mortgage company for actual interest rates.
This product uses the FRED® API but is not endorsed or certified by the Federal Reserve Bank of St. Louis.

Save FavoriteSchedule TourAsk A QuestionMore Details

237 Ashmore Circle Troutman NC 28166

Troutman, NC237 Ashmore Circle

Price$870,000

Est. Mortgage: $/month

MLS Number CAR4391360

  • Residential
  • Bedrooms 5
  • Bathroom 5
  • Square Feet 5,269
  • Acreage 0.52

ASSUMABLE VA LOAN WITH LOW INTEREST RATE. RARE OPPORTUNITY TO OWN A FULLY FINISHED BASEMENT HOME. Welcome to 237 Ashmore Circle, where luxury, privacy, and convenience come together in one of Troutman's most desirable communities. This home offers a unique opportunity for multigenerational living, with a spacious finished basement that provides the flexibility for a private living area, guest space, or extended family retreat. Built in 2015 and thoughtfully updated with freshly refinished hardwood floors and fresh paint throughout, this meticulously maintained residence features 5 bedrooms, 5 bathrooms, and an impressive 5,269 square feet of living space. Located just minutes from Lake Norman, this home delivers the perfect balance of spacious luxury living and convenient access to the outdoor activities, dining, and entertainment that make the area so desirable. Located just minutes from multiple public and private boat launches, residents enjoy the perfect blend of adventure and everyday convenience. Spend your weekends boating, fishing, hiking at Lake Norman State Park just 6 minutes away, or enjoying a glass of wine at Davest Vineyards less than 10 minutes from your doorstep. Downtown Troutman, with its growing collection of local restaurants, shops, and community events, is only 3 miles away. Tucked beside a wooded lot, the home enjoys a level of privacy that is difficult to find. Whether you're sipping your morning coffee on the front porch or unwinding on the back patio after a long day, you'll appreciate the peaceful setting and tranquil atmosphere that surrounds the property. Inside, the thoughtfully designed floor plan provides room for everyone. Hardwood floors flow throughout much of the main living area, while the spacious kitchen opens seamlessly to the breakfast nook and family room, creating the perfect space for everyday living and entertaining. Large windows across the rear of the home fill the space with natural light and provide beautiful views of the private backyard. The main level features a highly sought-after primary suite, providing convenience, privacy, and flexibility, along with a dedicated office or study perfect for working from home, managing a household, or creating a quiet retreat. Upstairs, you'll find four generously sized bedrooms, including an oversized bonus room with a closet that can easily function as an additional bedroom, media room, playroom, or flexible living space to suit your needs. Downstairs, you'll find an incredible 1,664-square-foot finished walkout basement that significantly expands the home's living and entertaining space. Complete with plumbing already in place for a future wet bar, the basement is ready to become the ultimate gathering space. An additional finished room creates the perfect opportunity for a home theater, game room, gym, or whatever best fits your lifestyle. A spacious 3-car garage further enhances the property's appeal, providing abundant space for vehicles, storage, and everyday convenience. With room for recreational equipment, workshop space, or additional storage, the garage delivers the versatility today's buyers appreciate while complementing the home's generous scale and functionality. Outside, the professionally maintained landscaping and pride of ownership are evident at every turn. Every detail of this home has been carefully cared for, creating a truly move-in-ready opportunity. The manicured grounds, mature landscaping, and peaceful surroundings further enhance the sense of privacy and tranquility that make this property so special. Simply put, there is not another active home currently available in the area that combines this level of square footage, privacy, location, and value. If you've been searching for a home with room to grow, exceptional privacy, outstanding community amenities, and the opportunity to enjoy the Lake Norman lifestyle without the Lake Norman price tag, 237 Ashmore Circle deserves a closer look.

Listed by Jeremy Nord of Howard Hanna Allen Tate Charlotte South

$
$
%
$/month over payments
Federal 30-year interest rate: 7.4% last updated on Oct 15, 2026
* All Figures are estimates. Check with your bank or proposed mortgage company for actual interest rates.
This product uses the FRED® API but is not endorsed or certified by the Federal Reserve Bank of St. Louis.

Save FavoriteSchedule TourAsk A QuestionMore Details

33 Freedom Drive Waynesville NC 28786

Waynesville, NC33 Freedom Drive

Price$870,000

Est. Mortgage: $/month

MLS Number CAR4359013

  • Residential
  • Bedrooms 3
  • Bathroom 4
  • Square Feet 3,024
  • Acreage 1.74

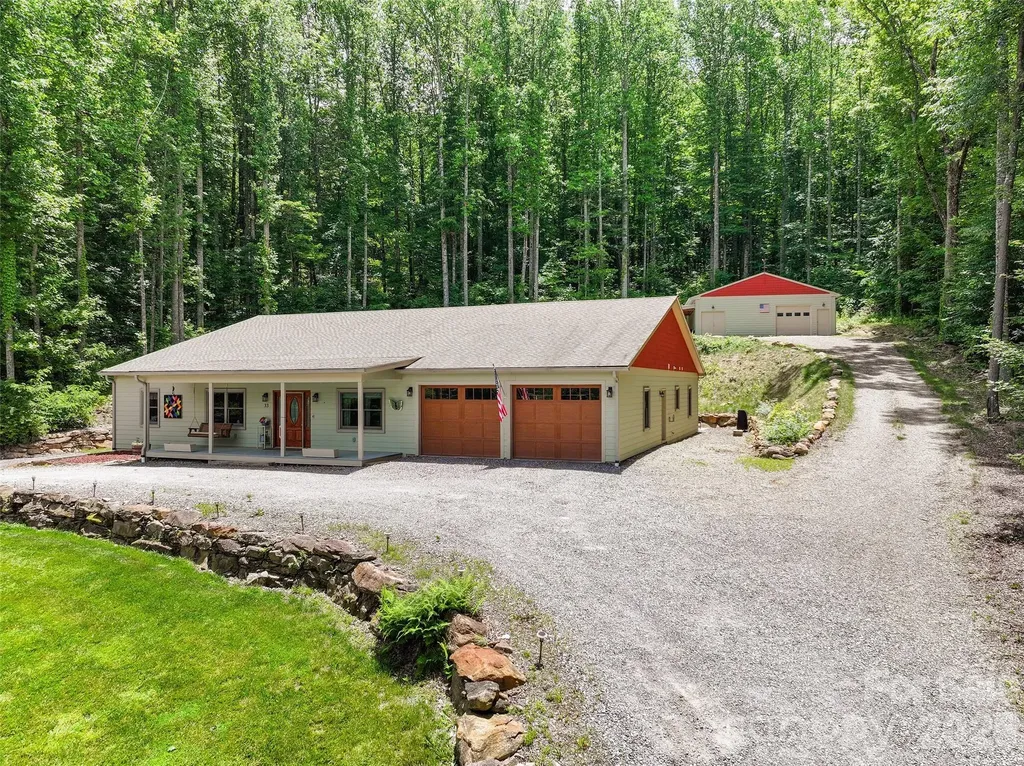
Nestled at an elevation of 3,500 feet this extraordinary custom-built home offers effortless single-level living and showcases the exceptional craftsmanship of its owner. This one-of-a-kind residence provides breathtaking panoramic views of the majestic Mt. Lyn Lowry, which rises to an impressive 6,240 feet, while the subject property beautifully adjoins the iconic Blue Ridge Parkway for unparalleled access to nature's beauty. This thoughtfully designed mountain retreat features no HOA and only few deed restrictions, delivering true freedom and privacy in a serene setting that invites a peaceful, nature-connected lifestyle. The interior is highlighted by two spacious primary suites, each equipped with luxurious walk-in showers for ultimate comfort and convenience, along with guest bedroom, versatile bonus room and a dedicated bonus/office space ideal for remote work or creative pursuits. Throughout the home, custom cabinets and built-ins, all handcrafted by the owner, seamlessly blend timeless charm with practical functionality. Culinary enthusiasts will appreciate the well-appointed chef's kitchen, boasting ample granite countertops with an easy-reach breakfast bar perfect for morning coffee or casual gatherings, a gas cooktop for precise temperature control, and a convenient pot filler that streamlines meal preparation. The kitchen opens seamlessly to the living area and formal dining room creating a warm and inviting flow throughout the single-level floor plan. Outside, the private screened-in back porch features a cozy gas fireplace, offering a tranquil retreat for enjoying the fresh mountain breezes and stunning views in all seasons. Adjacent is a spacious screened outdoor patio complete with an outdoor kitchen area and fire pit-ideal for entertaining guests or relaxing amidst the peaceful natural surroundings and the tranquility of the Blue Ridge Mountains. Practical luxury continues with a whole-house Generac generator that provides reliable backup power and complete peace of mind during mountain weather, encapsulated crawl space and more. The property also includes a double-car garage for protected vehicle parking. Most impressive is the expansive 35' x 35' climate-controlled workshop. Equipped with a half bath, air lines for tools, an overhead garage door, and a shed-roof extension for equipment storage, this workshop creates the perfect balance of residential comfort and productive workspace. This rare offering masterfully balances sophisticated comfort, unmatched build quality, and an enviable outdoor lifestyle in one of Western North Carolina's most sought-after locations. Whether you seek a peaceful mountain getaway or a home that supports your passions, this true one-of-a-kind mountain sanctuary awaits. Floor plan link below:

Listed by Brian K. Noland of Howard Hanna Beverly-Hanks Waynesville

$
$
%
$/month over payments
Federal 30-year interest rate: 7.4% last updated on Oct 15, 2026
* All Figures are estimates. Check with your bank or proposed mortgage company for actual interest rates.
This product uses the FRED® API but is not endorsed or certified by the Federal Reserve Bank of St. Louis.

Save FavoriteSchedule TourAsk A QuestionMore Details

130 Heritage Boulevard Fort Mill SC 29715

MLS Number CAR4240614

  • Commercial
  • Property SubType SPECIAL PURPOSE
  • Square Feet 2,301
  • Acreage 2.25

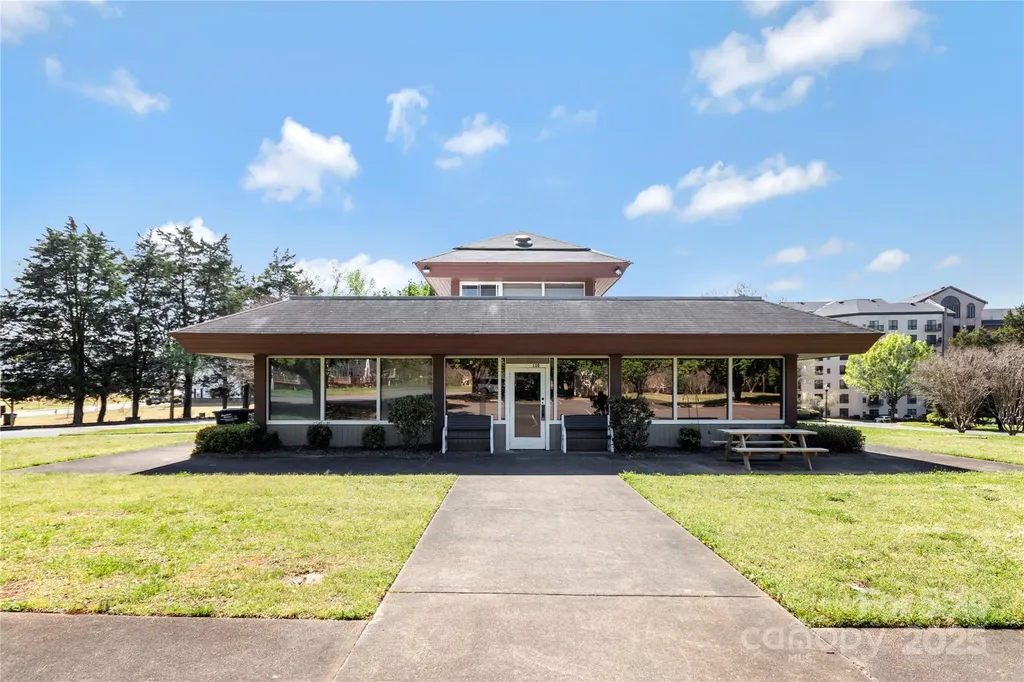
THIS RARE AND EXCITING COMMERCIAL BUILDING sits on 2.25 acres and is located on the edge of Regent Park neighborhood. Located in the York County, SC zoning district of GC, with private road on one side and public road frontage on other side. The 2,301 sqft building (previously used as a church but could be used for other approved GC commercial use) has a welcome area (with room for receptionist desk and waiting room chairs), 2 main floor offices and a larger open area. Also on main floor is a small kitchen, bathrooms and utility room. Upstairs is an office with direct access to the roof-top area. With asphalt parking lined for 30 +/- vehicles, this amazing location is just minutes from I-77 (exit 90), downtown Fort Mill, Indian Land, and Ballantyne. GC Zone Use Regulation Table is in agent attachments or available on the York County website. County approval may be required for most end uses.

Listed by Matthew Woodhouse of Southern Nest Realty Inc

$
$
%
$/month over payments
Federal 30-year interest rate: 7.4% last updated on Oct 15, 2026
* All Figures are estimates. Check with your bank or proposed mortgage company for actual interest rates.
This product uses the FRED® API but is not endorsed or certified by the Federal Reserve Bank of St. Louis.

Save FavoriteSchedule TourAsk A QuestionMore Details

2189 Lighthouse Lane Connelly Springs NC 28612

MLS Number CAR4413313

  • Residential
  • Bedrooms 3
  • Bathroom 4
  • Square Feet 3,156
  • Acreage 1.5

Modern Farmhouse Luxury with a Deeded Boat Slip - Paradise Harbor on Lake Rhodhiss Welcome to a home where thoughtful design, custom craftsmanship, and easy lake living come together effortlessly. Tucked on a private, wooded homesite in the gated Paradise Harbor community, this 2026 new-construction modern farmhouse pairs timeless curb appeal - sage-green board-and-batten siding, natural wood accents, stone details, and a welcoming covered front porch - with a rare bonus: a DEEDED BOAT SLIP in the community marina, putting Lake Rhodhiss right at your fingertips. Step inside to a light-filled, two-story great room anchored by a floor-to-ceiling stone gas fireplace. Ten-foot ceilings, engineered hardwood throughout, and decorative wood beams create a sense of warmth and elevated style at every turn. At the heart of the home, the open chef's kitchen is a showstopper - a Calacatta quartz waterfall island, walk-in pantry, gas range, and a full KitchenAid appliance package (refrigerator, wall oven and microwave tower, and dishwasher) - and a convenient wet bar with beverage refrigerator makes entertaining effortless. The main level is built for real living and centered on a private owner's suite - a spa-inspired retreat with a soaking tub, walk-in shower, private water closet, and a generous walk-in closet. You'll also find a dedicated study/office, an entry mud room, a full guest bath with shower, clever under-stair storage, and a laundry room complete with a built-in pet shower. Upstairs, two bedrooms share a stylish Jack-and-Jill bath while a third enjoys its own private bath and walk-in closet - plus a convenient second laundry room. Calacatta quartz dresses every vanity, LED lighting flows throughout, and every closet is outfitted with custom wood shelving finished in white melamine - no wire shelving here. Outdoors, unwind on the screened rear porch, gather around the concrete fire pit, and enjoy the sweeping circular concrete driveway with plenty of parking - plus a charming lighted playhouse/pet cottage for extra fun. The two-car garage impresses with epoxy-coated floors, a 240V EV charger outlet, and automatic wood-look doors. Built with the details that matter: dual electric HVAC systems (heat pumps) - one for each level - plus an owned buried propane tank serving the range, fireplace, and water heater, and generator-ready wiring with an installed transfer switch (buyer to add generator and gas hookup). Enjoy added comforts like a hot water recirculation system for near-instant hot water at every bath, a certified radon mitigation system, and switched exterior outlets at all four corners for effortless holiday lighting. And don't miss the standout below the rear porch - a ±348 sq ft concrete-block bonus room with soaring 12-ft ceilings, a solid iron door, lighting, and electrical outlets - secure, dry, and endlessly versatile as a workshop, home gym, wine or hobby room, or abundant lake-gear and seasonal storage. Ideally located just minutes to I-40 between Morganton and Hickory, and about an hour from Charlotte, Asheville, and Blowing Rock. This is more than a house - it's a rare opportunity to own a custom lake-community home where modern luxury meets everyday comfort. Schedule your private showing today!

Listed by Angela Torres Silva of Prime Properties Group,LLC

$
$
%
$/month over payments
Federal 30-year interest rate: 7.4% last updated on Oct 15, 2026
* All Figures are estimates. Check with your bank or proposed mortgage company for actual interest rates.
This product uses the FRED® API but is not endorsed or certified by the Federal Reserve Bank of St. Louis.

Virtual TourSave FavoriteSchedule TourAsk A QuestionMore Details

1249 Oak Grove Lane Salisbury NC 28146

MLS Number CAR4433121

  • Residential
  • Bedrooms 4
  • Bathroom 4
  • Square Feet 3,534
  • Acreage 0.98

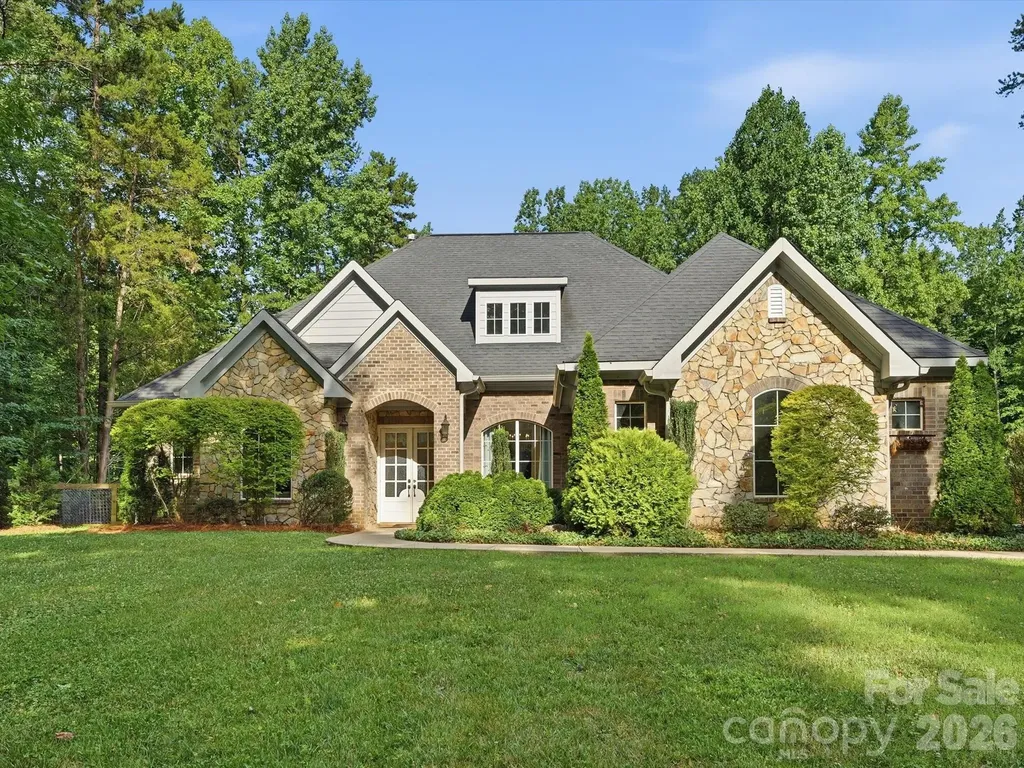
Discover 1249 Oak Grove Lane in the exclusive Grand Oaks development located in East Rowan. This 4 bedroom, 3.5 bath home features 2,851 square feet on the first floor, a 3 car garage, dedicated office space and a concrete driveway. An unfinished 683 square foot bonus room on the second level offers possibilities for recreation space, with an optional bathroom. The brick exterior is complemented by stone accents on two front offsets. Inside, the great room features a vaulted ceiling and an indoor fireplace that will be finished with stone and flanked by custom built-in cabinets. Custom cabinetry and hardwood flooring throughout, add character to the interior. The primary bedroom features 10' ceilings with tray detailing, while the primary bathroom offers a freestanding tub and luxurious tile shower. Additional two bathrooms have tiled shower/tub combination. All bathrooms and laundry room have tiled flooring. The additional 3 bedrooms share the other two full bathrooms. All bathrooms have granite countertops with custom cabinetry. The large kitchen features custom built-in cabinets with granite countertops. A large granite topped island enhances this beautiful cooking area. All appliances are stainless steel. With natural gas availability in the neighborhood, the stove, furnace , water heater and fireplaces are all fueled by gas. A large rear covered porch with stained tongue and groove ceiling and a stone finished wood burning fireplace, complement the rear of the home. The 6'x44' front porch with cypress posts welcomes guests to this beautiful home!

Listed by Robbie Julian of RBJ Realty LLC

$
$
%
$/month over payments
Federal 30-year interest rate: 7.4% last updated on Oct 15, 2026
* All Figures are estimates. Check with your bank or proposed mortgage company for actual interest rates.
This product uses the FRED® API but is not endorsed or certified by the Federal Reserve Bank of St. Louis.

Save FavoriteSchedule TourAsk A QuestionMore Details

1452 Sweeten Creek Road Asheville NC 28803

MLS Number CAR4426250

  • Commercial
  • Square Feet 3,276
  • Acreage 2.64

A rare opportunity to acquire a distinctive residential property with exceptional additional development potential in South Asheville. Together, these two adjoining offerings create a unique opportunity along Sweeten Creek Road, combining a beautifully maintained brick mid-century modern home on 0.97acres with an additional 1.67 acres tucked privately behind the residence. The existing home offers timeless architectural character, updated finishes, an oversized two-car garage, full wrap-around driveway, mature landscaping, and a versatile basement well suited for an artist's studio, workshop, home gym, or creative space. The residence is equally appealing as a primary home, second residence, or income-producing property, with convenient access to I-40, Biltmore Village, Hendersonville Road, and downtown Asheville. Behind the home, the additional 1.67-acre parcel provides a rare opportunity to expand the property's residential potential. The acreage is tucked away from the main road, offering privacy and a natural setting while remaining exceptionally convenient to everything South Asheville has to offer. The property has the potential for up to five residential homesites, creating an exciting opportunity for a builder, developer, or investor to thoughtfully create a small residential enclave. Offered together, these properties provide a compelling combination of an established home, substantial acreage, privacy, and future residential potential. Whether envisioned as a personal residence with an investment component, an income-producing property, or a thoughtfully planned multi-home development, this is a truly uncommon opportunity in one of Asheville's most convenient and sought-after corridors.

Listed by Kevin Kerr of Obsidian Real Estate LLC

$
$
%
$/month over payments
Federal 30-year interest rate: 7.4% last updated on Oct 15, 2026
* All Figures are estimates. Check with your bank or proposed mortgage company for actual interest rates.
This product uses the FRED® API but is not endorsed or certified by the Federal Reserve Bank of St. Louis.

Virtual TourSave FavoriteSchedule TourAsk A QuestionMore Details

9831 Minnie Lemmond Lane Charlotte NC 28227

MLS Number CAR4396396

  • Residential
  • Bedrooms 4
  • Bathroom 4
  • Square Feet 3,542
  • Acreage 1

***NO HOA, Dedicated RV/Boat Parking Pad, 50-Amp RV Hookup & EV Charging Connection*** Buyer Incentive Available! Preferred lender is offering a lender credit of up to 1% of the loan amount. Use this incentives to help reduce your cash needed at closing or lower your monthly mortgage payment!Subject to lender approval, loan program guidelines, and buyer qualification. Seller also has an assumable VA loan at 2%. Welcome to 9831 Minnie Lemmond Ln, a home designed for comfort, entertaining, and everyday convenience. This property offers a thoughtful mix of indoor upgrades and outdoor functionality, making it stand out from the moment you arrive. Inside, you'll find elegant coffered ceilings, a gas cooktop, a spacious laundry room with sink, and a relaxing primary suite featuring a soaking tub. The rec room with wet bar creates the perfect space for hosting, movie nights, or game-day gatherings. Outside, the home continues to impress with a hot tub included, an extended concrete area previously used for RV storage, and a gas connection ready for an exterior stove, grill, or future outdoor kitchen setup. The property also features a Generac generator connection, adding extra peace of mind and convenience for the next owner. With practical upgrades, great entertaining spaces, and features buyers are actively looking for, this home is one you'll want to see in person. Schedule your showing and experience everything 9831 Minnie Lemmond Ln has to offer.

Listed by Matthew Moreira and Guil Silva of COMPASS

$
$
%
$/month over payments
Federal 30-year interest rate: 7.4% last updated on Oct 15, 2026
* All Figures are estimates. Check with your bank or proposed mortgage company for actual interest rates.
This product uses the FRED® API but is not endorsed or certified by the Federal Reserve Bank of St. Louis.

Save FavoriteSchedule TourAsk A QuestionMore Details

7205 Farmingdale Lane Harrisburg NC 28075

Harrisburg, NC7205 Farmingdale Lane

Price$869,500

Est. Mortgage: $/month

Pending

MLS Number CAR4393001

  • Residential
  • Bedrooms 5
  • Bathroom 4
  • Square Feet 3,796
  • Acreage 0.37

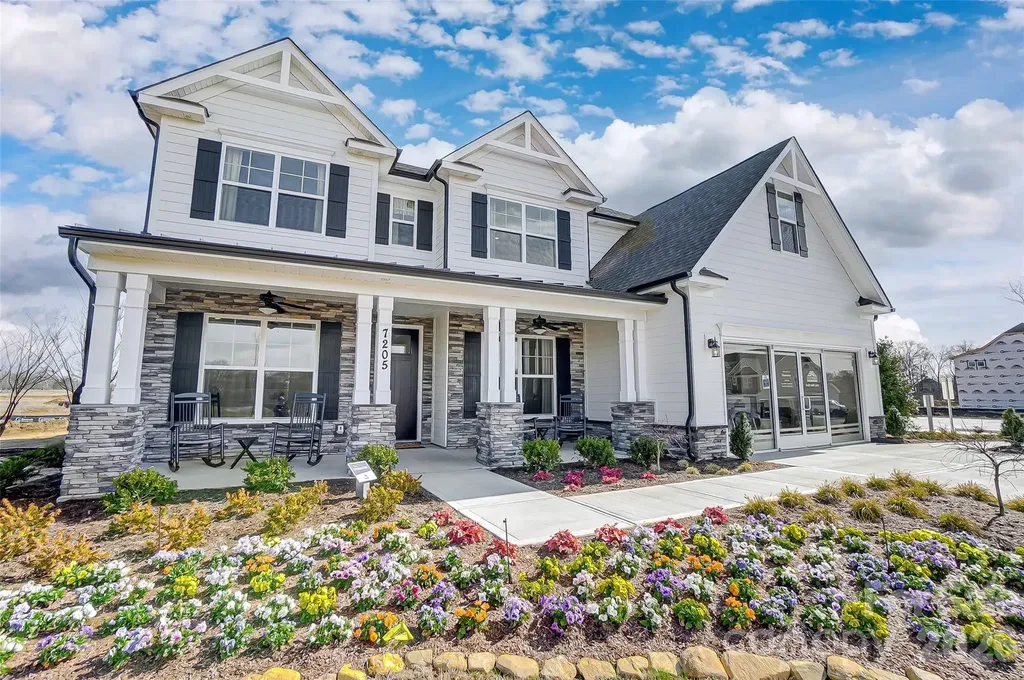
Completed MODEL HOME for sale in the highly desired Harmony community of Harrisburg! All appliances, window treatments and floor coverings INCLUDED! Welcome to the beautiful Charleston floorplan situated on a corner lot, that offers nearly 3,800 square feet of living space with 5 bedrooms, 4 full bathrooms and all the space for entertaining! The main floor includes both an office and dining room, oversized family room with gas fireplace, guest bedroom and bath complete with tiled shower and bench seat. The open kitchen offers white cabinets with chrome hardware and large island with dark blue cabinets, beautiful pendant lighting, walk in pantry, farmhouse sink, tile backsplash and quartz countertops. A Butler's pantry is complete with additional cabinet space and a wine refrigerator. Make your way to the upper level and find your primary suite with oversized walk-in closets, primary bathroom with luxury shower option complete with tile surround and seat, dual vanities and chrome hardware. Find 3 additional bedrooms on the upper level with walk in closets, a jack and jill bath connecting two bedrooms with quartz countertops and tub/shower combo. Additional bathroom on the upper level with 5ft tiled shower, laundry room with cabinetry and bonus room with paneled walls, ceiling fan and closet storage. Enjoy the outdoors on your covered porch and paver patio complete with firepit! Additional upgrades include; tray ceiling in dining room, coffered office ceiling, metal stair balusters, drop zone with beadboard backing. Community features include outdoor pool with cabana and playground. Don't miss your opportunity! Visit today to see this beautiful home!

Listed by Michael Conley of Eastwood Homes

$
$
%
$/month over payments
Federal 30-year interest rate: 7.4% last updated on Oct 15, 2026
* All Figures are estimates. Check with your bank or proposed mortgage company for actual interest rates.
This product uses the FRED® API but is not endorsed or certified by the Federal Reserve Bank of St. Louis.

Save FavoriteSchedule TourAsk A QuestionMore Details

54 Ashe Park Circle Asheville NC 28806

Asheville, NC54 Ashe Park Circle

Price$869,500

Est. Mortgage: $/month

MLS Number CAR4343376

  • Residential
  • Bedrooms 3
  • Bathroom 3
  • Square Feet 2,172
  • Acreage 0.24

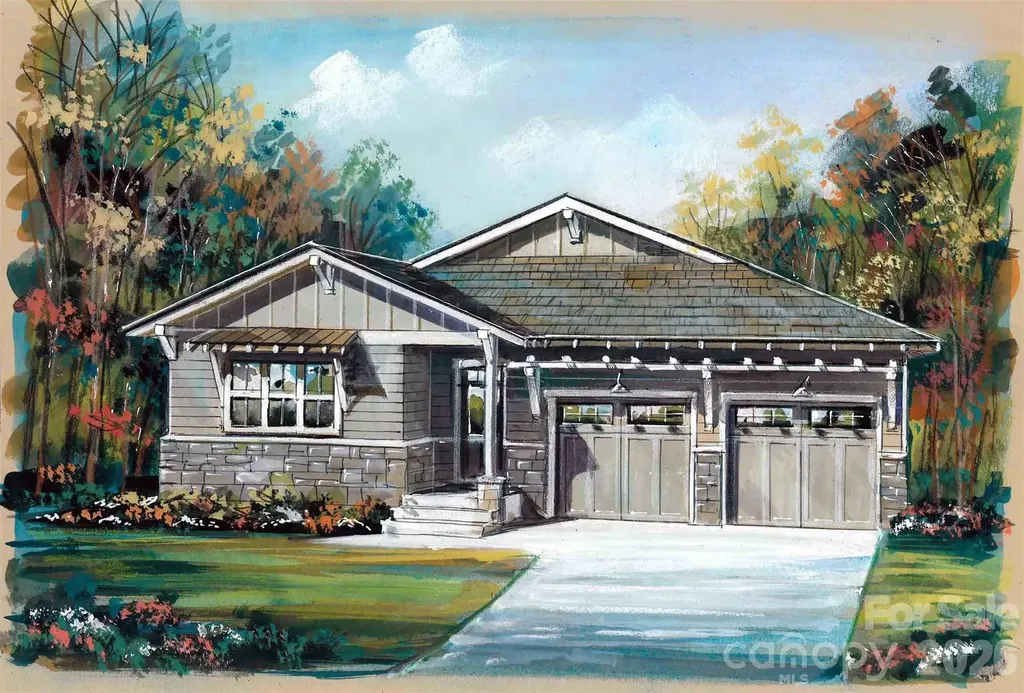
Discover Ashecroft, a premier new home community in beautiful Asheville! Nestled in a serene wooded setting yet minutes from shopping, dining, and everyday conveniences. Ashecroft offers a variety of thoughtfully designed floor plans, all with the primary suite and garage on the main level for comfort and convenience. Each home blends timeless craftsmanship with modern comfort, featuring site-finished oak floors on the main level, Silestone quartz or granite counters, Pella windows and doors, 9-foot ceilings, and a cozy gas fireplace. The Stuart floorplan offers two levels of square footage at 2,172 sqft. You can also select the floor plan option with a lower level with added living space totaling 2,486 sqft. This home offers main level living with extra bedrooms and full bath on the lower level. Enjoy preserved common green space that protects views and enhances the sense of privacy. Here, you can choose a home you'll love now, and for years to come.

Listed by Heidi DuBose of Unique: A Real Estate Collective

$
$
%
$/month over payments
Federal 30-year interest rate: 7.4% last updated on Oct 15, 2026
* All Figures are estimates. Check with your bank or proposed mortgage company for actual interest rates.
This product uses the FRED® API but is not endorsed or certified by the Federal Reserve Bank of St. Louis.

Save FavoriteSchedule TourAsk A QuestionMore Details

0 Cane Creek Mountain Road Bostic NC 28018

MLS Number CAR4242016

  • Land
  • Acreage 82
  • County Rutherford

Outdoorsman's Paradise +/- 82 Acres with NC Game Lands Access One of the most breathtaking properties you'll ever step foot on! This +/- 82-acre tract offers the perfect blend of open land and natural beauty, featuring: 20 acres of open tillable or pasture land - ideal for farming, livestock, or food plots Internal road system exists and will get you most of the way through the property Creeks meandering through the property - adding charm, functionality, and beauty Stunning mountain views - a peaceful retreat with unmatched scenery Abundant wildlife - whitetail deer, turkey, bear, and more for the avid hunter Direct access to 1,500+ acres of NC Game Lands - expanding your recreational opportunities Spectrum High Speed Internet available. Whether you're looking for a private homestead, hunting retreat, or investment property, this is a rare opportunity to own a true outdoor haven.

Listed by Derek Yelton and Chip Camp of Whitetail Properties Real Estate LLC

$
$
%
$/month over payments
Federal 30-year interest rate: 7.4% last updated on Oct 15, 2026
* All Figures are estimates. Check with your bank or proposed mortgage company for actual interest rates.
This product uses the FRED® API but is not endorsed or certified by the Federal Reserve Bank of St. Louis.

Save FavoriteSchedule TourAsk A QuestionMore Details

Broker Reciprocity MLS Grid Logo © 2026 Listings courtesy of Canopy MLS as distributed by MLS GRID. IDX information is provided exclusively for consumers’ personal non-commercial use and may not be used for any purpose other than to identify prospective properties consumers may be interested in purchasing. The IDX data is deemed reliable but is not guaranteed by MLS GRID and may be subject to an end user license agreement prescribed by the Member Participant’s applicable MLS.  Based on information submitted to the MLS GRID as of October 18, 2026 1:16 PM EDT . All data is obtained from various sources and may not have been verified by broker or MLS GRID. Supplied Open House Information is subject to change without notice. All information should be independently reviewed and verified for accuracy. Properties may or may not be listed by the office/agent presenting the information. Some IDX listings have been excluded from this website.