and narrow your search. If you have fewer than 200 results, you can save your search.

Candler NC

r=4933-4944
1402 Bloomsberry Lane Waxhaw NC 28173

Waxhaw, NC1402 Bloomsberry Lane

Price$895,000

Est. Mortgage: $/month

MLS Number CAR4294984

  • Residential
  • Bedrooms 4
  • Bathroom 3
  • Square Feet 2,576
  • Acreage 5.86

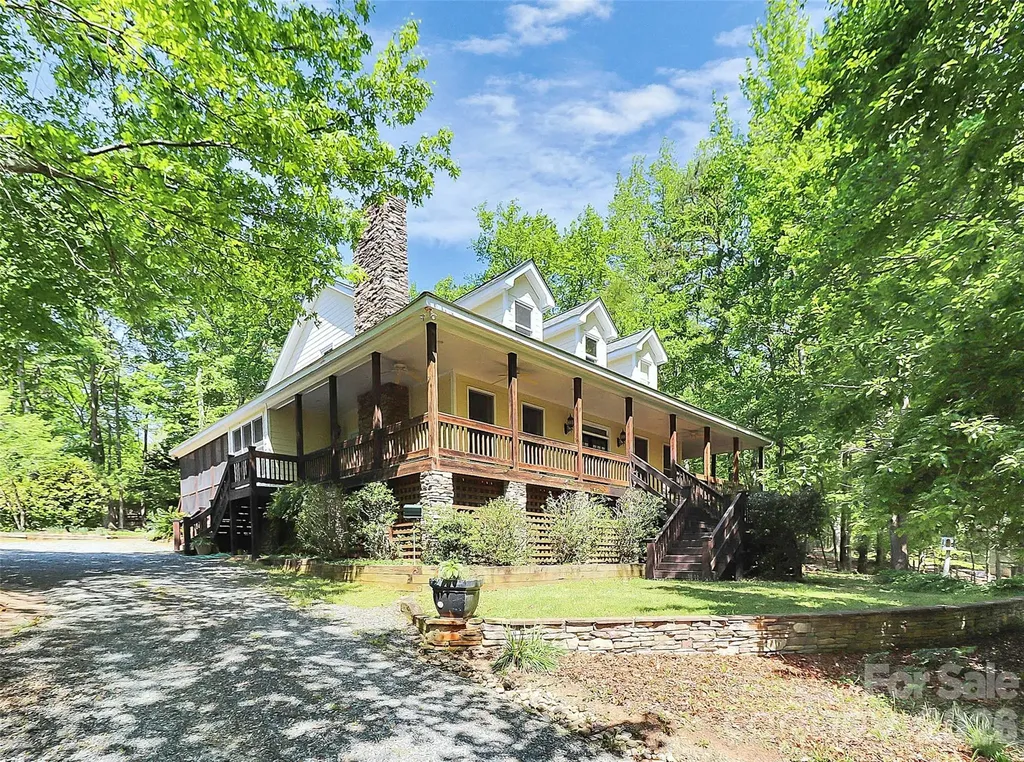
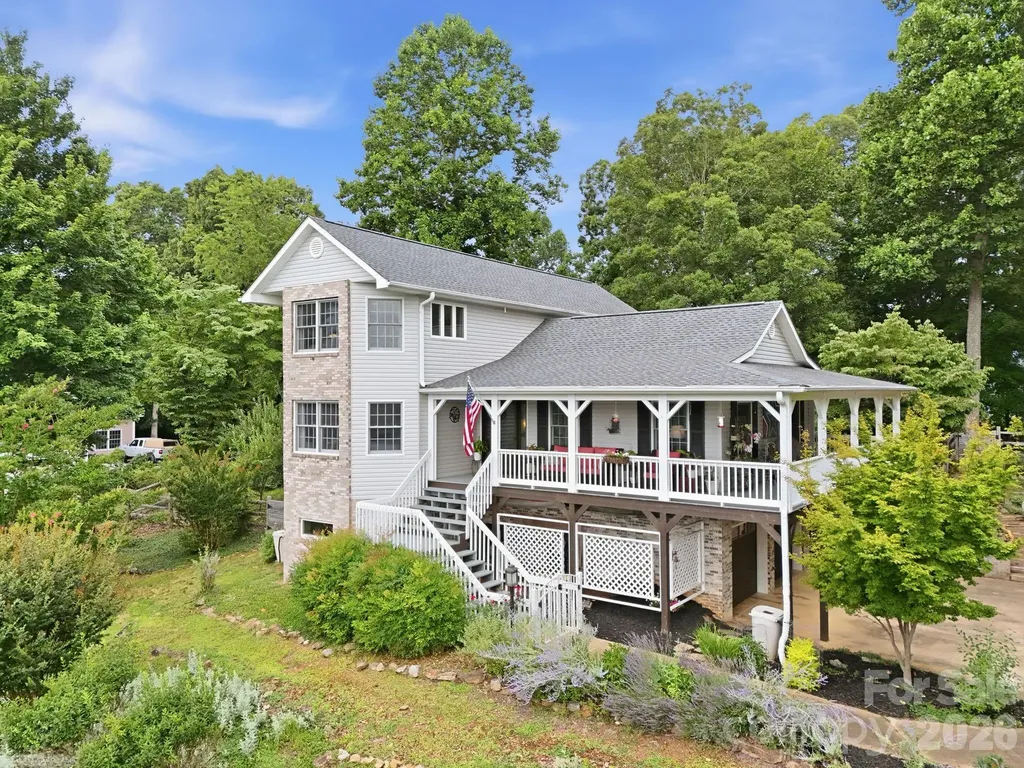
This is your opportunity to own a 5.86 acre premier estate caliber property in Wesley Chapel. Very privately located at the end of a cul-de-sac on Bloomsberry Lane, the property boasts mature hardwood trees and a vibrant stream toward the back of the property. Would you be ready to enjoy renovating an existing farmhouse with acres for farming & horses? Or would you be ready to build your dream estate on 5.86 acres of level land in an area already surrounded by new luxury homes in the exclusive Wesley Chapel corridor? We have it all here for you! *Please note home is being sold "as is" - Please call listing agent for a private tour.

Listed by John Rissanen and Tammy Rissanen of Berkshire Hathaway HomeServices Elite Properties

$
$
%
$/month over payments
Federal 30-year interest rate: 7.4% last updated on Oct 15, 2026
* All Figures are estimates. Check with your bank or proposed mortgage company for actual interest rates.
This product uses the FRED® API but is not endorsed or certified by the Federal Reserve Bank of St. Louis.

Save FavoriteSchedule TourAsk A QuestionMore Details

11 Freshwater Cove Maggie Valley NC 28751

Maggie Valley, NC11 Freshwater Cove

Price$895,000

Est. Mortgage: $/month

MLS Number CAR4315955

  • Residential
  • Bedrooms 3
  • Bathroom 3
  • Square Feet 2,017
  • Acreage 0.38

Welcome to The Views at Masters Landing, an exclusive opportunity to create your dream home within the prestigious golf course resort community of Maggie Valley Club & Resort. Offered as a custom lot/build package by renowned builder and developer Distinctive Building & Design, this property provides the perfect canvas for a home designed to reflect your personal vision and lifestyle. Nestled against a serene wooded backdrop, the site enjoys southern exposure with stunning views of a tranquil pond and mountains beyond-an easily accessible setting that captures the essence of resort living. The Ion I home design showcased here is merely a suggestion of what's possible; every residence in The Views at Masters Landing will be uniquely crafted, showcasing a variety of architectural styles, exceptional craftsmanship, and refined finishes. Experience the rare opportunity to build a custom home in an environment defined by natural beauty, timeless design, and the highest standards of quality.

Listed by Darrin Graves and Julie Lapkoff of Howard Hanna Beverly-Hanks Waynesville

$
$
%
$/month over payments
Federal 30-year interest rate: 7.4% last updated on Oct 15, 2026
* All Figures are estimates. Check with your bank or proposed mortgage company for actual interest rates.
This product uses the FRED® API but is not endorsed or certified by the Federal Reserve Bank of St. Louis.

Save FavoriteSchedule TourAsk A QuestionMore Details

110 Heathwood Road Charlotte NC 28211

Charlotte, NC110 Heathwood Road

Price$895,000

Est. Mortgage: $/month

MLS Number CAR4360832

  • Land
  • Acreage 0.23
  • County Mecklenburg

Build your new custom luxury home in the sought-after Cotswold area of Charlotte. Proposed home would be 4000-4500+ square feet and customized to your preferences. Purchase this flat lot and build with Charlotte based Halley Douglas, Inc, who for over a decade has built some of the finest custom and luxury homes in the area. Minutes to Cotswold Shopping Center and world class hospitals. A short drive to sports and entertainment venues in uptown Charlotte and upscale Southpark Mall for all of your shopping needs.

Listed by Mandy Heidinger and Amanda Clark of Savvy + Co Real Estate

$
$
%
$/month over payments
Federal 30-year interest rate: 7.4% last updated on Oct 15, 2026
* All Figures are estimates. Check with your bank or proposed mortgage company for actual interest rates.
This product uses the FRED® API but is not endorsed or certified by the Federal Reserve Bank of St. Louis.

Save FavoriteSchedule TourAsk A QuestionMore Details

16118 Tana Tea Circle Tega Cay SC 29708

Tega Cay, SC16118 Tana Tea Circle

Price$895,000

Est. Mortgage: $/month

MLS Number CAR4368051

  • Residential
  • Bedrooms 4
  • Bathroom 3
  • Square Feet 2,639
  • Acreage 0.28

Come experience the best value for waterfront lake living complete with a private dock available on Lake Wylie. This is waterfront living at its finest in Tega Cay-4-bedroom, 3-bath home on a wide cove lot off the main channel with year-round water views and private dock + covered boat lift. This updated beauty blends modern finishes with mid-century charm: hardwood floors, vaulted great room filled with light flowing to dining and remodeled kitchen (granite, ample cabinets, bar seating, tile backsplash). Main-level primary suite with water views, sitting area, walk-in closet, and updated en-suite; secondary main bedroom with hall bath access. Lower level features second primary with water views, double walk-ins, updated bath, huge flex/entertainment space with fireplace, wet bar, and bonus room. Multiple decks overlook the fenced backyard. Moments to Tega Cay Golf Club and award-winning Fort Mill schools. This rare Lake Wylie waterfront opportunity with lifestyle amenities.

Listed by Jeremy Ordan and Brittany Osborne of Howard Hanna Allen Tate Charlotte South

$
$
%
$/month over payments
Federal 30-year interest rate: 7.4% last updated on Oct 15, 2026
* All Figures are estimates. Check with your bank or proposed mortgage company for actual interest rates.
This product uses the FRED® API but is not endorsed or certified by the Federal Reserve Bank of St. Louis.

Save FavoriteSchedule TourAsk A QuestionMore Details

77 Al Dorf Drive Weaverville NC 28787

Weaverville, NC77 Al Dorf Drive

Price$895,000

Est. Mortgage: $/month

MLS Number CAR4430316

  • Residential
  • Bedrooms 3
  • Bathroom 3
  • Square Feet 2,478
  • Acreage 0.28

Introducing the first release in a limited collection of creekside land and home offerings in Greenwood Park, where new construction, privacy and thoughtful design come together in an established custom-home community. Set along a wooded creek, this peaceful homesite provides a beautiful natural backdrop for the home and its expansive outdoor living spaces. The proposed one-level residence by Dogwood Mountain Homes features vaulted ceilings, walls of windows, a central fireplace and an open-concept kitchen, dining and living area designed to embrace the surrounding landscape. The plan includes a chef's kitchen with a walk-in pantry, a dedicated laundry room, three full baths, dual primary suites and a flexible guest room or office. A generous covered rear deck overlooks the wooded creek setting, while a covered front porch creates an inviting entrance. Greenwood Park offers quiet streets, custom homes and a scenic mountain setting just minutes from Reems Creek Golf Club and downtown Weaverville, with convenient access to Asheville and the Blue Ridge Parkway. With construction not yet underway, buyers have the opportunity to personalize finishes and selections and may also explore alternate plans or a custom design with the builder. A rare opportunity to create a new home tailored to your lifestyle in one of Weaverville's established mountain communities.

Listed by Alec Cantley and Dusty Allison of Premier Sotheby’s International Realty

$
$
%
$/month over payments
Federal 30-year interest rate: 7.4% last updated on Oct 15, 2026
* All Figures are estimates. Check with your bank or proposed mortgage company for actual interest rates.
This product uses the FRED® API but is not endorsed or certified by the Federal Reserve Bank of St. Louis.

Save FavoriteSchedule TourAsk A QuestionMore Details

18 Champion Court Waynesville NC 28786

Waynesville, NC18 Champion Court

Price$895,000

Est. Mortgage: $/month

Active With Contract

MLS Number CAR4426171

  • Residential
  • Bedrooms 3
  • Bathroom 4
  • Square Feet 2,845
  • Acreage 0.06

A Rare Offering in Masters Pointe at Laurel Ridge Country Club! Welcome to this 3BD/3.5BA beautifully maintained mountain retreat offering thoughtfully designed living space, breathtaking long-range mountain and golf course views, and the convenience of main-level living. Situated on a desirable end unit in the highly sought-after Masters Pointe community, this exceptional furnished home offers an ideal blend of mountain elegance, comfort, and versatility. The main level welcomes you with a stunning great room featuring soaring ceilings, and a dramatic floor-to-ceiling stone fireplace. expansive windows fill the home with natural light and frame the incredible scenery. Gorgeous hardwood floors flow throughout the main living areas, creating a warm and inviting atmosphere. The spacious kitchen is beautifully appointed with granite countertops with large island, abundant and gorgeous knotty alder cabinetry, and generous food-preparation space, opening seamlessly to the dining area and great room-perfect for entertaining or enjoying quiet evenings at home. The main level is thoughtfully designed for everyday convenience, featuring a spacious primary suite with a beautifully appointed bath and double vanity, walk-in-closet, an incredible private office that could also serve as a fourth bedroom, a powder room, and a laundry room complete with utility sink. The laundry room provides direct access to the attached two-car garage. Step outside onto the covered deck and take in spectacular year-round views overlooking Laurel Ridge, the surrounding golf course, and the majestic mountain views. The finished lower level provides an exceptional extension of the living space, featuring a spacious family and recreation room with custom built-in wet bar, and a private second primary suite offering comfort and privacy for family or guests. An additional bedroom and full bathroom provide even more flexibility for hosting visitors, multi-generational living, or creating a private retreat. Abundant storage completes this versatile level. Outdoor living is equally inviting, with covered decks on both levels offering the perfect setting for morning coffee, afternoon relaxation, or entertaining while enjoying the cool mountain breezes and panoramic vistas. With its low-maintenance exterior, corner-lot setting, attached two-car garage, and exceptional views, this home offers a rare opportunity to enjoy the best of mountain living. Located just minutes from downtown Waynesville and within one of the area's premier golf communities, Masters Pointe at Laurel Ridge offers an enviable combination of peaceful mountain surroundings, resort-style amenities, and convenient access to the shops, restaurants, and attractions of Western North Carolina. This is more than a home-it is an opportunity to embrace the mountain lifestyle in a truly special setting.

Listed by Ron Breese and Landen Stevenson of Keller Williams Great Smokies

$
$
%
$/month over payments
Federal 30-year interest rate: 7.4% last updated on Oct 15, 2026
* All Figures are estimates. Check with your bank or proposed mortgage company for actual interest rates.
This product uses the FRED® API but is not endorsed or certified by the Federal Reserve Bank of St. Louis.

Virtual TourSave FavoriteSchedule TourAsk A QuestionMore Details

729 Lochaven Road Waxhaw NC 28173

Waxhaw, NC729 Lochaven Road

Price$895,000

Est. Mortgage: $/month

MLS Number CAR4344762

  • Residential
  • Bedrooms 4
  • Bathroom 5
  • Square Feet 3,488
  • Acreage 1.05

Private Sanctuary with Pool | No HOA | No Restrictions Discover the perfect blend of privacy, comfort, and convenience with this exceptional custom-built home nestled on more than an acre of beautifully landscaped grounds. Tucked away in a peaceful setting yet just minutes from shopping, dining, and major travel routes, this property offers the freedom of no HOA and no restrictive covenants, allowing you to enjoy your property without unnecessary limitations. Designed with both everyday living and entertaining in mind, this spacious 4-bedroom, 5-bath residence features rich hardwood flooring, expansive living spaces, and timeless architectural details throughout. The heart of the home is the well-appointed chef's kitchen, complete with an induction range, oversized center island, abundant cabinetry, and a generous dining area that seamlessly accommodates everything from casual breakfasts to holiday gatherings. The luxurious primary suite serves as a private retreat, featuring a spa-inspired ensuite with a relaxing jacuzzi tub, beautifully tiled walk-in shower, and generous closet space. Three additional bedrooms as well as three full baths on the main level provide convenience and flexibility for family or guests. Upstairs, you'll find a private office area equipped with a full bath, and an expansive bonus room that can easily serve as a media room, recreation room, fitness studio, or additional guest accommodations. A tiny basement storage area offers convenient space for seasonal dcor, workshop supplies, or outdoor equipment. Step outside and experience your own backyard oasis. The welcoming wrap-around porch provides the perfect place to enjoy morning coffee or unwind after a long day. Mature perennial gardens, established blueberry bushes, and a productive fig tree create a beautiful natural setting that changes with the seasons. At the center of the outdoor living space, the sparkling in-ground swimming pool offers the ultimate setting for summer entertaining, weekend relaxation, or simply enjoying the peaceful surroundings. The expansive yard provides ample room for gardening, hobbies, and recreational activities Whether you're seeking a full-time residence, a weekend retreat, or an investment opportunity with short-term rental potential (subject to applicable local regulations), this remarkable property offers the privacy, flexibility, and lifestyle that are increasingly difficult to find.

Listed by Cindy Hogston of EXP Realty LLC

$
$
%
$/month over payments
Federal 30-year interest rate: 7.4% last updated on Oct 15, 2026
* All Figures are estimates. Check with your bank or proposed mortgage company for actual interest rates.
This product uses the FRED® API but is not endorsed or certified by the Federal Reserve Bank of St. Louis.

Save FavoriteSchedule TourAsk A QuestionMore Details

241 Alta Vista Drive Candler NC 28715

Candler, NC241 Alta Vista Drive

Price$895,000

Est. Mortgage: $/month

Active With Contract

MLS Number CAR4402059

  • Residential
  • Bedrooms 3
  • Bathroom 3
  • Square Feet 3,155
  • Acreage 1.7

Welcome to 241 Alta Vista Drive in Candler, NC, where breathtaking year-round mountain views, thoughtful updates, and exceptional convenience come together just minutes from downtown Asheville. Offering an outstanding balance of privacy and accessibility, this beautifully maintained home showcases the best of Western North Carolina living. Inside, quality craftsmanship and distinctive design create an inviting atmosphere. The stunning great room showcases soaring tongue-and-groove vaulted ceilings with exposed beams, a floor-to-ceiling stone fireplace with a live-edge mantel, and expansive windows that frame the surrounding mountain landscape while filling the space with natural light. Warm wood finishes, an open-concept layout, and seamless flow create an inviting atmosphere ideal for everyday living and entertaining. The kitchen features timeless soapstone countertops, while the living spaces are highlighted by a stunning double-sided gas fireplace with a custom live-edge mantel, adding warmth and character throughout the home. A custom built-in wall unit provides both style and functionality, and a dedicated wine room offers an elegant space for storing and displaying your collection. The large, fenced backyard offers ample outdoor space for recreation, gardening, or simply enjoying the peaceful mountain setting. The established landscape includes apple trees, cherry tree, a blackberry arbor, a rose arbor, two mature Japanese maple trees, crape myrtles, and an abundance of seasonal flowers that provide beauty throughout the year. Four rain barrels support sustainable landscape maintenance. Conveniently located with quick access to I-40, the property is just minutes from downtown Asheville, Mission Hospital, Asheville Regional Airport, shopping, dining, local breweries, the Blue Ridge Parkway, and Pisgah National Forest. Whether used as a primary residence or mountain retreat, this home offers a rare combination of year-round mountain views, privacy, quality updates, and convenient access to many of Western North Carolina's most desirable destinations.

Listed by Colleen Hannah of Coldwell Banker Advantage

$
$
%
$/month over payments
Federal 30-year interest rate: 7.4% last updated on Oct 15, 2026
* All Figures are estimates. Check with your bank or proposed mortgage company for actual interest rates.
This product uses the FRED® API but is not endorsed or certified by the Federal Reserve Bank of St. Louis.

Save FavoriteSchedule TourAsk A QuestionMore Details

261 Boland Drive Lake Lure NC 28746

Lake Lure, NC261 Boland Drive

Price$895,000

Est. Mortgage: $/month

Active With Contract

MLS Number CAR4232429

  • Residential
  • Bedrooms 3
  • Bathroom 4
  • Square Feet 3,819
  • Acreage 18.49

Discover a rare opportunity in Lake Lure with 18.5 unrestricted acres, 2 dwellings and breathtaking mountain views. The main dwelling is a custom-built 3-bedroom, 3.5-bath home offering approximately 3,800 square feet of thoughtfully designed space. The upper level features two bedrooms, each with a private en suite, along with a beautifully designed kitchen featuring high-end appliances that flows seamlessly into the dining and living areas. Indoor-outdoor living continues onto an expansive deck, perfect for relaxing or gathering while taking in the surrounding mountain views. The lower level of the main home offers a one-bedroom, one bath suite with a full kitchen, living and dining area. The second dwelling offers 3 bedrooms and 2 bathrooms, is served by its own separate septic system, and offers flexibility for extended family, guests, multigenerational living, or potential rental. A workshop in the backyard is equipped with A/C and electricity to offer the ideal space for projects, hobbies or equipment. With 2 dwellings, 2 septic systems, expansive acreage, privacy, and panoramic mountain views, this property presents an outstanding opportunity to create a private mountain retreat or investment opportunity. A newly purchased Kubota tractor with attachments, DR Powerwagon, and furnishings are negotiable adding even more convenience for the next owner.

Listed by Tara Nelon of Pinnacle Sothebys International Realty

$
$
%
$/month over payments
Federal 30-year interest rate: 7.4% last updated on Oct 15, 2026
* All Figures are estimates. Check with your bank or proposed mortgage company for actual interest rates.
This product uses the FRED® API but is not endorsed or certified by the Federal Reserve Bank of St. Louis.

Save FavoriteSchedule TourAsk A QuestionMore Details

3 Maplewood Parkway Asheville NC 28804

Asheville, NC3 Maplewood Parkway

Price$895,000

Est. Mortgage: $/month

Pending

MLS Number CAR4425655

  • Residential
  • Bedrooms 3
  • Bathroom 2
  • Square Feet 2,314
  • Acreage 0.4

Charming solid brick ranch home nestled on a spacious corner lot in the highly desirable Grove Park neighborhood of North Asheville, just moments from the beloved Rose Garden and a short distance to the historic Grove Park Inn. This North Asheville home offers open, convenient main level living featuring 3 bedrooms and 2 bathrooms. Abundant natural light fills the interior thanks to large windows throughout the home. The private backyard creates an inviting setting for outdoor gatherings and relaxing evenings. A 2 car tandem garage provides room for a workshop, hobbies, or additional storage. Ideally located near North Asheville shopping, dining, and everyday conveniences, and just minutes from downtown Asheville, this home combines comfort and accessibility in one of Asheville's most sought after neighborhoods. Extensive updates enhance this Asheville ranch home, including new front and rear Clark Hall doors, a Navien Energy Star on demand gas water heater, and a gas furnace with central air conditioning. The remodeled kitchen showcases stainless steel appliances, complemented by updated bathrooms. New recessed lighting brightens the living room, den, and kitchen, with additional overhead and mounted lighting installed for extra ambiance. All new windows and interior doors have been installed, along with replaced wood trim surrounding windows and doors. A striking new stone fireplace is framed by a rare wormy chestnut feature wall in the living room, creating a true focal point. Exterior improvements include an added gable at the front of the home along with a beautifully tiled front covered porch, a new roof, tongue and groove soffits around the entire house, new gutters with gutter guards, and a replaced main water line. The driveway has been widened with brick pavers, two retaining walls have been replaced, and both the garage door and side entry garage door are new.The basement level offers exceptional bonus space with charming stone walls, a private gym, sauna, and shower, plus a cozy seating area with a mounted television, perfect for a home theater, retreat, or additional entertaining space.

Listed by Scott McKenzie and Molly McNichols of Carolina Mountain Sales

$
$
%
$/month over payments
Federal 30-year interest rate: 7.4% last updated on Oct 15, 2026
* All Figures are estimates. Check with your bank or proposed mortgage company for actual interest rates.
This product uses the FRED® API but is not endorsed or certified by the Federal Reserve Bank of St. Louis.

Save FavoriteSchedule TourAsk A QuestionMore Details

44 Sunset Trace Brevard NC 28712

Brevard, NC44 Sunset Trace

Price$895,000

Est. Mortgage: $/month

MLS Number CAR4429326

  • Residential
  • Bedrooms 2
  • Bathroom 3
  • Square Feet 2,037
  • Acreage 1.8

LOCATION, LOCATION, LOCATION! Charming mountain architecture home on a large, beautiful, private lot in desirable STRAUS PARK! Open floor plan with wood vaulted ceiling creates a spacious, bright, pleasing main living area, extending out to a deck nestled in the serene woods. Daylight walk-out lower level has a guest bedroom and bath, a family room, and nice storage spaces. Many quality features and upgrades throughout, including a brand new HVAC system, voice activated and programmable light switches, new appliances, and driveway lights. Of special significance are the extensive landscape features where the plantings, rock work, and soothing water feature add color, interest, and peacefulness to this 1.8 acre cul-de-sac location. Private and quiet, with winter views of the mountains and a peek-through view throughout the year. Truly a gem at an affordable price in this sought-after, convenient, in-town community!

Listed by Barbara Tapley of Fisher Realty - 10 Park Place

$
$
%
$/month over payments
Federal 30-year interest rate: 7.4% last updated on Oct 15, 2026
* All Figures are estimates. Check with your bank or proposed mortgage company for actual interest rates.
This product uses the FRED® API but is not endorsed or certified by the Federal Reserve Bank of St. Louis.

Virtual TourSave FavoriteSchedule TourAsk A QuestionMore Details

131 Summerfield Court Lake Wylie SC 29710

Lake Wylie, SC131 Summerfield Court

Price$895,000

Est. Mortgage: $/month

MLS Number CAR4422916

  • Residential
  • Bedrooms 4
  • Bathroom 4
  • Square Feet 3,846
  • Acreage 1.49

RARE FIND! Enjoy acreage, privacy, an in-ground pool, and no HOA, all in a convenient Lake Wylie location. Welcome to 131 Summerfield Court, a beautifully maintained 2-story home with 4 bedrooms, 3.5 baths, an open-concept design, and impressive ceiling design. Wood floors flow throughout the main living areas. The spacious kitchen features granite countertops, a tile backsplash, an island with a bar sink, an electric range, a pantry, a built-in desk, and a dining area with a bay window overlooking the pool. The spacious dining room features built-ins and a bay window. The great room features built-ins surrounding a see-through fireplace that connects to the office, adding warmth and character to both spaces. The light-filled sunroom exits to the large deck and offers tall ceilings and peaceful views of the backyard and pool. The main-level primary suite includes a walk-in closet, French doors opening onto the deck, and a private bath with tile flooring, a quartz double vanity, a beautiful tub, a separate shower, and a water closet. A half bath and laundry room with cabinets and a utility sink are also located on the first floor. Upstairs, you will find three additional bedrooms and a bonus room. One bedroom and the bonus room share a Jack-and-Jill bath, while an additional full bath completes the upper level. Outside, enjoy a large backyard, expansive deck, in-ground pool, irrigation system, and plenty of privacy. Enjoy the Lake Wylie lifestyle with convenient access to McDowell Nature Preserve, boating, fishing, parks, shopping, dining, and Charlotte, while coming home to privacy and serenity.

Listed by Linda Hall and Caroline McCarthy of Century 21 First Choice

$
$
%
$/month over payments
Federal 30-year interest rate: 7.4% last updated on Oct 15, 2026
* All Figures are estimates. Check with your bank or proposed mortgage company for actual interest rates.
This product uses the FRED® API but is not endorsed or certified by the Federal Reserve Bank of St. Louis.

Virtual TourSave FavoriteSchedule TourAsk A QuestionMore Details

Broker Reciprocity MLS Grid Logo © 2026 Listings courtesy of Canopy MLS as distributed by MLS GRID. IDX information is provided exclusively for consumers’ personal non-commercial use and may not be used for any purpose other than to identify prospective properties consumers may be interested in purchasing. The IDX data is deemed reliable but is not guaranteed by MLS GRID and may be subject to an end user license agreement prescribed by the Member Participant’s applicable MLS.  Based on information submitted to the MLS GRID as of October 18, 2026 5:51 PM EDT . All data is obtained from various sources and may not have been verified by broker or MLS GRID. Supplied Open House Information is subject to change without notice. All information should be independently reviewed and verified for accuracy. Properties may or may not be listed by the office/agent presenting the information. Some IDX listings have been excluded from this website.