and narrow your search. If you have fewer than 200 results, you can save your search.

Candler NC

r=4945-4956
261 Boland Drive Lake Lure NC 28746

Lake Lure, NC261 Boland Drive

Price$895,000

Est. Mortgage: $/month

Active With Contract

MLS Number CAR4232429

  • Residential
  • Bedrooms 3
  • Bathroom 4
  • Square Feet 3,819
  • Acreage 18.49

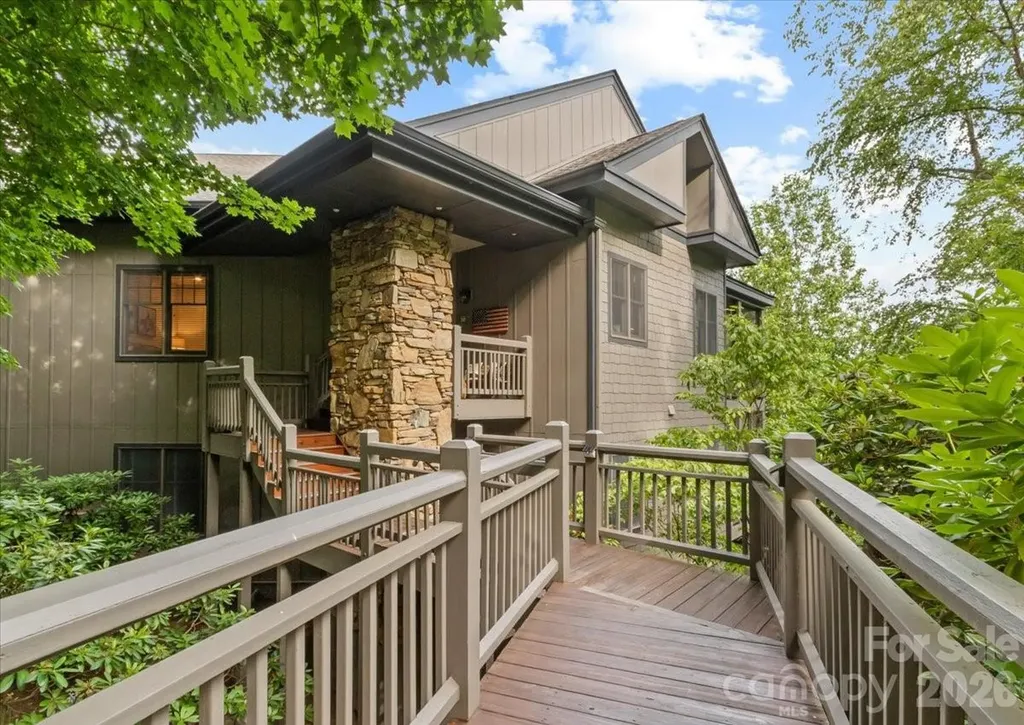
Discover a rare opportunity in Lake Lure with 18.5 unrestricted acres, 2 dwellings and breathtaking mountain views. The main dwelling is a custom-built 3-bedroom, 3.5-bath home offering approximately 3,800 square feet of thoughtfully designed space. The upper level features two bedrooms, each with a private en suite, along with a beautifully designed kitchen featuring high-end appliances that flows seamlessly into the dining and living areas. Indoor-outdoor living continues onto an expansive deck, perfect for relaxing or gathering while taking in the surrounding mountain views. The lower level of the main home offers a one-bedroom, one bath suite with a full kitchen, living and dining area. The second dwelling offers 3 bedrooms and 2 bathrooms, is served by its own separate septic system, and offers flexibility for extended family, guests, multigenerational living, or potential rental. A workshop in the backyard is equipped with A/C and electricity to offer the ideal space for projects, hobbies or equipment. With 2 dwellings, 2 septic systems, expansive acreage, privacy, and panoramic mountain views, this property presents an outstanding opportunity to create a private mountain retreat or investment opportunity. A newly purchased Kubota tractor with attachments, DR Powerwagon, and furnishings are negotiable adding even more convenience for the next owner.

Listed by Tara Nelon of Pinnacle Sothebys International Realty

$
$
%
$/month over payments
Federal 30-year interest rate: 7.4% last updated on Oct 15, 2026
* All Figures are estimates. Check with your bank or proposed mortgage company for actual interest rates.
This product uses the FRED® API but is not endorsed or certified by the Federal Reserve Bank of St. Louis.

Save FavoriteSchedule TourAsk A QuestionMore Details

16118 Tana Tea Circle Tega Cay SC 29708

Tega Cay, SC16118 Tana Tea Circle

Price$895,000

Est. Mortgage: $/month

MLS Number CAR4368051

  • Residential
  • Bedrooms 4
  • Bathroom 3
  • Square Feet 2,639
  • Acreage 0.28

Come experience the best value for waterfront lake living complete with a private dock available on Lake Wylie. This is waterfront living at its finest in Tega Cay-4-bedroom, 3-bath home on a wide cove lot off the main channel with year-round water views and private dock + covered boat lift. This updated beauty blends modern finishes with mid-century charm: hardwood floors, vaulted great room filled with light flowing to dining and remodeled kitchen (granite, ample cabinets, bar seating, tile backsplash). Main-level primary suite with water views, sitting area, walk-in closet, and updated en-suite; secondary main bedroom with hall bath access. Lower level features second primary with water views, double walk-ins, updated bath, huge flex/entertainment space with fireplace, wet bar, and bonus room. Multiple decks overlook the fenced backyard. Moments to Tega Cay Golf Club and award-winning Fort Mill schools. This rare Lake Wylie waterfront opportunity with lifestyle amenities.

Listed by Jeremy Ordan and Brittany Osborne of Howard Hanna Allen Tate Charlotte South

$
$
%
$/month over payments
Federal 30-year interest rate: 7.4% last updated on Oct 15, 2026
* All Figures are estimates. Check with your bank or proposed mortgage company for actual interest rates.
This product uses the FRED® API but is not endorsed or certified by the Federal Reserve Bank of St. Louis.

Save FavoriteSchedule TourAsk A QuestionMore Details

2 Meadow Ridge Lane Hendersonville NC 28739

MLS Number CAR4393819

  • Residential
  • Bedrooms 3
  • Bathroom 3
  • Square Feet 2,479
  • Acreage 0.06

Experience effortless mountain living in this beautifully updated villa in Champion Hills, where exterior maintenance and roof care are handled for you. Thoughtfully enhanced with a renovated kitchen featuring updated appliances and a stunning granite waterfall island, this home blends modern convenience with timeless mountain charm. Vaulted ceilings adorned with wood tongue-and-groove detailing create warmth and character throughout the Great Room and Primary Suite, while sweeping northeastern long-range mountain views provide a breathtaking backdrop from the main living areas. Enjoy the best of indoor-outdoor living from the screened porch and expansive deck with electric awning, perfect for morning coffee, evening gatherings, or simply taking in the scenery. The open, inviting floor plan is designed for both comfortable everyday living and entertaining. The lower level offers guest bedrooms, a spacious den, and walk-out access to a private lower deck, creating an ideal retreat where family and friends can enjoy their own space. Whether you're seeking a full-time residence or a lock-and-leave mountain getaway, this fully furnished, move in ready, home allows you to bring your suitcase and immediately begin enjoying the lifestyle you've been dreaming about. Located within the highly sought-after Champion Hills golf community and just minutes from downtown Hendersonville, you'll enjoy easy access to exceptional dining, shopping, healthcare, outdoor recreation, and all the activities that make Western North Carolina so special.

Listed by Amber Saxon and Lauren Rippy of Howard Hanna Beverly-Hanks

$
$
%
$/month over payments
Federal 30-year interest rate: 7.4% last updated on Oct 15, 2026
* All Figures are estimates. Check with your bank or proposed mortgage company for actual interest rates.
This product uses the FRED® API but is not endorsed or certified by the Federal Reserve Bank of St. Louis.

Virtual TourSave FavoriteSchedule TourAsk A QuestionMore Details

239 Bearwallow Mountain Road Hendersonville NC 28792

MLS Number CAR4430745

  • Residential
  • Bedrooms 3
  • Bathroom 4
  • Square Feet 4,022
  • Acreage 6.77

Six and a half acres of native woods and layered, south-facing mountain views, conveniently located near Hendersonville and Chimney Rock. This well-cared-for brick home has three bedrooms, three and a half baths, two gas fireplaces, and a wood stove. The main level has vaulted ceilings in the living room, kitchen, and primary bedroom. Custom Andersen windows frame the living room and its floor-to-ceiling brick gas fireplace, with hardwood and tile throughout. The updated kitchen has cherry cabinetry, quartzite countertops, all Bosch appliances including double wall ovens, island cooktop, and dishwasher. Also under-counter Sharp microwave and Fisher & Paykel refrigerator. French doors open from the kitchen onto the deck and the view. The primary suite has new Andersen doors to a private balcony and a fully renovated bath with a Spanish porcelain tile shower, double vanity, and soaking tub. Speed Queed washer and dryer (2023) also convey. Downstairs are two more bedrooms, each with its own full bath, a living room with a Buck wood stove, a game room with a wet bar, and a multi-purpose workout room. The back deck was rebuilt with Trex decking and railings, and covered porches on both levels look out over the layered ridgelines to the south. The land stands out. Pink lady slippers, flame azaleas, and rhododendron grow across the property, and walking trails loops through the woods. The backyard includes blueberry bushes, animal pens, a chicken coop, and one cord metal-roof woodshed that all convey with the property. Recent improvements include a new architectural roof (2024) with gutter guards, two Bradford White water heaters (2026), and remodeled baths. The home also has whole-house water filtration (water tested last year), a radon mitigation system, hardwired smoke detectors, central vacuum, and a propane furnace with a 5-ton AC unit serviced twice a year (with transferable service agreement).

Listed by Ian Clark of Keller Williams Mtn Partners,LLC

$
$
%
$/month over payments
Federal 30-year interest rate: 7.4% last updated on Oct 15, 2026
* All Figures are estimates. Check with your bank or proposed mortgage company for actual interest rates.
This product uses the FRED® API but is not endorsed or certified by the Federal Reserve Bank of St. Louis.

Save FavoriteSchedule TourAsk A QuestionMore Details

131 Summerfield Court Lake Wylie SC 29710

Lake Wylie, SC131 Summerfield Court

Price$895,000

Est. Mortgage: $/month

MLS Number CAR4422916

  • Residential
  • Bedrooms 4
  • Bathroom 4
  • Square Feet 3,846
  • Acreage 1.49

RARE FIND! Enjoy acreage, privacy, an in-ground pool, and no HOA, all in a convenient Lake Wylie location. Welcome to 131 Summerfield Court, a beautifully maintained 2-story home with 4 bedrooms, 3.5 baths, an open-concept design, and impressive ceiling design. Wood floors flow throughout the main living areas. The spacious kitchen features granite countertops, a tile backsplash, an island with a bar sink, an electric range, a pantry, a built-in desk, and a dining area with a bay window overlooking the pool. The spacious dining room features built-ins and a bay window. The great room features built-ins surrounding a see-through fireplace that connects to the office, adding warmth and character to both spaces. The light-filled sunroom exits to the large deck and offers tall ceilings and peaceful views of the backyard and pool. The main-level primary suite includes a walk-in closet, French doors opening onto the deck, and a private bath with tile flooring, a quartz double vanity, a beautiful tub, a separate shower, and a water closet. A half bath and laundry room with cabinets and a utility sink are also located on the first floor. Upstairs, you will find three additional bedrooms and a bonus room. One bedroom and the bonus room share a Jack-and-Jill bath, while an additional full bath completes the upper level. Outside, enjoy a large backyard, expansive deck, in-ground pool, irrigation system, and plenty of privacy. Enjoy the Lake Wylie lifestyle with convenient access to McDowell Nature Preserve, boating, fishing, parks, shopping, dining, and Charlotte, while coming home to privacy and serenity.

Listed by Linda Hall and Caroline McCarthy of Century 21 First Choice

$
$
%
$/month over payments
Federal 30-year interest rate: 7.4% last updated on Oct 15, 2026
* All Figures are estimates. Check with your bank or proposed mortgage company for actual interest rates.
This product uses the FRED® API but is not endorsed or certified by the Federal Reserve Bank of St. Louis.

Virtual TourSave FavoriteSchedule TourAsk A QuestionMore Details

13215 Pine Bluff Road Midland NC 28107

Midland, NC13215 Pine Bluff Road

Price$895,000

Est. Mortgage: $/month

MLS Number CAR4345295

  • Residential
  • Bedrooms 3
  • Bathroom 2
  • Square Feet 2,156
  • Acreage 7.11

Seven-Acre Farm in Midland, North Carolina! Excellent opportunity for those looking for rural living and farming potential, conveniently close to Walmart and just 15 minutes from Highway 485, Publix, and Mint Hill. The property includes 7.1 acres with plenty of room for farming activities, and a four-bay garage with a garage apartment for additional living and flexible space. Multiple large outbuildings offer ample room for equipment, vehicles, storage, or hobbies. Enjoy the privacy and open space of country living while remaining conveniently close to Charlotte and surrounding amenities.

Listed by Matthew Myers of Realty One Group Revolution

$
$
%
$/month over payments
Federal 30-year interest rate: 7.4% last updated on Oct 15, 2026
* All Figures are estimates. Check with your bank or proposed mortgage company for actual interest rates.
This product uses the FRED® API but is not endorsed or certified by the Federal Reserve Bank of St. Louis.

Save FavoriteSchedule TourAsk A QuestionMore Details

514 Sunset Villas Lane Asheville NC 28804

Asheville, NC514 Sunset Villas Lane

Price$895,000

Est. Mortgage: $/month

MLS Number CAR4376458

  • Residential
  • Bedrooms 3
  • Bathroom 4
  • Square Feet 1,695
  • Acreage 0.04

Introducing Phase II of Reynolds Mountain Villas, the next release of these thoughtfully designed luxury townhomes where modern ease meets refined mountain living. Now accepting reservations, this limited offering presents an opportunity to secure introductory pricing ahead of completion, with the same trusted craftsmanship of Buchanan Construction. The newly introduced Chestnut floor plan is designed for effortless living, featuring an open-concept main level anchored by a spacious primary suite with seamless indoor-outdoor flow to a covered back patio. Upstairs, well-appointed guest suites provide comfort and separation, while a flexible fourth bedroom or rec room offers versatility for additional living, work or recreation space. A range of additional floor plans are available within this phase, allowing buyers to tailor a home that fits their lifestyle. A defining feature of Reynolds Mountain Villas are the seven acres of private green space, designed with recreational trails and a fenced dog park, creating a natural connection between Phase I and Phase II while offering a scenic, accessible path to Reynolds Village. This thoughtful addition enhances the lock-and-leave lifestyle with meaningful outdoor space just beyond your door. For those seeking immediate enjoyment, select residences from Phase I remain available and are move-in ready, offering ability to experience the community without the wait. Just minutes from the dining, shopping and everyday conveniences of Reynolds Village, and a short drive to downtown Asheville, Beaver Lake and the Country Club of Asheville, this community offers a rare balance of accessibility, design and low-maintenance living.

Listed by Mitch Miller of Premier Sotheby’s International Realty

$
$
%
$/month over payments
Federal 30-year interest rate: 7.4% last updated on Oct 15, 2026
* All Figures are estimates. Check with your bank or proposed mortgage company for actual interest rates.
This product uses the FRED® API but is not endorsed or certified by the Federal Reserve Bank of St. Louis.

Save FavoriteSchedule TourAsk A QuestionMore Details

151 Spring Rock Road Burnsville NC 28714
Pending

MLS Number CAR4392495

  • Condo
  • Bedrooms 3
  • Bathroom 3
  • Square Feet 1,866

Stepping inside the front door, you will see an amazing panorama of long-range mountains and valley views, creating the ultimate backdrop for fantastic western-facing sunsets from this top-floor MOUNTAIN AIR, 3BR/3BA condo. Main-floor living features a vaulted great room anchored by a beautiful stone, gas log fireplace with custom built-ins, while floor-to-ceiling windows flood the space with natural light. The open layout transitions into a screened-in side porch equipped with a second stone fireplace, providing a cozy setting for evening relaxation or seamless outdoor entertaining. The dining area flows effortlessly into the traditional kitchen, which features warm Alderwood shaker cabinets, light granite countertops, and premium new Bosch Refrigerator and Dishwasher, set against rich hardwood flooring. The primary ensuite serves as a private retreat, offering a recently updated bath with heated floors, a floating vanity with custom form cement countertops, under-cabinet lighting, and a frameless frosted glass shower with a custom wall drain. Every bathroom in this residence was completely remodeled in 2025, ensuring modern luxury throughout. Outdoors, the private view deck was updated to durable Trex decking with modern wire railings designed for unobstructed scenic viewing. The upper floor features a private guest suite complete with skylights, an additional stone gas log fireplace, an ensuite bath, and more breathtaking views. Complete with a newly built golf cart garage, this exceptional villa offers the perfect blend of rustic mountaintop serenity and contemporary sophisticated living.

Listed by Debbie Phillips of Mountain Air Realty

$
$
%
$/month over payments
Federal 30-year interest rate: 7.4% last updated on Oct 15, 2026
* All Figures are estimates. Check with your bank or proposed mortgage company for actual interest rates.
This product uses the FRED® API but is not endorsed or certified by the Federal Reserve Bank of St. Louis.

Virtual TourSave FavoriteSchedule TourAsk A QuestionMore Details

5221 Turkey Oak Drive Mint Hill NC 28227

Mint Hill, NC5221 Turkey Oak Drive

Price$895,000

Est. Mortgage: $/month

MLS Number CAR4433763

  • Residential
  • Bedrooms 4
  • Bathroom 5
  • Square Feet 5,264
  • Acreage 0.77

Welcome to a home that beautifully blends space, comfort, and versatility! The inviting open floor plan creates a seamless flow throughout the main living areas, complemented by both a formal dining room and a separate breakfast area-perfect for hosting gatherings or enjoying everyday meals. Two additional flexible spaces on the first floor offer endless possibilities for a home office, playroom, sitting room, or hobby space. Just off the kitchen, a covered porch provides the perfect spot for morning coffee, outdoor dining, or unwinding in the shade. Upstairs, the spacious primary suite provides a private retreat, complete with a walk-in closet featuring custom built-in storage. Three additional bedrooms and a large bonus room offer plenty of room for family, guests, work, or recreation. The finished basement expands your living options even further, featuring a generous great room, multiple flex rooms, and abundant storage. Walk directly out to the spacious backyard, where there is plenty of room to relax, play, entertain, or enjoy the outdoors. Additional highlights include a three-car garage, mature foliage surrounding the home for added privacy, and access to a community pool for summertime fun and relaxation. With its flexible living spaces, abundant storage, and inviting indoor-outdoor living areas, this home offers the space and versatility to fit a variety of lifestyles. Come discover all the possibilities this wonderful home has to offer!

Listed by Shauna Muller of Better Homes and Garden Real Estate Paracle

$
$
%
$/month over payments
Federal 30-year interest rate: 7.4% last updated on Oct 15, 2026
* All Figures are estimates. Check with your bank or proposed mortgage company for actual interest rates.
This product uses the FRED® API but is not endorsed or certified by the Federal Reserve Bank of St. Louis.

Save FavoriteSchedule TourAsk A QuestionMore Details

81 +/- Acres 2967 Roby Martin Road Lenoir NC 28645

MLS Number CAR4382280

  • Residential
  • Bedrooms 2
  • Bathroom 1
  • Square Feet 767
  • Acreage 80.68

Welcome to this extraordinary 81+/--acre property in the beautiful Happy Valley area, just 25 minutes from Blowing Rock. With Mulberry Creek greeting you at the entrance and meandering throughout the property, plus an additional creek on the acreage, this land offers natural beauty, privacy, and endless opportunity. The renovated rustic 2-bedroom, 1-bath cabin is full of charm and ideal as a full-time residence, weekend getaway, or vacation rental. The property also features an impressive nearly 4,600 square foot barn complete with 6 stalls (with the option for 3 additional stalls already plumbed for water), tack room, wash stall, office, fenced riding area, and separate living quarters above-perfect for a caretaker apartment or true barn living. Whether you're dreaming of a private estate, family compound, equestrian facility, development, or investment property with vacation rentals, this property can bring your vision to life. Multiple level build sites, cut in roads and riding trails throughout the wooded acreage, and close proximity to the Blue Ridge Horseman's Association trails make this a rare offering. Come explore all this incredible property has to offer-life is truly better with land.

Listed by Brittany Scott of Weichert,Realtors - Team Metro

$
$
%
$/month over payments
Federal 30-year interest rate: 7.4% last updated on Oct 15, 2026
* All Figures are estimates. Check with your bank or proposed mortgage company for actual interest rates.
This product uses the FRED® API but is not endorsed or certified by the Federal Reserve Bank of St. Louis.

Save FavoriteSchedule TourAsk A QuestionMore Details

81 +/- Acres 2967 Roby Martin Road Lenoir NC 28645

MLS Number CAR4382346

  • Land
  • Acreage 80.68
  • County Caldwell

Welcome to this extraordinary 81+/--acre property in the beautiful Happy Valley area, just 25 minutes from Blowing Rock. With Mulberry Creek greeting you at the entrance and meandering throughout the property, plus an additional creek on the acreage, this land offers natural beauty, privacy, and endless opportunity. The renovated rustic 2-bedroom, 1-bath cabin is full of charm and ideal as a full-time residence, weekend getaway, or vacation rental. The property also features an impressive nearly 4,600 square foot barn complete with 6 stalls (with the option for 3 additional stalls already plumbed for water), tack room, wash stall, office, fenced riding area, and separate living quarters above-perfect for a caretaker apartment or true barn living. Whether you're dreaming of a private estate, family compound, equestrian facility, development, or investment property with vacation rentals, this property can bring your vision to life. Multiple level build sites, cut in roads and riding trails throughout the wooded acreage, and close proximity to the Blue Ridge Horseman's Association trails make this a rare offering. Come explore all this incredible property has to offer-life is truly better with land.

Listed by Brittany Scott of Weichert,Realtors - Team Metro

$
$
%
$/month over payments
Federal 30-year interest rate: 7.4% last updated on Oct 15, 2026
* All Figures are estimates. Check with your bank or proposed mortgage company for actual interest rates.
This product uses the FRED® API but is not endorsed or certified by the Federal Reserve Bank of St. Louis.

Save FavoriteSchedule TourAsk A QuestionMore Details

33 Maywood Road Asheville NC 28804

Asheville, NC33 Maywood Road

Price$895,000

Est. Mortgage: $/month

Open House

MLS Number CAR4420601

  • Residential
  • Next Open House: Sat 10/24 1:00 pm. to 3:00 pm.
  • Bedrooms 3
  • Bathroom 2
  • Square Feet 1,768

Beautifully renovated, meticulously maintained, and designed for effortless living in one of North Asheville's most desirable neighborhoods. Welcome to 33 Maywood Road, where modern interiors, exceptional outdoor spaces, and the character of historic Grove Park come together. The thoughtfully redesigned main level offers easy one-level living, filled with natural light and featuring a stunning modern kitchen, beautifully updated bathrooms, and a sun-drenched primary suite. A complete interior renovation in 2023 created a fresh, sophisticated feel while preserving the warmth and character of the home. Step outside to discover multiple spaces for entertaining and relaxing, including a covered grilling deck just off the kitchen, a covered back terrace, and a beautifully landscaped private backyard with a fire pit and stone walkway. Recent improvements include a new roof in 2026, fresh interior paint, updated front and rear landscaping, Trex front porch decking, a new dishwasher, reverse osmosis water filtration, and a radon mitigation system. The heated and cooled daylight lower level provides additional storage and flexibility for future use. Set along a picturesque, tree-lined street, this home offers easy access to the Omni Grove Park Inn, Beaver Lake, the Country Club of Asheville, and Kimberly Avenue. Downtown Asheville and the restaurants and shops of Charlotte Street are just minutes away. A rare combination of thoughtful updates, inviting outdoor living, and an exceptional Grove Park location-all in truly move-in-ready condition. During the 2023 interior renovation, the original basement garage door was replaced with French doors. This modification could be reversed for buyers who prefer to restore the space for garage parking.

Listed by Kate Trombley and Amy Wood of Looking Glass Realty,Saluda

$
$
%
$/month over payments
Federal 30-year interest rate: 7.4% last updated on Oct 15, 2026
* All Figures are estimates. Check with your bank or proposed mortgage company for actual interest rates.
This product uses the FRED® API but is not endorsed or certified by the Federal Reserve Bank of St. Louis.

Virtual TourSave FavoriteSchedule TourAsk A QuestionMore Details

Broker Reciprocity MLS Grid Logo © 2026 Listings courtesy of Canopy MLS as distributed by MLS GRID. IDX information is provided exclusively for consumers’ personal non-commercial use and may not be used for any purpose other than to identify prospective properties consumers may be interested in purchasing. The IDX data is deemed reliable but is not guaranteed by MLS GRID and may be subject to an end user license agreement prescribed by the Member Participant’s applicable MLS.  Based on information submitted to the MLS GRID as of October 18, 2026 6:55 PM EDT . All data is obtained from various sources and may not have been verified by broker or MLS GRID. Supplied Open House Information is subject to change without notice. All information should be independently reviewed and verified for accuracy. Properties may or may not be listed by the office/agent presenting the information. Some IDX listings have been excluded from this website.