and narrow your search. If you have fewer than 200 results, you can save your search.

Chimney Rock NC

r=3865-3876
7832 Chapel Creek Drive Denver NC 28037

Denver, NC7832 Chapel Creek Drive

Price$1,050,000

Est. Mortgage: $/month

MLS Number CAR4416487

  • Residential
  • Bedrooms 5
  • Bathroom 4
  • Square Feet 4,595
  • Acreage 0.56

A rare opportunity to own a truly exceptional custom-built brick residence where elegance, comfort, and meticulous attention to detail come together on a beautifully landscaped corner lot. From the moment you arrive, the striking stone accents and gorgeous iron entry door set the tone for what awaits inside. The thoughtfully designed main level welcomes you with a sophisticated dining area, private office, and inviting living room anchored by a beautiful fireplace. At the heart of the home is an impressive open-concept kitchen, designed for both everyday living and effortless entertaining. Custom cabinetry, double ovens, extensive upgrades, and a spacious breakfast area create a kitchen that is as functional as it is beautiful. Step directly from the breakfast area onto the back porch and take in the beautifully landscaped backyard-an ideal setting for morning coffee, relaxed evenings, and entertaining guests. The main-level primary suite provides a private retreat with a luxurious en-suite bath, while the split-bedroom floor plan offers two additional bedrooms on the opposite side of the home. A recently updated laundry room and generous walk-in pantry tucked beneath the stairs add exceptional convenience and storage. Upstairs, two additional large bedrooms provide flexible space for guests, recreation, hobbies, or a second home office. And then there are the details you simply cannot fully appreciate from a listing. The garage has been thoughtfully enhanced with overhead storage and a custom dog-wash station. The crawlspace features a dehumidifier for additional protection and peace of mind. A transferable termite protection system adds another layer of confidence, and the sellers are offering a one-year home warranty to the buyers. This is a home where the owners have truly thought of everything. The extensive list of upgrades and thoughtful improvements is simply too long to capture in a description. The photographs will introduce you. The details will impress you. But seeing this exceptional property in person is the only way to truly appreciate everything it has to offer.

Listed by Holly McLeod Owens of L&E Properties

$
$
%
$/month over payments
Federal 30-year interest rate: 7.4% last updated on Oct 8, 2026
* All Figures are estimates. Check with your bank or proposed mortgage company for actual interest rates.
This product uses the FRED® API but is not endorsed or certified by the Federal Reserve Bank of St. Louis.

Virtual TourSave FavoriteSchedule TourAsk A QuestionMore Details
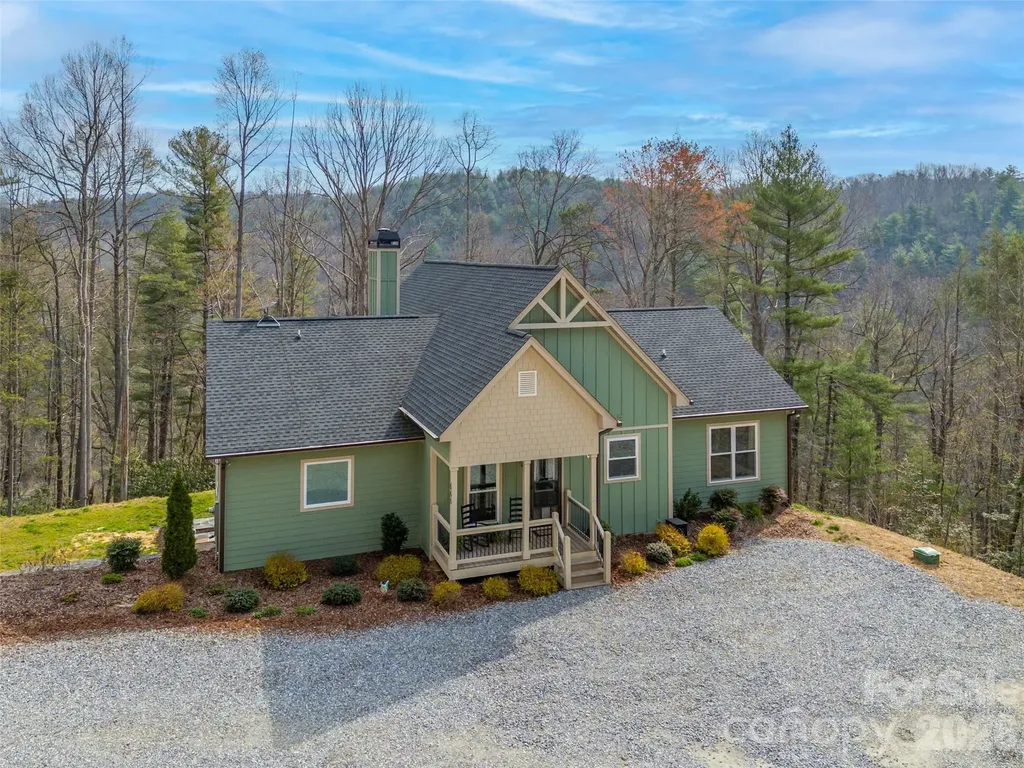
666 Never Blue Road Flat Rock NC 28731

Flat Rock, NC666 Never Blue Road

Price$1,050,000

Est. Mortgage: $/month

MLS Number CAR4362603

  • Residential
  • Bedrooms 4
  • Bathroom 3
  • Square Feet 3,478
  • Acreage 4.15

Back on the Market, no fault of sellers!! Discover peaceful mountain living with the calming sounds of the Green River at this private retreat that borders the Green River Gamelands. Built in 2022 on 4.15 secluded acres, this 4-bedroom, 3-bath home combines modern comfort with natural beauty. Enjoy breathtaking mountain views and the serene river sounds year-round. The open floor plan is perfect for everyday living and entertaining. The main level features three bedrooms, including a spacious primary suite. The finished basement adds a fourth bedroom, family room, and office area-ideal for guests, work, or multi-generational living. Step outside to the fire pit and take in the mountain scenery, or simply relax to the soothing river sounds. This like-new home offers a rare combination of privacy, tranquility, and modern design.

Listed by Shena Mintz of Howard Hanna Beverly-Hanks

$
$
%
$/month over payments
Federal 30-year interest rate: 7.4% last updated on Oct 8, 2026
* All Figures are estimates. Check with your bank or proposed mortgage company for actual interest rates.
This product uses the FRED® API but is not endorsed or certified by the Federal Reserve Bank of St. Louis.

Save FavoriteSchedule TourAsk A QuestionMore Details

110 Quail Mountain Lane Waynesville NC 28786

Waynesville, NC110 Quail Mountain Lane

Price$1,050,000

Est. Mortgage: $/month

Active With Contract

MLS Number CAR4424241

  • Residential
  • Bedrooms 3
  • Bathroom 3
  • Square Feet 2,532
  • Acreage 0.69

Step inside this pristine, move-in-ready mountain retreat and take in the beautiful mountain views. Thoughtfully designed and meticulously curated, this Mountain Craftsman home completed in 2022 feels brand new and offers custom details throughout. Every aspect has been carefully considered. Primary Bedroom and laundry on the main along with a flex room for guests, an office, or den. Beautiful 5" wide Asian walnut floors, custom cabinetry, butler's pantry, 2-car garage, tankless water heater, and Generac generator. Quality construction includes 2x6 exterior walls, adding to the home's sense of craftsmanship and durability. Outside, the beautifully landscaped yard features a lovely mix of evergreens, perennials, and native plants, creating year-round interest. Enjoy your morning coffee while watching the sunrise from the large covered deck, or unwind in the evening around the fire pit. A welcoming front porch and two rear covered decks and a grilling deck provide plenty of opportunities to relax, entertain and enjoy the mountain setting. Super convenient location just a little over one mile from charming downtown Waynesville, offering easy access to local restaurants, shops, art galleries, and all the character this vibrant mountain town has to offer. Beautifully maintained, exceptionally detailed, and perfectly located, this home combines comfort, quality, and convenience in one truly special retreat. All of the work has been done, just come home to Quail Mountain Lane.

Listed by Joye King Steele of Preferred Properties

$
$
%
$/month over payments
Federal 30-year interest rate: 7.4% last updated on Oct 8, 2026
* All Figures are estimates. Check with your bank or proposed mortgage company for actual interest rates.
This product uses the FRED® API but is not endorsed or certified by the Federal Reserve Bank of St. Louis.

Save FavoriteSchedule TourAsk A QuestionMore Details

228 Broadway Street Asheville NC 28801

Asheville, NC228 Broadway Street

Price$1,050,000

Est. Mortgage: $/month

MLS Number CAR4426970

  • Residential
  • Bedrooms 2
  • Bathroom 3
  • Square Feet 1,604
  • Acreage 0.22

The Monroe is a rare expression of contemporary luxury in the heart of Asheville-four private residences designed for those who appreciate architecture, craftsmanship, and an exceptional sense of place. Set along Broadway Street between historic Montford and Five Points and just one block from downtown, The Monroe places Asheville's restaurants, galleries, culture, and energy at your doorstep while offering the privacy and presence of a truly private home. Each 2-bedroom, 2.5-bath residence is conceived as an elevated urban retreat, with its own private entrance and private elevator serving every level. Interiors are defined by an understated sophistication: European cabinetry, natural stone countertops, and a chef-caliber kitchen outfitted with luxury appliances create a setting equally suited to intimate dinners or effortless entertaining. Spa-inspired bathrooms, warm natural materials, and contemporary architectural details continue the sense of refinement throughout. Above it all, an exceptional covered rooftop terrace creates a private outdoor sanctuary rarely found in the city. Framed by Asheville's canopy of trees, the terrace opens to striking views toward downtown and the Blue Ridge Mountains beyond-an extraordinary setting for morning coffee, sunset cocktails, or evenings under the stars. The architecture balances modern restraint with warmth. Nichiha architectural siding, rich wood accents, and charcoal masonry establish a sophisticated material palette that feels distinctly contemporary while remaining beautifully attuned to the character of the surrounding neighborhood. The Monroe is the latest offering from Broadway Development Group, the acclaimed team behind the highly successful, sold-out Broadway Townhomes directly across the street. Their commitment to thoughtful design, quality construction, and exceptional urban living is evident throughout this intimate collection. Exclusive. Architectural. Exceptionally located. The Monroe offers a distinctive opportunity to experience Asheville at its most sophisticated-an exquisitely designed residence with the freedom of a private home, the convenience of downtown living, and a rooftop vantage point unlike anything else.

Listed by Kevin Kerr of Obsidian Real Estate LLC

$
$
%
$/month over payments
Federal 30-year interest rate: 7.4% last updated on Oct 8, 2026
* All Figures are estimates. Check with your bank or proposed mortgage company for actual interest rates.
This product uses the FRED® API but is not endorsed or certified by the Federal Reserve Bank of St. Louis.

Save FavoriteSchedule TourAsk A QuestionMore Details

8280 Henry Gibson Road Gibson NC 28343

Gibson, NC8280 Henry Gibson Road

Price$1,050,000

Est. Mortgage: $/month

MLS Number CAR4422386

  • Land
  • Acreage 25.46
  • County Scotland

SAM JOHN FARM is an established four-house broiler poultry operation situated on 25.46 acres in Scotland County, North Carolina, approximately 90 minutes from Charlotte. The facility operates under an active grower contract with Perdue Farms, producing 4.5-lb birds on a 31day grow-out cycle and generating a consistent yearly gross income of $170,000. The infrastructure consists of four 40x500 broiler houses (built 1994/2020/2022). Due to comprehensive equipment overhauls completed in 2020, 2022, and 2026, the effective age of the facility is significantly optimized for modern production standards. The real estate composition includes 8 acres of farmstead, 17.46 acres of woodland, and two double-wide mobile homes for residential or staff use. Due to strict biosecurity protocols, site access is strictly restricted to scheduled appointments.

Listed by Paul Sum of NorthGroup Real Estate LLC

$
$
%
$/month over payments
Federal 30-year interest rate: 7.4% last updated on Oct 8, 2026
* All Figures are estimates. Check with your bank or proposed mortgage company for actual interest rates.
This product uses the FRED® API but is not endorsed or certified by the Federal Reserve Bank of St. Louis.

Save FavoriteSchedule TourAsk A QuestionMore Details

168 Blue Ridge Trail Mooresville NC 28117

Mooresville, NC168 Blue Ridge Trail

Price$1,050,000

Est. Mortgage: $/month

MLS Number CAR4357769

  • Residential
  • Bedrooms 4
  • Bathroom 5
  • Square Feet 4,033
  • Acreage 1.47

Discover a custom built retreat where timeless elegance, modern comfort, and meticulous craftsmanship create the ultimate private sanctuary. Step into a two story foyer flanked by a formal dining room with a cozy gas fireplace on one side and a uniquely designed music room with stone accents and polished wood pillars on the other. At the heart of the home, the chefs kitchen features granite countertops, stainless steel appliances, a gas cooktop, double ovens, a JennAir refrigerator, and a generous center island with a bar sink, all flowing seamlessly into the family room with its coffered ceiling, built in cabinetry, and a floor to ceiling stone fireplace. A covered veranda with its own wood burning fireplace and built in sound system creates a stunning setting for year round entertaining. The main floor primary suite is a private retreat with a sitting area, tray ceiling, and its own gas fireplace. A private deck overlooks the large, fenced backyard surrounded by towering pines for total privacy. The spa inspired bath features heated tile floors, a walk in shower, a Jacuzzi tub, dual vanities, and a custom walk in closet with built in shelving and drawers. Upstairs, you will find three additional bedrooms including a guest ensuite and a Jack and Jill layout, plus a large bonus room, game room, and multiple walk in attic spaces for storage. Recent upgrades include a new roof installed in 2023, a tankless water heater with whole house filtration and softener system installed in 2023, and an upstairs HVAC system installed in 2021. With its blend of thoughtful design, luxury finishes, and serene privacy, this home offers an unmatched living experience.

Listed by Kristen Bernard and Jim Krautkremer of Keller Williams South Park

$
$
%
$/month over payments
Federal 30-year interest rate: 7.4% last updated on Oct 8, 2026
* All Figures are estimates. Check with your bank or proposed mortgage company for actual interest rates.
This product uses the FRED® API but is not endorsed or certified by the Federal Reserve Bank of St. Louis.

Save FavoriteSchedule TourAsk A QuestionMore Details

341 Ridings Road Chesnee SC 29323

Chesnee, SC341 Ridings Road

Price$1,050,000

Est. Mortgage: $/month

MLS Number CAR4357551

  • Residential
  • Bedrooms 3
  • Bathroom 4
  • Square Feet 7,503
  • Acreage 8

BACK ON THE MARKET AT NO FAULT OF THE SELLER! Have you been searching for that unicorn property that works for you, your horses, your dogs, extended family, and even your next big idea? Well… here it is. Set on approximately 8 acres in an incredibly convenient location near Tryon, Landrum, and Boiling Springs, this one-of-a-kind property delivers the kind of flexibility that is almost impossible to find. Whether you are dreaming of country living, an equestrian setup, space for multi-generational living, or room to grow a passion project, this property checks every box. The home has seen several updates and features 2 bedrooms and 2 baths on the main level, with recently refinished Alabama Pine hardwood floors, a striking custom fireplace, and a sunroom overlooking the horses and pasture. With all new windows and a mini split, the sunroom is ready for year-round enjoyment. The walk-out basement adds even more versatility with 1 bedroom, 1 bath, a full kitchen, and a large entertainment area-perfect for extended family, multi-generational living, guest quarters, or a caretaker's residence. For added peace of mind, a radon mitigation system was installed in 2023. Horse lovers will appreciate the thoughtful farm setup, including a 3-stall shed row Morton barn with overhang, tack room, hay storage, thriving pastures, recently replaced 3-board fencing, and cross-fenced pastures for easy rotational grazing. And then there is the bonus space that truly sets this property apart: an attached climate-controlled building with over 3,100 square feet, previously operated as a successful pet boarding business. The possibilities here are endless-hobby space, workshop, storage, home-based business, or future venture. Out back, you'll find 30 climate-controlled kennels with exterior access, plus multiple fenced runs for dogs. This is more than a home. It is a rare chance to own a modern, flexible farm property with room for your lifestyle, your animals, your family, and your future. THIS PROPERTY IS BY APPOINTMENT ONLY! Please do not drive into the driveway without an appointment to keep dogs in the yard safe!

Listed by Monica Faulkner of EXP Realty LLC Rock Hill

$
$
%
$/month over payments
Federal 30-year interest rate: 7.4% last updated on Oct 8, 2026
* All Figures are estimates. Check with your bank or proposed mortgage company for actual interest rates.
This product uses the FRED® API but is not endorsed or certified by the Federal Reserve Bank of St. Louis.

Virtual TourSave FavoriteSchedule TourAsk A QuestionMore Details

17 Hat Creek Drive Asheville NC 28806

Asheville, NC17 Hat Creek Drive

Price$1,050,000

Est. Mortgage: $/month

MLS Number CAR4317652

  • MultiFamily
  • Square Feet 7,240
  • Acreage 3.95
  • Property SubType Residential Income

PLEASE NO DRIVE-BYl Exceptional investment opportunity in Asheville! This fully leased property offers five income-producing homes across three adjacent PINs, including three singlewide and two doublewide homes - all with strong rental history and reliable tenants. With immediate income from day one and room for future development, this property combines stability, versatility, and long-term potential. Each home is well maintained and thoughtfully placed for privacy and convenience, featuring individual driveways and ample parking. The peaceful setting provides a neighborhood feel while being just minutes from downtown Asheville, shopping, and major highways - a prime location that keeps demand and occupancy rates high. Three parcels are serviced by septic systems and a shared well. With three contiguous lots, the configuration supports possible additional units or redevelopment (subject to county approval). Investors can maintain five established income streams while exploring opportunities to enhance or expand. The homes each offer comfortable living spaces with individual yards, making them attractive for long-term tenants. The consistent occupancy and strong rent performance demonstrate solid cash flow and minimal turnover - ideal for both new and seasoned investors. Highlights: o five homes total - 3 singlewides and 2 doublewides o Fully leased with strong rental history o Three adjacent PINs with development potential o 3 parcels on septic with shared well o Ample parking and private driveways o Convenient to downtown Asheville, shopping, and highways o Peaceful setting with strong tenant demand. This turn-key property is ready to continue performing as a proven income generator. With its combination of location, stable rental history, and development flexibility, it's a rare opportunity in Asheville's growing market. Whether you're expanding your portfolio or seeking a property with long-term appreciation potential, this investment checks all the boxes.

Listed by Tatyana Edwards and Preston Edwards of Edwards Realty LLC

$
$
%
$/month over payments
Federal 30-year interest rate: 7.4% last updated on Oct 8, 2026
* All Figures are estimates. Check with your bank or proposed mortgage company for actual interest rates.
This product uses the FRED® API but is not endorsed or certified by the Federal Reserve Bank of St. Louis.

Virtual TourSave FavoriteSchedule TourAsk A QuestionMore Details

182 Lake View Drive Star NC 27356

Star, NC182 Lake View Drive

Price$1,050,000

Est. Mortgage: $/month

Active With Contract

MLS Number CAR4240909

  • Land
  • Acreage 26
  • County Montgomery

New Prime Improvement. A RARE OPPORTUNITY TO OWN A THRIVING POULTRY BUSSINESS Welcome to a premier, turn-key poultry operation nestled in the serene landscape of Star, NC. This isn't just a farm; it's a fully-established, income-producing business combined with a peaceful country lifestyle. Located on a generous 26 Acres parcel, this property is designed for the serious farmer or investor ready to step into a profitable venture with immediate cash flow. FEATURES: Modern Poultry Houses was Built in 2016 with 2 state-of-the-art, climate-controlled broiler houses. SIZE & CAPACITY: Each house measures 66X600. ADVANCED SYSTEMS: Fully automated feeding, watering, and ventilation systems for optimal bird health and growth efficiency. EQUIPT with brooders, Modern computer controllers, energy-efficient tunnel ventilatio to minimize operational costs and maximize production. RELIABLE INFRASTRUCTURE: 2 high-capacity propane tanks and backup generators to ensure uninterrupted operation. ESTABLISHED & PROFITABLE CONTRACTS: The farm operates under a stable, long-term contract with well-known integrator, providing a predictable and reliable revenue stream. All grower performance records are available for review. FEED BIN SYSTEM: 8 large bulk feed bins with automated delivery system. EQUIPMENT SHED: A spacious shed for storing farm machinery, litter spreaders, and supplies. LITTER STORAGE: A dedicated, compliant area for poultry litter management. THE CHARMING FARMSTEAD RESIDENCE: Complementing the business come with 4 bedroom, 2-bathroom single-family home. Perfectly situated to offers a tranquil retreat after a day's work. RESIDENCE FEATURES: Open-concept living area, kitchen, spacious master suite, covered porch, Unfinished Basement with huge-space. WATER AND SEWER: The property includes 2 Wells for the Poultry Houses. The Residence has a private well and septic system. Upgrade amounts was substantially decrease from initial requirement due to management changes in Integrator.

Listed by Siang Ling of Keller Williams Select

$
$
%
$/month over payments
Federal 30-year interest rate: 7.4% last updated on Oct 8, 2026
* All Figures are estimates. Check with your bank or proposed mortgage company for actual interest rates.
This product uses the FRED® API but is not endorsed or certified by the Federal Reserve Bank of St. Louis.

Save FavoriteSchedule TourAsk A QuestionMore Details

4207 Kings Mountain Highway Gastonia NC 28056

MLS Number CAR4420842

  • Land
  • Acreage 8.6
  • County Gaston

All value is in the land. No value given to buildings. Small piece on back of lot is in a flood plain Sewer on rear of property Zoned C 3

Listed by Robert Yatko of Robert J Yatko Advisors

$
$
%
$/month over payments
Federal 30-year interest rate: 7.4% last updated on Oct 8, 2026
* All Figures are estimates. Check with your bank or proposed mortgage company for actual interest rates.
This product uses the FRED® API but is not endorsed or certified by the Federal Reserve Bank of St. Louis.

Save FavoriteSchedule TourAsk A QuestionMore Details

36 Water Thrush Road Lake Wylie SC 29710

Lake Wylie, SC36 Water Thrush Road

Price$1,050,000

Est. Mortgage: $/month

MLS Number CAR4387255

  • Residential
  • Bedrooms 3
  • Bathroom 3
  • Square Feet 2,165
  • Acreage 0.35

Don't miss this rare opportunity to own a waterfront home in the secure, gated community of River Hills! This charming 3-bedroom, 2.5-bath 1 story home features hardwood floors, soaring vaulted wood ceilings, and a thoughtfully designed floor plan that lives larger than its square footage. The kitchen offers granite countertops, abundant cabinetry, a breakfast bar, center island, and a convenient computer niche area. The dining room is perfect for both elegant entertaining and everyday gatherings, while the light-filled great room showcases a cozy fireplace and easy access to outdoor living spaces. The spacious primary suite is a true retreat, featuring a sitting area, serene lake views, a huge walk-in closet, and bath with an oversized shower, whirlpool tub, and bidet. Enjoy peaceful mornings on the screened porch, host family and friends on the lakeside deck, or head out on the water from your private floating dock. River Hills offers an outstanding lifestyle with amenities including a waterfront beach park, playground, community gardens, walking trails, dog park, and 24/7 security. Optional country club memberships provide access to golf, tennis, and swimming pools. Located in the highly regarded Clover School District with South Carolina taxes, and just minutes from shopping, dining, and everyday conveniences. Lakefront living, exceptional amenities, and an unbeatable location-this home has it all!

Listed by Drew Choate of Keller Williams Connected

$
$
%
$/month over payments
Federal 30-year interest rate: 7.4% last updated on Oct 8, 2026
* All Figures are estimates. Check with your bank or proposed mortgage company for actual interest rates.
This product uses the FRED® API but is not endorsed or certified by the Federal Reserve Bank of St. Louis.

Virtual TourSave FavoriteSchedule TourAsk A QuestionMore Details
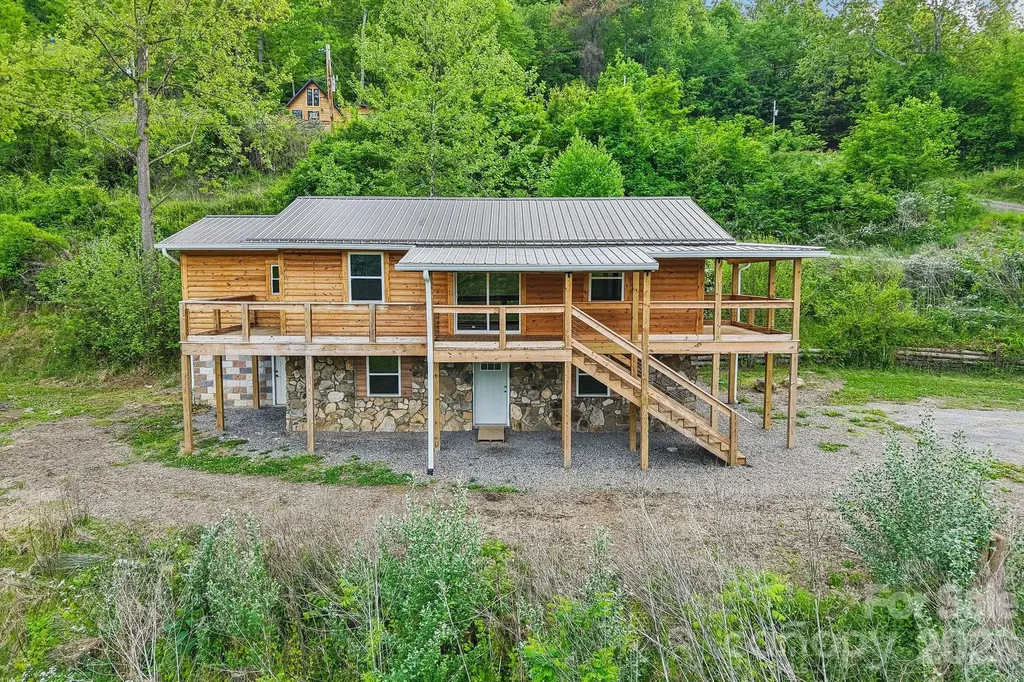
137 Red Maple Lane Burnsville NC 28714

Burnsville, NC137 Red Maple Lane

Price$1,050,000

Est. Mortgage: $/month

Pending

MLS Number CAR4376573

  • Residential
  • Bedrooms 6
  • Bathroom 4
  • Square Feet 1,991
  • Acreage 10.4

INVESTOR ALERT! Rare mountain income property and development opportunity on 10+ acres in Burnsville, just 45 minutes from Asheville. Situated in an Opportunity Zone, this versatile tract is the ultimate setup for a 1031 exchange, high-yield investment property, or affordable housing project. It is perfectly primed for a tiny home community, RV resort, or mobile home park. The heavy lifting is taken care of with ready-to-build, de-risked infrastructure already on-site. This includes an established internal road system, power ready at each site, and 8 inspected septic systems with risers installed. Water is accessible from a robust spring house system piped directly to the units, supported by two 1,500-gallon storage tanks. The property features 4 turnkey, modern income-producing units: a stacked duplex (not side-by-side) with an upper 2BR/1BA unit (1,153 sq ft) and a lower 2BR/1BA unit (1,084 sq ft), both fully renovated in 2025; a brand-new 1BR/1BA A-Frame (515 sq ft) with cathedral ceilings; and a brand-new 1BR/1BA luxury tiny home (392 sq ft). All units are completely unrented since construction/renovation, offering a pristine, zero-wear canvas to maximize market rates. Incredible expansion potential exists with the remaining infrastructure, which includes 3 additional 2BR septic systems, 2 additional 4BR septic systems, and 1 potential 2BR system. Scale up immediately with multiple tiny homes or larger multi-bedroom builds. Owner financing is an option with a strong offer! Enjoy authentic mountain living just minutes from the hub of Burnsville!

Listed by Kristin Schoonover of Dash Carolina

$
$
%
$/month over payments
Federal 30-year interest rate: 7.4% last updated on Oct 8, 2026
* All Figures are estimates. Check with your bank or proposed mortgage company for actual interest rates.
This product uses the FRED® API but is not endorsed or certified by the Federal Reserve Bank of St. Louis.

Virtual TourSave FavoriteSchedule TourAsk A QuestionMore Details

Broker Reciprocity MLS Grid Logo © 2026 Listings courtesy of Canopy MLS as distributed by MLS GRID. IDX information is provided exclusively for consumers’ personal non-commercial use and may not be used for any purpose other than to identify prospective properties consumers may be interested in purchasing. The IDX data is deemed reliable but is not guaranteed by MLS GRID and may be subject to an end user license agreement prescribed by the Member Participant’s applicable MLS.  Based on information submitted to the MLS GRID as of October 15, 2026 5:24 PM UTC . All data is obtained from various sources and may not have been verified by broker or MLS GRID. Supplied Open House Information is subject to change without notice. All information should be independently reviewed and verified for accuracy. Properties may or may not be listed by the office/agent presenting the information. Some IDX listings have been excluded from this website.