and narrow your search. If you have fewer than 200 results, you can save your search.

Chimney Rock NC

r=3877-3888
208 Probart Street Brevard NC 28712

Brevard, NC208 Probart Street

Price$1,050,000

Est. Mortgage: $/month

Active With Contract

MLS Number CAR4420594

  • Residential
  • Bedrooms 3
  • Bathroom 3
  • Square Feet 3,715
  • Acreage 0.88

A rare piece of Brevard's architectural soul is ready to capture your heart and welcome its next great chapter. Nestled along the prestigious, tree-lined historic corridor of West Probart Street, this grand 1920 Colonial stands as a monument to timeless Southern craftsmanship-proudly remembered as the final of three legendary homes born from the iconic Kilpatrick and Allison legacy. From the moment you step through the front door, the home's foundational elegance envelops you, with soaring 10-foot ceilings, magnificent original leaded windows, and pristine, beautifully restored hardwood floors stretching underfoot. Designed for effortless hospitality, the main level pairs an open kitchen with a dedicated caterer's kitchen that leads seamlessly into a light-filled formal dining room. A main-level den offers a cozy social retreat with the built-in flexibility to serve as a main-level primary suite, complete with an adjoining laundry area and half bath. Ascend the timeless staircase to the second floor to find three spacious bedrooms anchored by two historic fireplaces. It is here where stunning mountain views from the 2nd floor showcase the majestic Blue Ridge setting, before leading up to a third-floor flex space ready for your creative touch. Major updates including completely updated plumbing and electrical systems offer invaluable peace of mind, allowing you to focus on tailoring the home to your lifestyle. Outside, the sprawling, level 0.88-acre lot-an absolute rarity this close to town-provides an incredible canvas for outdoor living, garden sanctuaries, or ample space for a carriage house/garage with a potential ADU above. Your lifestyle here is defined by ultimate walkability and charm: take a short stroll to world-class symphonies at the Brevard Music Center, explore the vibrant dining and entertainment of Downtown Brevard, or immerse yourself in the creative energy and artisan eats of the historic Lumberyard District. This is a rare invitation to honor a storied past while sculpting a breathtaking estate for generations to come.

Listed by Caterina Nickerson of Looking Glass Realty

$
$
%
$/month over payments
Federal 30-year interest rate: 7.4% last updated on Oct 8, 2026
* All Figures are estimates. Check with your bank or proposed mortgage company for actual interest rates.
This product uses the FRED® API but is not endorsed or certified by the Federal Reserve Bank of St. Louis.

Virtual TourSave FavoriteSchedule TourAsk A QuestionMore Details

528 Stuart Ridge Cramerton NC 28032

Cramerton, NC528 Stuart Ridge

Price$1,050,000

Est. Mortgage: $/month

MLS Number CAR4408813

  • Residential
  • Bedrooms 4
  • Bathroom 4
  • Square Feet 3,357
  • Acreage 0.8

REDUCED! Luxury Living in the Prestigious Gated Community of Cramer Mountain! Welcome to 528 Stuart Ridge, where exceptional craftsmanship, thoughtful renovations, and breathtaking outdoor living come together to create a truly one-of-a-kind residence. This stunning four-bedroom, three and one half bath home has been beautifully updated while maintaining its timeless character and architectural charm. The showpiece of the home is the spectacular 400-square-foot sunroom addition, designed for year-round enjoyment. Soaring vintage solid wood beams, expansive Pella windows, and a dramatic panoramic sliding glass door flood the space with natural light while seamlessly connecting the indoors to the outdoors. Step outside to an extraordinary covered patio unlike any other, featuring exposed timber beams, rough-cut round support columns, and an inviting setting perfect for entertaining, relaxing, or simply enjoying the peaceful surroundings. Inside, the thoughtfully designed floor plan offers both openness and privacy. The spacious primary suite provides a private retreat, while the beautifully renovated bathrooms, updated flooring, custom closet improvements, and numerous upgrades throughout make this home truly move-in ready. The professionally designed landscape is equally impressive. A welcoming flagstone walkway leads through an elegant courtyard entrance, while custom flagstone retaining walls create striking tiered lawn and patio areas. New Zoysia sod, a full irrigation system, and professionally installed landscape accent lighting provide year-round beauty with effortless maintenance. Outdoor living is elevated even further with three private decks-each bedroom enjoying direct access to its own outdoor space-creating peaceful retreats to enjoy morning coffee or evening sunsets. Located within the sought-after gated community of Cramer Mountain, residents enjoy a picturesque setting with convenient access to shopping, dining, major highways, and optional club amenities including golf, tennis, swimming, and social activities. This is a rare opportunity to own a home where distinctive architecture, luxury upgrades, and exceptional outdoor living combine to create an unforgettable lifestyle.

Listed by John R Bolin and Jake Bolin of Howard Hanna Allen Tate Gastonia

$
$
%
$/month over payments
Federal 30-year interest rate: 7.4% last updated on Oct 8, 2026
* All Figures are estimates. Check with your bank or proposed mortgage company for actual interest rates.
This product uses the FRED® API but is not endorsed or certified by the Federal Reserve Bank of St. Louis.

Virtual TourSave FavoriteSchedule TourAsk A QuestionMore Details

105 Galloway Drive Asheville NC 28803

Asheville, NC105 Galloway Drive

Price$1,050,000

Est. Mortgage: $/month

MLS Number CAR4413973

  • Residential
  • Bedrooms 4
  • Bathroom 4
  • Square Feet 3,485
  • Acreage 0.66

Nestled on a wooded .66-acre lot in South Asheville, this traditional-style home feels private yet is only minutes from Biltmore Park Village and popular amenities. This home features a thoughtful layout with hardwood and tiled floors throughout. The screened-in porch with a cozy fireplace is the perfect secluded spot for unwinding at the end of the day. Upstairs, the spacious primary suite boasts two walk-in closets and a luxurious shower. One bedroom has been transformed into an expansive custom closet, while the second bedroom offers a large walk-in closet and a bright, welcoming window. A convenient laundry room with a sink and a versatile home office are also located on this floor. The basement provides additional living space with laminate flooring, including a bedroom with a walk-in closet, a bathroom with a bath/shower combo, and a large rec room. A side storage area, ideal for fitness equipment, and a massive storage room ensure all your needs are met.

Listed by Viv Snyder of Howard Hanna Beverly-Hanks Asheville-Biltmore Park

$
$
%
$/month over payments
Federal 30-year interest rate: 7.4% last updated on Oct 8, 2026
* All Figures are estimates. Check with your bank or proposed mortgage company for actual interest rates.
This product uses the FRED® API but is not endorsed or certified by the Federal Reserve Bank of St. Louis.

Save FavoriteSchedule TourAsk A QuestionMore Details
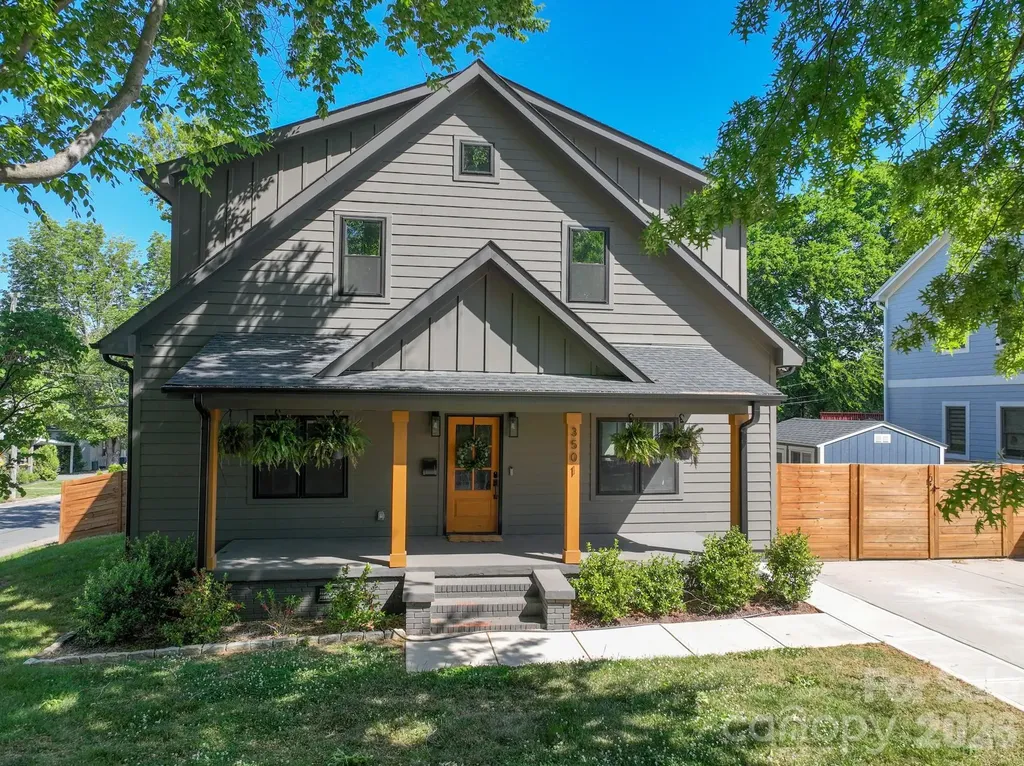
3501 Warp Street Charlotte NC 28205

Charlotte, NC3501 Warp Street

Price$1,050,000

Est. Mortgage: $/month

Active With Contract

MLS Number CAR4371238

  • Residential
  • Bedrooms 4
  • Bathroom 4
  • Square Feet 2,433
  • Acreage 0.19

Tucked on popular Warp Street in the heart of NoDa, this custom-built home blends style, space, and a rare lot setting. Featuring 4 bedrooms, 3.5 baths, a versatile bonus room and a separate loft, along with a large walk-in pantry and laundry room. The primary bedroom is on the main level, and the layout offers both everyday comfort and flexibility for work or play. Don't miss the hidden office nook to the left when you walk in! The home opens to bright, thoughtfully designed living spaces and flows seamlessly to a screened porch - perfect for relaxing or entertaining year-round. Situated on a large, flat corner lot, the outdoor space is a true standout with lush landscaping and unique touches, including Apple, Pear, Cherry and Peach trees alongside Raspberry, Blueberry and Blackberry bushes. Watch the Light Rail in the distance from your kitchen window while not hearing a peep inside this meticulously built home. A one-of-a-kind opportunity to enjoy custom living in one of Charlotte's most vibrant neighborhoods. Walk, ride or bike everywhere in Noda. Coffee shops, Breweries, Art Galleries, Shopping, Bakeries, Pet Grooming, Live Music featuring local and national concerts. This area has some of the best food Charlotte has to offer. Walk to one of the two light rail stations and don't miss the New Sprouts grocery store just down the street.

Listed by Jenny Greenspon of ERA Live Moore

$
$
%
$/month over payments
Federal 30-year interest rate: 7.4% last updated on Oct 8, 2026
* All Figures are estimates. Check with your bank or proposed mortgage company for actual interest rates.
This product uses the FRED® API but is not endorsed or certified by the Federal Reserve Bank of St. Louis.

Save FavoriteSchedule TourAsk A QuestionMore Details

0 Allen Black Road Matthews NC 28104

Matthews, NC0 Allen Black Road

Price$1,050,000

Est. Mortgage: $/month

Active With Contract

MLS Number CAR4181720

  • Land
  • Acreage 2.64
  • County Union

2.64 AC near the corner of Lawyers and Allen Black Rd, less than 1/2 from Interstate 485, adjacent to the Epcon Community. This site has access to Allen Black Rd and Pleasant Run Dr and would make an ideal townhome or other residential development. Site is currently raw land and does not have well/water or septic/sewer installed. Seller will allow time for a rezoning, which will likely occur through Union County.

Listed by Rusty Gibbs of The Nichols Company

$
$
%
$/month over payments
Federal 30-year interest rate: 7.4% last updated on Oct 8, 2026
* All Figures are estimates. Check with your bank or proposed mortgage company for actual interest rates.
This product uses the FRED® API but is not endorsed or certified by the Federal Reserve Bank of St. Louis.

Save FavoriteSchedule TourAsk A QuestionMore Details

631 46th Avenue Drive NE Hickory NC 28601

Hickory, NC631 46th Avenue Drive NE

Price$1,050,000

Est. Mortgage: $/month

Pending

MLS Number CAR4427080

  • Residential
  • Bedrooms 4
  • Bathroom 3
  • Square Feet 4,204
  • Acreage 0.53

Incredible brick lakefront home showcasing impeccable attention to detail throughout and designed to take full advantage of the beautiful water views. Step through the architecturally striking entry door into a dramatic vaulted great room featuring a see-through fireplace shared with the adjoining dining room. The well-appointed kitchen offers ample cabinetry and a walk-in pantry, while the primary suite is a true retreat with beautiful lake views, an updated bath, and an exceptionally designed walk-in closet. An additional main-level bedroom enjoys convenient access to a beautifully remodeled full bath. The spacious lower level is ideal for both everyday living and entertaining, offering two additional bedrooms, two full baths, an office, exercise room, and an impressive recreation area complete with a bar, dual TVs, pool table, and direct access to the covered deck. Outdoor living is equally impressive. The upper deck features sleek, modern railings designed to preserve the lake views, along with low-maintenance composite decking. Below, the expansive covered deck creates an exceptional entertaining space with a sitting area, dual televisions, and outdoor kitchen. At the water's edge, the floating dock also features low-maintenance composite decking and a covered area offering protection for your boat while providing a comfortable spot to relax and enjoy life on the lake. Beautifully appointed inside and out, this exceptional property combines sophisticated living, outstanding entertaining spaces, and the lakefront lifestyle you've been looking for.

Listed by Theresa Huggins of Coldwell Banker Boyd & Hassell

$
$
%
$/month over payments
Federal 30-year interest rate: 7.4% last updated on Oct 8, 2026
* All Figures are estimates. Check with your bank or proposed mortgage company for actual interest rates.
This product uses the FRED® API but is not endorsed or certified by the Federal Reserve Bank of St. Louis.

Save FavoriteSchedule TourAsk A QuestionMore Details

0 801 Highway Mt Ulla NC 28125

Mt Ulla, NC0 801 Highway

Price$1,050,000

Est. Mortgage: $/month

MLS Number CAR4429267

  • Land
  • Acreage 42.42
  • County Rowan

Discover the possibilities on this beautiful 42+ acre property, offering a wonderful combination of open pasture, natural land and a pond. With plenty of space and a peaceful rural setting, this property is ideal for livestock, horses, farming or building your dream home. The acreage provides ample room for grazing, gardening, outdoor activities, or simply enjoying the privacy and beauty of the countryside. Whether you are looking for a working farm, a private homestead or additional acreage, this 42+ acre tract offers tremendous potential.

Listed by Barbara Shraga of Coldwell Banker Realty

$
$
%
$/month over payments
Federal 30-year interest rate: 7.4% last updated on Oct 8, 2026
* All Figures are estimates. Check with your bank or proposed mortgage company for actual interest rates.
This product uses the FRED® API but is not endorsed or certified by the Federal Reserve Bank of St. Louis.

Save FavoriteSchedule TourAsk A QuestionMore Details

7197 Windy Ridge Drive Iron Station NC 28080

Iron Station, NC7197 Windy Ridge Drive

Price$1,050,000

Est. Mortgage: $/month

MLS Number CAR4417271

  • Residential
  • Bedrooms 3
  • Bathroom 3
  • Square Feet 3,182
  • Acreage 1

Custom craftsmanship, exceptional one-level living and a setting that feels worlds away. Nestled beneath a canopy of mature trees in the established Autumn Woods community, this 3,192-square-foot custom home by LC Dellinger Builders combines quality construction, generous living spaces and an exceptionally versatile ranch-style floor plan with three bedrooms, a dedicated office/study and an oversized upper-level bonus room. A winding drive framed by professional landscaping creates an impressive approach to the all-brick exterior, accented by stone, timber details and illuminated entry columns. Inside, hardwood flooring, substantial moldings, abundant natural light and thoughtful architectural details reflect the craftsmanship found throughout the home. At the heart of the floor plan is an extraordinary kitchen designed with both everyday living and entertaining in mind. Custom furniture-style cabinetry provides an abundance of storage, complemented by granite countertops, stainless steel appliances, a center island, extensive workspace and a light-filled breakfast area overlooking the backyard. The adjoining great room features a stone fireplace with built-ins, hardwood flooring and oversized windows that bring the wooded surroundings indoors. A separate dining room provides additional space for gatherings. The main-level primary suite offers a private retreat with a tray ceiling, spacious bath featuring separate vanity areas, a tiled walk-in shower and soaking tub with custom tile surround, plus an exceptionally large walk-in closet/dressing room with extensive built-in organization. Two additional bedrooms, a full bath and dedicated office/study are also located on the main level, creating a floor plan that offers true one-level everyday living. Upstairs, the expansive bonus room provides valuable flex space for a media room, recreation area, home office, hobbies or guests, while accessible attic areas add practical storage. Outdoor living is equally impressive. An approximately 472-square-foot screened porch stretches across the rear of the home, offering multiple seating and dining areas beneath a wood-plank ceiling with recessed lighting, ceiling fan and speakers. A direct gas line provides convenient grilling access while the beautifully landscaped and irrigated yard creates a peaceful backdrop surrounded by mature trees. Quality extends well beyond the finishes. The home was constructed using engineered wood products with an I-joist floor system and 7/8-inch OSB subfloor and features a sealed and encapsulated crawlspace, Kinetico five-filter water filtration system, whole-yard and landscape-bed irrigation with timer and rain sensor, gutter guards, exterior low-voltage lighting and a newer 10' x 12' storage shed. Structural plans and drawings are available for the new owner. Additional highlights include a three-car garage with substantial workbench and tool storage, a laundry/mudroom with an additional shower, and thoughtful storage throughout. Included in the purchase is space #11 in the gated HOA owned storage area. Beautifully maintained, exceptionally well built and designed for the way people actually live, 7197 Windy Ridge offers the privacy and character of a custom home with the convenience of primarily one-level living in one of Iron Station's established communities.

Listed by Michael Morgan and Jeana Morgan of RE/MAX Executive

$
$
%
$/month over payments
Federal 30-year interest rate: 7.4% last updated on Oct 8, 2026
* All Figures are estimates. Check with your bank or proposed mortgage company for actual interest rates.
This product uses the FRED® API but is not endorsed or certified by the Federal Reserve Bank of St. Louis.

Virtual TourSave FavoriteSchedule TourAsk A QuestionMore Details

1397 Ridgewood Drive Rock Hill SC 29732

Rock Hill, SC1397 Ridgewood Drive

Price$1,050,000

Est. Mortgage: $/month

MLS Number CAR4423330

  • Residential
  • Bedrooms 7
  • Bathroom 5
  • Square Feet 5,761
  • Acreage 0.5

Welcome to your private retreat in Water Edge, located less than a mile from the boat landing with access to a community pool and clubhouse overlooking Lake Wylie. Designed for effortless living and standout entertaining, this luxury home features a 3-car attached garage, rich hardwood floors, and a light-filled living room anchored by custom built-ins and a striking stone fireplace. At the heart of the home, the chef-inspired kitchen makes hosting simple, equipped with a center island, gas cooktop, wall oven, pantry, sunny breakfast area, and an adjoining keeping room perfect for casual conversations. The main-floor primary suite serves as a tranquil getaway, boasting a lit double tray ceiling, dual sinks, a custom tiled shower, and a deep whirlpool tub. Upstairs offers four spacious bedrooms, a jack-and-jill bath, and a versatile bonus room ideal for media or play. The walk-out basement transforms into an impressive secondary living space, featuring a full rec room centered around a custom bar with its own refrigerator and dishwasher, plus two additional bedrooms, a full bath, and extensive unfinished storage. Outside, your private outdoor sanctuary awaits-enjoy peaceful mornings on the screened porch or host poolside gatherings in the fully fenced backyard, complete with an inground pool, stone and paver patios, and a separate fenced pet area. The community sewer system includes infrastructure maintained by the HOA through Carolina Lift Stations, Inc.

Listed by Jordan Norman of Howard Hanna Allen Tate Rock Hill

$
$
%
$/month over payments
Federal 30-year interest rate: 7.4% last updated on Oct 8, 2026
* All Figures are estimates. Check with your bank or proposed mortgage company for actual interest rates.
This product uses the FRED® API but is not endorsed or certified by the Federal Reserve Bank of St. Louis.

Save FavoriteSchedule TourAsk A QuestionMore Details

334 Willow Top Lane Lake Lure NC 28746

Lake Lure, NC334 Willow Top Lane

Price$1,050,000

Est. Mortgage: $/month

MLS Number CAR4388820

  • Residential
  • Bedrooms 3
  • Bathroom 4
  • Square Feet 3,885
  • Acreage 1.14

Sellers are offering a $15,000 remodeling credit with any accepted offer through December 1, 2026! Where panoramic mountain views meet the feel of a private rainforest retreat, this one-of-a-kind custom home offers a rare combination of privacy, natural beauty, and refined mountain living. Located at the very end of a quiet cul-de-sac within the gated Vista at Bill's Mountain community, the property is surrounded by protected natural beauty, with a rushing mountain stream and walking trail just beyond the backyard. Long-range mountain views take center stage, while expansive windows, soaring ceilings, and an open floor plan bring the outdoors in and fill the home with natural light. A dramatic stone fireplace anchors the main living area and creates an easy connection between the interior and multiple outdoor living spaces. The main-level primary suite offers a private retreat with direct access to the outdoor living areas. Multiple levels provide exceptional flexibility, with spacious recreation areas, guest accommodations, and bonus rooms that can easily serve as additional sleeping quarters, a home office, gym, or hobby space. With fewer than 100 homes spread throughout this 800-acre gated community, privacy is one of this property's greatest luxuries. Enjoy the sights and sounds of nature from your own mountain retreat while remaining close to all Lake Lure has to offer!

Listed by Jenn Saltouros and Valerie Frey of Howard Hanna Beverly-Hanks,Lake Lure

$
$
%
$/month over payments
Federal 30-year interest rate: 7.4% last updated on Oct 8, 2026
* All Figures are estimates. Check with your bank or proposed mortgage company for actual interest rates.
This product uses the FRED® API but is not endorsed or certified by the Federal Reserve Bank of St. Louis.

Save FavoriteSchedule TourAsk A QuestionMore Details

3039 Florida Avenue Charlotte NC 28205

Charlotte, NC3039 Florida Avenue

Price$1,050,000

Est. Mortgage: $/month

MLS Number CAR4378723

  • Residential
  • Bedrooms 5
  • Bathroom 5
  • Square Feet 2,635
  • Acreage 0.17

Classic Plaza Midwood Craftsman With Room To Grow! This Quintessential Arts & Crafts Two-Story Home Delivers The Flexible Living Spaces You've Been Searching For... Perfect For Growing Households, Multigenerational Living, Or Those Craving Extra Room To Live, Work, And Entertain In Style. From The Charming Front Porch Complete With A Built-In Gate, Enjoy Rocking Chair Evenings Overlooking The Beautifully Landscaped Yard And Freshly Painted Exterior That Gives This Home Incredible Curb Appeal. Inside, The Main Level Offers The Layout Everyone Wants Featuring A Spacious Primary Suite On The Main Floor, Multiple Living Spaces, A Dedicated Dining Area, And A Completely Reimagined Kitchen That Has Been Thoughtfully Renovated With Style And Function In Mind. A Cozy Rear Den Or Breakfast Nook Opens Beautifully Toward The Outdoor Patio Creating The Ultimate Indoor/Outdoor Living Experience. Tucked Behind An Electric Gate, The Backyard Feels Like Your Own Private Retreat Complete With A Detached Two-Car Garage Full Of Character And Charm. Above The Garage You'll Find A Fully Finished Approx. 375 Sq Ft Mother-In-Law Suite/Second Living Quarters Featuring A Full Bath, Kitchenette, Dining Area, And Studio-Style Bedroom Setup - Ideal For Guests, Extended Stays, A Private Office, Art Studio, Or Potential Airbnb Opportunity. Upstairs In The Main Home, Four Additional Bedrooms And Two Jack-And-Jill Bathrooms Provide Plenty Of Space For Everyone To Spread Out And Enjoy. Whether You're Hosting Game Days, Welcoming Family For The Holidays, Or Simply Looking For A Home That Grows With You, This One Checks Every Box. Perfectly Positioned Just Moments From Midwood Park And Conveniently Located Between The Restaurants, Breweries, And Shopping Of Both Plaza Midwood And NoDa! This Is An Incredible Opportunity To Own A Truly Special Home Packed With Character, Flexibility, And Value.

Listed by Jeff King of Savvy + Co Real Estate

$
$
%
$/month over payments
Federal 30-year interest rate: 7.4% last updated on Oct 8, 2026
* All Figures are estimates. Check with your bank or proposed mortgage company for actual interest rates.
This product uses the FRED® API but is not endorsed or certified by the Federal Reserve Bank of St. Louis.

Save FavoriteSchedule TourAsk A QuestionMore Details
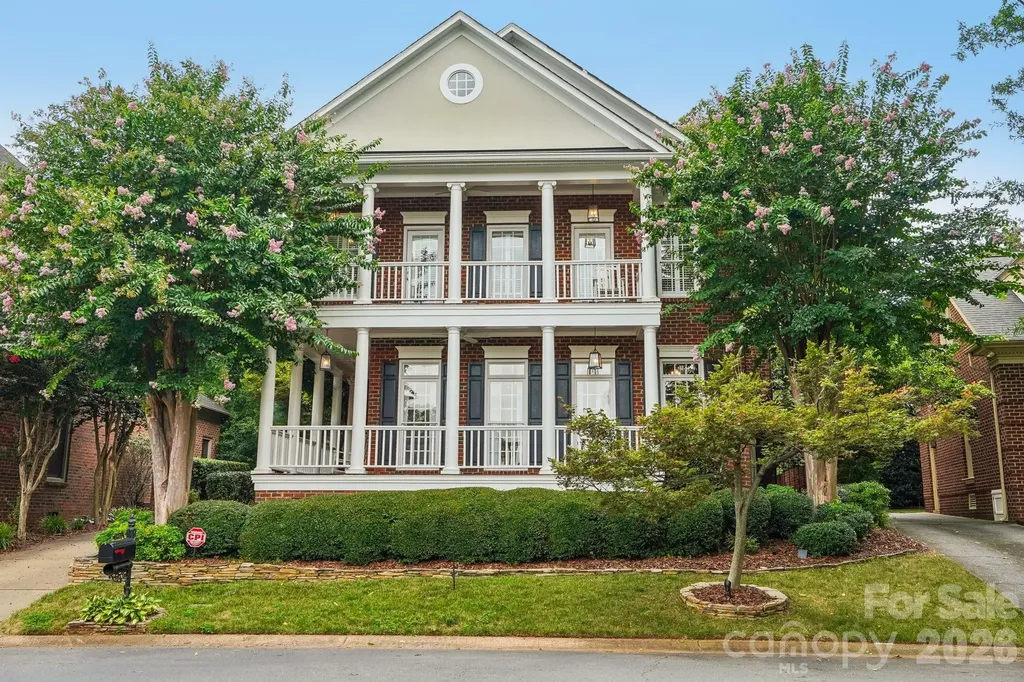
5401 Haynes Hall Place Charlotte NC 28270

Charlotte, NC5401 Haynes Hall Place

Price$1,050,000

Est. Mortgage: $/month

Active With Contract

MLS Number CAR4403065

  • Residential
  • Bedrooms 3
  • Bathroom 3
  • Square Feet 2,991
  • Acreage 0.16

Welcome home to this stunning Charleston-style residence in the highly sought-after Saint Michaels neighborhood - an intimate enclave of just 36 homes on a private road, known for its tight-knit community and easy neighborhood gatherings. This home welcomes you with soaring high ceilings, rich hardwood floors throughout, and an abundance of natural light pouring in. The open floor plan flows effortlessly from room to room, ideal for both everyday living and entertaining. A cozy gas fireplace anchors the living room, while a dedicated home office with custom built-in shelving offers the perfect work-from-home setup. The sun room's sliding windows blur the line between indoor and outdoor living, creating a bright, versatile space year-round. True to its Charleston-style charm, the home features covered porches on both the main and upper levels - ideal for morning coffee or winding down in the evening. Out back, a private yard offers a peaceful retreat for gatherings, gardening, or simply enjoying the outdoors. Set in a clean and quiet community, this home is just minutes from Charlotte's premier shopping and dining in Cotswold and SouthPark, and zoned for highly ranked schools - all just 20 minutes from Uptown Charlotte. A rare blend of privacy, luxury, and location.

Listed by Lane Sulhan of Nestlewood Realty,LLC

$
$
%
$/month over payments
Federal 30-year interest rate: 7.4% last updated on Oct 8, 2026
* All Figures are estimates. Check with your bank or proposed mortgage company for actual interest rates.
This product uses the FRED® API but is not endorsed or certified by the Federal Reserve Bank of St. Louis.

Virtual TourSave FavoriteSchedule TourAsk A QuestionMore Details

Broker Reciprocity MLS Grid Logo © 2026 Listings courtesy of Canopy MLS as distributed by MLS GRID. IDX information is provided exclusively for consumers’ personal non-commercial use and may not be used for any purpose other than to identify prospective properties consumers may be interested in purchasing. The IDX data is deemed reliable but is not guaranteed by MLS GRID and may be subject to an end user license agreement prescribed by the Member Participant’s applicable MLS.  Based on information submitted to the MLS GRID as of October 15, 2026 6:50 PM UTC . All data is obtained from various sources and may not have been verified by broker or MLS GRID. Supplied Open House Information is subject to change without notice. All information should be independently reviewed and verified for accuracy. Properties may or may not be listed by the office/agent presenting the information. Some IDX listings have been excluded from this website.