and narrow your search. If you have fewer than 200 results, you can save your search.

Fairview NC

r=3841-3852
2814 Winding Oak Drive Charlotte NC 28270

Charlotte, NC2814 Winding Oak Drive

Price$1,079,000

Est. Mortgage: $/month

Active With Contract

MLS Number CAR4392572

  • Residential
  • Bedrooms 4
  • Bathroom 3
  • Square Feet 3,510
  • Acreage 0.47

Nestled in the prestigious Hembstead community, this home offers timeless elegance paired with modern luxury. Ideally located just steps from the Arboretum, this classic Thomasson-built residence is surrounded by tree-lined streets and is known for top-rated schools and exceptional proximity to shopping and dining. In 2024 updates were done including new roof, gutters/downspouts, a chef's-dream gourmet kitchen with KitchenAid /Bosch appliances, bathrooms, refinished hardwood flooring, light fixtures, new deck flooring, epoxy-finished garage flooring, cedar gazebo, new pool tile, etc. The fully fenced backyard oasis features a heated pool with spa jacuzzi, expansive paver patio with fireplace, playground, outdoor shower, and is surrounded by mature lime, fig, pear trees and palms-creating a private resort-style retreat. Community amenities include tennis/pickleball courts, playground, scenic walking trails, pool, volleyball court, and clubhouse Also there is additional not included to total HLA a 238 sq ft heated and cooled office with a separate entrances from the deck and garage, and a 100 sq ft heated and cooled storage room in the basement

Listed by Olzhas Akhetov of Home Team Pros

$
$
%
$/month over payments
Federal 30-year interest rate: 7.32% last updated on Oct 22, 2026
* All Figures are estimates. Check with your bank or proposed mortgage company for actual interest rates.
This product uses the FRED® API but is not endorsed or certified by the Federal Reserve Bank of St. Louis.

Save FavoriteSchedule TourAsk A QuestionMore Details

5110 Rotherfield Court Charlotte NC 28277

Charlotte, NC5110 Rotherfield Court

Price$1,079,000

Est. Mortgage: $/month

MLS Number CAR4423720

  • Residential
  • Bedrooms 5
  • Bathroom 3
  • Square Feet 3,465
  • Acreage 0.42

This full brick home situated in the cul-de-sac feels like your own private oasis. Surrounded by large mature trees. Located conveniently near shopping and restaurants. Nestled at the end of a quiet cul-de-sac, this stately, full-brick estate unfolds as your own private oasis. Framed by a majestic canopy of mature trees, the property seamlessly blends secluded serenity with convenience to premier shopping and dining. Inside, the home transitions into a masterpiece of transitional luxury. The newly transformed gourmet kitchen stands as the home's centerpiece, boasting exquisite Taj Mahal quartz counter tops and elite,top-of-the-line stainless steel appliances including a Viking gas cook top. Ingeniously opened to the main living area, the space creates a fluid, high-volume floor plan ideal for both grand entertaining and intimate everyday living. Bathed in brilliant LED architectural lighting, the residence showcases meticulous updates throughout, including designer bathrooms meticulously remodeled in 2026. Modern efficiency meets sophisticated living with a newly integrated Nest smart climate system and upgraded premium windows, offering a flawless, turn-key sanctuary of absolute distinction.

Listed by Shelley Marino of Carolina Executive Home LLC.

$
$
%
$/month over payments
Federal 30-year interest rate: 7.32% last updated on Oct 22, 2026
* All Figures are estimates. Check with your bank or proposed mortgage company for actual interest rates.
This product uses the FRED® API but is not endorsed or certified by the Federal Reserve Bank of St. Louis.

Save FavoriteSchedule TourAsk A QuestionMore Details

12 Signal Ridge Sylva NC 28779

Sylva, NC12 Signal Ridge

Price$1,077,000

Est. Mortgage: $/month

MLS Number CAR4399435

  • Residential
  • Bedrooms 3
  • Bathroom 3
  • Square Feet 2,786
  • Acreage 1.35

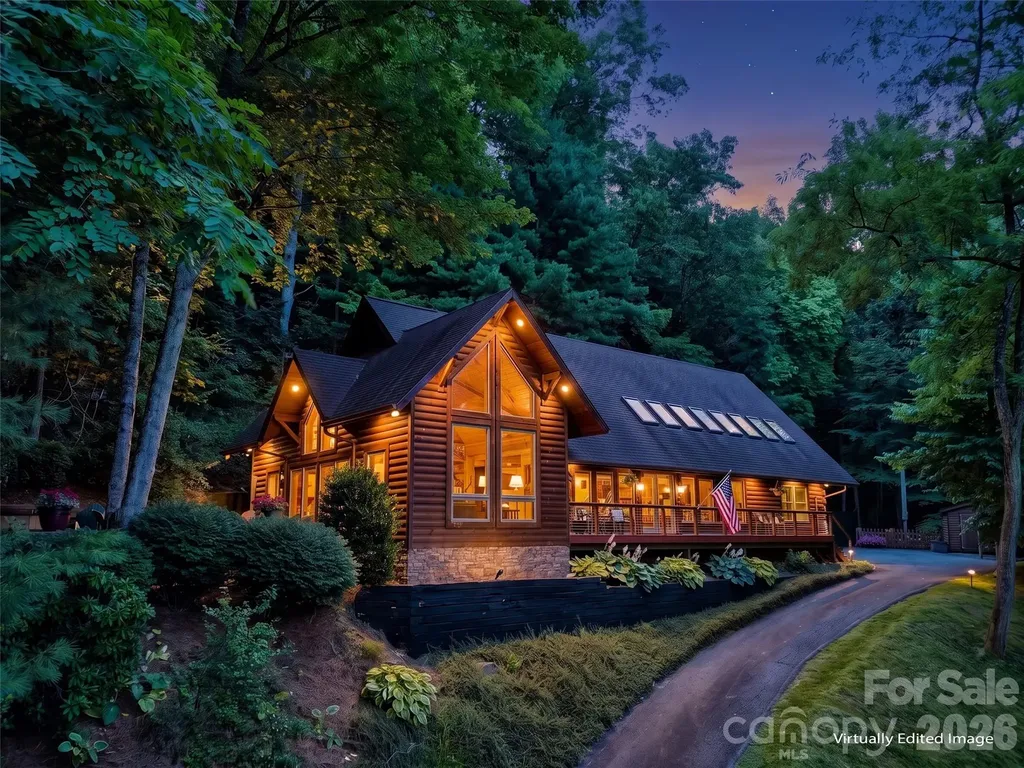
Experience the perfect blend of comfort, craftsmanship, & mountain adventure in this exceptional custom log home designed for gathering, relaxing, & making lasting memories. The inviting open floor plan features soaring ceilings & a stunning two-sided stone fireplace, creating the perfect setting to enjoy breathtaking year-round mountain views from both the great room & the family room, known as the "cathedral room". The main level offers the convenience of a primary ensuite with a spacious primary bath, plus a guest bedroom & a full guest bath-ideal for one-level living. Upper level has an expansive loft & offers a large sitting area/office area, additional sleeping area, plus two guest bedrooms & a full bath, providing plenty of room for family & friends. Step outside to your own private mountain playground featuring a fully lit multi-use sports court designed for basketball, pickleball, shuffleboard, tennis practice with the backboard, & even axe throwing. It's the perfect place for family fun & unforgettable gatherings-all with breathtaking mountain views as your backdrop. Gather around on one of the stone patios sitting by the firepit on cool mountain evenings, or unwind in the hot tub on the side patio. Spend your evenings on the covered porch, where cool mountain breezes, the magical glow of fireflies, & breathtaking year-round mountain views create the perfect setting to relax. During several holidays each year, enjoy spectacular fireworks lighting up the mountains in the distance. This property would make an outstanding short-term rental, offering amenities rarely found in mountain homes. Guests will love the unique recreation options, spacious accommodations, & unforgettable mountain setting. Great location to be in downtown Sylva, Cherokee or Waynesville, all in 30 minutes or less. Additional features include a generator for added peace of mind, ensuring comfort year-round. Being sold mostly furnished, this exceptional log home is ready to enjoy from day one-whether you're looking for a full-time residence, a mountain getaway, or an investment property with exceptional rental potential.

Listed by Mary Hansen of RE/MAX Executive

$
$
%
$/month over payments
Federal 30-year interest rate: 7.32% last updated on Oct 22, 2026
* All Figures are estimates. Check with your bank or proposed mortgage company for actual interest rates.
This product uses the FRED® API but is not endorsed or certified by the Federal Reserve Bank of St. Louis.

Virtual TourSave FavoriteSchedule TourAsk A QuestionMore Details

157 Medical Park Drive Brevard NC 28712

MLS Number CAR4328980

  • Commercial
  • Property SubType MEDICAL
  • Square Feet 5,886

157 Medical Park Dr is a 5,625 SF medical office building situated within Brevard's established Medical Park district, less than one mile from Transylvania Regional Hospital. Offered as a leasehold interest and delivered vacant, the building features an efficient clinical layout well-suited for medical, dental, therapy, or other healthcare uses. Could be single user or easily dived into a two user building with separate meters already in place.

Listed by Chris Mansfield of NAI Beverly-Hanks

$
$
%
$/month over payments
Federal 30-year interest rate: 7.32% last updated on Oct 22, 2026
* All Figures are estimates. Check with your bank or proposed mortgage company for actual interest rates.
This product uses the FRED® API but is not endorsed or certified by the Federal Reserve Bank of St. Louis.

Save FavoriteSchedule TourAsk A QuestionMore Details

274 Echo Hollar Road Westfield NC 27053

Westfield, NC274 Echo Hollar Road

Price$1,075,000

Est. Mortgage: $/month

MLS Number CAR4396518

  • MultiFamily
  • Square Feet 1,980
  • Acreage 35.62
  • Property SubType Residential Income

Your wait is over-- the mountain hideaway of your dreams is finally here, on the market for the first time! 3 remarkable homes situated and secluded among 35+ acres on a private road with stream running through it. Mostly wooded, but cleared where each move-in ready home sits, you truly have everything you need. Perfect for bringing the entire group together, or an incredible opportunity for a investment, development or Airbnb. Each home is beautiful and unique in its own way, see listings 1225021, 1225011, 1224879, 1224876, 1224859 for information on each individual parcel. Sellers wish to sell these properties altogether, more photos and informational video coming soon

Listed by Daniella Bihn of Fierce Real Estate

$
$
%
$/month over payments
Federal 30-year interest rate: 7.32% last updated on Oct 22, 2026
* All Figures are estimates. Check with your bank or proposed mortgage company for actual interest rates.
This product uses the FRED® API but is not endorsed or certified by the Federal Reserve Bank of St. Louis.

Save FavoriteSchedule TourAsk A QuestionMore Details

303 Sylvania Avenue Charlotte NC 28206

Charlotte, NC303 Sylvania Avenue

Price$1,075,000

Est. Mortgage: $/month

MLS Number CAR4408762

  • Residential
  • Bedrooms 5
  • Bathroom 5
  • Square Feet 3,471
  • Acreage 0.21

Beautifully updated 1916 home in the heart of Lockwood, moments from Camp North End, Optimist Hall, the light rail, local breweries, and Uptown Charlotte. With 5 bedrooms, 4.5 baths, generous living space, and a thoughtful 2009 addition, this historic home offers rare scale, character, and flexibility. Enjoy skyline views from the rebuilt upper balcony, a freshly stained front porch with swing, and a fully rebuilt back deck designed for outdoor living. The home also features a main-level secondary suite, dedicated office/studio, wet bar, original two-sided fireplace, and detached garage. Recent improvements include electrical safety/panel upgrades, crawlspace encapsulation and structural improvements, refreshed interior/exterior paint, new landscaping, replacement of the downstairs heating and cooling system, and a rebuilt front retaining wall. A standout Lockwood home blending historic charm, modern updates, and an unbeatable location.

Listed by Lilliah Moseley of Redfin Corporation

$
$
%
$/month over payments
Federal 30-year interest rate: 7.32% last updated on Oct 22, 2026
* All Figures are estimates. Check with your bank or proposed mortgage company for actual interest rates.
This product uses the FRED® API but is not endorsed or certified by the Federal Reserve Bank of St. Louis.

Virtual TourSave FavoriteSchedule TourAsk A QuestionMore Details

3883 Marlette Drive York SC 29745

York, SC3883 Marlette Drive

Price$1,075,000

Est. Mortgage: $/month

MLS Number CAR4360507

  • Land
  • Acreage 8.92
  • County York

Rare opportunity to own over 8 acres of waterfront land on beautiful Lake Wylie with approximately 146 feet of shoreline. This unique property offers the perfect setting for a private lakefront estate with endless possibilities. The land naturally lends itself to two exceptional lakefront homesites, each with big water views. One site features a natural “amphitheater” setting ideal for capturing long lake views, while the other offers a gentle slope leading to over 125 feet of sandy beach shoreline. The remaining acreage provides space for equestrian use, additional homesites, or a private family compound. No HOA gives you the freedom to build what you envision. Located in the highly sought after Clover School District and just minutes from marinas, Allison Creek Boat Launch, Allison Creek Park, shopping, and dining. A rare chance to own a true waterfront legacy property on Lake Wylie!

Listed by Kippen Lester of Howard Hanna Allen Tate Lake Wylie

$
$
%
$/month over payments
Federal 30-year interest rate: 7.32% last updated on Oct 22, 2026
* All Figures are estimates. Check with your bank or proposed mortgage company for actual interest rates.
This product uses the FRED® API but is not endorsed or certified by the Federal Reserve Bank of St. Louis.

Save FavoriteSchedule TourAsk A QuestionMore Details

698 Lake Head Road Norwood NC 28128

Norwood, NC698 Lake Head Road

Price$1,075,000

Est. Mortgage: $/month

MLS Number CAR4408589

  • Residential
  • Bedrooms 3
  • Bathroom 5
  • Square Feet 2,435
  • Acreage 0.33

Welcome to lake living at its finest! Situated on a level waterfront lot in the desirable Lake Head Area of the Tillery Beach community on beautiful Lake Tillery, this well-designed home offers the ideal combination of comfortable everyday living, flexible gathering spaces, and exceptional outdoor enjoyment. With easy access to the water, a private pier, and inviting indoor and outdoor living areas, this property is ready to enjoy throughout the year. The thoughtfully designed floor plan features a main-level primary suite, providing convenience and privacy, while the bright kitchen, dining area, and family room create an open, welcoming atmosphere enhanced by expansive lake views. Upstairs, two generously sized bedrooms share an updated bath with a beautifully tiled shower. The finished basement expands the living space with a second family room, dining area, full bathroom, and additional flexible rooms that can be adapted to fit a variety of needs. Laundry hookups are available on both the main level and basement level, offering added versatility for future use of the space. Outdoor living is a highlight of this property. Relax on the main-level deck overlooking the water, entertain on the spacious lower patio, or spend the day enjoying Lake Tillery from your private pier. Whether you're boating, fishing, kayaking, or simply taking in the peaceful setting, this property makes it easy to enjoy the waterfront lifestyle. An added bonus is the detached building located across the street, featuring a two-car garage, finished living area, and full bathroom-providing outstanding flexibility for hobbies, workspace, recreation, storage, or other permitted uses. Conveniently located within easy driving distance of Norwood, Albemarle, and Charlotte, this property offers an outstanding opportunity to enjoy one of North Carolina's most popular recreational lakes. If you've been searching for a well-maintained waterfront home with a level lot, functional floor plan, and outstanding indoor and outdoor living spaces, this is one you won't want to miss. Schedule your private showing today! Survey shows the eaves of the neighbors side addition as a slight encroachment. 24' Pontoon Boat may convey with acceptable offer. Property subject to Duke/Progress Energy Shoreline Lease.

Listed by Larry McGuire of Larry McGuire Realty

$
$
%
$/month over payments
Federal 30-year interest rate: 7.32% last updated on Oct 22, 2026
* All Figures are estimates. Check with your bank or proposed mortgage company for actual interest rates.
This product uses the FRED® API but is not endorsed or certified by the Federal Reserve Bank of St. Louis.

Virtual TourSave FavoriteSchedule TourAsk A QuestionMore Details

150 Barber Lyerly Road Salisbury NC 28147

Salisbury, NC150 Barber Lyerly Road

Price$1,075,000

Est. Mortgage: $/month

MLS Number CAR4343606

  • Residential
  • Bedrooms 3
  • Bathroom 3
  • Square Feet 2,297
  • Acreage 41.2

Welcome to your own private slice of the countryside. This charming 3-bedroom, 3-bath brick ranch home, built in 1985, sits on 41.2 acres of beautiful farmland, offering privacy, space, and endless possibilities. A private driveway leads you into a quiet, serene setting where nature takes center stage. The home offers a functional ranch-style layout, a 2-car attached garage, and recently remodeled bathrooms that bring added comfort and convenience. Key improvements have already been completed, including a new roof and solar panels in 2020, HVAC system replacement in 2024, and a new water heater in 2025, allowing for low-maintenance living and added peace of mind. Step outside and enjoy the abundant wildlife, including frequent deer sightings, making this an ideal retreat for nature lovers, hunters, or anyone seeking a peaceful rural lifestyle. The expansive acreage offers ample space for farm animals, farming, recreation, or simply soaking in wide-open views and fresh country air.

Listed by Samantha Carpenter of Keller Williams Unified

$
$
%
$/month over payments
Federal 30-year interest rate: 7.32% last updated on Oct 22, 2026
* All Figures are estimates. Check with your bank or proposed mortgage company for actual interest rates.
This product uses the FRED® API but is not endorsed or certified by the Federal Reserve Bank of St. Louis.

Virtual TourSave FavoriteSchedule TourAsk A QuestionMore Details

20397 Queens Street Cornelius NC 28031

Cornelius, NC20397 Queens Street

Price$1,075,000

Est. Mortgage: $/month

MLS Number CAR4418125

  • Residential
  • Bedrooms 4
  • Bathroom 3
  • Square Feet 2,806
  • Acreage 0.27

Gorgeous new construction home in Cornelius offers an exceptional location just minutes from both Downtown Cornelius and Downtown Davidson, and is one of only five homes in a private cul-de-sac enclave. The thoughtfully designed ranch-style layout with an upstairs retreat features an Epicurean Kitchen with double wall ovens, quartz countertops, a chimney vent hood, and an extra-large island that opens seamlessly to the family room with a gas fireplace. A covered deck extends the living space from both the dining area and family room. The main-level owners suite includes a tray ceiling, a large tiled walk-in shower, double vanity, and a spacious walk-in closet. The upstairs retreat adds a generous loft ideal for gathering or entertainment, along with a fourth bedroom and third full bath. Exterior finishes include black windows and gutters, rough-sawn cedar stained columns, and an encapsulated crawl space. Located near beautiful Lake Norman, this home offers unmatched convenience and access to everything Cornelius and Davidson have to offer. Style, craftsmanship, and quality come together beautifully in this exceptional property. ACT NOW FOR POSSIBILTY TO MAKE SELECTIONS. Photos are renderings and/or photos of previously completed home. Colors, options, layouts, etc. may differ from home on this homesite. Availability to make selection choices depends on contract date. Please verify with builder representative.

Listed by Brian Goodman and Whitney Stiles of David Hoffman Realty Charlotte

$
$
%
$/month over payments
Federal 30-year interest rate: 7.32% last updated on Oct 22, 2026
* All Figures are estimates. Check with your bank or proposed mortgage company for actual interest rates.
This product uses the FRED® API but is not endorsed or certified by the Federal Reserve Bank of St. Louis.

Save FavoriteSchedule TourAsk A QuestionMore Details

1026 Hillside Ridge Road Candler NC 28715

Candler, NC1026 Hillside Ridge Road

Price$1,075,000

Est. Mortgage: $/month

MLS Number CAR4359352

  • Residential
  • Bedrooms 4
  • Bathroom 5
  • Square Feet 4,473
  • Acreage 0.41

Welcome to this beautiful luxury home in Candler, offering the perfect blend of modern elegance, mountain living, and convenient access to Asheville. Located approximately 15 minutes from downtown Asheville, this exceptional property provides easy access to local dining, shopping, and everyday amenities while placing you just moments from the natural beauty of Western North Carolina, including the Blue Ridge Parkway and countless hiking opportunities. Thoughtfully designed across three levels, the home offers expansive, move-in ready living spaces, including a fully finished basement with both interior access and a private exterior entrance. Two luxurious primary suites provide exceptional flexibility and comfort, with one conveniently located on the main level with separate access to porch and the second upstairs featuring a built-in bookshelf and attic stair access to an additional storage space of around 331 sq ft of unfinished attic. Luxury finishes are showcased throughout, highlighted by vaulted ceilings in the main living area with an open-to-below design that enhances natural light and creates a dramatic sense of space. Oversized contemporary windows with sleek quartz sills further elevate the home, filling each room with natural light and framing stunning mountain views. As well as built-in custom pantry and closets. The gourmet kitchen serves as the heart of the home, featuring ceiling-height cabinetry, pot filler, a striking waterfall island, and matching quartz countertops. The finished basement adds exceptional versatility with a second kitchen, dedicated washer and dryer hookups, and a built-in sauna ideal for guests, multi-generational living, a private retreat, or potential long-term rental opportunities. Two-zone HVAC system. One unit serves the main level and basement; second unit serves the upper level. Outdoor living is equally impressive, featuring a spacious main-level deck, a lower-level patio, and a fire pit area perfect for enjoying the peaceful mountain setting. The oversized parking area includes a two-car garage and ample room for additional vehicles. This neighborhood has a community well, with a back-up well also installed. With generously sized windows and rooms, abundant storage, spacious closets, luxurious touches and detailed finishes, this remarkable move-in ready home delivers the comfort, privacy, and craftsmanship expected in a true luxury mountain residence.

Listed by Yana Alipa of Keller Williams Professionals

$
$
%
$/month over payments
Federal 30-year interest rate: 7.32% last updated on Oct 22, 2026
* All Figures are estimates. Check with your bank or proposed mortgage company for actual interest rates.
This product uses the FRED® API but is not endorsed or certified by the Federal Reserve Bank of St. Louis.

Save FavoriteSchedule TourAsk A QuestionMore Details

5104 Brynmar Drive Waxhaw NC 28173

Waxhaw, NC5104 Brynmar Drive

Price$1,075,000

Est. Mortgage: $/month

MLS Number CAR4408350

  • Residential
  • Bedrooms 6
  • Bathroom 6
  • Square Feet 6,067
  • Acreage 0.39

Gorgeous 6 bedroom/5.5 bathroom home in desirable Briarcrest community with formal living room, great room, rec room, bonus room & office! This over 6,000 sq. ft. home offers many beautiful details throughout including coffered ceilings in the dining room, 5" engineered hardwoods, two-story great room with coffered ceiling, 2-story stone fireplace and lots of windows, 10' ceilings on main floor with 8' doors, granite in all bathrooms. The kitchen offers a large island, tile backsplash, granite counters, Kitchen Aid appliances including 6-burner cooktop, double ovens, microwave in island and walk-in pantry. Huge butler pantry. The first floor also offers an ensuite (bedroom & bathroom) plus an office tucked away for privacy and a half bathroom. The second floor offers another ensuite plus two bedrooms with a connecting bathroom. The large primary bedroom has a sitting area with gas fireplace plus oversized bathroom with large walk in shower, dual vanities and a dream walk-in closet. Laundry room is on second floor. The finished basement offers a rec room and oversized bonus room that could be used for a media room, gym, bar or whatever you want plus a bedroom and full bathroom. This home offers over 1,000 sq. ft. of unfinished space in the basement that could be finished in the future or used for storage. The "shop area" has a utility sink. Exterior has double front doors, brick and stone front plus brick basement exterior, 3-car garage and exterior has recently been painted. Newer tankless water heater. Quiet cul-de-sac, large lot, screened in porch with and additional uncovered space. Community amenities include an outdoor pool, clubhouse, basketball court, tennis & pickleball courts, playground, picnic area, walking trail and dog park. Desirable Cuthbertson schools. No city taxes. Hurry, you don't want to miss this one.

Listed by Krista Cutler of NorthGroup Real Estate LLC

$
$
%
$/month over payments
Federal 30-year interest rate: 7.32% last updated on Oct 22, 2026
* All Figures are estimates. Check with your bank or proposed mortgage company for actual interest rates.
This product uses the FRED® API but is not endorsed or certified by the Federal Reserve Bank of St. Louis.

Virtual TourSave FavoriteSchedule TourAsk A QuestionMore Details

Broker Reciprocity MLS Grid Logo © 2026 Listings courtesy of Canopy MLS as distributed by MLS GRID. IDX information is provided exclusively for consumers’ personal non-commercial use and may not be used for any purpose other than to identify prospective properties consumers may be interested in purchasing. The IDX data is deemed reliable but is not guaranteed by MLS GRID and may be subject to an end user license agreement prescribed by the Member Participant’s applicable MLS.  Based on information submitted to the MLS GRID as of October 23, 2026 10:35 AM EDT . All data is obtained from various sources and may not have been verified by broker or MLS GRID. Supplied Open House Information is subject to change without notice. All information should be independently reviewed and verified for accuracy. Properties may or may not be listed by the office/agent presenting the information. Some IDX listings have been excluded from this website.