and narrow your search. If you have fewer than 200 results, you can save your search.

Fairview NC

r=3853-3864
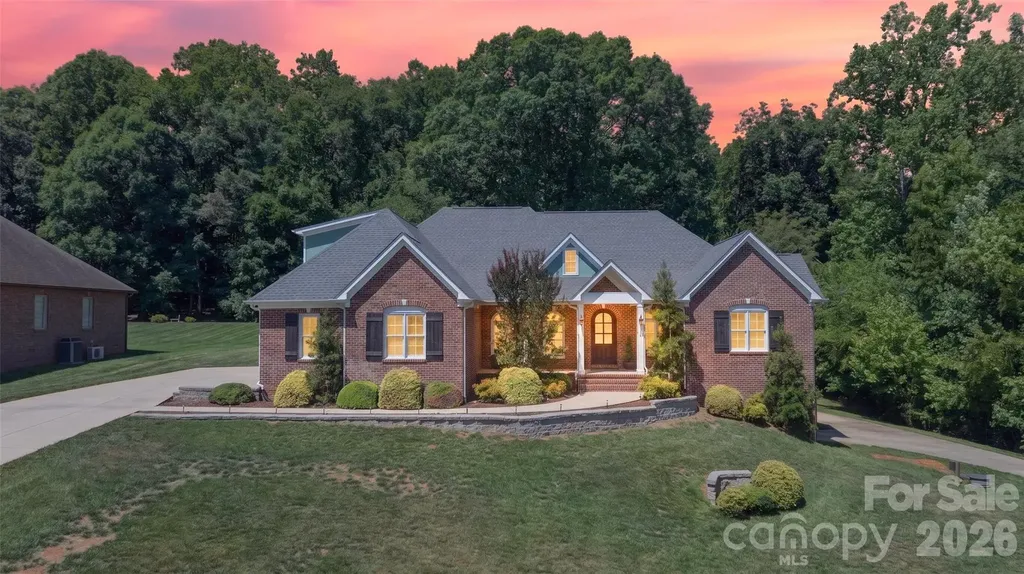
106 Saddle Ridge Drive Alexander NC 28701

Alexander, NC106 Saddle Ridge Drive

Price$1,075,000

Est. Mortgage: $/month

MLS Number CAR4392356

  • Residential
  • Bedrooms 3
  • Bathroom 3
  • Square Feet 3,180
  • Acreage 1.43

Perfectly located just 15-20 minutes from downtown Asheville in the gated community of Saddle Ridge Estates, this exceptional Craftsman home offers 3,180 SF of finished living space on 1.43 rolling acres with breathtaking long-range Blue Ridge Mountain views. The dramatic two-story great room showcases soaring cathedral ceilings, a floor-to-ceiling stone fireplace, and expansive windows capturing unforgettable sunsets. The open kitchen features custom cabinetry, a gas cooktop, breakfast bar, and wine refrigerator. The main level includes a luxurious primary suite with deck access, spa bath, private office, and laundry. Upstairs offers two guest bedrooms, full bath, and a spacious bonus room. The 1,999 SF walk-out basement is plumbed for a full bath and ready for future expansion. Enjoy a 3-car garage, generator, covered deck with awnings, and easy access to Whole Foods, Trader Joe's, and the Blue Ridge Parkway. Ask for the Feature Sheet and Lifestyle Feature Sheet for additional details.

Listed by Christopher Purser of Howard Hanna Beverly-Hanks Asheville-North

$
$
%
$/month over payments
Federal 30-year interest rate: 7.32% last updated on Oct 22, 2026
* All Figures are estimates. Check with your bank or proposed mortgage company for actual interest rates.
This product uses the FRED® API but is not endorsed or certified by the Federal Reserve Bank of St. Louis.

Virtual TourSave FavoriteSchedule TourAsk A QuestionMore Details

208 Tinkham Trail Cramerton NC 28032

Cramerton, NC208 Tinkham Trail

Price$1,075,000

Est. Mortgage: $/month

MLS Number CAR4385759

  • Residential
  • Bedrooms 4
  • Bathroom 5
  • Square Feet 4,857
  • Acreage 1.13

PRICE IMPROVEMENT! An exceptional opportunity to own one of Cramer Mountain's most prestigious golf course properties, now offered at $1,075,000-overlooking the fairway, pond and creek from a spectacular 1.13-acre cul-de-sac homesite. This exceptional 4-bedroom, 5-bath home offers more than 4,800 square feet of thoughtfully designed living space perfectly positioned on a breathtaking golf course lot at the end of a quiet cul-de-sac. Surrounded by Cramer Mountain's natural beauty, the property captures stunning views of the golf course, a shared pond, and a picturesque flowing creek-creating a peaceful setting that feels like a private retreat. Blending timeless architecture with modern functionality, the home features soaring 10-foot ceilings on the main level and 9-foot upstairs, refined finishes, and an inviting open-concept layout ideal for both everyday living and entertaining. The spacious kitchen flows seamlessly into the great room and is complemented by a large walk-in pantry and butler's prep area designed for effortless hosting. The main level offers multiple gathering spaces, including a dedicated private office, while the home's three separate living areas-two on the main floor and one on the lower level-provide incredible flexibility for a media room, music room, playroom, or additional office space. The walk-out basement expands the home's livability and entertainment potential, featuring a fully equipped theater room complete with a Murphy bed added in 2022 for additional guest accommodations. The luxurious primary suite serves as a true retreat, complete with a spa-inspired bath featuring an impressive 8-head shower system and steam shower. An existing elevator shaft, currently used as closet space, offers future elevator potential. Outdoor living is equally impressive with a screened porch on main level overlooking the fenced backyard, pond, and creek, updated in 2023 with Eze-Breeze windows for year-round enjoyment. There is also a covered deck off the living area in the walk out basement. Car enthusiasts will appreciate the fully renovated garage, updated with custom cabinetry in 2022 and equipped with hot water access-ideal for detailing and maintenance. Additional updates include HVAC replacement in 2022, adding both comfort and peace of mind. Beyond the home itself, Cramer Mountain County Club is one of the area's most desirable gated communities, known for its breathtaking natural surroundings, golf course lifestyle, and outstanding amenities and membership options that make everyday living feel elevated. Conveniently located in charming Cramerton, the home is just minutes from Belmont and offers an easy commute to Charlotte Douglas International Airport and uptown Charlotte, combining luxury living with exceptional accessibility.

Listed by Leslie Moss of Premier South

$
$
%
$/month over payments
Federal 30-year interest rate: 7.32% last updated on Oct 22, 2026
* All Figures are estimates. Check with your bank or proposed mortgage company for actual interest rates.
This product uses the FRED® API but is not endorsed or certified by the Federal Reserve Bank of St. Louis.

Virtual TourSave FavoriteSchedule TourAsk A QuestionMore Details

312 Eagles Walk Gastonia NC 28056

Gastonia, NC312 Eagles Walk

Price$1,075,000

Est. Mortgage: $/month

MLS Number CAR4421205

  • Residential
  • Bedrooms 4
  • Bathroom 5
  • Square Feet 5,037
  • Acreage 0.74

Coming Soon!!! Built with character. Surrounded by nature. Designed to be remembered! Set among mature hardwoods in Gastonia’s distinctive The Mountain community, 312 Eagles Walk is a true custom residence offering more than 5,000 square feet across three finished levels, exceptional privacy and seasonal views of the downtown Charlotte skyline. From its stone-accented faade and turreted rooflines to its beautifully established landscaping, soaring windows and extensive millwork, this is a home with a character and presence increasingly difficult to find. Inside, the approximately 2,452-square-foot main level is both impressive and inviting. A dramatic great room rises beneath a soaring ceiling, where an extraordinary wall of windows fills the space with natural light and frames the wooded surroundings. Custom built-ins flank the fireplace, hardwood floors extend through the principal living areas, and substantial trim and architectural details reflect the craftsmanship found throughout the home. The kitchen offers abundant cabinetry, generous workspace and multiple areas for gathering, flowing naturally into the casual dining area and outdoor living spaces. A separate formal dining room surrounded by windows provides an elegant setting for holidays, celebrations and entertaining. The spacious primary suite feels like a private retreat, with generous proportions, a sitting area, walls of windows and direct access outdoors. The upper level adds approximately 1,158 square feet of additional living space, while the approximately 1,428-square-foot finished basement dramatically expands the possibilities for recreation, entertaining, home offices, hobbies and more. Outside, an expansive elevated deck stretches across the rear of the home, creating multiple spaces for dining, entertaining or simply enjoying the peaceful surroundings. Below, a substantial covered terrace adds another layer of outdoor living. Mature hardwoods and established landscaping create a private, retreat-like setting, while the changing seasons reveal views toward the downtown Charlotte skyline. With more than 5,000 square feet, three finished levels, distinctive architecture and a setting worthy of The Mountain, 312 Eagles Walk offers something increasingly rare: a home with a personality all its own. “The finest homes aren’t defined by what’s new, but by what’s enduring.”

Listed by Matthew Hanks of EXP Realty LLC

$
$
%
$/month over payments
Federal 30-year interest rate: 7.32% last updated on Oct 22, 2026
* All Figures are estimates. Check with your bank or proposed mortgage company for actual interest rates.
This product uses the FRED® API but is not endorsed or certified by the Federal Reserve Bank of St. Louis.

Save FavoriteSchedule TourAsk A QuestionMore Details

465 Leatherwood Road Maggie Valley NC 28751

Maggie Valley, NC465 Leatherwood Road

Price$1,075,000

Est. Mortgage: $/month

Active With Contract

MLS Number CAR4430446

  • Residential
  • Bedrooms 3
  • Bathroom 5
  • Square Feet 2,763
  • Acreage 0.77

Located in the gated community Laurel Heights above Maggie Valley Club & Resort, this exceptional high-elevation luxury mountain retreat combines spectacular year-round layered mountain views with extensive recent updates and an abundance of beautifully designed living and outdoor spaces. With its south-facing, optimal exposure, the home enjoys Blue Ridge vistas from nearly every room, and even from the expansive unfinished space below the main-level garage. Over the past several years, the property has undergone significant improvements, including a completely redesigned kitchen, an opened-up great room, new flooring and interior paint throughout, a whole-house generator, fiber-optic internet, and a custom sauna on the upper deck. The main level features an inviting great room, two primary suites, and a convenient laundry room, while expansive covered and open decks provide exceptional spaces for outdoor dining, entertaining, or simply enjoying the ever-changing mountain scenery. The lower level offers an impressive den/gameroom and two additional primary suites, providing a total of four well-appointed suites and excellent flexibility for family and guests. An oversized attached two-car garage on the main level provides ample room for vehicles and storage, while the nearly 900-square-foot unfinished space beneath the garage presents an extraordinary opportunity for additional living quarters/apartment, a private gym, workshop, or creative studio, with plumbing already stubbed in and abundant electrical outlets in place. With its combination of high-elevation views, sophisticated updates, generous living spaces, extensive outdoor areas, and tremendous potential for additional finished space, this distinctive Laurel Heights property offers an exceptional mountain lifestyle in one of Maggie Valley's premier gated communities. Laurel Heights boasts wonderfully maintained roads and lightning fast fiber-optic internet.

Listed by Darrin Graves and Julie Lapkoff of Howard Hanna Beverly-Hanks Waynesville

$
$
%
$/month over payments
Federal 30-year interest rate: 7.32% last updated on Oct 22, 2026
* All Figures are estimates. Check with your bank or proposed mortgage company for actual interest rates.
This product uses the FRED® API but is not endorsed or certified by the Federal Reserve Bank of St. Louis.

Virtual TourSave FavoriteSchedule TourAsk A QuestionMore Details

71 Ivy Ridge Road Burnsville NC 28714

Burnsville, NC71 Ivy Ridge Road

Price$1,075,000

Est. Mortgage: $/month

MLS Number CAR4334106

  • Residential
  • Bedrooms 5
  • Bathroom 4
  • Square Feet 2,536
  • Acreage 0.09

Beautifully expanded and well-appointed, this exceptional home is located near the top of MOUNTAIN AIR in the desirable Ivy Ridge neighborhood. The open floor plan features beautiful wood floors, wood ceilings, and exposed wood beams, creating a warm and inviting mountain retreat. The main level includes the spacious great room, kitchen, laundry room, and two of the home's four/five bedrooms. The primary bedroom suite offers a luxurious steam shower, while the expansive main-level deck provides a wonderful place to relax and enjoy the lush, natural setting with a backdrop of mountain views. Upstairs, the renovated loft-with hickory flooring and a tongue-and-groove ceiling-offers exceptional flexibility. Currently designed as a game room, theater room, and billiard room, it can easily be converted into a bedroom suite with a full bath. The lower-level guest area features full-size bunk beds, a sitting area, a full bath, bonus bedroom, and a covered deck, providing comfortable accommodations for family and guests. The property also includes a detached one-car garage and a separate golf cart garage. Conveniently located near Mountain Air's extensive club amenities and activities, available with separate membership, including golf, tennis, pickleball, dining, hiking, fitness center, Mountain Market, golf learning center, and more. Offered furnished, with a few exceptions, this beautifully appointed mountain home is ready to enjoy from day one!

Listed by Debbie Phillips of Mountain Air Realty

$
$
%
$/month over payments
Federal 30-year interest rate: 7.32% last updated on Oct 22, 2026
* All Figures are estimates. Check with your bank or proposed mortgage company for actual interest rates.
This product uses the FRED® API but is not endorsed or certified by the Federal Reserve Bank of St. Louis.

Virtual TourSave FavoriteSchedule TourAsk A QuestionMore Details

4004 Widgeon Way Waxhaw NC 28173

Waxhaw, NC4004 Widgeon Way

Price$1,075,000

Est. Mortgage: $/month

MLS Number CAR4409951

  • Residential
  • Bedrooms 7
  • Bathroom 6
  • Square Feet 5,829
  • Acreage 0.26

** New Price! PLUS, sellers are offering a generous $15,000 at closing to be used for closing costs, rate buy down, or improvements! Impressive full-brick home with a beautifully finished walkout basement in desirable Anklin Forrest, just minutes from the shops, dining and small-town charm of downtown Waxhaw. Offering approximately 5,800+ square feet of thoughtfully designed living space across three finished levels, this home combines an elegant presence with the flexibility today's buyers are looking for. Gracious gathering spaces, substantial moldings, hardwood flooring and architectural details create a polished yet comfortable interior, while the open flow makes the home equally suited for everyday living and large-scale entertaining. At the heart of the home, the gourmet kitchen features freshly painted cabinetry, granite countertops, stainless steel appliances, built-in ovens, a gas cooktop and generous workspace for cooking and gathering. A built-in butler's pantry provides additional serving and storage space, while the adjoining family room is distinguished by a coffered ceiling and handsome stone fireplace. A formal dining room offers an inviting setting for holidays and special occasions. The main-level guest room with a private full bath is an especially valuable feature, providing comfortable accommodations for visiting family, overnight guests or multigenerational living. Upstairs, the expansive primary suite feels like a private retreat, with an arched opening leading to its own sitting area-ideal for reading, relaxing or creating a quiet morning space. Additional generously sized bedrooms and flexible living areas provide room for everyone to spread out, whether the need is for bedrooms, home offices, hobbies or a second gathering space. The finished walkout basement truly sets this home apart. Designed as a complete entertainment level, it includes a full wet bar, billiard area, dedicated media room for movies and game days, a separate game room/bedroom/flex space, and an additional bedroom with a full bath. This level could easily accommodate extended-stay guests, a private work-from-home arrangement or an impressive recreation retreat. An exceptionally large walk-in storage area-something rarely found in a home with this much finished space-keeps seasonal décor, sporting equipment and household necessities organized and easily accessible. Outdoor living extends from the elevated deck to the lower-level covered patio, both overlooking a peaceful, tree-lined backyard that provides a wonderful sense of privacy. The walkout design creates a natural connection between the basement entertaining spaces and the backyard, making it especially appealing for gatherings. Residents of Anklin Forrest also enjoy a community pool and recreation amenities, all within convenient reach of downtown Waxhaw and highly regarded area schools. With full-brick construction, three finished levels, multiple guest accommodations, abundant recreation space and remarkable storage, this home offers a combination of size, versatility and location that is difficult to duplicate-even within the neighborhood.

Listed by Susan Gower of EXP Realty LLC Ballantyne

$
$
%
$/month over payments
Federal 30-year interest rate: 7.32% last updated on Oct 22, 2026
* All Figures are estimates. Check with your bank or proposed mortgage company for actual interest rates.
This product uses the FRED® API but is not endorsed or certified by the Federal Reserve Bank of St. Louis.

Save FavoriteSchedule TourAsk A QuestionMore Details

157 Natures Trail Statesville NC 28625

Statesville, NC157 Natures Trail

Price$1,075,000

Est. Mortgage: $/month

Pending

MLS Number CAR4396943

  • Residential
  • Bedrooms 4
  • Bathroom 5
  • Square Feet 5,883
  • Acreage 1.53

Rare opportunity to own in the highly desirable Dobbs Valley Neighborhood. Beautiful and quiet, the neighborhood is conveniently located near restaurants and shopping with easy access to I-40 and I-77. With over 5800 sq ft of living space and over 2300 sq ft of garage space, this beautiful all brick custom built home is the one you've been waiting for! The main level features a large family room with coffered ceiling and granite-surround fireplace. The main level also boasts a large formal dining room, a powder room, and lovely master suite featuring a tray ceiling, a huge walk-in closet, and a bath with garden tub, walk-in shower, marble countertops, custom cabinets, and a separate water closet. An open concept kitchen includes a huge island, stainless steel appliances, double wall ovens, gas cooktop, a wall of custom built-in cabinets, and an eating area. Off the kitchen is a small mud room, walk-in pantry, and laundry room. Off the eating area is a second living area/den with vaulted ceiling, custom built-ins and stone fireplace. Also on the main level are two additional bedrooms that share a Jack and Jill bathroom. Finally, a beautiful covered back porch invites you to relax as you enjoy the private, wooded lot. Upstairs you'll find an incredible suite that includes a large bonus room, fourth bedroom, full bath, and loads of storage including walk-in closets and a large walk-in attic space. The HUGE basement with 9' ceilings is extraordinary. A large flex space can be used as extra guest space or an office. It adjoins a full bath and extra large living room. Also downstairs is a flex space that can be used for exercise or hobby room, and rooms currently used for a pool table and a ping pong table. Pair this with a second full kitchen, safe room, separate driveway, and garage space galore, it makes a perfect place for multi-generational living. The garage space this home offers is outstanding! The main level side entry features an over-sized 3 car garage. The separate driveway to the basement leads to another two car tandem garage. This garage has a separate workroom with utility sink that could make for a dream workshop, or you could use the tandem garage for a vehicle with a trailer or boat. Finally, a separate equipment garage gives you all the storage you could want. The neighborhood and wooded views are stunning. House has new roof in 2024, central vac, plantation shutters throughout and much more. You really need to see this one in person! Book your private tour today!

Listed by Lisa Reutimann and Chloe Chuby of NorthGroup Real Estate LLC

$
$
%
$/month over payments
Federal 30-year interest rate: 7.32% last updated on Oct 22, 2026
* All Figures are estimates. Check with your bank or proposed mortgage company for actual interest rates.
This product uses the FRED® API but is not endorsed or certified by the Federal Reserve Bank of St. Louis.

Save FavoriteSchedule TourAsk A QuestionMore Details

13923 Asbury Chapel Road Huntersville NC 28078

MLS Number CAR4425592

  • Residential
  • Bedrooms 3
  • Bathroom 3
  • Square Feet 3,483
  • Acreage 2.09

Beautifully renovated ranch situated on a private 2-acre homesite in a convenient Huntersville location! The main residence features an open floorplan, real hardwood floors, abundant natural light, a cozy oversized stone fireplace with new gas logs, and an updated kitchen with custom cabinetry, all new appliances and a spacious island with new quartz countertops. A standout feature is the 1,553 sq. ft. converted barn offering heated and cooled living space with a kitchen and full bath. This incredibly versatile space offers potential for second living quarters, multigenerational living, guest accommodations, a home office, recreation space, or private retreat. Enjoy peaceful outdoor living surrounded by a new fenced in yard, fully lined pond with aerator, mature trees and extensive new landscaping. Experience the privacy and charm of country living while remaining just minutes from Birkdale Village, North Stone Country Club, parks, greenways and I-77! A truly unique Huntersville property offering exceptional space, flexibility, and endless possibilities!

Listed by Meredyth Holdenrid of Southern Homes of the Carolinas,Inc

$
$
%
$/month over payments
Federal 30-year interest rate: 7.32% last updated on Oct 22, 2026
* All Figures are estimates. Check with your bank or proposed mortgage company for actual interest rates.
This product uses the FRED® API but is not endorsed or certified by the Federal Reserve Bank of St. Louis.

Save FavoriteSchedule TourAsk A QuestionMore Details

2065 Marquesas Avenue Tega Cay SC 29708

Tega Cay, SC2065 Marquesas Avenue

Price$1,075,000

Est. Mortgage: $/month

MLS Number CAR4433850

  • Residential
  • Bedrooms 4
  • Bathroom 3
  • Square Feet 2,736
  • Acreage 0.21

Rare Waterfront Opportunity in Coveted Tega Cay - Main Channel Views, Sandy Beach & Brand-New Dock! It's all about the lake life! Welcome to a truly special waterfront property in highly desirable Tega Cay, where breathtaking main channel views of Lake Wylie, a rare flat sandy beach, and a brand-new dock completed in August 2026 create the ultimate lakeside retreat! The real story here is the waterfront lifestyle. Imagine stepping right out your back door onto your own sandy beach, spending sun-filled afternoons on the water, or relaxing on your screened porch while soaking in the spectacular lake views. The expansive main channel views are simply stunning, and the rare sandy beach with easy access to the water is a feature that truly sets this property apart. Whether you're boating, swimming, entertaining, or simply enjoying a peaceful evening by the lake, this is the kind of setting where unforgettable memories are made. Lovingly cared for by the same family for the past 25 years, this home has been the backdrop for countless cherished memories, and now it's ready for its next chapter! The sellers have taken great pride in maintaining the property while making thoughtful improvements along the way. Recent updates include many replacement windows (2024), updated bedroom and bathroom doors, replacement HVAC and water heater, and a beautifully updated downstairs bathroom featuring new tile and shower (2025). Additional enhancements include crown molding throughout, removal of popcorn ceilings, and kitchen updates featuring quartz countertops, tile backsplash, and newer stove, dishwasher, and refrigerator. Solid surface flooring extends throughout most of the home, with the exception of just two rooms. The foundation was also reinforced in 2022 by DryPro and includes a warranty. While the home offers numerous updates and has been carefully maintained, there's still an opportunity for its next owners to bring their own vision and personal touches to make it truly their own. Properties with this combination of main channel views, a flat sandy beach, and a brand-new dock are a rare find! The setting is exceptional, the possibilities are endless, and the lifestyle is what dreams are made of. After 25 wonderful years, one family is ready to pass along this special piece of Lake Wylie paradise to its next owners. Now it's your turn to make a lifetime of memories on the lake!

Listed by Amy Gamble of Helen Adams Realty

$
$
%
$/month over payments
Federal 30-year interest rate: 7.32% last updated on Oct 22, 2026
* All Figures are estimates. Check with your bank or proposed mortgage company for actual interest rates.
This product uses the FRED® API but is not endorsed or certified by the Federal Reserve Bank of St. Louis.

Save FavoriteSchedule TourAsk A QuestionMore Details

1 Aster Court Asheville NC 28801

Asheville, NC1 Aster Court

Price$1,075,000

Est. Mortgage: $/month

Active With Contract

MLS Number CAR4181929

  • Residential
  • Bedrooms 3
  • Bathroom 3
  • Square Feet 1,762

The best residence in Phase 1 at Aster Court, this desirable end unit will face quiet Baird Street and share just one wall. It is the only home in the phase with side-by-side two-car garage parking and a wrap-around main-level porch, and it will have a Savaria private elevator installed. The Heath plan offers up to four bedrooms over three living levels: an open main floor for living, dining, and kitchen that opens onto the wrap-around porch; two bedrooms and laundry on the second floor; and a top floor with a bedroom, private porch, bonus room, and owner's bath. Amarx Construction builds every home to a high standard, with 9-ft ceilings, engineered hardwood floors, Fabuwood soft-close cabinetry with 42-inch uppers, Silestone quartz countertops, and a KitchenAid stainless induction appliance package. The owner's shower is tiled with frameless glass, and the home also includes Delta fixtures, Kohler comfort-height toilets, Pella windows, a smart-doorbell-ready entry, Cat-6 wiring, and AT&T Fiber. Buyers finish the home their way at Amarx's Studio A design center. Upgrade options include Thermador or Wolf/Sub-Zero appliance packages, French oak or hickory flooring, waterfall quartz ends, farmhouse or workstation sinks, cabinets to the ceiling, a pot filler, designer lighting collections, and modern gold or matte black finishes. You can also add an electric fireplace with cedar mantle, custom closet systems, an EV charger, and an epoxy garage floor. From historic Chestnut Hill, you can walk to Jettie Rae's Oyster House, City Bakery, Mamacita's Taco Temple, The Chop Shop, OWL Bakery, Bone & Broth, and Starbucks. Harris Teeter, Trader Joe's, and Whole Foods are minutes away, and downtown Asheville is less than half a mile off. Completion is expected in late 2027.

Listed by Scott Mills and William Coin of Howard Hanna Beverly-Hanks Biltmore Avenue

$
$
%
$/month over payments
Federal 30-year interest rate: 7.32% last updated on Oct 22, 2026
* All Figures are estimates. Check with your bank or proposed mortgage company for actual interest rates.
This product uses the FRED® API but is not endorsed or certified by the Federal Reserve Bank of St. Louis.

Save FavoriteSchedule TourAsk A QuestionMore Details

113 Cross Current Lane Belmont NC 28012

Belmont, NC113 Cross Current Lane

Price$1,075,000

Est. Mortgage: $/month

Open House

MLS Number CAR4420342

  • Residential
  • Next Open House: Sat 10/31 11:00 am. to 1:00 pm.
  • Bedrooms 5
  • Bathroom 5
  • Square Feet 4,318

113 Cross Current offers a rare opportunity to enjoy elevated living in the highly desirable McLean-South Shore waterfront community, where residents have access to the lake, a private kayak launch, and resort-inspired amenities that create a relaxed yet refined lifestyle. Ideally located near Charlotte, Charlotte Douglas International Airport, Belmont, and the beautiful Daniel Stowe Conservancy, the community provides an exceptional balance of peaceful surroundings and everyday convenience, with marinas and endless opportunities for waterfront recreation just minutes away. Beautifully maintained and thoughtfully designed, the home features a sophisticated yet highly functional layout. The expansive primary suite serves as a private retreat, complete with a luxurious, spa-inspired ensuite bathroom created for comfort and relaxation. Each additional bedroom features its own walk-in closet and direct bathroom access, providing exceptional privacy and convenience for both residents and guests. Generous living spaces and flexible-use areas offer plenty of versatility for entertaining, working from home, or simply unwinding. The spacious third-floor bedroom adds another level of flexibility and is large enough to function as much more than a traditional bedroom. For households with an au pair or live-in nanny, it could create a comfortable private living space with room to relax and unwind during non-working hours. It could also serve as a peaceful guest retreat with ample room for both sleeping and sitting areas. Prefer an entertainment space? Its generous size also makes it an excellent candidate for a dedicated home theater or movie room. Virtually staged images are included to help showcase some of these possibilities. At the heart of the home, the chef's kitchen makes an impressive statement with an expansive island, butler's pantry, and seamless connection to the surrounding living and gathering spaces. The open-concept design is anchored by a striking stone fireplace, while a built-in drop zone adds both character and everyday functionality. Thoughtful design continues throughout with abundant, easily accessible storage and an impressive three-car garage, complemented by an oversized driveway that provides plenty of additional parking. Outdoors, the covered porch with ceiling fan overlooks a private, level backyard framed by mature trees. A cozy fire pit provides an inviting setting for quiet evenings, gatherings with friends, or relaxing under the stars. For buyers seeking additional lawn or play space, there may also be an opportunity to extend the grassy area farther toward the property line, subject to HOA approval and any other applicable requirements. Blending timeless finishes, thoughtful craftsmanship, generous living spaces, and an exceptional waterfront community lifestyle, 113 Cross Current is a home that truly stands apart.

Listed by Scottie Tyson of EXP Realty LLC

$
$
%
$/month over payments
Federal 30-year interest rate: 7.32% last updated on Oct 22, 2026
* All Figures are estimates. Check with your bank or proposed mortgage company for actual interest rates.
This product uses the FRED® API but is not endorsed or certified by the Federal Reserve Bank of St. Louis.

Save FavoriteSchedule TourAsk A QuestionMore Details

153 Fernview Trail Troutman NC 28166

Troutman, NC153 Fernview Trail, Unit 6

Price$1,074,312

Est. Mortgage: $/month

Pending

MLS Number CAR4423333

  • Residential
  • Bedrooms 4
  • Bathroom 5
  • Square Feet 3,445
  • Acreage 0.66

Listed by Chad Little of Niblock Development Corp

$
$
%
$/month over payments
Federal 30-year interest rate: 7.32% last updated on Oct 22, 2026
* All Figures are estimates. Check with your bank or proposed mortgage company for actual interest rates.
This product uses the FRED® API but is not endorsed or certified by the Federal Reserve Bank of St. Louis.

Save FavoriteSchedule TourAsk A QuestionMore Details

Broker Reciprocity MLS Grid Logo © 2026 Listings courtesy of Canopy MLS as distributed by MLS GRID. IDX information is provided exclusively for consumers’ personal non-commercial use and may not be used for any purpose other than to identify prospective properties consumers may be interested in purchasing. The IDX data is deemed reliable but is not guaranteed by MLS GRID and may be subject to an end user license agreement prescribed by the Member Participant’s applicable MLS.  Based on information submitted to the MLS GRID as of October 23, 2026 9:18 AM EDT . All data is obtained from various sources and may not have been verified by broker or MLS GRID. Supplied Open House Information is subject to change without notice. All information should be independently reviewed and verified for accuracy. Properties may or may not be listed by the office/agent presenting the information. Some IDX listings have been excluded from this website.