and narrow your search. If you have fewer than 200 results, you can save your search.

Fairview NC

r=4033-4044
2402 Simfield Church Road Matthews NC 28105

Matthews, NC2402 Simfield Church Road

Price$1,000,000

Est. Mortgage: $/month

MLS Number CAR4417312

  • Residential
  • Bedrooms 5
  • Bathroom 5
  • Square Feet 4,447
  • Acreage 0.62

Imagine building the luxury home you've been searching for-designed around the way you actually want to live. Set on a beautiful .75-acre homesite in Matthews, this proposed new construction opportunity combines a sought-after location, a spacious homesite and the flexibility to create a home that feels entirely your own. The featured Modern Farmhouse plan showcases approximately 4,447 square feet of potential finished living space with five bedrooms, four-and-a-half baths and a three-car side-entry garage. Designed for both everyday living and entertaining, the floor plan offers an impressive open-concept kitchen, dining and family room, a main-level primary suite, an additional main-level bedroom with private bath, dedicated office, walk-in pantry, mudroom and laundry room. Upstairs, three additional bedrooms are complemented by a spacious loft and generous bonus room, creating plenty of flexibility for a media room, playroom, home gym or additional gathering space. Covered front and rear porches extend the living space outdoors and complement the home's timeless modern farmhouse architecture. The level, wooded homesite provides a beautiful backdrop with room to create the outdoor living environment you've envisioned, from a custom patio and entertaining area to a future pool or private backyard retreat. Located in the highly desirable Matthews area and zoned for Weddington schools, this property offers the opportunity to create a custom luxury home while remaining convenient to shopping, dining, recreation and everything the greater Charlotte area has to offer. This is a proposed build and construction has not yet begun. Buyers may work with the proposed builder and featured home design, customize the plan to suit their needs, or bring their own builder and plans to create something completely unique. Renderings and plans are representative of the proposed home; final design, specifications, features and pricing are subject to buyer selections, builder specifications, site conditions and applicable approvals.

Listed by John Bolos and Marcus Anderson of Keller Williams South Park

$
$
%
$/month over payments
Federal 30-year interest rate: 7.4% last updated on Oct 15, 2026
* All Figures are estimates. Check with your bank or proposed mortgage company for actual interest rates.
This product uses the FRED® API but is not endorsed or certified by the Federal Reserve Bank of St. Louis.

Save FavoriteSchedule TourAsk A QuestionMore Details

7197 Windy Ridge Drive Iron Station NC 28080

Iron Station, NC7197 Windy Ridge Drive

Price$1,000,000

Est. Mortgage: $/month

MLS Number CAR4417271

  • Residential
  • Bedrooms 3
  • Bathroom 3
  • Square Feet 3,182
  • Acreage 1

Custom craftsmanship, exceptional one-level living and a setting that feels worlds away. Nestled beneath a canopy of mature trees in the established Autumn Woods community, this 3,192-square-foot custom home by LC Dellinger Builders combines quality construction, generous living spaces and an exceptionally versatile ranch-style floor plan with three bedrooms, a dedicated office/study and an oversized upper-level bonus room. A winding drive framed by professional landscaping creates an impressive approach to the all-brick exterior, accented by stone, timber details and illuminated entry columns. Inside, hardwood flooring, substantial moldings, abundant natural light and thoughtful architectural details reflect the craftsmanship found throughout the home. At the heart of the floor plan is an extraordinary kitchen designed with both everyday living and entertaining in mind. Custom furniture-style cabinetry provides an abundance of storage, complemented by granite countertops, stainless steel appliances, a center island, extensive workspace and a light-filled breakfast area overlooking the backyard. The adjoining great room features a stone fireplace with built-ins, hardwood flooring and oversized windows that bring the wooded surroundings indoors. A separate dining room provides additional space for gatherings. The main-level primary suite offers a private retreat with a tray ceiling, spacious bath featuring separate vanity areas, a tiled walk-in shower and soaking tub with custom tile surround, plus an exceptionally large walk-in closet/dressing room with extensive built-in organization. Two additional bedrooms, a full bath and dedicated office/study are also located on the main level, creating a floor plan that offers true one-level everyday living. Upstairs, the expansive bonus room provides valuable flex space for a media room, recreation area, home office, hobbies or guests, while accessible attic areas add practical storage. Outdoor living is equally impressive. An approximately 472-square-foot screened porch stretches across the rear of the home, offering multiple seating and dining areas beneath a wood-plank ceiling with recessed lighting, ceiling fan and speakers. A direct gas line provides convenient grilling access while the beautifully landscaped and irrigated yard creates a peaceful backdrop surrounded by mature trees. Quality extends well beyond the finishes. The home was constructed using engineered wood products with an I-joist floor system and 7/8-inch OSB subfloor and features a sealed and encapsulated crawlspace, Kinetico five-filter water filtration system, whole-yard and landscape-bed irrigation with timer and rain sensor, gutter guards, exterior low-voltage lighting and a newer 10' x 12' storage shed. Structural plans and drawings are available for the new owner. Additional highlights include a three-car garage with substantial workbench and tool storage, a laundry/mudroom with an additional shower, and thoughtful storage throughout. Included in the purchase is space #11 in the gated HOA owned storage area. Beautifully maintained, exceptionally well built and designed for the way people actually live, 7197 Windy Ridge offers the privacy and character of a custom home with the convenience of primarily one-level living in one of Iron Station's established communities.

Listed by Michael Morgan and Jeana Morgan of RE/MAX Executive

$
$
%
$/month over payments
Federal 30-year interest rate: 7.4% last updated on Oct 15, 2026
* All Figures are estimates. Check with your bank or proposed mortgage company for actual interest rates.
This product uses the FRED® API but is not endorsed or certified by the Federal Reserve Bank of St. Louis.

Virtual TourSave FavoriteSchedule TourAsk A QuestionMore Details

18 Herron View Lane Weaverville NC 28787

Weaverville, NC18 Herron View Lane

Price$1,000,000

Est. Mortgage: $/month

MLS Number CAR4429722

  • Residential
  • Bedrooms 3
  • Bathroom 4
  • Square Feet 3,288
  • Acreage 1.51

This 2017 custom home HAS GORGEOUS VIEWS, feels like new, HAS SPECTRUM INTERNET ACCESS and sits in a small, lovely upscale community JUST 10-15 MINUTES TO ASHEVILLE! This one actually feels like a million-dollar home with quality finishes, soaring windows to take in the views and incredible sunsets, and space for everyone and everything. Main level living with a main level primary bedroom, garage and laundry. The lower level has 2 en suite guest rooms as well as several bonus areas. There is an unusual amount of outdoor living/playing space as well with a covered front porch, 2 huge decks out back, and a trail that goes through the property to take in the many flowering bushes & shrubs, and native plants the owners have planted. **Bonus: a 5 year old solar system saves big on electricity costs!! The best of all worlds, privacy without isolation, and mountain living with modern amenities. Feel like you're away from it all, while still being able get to some of the areas wonderful restaurants and more in about 15 minutes.

Listed by Tina Garrett of Asheville Realty Group

$
$
%
$/month over payments
Federal 30-year interest rate: 7.4% last updated on Oct 15, 2026
* All Figures are estimates. Check with your bank or proposed mortgage company for actual interest rates.
This product uses the FRED® API but is not endorsed or certified by the Federal Reserve Bank of St. Louis.

Save FavoriteSchedule TourAsk A QuestionMore Details

131 High Lake Drive Statesville NC 28677

Statesville, NC131 High Lake Drive

Price$1,000,000

Est. Mortgage: $/month

MLS Number CAR4384337

  • Residential
  • Bedrooms 4
  • Bathroom 5
  • Square Feet 4,848
  • Acreage 1.11

Move-in ready new construction in the gated lakefront community of Harbor Watch, priced with a $20k landscaping allowance! This beautifully crafted ranch-style home with an upstairs retreat and partially finished basement offers 4,800+ sq ft of luxurious living space designed for comfort, style, and effortless entertaining. The chef's kitchen features quartz countertops, double ovens, a farmhouse-style island, and a dedicated serving station, all flowing into a bright family room with a modern stone-surround fireplace and abundant natural light. The main-level Owner's Suite includes a tray ceiling, two expansive walk-in closets, and a spa-inspired bath with quartz countertops and a large walk-in shower. The upstairs retreat adds a private bedroom, full bath, and oversized bonus room-ideal for guests or flexible living. The basement expands your lifestyle options with a large recreation room, wet bar with wine fridge, full bath, and generous storage. Multiple covered decks create inviting outdoor living spaces, and the 3-car garage provides ample room for tools, toys, and lake gear. Harbor Watch amenities include lake access, boat launch, day dock, boat storage, two private LKN islands, and stocked ponds-a perfect setting for vibrant and serene lake living. Other plans and homesites available! HOA regulations-no short-term rentals allowed. Other plans and homesites available!

Listed by Brian Goodman and Whitney Stiles of David Hoffman Realty Charlotte

$
$
%
$/month over payments
Federal 30-year interest rate: 7.4% last updated on Oct 15, 2026
* All Figures are estimates. Check with your bank or proposed mortgage company for actual interest rates.
This product uses the FRED® API but is not endorsed or certified by the Federal Reserve Bank of St. Louis.

Virtual TourSave FavoriteSchedule TourAsk A QuestionMore Details

24 Turkey Roost Court Flat Rock NC 28739

Flat Rock, NC24 Turkey Roost Court

Price$1,000,000

Est. Mortgage: $/month

Open House

MLS Number CAR4402164

  • Residential
  • Next Open House: Sun 10/25 2:00 pm. to 4:00 pm.
  • Bedrooms 4
  • Bathroom 4
  • Square Feet 3,481

Back on the market! Showings will be available as soon as Sunday the 25th ! Nestled on a gorgeous, wooded .94-acre lot (PTR), this unique home offers the peaceful feeling of living in a treehouse while providing generous living space inside and out. Surrounded by mature trees, you'll enjoy privacy, natural beauty, and tranquil views from nearly every room including winter mountain views that can quite possibly be opened for year-round views. The main level features three bedrooms, including a spacious primary suite with a beautifully renovated glamour bath. The two secondary bedrooms enjoy direct access to a connected bath, creating an ideal layout for family or guests. Volume ceilings and hardwood floors throughout the main living areas enhance the home's open, inviting feel, while a cozy gas fireplace with a dramatic mantel and built-ins creates a warm focal point in the living room. The updated kitchen is equipped with a gas cooktop, ample cabinetry, and a breakfast nook. Just off the kitchen, a covered screened porch provides the perfect spot for morning coffee, or simply relaxing while taking in the wooded surroundings. The lower level offers exceptional flexibility with a den/family room, an additional bedroom and full bath, plus three bonus spaces currently used as a playroom, hobby room, and workshop. The family room opens onto a deck, extending the living area outdoors and creating another wonderful place to enjoy the peaceful setting. Storage is abundant throughout the home, with numerous closets and additional basement storage areas to accommodate all your needs. A new roof was installed in June 2026, and the HVAC system was replaced in 2021. Ideally located just five minutes from Historic Flat Rock's charming shops and restaurants and only ten minutes from Historic Downtown Hendersonville's dining, shopping, healthcare, and everyday amenities, this home offers the perfect balance of peaceful mountain living and convenient access to everything you need.

Listed by Gail Satz and Noah George of George Real Estate Group Inc

$
$
%
$/month over payments
Federal 30-year interest rate: 7.4% last updated on Oct 15, 2026
* All Figures are estimates. Check with your bank or proposed mortgage company for actual interest rates.
This product uses the FRED® API but is not endorsed or certified by the Federal Reserve Bank of St. Louis.

Save FavoriteSchedule TourAsk A QuestionMore Details

355 Ridge Haven Parkway Banner Elk NC 28604
Pending

MLS Number CAR4432289

  • Residential
  • Bedrooms 4
  • Bathroom 4
  • Square Feet 2,409

Sweeping layered mountain views, a stunning Grandfather Mountain backdrop, and extensive custom finishes define this 4-bedroom, 3.5-bath townhome in gated Echota on the Ridge. Offering approximately 2,409 square feet across three levels, this mountain retreat combines inviting gathering spaces, a main-level primary suite, and comfortable accommodations for guests. The owners report approximately $87,000 in custom upgrades throughout the home. The foyer opens to a dramatic great room featuring custom black walnut hardwood flooring, a soaring tongue-and-groove wood ceiling, expansive windows, and a floor-to-ceiling stacked-stone fireplace. The open living and dining areas flow into a beautifully appointed kitchen with ceiling-height custom cabinetry, “Mahogany Blue Eyes” granite countertops, Viking appliances, and a Native Trails brushed-nickel farmhouse sink. Custom cabinet hardware and a coordinating faucet complete the kitchen, while breakfast-bar seating keeps everyone connected. Step onto the expanded covered deck to enjoy outdoor dining, mountain air, and panoramic views. The main-level primary suite offers a spacious bath with a double vanity, soaking tub, separate tiled shower, and custom vanities, mirrors, countertops, faucets, towel bars, and tile. An added cable connection above the tub provides another thoughtful detail. Main-level laundry adds convenience, while the distinctive powder room features a Native Trails vanity with a brushed-nickel vanity top and sink, custom faucet and towel ring, and textured wallpaper. Upstairs, two guest bedrooms share a full bath. The lower level offers a fourth bedroom, full bath, and a second living area with access to another deck overlooking the mountains. Upstairs and downstairs bathrooms feature custom vanities, mirrors, countertops, hardware, and tile, along with upgraded ceramic tubs. Additional improvements include custom carpeting on the upper and lower levels and stairs, wood blinds throughout, custom wood stains, and upgraded lighting with dimmers on most fixtures. Enjoy Echota's resort amenities, including two clubhouses, two outdoor pools, an indoor pool, three fitness facilities, stocked fishing ponds, and a 25-acre river park. The owners-only Summit at Echota adds a spectacular outdoor pool, gathering deck, fitness facility, and skybridge. With short- and long-term rentals permitted, this thoughtfully customized townhome offers an exceptional setting for a full-time residence, mountain getaway, or rental property.

Listed by Matthew De Camara of De Camara Properties Inc

$
$
%
$/month over payments
Federal 30-year interest rate: 7.4% last updated on Oct 15, 2026
* All Figures are estimates. Check with your bank or proposed mortgage company for actual interest rates.
This product uses the FRED® API but is not endorsed or certified by the Federal Reserve Bank of St. Louis.

Save FavoriteSchedule TourAsk A QuestionMore Details

7820 Greenville Highway Brevard NC 28712

Brevard, NC7820 Greenville Highway

Price$1,000,000

Est. Mortgage: $/month

MLS Number CAR4433219

  • Residential
  • Bedrooms 4
  • Bathroom 3
  • Square Feet 3,410
  • Acreage 11.02

Welcome to Little River Farm! Set on 11.02 wooded acres on the outskirts of Brevard, with Whistle Stop Market right across the street, this 1971 contemporary offers 3,410 square feet of light-filled living, a timber frame barn, a greenhouse and room to garden. You reach it by crossing Little River on your private bridge. Walls of glass bring the forest indoors. The main level centers on a living room with a wood-burning fireplace and flows into a sunny dining area with treetop views. The updated kitchen pairs gray cabinetry and a tile backsplash with stainless appliances. Also on the main floor are the primary bedroom, two additional bedrooms, a home office, and a screened porch that opens to a deck with hot tub, ideal for morning coffee or starlit soaks. The lower level adds a fourth bedroom, a second kitchen, a spacious living room/den with its own brick fireplace and wall of windows, a laundry room and a full bath. It's ideal for guests, extended family, teens, or a private work-from-home retreat. All three baths have been newly renovated. Outside, a couple of cleared acres hold the heart of the farm, including a timber frame barn with soaring beamed ceilings and a covered porch for gathering or gear, a greenhouse and fenced garden space ready for your next growing season. Beyond, the woods rise up the hillside for privacy and exploration. A metal roof and an under-house garage add everyday practicality. Part mountain retreat, part working homestead and tucked away from the road yet close to everything. See it for yourself.

Listed by Jesse Shepherd of Premier Sotheby’s International Realty

$
$
%
$/month over payments
Federal 30-year interest rate: 7.4% last updated on Oct 15, 2026
* All Figures are estimates. Check with your bank or proposed mortgage company for actual interest rates.
This product uses the FRED® API but is not endorsed or certified by the Federal Reserve Bank of St. Louis.

Virtual TourSave FavoriteSchedule TourAsk A QuestionMore Details

1582 Sandy Plains Road Tryon NC 28782

Tryon, NC1582 Sandy Plains Road

Price$1,000,000

Est. Mortgage: $/month

MLS Number CAR4429727

  • Residential
  • Bedrooms 5
  • Bathroom 4
  • Square Feet 5,063
  • Acreage 3.57

Welcome to Multi-Generational luxury living in Tryon's Horse Country, located less than 5 minutes from Tryon International Equestrian Center and local vineyards. This 2020 built home situated on over 3.5 private acres, features 4 bedrooms and 3.5 bathrooms, including a primary suite on the main floor and a private office. The heart of the home is a chef's kitchen featuring an 18-foot island designed for entertaining and commercial-grade stainless steel appliances, including a Viking Professional gas range and a Frigidaire Professional refrigerator and freezer. The property includes surround sound throughout the home and a large bonus room. Upstairs features a spacious loft, 3 additional bedrooms, and a shared Jack-and-Jill bathroom. The property also includes a secondary living area, accessible via its own exterior entrance or from inside the main home. This space includes one bedroom, one full bathroom, its own kitchen, and a separate laundry room. The garage spans the entire square footage of the first floor, offering 3 tandem spaces fitting up to 6 vehicles and an additional garage office. This space has extra room that could easily be converted to additional living area. Outdoor living features a spacious screened-in porch, an additional porch overlooking the private backyard, and a large stone firepit.

Listed by PJ Kennedy and Cecilia Lilly of Keller Williams Ballantyne Area

$
$
%
$/month over payments
Federal 30-year interest rate: 7.4% last updated on Oct 15, 2026
* All Figures are estimates. Check with your bank or proposed mortgage company for actual interest rates.
This product uses the FRED® API but is not endorsed or certified by the Federal Reserve Bank of St. Louis.

Save FavoriteSchedule TourAsk A QuestionMore Details

00 E Plaza Drive Mooresville NC 28115

Mooresville, NC00 E Plaza Drive

Price$999,999

Est. Mortgage: $/month

MLS Number CAR4390199

  • Land
  • Acreage 4.58
  • County Iredell

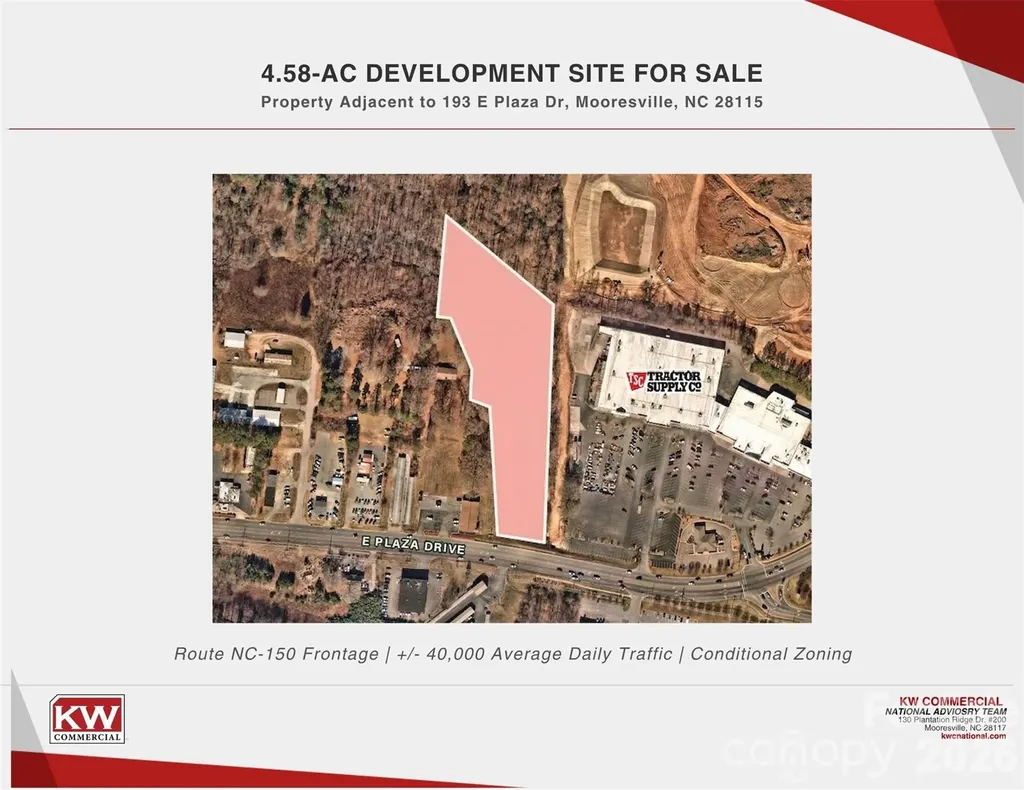
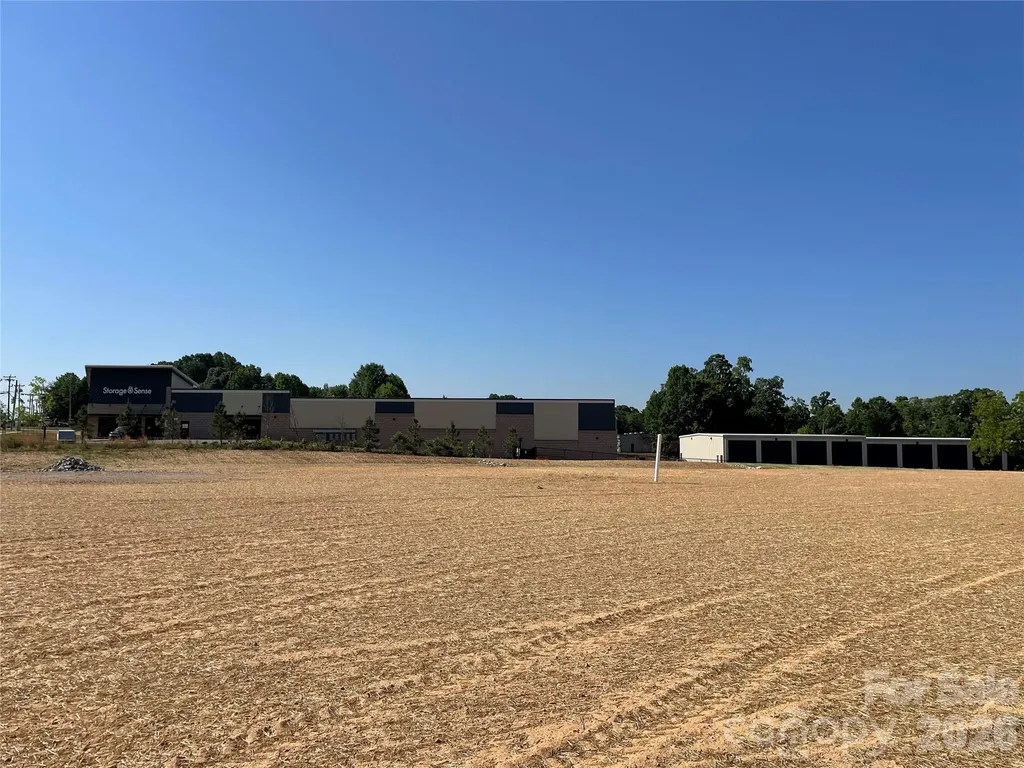
±4.58-acre development site for sale in the heart of Mooresville's expanding commercial corridor. Excellent visibility and frontage along E Plaza Drive with strong traffic counts. Conditional Zoning (CZ) in place. Surrounded by national retailers, service users, and active new development. Dense and affluent 5-mile demographics with strong household income and workforce presence. Strategic location approximately 25 miles north of Charlotte with convenient highway access. Positioned to benefit from continued residential, retail, and mixed-use growth in the area. Additional adjacent parcels available dependent upon offer, with over 10 acres of potential land to develop.

Listed by Landon House of Keller Williams Unified

$
$
%
$/month over payments
Federal 30-year interest rate: 7.4% last updated on Oct 15, 2026
* All Figures are estimates. Check with your bank or proposed mortgage company for actual interest rates.
This product uses the FRED® API but is not endorsed or certified by the Federal Reserve Bank of St. Louis.

Save FavoriteSchedule TourAsk A QuestionMore Details

774 South Main Street Troutman NC 28166

Troutman, NC774 South Main Street

Price$999,999

Est. Mortgage: $/month

MLS Number CAR4383105

  • Land
  • Acreage 2.02
  • County Iredell

Listed by Logan Rogers of Timberlake Properties LLC

$
$
%
$/month over payments
Federal 30-year interest rate: 7.4% last updated on Oct 15, 2026
* All Figures are estimates. Check with your bank or proposed mortgage company for actual interest rates.
This product uses the FRED® API but is not endorsed or certified by the Federal Reserve Bank of St. Louis.

Save FavoriteSchedule TourAsk A QuestionMore Details

2161 River Bend Road Mouth of Wilson VA 24363

MLS Number CAR4292227

  • Residential
  • Bedrooms 2
  • Bathroom 4
  • Square Feet 3,253
  • Acreage 8.24

Beautiful NEW RIVER Home and 8.24+/- Acres! This Special Property has plenty of space for you and your friends, inside and out. The Main Level features include a spacious Great Room, Dining Room, Kitchen, and Bath. Gorgeous Hardwood Floors! Fabulous Primary Bedroom Suite which includes several Sitting Areas, En Suite Bath, Walk-In Closet, and access to the Front Deck and Back Covered Porch. On the Upper Level there's a Family Room, a large Bedroom and two Baths. (There are two more Bedrooms which are not on the room counts due to not having Permitting evidence for these. The Owners are currently working on correcting this.) The Unfinished Basement has 2 Garage Door entrances, one on each end of the Home. The Basement has a Laundry Area, Bathroom Area, and even a Sauna! There's plenty of extra square footage available for you to finish, if needed. Outside, you'll find over 1000 ft of Decking and Porches for some wonderful enjoyment of the Cool mountain breezes! The additional acreage could be used for another homesite, gardening, whatever you wish. Head to your Waterfront and make some memories while fishing, canoeing, kayaking, tubing, etc!! This property would make a great Family or Corporate Retreat! 30 Mins to Grayson Highlands State Park. Also, some furnishings may be available for purchase. Note- Portion of Land in Flood plain, but Home and surrounding property is not, per the Grayson County FEMA Flood Zone Mapping.

Listed by Wanda Deal of Keller Williams Elite BR

$
$
%
$/month over payments
Federal 30-year interest rate: 7.4% last updated on Oct 15, 2026
* All Figures are estimates. Check with your bank or proposed mortgage company for actual interest rates.
This product uses the FRED® API but is not endorsed or certified by the Federal Reserve Bank of St. Louis.

Save FavoriteSchedule TourAsk A QuestionMore Details

322 S Main Street Shelby NC 28152

Shelby, NC322 S Main Street

Price$999,999

Est. Mortgage: $/month

MLS Number CAR4378375

  • Residential
  • Bedrooms 3
  • Bathroom 2
  • Square Feet 1,435
  • Acreage 26.28

Welcome to one of the most unique land offerings in Boiling Springs. +/- 26 acres of gently rolling, partially wooded land that borders Gardner-Webb University. Whether you're an investor, developer, or visionary buyer, this property presents an unmatched opportunity to create something truly special. With +/- 281 feet of road frontage, a peaceful creek on the property, the land offers both beauty and versatility. The setting feels private and serene, yet it's just a short walk from the center of town, campus, and key amenities. Tucked on the front portion of the property sits a well-built 3-bedroom, 2-bath brick ranch with an unfinished basement, offering immediate rental or renovation potential while plans are made for the rest of the acreage. Boiling Springs is growing - and this is your chance to invest in one of its most promising parcels. Whether your vision is residential, educational, or something entirely new (buyer to verify use), this land is ready to be transformed.

Listed by Brittany Austin of Coldwell Banker Mountain View

$
$
%
$/month over payments
Federal 30-year interest rate: 7.4% last updated on Oct 15, 2026
* All Figures are estimates. Check with your bank or proposed mortgage company for actual interest rates.
This product uses the FRED® API but is not endorsed or certified by the Federal Reserve Bank of St. Louis.

Save FavoriteSchedule TourAsk A QuestionMore Details

Broker Reciprocity MLS Grid Logo © 2026 Listings courtesy of Canopy MLS as distributed by MLS GRID. IDX information is provided exclusively for consumers’ personal non-commercial use and may not be used for any purpose other than to identify prospective properties consumers may be interested in purchasing. The IDX data is deemed reliable but is not guaranteed by MLS GRID and may be subject to an end user license agreement prescribed by the Member Participant’s applicable MLS.  Based on information submitted to the MLS GRID as of October 22, 2026 8:55 PM EDT . All data is obtained from various sources and may not have been verified by broker or MLS GRID. Supplied Open House Information is subject to change without notice. All information should be independently reviewed and verified for accuracy. Properties may or may not be listed by the office/agent presenting the information. Some IDX listings have been excluded from this website.