and narrow your search. If you have fewer than 200 results, you can save your search.

Fairview NC

r=4045-4056
551 Wyatt Town Road Burnsville NC 28714

Burnsville, NC551 Wyatt Town Road

Price$999,999

Est. Mortgage: $/month

MLS Number CAR4420823

  • Land
  • Acreage 13.46
  • County Yancey

Escape to this turn-key, 13.46 acre riverfront park in Yancey County, offering the ideal blend of income potential and mountain escape. Positioned outside of the floodplain with direct access to the N.Toe River, this park is fully outfitted as a boutique glamping camp.The manicured grounds feature 4 new manufactured tiny homes and two established RV sites with dedicated septic, water, and power hookups.Guests can gather at the riverfront picnic gazebo & relax or unwind by the riverside fire pit.Additional acreage with mature woodlands and sweeping mountain views offers ample space to expand the park. With easy year-round access, guests can experience all four seasons of WNC beauty. Located not far off Highway 19 East & 4 minutes past the Quaint Town of Burnsville for supplies and restaurants and watering holes. Patrons can enjoy a stay in the fully set up tiny home or pull in personal RV for hookup. This is a unique income producing opportunity in that no Chain Hotels or Rentable RV parks exist in the Yancey County Area.This private sanctuary sits just 4.6 miles from downtown Burnsville's eateries, supply shops, and local watering holes and just 30 minutes from the great Asheville area. Whether expanding a hospitality business or creating a mountain compound, this riverfront property delivers endless possibilities. Owner Financing is available with acceptable offer.

Listed by Donna Banks and Eddie Delaney of Howard Hanna Beverly-Hanks Asheville-North

$
$
%
$/month over payments
Federal 30-year interest rate: 7.4% last updated on Oct 15, 2026
* All Figures are estimates. Check with your bank or proposed mortgage company for actual interest rates.
This product uses the FRED® API but is not endorsed or certified by the Federal Reserve Bank of St. Louis.

Virtual TourSave FavoriteSchedule TourAsk A QuestionMore Details

142 Sierra Woods Drive Troutman NC 28166

Troutman, NC142 Sierra Woods Drive

Price$999,999

Est. Mortgage: $/month

Active With Contract

MLS Number CAR4411888

  • Land
  • Acreage 1.02
  • County Iredell

The most beautiful lot in Wildlife Bay is ready for your dream home! This exceptional 1-acre homesite offers breathtaking views of Lake Norman and is already equipped with a concrete driveway, in ground irrigation, owned propane tank, septic system, and so much more-making it the perfect foundation to start building. The standout feature is the incredible private boat slip, thoughtfully designed with premium amenities. Enjoy a roof that matches the home's shingles, an extended lakeside dock perfect for entertaining, a drop-down swim ladder, a retractable SunSetter patio awning for shade, and a hydraulic boat lift for added convenience. Whether you're envisioning a full-time residence or a luxury lake retreat, this rare property offers the ideal combination of stunning views, existing improvements, and outstanding waterfront amenities. Bring your builder and your house plans, and create the Lake Norman home you've always dreamed of!

Listed by Kim Guidi of EXP Realty LLC Mooresville

$
$
%
$/month over payments
Federal 30-year interest rate: 7.4% last updated on Oct 15, 2026
* All Figures are estimates. Check with your bank or proposed mortgage company for actual interest rates.
This product uses the FRED® API but is not endorsed or certified by the Federal Reserve Bank of St. Louis.

Save FavoriteSchedule TourAsk A QuestionMore Details

10938 Old Ravine Trail Huntersville NC 28078

MLS Number CAR4334825

  • Residential
  • Bedrooms 5
  • Bathroom 4
  • Square Feet 3,769
  • Acreage 0.19

Discover luxury living in this beautifully designed full brick home, perfectly situated on a cul-de-sac with serene wooded views. This home offers exceptional features and thoughtful details throughout including a Chef's Kitchen: Upgraded appliances including a gas range top, double wall oven, decorative hood, and microwave drawer. First-Floor Primary Suite: Spacious bedroom with bay window extension, tray ceiling, and a spa-inspired bath featuring a luxurious shower. Main-Level Guest Bedroom: Ideal for visitors or multi-generational living. Home Gym Space: Dedicated area for fitness and wellness. Expanded Garage: Includes a 4' extension for extra storage. Two-Story Deck: Enjoy breathtaking views from the bonus room and outdoor living space. ****This home is now fully designed***** recent price change is an added landscaping package

Listed by Kate Watts of Shea Communities Marketing Company

$
$
%
$/month over payments
Federal 30-year interest rate: 7.4% last updated on Oct 15, 2026
* All Figures are estimates. Check with your bank or proposed mortgage company for actual interest rates.
This product uses the FRED® API but is not endorsed or certified by the Federal Reserve Bank of St. Louis.

Save FavoriteSchedule TourAsk A QuestionMore Details
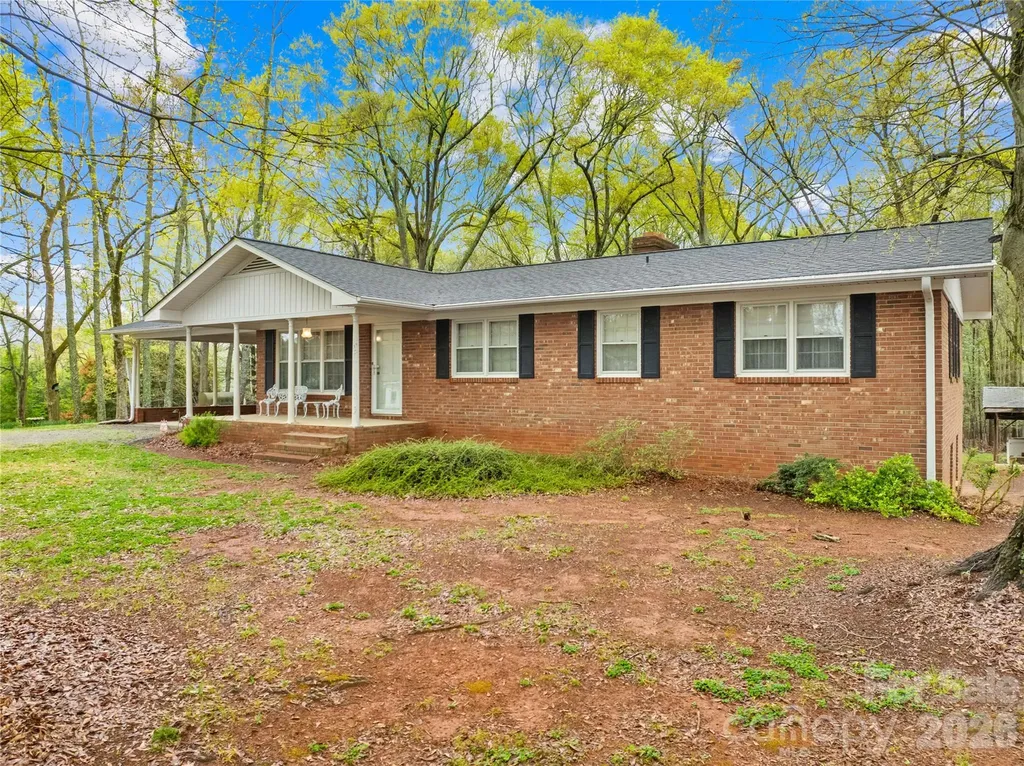
322 S Main Street Shelby NC 28152

Shelby, NC322 S Main Street

Price$999,999

Est. Mortgage: $/month

MLS Number CAR4378375

  • Residential
  • Bedrooms 3
  • Bathroom 2
  • Square Feet 1,435
  • Acreage 26.28

Welcome to one of the most unique land offerings in Boiling Springs. +/- 26 acres of gently rolling, partially wooded land that borders Gardner-Webb University. Whether you're an investor, developer, or visionary buyer, this property presents an unmatched opportunity to create something truly special. With +/- 281 feet of road frontage, a peaceful creek on the property, the land offers both beauty and versatility. The setting feels private and serene, yet it's just a short walk from the center of town, campus, and key amenities. Tucked on the front portion of the property sits a well-built 3-bedroom, 2-bath brick ranch with an unfinished basement, offering immediate rental or renovation potential while plans are made for the rest of the acreage. Boiling Springs is growing - and this is your chance to invest in one of its most promising parcels. Whether your vision is residential, educational, or something entirely new (buyer to verify use), this land is ready to be transformed.

Listed by Brittany Austin of Coldwell Banker Mountain View

$
$
%
$/month over payments
Federal 30-year interest rate: 7.4% last updated on Oct 15, 2026
* All Figures are estimates. Check with your bank or proposed mortgage company for actual interest rates.
This product uses the FRED® API but is not endorsed or certified by the Federal Reserve Bank of St. Louis.

Save FavoriteSchedule TourAsk A QuestionMore Details

2161 River Bend Road Mouth of Wilson VA 24363

MLS Number CAR4292227

  • Residential
  • Bedrooms 2
  • Bathroom 4
  • Square Feet 3,253
  • Acreage 8.24

Beautiful NEW RIVER Home and 8.24+/- Acres! This Special Property has plenty of space for you and your friends, inside and out. The Main Level features include a spacious Great Room, Dining Room, Kitchen, and Bath. Gorgeous Hardwood Floors! Fabulous Primary Bedroom Suite which includes several Sitting Areas, En Suite Bath, Walk-In Closet, and access to the Front Deck and Back Covered Porch. On the Upper Level there's a Family Room, a large Bedroom and two Baths. (There are two more Bedrooms which are not on the room counts due to not having Permitting evidence for these. The Owners are currently working on correcting this.) The Unfinished Basement has 2 Garage Door entrances, one on each end of the Home. The Basement has a Laundry Area, Bathroom Area, and even a Sauna! There's plenty of extra square footage available for you to finish, if needed. Outside, you'll find over 1000 ft of Decking and Porches for some wonderful enjoyment of the Cool mountain breezes! The additional acreage could be used for another homesite, gardening, whatever you wish. Head to your Waterfront and make some memories while fishing, canoeing, kayaking, tubing, etc!! This property would make a great Family or Corporate Retreat! 30 Mins to Grayson Highlands State Park. Also, some furnishings may be available for purchase. Note- Portion of Land in Flood plain, but Home and surrounding property is not, per the Grayson County FEMA Flood Zone Mapping.

Listed by Wanda Deal of Keller Williams Elite BR

$
$
%
$/month over payments
Federal 30-year interest rate: 7.4% last updated on Oct 15, 2026
* All Figures are estimates. Check with your bank or proposed mortgage company for actual interest rates.
This product uses the FRED® API but is not endorsed or certified by the Federal Reserve Bank of St. Louis.

Save FavoriteSchedule TourAsk A QuestionMore Details

394 Stone Cliff Lane Lake Wylie SC 29710

Lake Wylie, SC394 Stone Cliff Lane

Price$999,999

Est. Mortgage: $/month

MLS Number CAR4360878

  • Residential
  • Bedrooms 4
  • Bathroom 5
  • Square Feet 5,150
  • Acreage 1.2

SEASONAL WATER VIEWS!!! Lake Wylie Community on Beautiful Cul de Sac 1.2 Acre Lot! The Fully FINISHED BASEMENT is spacious! It includes a private office with elegant French doors, a stylish wet bar with granite countertops, a spacious recreation room with an electric fireplace, a dedicated exercise room, a large multi-purpose room, a full bath, and additional laundry hookups. Soaring Two Story Great Room with custom bookcase. Gourmet kitchen has bar seating, newer appliances, Quartz Countertop, and a Walk in Pantry. Adjacent to the kitchen is a cozy keeping room with custom built-in cabinetry. The sunny breakfast nook features a charming built-in bench seat and offers a beautiful seasonal lake view, making every morning feel like a retreat. The main-level primary suite showcases double tray ceiling, a spa-inspired en-suite bathroom with quartz countertops, garden tub, separate shower, and custom closet shelving. Spacious secondary bedrooms, including one with its own private en-suite bath-perfect for guests. A massive bonus room provides versatile space that could easily be converted into a home theater, media room, or play area. Marina, Boat Storage and Restaurant just a few miles away. ZONED for the NEW LAKE WYLIE High School! Motivated Seller!

Listed by Don Gomez and Anne Leighton of C-A-RE Realty

$
$
%
$/month over payments
Federal 30-year interest rate: 7.4% last updated on Oct 15, 2026
* All Figures are estimates. Check with your bank or proposed mortgage company for actual interest rates.
This product uses the FRED® API but is not endorsed or certified by the Federal Reserve Bank of St. Louis.

Virtual TourSave FavoriteSchedule TourAsk A QuestionMore Details

7720 W Duncan Road Indian Trail NC 28079

Indian Trail, NC7720 W Duncan Road

Price$999,999

Est. Mortgage: $/month

Active With Contract

MLS Number CAR4425036

  • Residential
  • Bedrooms 3
  • Bathroom 2
  • Square Feet 2,561
  • Acreage 12

Welcome to 7720 West Duncan Road, a beautiful country property nestled on approximately 12 acres in Union County. Tucked back off the road in a private setting, the curved driveway welcomes you home with picturesque views of farmland, fruit trees, and the peaceful beauty of country living. The home features an inviting front porch and a spacious attached garage. Inside, you'll find a large family room with plenty of space for entertaining, along with both a dining room and breakfast area. The kitchen features custom cabinetry, while new flooring and fresh paint throughout the home provide an updated feel. The stairs leading to the second floor has also been beautifully updated. The flexible floor plan offers one bedroom on the main level and two additional bedrooms upstairs. For those needing extra garage, workshop, or storage space, this property truly delivers! In addition to the attached garage, the sellers added a 50' x 30' detached garage with a wired workshop. Combined garage and workshop space totals approximately 1,511 square feet. The acreage offers a wonderful combination of privacy and open country views. If you wanted to build another hone you would need to check with local authorities and make sure the land would perc. A portion of the land is currently leased to a local farmer, adding to the property's rural charm, and the property adjoins land used by a local sod farm. If you've been looking for acreage, privacy, abundant garage and workshop space, and the peaceful feel of country living, 7720 West Duncan Road is ready to welcome you home.

Listed by Debbie Clontz of Debbie Clontz Real Estate LLC

$
$
%
$/month over payments
Federal 30-year interest rate: 7.4% last updated on Oct 15, 2026
* All Figures are estimates. Check with your bank or proposed mortgage company for actual interest rates.
This product uses the FRED® API but is not endorsed or certified by the Federal Reserve Bank of St. Louis.

Virtual TourSave FavoriteSchedule TourAsk A QuestionMore Details

180 Duck Cove Road Belmont NC 28012

Belmont, NC180 Duck Cove Road

Price$999,999

Est. Mortgage: $/month

MLS Number CAR4431130

  • Residential
  • Bedrooms 4
  • Bathroom 3
  • Square Feet 3,300
  • Acreage 1.3

Lake life meets country charm at 180 Duck Cove Road! Situated on approximately 1.3 acres along Lake Wylie, this waterfront home offers room to spread out and a setting you'll love coming home to! Enjoy your morning coffee on the covered porch, take in the water views, and watch deer, wild turkeys, and other wildlife pass through. Inside, the open kitchen, living, and dining areas create an inviting space for everyday living and entertaining, with warm wood flooring, granite countertops, a contrasting island, and beautiful plank walls adding character throughout! The primary suite features a walk-in closet and a private bath with a soaking tub and custom tiled shower. The lower level offers additional bedrooms and a spacious recreation area with plenty of flexibility for guests, hobbies, or gathering with friends! Head outside to enjoy the yard, lake, and your unrestricted paradise with no HOA. Looking for even more space? Waterfront living, inviting spaces, and room to make it your own-come see this one for yourself!

Listed by Robert McClure Jr of McClure Group Realty LLC

$
$
%
$/month over payments
Federal 30-year interest rate: 7.4% last updated on Oct 15, 2026
* All Figures are estimates. Check with your bank or proposed mortgage company for actual interest rates.
This product uses the FRED® API but is not endorsed or certified by the Federal Reserve Bank of St. Louis.

Save FavoriteSchedule TourAsk A QuestionMore Details

9821 Harvest Lane Davidson NC 28036

Davidson, NC9821 Harvest Lane

Price$999,999

Est. Mortgage: $/month

MLS Number CAR4422485

  • Residential
  • Bedrooms 3
  • Bathroom 3
  • Square Feet 3,920
  • Acreage 10.05

Rare opportunity to own 10.05 private acres in Davidson with a creek running through the property! Tucked away at the end of a quiet cul-de-sac, this unique property offers privacy, space, and endless potential in a setting that's increasingly hard to find. The expansive wooded lot extends back to a creek, creating a peaceful backdrop with plenty of room to make the property your own. The existing home offers a great opportunity for a buyer with vision to renovate, reimagine, or create something entirely your own on more than 10 acres. The house has beautiful Brazilian hardwood floors throughout. Enjoy the feeling of being tucked away while still having convenient access to Davidson and the surrounding Lake Norman area. Property is being sold as-is. A truly special opportunity for those looking for acreage, privacy, and potential in Davidson.

Listed by Matt Sarver and Caleb Eldridge of Keller Williams Lake Norman

$
$
%
$/month over payments
Federal 30-year interest rate: 7.4% last updated on Oct 15, 2026
* All Figures are estimates. Check with your bank or proposed mortgage company for actual interest rates.
This product uses the FRED® API but is not endorsed or certified by the Federal Reserve Bank of St. Louis.

Virtual TourSave FavoriteSchedule TourAsk A QuestionMore Details

131 S Gregg Street Charlotte NC 28208

Charlotte, NC131 S Gregg Street

Price$999,999

Est. Mortgage: $/month

Active With Contract

MLS Number CAR4412148

  • Residential
  • Bedrooms 5
  • Bathroom 4
  • Square Feet 3,072
  • Acreage 0.17

Hard to find 5 bedroom home with a three car garage!!! Located on S Gregg Street you will find new construction going up all around! Walking in you are greeted with 10ft ceilings and an open layout. Each space is large and inviting and perfecting for entertaining! Home comes with a 1-year/2-year/10-year warranty. Walking distance to the new Savona Mill food hall opening soon!

Listed by Morgan Drury of TLS Realty LLC

$
$
%
$/month over payments
Federal 30-year interest rate: 7.4% last updated on Oct 15, 2026
* All Figures are estimates. Check with your bank or proposed mortgage company for actual interest rates.
This product uses the FRED® API but is not endorsed or certified by the Federal Reserve Bank of St. Louis.

Save FavoriteSchedule TourAsk A QuestionMore Details
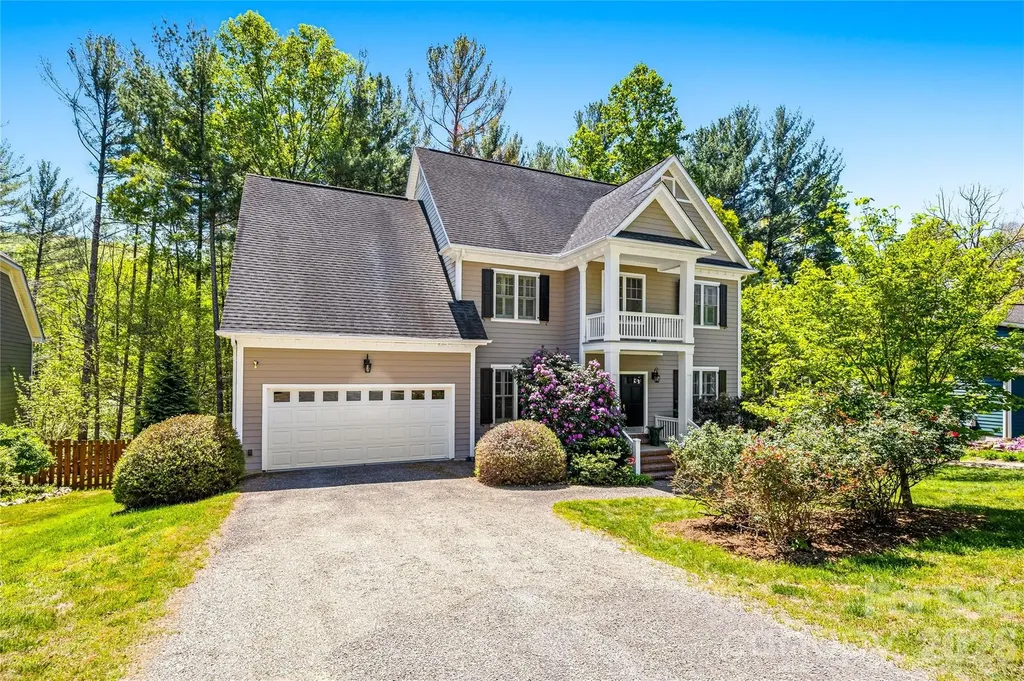
130 Ginger Quill Circle Biltmore Lake NC 28715
Active With Contract

MLS Number CAR4370512

  • Residential
  • Bedrooms 4
  • Bathroom 4
  • Square Feet 3,592
  • Acreage 0.55

Bring us an offer! Welcome to 130 Ginger Quill, a beautifully maintained home in the sought-after Biltmore Lake community. Among mature trees on a private lot, this residence offers a blend of timeless charm and modern comfort. Go inside to discover warm hardwood floors, abundant natural light, and an inviting open layout designed for everyday living and entertaining. The spacious kitchen features rich wood cabinetry, ample counter space and a convenient breakfast bar that flows seamlessly into the main living areas. The stunning great room impresses with soaring ceilings, expansive windows and a cozy fireplace, creating a bright and airy space to gather. Just beyond, enjoy easy access to outdoor living, ideal for relaxing or hosting guests. A formal dining room with elegant wainscoting and bold designer color provides the ideal setting for memorable meals, while the home's thoughtful layout offers comfort and functionality throughout. Upstairs and beyond, you'll find well-appointed living spaces designed for privacy and relaxation. The home's curb appeal shines with classic architecture, a welcoming front porch and lush landscaping, all set against a serene wooded backdrop. In Biltmore Lake, residents enjoy access to a vibrant community with walking trails, lake access, clubhouse amenities and more, just minutes from Asheville's dining, shopping and outdoor adventures. This is more than a home, it's a lifestyle.

Listed by Caroline Kalpinski of Premier Sotheby’s International Realty

$
$
%
$/month over payments
Federal 30-year interest rate: 7.4% last updated on Oct 15, 2026
* All Figures are estimates. Check with your bank or proposed mortgage company for actual interest rates.
This product uses the FRED® API but is not endorsed or certified by the Federal Reserve Bank of St. Louis.

Save FavoriteSchedule TourAsk A QuestionMore Details

1009 Brookmeade Drive Waxhaw NC 28173

Waxhaw, NC1009 Brookmeade Drive

Price$999,999

Est. Mortgage: $/month

MLS Number CAR4418227

  • Residential
  • Bedrooms 5
  • Bathroom 4
  • Square Feet 3,825
  • Acreage 1.35

Welcome to this exceptional home in sought-after Brookmeade neighborhood, perfectly positioned on a private, wooded 1.35 acre cul-de-sac lot. From the beautiful landscaping and covered front porch to the extended driveway with turnaround and 3 car garage, this home is packed with impressive upgrades inside and out. Inside, the sought-after open floor plan is enhanced by extensive custom upgrades including a stacked stone gas fireplace in the living room. The kitchen features upgraded appliances, a vent hood, coffee bar area, new extended pantry, under-cabinet lighting and convenient pull-out lower cabinet shelves. Enjoy fireplaces in the office and dining room, custom office built-ins, a closed-in loft, additional attic storage and upgraded lighting throughout the home. The primary suite offers an extra closet, custom closet system, a fireplace and shiplap accents in the ensuite bath. The laundry room has been beautifully enhanced with cabinetry, a sink and shiplap. The secondary bedrooms are generously sized. Enjoy outdoor living at its finest with a covered and screened composite deck, pool, hot tub, outdoor kitchen area, firepit area and fenced backyard. The property also features landscape lighting, extended irrigation, a shed, camp grills, and abundant firewood. Additional features include a whole-house regenerating water filtration system, added storage in both garage areas, upgraded blinds and curtains, and exterior improvements include gutter guards, roof protection and an encapsulated crawl space. With incredible indoor and outdoor living spaces, privacy and an extensive list of thoughtful improvements, this one-of-a-kind Brookmeade property is a must-see!

Listed by Rebecca Cullen of Keller Williams Connected

$
$
%
$/month over payments
Federal 30-year interest rate: 7.4% last updated on Oct 15, 2026
* All Figures are estimates. Check with your bank or proposed mortgage company for actual interest rates.
This product uses the FRED® API but is not endorsed or certified by the Federal Reserve Bank of St. Louis.

Virtual TourSave FavoriteSchedule TourAsk A QuestionMore Details

Broker Reciprocity MLS Grid Logo © 2026 Listings courtesy of Canopy MLS as distributed by MLS GRID. IDX information is provided exclusively for consumers’ personal non-commercial use and may not be used for any purpose other than to identify prospective properties consumers may be interested in purchasing. The IDX data is deemed reliable but is not guaranteed by MLS GRID and may be subject to an end user license agreement prescribed by the Member Participant’s applicable MLS.  Based on information submitted to the MLS GRID as of October 22, 2026 8:25 PM EDT . All data is obtained from various sources and may not have been verified by broker or MLS GRID. Supplied Open House Information is subject to change without notice. All information should be independently reviewed and verified for accuracy. Properties may or may not be listed by the office/agent presenting the information. Some IDX listings have been excluded from this website.