and narrow your search. If you have fewer than 200 results, you can save your search.

Fletcher NC

r=6529-6540
645 & 647 Haywood Road Asheville NC 28806

MLS Number CAR4375681

  • Commercial
  • Property SubType RETAIL
  • Square Feet 2,250
  • Acreage 0.13

Positioned in the heart of Asheville's most sought-after corridor, this 2,250 SF commercial investment opportunity sits along the highly desirable Haywood Road in the vibrant West Asheville. Known for its strong daily traffic counts, pedestrian-friendly design, and eclectic mix of retail, dining, and lifestyle businesses, this location offers unmatched visibility and long-term growth potential. Freshly renovated and upfit in 2024 The property is fully leased with two strong, complementary tenants: Potential New Boyfriend, a popular vinyl and dessert bar concept, and Franny's Farmacy, a well-established boutique CBD/THC retailer featuring a beautifully curated outdoor patio and garden lounge with on-site consumption. Additional highlights include a shared adjoining parking lot, dedicated employee parking at the rear, and a fenced-in outdoor area enhancing tenant and customer experience. Current gross annual income is $54,000 with approximately four years remaining on existing leases plus renewal options and built-in 3% annual rent escalations-providing immediate cash flow with steady upside. Opportunities to acquire stabilized assets in this high-demand Haywood Road corridor are exceptionally rare, making this an ideal long-term hold for investors seeking both security and appreciation in one of Asheville's most dynamic submarkets.

Listed by Dean Pistor of Trailblazer Realty LLC

$
$
%
$/month over payments
Federal 30-year interest rate: 7.4% last updated on Oct 8, 2026
* All Figures are estimates. Check with your bank or proposed mortgage company for actual interest rates.
This product uses the FRED® API but is not endorsed or certified by the Federal Reserve Bank of St. Louis.

Save FavoriteSchedule TourAsk A QuestionMore Details

1760 Winding Creek Drive Waynesville NC 28786
Active With Contract

MLS Number CAR4361530

  • Residential
  • Bedrooms 3
  • Bathroom 3
  • Square Feet 2,484
  • Acreage 3.41

Located in the desirable Villages of Plott Creek community just minutes from downtown Waynesville. This thoughtfully designed residence offers a rare blend of privacy, craftsmanship, and ease of living. Built with accessibility in mind, the home features wide hallways, level entry points, and a flowing open-concept layout, all on a single level. Step inside to discover radiant heated floors throughout, an expansive kitchen with a center island and breakfast bar, and a spacious living area that connects seamlessly to a screened-in porch, perfect for enjoying cool mornings and seasonal mountain views. Every detail was carefully considered, from the accessible floor plan to the upscale finishes that lend a sense of quiet luxury throughout. This home provides a peaceful retreat, with wooded surroundings and winter views that reveal the rolling mountains beyond. Schedule a private showing today and experience the charm, comfort, and refined mountain living this home has to offer.

Listed by Aubrey Brendle of Keller Williams Great Smokies

$
$
%
$/month over payments
Federal 30-year interest rate: 7.4% last updated on Oct 8, 2026
* All Figures are estimates. Check with your bank or proposed mortgage company for actual interest rates.
This product uses the FRED® API but is not endorsed or certified by the Federal Reserve Bank of St. Louis.

Save FavoriteSchedule TourAsk A QuestionMore Details

517 Denver Street Kannapolis NC 28083

Kannapolis, NC517 Denver Street

Price$750,000

Est. Mortgage: $/month

MLS Number CAR4426175

  • MultiFamily
  • Bedrooms 6
  • Square Feet 4,800
  • Acreage 1
  • Property SubType Residential Income

Great duplex rental portfolio in the rapidly appreciating market of downtown Kannapolis. All units on the same block. The nhood features several new construction homes and rising rents. This portfolio represents over an 8% CAP rate which is hard to find, especially when so much of the work has already been done and 50% of the rents are guaranteed! 3 of the units have new kitchens with granite counters, 2/3 of the duplexes have new roofs in 2024. These units are in high demand and are re-rented in under 30 days with long term tenants. Come see all the new development taking place in/around Kannapolis and prepare to be impressed!

Listed by Logan Abrams of Realty One Group Revolution

$
$
%
$/month over payments
Federal 30-year interest rate: 7.4% last updated on Oct 8, 2026
* All Figures are estimates. Check with your bank or proposed mortgage company for actual interest rates.
This product uses the FRED® API but is not endorsed or certified by the Federal Reserve Bank of St. Louis.

Save FavoriteSchedule TourAsk A QuestionMore Details

789 Morrow Branch Road Leicester NC 28748

Leicester, NC789 Morrow Branch Road

Price$750,000

Est. Mortgage: $/month

Active With Contract

MLS Number CAR4408264

  • Residential
  • Bedrooms 3
  • Bathroom 3
  • Square Feet 2,315
  • Acreage 20.75

Thirty-five minutes northwest of Asheville, this property sits in Little Sandy Mush, close enough for an easy trip into town, far enough for real privacy. Mountain views from every side of the house. No neighbors in sight. Clear night skies and fireflies in the pasture at dusk. The 2,300 square foot farmhouse is thoughtful in functional detail. Four zones of radiant floor heat run beneath polished concrete on the main level and tile in the bathrooms, backed by mini splits for extra heating and cooling and a cast-iron wood stove and wood-burning fireplace for colder nights. The kitchen was designed around custom cabinetry, built for cooking with the herbs and vegetables grown on the property. A stone patio and wraparound deck tie the outside to the front porch, made for slow mornings and long evenings. Mature fruit trees are already established and bearing, and creeks run off the mountain. Level, expansive pastures for livestock. Wildlife is everywhere, deer and wild turkey moving through, birdsong from the treeline, box turtles, and salamanders along the creek banks, life at every turn. A trail loops along the field and up into the woods, light breaking through the canopy as the path climbs the mountainside. Up on the hill, a little studio with a loft, windows facing out over the land and just enough room for yoga, meditation, or an hour of quiet. Additional potential building sites are ready for a barn, a greenhouse, guest quarters, whatever comes next. A separate 600 square foot log cabin already stands ready as a workshop or studio. Bring your vision for creating a homestead, farm, retreat or just simplified life on this bountiful and beautiful acreage. Also listed with an additional 3 acre parcel MLS 4412867

Listed by Maurie Hill and Trenton Braswell of Keller Williams Professionals

$
$
%
$/month over payments
Federal 30-year interest rate: 7.4% last updated on Oct 8, 2026
* All Figures are estimates. Check with your bank or proposed mortgage company for actual interest rates.
This product uses the FRED® API but is not endorsed or certified by the Federal Reserve Bank of St. Louis.

Virtual TourSave FavoriteSchedule TourAsk A QuestionMore Details

315 Golden View Drive Waxhaw NC 28173

Waxhaw, NC315 Golden View Drive

Price$750,000

Est. Mortgage: $/month

Pending

MLS Number CAR4428413

  • Residential
  • Bedrooms 5
  • Bathroom 4
  • Square Feet 3,639
  • Acreage 0.33

Welcome home! Tucked away on a quiet street in the highly sought-after Millbridge community and zoned for Kensington Elementary, Cuthbertson Middle and Cuthbertson High School. Fresh, bright and truly move-in ready, this home has been beautifully updated from top to bottom with brand-new flooring and fresh paint throughout. Step inside to a soaring vaulted entryway that immediately creates an open and welcoming feel. The main level features new luxury vinyl plank flooring, a dedicated home office and a spacious open-concept living area perfect for both everyday life and entertaining. The kitchen flows seamlessly into the main living space, while a convenient drop zone and laundry area help keep busy households organized. A main-level bedroom and full bathroom offer versatile additional living space for a variety of household needs. Upstairs, the oversized primary suite feels like a true retreat with a beautifully renovated bathroom and generous walk-in closet. A large bonus room offers even more flexible living space, along with three additional bedrooms and brand-new carpet throughout the entire second floor. Step outside to enjoy the private backyard complete with irrigation and plenty of room to relax, play or entertain. Beyond the home, Millbridge offers an incredible neighborhood lifestyle with miles of walking trails, multiple pools, pickleball courts, playgrounds, a community house and year-round activities. Beautifully refreshed, thoughtfully designed and located in one of Waxhaw's most desirable communities, this is the kind of home you can simply unpack and start enjoying.

Listed by Chelsea Weisensel of Keller Williams Ballantyne Area

$
$
%
$/month over payments
Federal 30-year interest rate: 7.4% last updated on Oct 8, 2026
* All Figures are estimates. Check with your bank or proposed mortgage company for actual interest rates.
This product uses the FRED® API but is not endorsed or certified by the Federal Reserve Bank of St. Louis.

Virtual TourSave FavoriteSchedule TourAsk A QuestionMore Details

2442 Smith Cove Road Denver NC 28037

Denver, NC2442 Smith Cove Road

Price$750,000

Est. Mortgage: $/month

MLS Number CAR4396728

  • Residential
  • Bedrooms 5
  • Bathroom 4
  • Square Feet 4,058
  • Acreage 0.51

Welcome to an entertainer's paradise in the sought-after, partial waterfront community of Smithstone! Designed with flexibility and comfort in mind, this exceptional home features two spacious primary suites-one on the main level with direct access to the backyard retreat and another upstairs-making it ideal for multi-generational living, a live-in nanny, or accommodating long-term guests. The main-level primary suite offers a luxurious oversized walk-in shower and an expansive walk-in closet. Upstairs, the second primary suite features a stylish accent wall, a garden tub, separate shower, and a large walk-in closet complete with built-in storage. With over 4,000 square feet, this home boasts 5 bedrooms, a bonus room, and 3.5 bathrooms, providing plenty of space for family, work, and recreation. A stunning see-through fireplace creates a warm, inviting atmosphere shared between the family room and keeping room. Step outside to the true centerpiece of the property-a private backyard oasis featuring a beautiful pool surrounded by mature landscaping, irrigation, and lush plantings. Entertaining is effortless with the outdoor kitchen and bar area, and the seller is including patio furniture, pool equipment, the built in gas grill, and the Green Egg, allowing you to start enjoying the space from day one. Recent updates include: New Pergo laminate flooring throughout much of the home, new tile flooring in one upstairs bathroom, dishwasher and microwave less than six months old, fresh interior paint throughout most of the home, multiple built-in features for added functionality and charm. Located in the highly desirable Smithstone community in Denver, you'll enjoy convenient access to restaurants, breweries, grocery stores, and top-rated schools. Homes offering this combination of space, upgrades, resort-style outdoor living, and value are hard to find. Don't miss your opportunity-schedule your showing today! A one year home warranty is in place with America's Preferred Home Warranty. The pool is serviced weekly, even in winter months. The HVAC, two times a year and pest control is monthly. Please see attachments for a leak disclosure (that has been remediated).

Listed by Wisdom Stikeleather of Southern Homes of the Carolinas,Inc

$
$
%
$/month over payments
Federal 30-year interest rate: 7.4% last updated on Oct 8, 2026
* All Figures are estimates. Check with your bank or proposed mortgage company for actual interest rates.
This product uses the FRED® API but is not endorsed or certified by the Federal Reserve Bank of St. Louis.

Save FavoriteSchedule TourAsk A QuestionMore Details

3041 Kinger Lane Matthews NC 28105

Matthews, NC3041 Kinger Lane

Price$750,000

Est. Mortgage: $/month

MLS Number CAR4408796

  • Residential
  • Bedrooms 4
  • Bathroom 4
  • Square Feet 3,198
  • Acreage 0.16

Why wait for new construction when you can have better than new? This beautifully appointed custom home is move-in ready, with thoughtful upgrades already completed, including blinds, professional landscaping, and a fenced backyard.With only 31 thoughtfully crafted single-family homes, this intimate neighborhood offers a rare blend of privacy, upscale living, and convenience. A welcoming rocking chair front porch sets the tone for this exceptional home. Inside, you'll find a formal dining room, convenient drop zone entry from the garage, and a powder room perfectly positioned for guests. A butler's pantry seamlessly connects the dining room to the stunning entertainer's kitchen, featuring stainless steel appliances, abundant cabinetry, huge kitchen island with bar stool seating, gas range, and tile backsplash. The kitchen flows effortlessly into the breakfast area overlooking the backyard and the spacious great room, where a sleek fireplace with modern slat trim creates a warm and inviting focal point. Upstairs, the expansive primary suite offers a peaceful retreat with a luxurious private bath and oversized walk-in closet. A spacious loft provides the ideal flex space for a media room, play area, or second living room, while three additional generously sized bedrooms, two full baths, and a well-appointed laundry room complete the upper level. Step outside to enjoy the covered rear porch overlooking the fully fenced backyard featuring professional landscaping and fruit trees-perfect for relaxing, entertaining, or gardening. Ideally located just five minutes from charming downtown Matthews with convenient access to Independence Boulevard and I-485, you'll enjoy easy access to shopping, dining, parks, and entertainment. This exceptional home combines custom finishes, modern comfort, and an unbeatable location-ready for you to move right in!

Listed by Brian Belcher of RE/MAX Executive

$
$
%
$/month over payments
Federal 30-year interest rate: 7.4% last updated on Oct 8, 2026
* All Figures are estimates. Check with your bank or proposed mortgage company for actual interest rates.
This product uses the FRED® API but is not endorsed or certified by the Federal Reserve Bank of St. Louis.

Virtual TourSave FavoriteSchedule TourAsk A QuestionMore Details

213 Three Rivers Drive Hendersonville NC 28792

MLS Number CAR4412069

  • Residential
  • Bedrooms 3
  • Bathroom 2
  • Square Feet 1,344
  • Acreage 1.47

Welcome to your private mountain retreat! This stunning under-construction log home perfectly blends rustic elegance with modern luxury. Interior highlights include soaring ceilings, Big Ass Fans® ceiling fan in the great room, hardwood flooring, and expansive windows that frame breathtaking mountain vistas. High-end finishes throughout, including granite countertops in the kitchen and bathrooms, stainless steel appliances, and custom tile flooring in all bath areas. Flat interior walls offer a contemporary feel, complemented by ceiling fans in each bedroom. Situated in an exclusive gated community of just five lots across 12 scenic acres, with private access to Broad River, and in the future will include a scenic neighborhood gazebo ideal for picnics and relaxing by the water. You can enjoy the sweeping mountain views in a peaceful setting with an easy drive to Lake Lure, Hendersonville, Asheville, and the regional airport. Estimated completion October, 2026. Additional lots and custom cabin floor plans are available-contact the listing agent today!

Listed by Kelly Cheek of Howard Hanna Beverly-Hanks Asheville-Biltmore Park

$
$
%
$/month over payments
Federal 30-year interest rate: 7.4% last updated on Oct 8, 2026
* All Figures are estimates. Check with your bank or proposed mortgage company for actual interest rates.
This product uses the FRED® API but is not endorsed or certified by the Federal Reserve Bank of St. Louis.

Save FavoriteSchedule TourAsk A QuestionMore Details

000 Market Street Brevard NC 28712

MLS Number CAR4345401

  • Commercial
  • Square Feet 47,500
  • Acreage 0.84

Secure your place in the heart of Straus Park's vibrant commercial district. We are pleased to offer two highly visible commercial building pads on Market Street, perfectly positioned overlooking the high-traffic US-64 corridor. Zoned Neighborhood Mixed Use (NMU), these shovel-ready sites are designed for substantial growth: Lot L5: Approved for up to a 22,500 sq. ft. building. Lot L6: Approved for up to a 25,000 sq. ft. building. These lots benefit from established infrastructure, including access to city utilities and to the existing Market Street parking. Additionally, there is ample flexibility to add parking to suit your specific density requirements. Join a thriving professional ecosystem of established neighbors, including Food Matters Market, First Bank, Brevard Family Dental, and various physical therapy, CPA, and veterinary practices.

Listed by Billy Harris of Howard Hanna Beverly-Hanks Brevard South

$
$
%
$/month over payments
Federal 30-year interest rate: 7.4% last updated on Oct 8, 2026
* All Figures are estimates. Check with your bank or proposed mortgage company for actual interest rates.
This product uses the FRED® API but is not endorsed or certified by the Federal Reserve Bank of St. Louis.

Save FavoriteSchedule TourAsk A QuestionMore Details

32 Chaparral Drive Sylva NC 28779

MLS Number CAR4201437

  • Commercial
  • Property SubType BUSINESS
  • Square Feet 1,296
  • Acreage 0.59

Corner Commercial property on East Main Street Sylva in High visibility and High traffic flow location. The property is across Chaparral Drive from 4 other parcels for sale starting at 1552 East Main. This corner lot is .59 acres, and the Total acreage is 1.98 acres for all 4 adjacent parcels with city water and sewer available. Zoned B3

Listed by Tohi Coti Lucas and Billy Case of RE/MAX Executive

$
$
%
$/month over payments
Federal 30-year interest rate: 7.4% last updated on Oct 8, 2026
* All Figures are estimates. Check with your bank or proposed mortgage company for actual interest rates.
This product uses the FRED® API but is not endorsed or certified by the Federal Reserve Bank of St. Louis.

Save FavoriteSchedule TourAsk A QuestionMore Details

2520 Wooten Road Chester SC 29706

Chester, SC2520 Wooten Road

Price$750,000

Est. Mortgage: $/month

Active With Contract

MLS Number CAR4384506

  • Residential
  • Bedrooms 4
  • Bathroom 3
  • Square Feet 2,889
  • Acreage 15.68

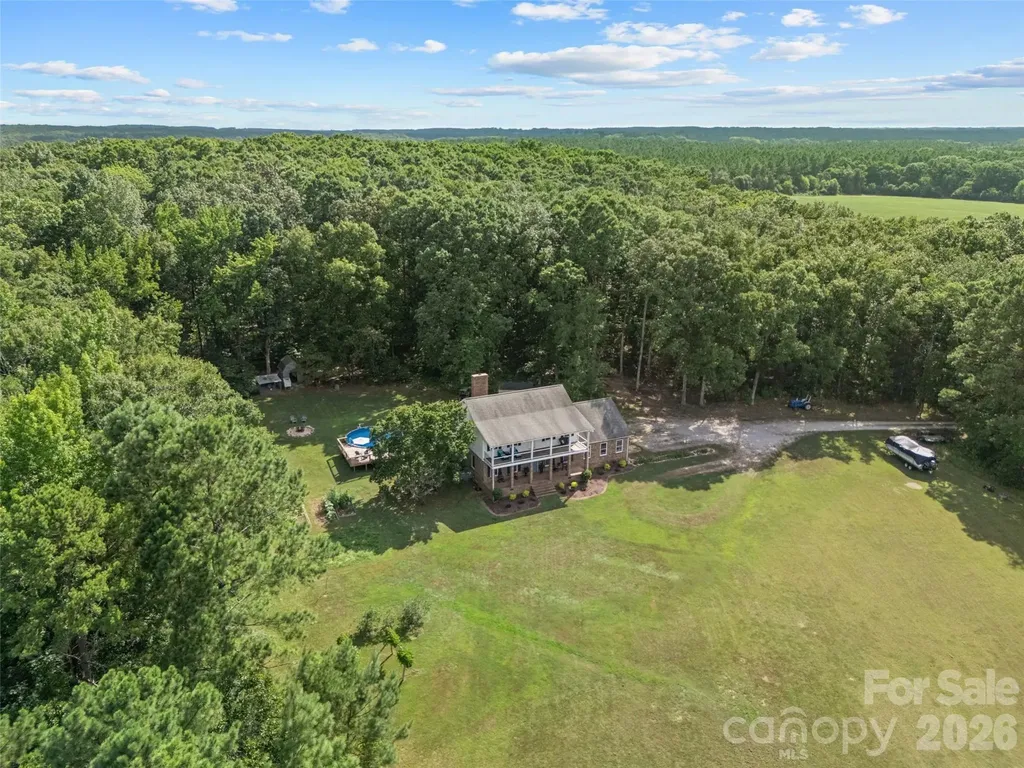
**Motivated Seller** Tucked away on 15.68 private acres, this custom-built home offers the kind of peaceful country living that's getting harder and harder to find. With 4 bedrooms, 2.5 bathrooms, and a thoughtfully designed layout full of character, this property blends warmth, functionality, and space both inside and out. Step inside to soaring 9-foot ceilings, rich hardwood floors, exposed wood beams, and a stunning wood-burning fireplace with custom built-ins that creates the perfect centerpiece for the living room. The kitchen was designed with both everyday living and entertaining in mind, featuring granite countertops, an eat-in breakfast area, and an easy flow into the formal dining room for gatherings with family and friends. A separate sitting room offers additional flexibility for a den, playroom or second living area. The converted garage space adds even more versatility and could function as a home gym, media room, oversized bonus room, or future primary suite conversion with existing storage already in place that could be converted into a full bath and closet. The primary suite feels like its own private retreat with a soaking tub, walk-in shower, and double vanity, while the updated bathrooms throughout the home add modern touches without losing the home's timeless charm. Outside is where this property truly shines. Whether you dream of starting a mini farm, bringing animals, riding ATVs, gardening, building additional outdoor entertaining spaces, or simply enjoying the privacy and beauty of acreage living, this property gives you the freedom to create the lifestyle you want. Cool off in the above-ground pool, enjoy quiet evenings under the stars, and take in the endless possibilities this land has to offer. If you've been searching for acreage, privacy, and a home with character and flexibility, this one is truly a rare find. **Seller is entertaining all offers and offering a home warranty for additional peace of mind**

Listed by Sierra Garren of EXP Realty LLC Ballantyne

$
$
%
$/month over payments
Federal 30-year interest rate: 7.4% last updated on Oct 8, 2026
* All Figures are estimates. Check with your bank or proposed mortgage company for actual interest rates.
This product uses the FRED® API but is not endorsed or certified by the Federal Reserve Bank of St. Louis.

Save FavoriteSchedule TourAsk A QuestionMore Details

1801 Griffith Road Monroe NC 28112

Monroe, NC1801 Griffith Road

Price$750,000

Est. Mortgage: $/month

MLS Number CAR4405949

  • Residential
  • Bedrooms 1
  • Bathroom 1
  • Square Feet 1,568
  • Acreage 3

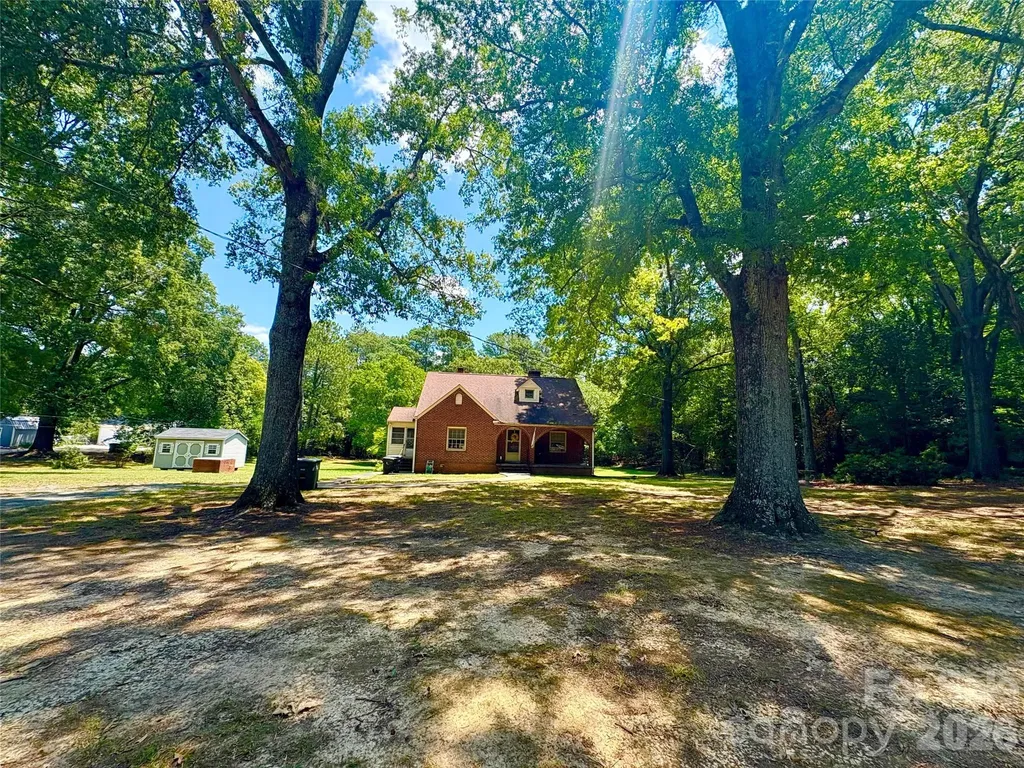
Brick Home on Three Acres in Monroe with ideal development potential! Divide into a possible 6 lot subdivison or keep the house and create 2 additional lots for your family compound. The house is adorable! Tons of character. Formal living spaces with fireplace and nice windows with views of the sprawling yard. Primary suite down. Basement, patio, and storage building. Call for showings or further info regarding development.

Listed by Kelly Benton of Ross & Associates Real Estate

$
$
%
$/month over payments
Federal 30-year interest rate: 7.4% last updated on Oct 8, 2026
* All Figures are estimates. Check with your bank or proposed mortgage company for actual interest rates.
This product uses the FRED® API but is not endorsed or certified by the Federal Reserve Bank of St. Louis.

Save FavoriteSchedule TourAsk A QuestionMore Details

Broker Reciprocity MLS Grid Logo © 2026 Listings courtesy of Canopy MLS as distributed by MLS GRID. IDX information is provided exclusively for consumers’ personal non-commercial use and may not be used for any purpose other than to identify prospective properties consumers may be interested in purchasing. The IDX data is deemed reliable but is not guaranteed by MLS GRID and may be subject to an end user license agreement prescribed by the Member Participant’s applicable MLS.  Based on information submitted to the MLS GRID as of October 15, 2026 9:45 AM UTC . All data is obtained from various sources and may not have been verified by broker or MLS GRID. Supplied Open House Information is subject to change without notice. All information should be independently reviewed and verified for accuracy. Properties may or may not be listed by the office/agent presenting the information. Some IDX listings have been excluded from this website.