and narrow your search. If you have fewer than 200 results, you can save your search.

Fletcher NC

r=6541-6552
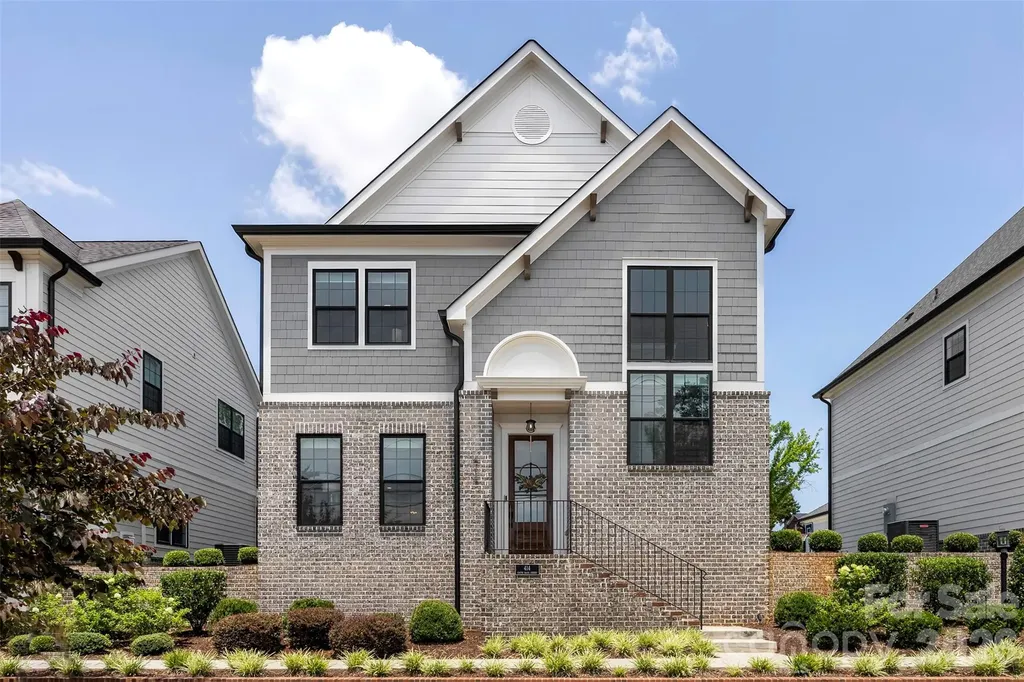
414 S Main Street Belmont NC 28012

Belmont, NC414 S Main Street

Price$750,000

Est. Mortgage: $/month

Active With Contract

MLS Number CAR4398037

  • Residential
  • Bedrooms 4
  • Bathroom 4
  • Square Feet 2,402
  • Acreage 0.1

Welcome to Main Street living in the heart of Belmont! This beautifully designed 4 bedroom, 3.5 bath home offers over 2,400 square feet of thoughtfully planned living space with the perfect blend of comfort, convenience, and style. The main-level primary suite provides the ease of first-floor living, while upstairs you'll find three additional bedrooms, two full bathrooms, and a spacious loft that's perfect for a second living area, home office, playroom, or media room. The heart of the home is the bright, open-concept living room and kitchen, creating a welcoming space that's ideal for entertaining or simply enjoying everyday life. Just beyond, the heated screened-in porch is a true extension of the home, making year-round outdoor living possible. Additional features include a two car garage, shared driveway with extra parking, and HOA managed lawn care for easy, low maintenance living. With its functional floor plan, inviting spaces, and prime Belmont location, this home is ready for its next owners!

Listed by Jaida Mangum of Keller Williams Unified

$
$
%
$/month over payments
Federal 30-year interest rate: 7.4% last updated on Oct 8, 2026
* All Figures are estimates. Check with your bank or proposed mortgage company for actual interest rates.
This product uses the FRED® API but is not endorsed or certified by the Federal Reserve Bank of St. Louis.

Save FavoriteSchedule TourAsk A QuestionMore Details

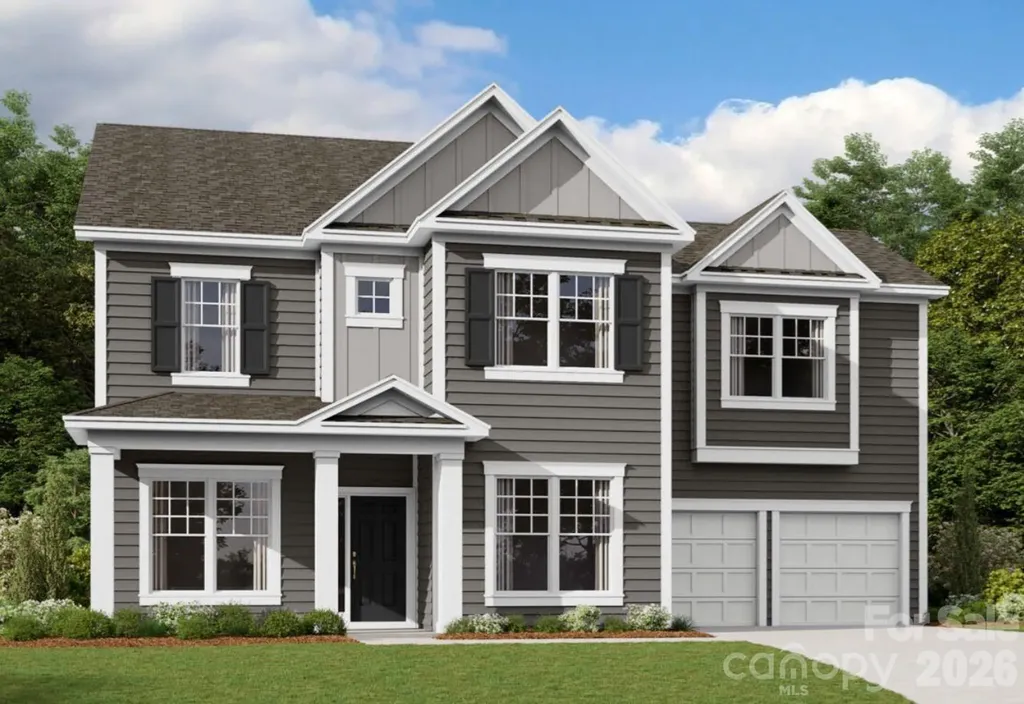
8360 Ashvale Street NW Concord NC 28027

Concord, NC8360 Ashvale Street NW

Price$750,000

Est. Mortgage: $/month

Pending

MLS Number CAR4399521

  • Residential
  • Bedrooms 5
  • Bathroom 5
  • Square Feet 3,746
  • Acreage 0.19

Welcome to The Wilson located in the highly sought after community of Annsborough Park. Walking in from the front covered porch, you are greeted with a warm and inviting foyer. A formal dining room and a formal living room are located on either side of the foyer. The home opens up to your main living space, finished with crown molding and easily maintainable EVP flooring. The kitchen is a chefs dream, with stainless steel appliances, a gas cooktop with an overhead wood hood and a kitchen island, complete with a sink. The family room is spacious and cozy with a gas fireplace. Through the atrium door is an extended covered porch, perfect for entertaining or just enjoying a morning coffee. To finish this level is a main level guest suite, including its own private bathroom, to allow your guests to maximum amount of privacy. Upstairs you will find a bonus room, perfect for movie nights or an extra living space. The centrally located laundry room is complete with a laundry tub to help make laundry days a breeze. There are 3 additional bedrooms, one with its own private bathroom and another shared bathroom. Walking through the double doors you'll find the Owner's suite. With crown molding, LED lighting and plenty of natural lighting, you will feel like royalty. The walk-in closet is expansive and is perfect for any size wardrobe. Finally the en-suite is fit for a spa, featuring a separate tile decked tub, shower, dual vanity and private toilet area that allows for plenty of space and privacy for everyone to get ready in the mornings. Welcome to your new home!

Listed by Josh Allen and Mike Cummings of M/I Homes

$
$
%
$/month over payments
Federal 30-year interest rate: 7.4% last updated on Oct 8, 2026
* All Figures are estimates. Check with your bank or proposed mortgage company for actual interest rates.
This product uses the FRED® API but is not endorsed or certified by the Federal Reserve Bank of St. Louis.

Save FavoriteSchedule TourAsk A QuestionMore Details

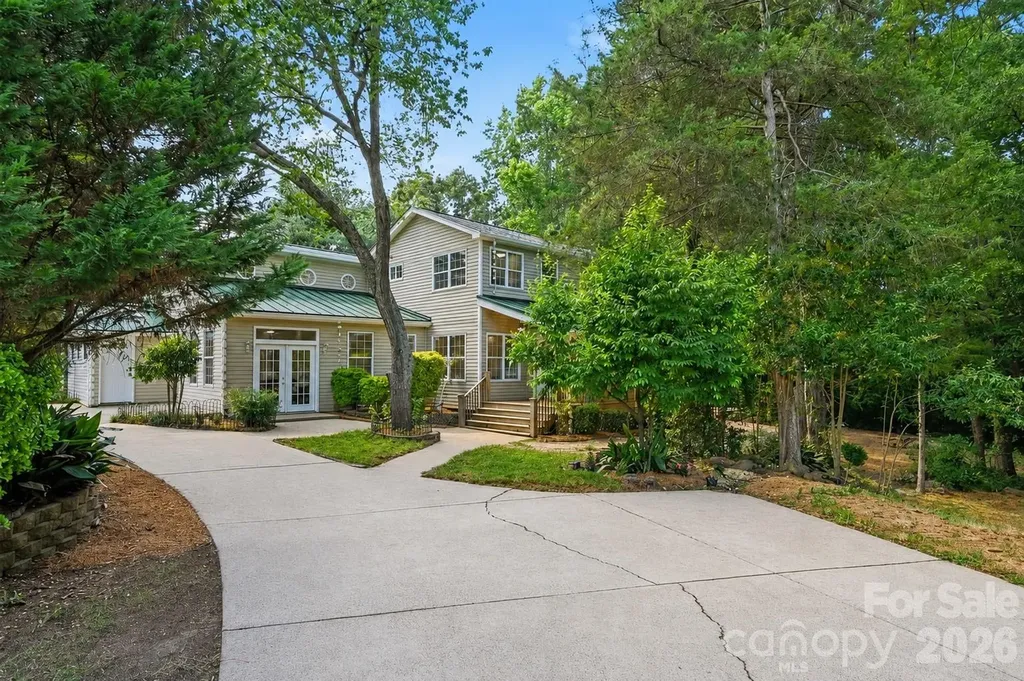
3433 Grey Road Davidson NC 28036

Davidson, NC3433 Grey Road

Price$750,000

Est. Mortgage: $/month

MLS Number CAR4404726

  • Residential
  • Bedrooms 3
  • Bathroom 3
  • Square Feet 1,778
  • Acreage 1.16

The Most Beautiful Road in Davidson!” Best price in Davidson for over an acre of land! Welcome to this 1900's revitalized colonial style farmhouse that has been lovingly restored and brought back to life! No matter who you are, this property is for you!Take a morning stroll every day across the road at Abersham greenway, where there are tons of beautiful trails, no one will ever be able to build in front of you! The home is currently being used as an Alpaca farm! Recent updates include a brand new driveway, two new HVAC units upstairs and downstairs, enclosed patio out back, fencing around the entire property, two new barns, sump pump in basement, modern front door, wainscoting upstairs, garage door, whole home water filtration system, and new floors throughout the entire home. Survey available. Ceilings upstairs are under 7ft tall. Home is being sold AS-IS. Tours of home available with accepted offer only.

Listed by Christina Parker of Trelora Realty INC

$
$
%
$/month over payments
Federal 30-year interest rate: 7.4% last updated on Oct 8, 2026
* All Figures are estimates. Check with your bank or proposed mortgage company for actual interest rates.
This product uses the FRED® API but is not endorsed or certified by the Federal Reserve Bank of St. Louis.

Save FavoriteSchedule TourAsk A QuestionMore Details

1516 Hensley Road Fort Mill SC 29715

Fort Mill, SC1516 Hensley Road

Price$750,000

Est. Mortgage: $/month

MLS Number CAR4395457

  • Residential
  • Bedrooms 4
  • Bathroom 4
  • Square Feet 3,368
  • Acreage 1.07

Just imagine over an acre of land in the heart of Fort Mill, between Springfield Parkway and Fort Mill Highway (HWY 160), this residence offers rare space and flexibility with no city taxes and no HOA. Backed by more wooded acreage, there is nothing else like this. And zoned for Fort Mill Elementary, Fort Mill Middle and Catawba Ridge High School. The layout offers two true primary suites, each with its own zone and its own story. The main-level primary suite offers easy, everyday living with no stairs required, a walk-in closet, private ensuite bath, and a sliding door for direct access to the back deck. From the main-level primary, stairs lead up to a private loft, a quiet flex space perfect for a home office, reading room, or personal retreat. A door separates the loft from the upstairs wing, so each level stays completely self-contained. Upstairs, the second primary suite is its own complete world. Private ensuite bath with separate tub and shower, dual walk-in closets, a connected flex room that works as a nursery, sitting room, or home office, and a private balcony where mornings start a little slower. From this wing, a door opens to the shared loft and the nearly 300 square foot bonus room beyond it, giving whoever calls this suite home their own living space above the rest of the house. Teen suite, in-law quarters, guest wing, or a multigenerational setup where everyone has real privacy. This floor plan makes it work without compromise. Six distinct living areas: a living room, family room with its own private entrance, flex space, loft, flex room, and a nearly 300 square foot bonus room, give every person under your roof their own place to land. Movie nights, homeschooling, hobbies, a home office, a playroom, or just a quiet corner that belongs to you. Room for everyone and their cars on the double half ircle driveway. The kitchen is where this home really comes alive. Generous solid surface counters give everyone room to spread out, from prepping dinner on the gas range to helping with homework at the breakfast bar. Stainless appliances, abundant cabinet storage, and French doors that open directly to the deck make this a kitchen that actually works for a full, busy household. The home was built for real life, with two dishwashers, two laundry rooms with washers and dryers that remain, and two water heaters, so no one is waiting on anyone else. Step outside and the living does not stop. Mature trees and lush, established landscaping create a natural buffer that makes this property feel like its own private world. The land opens up where it matters most, on the side and behind the home, giving you flat, usable yard space to actually enjoy. A covered wrap around porch invites you to slow down and stay a while, and a back deck and paver patio give you two distinct outdoor living spaces to grill, gather, or simply take in the wooded views. Two HVACs installed in 2021 and a roof replaced in 2024 mean the big ticket items are already handled. Fresh paint throughout, new plank flooring, new carpet, and a beautifully updated bathroom vanity mean less for you to do and more for you to enjoy. A pre listing inspection has already been completed with repairs and maintenance handled, so you can move forward with real peace of mind. Privacy and space like out in the country with multiple routes to I-77, Carowinds, downtown Fort Mill, Anne Springs Close Greenway, and Ballantyne. This home started as one of Fort Mill's original mill houses, built in 1955. The kind with real history and character you simply cannot recreate. Over the years it grew into a spacious home of over 3,300 square feet (effective year built 2000 per York County tax record), all while holding onto that original warmth, including original hardwood floors and varied ceiling lines that came with the addition. No new construction can match this kind of architectural character. Mill house history. Modern comfort. Welcome home to 1516 Hensley Road.

Listed by Jenny Linich of Keller Williams Ballantyne Area
$
$
%
$/month over payments
Federal 30-year interest rate: 7.4% last updated on Oct 8, 2026
* All Figures are estimates. Check with your bank or proposed mortgage company for actual interest rates.
This product uses the FRED® API but is not endorsed or certified by the Federal Reserve Bank of St. Louis.

Virtual TourSave FavoriteSchedule TourAsk A QuestionMore Details

144 Pops Lake Road Statesville NC 28625

Statesville, NC144 Pops Lake Road

Price$750,000

Est. Mortgage: $/month

MLS Number CAR4370325

  • Residential
  • Bedrooms 2
  • Bathroom 1
  • Square Feet 1,120
  • Acreage 32.4

Home with 32+ acres! Come see this 2BR/2BA home tucked back off New Salem Rd. in beautiful Cool Spring community with over 32 acres of land, buildings, views and more. Cozy home is just over 1100 sq/ft with rocking chair front porch views of the fishing ponds on adjoining property. You'll enter the heart of the home, a large living room with plenty of space to spread out, wood burning fireplace with propane gas line and picture window water views. Your kitchen sits in the back of the home and spills out onto the covered back porch. The land is the real gem here. Three parcels to convey for a total of over 32 acres. The large parcel behind 40x30 metal building with 16' dry overhang is primarily cleared with wooded areas along the rear property lines. Gently sloping and easily walkable. Land would be a great place to build your forever home or fence multiple acres for pasture. Property also features a 28x28 metal building on the north end of the parcel containing the home. This property is located off Pops Lake Rd. which will convey with this sale. Pops Lake Rd. is privately maintained and contains easement for adjoining properties use. Shared well situated on the parcel with the home and shares water for residential purposes with neighbor. Property abuts active commercial fishing ponds. Come and see this great property before it's gone!

Listed by Jon Madison of Madison & Company Realty

$
$
%
$/month over payments
Federal 30-year interest rate: 7.4% last updated on Oct 8, 2026
* All Figures are estimates. Check with your bank or proposed mortgage company for actual interest rates.
This product uses the FRED® API but is not endorsed or certified by the Federal Reserve Bank of St. Louis.

Save FavoriteSchedule TourAsk A QuestionMore Details

330 Sweeten Creek Road Asheville NC 28803

MLS Number CAR4362034

  • Commercial
  • Property SubType BUSINESS
  • Square Feet 1,959
  • Acreage 0.33

Positioned along the highly traveled Sweeten Creek Road corridor just minutes from Interstate 40 at Exit 51, this distinctive mixed-use property offers exceptional flexibility for a wide range of commercial ventures. With approximately 30,000 vehicles passing daily, the property combines prominent visibility, convenient access and substantial on-site parking in an established South Asheville location near Biltmore Village, major employers and key transportation routes. The street-level commercial space provides an adaptable setting for an owner-user or tenant and lends itself to numerous possibilities, including medical or professional offices, retail, wellness, studio or creative space, showroom, service-based businesses and more. While the space is currently operated as a coffee shop, a purchaser is not tied to the existing use. Coffee-related equipment, furnishings and fixtures may be removed by the seller, allowing the next owner to reimagine the space around their own business or investment strategy. Adding to the property's versatility is a separately accessed two-bedroom, one-bath residence on the upper level, currently utilized as a short-term rental. The residential component creates opportunities for supplemental income, long-term rental use, employee or owner accommodations, or a convenient live/work arrangement. Approximately 25 dedicated parking spaces provide a significant advantage for customers, clients and employees, while an on-site billboard offers an additional source of revenue. Whether envisioned as an owner-occupied business location, income-producing investment or a combination of commercial and residential uses, this property offers the visibility, accessibility and adaptability to accommodate a variety of opportunities in the growing South Asheville market.

Listed by Alec Cantley of Premier Sotheby’s International Realty

$
$
%
$/month over payments
Federal 30-year interest rate: 7.4% last updated on Oct 8, 2026
* All Figures are estimates. Check with your bank or proposed mortgage company for actual interest rates.
This product uses the FRED® API but is not endorsed or certified by the Federal Reserve Bank of St. Louis.

Virtual TourSave FavoriteSchedule TourAsk A QuestionMore Details

575 Davidson Gateway Drive Davidson NC 28036

MLS Number CAR4282692

  • Commercial
  • Property SubType OFFICE
  • Square Feet 2,972
  • Acreage 1.09

Built out with office spaces, conference room, kitchen, and bathroom. Excellent Davidson location with easy access to I77 and downtown Davidson! HOA dues are monthly. There are three units, two are $243.47 each and the other one is $238.98 so the total monthly HOA dues are $725.92. Per the seller, HOA covers anything on the exterior of the building (including the roof), exterior windows (unless broken due to negligence), parking lot, dumpsters & trash removal, outdoor walkways & stairwells, elevator, landscaping. This property presents an exciting opportunity for customization. While it could benefit from new carpet, fresh paint, and a touch of TLC, it's being offered as-is to allow future owners or tenants the flexibility to tailor the finishes, layout, and design elements to suit their personal taste and functional needs. This office space offers a blank canvas for your creative vision.

Listed by Phil Puma and Joe Puma of Puma & Associates Realty,Inc.

$
$
%
$/month over payments
Federal 30-year interest rate: 7.4% last updated on Oct 8, 2026
* All Figures are estimates. Check with your bank or proposed mortgage company for actual interest rates.
This product uses the FRED® API but is not endorsed or certified by the Federal Reserve Bank of St. Louis.

Save FavoriteSchedule TourAsk A QuestionMore Details

400 Calhoun Trail Rutherfordton NC 28139

Rutherfordton, NC400 Calhoun Trail

Price$750,000

Est. Mortgage: $/month

MLS Number CAR4378977

  • Residential
  • Bedrooms 2
  • Bathroom 3
  • Square Feet 1,444
  • Acreage 35.33

Recently reduced and now offered furnished, this unique property presents an incredible opportunity to start enjoying the mountain lifestyle from day one! Set on 35 picturesque acres, this dream farm showcases an authentic barndominium designed for both refined country living and full-scale functionality. The property offers a rare blend of comfort, privacy, and working farm infrastructure-perfect for equestrian enthusiasts, hobby farmers, or those seeking a self-sustaining lifestyle. Inside, the home features a spacious open layout anchored by a massive kitchen island, ideal for gathering and entertaining with a stunning stone gas fireplace. Step out onto the covered balcony and take in sweeping views of the property below. Enjoy a scenic pond with a fountain and waterfall, along with beautiful Cove Creek frontage for a peaceful waterfront setting. Your own private escape in the mountains. Every detail has been thoughtfully elevated throughout the home with two beautifully renovated bathrooms. Outside, the large back porch is where this home truly shines. Featuring a hot tub, outdoor shower, and a recently renovated half bath. It's the perfect space to unwind, entertain, or create the ultimate outdoor kitchen overlooking your land with a rustic woodfire smokehouse already in place! This property is fully equipped for farm life with seven fenced pastures for rotational grazing with run in shelters, chicken coop, hog pen, and a two-stall horse barn with tack room, laundry, storage and a workshop. Additional outbuilding can be used as a second barn, hay, or garden storage. At the highest point of this property, a private homesite positioned to capture long-range mountain views in every direction adds even more potential. An ideal setting for a future residence or legacy build. This isn't just a farm. It is a lifestyle most people only dream about. All showings must be listing agent accompanied. Please no drive-bys.

Listed by Jenn Saltouros and Dwain Ammons of Howard Hanna Beverly-Hanks,Lake Lure

$
$
%
$/month over payments
Federal 30-year interest rate: 7.4% last updated on Oct 8, 2026
* All Figures are estimates. Check with your bank or proposed mortgage company for actual interest rates.
This product uses the FRED® API but is not endorsed or certified by the Federal Reserve Bank of St. Louis.

Virtual TourSave FavoriteSchedule TourAsk A QuestionMore Details

130 Edwin Place Asheville NC 28801

Asheville, NC130 Edwin Place

Price$750,000

Est. Mortgage: $/month

MLS Number CAR4418840

  • MultiFamily
  • Bedrooms 6
  • Square Feet 2,792
  • Acreage 0.24
  • Property SubType Residential Income

Originally constructed in the 1920s this 5-unit building captures the character and charm of that era with rich hardwood floors, built-in linen nooks and storage space that make small-footprint living feel effortless. Ideally located for easy access to downtown Asheville. The tree-canopied streets offer the perfect place for an evening stroll. Four classic one-bedroom units and a generous two-bedroom offer versatile floor plans. Each unit also has a 3x8 designated storage bin. On-site laundry and designated off-street parking-eliminate standard urban friction, keeping occupancy high and turnover low. The roof was installed in 2021.

Listed by James Blue of Howard Hanna Beverly-Hanks Asheville-North

$
$
%
$/month over payments
Federal 30-year interest rate: 7.4% last updated on Oct 8, 2026
* All Figures are estimates. Check with your bank or proposed mortgage company for actual interest rates.
This product uses the FRED® API but is not endorsed or certified by the Federal Reserve Bank of St. Louis.

Save FavoriteSchedule TourAsk A QuestionMore Details

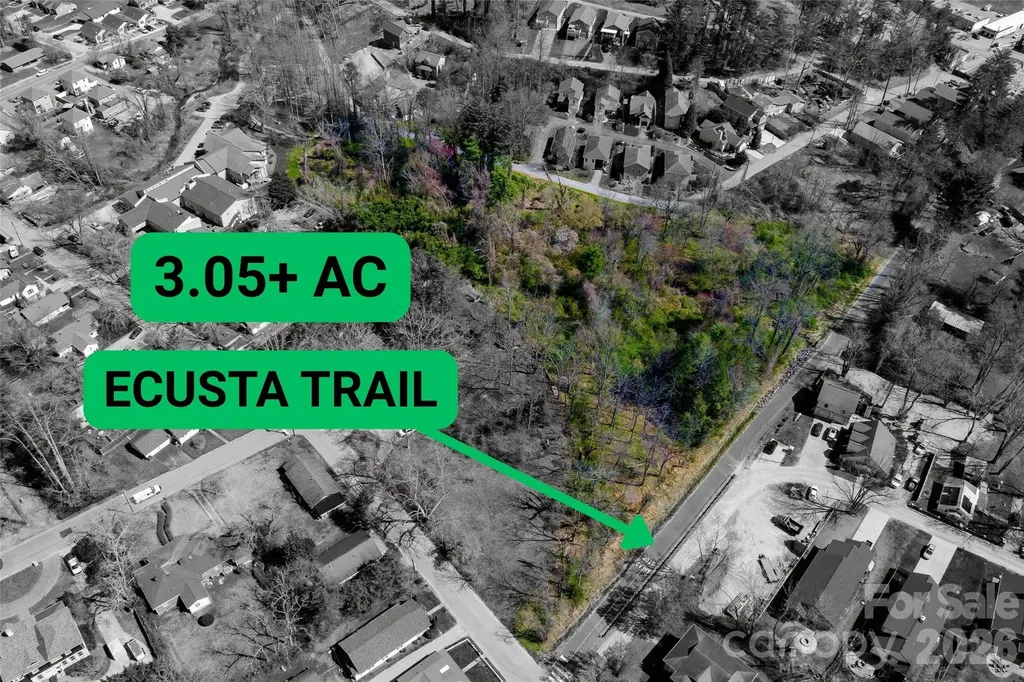
Tbd Toms Hill Drive Hendersonville NC 28792

MLS Number CAR4360399

  • Land
  • Acreage 3.06
  • County Henderson

Rare opportunity to acquire over 3 acres directly along the Ecusta Trail in Hendersonville. This property offers approximately 325+ feet of trail frontage and is positioned within walking distance to downtown, grocery stores, breweries, and local shopping. The property features a natural creek and a highly usable layout with strong development potential. Zoned R-6 (High Density Residential), the site allows for up to 6 units per acre. City water and sewer is available!

Listed by Matthew Mubarak of WNC Real Estate Partners

$
$
%
$/month over payments
Federal 30-year interest rate: 7.4% last updated on Oct 8, 2026
* All Figures are estimates. Check with your bank or proposed mortgage company for actual interest rates.
This product uses the FRED® API but is not endorsed or certified by the Federal Reserve Bank of St. Louis.

Save FavoriteSchedule TourAsk A QuestionMore Details

102 Weaver Mill Road Columbus NC 28722

Columbus, NC102 Weaver Mill Road

Price$750,000

Est. Mortgage: $/month

MLS Number CAR4211548

  • Residential
  • Bedrooms 3
  • Bathroom 4
  • Square Feet 3,177
  • Acreage 4.5

A RARE opportunity to own a true Western North Carolina icon! This distinguished family home-constructed with logs transported from a cabin in Tennessee-is steeped in local history and timeless character. Long celebrated as a gathering place for the community, the property spans 4.5 picturesque acres, with the option to purchase additional surrounding land. The 4.5-acre parcel is part of a 55-acre parcel that is being surveyed and is currently listed. See MLS #4295084. ADDITIONAL ACREAGE is available with the house! Contact listing agents for details. Ideally located within walking distance of downtown Columbus, the charming seat of Polk County, and just minutes from I-26, this estate offers convenient access to Asheville, Greenville, SC, and three major airports-perfectly balancing historic appeal with modern accessibility. Step back in time and imagine the possibilities! Featuring five fireplaces, a magnificent hand-laid rock chimney, a slate roof, and wormy chestnut details, this residence showcases the masterful craftsmanship of a bygone era. A gas-fired boiler provides classic radiator heat throughout, preserving the home's authentic warmth and charm. The original wood floors in the living area and kitchen have been recently refinished, revealing their rich natural beauty. The pastoral setting, combined with wooded privacy and sweeping grounds, creates endless potential. Restore it as a grand private residence, design a multi-generational compound, establish community living, or reimagine it as a boutique retreat or event venue. With your thoughtful updates and renovation, the opportunities are truly limited only by your imagination. This is your chance to own a piece of Polk County history and create a lasting family legacy. Property is being sold “as is.” Seller will make no repairs. (Tax records currently reflect 55 acres).

Listed by Jacob Lions and Tacy Apostolik of JL Carolina LLC

$
$
%
$/month over payments
Federal 30-year interest rate: 7.4% last updated on Oct 8, 2026
* All Figures are estimates. Check with your bank or proposed mortgage company for actual interest rates.
This product uses the FRED® API but is not endorsed or certified by the Federal Reserve Bank of St. Louis.

Save FavoriteSchedule TourAsk A QuestionMore Details

140 Boar Ridge Road Sylva NC 28779

Sylva, NC140 Boar Ridge Road

Price$750,000

Est. Mortgage: $/month

MLS Number CAR4406651

  • Land
  • Acreage 1.98
  • County Jackson

Set along a gentle, meandering drive in one of Balsam Mountain Preserve's most desirable settings, this exceptional homesite offers a rare combination of privacy, natural beauty, and convenient access to the club's extensive amenities. At approximately 3,900 feet in elevation, the homesite enjoys beautiful short-range views of the surrounding North Carolina mountains and a peaceful setting that feels wonderfully removed from the everyday. The long approach creates a sense of arrival and exceptional privacy, while the homesite's location provides easy access to everything Balsam Mountain Preserve has to offer. Here, owners can create a private mountain retreat surrounded by more than 4,400 acres of protected natural beauty, including 3,200 acres of conservation land. Balsam Mountain Preserve is a private club community with an extraordinary collection of amenities, including championship golf, equestrian facilities, scenic hiking and walking trails, tennis, and exceptional dining. The newly completed Doubletop Village adds an exciting new gathering place for members and their guests, with the Summit House Restaurant and Mine Tavern offering spectacular mountain surroundings and relaxed, elevated dining. For those seeking a homesite that combines tranquility and privacy with the convenience of a world-class mountain club, Lot 140 presents an exceptional opportunity to build a truly special Balsam Mountain retreat.

Listed by Michelle Andrewartha of BMP David Southworth Real Estate LLC

$
$
%
$/month over payments
Federal 30-year interest rate: 7.4% last updated on Oct 8, 2026
* All Figures are estimates. Check with your bank or proposed mortgage company for actual interest rates.
This product uses the FRED® API but is not endorsed or certified by the Federal Reserve Bank of St. Louis.

Save FavoriteSchedule TourAsk A QuestionMore Details

Broker Reciprocity MLS Grid Logo © 2026 Listings courtesy of Canopy MLS as distributed by MLS GRID. IDX information is provided exclusively for consumers’ personal non-commercial use and may not be used for any purpose other than to identify prospective properties consumers may be interested in purchasing. The IDX data is deemed reliable but is not guaranteed by MLS GRID and may be subject to an end user license agreement prescribed by the Member Participant’s applicable MLS.  Based on information submitted to the MLS GRID as of October 15, 2026 8:45 AM UTC . All data is obtained from various sources and may not have been verified by broker or MLS GRID. Supplied Open House Information is subject to change without notice. All information should be independently reviewed and verified for accuracy. Properties may or may not be listed by the office/agent presenting the information. Some IDX listings have been excluded from this website.