and narrow your search. If you have fewer than 200 results, you can save your search.

Lake Lure NC

r=9649-9660
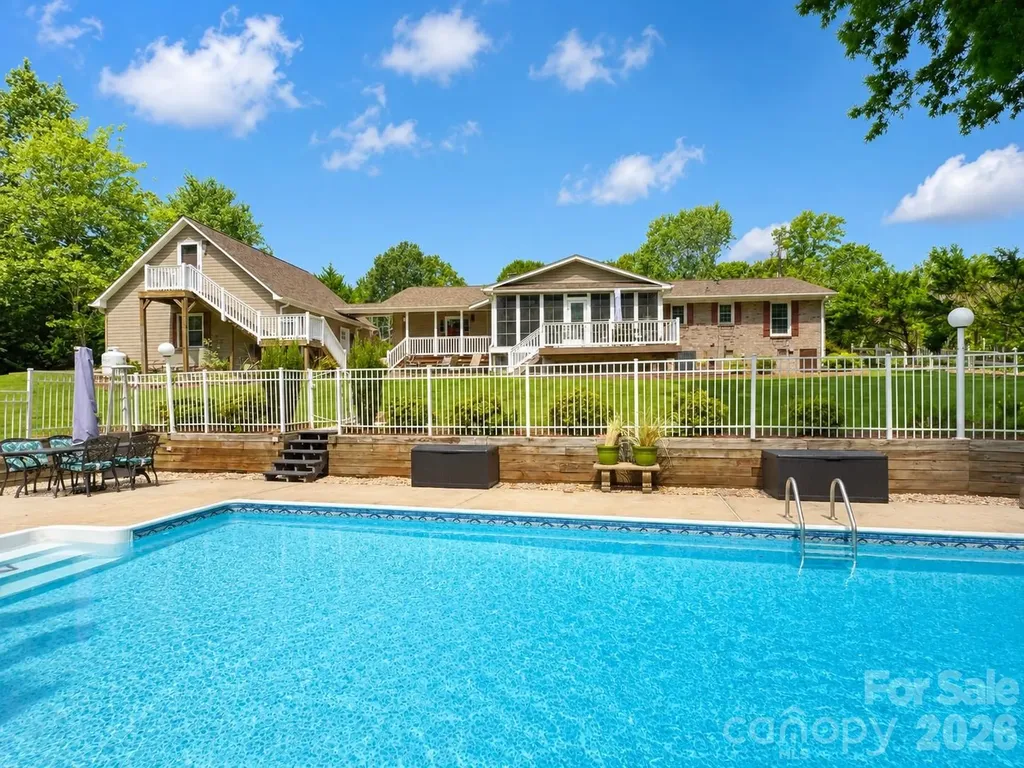
107 Mistywood Drive Mount Holly NC 28120

Mount Holly, NC107 Mistywood Drive

Price$599,000

Est. Mortgage: $/month

Active With Contract

MLS Number CAR4400826

  • Residential
  • Bedrooms 3
  • Bathroom 4
  • Square Feet 2,569
  • Acreage 1.28

Welcome home to this beautifully maintained full-brick ranch nestled on a private 1.28-acre cul-de-sac in a quiet Mt. Holly neighborhood. Includes a pool and detached garage. Offering the perfect blend of comfort, space, and privacy, this one-story home features 3 bedrooms, 3 full bathrooms, a bonus room, and an open-concept floor plan centered around a cozy fireplace. The updated kitchen showcases granite countertops, stainless steel appliances, and plenty of workspace, flowing seamlessly into the main living areas-perfect for entertaining or everyday living. Enjoy the bright, oversized sunroom year-round, overlooking your own backyard retreat. Step outside to a stunning in-ground pool, expansive Trex decking, and a large, private backyard designed for relaxation and gatherings. An extended driveway provides ample parking, while the detached garage with a finished apartment above offers endless possibilities for guests, a home office, rental income, or multigenerational living. The included rear lot ensures no one can build behind you, creating exceptional privacy rarely found. With mature landscaping, plenty of outdoor space, and a peaceful setting just minutes from shopping, dining, and major highways, this property offers the best of country-style living with everyday convenience. A truly one-of-a-kind opportunity in Mt. Holly with no HOA!

Listed by Laura Maultsby of Maultsby Realty Group

$
$
%
$/month over payments
Federal 30-year interest rate: 7.28% last updated on Oct 1, 2026
* All Figures are estimates. Check with your bank or proposed mortgage company for actual interest rates.
This product uses the FRED® API but is not endorsed or certified by the Federal Reserve Bank of St. Louis.

Virtual TourSave FavoriteSchedule TourAsk A QuestionMore Details

5124 Silver Trace Lane Denver NC 28037

Denver, NC5124 Silver Trace Lane

Price$599,000

Est. Mortgage: $/month

MLS Number CAR4382264

  • Residential
  • Bedrooms 2
  • Bathroom 2
  • Square Feet 2,035
  • Acreage 0.08

Come experience life at The Springs at Westport Club, where luxury living and the beauty of the Lake Norman lifestyle come together in one unforgettable setting. Nestled in the heart of the highly desirable Westport area, this stunning full-brick ranch home offers exceptional craftsmanship, elegant finishes, and low-maintenance living with HOA lawn care included. From the moment you enter, you'll appreciate the thoughtful design and attention to detail throughout. The spacious living room welcomes you with a stacked white stone fireplace with gas logs, gorgeous lighting, and an inviting atmosphere filled with natural light. The oversized primary suite is a true retreat featuring fabulous windows, a walk-in closet, and a peaceful place to unwind at the end of the day. The beautifully designed kitchen is the centerpiece of the home, showcasing a large quartz island bar, abundant counter space, stainless steel appliances, and a stunning backsplash that ties the space together perfectly. French doors lead into a dedicated office space currently being utilized as a potential third bedroom, offering flexibility for today's lifestyle needs. Step outside into the charming courtyard and covered patio area. This is the perfect storybook setting for morning coffee, relaxing evenings, or bird watching in your own private outdoor retreat. Located just moments from Lake Norman, shopping, dining, and everyday conveniences, this home also offers the opportunity to enjoy the outstanding amenities available through The Club at Westport. Membership options are available a-la-carte and include golf, tennis, pickleball, swimming, fitness facilities, and a beautiful clubhouse within the established Westport community. Please note: The Springs HOA does not include club amenities. If you've been searching for luxury, location, and easy living in the heart of Lake Norman, this home is ready to welcome you home.*Plenty of space in the "Office" to be 3rd bedroom if that floor plan better suites your needs. Seller is working on having a closet added to officially update the bedroom count to 3. Stay tuned!

Listed by LaDonna Bumgarner of Team Real Estate Sales & Service

$
$
%
$/month over payments
Federal 30-year interest rate: 7.28% last updated on Oct 1, 2026
* All Figures are estimates. Check with your bank or proposed mortgage company for actual interest rates.
This product uses the FRED® API but is not endorsed or certified by the Federal Reserve Bank of St. Louis.

Save FavoriteSchedule TourAsk A QuestionMore Details

209 Seven Springs Loop Statesville NC 28625
Active With Contract

MLS Number CAR4415479

  • Residential
  • Bedrooms 3
  • Bathroom 3
  • Square Feet 2,897
  • Acreage 0.73

** Back on the market at no fault of the sellers.** Welcome to this beautiful brick home offering a spacious layout, thoughtful updates, and inviting outdoor living in the Seven Springs community. The main level features 3 bedrooms and 3 full bathrooms, plus a finished bonus room over the garage and additional finished and unfinished basement space. Hardwood floors throughout the main living areas were refinished in 2022, complementing the home's comfortable and functional design. The kitchen was updated in 2022 with new cabinetry, countertops, appliances, and pantry space, creating a practical setting for everyday living and entertaining. A kitchen island, breakfast bar, walk-in pantry, and built-in features provide generous storage and workspace. The main-level living room includes a fireplace, while the primary bedroom offers a walk-in closet and whirlpool tub. The secondary bathroom was also updated in 2022 with new flooring, sink, toilet, vanity, and shower. A standout feature of this property is the screened porch, offering a covered outdoor space to enjoy meals, conversation, or time outdoors. Additional exterior features include a deck, front porch, and fire pit. The full basement provides versatile space with both interior and exterior access, including walk-out and walk-up access, along with a finished recreation room and additional unfinished space. The attached side-load garage provides two parking spaces, complemented by a concrete driveway. Don't miss out on the opportunity to see all this home has to offer. Schedule your showing today!

Listed by Jill Galliher of Keller Williams Unified

$
$
%
$/month over payments
Federal 30-year interest rate: 7.28% last updated on Oct 1, 2026
* All Figures are estimates. Check with your bank or proposed mortgage company for actual interest rates.
This product uses the FRED® API but is not endorsed or certified by the Federal Reserve Bank of St. Louis.

Save FavoriteSchedule TourAsk A QuestionMore Details

16113 Foreleigh Road Huntersville NC 28078
Active With Contract

MLS Number CAR4419124

  • Residential
  • Bedrooms 4
  • Bathroom 4
  • Square Feet 3,108
  • Acreage 0.34

Come see this stunning 1.5-Story home in the desirable Lakemont subdivision! This beautifully maintained Lennar home (the "Empire" floor plan) offers 4 bedrooms, 3.5 bathrooms, and nearly 3,000 sq. ft. of thoughtful living space. This property combines classic architectural detail with modern everyday convenience. Main-level highlights include an open & airy layout, flowing main floor featuring luxury vinyl plank flooring, tall ceilings, and abundant natural light throughout. The gourmet kitchen is equipped with gas cooktop, double ovens, convection features, large central island, walk-in pantry, and direct flow into the living area-ideal for entertaining. The inviting Den/Living Area is centered around a cozy gas-log fireplace. Off that space you'll find the primary suite - a spacious main-level sanctuary complete with a generous walk-in closet and en-suite bath with extended shower and bench seat. All this on the main floor and still there is a secluded second full bath, two guest bedrooms, an oversized 2-car garage and extended double driveway) On the upper level is an enormous flex space with an additional bedroom and full bath - ideal for a guest suite, bonus room, and home office space. Outdoor & Community: Situated on a 0.35-acre lot surrounded by mature trees, offering outdoor privacy right off Gilead Road. Enjoy Lakemont's community amenities, including walking trails and recreation areas, all just minutes from Huntersville's shops, restaurants, breweries, Lake Norman, Birkdale Village and easy I-77 access.

Listed by Erin Garvey of Home Ventures Realty

$
$
%
$/month over payments
Federal 30-year interest rate: 7.28% last updated on Oct 1, 2026
* All Figures are estimates. Check with your bank or proposed mortgage company for actual interest rates.
This product uses the FRED® API but is not endorsed or certified by the Federal Reserve Bank of St. Louis.

Save FavoriteSchedule TourAsk A QuestionMore Details

2000 Lawton Bluff Road Charlotte NC 28226

Charlotte, NC2000 Lawton Bluff Road

Price$599,000

Est. Mortgage: $/month

Active With Contract

MLS Number CAR4403159

  • Residential
  • Bedrooms 3
  • Bathroom 2
  • Square Feet 1,625
  • Acreage 0.36

*NEW PRICE!* Renovated single-story home in well-established Candlewyck, zoned for top-rated schools! A brand new roof (2026), fresh exterior paint, and a covered rocking chair front porch provide cheery curb appeal. Enjoy cooking in the ALL NEW kitchen with quartz countertops, crisp white cabinetry, and stainless steel appliances. The coffee bar with extra counter and cabinet space offers versatility and functionality. The main living area features defined spaces with a seamless flow from the kitchen, dining room, spacious living room, and den with a new electric fireplace insert, new mantel, and whitewashed brick surround. The hall bath and the primary ensuite bath have ALL NEW curated vanities, designer tile, mirrors, and plumbing fixtures. The laundry room with refreshed cabinetry serves as a mud room leading to the peaceful backyard with mature landscaping. An attached outdoor closet offers handy storage for tools and gear. The list of updates and upgrades reads like a new construction spec sheet: NEW roof, new LVP and tile flooring throughout, new light fixtures and recessed cans, new outlets and switches, new blinds, new door and cabinet hardware, and fresh paint inside and out. Candlewyck has fantastic amenities like a pool, clubhouse, pond, tennis/basketball/volleyball courts, a playground, and walking trails. Welcome home!

Listed by Chloe Faucher of Helen Adams Realty

$
$
%
$/month over payments
Federal 30-year interest rate: 7.28% last updated on Oct 1, 2026
* All Figures are estimates. Check with your bank or proposed mortgage company for actual interest rates.
This product uses the FRED® API but is not endorsed or certified by the Federal Reserve Bank of St. Louis.

Virtual TourSave FavoriteSchedule TourAsk A QuestionMore Details

4128 Donnybrook Place Charlotte NC 28205

Charlotte, NC4128 Donnybrook Place

Price$599,000

Est. Mortgage: $/month

Coming Soon

MLS Number CAR4427008

  • Residential
  • Bedrooms 5
  • Bathroom 4
  • Square Feet 2,563
  • Acreage 0.22

Located in the established Windsor Park neighborhood, this spacious new construction home offers an elevated design with a striking combination of Hardie board and brick exterior finishes, creating timeless curb appeal in a convenient east Charlotte setting near Plaza Midwood, NoDa, Uptown, shopping, dining, and major commuter routes. Inside, the five-bedroom layout features open-concept living spaces, a modern kitchen with quartz countertops, soft-close cabinetry, a large center island, and a main-floor guest bedroom for added flexibility. Upstairs, the generous primary suite provides a private retreat with ample closet space and a well-appointed bath, while additional bedrooms offer plenty of room for guests, a home office, or everyday needs. Thoughtful finishes throughout give the home a polished, upscale feel while maintaining a functional layout designed for modern living. Photos are representative of a similar or previously completed home; final finishes, features, colors, and details may vary.

Listed by Stephanie Brown of Better Homes and Garden Real Estate Paracle

$
$
%
$/month over payments
Federal 30-year interest rate: 7.28% last updated on Oct 1, 2026
* All Figures are estimates. Check with your bank or proposed mortgage company for actual interest rates.
This product uses the FRED® API but is not endorsed or certified by the Federal Reserve Bank of St. Louis.

Save FavoriteSchedule TourAsk A QuestionMore Details
5317 Fairvista Drive Charlotte NC 28269

Charlotte, NC5317 Fairvista Drive

Price$599,000

Est. Mortgage: $/month

MLS Number CAR4393262

  • Residential
  • Bedrooms 4
  • Bathroom 3
  • Square Feet 3,101
  • Acreage 0.49

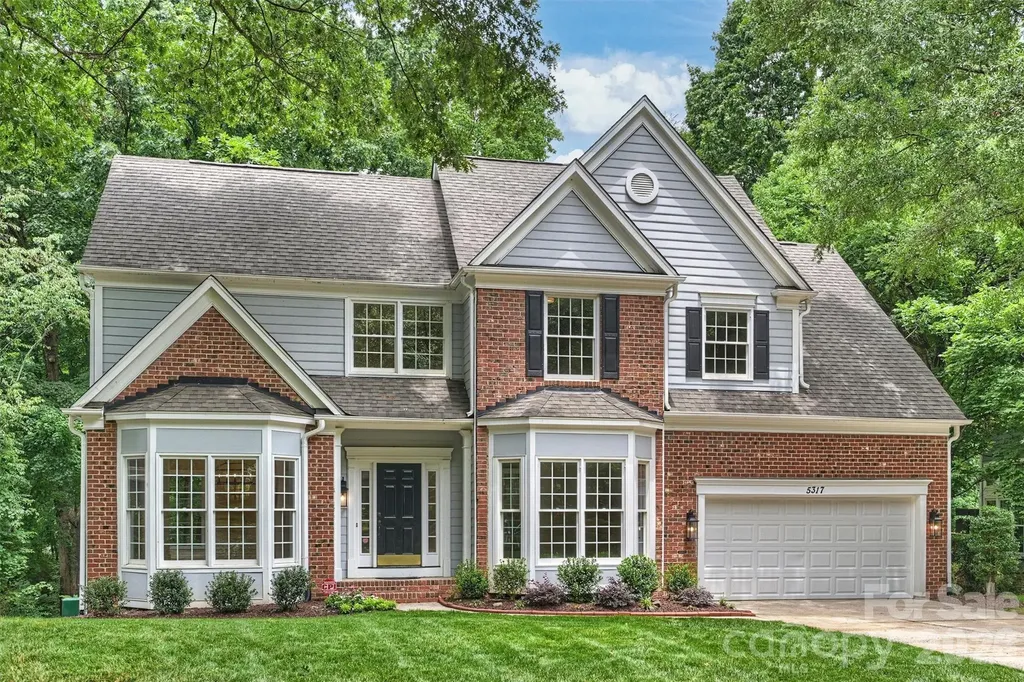
Welcome to this beautiful light and bright home in the popular Highland Creek golf community that has been totally renovated inside and out!! This property sits on a large .49 acre lot within walking distance to the golf course, pools, recreation areas and walking paths. Renovations in 2025-2026 include refinished hardwood floors on the main level. All new carpet upstairs. Entire interior repainted. Entire kitchen remodeled with all new stainless appliances, painted white cabinets with new hardware, subway tile backsplash, under cabinet lighting and a new sink. The primary bathroom has been remodeled with a new double vanity, quartz top and new plumbing fixtures, seamless glass shower with new tile and new shower head, new tile flooring and a new soaker tub. All new light fixtures inside and out. New ceiling fans throughout. New toilets throughout. New quartz vanities in powder room & upstairs bath along with new plumbing hardware and new mirrors. Upstairs bath also has new tile flooring and epoxy painted shower/tub combo. All new doorknobs and hinges in 2026. New LVP flooring and painted white cabinets in the laundry room. Rare back staircase overlooks the vaulted great room and sunroom which are separated by a two way fireplace. Finished and painted two car garage with new door and door opener in 2026. New roof in 2025. New water heater in 2026. New mailbox in 2026. Both decks repainted in 2026. Crawl space has a new vapor barrier and all new insulation in 2026. Exterior siding and trim were replaced in several spots in 2026. Listing Agent is related to sellers. Showings start on 6/20. Better Hurry!!

Listed by Kelly Stimart of Corcoran HM Properties

$
$
%
$/month over payments
Federal 30-year interest rate: 7.28% last updated on Oct 1, 2026
* All Figures are estimates. Check with your bank or proposed mortgage company for actual interest rates.
This product uses the FRED® API but is not endorsed or certified by the Federal Reserve Bank of St. Louis.

Virtual TourSave FavoriteSchedule TourAsk A QuestionMore Details

820 Wild Rose Lane Burnsville NC 28714

Burnsville, NC820 Wild Rose Lane

Price$599,000

Est. Mortgage: $/month

MLS Number CAR4386114

  • Residential
  • Bedrooms 4
  • Bathroom 4
  • Acreage 23.89

BRAND NEW ROOF!! The sellers struggled to let this one go. Many memories were made on this mountain. A property with land, character, and the chance to create something deeply personal. At the end of a long private mountain drive, 820 Wild Rose Lane opens into nearly 24 acres of privacy, views, river frontage, and possibility. This solid Burnsville home offers beautiful stone fireplaces, hardwood floors in portions of the home, and an open kitchen/living layout that feels warm and connected. Four bedrooms, three baths on the main and upper levels, even a sauna, a flexible basement with rec room and additional sitting area, workshop space, utility/laundry and a full basement bath. Large decks invite outdoor living, with one deck doubling as covered parking below. The property offers year-round and winter views, well and septic, and the kind of acreage that gives you room to breathe, hike, explore, etc...Owner says the property has its very own cave. You will need an appointment and AWD for access. No drive-by please.

Listed by Bobbie McMahan of Howard Hanna Beverly-Hanks Burnville

$
$
%
$/month over payments
Federal 30-year interest rate: 7.28% last updated on Oct 1, 2026
* All Figures are estimates. Check with your bank or proposed mortgage company for actual interest rates.
This product uses the FRED® API but is not endorsed or certified by the Federal Reserve Bank of St. Louis.

Save FavoriteSchedule TourAsk A QuestionMore Details

220 Wingfield Way Brevard NC 28712

Brevard, NC220 Wingfield Way

Price$599,000

Est. Mortgage: $/month

Active With Contract

MLS Number CAR4424278

  • Residential
  • Bedrooms 4
  • Bathroom 4
  • Square Feet 3,481
  • Acreage 4.5

Just minutes from downtown Brevard, 220 Wingfield Way offers a rare combination-4.5 unrestricted acres, peaceful privacy, and mountain views with the potential to become even more expansive. Sunlight streams through expansive windows, filling this spacious 4-bedroom, 4-bath home with warmth and highlighting a layout designed for gathering and everyday comfort. The main living area centers around a cozy wood-burning fireplace and flows easily into the kitchen, creating a natural space for entertaining. Downstairs, the finished basement offers a second place to unwind beside the wood stove, along with versatile bonus space ideal for hobbies, crafting, recreation, or storage. Outside, a generous wrap-around porch invites you to slow down and take in the peaceful surroundings and current mountain views. With selective tree clearing, the property offers the potential to open up even more expansive views across the valley and surrounding mountain ranges. Major improvements include a roof approximately six years old and dual heat pumps replaced in 2022 and 2026. A tractor shed and oversized two-car garage with additional storage add function to the property, while the unrestricted acreage provides the freedom to make this mountain retreat truly your own.

Listed by Caterina Nickerson of Looking Glass Realty

$
$
%
$/month over payments
Federal 30-year interest rate: 7.28% last updated on Oct 1, 2026
* All Figures are estimates. Check with your bank or proposed mortgage company for actual interest rates.
This product uses the FRED® API but is not endorsed or certified by the Federal Reserve Bank of St. Louis.

Virtual TourSave FavoriteSchedule TourAsk A QuestionMore Details

1033 Harrogate Drive Bessemer City NC 28016

MLS Number CAR4396058

  • Residential
  • Bedrooms 4
  • Bathroom 3
  • Square Feet 3,032
  • Acreage 2.27

Welcome to Bennington Estates. Tucked away at the end of a quiet cul-de-sac on 2.27 acres, this hidden gem offers the perfect blend of privacy, space, and convenience. Enjoy beautiful views, a peaceful setting, and wildlife sightings right from your own backyard. Inside, you'll find custom touches throughout, including a coffered ceiling and fireplace in the living room, shaker-style cabinetry, upgraded lighting, and thoughtful storage. The flexible floor plan features a dedicated office, bonus room, and spacious primary suite with a trey ceiling and walk-in closet. Upstairs, the primary bedroom and bonus room feature updated flooring, while carpet remains only in the three secondary bedrooms. Whether you're hosting friends, working from home, or simply enjoying the extra space, this home offers room to fit your lifestyle. Conveniently located just 15 minutes from I-85 and 30 minutes from Charlotte Douglas Airport, you'll enjoy the private setting without giving up everyday convenience!

Listed by Samantha Kontz of Keller Williams South Park

$
$
%
$/month over payments
Federal 30-year interest rate: 7.28% last updated on Oct 1, 2026
* All Figures are estimates. Check with your bank or proposed mortgage company for actual interest rates.
This product uses the FRED® API but is not endorsed or certified by the Federal Reserve Bank of St. Louis.

Save FavoriteSchedule TourAsk A QuestionMore Details
223 Freeland Lane Charlotte NC 28217

Charlotte, NC223 Freeland Lane

Price$599,000

Est. Mortgage: $/month

MLS Number CAR4368439

  • Residential
  • Bedrooms 3
  • Bathroom 4
  • Square Feet 1,822

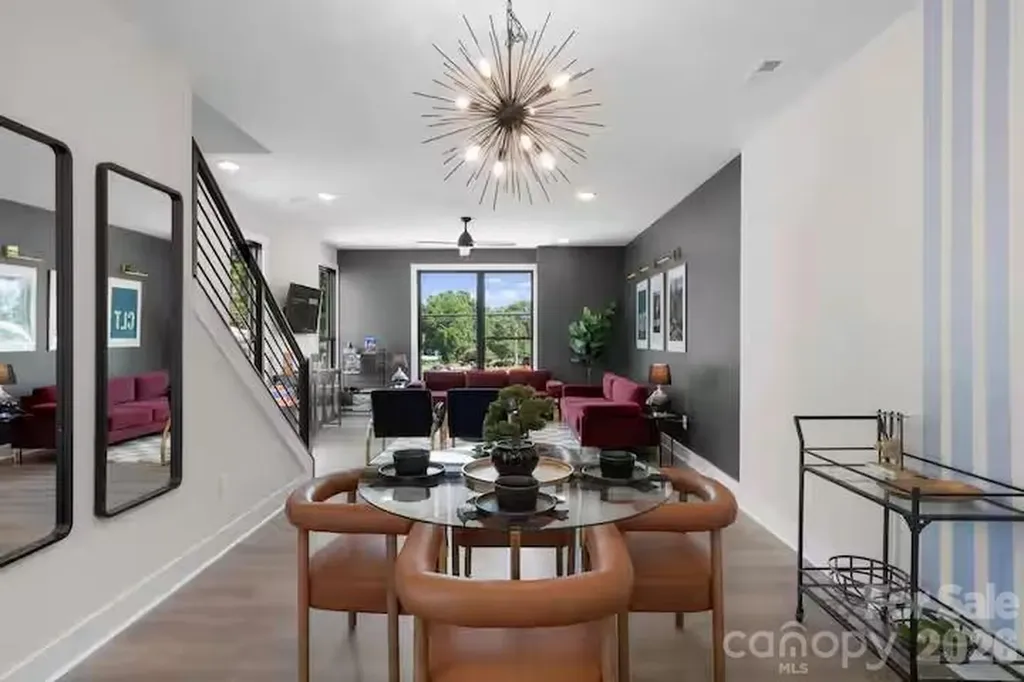
PREFERRED LENDER BUYDOWN INCENTIVE! Rooftop living in LoSo with a 2-car garage - yes, you can have both! Welcome to 223 Freeland Lane, a 2023-built townhome in Bronson Square offering the location and lifestyle that make this part of Charlotte so popular. This 3-bedroom, 3.5-bath home offers 1,822 square feet with an open floor plan, contemporary kitchen, hardwood floors, great natural light, fresh interior paint, and brand-new carpet in the bedrooms. And then there's the private rooftop terrace - the perfect spot for morning coffee, entertaining, or catching a Charlotte sunset. The attached 2-car garage is a huge bonus, especially this close to South End. Walk or bike to LoSo restaurants, breweries and shopping, hop on the LYNX Blue Line, or be in South End and Uptown in minutes. Want even more flexibility? The property also has a proven short-term rental history, generating approximately $109,000 in gross rental revenue over the past two years. Newer construction, rooftop living, a 2-car garage and one of Charlotte's most convenient locations - come see what makes 223 Freeland Lane stand out.

Listed by Theresa Pavone of Keller Williams South Park

$
$
%
$/month over payments
Federal 30-year interest rate: 7.28% last updated on Oct 1, 2026
* All Figures are estimates. Check with your bank or proposed mortgage company for actual interest rates.
This product uses the FRED® API but is not endorsed or certified by the Federal Reserve Bank of St. Louis.

Save FavoriteSchedule TourAsk A QuestionMore Details

1101 N Main Street Salisbury NC 28144

Salisbury, NC1101 N Main Street

Price$599,000

Est. Mortgage: $/month

MLS Number CAR4371932

  • MultiFamily
  • Bedrooms 4
  • Square Feet 3,852
  • Acreage 0.2
  • Property SubType Residential Income

TURNKEY INVESTMENT OPPORTUNITY! Affectionately known as the "Historic Modern on Main," this FULLY renovated, full brick, fully rented quadplex is available for your investment portfolio. Each unit features 1 bedroom, 2 bathrooms with a bonus flex/office space, perfect for remote work/study, crafting, or lounging. Laundry Room on site with two coin-operated washers and two coin-operated dryers included. Don't miss out this amazing opportunity!

Listed by Sharetha Holman of Apex Realty Of The Carolinas Inc

$
$
%
$/month over payments
Federal 30-year interest rate: 7.28% last updated on Oct 1, 2026
* All Figures are estimates. Check with your bank or proposed mortgage company for actual interest rates.
This product uses the FRED® API but is not endorsed or certified by the Federal Reserve Bank of St. Louis.

Save FavoriteSchedule TourAsk A QuestionMore Details

Broker Reciprocity MLS Grid Logo © 2026 Listings courtesy of Canopy MLS as distributed by MLS GRID. IDX information is provided exclusively for consumers’ personal non-commercial use and may not be used for any purpose other than to identify prospective properties consumers may be interested in purchasing. The IDX data is deemed reliable but is not guaranteed by MLS GRID and may be subject to an end user license agreement prescribed by the Member Participant’s applicable MLS.  Based on information submitted to the MLS GRID as of October 4, 2026 11:45 PM UTC . All data is obtained from various sources and may not have been verified by broker or MLS GRID. Supplied Open House Information is subject to change without notice. All information should be independently reviewed and verified for accuracy. Properties may or may not be listed by the office/agent presenting the information. Some IDX listings have been excluded from this website.