and narrow your search. If you have fewer than 200 results, you can save your search.

Lake Lure NC

r=9661-9672
4128 Donnybrook Place Charlotte NC 28205

Charlotte, NC4128 Donnybrook Place

Price$599,000

Est. Mortgage: $/month

Coming Soon

MLS Number CAR4427008

  • Residential
  • Bedrooms 5
  • Bathroom 4
  • Square Feet 2,563
  • Acreage 0.22

Located in the established Windsor Park neighborhood, this spacious new construction home offers an elevated design with a striking combination of Hardie board and brick exterior finishes, creating timeless curb appeal in a convenient east Charlotte setting near Plaza Midwood, NoDa, Uptown, shopping, dining, and major commuter routes. Inside, the five-bedroom layout features open-concept living spaces, a modern kitchen with quartz countertops, soft-close cabinetry, a large center island, and a main-floor guest bedroom for added flexibility. Upstairs, the generous primary suite provides a private retreat with ample closet space and a well-appointed bath, while additional bedrooms offer plenty of room for guests, a home office, or everyday needs. Thoughtful finishes throughout give the home a polished, upscale feel while maintaining a functional layout designed for modern living. Photos are representative of a similar or previously completed home; final finishes, features, colors, and details may vary.

Listed by Stephanie Brown of Better Homes and Garden Real Estate Paracle

$
$
%
$/month over payments
Federal 30-year interest rate: 7.28% last updated on Oct 1, 2026
* All Figures are estimates. Check with your bank or proposed mortgage company for actual interest rates.
This product uses the FRED® API but is not endorsed or certified by the Federal Reserve Bank of St. Louis.

Save FavoriteSchedule TourAsk A QuestionMore Details

14024 Fairy Tale Court Huntersville NC 28078

MLS Number CAR4420507

  • Residential
  • Bedrooms 5
  • Bathroom 3
  • Square Feet 2,638
  • Acreage 0.2

*Seller Offering Closing Cost Incentive, with an Acceptable Offer!* Better than new and truly move-in ready, this beautifully upgraded home near Davidson and Lake Norman offers the space, style, privacy, and location today's buyers are searching for! Just a few years old, the home has been fully repainted and thoughtfully enhanced with custom trim work, upgraded bathrooms, custom landscaping, and a gourmet kitchen designed for both everyday living and entertaining. The main level features an open, inviting layout with a full bedroom and bathroom, creating an ideal guest suite, home office, or flexible living space. The upgraded kitchen offers generous workspace, elevated finishes, and a huge walk-in pantry, while the surrounding living areas provide fantastic flow for entertaining. Upstairs, a stylish loft with a dramatic accent wall and abundant natural light creates an additional living or flex space. The primary suite has been customized to feel like a private retreat, complete with a beautifully upgraded en suite bathroom. Three additional bedrooms provide plenty of room for family, guests, fitness space, or additional home offices. Outdoor living is a standout feature, with a large covered rear patio, additional uncovered sitting area, privacy fence, and a private backyard backing to a peaceful tree line with no neighbors directly behind! The professionally upgraded landscaping adds even more curb appeal and creates a polished, finished feel inside and out. Ideally located near Birkdale Village, Downtown Davidson, Lake Norman, Huntersville, and the greater Charlotte area, with convenient access to I-77 and I-485. For buyers searching for a newer home with custom upgrades, a main floor guest suite, flexible living spaces, a private backyard, and exceptional access to shopping, dining, entertainment, and major commuter routes, this home is a rare find!

Listed by Logan Ruffin of SERHANT

$
$
%
$/month over payments
Federal 30-year interest rate: 7.28% last updated on Oct 1, 2026
* All Figures are estimates. Check with your bank or proposed mortgage company for actual interest rates.
This product uses the FRED® API but is not endorsed or certified by the Federal Reserve Bank of St. Louis.

Save FavoriteSchedule TourAsk A QuestionMore Details

16 Stonebury Drive Arden NC 28704

Arden, NC16 Stonebury Drive

Price$599,000

Est. Mortgage: $/month

MLS Number CAR4425932

  • Residential
  • Bedrooms 3
  • Bathroom 3
  • Square Feet 2,550
  • Acreage 0.37

Welcome to 16 Stonebury Drive, a spacious traditional home tucked away on a level cul-de-sac lot in the sought-after Stonecrest community. With approximately 2,550 square feet, this thoughtfully designed home features three bedrooms, two-and-a-half baths, and a versatile bonus room that can serve as a fourth sleeping area, home office, media room, or fitness space. Inside, engineered hardwood floors and nine-foot ceilings create a warm, open feel throughout the main level. The vaulted living room centers around a gas fireplace, while the adjoining four-season room offers an inviting place to relax and enjoy the natural light. The kitchen offers solid-surface countertops, generous workspace, and a convenient breakfast bar. The main-level primary suite features a tray ceiling, walk-in closet, and a spacious bath with dual vanities, a soaking tub, and a separate shower. Main-level laundry adds everyday convenience. Step out of the beautiful four-season room onto a gorgeous, level flagstone patio with a fire pit and Tiki Hut for family and friends to enjoy.

Listed by Rebekkah Styron of Howard Hanna Beverly-Hanks Asheville-Biltmore Park

$
$
%
$/month over payments
Federal 30-year interest rate: 7.28% last updated on Oct 1, 2026
* All Figures are estimates. Check with your bank or proposed mortgage company for actual interest rates.
This product uses the FRED® API but is not endorsed or certified by the Federal Reserve Bank of St. Louis.

Save FavoriteSchedule TourAsk A QuestionMore Details

1236 Beechdale Drive Charlotte NC 28212

Charlotte, NC1236 Beechdale Drive

Price$599,000

Est. Mortgage: $/month

MLS Number CAR4420680

  • Residential
  • Bedrooms 3
  • Bathroom 2
  • Square Feet 1,765
  • Acreage 0.29

Step into a home that truly feels brand new. This stunningly renovated ranch in the East Forest neighborhood has been reimagined from top to bottom, blending modern style with effortless one-level living. From the moment you pull up, the fresh exterior paint and crisp curb appeal set the stage for what's inside. Open the front door to find gorgeous new hardwoods throughout the living areas, with new carpet in the bedrooms. The entire home, complemented by a fresh, neutral palette that catches the light in every room. The heart of the home is designed for easy transitions, whether you're hosting a casual get-together or enjoying a quiet evening in. The primary suite is a true standout, featuring a newly expanded bathroom that feels like a private retreat. Both bathrooms have been completely overhauled with high-end finishes and a contemporary aesthetic. With three spacious bedrooms and a dedicated laundry room, the layout is as functional as it is beautiful. Out back, the large patio is ready for your next barbecue, overlooking a yard that offers a sense of openness as it backs up to the grounds of East Mecklenburg. You'll also find a convenient extra storage room off the back of the house-perfect for stashing gear, tools, or seasonal decor. Situated in a prime location, you're just minutes away from local favorites and easy commutes, making it simple to enjoy everything the area has to offer. This isn't just a house; it's a fresh start in a home where all the hard work has already been done for you.

Listed by Rachael Dunnavant and Mary Bennett Riddick of COMPASS

$
$
%
$/month over payments
Federal 30-year interest rate: 7.28% last updated on Oct 1, 2026
* All Figures are estimates. Check with your bank or proposed mortgage company for actual interest rates.
This product uses the FRED® API but is not endorsed or certified by the Federal Reserve Bank of St. Louis.

Save FavoriteSchedule TourAsk A QuestionMore Details

0000 Hwy 215 Highway N Blair SC 29015

Blair, SC0000 Hwy 215 Highway N

Price$599,000

Est. Mortgage: $/month

MLS Number CAR4421675

  • Land
  • Acreage 92
  • County Fairfield

Tucked into the quiet countryside of Fairfield County, this 92 acre tract along State Highway 215 North in Blair, offers a rare combination of size, road frontage, and natural character that still feels wonderfully private. With approximately 780 feet of paved frontage on Highway 215 and a brand-new hunting cabin already in place, this is a turnkey property ready for hunting season or weekend getaways from day one. The land is classified as timber production with an agricultural-use designation already in place for deferred property taxes. Roughly 7 acres of open pasture sits up front, while manicured trails wind through the timbered interior, offering easy access throughout for hunting, riding, or simply enjoying the land. Mature hardwoods add scenic beauty and a natural mast crop that keeps wildlife on the property year-round, and the hunting here is exceptional - large mature deer, turkey, and abundant small game are all common. Nearly 3,000 feet of creek frontage traces the northern and western borders, adding a defining natural feature and reliable water source for wildlife. The hunting cabin itself is a cozy, functional getaway complete with a kitchen, bathroom, and upstairs loft sleeping quarters. Run by solar power and a generator, this hunting cabin is fully off-grid and sustainable. Looking ahead, an established stand of pine offers strong future timber income potential through thinning and eventual harvest making this an attractive long-term hold as well as a recreational asset.This property sits in a convenient location from The Greater Charlotte Area, Chester, and Winnsboro where modern amenities are available such as grocery stores, gas stations, golf courses, etc. I-77 is an easy drive for travel. About an hour from Fort Mill or South Charlotte. Enjoy the country lifestyle with friends and family on this beautiful land!

Listed by Kyle Keller of Keller Williams Ballantyne Area

$
$
%
$/month over payments
Federal 30-year interest rate: 7.28% last updated on Oct 1, 2026
* All Figures are estimates. Check with your bank or proposed mortgage company for actual interest rates.
This product uses the FRED® API but is not endorsed or certified by the Federal Reserve Bank of St. Louis.

Save FavoriteSchedule TourAsk A QuestionMore Details

180 Longleaf Drive Mooresville NC 28117

Mooresville, NC180 Longleaf Drive

Price$599,000

Est. Mortgage: $/month

MLS Number CAR4425450

  • Residential
  • Bedrooms 4
  • Bathroom 3
  • Square Feet 3,260
  • Acreage 0.18

Welcome to 180 Longleaf Dr in the sought-after Atwater Landing community! This spacious 4-bedroom, 3-bath home offers approximately 3,200 sq ft of beautifully designed living space with an open floor plan that makes everyday living and entertaining effortless. The main level features a welcoming living room with gas fireplace, a well-appointed kitchen with large island, gas cooktop, double ovens, walk-in pantry and breakfast bar, plus a convenient bedroom and full bath. Upstairs, you'll find a generous primary suite with a private bath and walk-in closet, additional bedrooms, a versatile loft/flex space, and laundry room. Enjoy the convenience of a 2-car garage and thoughtful features throughout, including an extended patio and fenced in yard. Atwater Landing offers an array of amenities including a community pool, clubhouse, fitness center, playground, walking trails and lake access. Ideally located in the Lake Norman area with convenient access to shopping, dining, I-77 and everything Mooresville has to offer. Don't miss the opportunity to make this move-in-ready home yours!

Listed by Lisa Breidenbach of Redfin Corporation

$
$
%
$/month over payments
Federal 30-year interest rate: 7.28% last updated on Oct 1, 2026
* All Figures are estimates. Check with your bank or proposed mortgage company for actual interest rates.
This product uses the FRED® API but is not endorsed or certified by the Federal Reserve Bank of St. Louis.

Virtual TourSave FavoriteSchedule TourAsk A QuestionMore Details

1008 Hawker Road Matthews NC 28104

Matthews, NC1008 Hawker Road

Price$599,000

Est. Mortgage: $/month

MLS Number CAR4396148

  • Residential
  • Bedrooms 5
  • Bathroom 3
  • Square Feet 3,518
  • Acreage 0.29

*** BRAND NEW CARPET INSTALLED UPSTAIRS ON 8/8/26***FFRESH PAINT ON 8/24*** Beautifully maintained home in a highly desirable neighborhood with convenient access to shopping, dining, top-rated schools, and major highways. This spacious property features 5 large bedrooms plus a dedicated office, offering plenty of room for work, relaxation, and entertaining. Enjoy hardwood flooring throughout the main-level common areas, a functional open layout, formal dining room, and an upstairs loft perfect for additional living space. Step outside to a fully fenced oversized backyard complete with a composite deck and expanded patio - ideal for outdoor gatherings and everyday enjoyment. Located in an established community, this home combines comfort, space, and convenience in one exceptional opportunity. Schedule your private showing today!

Listed by Priti Dadhaniya of Mark Spain Real Estate

$
$
%
$/month over payments
Federal 30-year interest rate: 7.28% last updated on Oct 1, 2026
* All Figures are estimates. Check with your bank or proposed mortgage company for actual interest rates.
This product uses the FRED® API but is not endorsed or certified by the Federal Reserve Bank of St. Louis.

Save FavoriteSchedule TourAsk A QuestionMore Details

93 Big Sky Drive Leicester NC 28748

Leicester, NC93 Big Sky Drive

Price$599,000

Est. Mortgage: $/month

MLS Number CAR4403278

  • Residential
  • Bedrooms 3
  • Bathroom 3
  • Square Feet 2,132
  • Acreage 1.09

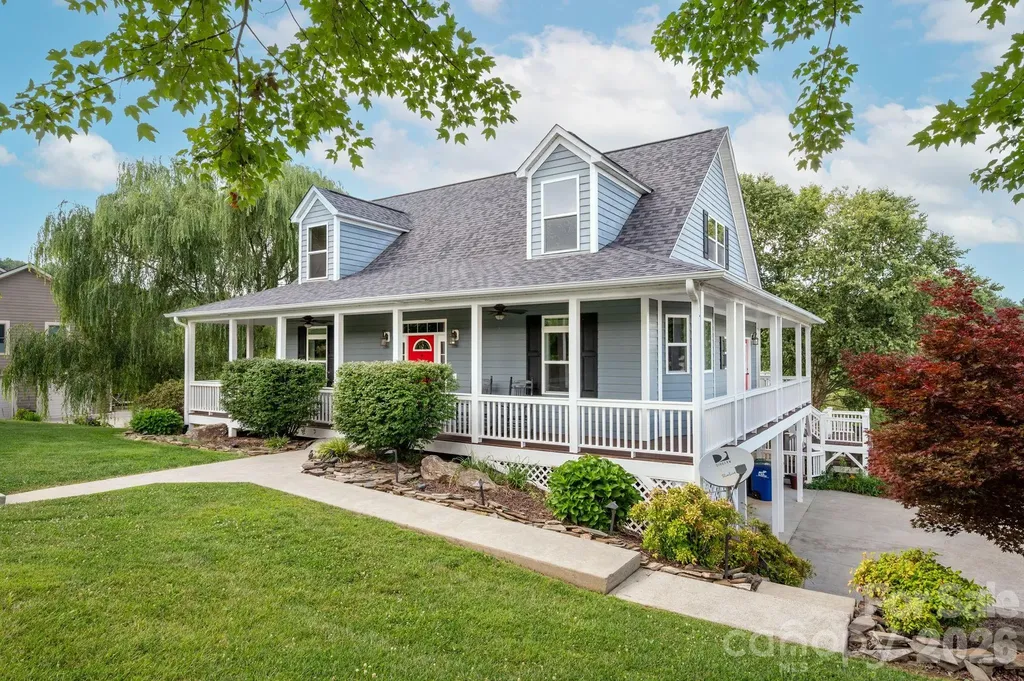
Welcome to 93 Big Sky Drive, a beautifully maintained 3-bedroom, 2.5-bath home in the desirable Red Oak Plantation community of Leicester, NC. Set on 1.09 peaceful acres, this 2,132-square-foot home offers a perfect blend of comfort, character, and outdoor living. The inviting living room serves as the heart of the home with soaring vaulted ceilings, a cozy gas fireplace, and newly refinished hardwood floors that add warmth and elegance throughout the main living spaces. The main-level primary suite provides convenience and privacy, while two additional bedrooms upstairs offer flexibility for guests, family, or a home office. Designed for enjoying the beauty of Western North Carolina, the home features a wraparound porch and a spacious multi-level deck complete with an outdoor kitchen and built-in grill, creating the perfect setting for entertaining, relaxing, and enjoying the surrounding natural setting. Recent updates, including a new roof, HVAC system installed in 2021, and fresh interior paint, provide added peace of mind and a move-in-ready feel. The unfinished basement offers excellent potential for additional living space and is already stubbed for plumbing, allowing for future expansion. A two-car garage provides added storage and convenience, while the expansive lot offers room to unwind and enjoy the privacy of mountain living. This peaceful retreat is just a little over 20 minutes from downtown Asheville's renowned restaurants, breweries, shopping, and cultural attractions. Come see all this exceptional home has to offer and imagine the possibilities of making it your own.

Listed by Chris Findley of Mosaic Community Lifestyle Realty

$
$
%
$/month over payments
Federal 30-year interest rate: 7.28% last updated on Oct 1, 2026
* All Figures are estimates. Check with your bank or proposed mortgage company for actual interest rates.
This product uses the FRED® API but is not endorsed or certified by the Federal Reserve Bank of St. Louis.

Save FavoriteSchedule TourAsk A QuestionMore Details

7060 Bovine Lane Harrisburg NC 28075

Harrisburg, NC7060 Bovine Lane

Price$599,000

Est. Mortgage: $/month

MLS Number CAR4428246

  • Residential
  • Bedrooms 4
  • Bathroom 3
  • Acreage 0.5

Welcome home to this beautiful all-brick 4-bedroom, 3-bath home in Harrisburg, NC! This spacious home offers a functional layout with plenty of room for everyday living and entertaining. The kitchen features granite countertops, along with a dishwasher, stove, and microwave all new in 2025. A desirable 3-car garage provides plenty of space for vehicles, storage, hobbies, or recreational equipment. Step outside to enjoy the fully fenced backyard, perfect for pets, play, entertaining, or relaxing outdoors. With four bedrooms and three full baths, this home offers plenty of flexibility for guests, a home office, or additional living space. Conveniently located near shopping, dining, schools, and all that Harrisburg has to offer, this all-brick home combines space, functionality, and desirable features in a great location. Schedule your showing and come see everything this home has to offer!

Listed by Spencer Ross and Brittany Sloop of Premier Real Estate Team Inc.

$
$
%
$/month over payments
Federal 30-year interest rate: 7.28% last updated on Oct 1, 2026
* All Figures are estimates. Check with your bank or proposed mortgage company for actual interest rates.
This product uses the FRED® API but is not endorsed or certified by the Federal Reserve Bank of St. Louis.

Save FavoriteSchedule TourAsk A QuestionMore Details

407 Hiawassee Avenue Black Mountain NC 28711

MLS Number CAR4406378

  • Residential
  • Bedrooms 3
  • Bathroom 3
  • Square Feet 1,823
  • Acreage 0.18

Welcome to a thoughtfully updated 1962 bungalow in the heart of Black Mountain. Conveniently located just minutes from downtown this property offers character, flexibility and exceptional value. The exceptional value lies in an adorable detached tiny home (ADU 331 sq ft) offering potential for your creative use. The tiny house has a loft space accessed by a ladder. It has its own stack-able laundry as well. The owners have invested significantly in the main home's improvement from foundation to fixtures. A favorite improvement is the addition of the covered front porch. An ideal place to sit and enjoy the mountain air. The former carport has been fully enclosed providing even more possibilities! This space (380 sq ft) is complete with a full bathroom, sink, cabinets and full size stack-able laundry. Whether you envision a home office, art studio, fitness space, guest suite or additional living space (subject to any applicable short term/long term regulations), this space is ready to adapt! Enjoy outdoor living with room to relax and entertain, all while being just minutes from local restaurants, breweries, shops, parks and hiking trails. Do a daily walk and complete some laps around Lake Tomahawk! Whether you're looking for a primary residence with income potential or a property that offers incredible flexibility this one is ready for you!

Listed by Shannon Darnell of Howard Hanna Beverly-Hanks Freestone Properties

$
$
%
$/month over payments
Federal 30-year interest rate: 7.28% last updated on Oct 1, 2026
* All Figures are estimates. Check with your bank or proposed mortgage company for actual interest rates.
This product uses the FRED® API but is not endorsed or certified by the Federal Reserve Bank of St. Louis.

Save FavoriteSchedule TourAsk A QuestionMore Details

73 Ridge Brook Drive Weaverville NC 28787

Weaverville, NC73 Ridge Brook Drive

Price$599,000

Est. Mortgage: $/month

MLS Number CAR4406346

  • Residential
  • Bedrooms 3
  • Bathroom 3
  • Square Feet 2,346
  • Acreage 0.92

Welcome to 73 Ridge Brook, where comfort and privacy come together on a spacious .92-acre lot. Recent major updates-including a new roof installed in July 2024 and a whole-house generator added in 2025 offer confidence for years to come. Designed for easy main-level living, this home features three bedrooms, two full baths, and a two-car garage all on the main floor. The large walkout basement adds exceptional flexibility with a spacious den, bonus room, and additional full bath-ideal for guests, hobbies, a home office, or recreation space. A separate 226-square-foot heated area offers even more possibilities for a workshop, artist's studio, or fitness room. Chest freezer and refrigerator in the basement also convey. Outdoor living is just as inviting, with a charming rocking-chair front porch, covered back porch, and expansive deck overlooking the large fenced backyard. Mature landscaping creates a welcoming outdoor retreat for entertaining, gardening, or simply enjoying the surroundings. Additional updates include a new water filtration system (2025) and Speed Queen washer and dryer (2023). Conveniently located just 10 minutes from Weaverville, 21 minutes from Asheville, and near the future AdventHealth hospital campus, this home offers a rare combination of flexible living space, meaningful updates, and a private setting with easy access to everyday amenities. (The tax value displayed is based on the last valid Buncombe County assessment and should not be relied upon as an indicator of current market value. It does not reflect the subsequently negated 2026 reappraisal value of $514,200.)

Listed by Jill Clark of Blue Ridge Properties Group

$
$
%
$/month over payments
Federal 30-year interest rate: 7.28% last updated on Oct 1, 2026
* All Figures are estimates. Check with your bank or proposed mortgage company for actual interest rates.
This product uses the FRED® API but is not endorsed or certified by the Federal Reserve Bank of St. Louis.

Virtual TourSave FavoriteSchedule TourAsk A QuestionMore Details

9 Carraway Court Asheville NC 28804

Asheville, NC9 Carraway Court

Price$599,000

Est. Mortgage: $/month

MLS Number CAR4426099

  • Residential
  • Bedrooms 5
  • Bathroom 3
  • Square Feet 2,811
  • Acreage 0.32

Perched above the French Broad River in Woodfin's popular River Walk subdivision, this spacious 5 BR home offers a peaceful cul-de-sac setting just 10 minutes from downtown Asheville and minutes from North Asheville and the River Arts District. With Riverside Park and Taylor's Wave steps away, and with Taylor's Wave nearing completion, this location is becoming an exciting outdoor hub with expanded riverfront trails and recreation. Inside, the open main-level floor plan is anchored by a soaring great room with a gas fireplace, dining area and a generous kitchen featuring an eat-in island, gas range, pantry and built-in desk. The main level also offers an office and bedroom, while upstairs includes a spacious primary suite with two walk-in closets and a beautifully remodeled bath. Recent updates include a 2025 architectural shingle roof and gutters, plus a 2026 water heater. A fully fenced backyard with patio and wooded privacy, two-car garage, and low $235/year HOA complete the package. Great price and great location!

Listed by Megan Shook of Mosaic Community Lifestyle Realty

$
$
%
$/month over payments
Federal 30-year interest rate: 7.28% last updated on Oct 1, 2026
* All Figures are estimates. Check with your bank or proposed mortgage company for actual interest rates.
This product uses the FRED® API but is not endorsed or certified by the Federal Reserve Bank of St. Louis.

Virtual TourSave FavoriteSchedule TourAsk A QuestionMore Details

Broker Reciprocity MLS Grid Logo © 2026 Listings courtesy of Canopy MLS as distributed by MLS GRID. IDX information is provided exclusively for consumers’ personal non-commercial use and may not be used for any purpose other than to identify prospective properties consumers may be interested in purchasing. The IDX data is deemed reliable but is not guaranteed by MLS GRID and may be subject to an end user license agreement prescribed by the Member Participant’s applicable MLS.  Based on information submitted to the MLS GRID as of October 4, 2026 11:15 PM UTC . All data is obtained from various sources and may not have been verified by broker or MLS GRID. Supplied Open House Information is subject to change without notice. All information should be independently reviewed and verified for accuracy. Properties may or may not be listed by the office/agent presenting the information. Some IDX listings have been excluded from this website.