and narrow your search. If you have fewer than 200 results, you can save your search.

Your Search Results

r=1561-1572
3999 Laurel Park Highway Hendersonville NC 28739

MLS Number CAR4419689

  • Residential
  • Bedrooms 6
  • Bathroom 5
  • Square Feet 6,510
  • Acreage 21.48

Seven Springs is a rare opportunity to own a private mountain estate on just over 21 acres, remarkably located only minutes from downtown Hendersonville. Tucked beyond two gated entrances and surrounded by mature hardwoods, rhododendrons, laurels and native landscaping, the property unfolds around a picturesque private pond fed by seven natural springs, creating an exceptional sense of privacy and tranquility. The main residence is thoughtfully positioned overlooking the water and long-range mountain views and showcases remarkable craftsmanship throughout. A flagstone walkway leads to the covered entry, where walnut columns, vaulted tongue-and-groove ceilings and an intricately carved doorway set the tone for the home. Inside, hand-carved teak doors, warm wood detailing and expansive windows complement an open floor plan designed to take advantage of the surrounding natural beauty. The great room features a vaulted tongue-and-groove ceiling and stacked-stone fireplace with a custom carved mantel, while the chef's kitchen, study and formal dining area provide an ideal setting for entertaining. The primary suite offers its own gas-log fireplace, en-suite bath and private balcony, while the finished lower level provides additional living and recreation space with the flexibility for separate living quarters. Covered outdoor living areas overlook the pond and long-range mountain views, extending the home's living spaces into its peaceful natural setting. Across the pond, a separate two-bedroom guest cottage offers a full kitchen and its own private setting, ideal for extended family, guests or additional flexible use. Outside, the setting is what truly distinguishes this haven. Seven natural springs feed the private pond, while a babbling spring meanders alongside the main residence. Flagstone pathways, stacked-stone retaining walls, mature landscaping and a fenced side yard blend seamlessly into the wooded surroundings. With two residences, extensive garage and storage space, abundant wildlife and more than 21 acres of privacy, Seven Springs feels worlds away while remaining approximately four miles from Main Street Hendersonville. An extraordinary mountain retreat offering space, versatility and natural beauty in one of Laurel Park's most convenient settings.

Listed by Alec Cantley of Premier Sotheby’s International Realty

$
$
%
$/month over payments
Federal 30-year interest rate: 7.28% last updated on Oct 1, 2026
* All Figures are estimates. Check with your bank or proposed mortgage company for actual interest rates.
This product uses the FRED® API but is not endorsed or certified by the Federal Reserve Bank of St. Louis.

Virtual TourSave FavoriteSchedule TourAsk A QuestionMore Details

2507 Forest Lawn Drive Weddington NC 28104

Weddington, NC2507 Forest Lawn Drive

Price$1,950,000

Est. Mortgage: $/month

MLS Number CAR4429728

  • Residential
  • Bedrooms 4
  • Bathroom 4
  • Square Feet 4,535
  • Acreage 2.15

Welcome to Forest Lawn Estate, Weddington's unicorn. A 2024 custom build by Cardinal Home Builders with 4,523 square feet all on one level, set on 2.15 private wooded acres in Avalon, with no 14-month build wait. This full-brick home with board-and-batten gables, a stone entry, and double wood front doors offers 4 bedrooms and 3.5 baths in a split-bedroom plan. Inside, hardwood floors run through an open layout with 10-foot ceilings and a 20-foot ceiling in the living room, where a fireplace that burns gas or real wood is framed by built-ins. The gourmet kitchen pairs soft-close wood cabinetry and quartz counters with commercial-grade appliances, including a double oven range, warming drawer, microwave drawer, and side-by-side refrigerator, plus a prep sink with instant hot water and a huge island with seating. The large walk-in pantry holds a full-size standup freezer, and a walk-in coat closet and walk-in storage closet keep everyday life organized. The nearly 32-foot primary suite features a spa-style bath with an L-shaped dual vanity, a frameless glass shower with marble-look tile, and a large walk-in closet. Beyond the bedrooms, the plan includes a media room, a gym, an office or nursery, and a sunroom, along with numerous walk-in closets with outlets. The laundry room has quartz counters, soft-close cabinets, a sink, and hookups for two washers and two dryers. The five-car garage, nearly 2,000 square feet with a two-car tandem bay, has epoxy floors, a large drop zone with two closets, cabinetry and a laundry sink, hot and cold spigots, a half bath, and a second washer and dryer hookup. Stairs lead to 1,080 square feet of unfinished second-floor space ready to finish, plus a walk-up attic. Built to last: spray foam insulation, sound-insulated interior walls, solid-core doors, large casement windows, 30-year architectural shingles, an encapsulated crawl space with dehumidifier, a 75 gallon natural gas water heater with recirculation pump, a whole-house natural gas generator, and a security system. Out back, a wood privacy fence borders a fire pit patio, a built-in natural gas grill, and a half-court basketball area surrounded by mature hardwoods. And guys, this one is a slam dunk. Weddington is known for custom homes, larger lots, and quiet, winding roads. Avalon is within walking distance of Antioch Elementary, minutes to downtown Matthews and Waverly, with easy access to Ballantyne and uptown Charlotte. Schedule your private tour today.

Listed by Josh Finigan of EXP Realty LLC Ballantyne

$
$
%
$/month over payments
Federal 30-year interest rate: 7.28% last updated on Oct 1, 2026
* All Figures are estimates. Check with your bank or proposed mortgage company for actual interest rates.
This product uses the FRED® API but is not endorsed or certified by the Federal Reserve Bank of St. Louis.

Virtual TourSave FavoriteSchedule TourAsk A QuestionMore Details

18620 Town Harbour Road Cornelius NC 28031

Cornelius, NC18620 Town Harbour Road

Price$1,950,000

Est. Mortgage: $/month

Open House

MLS Number CAR4384291

  • Residential
  • Next Open House: Sat 10/10 11:00 am. to 2:00 pm.
  • Bedrooms 5
  • Bathroom 4
  • Square Feet 4,609

Welcome to 18620 Town Harbour, a beautifully updated luxury residence located in the highly desirable Peninsula Country Club neighborhood. This property offers refined living, timeless design and elevated finishes throughout. This exceptional home features a stunning chef's kitchen appointed with luxury appliances. The kitchen seamlessly flows into the main living spaces that include a large gathering room and an inviting enclosed porch designed for year-round enjoyment. The spacious main-level primary suite serves as a private respite including a luxury spa like bath and expansive walk in closet. There are four additional bedrooms and a bonus room in the upper level, providing ample space for muti-generational living and guests. Thoughtfully designed for both comfort and convenience, the home also includes an updated elevator that allows access to all three floors of the home including expansive third floor storage. The park like back lawn and living area includes lush green landscaping, a fire pit, putting green, hot tub and space for a pool. This amazingly curated rear living area creates a serene setting for entertaining or relaxing. Combining luxury, functionality, and an exceptional location, this Peninsula property offers an outstanding lifestyle in one of Lake Norman's most sought-after communities. This home is simply perfect.

Listed by Anita Sabates of Howard Hanna Allen Tate Lake Norman

$
$
%
$/month over payments
Federal 30-year interest rate: 7.28% last updated on Oct 1, 2026
* All Figures are estimates. Check with your bank or proposed mortgage company for actual interest rates.
This product uses the FRED® API but is not endorsed or certified by the Federal Reserve Bank of St. Louis.

Virtual TourSave FavoriteSchedule TourAsk A QuestionMore Details

1617 Lookout Circle Waxhaw NC 28173

Waxhaw, NC1617 Lookout Circle

Price$1,950,000

Est. Mortgage: $/month

Coming Soon

MLS Number CAR4425366

  • Residential
  • Bedrooms 6
  • Bathroom 6
  • Square Feet 6,095
  • Acreage 0.61

Timeless architecture, light-filled interiors, and a private pool retreat define this exceptional home in gated Providence Downs South. A circular driveway leads to a winding walkway and a tranquil courtyard fountain, where striking front doors set the tone for the elegance within. Wide-plank white oak hardwood floors extend throughout, while oversized windows frame beautiful views of the outdoor living spaces. The remodeled kitchen overlooks the pool and heated spa, seamlessly connecting everyday living with the backyard's inviting setting. An outdoor kitchen beneath a pergola, a cabana, a covered gathering area for watching the big game, and a screened porch offer a variety of spaces to entertain or unwind in complete privacy. The main-level primary and guest suites provide comfort and flexibility for extended stays. Upstairs, three bedrooms each feature an attached bath, while the third floor offers a secluded office or additional bedroom with a private full bath. A spacious theater room tucked away on an intermediate level offers an unexpected retreat. Thoughtfully appointed and beautifully designed, this home pairs enduring style with exceptional indoor and outdoor living. A four-car garage accommodates the car enthusiast's collection. Zoned for top-rated Marvin Ridge schools!

Listed by Denise Gordon of COMPASS

$
$
%
$/month over payments
Federal 30-year interest rate: 7.28% last updated on Oct 1, 2026
* All Figures are estimates. Check with your bank or proposed mortgage company for actual interest rates.
This product uses the FRED® API but is not endorsed or certified by the Federal Reserve Bank of St. Louis.

Virtual TourSave FavoriteSchedule TourAsk A QuestionMore Details
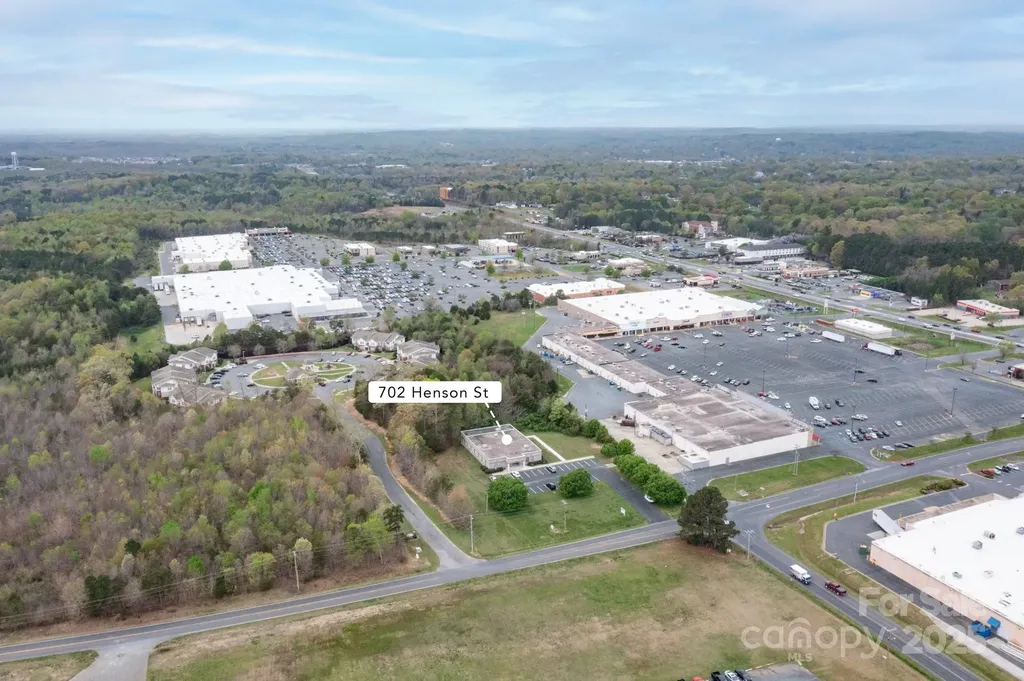
702 Henson Street Albemarle NC 28001

MLS Number CAR4242755

  • Commercial
  • Property SubType MEDICAL
  • Square Feet 6,894
  • Acreage 2.87

Fully Leased + Opportunity Zone Investment! Prime investment opportunity in the heart of Albemarle! This 6,894 SF commercial building is fully leased with a long-term tenant in place, providing immediate and stable cash flow. Situated on 2.87 acres, the property offers ample parking, excellent visibility, and convenient access to major highways. This property is located within a federally designated Qualified Opportunity Zone (QOZ), making it an especially attractive option for investors seeking potential federal tax incentives while capitalizing on Albemarle's growth. Turnkey and income-producing, 702 Henson Street is ideal for buyers looking to expand their portfolio with a property that delivers both consistent returns and future upside. Please contact the listing broker for financial details and showing arrangements. Do not disturb the tenant.

Listed by Crystal Culbreath and Dawn Westall of NextHome Providence

$
$
%
$/month over payments
Federal 30-year interest rate: 7.28% last updated on Oct 1, 2026
* All Figures are estimates. Check with your bank or proposed mortgage company for actual interest rates.
This product uses the FRED® API but is not endorsed or certified by the Federal Reserve Bank of St. Louis.

Virtual TourSave FavoriteSchedule TourAsk A QuestionMore Details

1503 Elm Street Conway SC 29526

Conway, SC1503 Elm Street

Price$1,949,000

Est. Mortgage: $/month

MLS Number CAR4354830

  • Residential
  • Bedrooms 7
  • Bathroom 7
  • Square Feet 7,785
  • Acreage 2.06

A rare opportunity to own one of Conway's most iconic historic residences, the H.W. Ambrose House- known locally as the house that built Conway.” Built by H.W. Ambrose, a pivotal figure in Conway's development, this remarkable early 20th-century estate occupies approximately two acres along Elm Street, one of the city's most distinguished historic corridors. A true landmark within the community, the property offers a rare combination of scale, history, craftsmanship, and presence. Inside, expansive living spaces, timeless architectural details, and classic design elements reflect the elegance and craftsmanship of the early 1900s while offering the flexibility to accommodate modern living. Every corner of the home carries a sense of history and character that simply cannot be replicated in new construction. Over the past year, the current owners have made a significant investment in the property, completing extensive improvements and thoughtful repairs throughout the home. Their work has been guided by a genuine commitment to preserving the character and legacy of this historic residence while ensuring it is cared for for generations to come. Properties of this scale, significance, and location are exceedingly rare- and finding one FULLY FURNISHED is even more uncommon. The H.W. Ambrose House is more than a home. It is part of Conway's story. For the next owner, this is an opportunity not simply to purchase a remarkable estate, but to become its next steward- to preserve, enjoy, and carry forward a piece of the city's history. Some homes are lived in. Others become part of a city's legacy. The H.W. Ambrose House is both.

Listed by Bri Russell of Corcoran HM Properties

$
$
%
$/month over payments
Federal 30-year interest rate: 7.28% last updated on Oct 1, 2026
* All Figures are estimates. Check with your bank or proposed mortgage company for actual interest rates.
This product uses the FRED® API but is not endorsed or certified by the Federal Reserve Bank of St. Louis.

Save FavoriteSchedule TourAsk A QuestionMore Details

21300 Blakely Shores Drive Cornelius NC 28031

MLS Number CAR4416103

  • Residential
  • Bedrooms 3
  • Bathroom 4
  • Square Feet 3,256
  • Acreage 0.48

Enjoy the best of both worlds on Lake Norman , a quieter, recently dredged cove setting with the main channel just moments away. Step from your backyard to the dock, boat lift and second slip and be on big water in seconds. There is also space for jet skis, making it easy to enjoy everything Lake Norman has to offer. Set on approximately half an acre in Waterford Point, this spacious waterfront home offers more than 3,200 square feet of flexible living space in a neighborhood known for mature trees and sidewalk-lined streets. Inside, a dramatic two-story great room is anchored by beautiful brickwork surrounding the fireplace, creating a warm and impressive gathering space at the heart of the home. The main level also offers a separate dining room, kitchen with GE Monogram appliances and beverage refrigerator, a fully enclosed sunroom and deck overlooking the property. The primary suite includes a large bath with glass shower and soaking tub, along with a generous adjoining flex space featuring its own fireplace. This versatile room works beautifully as a sitting room, reading area, home office, fitness space, dressing room or additional private retreat. Upstairs, a spacious loft with built-in shelving provides another inviting living area and is joined by two bedrooms, a full bath and an additional half bath. A separate bonus room over the garage adds even more flexibility for a media room, recreation space, home office, fitness area or guest retreat. For buyers ready to start enjoying lake life immediately, the sellers are also open to separately negotiating select furnishings, boats and jet skis. Located in the heart of Cornelius, close to shops, restaurants, walking paths and pickleball, this home combines a sought-after waterfront setting, generous indoor and outdoor space and quick access to the open waters of Lake Norman.

Listed by Cynthia Dovidio of Ivester Jackson Christie's

$
$
%
$/month over payments
Federal 30-year interest rate: 7.28% last updated on Oct 1, 2026
* All Figures are estimates. Check with your bank or proposed mortgage company for actual interest rates.
This product uses the FRED® API but is not endorsed or certified by the Federal Reserve Bank of St. Louis.

Save FavoriteSchedule TourAsk A QuestionMore Details

253 Old Boone Road Blowing Rock NC 28605

Blowing Rock, NC253 Old Boone Road

Price$1,949,000

Est. Mortgage: $/month

MLS Number CAR4397226

  • Residential
  • Bedrooms 3
  • Bathroom 4
  • Square Feet 2,645
  • Acreage 0.82

The Cottage at Old Boone - NEW CONSTRUCTION near Downtown Blowing Rock! Just a short golf cart ride to the Blowing Rock Country Club and Golf Course, this home is situated in a quiet and private setting offering a peaceful location yet close Main Street and the club. This brand new 2026 build brings together a bright and airy, contemporary design and tasteful mountain touches to offer a gorgeous home in a great location! Year-round access on easy-to-travel roads makes this property suitable as a full time residence or perfect for a mountain getaway that's close to shopping, dining, ski slopes, and all the nearby National Parks and trails off the Blue Ridge Parkway. With 3BR 3.5BA, living spaces are centered around an open kitchen (with stainless steel Thermador appliances) and great room, with dual sided stone fireplace that can also be enjoyed from the adjacent back deck! A private Primary Suite on the walk in level offers a luxurious bath with soaking tub and separate tiled shower while two more bedroom bathroom suites and a 2nd living room with wet-bar are located upstairs. A formal dining (with potential to be a great office), walk-in pantry, main level half bath, laundry on BOTH floors, detached 2 car garage, covered front entry, and lower golf cart storage provide ample options for layout and use. No detail was spared in construction: solid oak wood glass doors at garage and entry, prewired for EV charger, epoxied garage floor with drains and smart board exterior siding used inside for ability to wash vehicles (plus heater with thermostat), custom gas lanterns by St. James Lighting Company, keyless entry. Fireplace mantels and floating wood shelves over main level bar were reclaimed from historic Green Park Inn (over 150 years old!)! Trex decking, exposed beams, Kohler and Kingston Brass faucets, water purification system at kitchen sink, heated bathroom floors, high and low bedroom tv mount options (for hidden wiring), vaulted tongue and groove ceilings, Rockwool interior wall insulation for noise reduction, engineered wood floors. 3 HVAC zones with dehumidification, humidification, and air purification systems installed. Weather-sealed glass doors on exterior fireplace, natural/real stone on exterior, GAF Presidential series shake roof. Pre-wired for full house generator. THE LIST GOES ON AND ON! Design by Molly Northern Interiors! Long range view of Grandfather Mountain possible with tree trimming- seller willing to work with buyer to facilitate the request.

Listed by Jay Vincent of Berkshire Hathaway HomeServices Vincent Properties

$
$
%
$/month over payments
Federal 30-year interest rate: 7.28% last updated on Oct 1, 2026
* All Figures are estimates. Check with your bank or proposed mortgage company for actual interest rates.
This product uses the FRED® API but is not endorsed or certified by the Federal Reserve Bank of St. Louis.

Virtual TourSave FavoriteSchedule TourAsk A QuestionMore Details
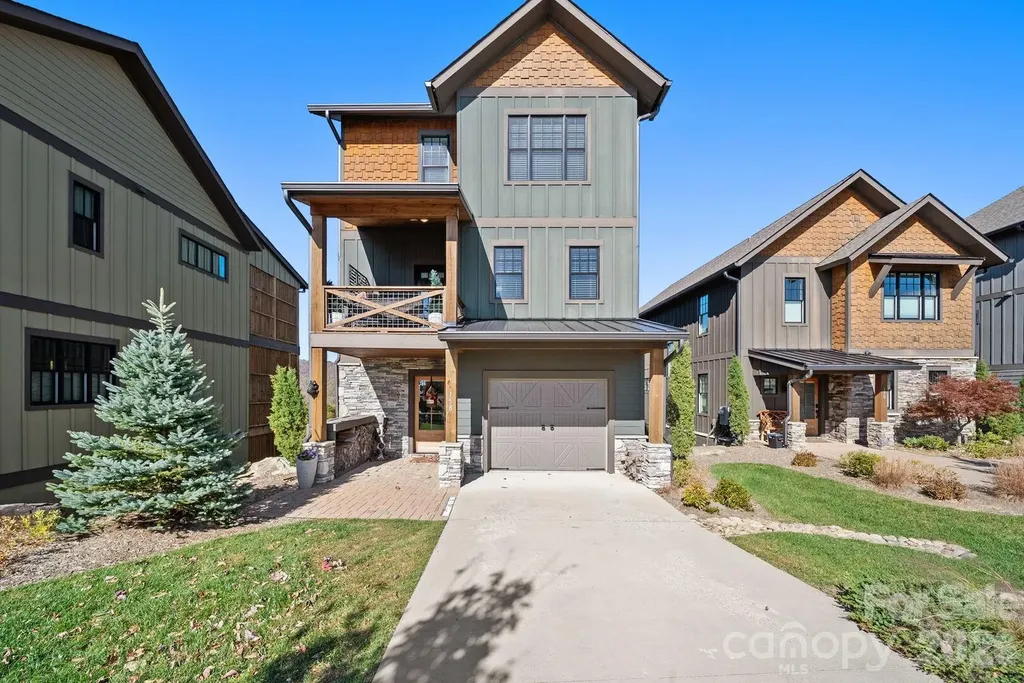
158 Elderberry Circle Boone NC 28607

Boone, NC158 Elderberry Circle

Price$1,947,000

Est. Mortgage: $/month

MLS Number CAR4407222

  • Residential
  • Bedrooms 4
  • Bathroom 5
  • Square Feet 2,629
  • Acreage 0.09

Perched in the coveted Lookout Ridge neighborhood of Blue Ridge Mountain Club, this four-bedroom, four-and-a-half-bath residence pairs long-range sunset views with immediate proximity to the community's primary amenities. Positioned just steps from the Village at Watson Gap, offering effortless access to the Jasper House and Lookout Grill for dining, Ascent Wellness & Fitness Center, and communal parkland and firepit. Designed to balance high-capacity entertaining with individual suite retreats, the home's multi-level floor plan is serviced by an internal elevator, offering seamless accessibility throughout. The main living level features an open-concept great room anchored by a floor-to-ceiling stone gas fireplace, rich finishes, and a modern kitchen complemented by a custom coffee and cocktail bar. Sliding glass doors open to a wide covered deck featuring an outdoor wood-burning stone fireplace, creating an elevated setting for dining against a backdrop of layered mountain peaks. Each of the first 3 levels of the home extend outward to their own covered deck, maximizing the view corridor. En-suite accommodations are thoughtfully distributed across the home, including a primary suite on the top level with panoramic mountain views, a main-entry queen en-suite with direct access to a five-seater hot tub, and a lower-level en-suite featuring a separate entrance via exterior stone steps. Beyond the home, ownership includes access to Blue Ridge Mountain Club's 6,000 acres of preserved land, featuring 50+ miles of hiking and ATV trails, trout streams, pickleball courts and the new mountainside pool at The Meadows. Complete with a garage wired for electric vehicle charging and offered fully furnished with minimal personal exclusions, this turnkey residence represents a rare combination of luxury, location, and proven rental capability in one of the High Country's premier gated communities.

Listed by Mary Pope of Keller Williams High Country

$
$
%
$/month over payments
Federal 30-year interest rate: 7.28% last updated on Oct 1, 2026
* All Figures are estimates. Check with your bank or proposed mortgage company for actual interest rates.
This product uses the FRED® API but is not endorsed or certified by the Federal Reserve Bank of St. Louis.

Save FavoriteSchedule TourAsk A QuestionMore Details

Tbd Goldenrod Drive Carthage NC 28327

Carthage, NCTbd Goldenrod Drive

Price$1,946,863

Est. Mortgage: $/month

MLS Number CAR4252776

  • Land
  • Acreage 124.7
  • County Moore

RARE LARGE ACREAGE INVESTMENT OPPORTUNITY ADJACENT TO THE VILLAGE OF WHISPERING PINES! 124+/- ACRES ON THE LITTLE RIVER. DIVIDE THIS PROPERTY INTO 10-ACRE EQUESTRIAN PARCELS OR DEVELOP THE PROPERTY INTO YOUR PRIVATE EQUESTRIAN ESTATE ON THE RIVER. This property is in the Extraterritorial Jurisdiction (ETJ) of The Village of Whispering Pines and could potentially be annexed into the village if the the buyers use of the property is mutually beneficial. This would allow access to the lakes, parks, police department, fire, trash services, and many more amenities. Sandy soils should make this property ideal for development and equestrian uses. Smaller parcels are subject to some easements for septic or utilities. Additional parcels adjacent. Please see MLS #4264578.

Listed by Dru Anderson and Carroll Anderson of Anderson Real Estate

$
$
%
$/month over payments
Federal 30-year interest rate: 7.28% last updated on Oct 1, 2026
* All Figures are estimates. Check with your bank or proposed mortgage company for actual interest rates.
This product uses the FRED® API but is not endorsed or certified by the Federal Reserve Bank of St. Louis.

Save FavoriteSchedule TourAsk A QuestionMore Details

17018 Grande Vineyards Drive Mint Hill NC 28227
Active With Contract

MLS Number CAR4349459

  • Residential
  • Bedrooms 4
  • Bathroom 4
  • Square Feet 4,281
  • Acreage 1.08

Timeless sophistication defines the Obsidian, a stunning two-story design offering approximately 4,200+ sq. ft. of refined living space. Crafted for inspired living and effortless entertaining, the main level welcomes you with a dramatic foyer leading into a great room adorned with a recessed ceiling and decorative beams. The gourmet kitchen impresses with a vaulted, beam-detailed ceiling, oversized island, walk-in pantry, and inviting casual dining area that flows seamlessly to the covered porch. Ideal for indoor-outdoor gatherings. A private den offers the perfect space for work or a quiet retreat, while the luxurious main-level Owner's Suite features a spa-inspired bath and custom walk-in closet. Upstairs, you will find two additional bedrooms, two full baths, a spacious bonus room, and an oversized flex space, perfect for relaxed living or entertaining guests. There is still time to personalize your finishes and make this masterpiece your own. Experience the art of luxury living in person. Cheval is a beautiful, mature community just southeast of Uptown Charlotte. If this home does not sell you, the neighborhood certainly will! Please note - Pricing reflects the home and lot combination as shown TO BE BUILT on Lot 18. Photos are of a similar completed home. Outdoor fireplace, outdoor kitchen and pool are not included in pricing of this home. At this stage, the floorplan is fully customizable - the final price will vary based on selections and customizations.

Listed by Cara Shields and Lauren Dayton of Helen Adams Realty

$
$
%
$/month over payments
Federal 30-year interest rate: 7.28% last updated on Oct 1, 2026
* All Figures are estimates. Check with your bank or proposed mortgage company for actual interest rates.
This product uses the FRED® API but is not endorsed or certified by the Federal Reserve Bank of St. Louis.

Save FavoriteSchedule TourAsk A QuestionMore Details

850 Mainsail Road Salisbury NC 28146

Salisbury, NC850 Mainsail Road

Price$1,945,000

Est. Mortgage: $/month

MLS Number CAR4398206

  • Residential
  • Bedrooms 4
  • Bathroom 6
  • Square Feet 5,495
  • Acreage 0.45

RARE 5% SELLER FINANCING + PRICE IMPROVEMENT! Experience modern waterfront luxury on High Rock Lake with breathtaking long-range views, spectacular sunsets & contemporary architecture, approx. 50-60 minutes from Charlotte Douglas International Airport. This pristine estate features a striking kitchen with marble tile, oversized island & hidden walk-in pantry. The luxurious primary suite offers a spa-inspired bath, while 3 additional bedrooms each feature a private en-suite bath. Outside, enjoy a private beach, manicured grounds, level walk to the water & oversized 1,000+ sq. ft. private dock. Oversized 3-car garage offers epoxy floors, ample storage & EV-ready outlet. Seller financing may be available at 5% for qualified buyers with 20% down. Estimated P&I approx. $8,350/month-nearly $2,000/month less than financing at 7%. Ask listing agent for financing terms & qualification requirements.

Listed by John Beck of John Christian Luxury Real Estate

$
$
%
$/month over payments
Federal 30-year interest rate: 7.28% last updated on Oct 1, 2026
* All Figures are estimates. Check with your bank or proposed mortgage company for actual interest rates.
This product uses the FRED® API but is not endorsed or certified by the Federal Reserve Bank of St. Louis.

Virtual TourSave FavoriteSchedule TourAsk A QuestionMore Details

Broker Reciprocity MLS Grid Logo © 2026 Listings courtesy of Canopy MLS as distributed by MLS GRID. IDX information is provided exclusively for consumers’ personal non-commercial use and may not be used for any purpose other than to identify prospective properties consumers may be interested in purchasing. The IDX data is deemed reliable but is not guaranteed by MLS GRID and may be subject to an end user license agreement prescribed by the Member Participant’s applicable MLS.  Based on information submitted to the MLS GRID as of October 8, 2026 11:47 AM UTC . All data is obtained from various sources and may not have been verified by broker or MLS GRID. Supplied Open House Information is subject to change without notice. All information should be independently reviewed and verified for accuracy. Properties may or may not be listed by the office/agent presenting the information. Some IDX listings have been excluded from this website.