and narrow your search. If you have fewer than 200 results, you can save your search.

Your Search Results

r=1573-1584
1839 Grandview Drive Tuckasegee NC 28783

Tuckasegee, NC1839 Grandview Drive

Price$1,935,000

Est. Mortgage: $/month

MLS Number CAR4345564

  • Residential
  • Bedrooms 3
  • Bathroom 4
  • Square Feet 2,861
  • Acreage 1.35

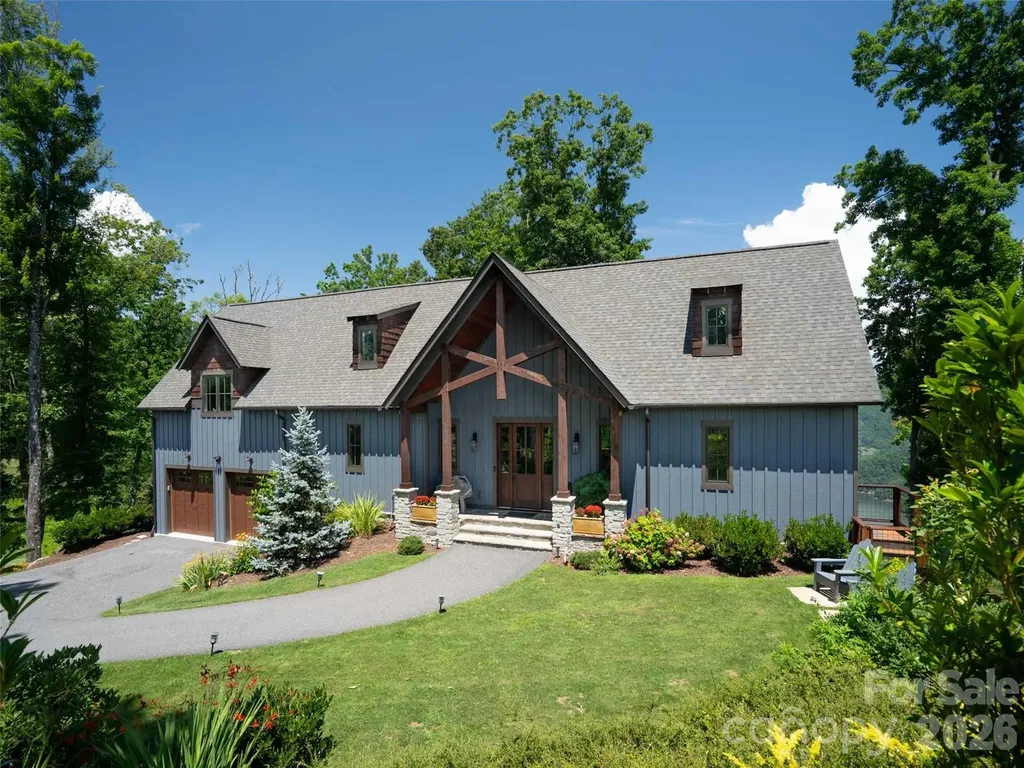
Sitting at just over 3,500 feet in elevation, 1839 Grandview Drive in Tuckasegee offers the best of Western North Carolina living-cooler summer evenings, fewer insects, and crisp mountain air that makes you want to leave the windows open. This Bear Lake Reserve retreat captures the kind of long-range, layered mountain views people move to the region for. From the moment you step inside, your eye is drawn past the open, light-filled living spaces to rolling ridgelines and shimmering views of Bear Creek Lake below. In the distance, you can even take in Sol's Creek Falls-a magnificent 100+ foot waterfall cascading through the mountains-adding yet another breathtaking natural focal point to the already stunning panorama. Positioned directly above the #1 green, with views up the fairway, of a one-of-a-kind, 9-hole Nicklaus Design executive golf course, you'll enjoy a front- row seat to golf course scenery while still maintaining an elevated sense of privacy. The thoughtfully designed floor plan blends modern luxury with rustic mountain charm. Expansive windows frame the views and flood the home with natural light, while warm textures and quality finishes create an inviting, comfortable atmosphere. The main living areas flow effortlessly-perfect for entertaining after a day on the course or lake. Step outside and the experience continues: the hot tub is perfectly positioned to soak in the same breathtaking vistas, making sunset evenings something you'll look forward to year-round. Practical upgrades add both comfort and peace of mind. A spacious two-car garage provides ample storage, and the 528 squared foot, finished room above-complete with a new mini-split HVAC system-offers flexible space for guests, a home office, media room, or fitness studio. A fenced side yard is ideal for pets or added privacy. The 22kW whole-home generator ensures you're prepared no matter the season. The grounds have been professionally landscaped recently with a thoughtful selection of native plantings that enhance the home's natural mountain setting while providing year-round color and texture. Every detail has been considered to create a harmonious balance between refined living and the surrounding environment. Located within the gated, amenity-rich community of Bear Lake Reserve, residents enjoy access to a private beach and marina on Bear Creek Lake, tennis and pickleball courts, and exclusive fly fishing access on Robinson Creek. The community also shares a direct border with Panthertown Valley-often called the “Yosemite of the East”-offering immediate hiking access to waterfalls, granite domes, and miles of protected wilderness. Additional amenities include lake activities, dining, fitness facilities, and a vibrant calendar of social events. Whether you're seeking a full-time residence or a mountain escape, this property delivers elevated views, premium finishes, waterfall vistas, and world class amenities in one exceptional offering. Schedule your showing today.

Listed by Joey Laughridge and Billy Harris of Howard Hanna Beverly-Hanks Brevard South

$
$
%
$/month over payments
Federal 30-year interest rate: 7.28% last updated on Oct 1, 2026
* All Figures are estimates. Check with your bank or proposed mortgage company for actual interest rates.
This product uses the FRED® API but is not endorsed or certified by the Federal Reserve Bank of St. Louis.

Virtual TourSave FavoriteSchedule TourAsk A QuestionMore Details

219 Penicillin Point Troutman NC 28166

Troutman, NC219 Penicillin Point

Price$1,935,000

Est. Mortgage: $/month

Pending

MLS Number CAR4404906

  • Residential
  • Bedrooms 2
  • Bathroom 4
  • Square Feet 4,154
  • Acreage 0.46

Wake up every morning to lake views and end every evenings around the firepit. Perfectly positioned on the shores of Lake Norman, this updated waterfront home offers the rare combination of luxury, comfort, and proven investment potential. Currently operating as a successful vacation rental (over 180K per year), this property has been thoughtfully updated inside and out, making it equally suited as a full-time residence, weekend retreat, or income-producing investment. This home also comes fully furnished to continue as an investment or vacation home. Recent improvements include a beautifully renovated interior, freshly painted exterior, a brand-new dock, and an expansive screened porch designed for year-round enjoyment. With five spacious sleeping areas, every guest wakes up to breathtaking water views. Whether you're hosting large family gatherings or maximizing rental income, the layout was designed to bring everyone together while still providing plenty of privacy. One of the home's most unforgettable features is the incredible crow's nest, where panoramic 365-degree views stretch across Lake Norman and the surrounding landscape. It's an inspiring space for a home office, fitness room, art studio, reading retreat, or simply a quiet place to enjoy your morning coffee above the treetops. Designed for effortless indoor-outdoor living, the home offers multiple lakeside decks, an oversized screened porch with soaring wood ceilings, generous outdoor entertaining areas, and an inviting firepit just steps from the water. Spend your days boating, paddleboarding, swimming, or simply relaxing while taking in some of the best waterfront scenery Lake Norman has to offer. Homes has 4 BRS but septic permit has 2.

Listed by Jenifer Meeks of J Meeks + Co

$
$
%
$/month over payments
Federal 30-year interest rate: 7.28% last updated on Oct 1, 2026
* All Figures are estimates. Check with your bank or proposed mortgage company for actual interest rates.
This product uses the FRED® API but is not endorsed or certified by the Federal Reserve Bank of St. Louis.

Virtual TourSave FavoriteSchedule TourAsk A QuestionMore Details

2312 Selwyn Avenue Charlotte NC 28207

MLS Number CAR4370763

  • Condo
  • Bedrooms 3
  • Bathroom 4
  • Square Feet 2,915

Located in the heart of Myers Park, 2312 Selwyn Avenue was constructed in 2018. This home offers almost 3000 sq feet of condo living with 3 bedrooms/3 full baths and two terraces. The kitchen has custom cabinets with glass inserts, walk in pantry, Shaws farm sink and high end appliances, including a beverage refrigerator. All countertops are Calcutta gold marble. The kitchen is open to the spacious living spaces. There is a double sided gas fireplace in the dining room and on the covered terrace accessible from the dining room. An additional covered terrace is located off of the primary bedroom and family room. The light filled primary bedroom and bathroom suite features a large custom closet, access to the laundry room and heated bath floors. There are two additional bedrooms, each with its own en-suite bath. Visual Comfort lighting throughout, custom hardware by Katonah Hardware and Farrow and Ball painted cabinetry are a few of the custom details. There are two covered and secure parking spaces as well as ample guest parking and onsite storage. The terrace views overlook a park like setting, which is rare to find in Myers Park.

Listed by Susan May of Corcoran HM Properties

$
$
%
$/month over payments
Federal 30-year interest rate: 7.28% last updated on Oct 1, 2026
* All Figures are estimates. Check with your bank or proposed mortgage company for actual interest rates.
This product uses the FRED® API but is not endorsed or certified by the Federal Reserve Bank of St. Louis.

Save FavoriteSchedule TourAsk A QuestionMore Details

737 Joyce Circle High Point NC 27265

High Point, NC737 Joyce Circle

Price$1,925,100

Est. Mortgage: $/month

Active With Contract

MLS Number CAR4418032

  • Land
  • Acreage 42.78
  • County Forsyth

Prime Location for Industrial development vision. Size: Approximately 43 acres of undeveloped land. Utilities: Water and sewer connections nearby for hassle-free development. Location: Ideally situated just off Skeet Club, behind the newly developed Joyce Farm Subdivision. Current Structures: The property includes a house, however, it holds no significant value. Land Condition: Partially cleared acreage, ready for development. Accessibility: Enjoy easy access to major highways, ensuring smooth transportation and logistics. Amenities: A stone's throw from thriving neighborhoods, diverse restaurants, and bustling shopping centers. Potential: This parcel of land offers a myriad of possibilities, making it a lucrative investment opportunity for visionaries. See agent remarks.

Listed by Clement Little of Howard Hanna Allen Tate Winston Salem

$
$
%
$/month over payments
Federal 30-year interest rate: 7.28% last updated on Oct 1, 2026
* All Figures are estimates. Check with your bank or proposed mortgage company for actual interest rates.
This product uses the FRED® API but is not endorsed or certified by the Federal Reserve Bank of St. Louis.

Save FavoriteSchedule TourAsk A QuestionMore Details

1202 Townes Road Charlotte NC 28209

Charlotte, NC1202 Townes Road

Price$1,925,000

Est. Mortgage: $/month

Active With Contract

MLS Number CAR4416588

  • Residential
  • Bedrooms 3
  • Bathroom 3
  • Square Feet 3,456
  • Acreage 0.25

Stunning Duet in Myers Park built by Grandfather Homes and designed by Bryan Mermans. Walk in and immediately feel like you have entered a resort. Open floorplan flows seamlessly to the travertine courtyard with inground heated saltwater Pool with lights and waterfall. Covered Cabana with oversized wood burning fireplace. Light filled Living Room features a contemporary European inspired see through fireplace connecting the Dining Room. A wall of fully retractable pocket patio doors opens you to a lovely travertine patio with grilling station, beverage refrigerator, ceiling heaters and phantom automatic screen. Chef's Kitchen with Thermadore appliances, custom built lit glass front china cabinet, oversized quartzite island for gathering and walnut counter tops and glass tile backsplash. Use the Scullery featuring second dishwasher, second sink and abundant cabinetry to keep the Kitchen clean . For the wine lovers enjoy a 700+ bottle temperature controlled wine cellar in the heart of the Kitchen Dining Room. First floor Bedroom/office overlooks the pool and features a full bath. Upstairs find a beamed vaulted ceiling Family Room with electric fireplace and built-in televison cabinet and walk out balcony. Primary Suite overlooks the pool with a walk out balcony, marble bath with soaking tub and large walk in closet. Seondary Bedroom with large en-suite bath also overlooks the courtyard pool. Exceptional storage in the walk in attic. Oversized Two Car Garage with custom workbench, storage cabinets and epoxy floors. Mature landscaping with full irrigation and landscape lighting. Fabulous in town location close to Freedom Park, Park Road Shopping, Southend, the Little Sugar Creek Greenway and minutes to Uptown. Come make this your Home and feel like you are on vacation! Welcome Home.

Listed by Kelley Bohrer of Corcoran HM Properties

$
$
%
$/month over payments
Federal 30-year interest rate: 7.28% last updated on Oct 1, 2026
* All Figures are estimates. Check with your bank or proposed mortgage company for actual interest rates.
This product uses the FRED® API but is not endorsed or certified by the Federal Reserve Bank of St. Louis.

Save FavoriteSchedule TourAsk A QuestionMore Details

2823 Providence Road Charlotte NC 28211

MLS Number CAR4426720

  • Condo
  • Bedrooms 3
  • Bathroom 4
  • Square Feet 2,588

From this eighth-floor penthouse above the tree canopy at Rosewood, the day begins and ends with the sky. Morning light pours across the sunrise balcony while the coffee is still hot, and by evening the horizon beyond the living room has turned to embers, with a white church steeple standing in silhouette above a sea of oaks, a breathtaking show that never plays the same way twice. This is a true corner residence on the top floor, one of the rarest offerings in the building, and it feels less like a condominium than a house in the sky, with nearly 2,600 square feet on a single level beneath 12-foot ceilings, where tall French windows draw the light across site-finished hardwoods from two directions. Though the building opened in 2008, this residence was not completed until 2014, a later chapter in Rosewood's story, and its kitchen is fitted with Wolf and Sub-Zero. Evenings gather in the great room around the gas fireplace while dinner comes together in the kitchen, and the dining area opens through French doors to a Juliet balcony above the treetops, eye level with the top of the steeple, where no one is in a hurry to leave the table. Beyond a second pair of French doors the bedroom wing keeps its own hush, and at the far end the primary suite waits with a private balcony, a large walk-in closet and a soaking tub set in a bay of windows. Two more bedrooms, three and a half baths and a full laundry room complete the home, and in the garage two generous parking spaces, set across from one another and each framed by columns for extra elbow room, come with a private storage unit. Step off the elevator and Rosewood feels like a private resort, with eight and a half acres of gardens beneath mature oaks, a saltwater pool and its long brick terrace, tennis and pickleball, a fitness center, a coffee bar in the lobby where neighbors linger, and a paneled club room with a fireplace for the nights you host. A concierge who knows your name greets your guests and receives your packages, security keeps watch around the clock, and when you want to disappear for a month you simply lock the door and go. The $1,300 monthly dues include cable and high-speed internet and keep the building and grounds looking the way they do, with nearly 30 percent of the budget set aside in reserves and no special assessments pending. SouthPark is two miles away, Uptown four, and the shops and restaurants of Cotswold are just around the corner.

Listed by Ryan Palmer of The Agency - Charlotte

$
$
%
$/month over payments
Federal 30-year interest rate: 7.28% last updated on Oct 1, 2026
* All Figures are estimates. Check with your bank or proposed mortgage company for actual interest rates.
This product uses the FRED® API but is not endorsed or certified by the Federal Reserve Bank of St. Louis.

Save FavoriteSchedule TourAsk A QuestionMore Details

2205 Shenandoah Avenue Charlotte NC 28205

Charlotte, NC2205 Shenandoah Avenue

Price$1,925,000

Est. Mortgage: $/month

Open House

MLS Number CAR4384232

  • Residential
  • Next Open House: Sat 10/10 1:00 pm. to 3:00 pm.
  • Bedrooms 5
  • Bathroom 5
  • Square Feet 4,396

Welcome to 2205 Shenandoah Ave., a stunning new construction home ideally located between Plaza Midwood and Elizabeth in the quaint Chantilly neighborhood. This beautifully appointed 5-bedroom, 5-full-bath residence offers the perfect blend of modern comfort and in-town convenience. Hardwood floors and tile baths add timeless appeal, while the spacious layout provides room to live, work, and entertain. The large kitchen features a center island, breakfast room, butler's pantry, and walk-in pantry, making it ideal for everyday living and entertaining. The huge primary bedroom features a large walk-in shower, soaking tub, and custom walk-in closet. A versatile third-story recreation room with a full bath offers exceptional space for guests, a home office, media room, or playroom. Enjoy covered front and rear porches, a large backyard, and a detached 2-car garage. Just a short walk to restaurants and shopping, with Uptown only minutes away, this home offers an exceptional opportunity to enjoy the best of Charlotte's vibrant urban lifestyle.

Listed by Wayne Honeycutt of Dickens Mitchener & Associates Inc

$
$
%
$/month over payments
Federal 30-year interest rate: 7.28% last updated on Oct 1, 2026
* All Figures are estimates. Check with your bank or proposed mortgage company for actual interest rates.
This product uses the FRED® API but is not endorsed or certified by the Federal Reserve Bank of St. Louis.

Virtual TourSave FavoriteSchedule TourAsk A QuestionMore Details

6112 Rehobeth Road Waxhaw NC 28173

Waxhaw, NC6112 Rehobeth Road

Price$1,925,000

Est. Mortgage: $/month

Active With Contract

MLS Number CAR4373674

  • Residential
  • Bedrooms 4
  • Bathroom 8
  • Square Feet 8,276
  • Acreage 10.15

Tucked away on 10.15 private, wooded acres just minutes from the heart of Waxhaw, this stunning estate offers a rare blend of luxury, privacy, and natural beauty. A gated entrance and winding quarter-mile driveway create a true sense of arrival, leading to an impressive 8,276 square foot home thoughtfully positioned within a serene, nature-filled setting. Built in 2007 and beautifully maintained, the home features 4 bedrooms per septic permit (with 5 total bedrooms), each with its own full bath, offering flexibility for guests, multi-generational living, or private office space. The main-level primary suite is a true retreat, complete with a spacious en-suite bath, dual vanities, and peaceful views of the surrounding landscape. The main level is designed for both everyday living and entertaining, featuring a granite kitchen that opens seamlessly to the expansive great room, along with formal living and dining spaces. Architectural details and custom ornamentation throughout the home add a refined, upscale feel while maintaining warmth and livability. Upstairs, generously sized secondary bedrooms, a large loft, and an oversized bonus room provide flexible space for work, play, or relaxation. The fully finished walkout basement is built for entertaining, featuring a media room, bar area, game room, recreation space, and full bath-flowing effortlessly to the outdoor living areas. Outdoor living is exceptional and truly sets this property apart. A multi-level deck overlooks the natural landscape, while the expansive patio-crafted from massive, natural stone-creates a one-of-a-kind outdoor gathering space. The gunite inground pool has been recently enhanced with new variable frequency drive (VFD) systems for improved efficiency and long-term cost savings. A tranquil seasonal creek runs through the backyard, further enhancing the peaceful, private setting. The property is well-equipped for both lifestyle and functionality, featuring multiple outbuildings ideal for ATVs, tractors, and equipment, along with a 3-car garage and additional covered parking for two more vehicles. Additional highlights include two fireplaces, whole-house water filtration system, new roof (2025), HVAC system (2025), new gutters, and extensive interior and exterior repainting. Spectrum fiber internet availability makes working from home seamless, even in this private, tucked-away location. Zoned for Waxhaw Elementary, Parkwood Middle, and Parkwood High School, with many area families also choosing nearby Union Academy charter school. This is a rare opportunity to own a private estate offering acreage, luxury, and convenience-just minutes from Waxhaw, while still within easy reach of Ballantyne, South Charlotte, and everything the region has to offer.

Listed by Dave DeSilva of Keller Williams Ballantyne Area

$
$
%
$/month over payments
Federal 30-year interest rate: 7.28% last updated on Oct 1, 2026
* All Figures are estimates. Check with your bank or proposed mortgage company for actual interest rates.
This product uses the FRED® API but is not endorsed or certified by the Federal Reserve Bank of St. Louis.

Save FavoriteSchedule TourAsk A QuestionMore Details

95 Upstream Campus Trail Sylva NC 28779

MLS Number CAR4374857

  • Commercial
  • Property SubType SPECIAL PURPOSE
  • Square Feet 9,296
  • Acreage 9.9

Nestled in the breathtaking Appalachian Mountains of Western North Carolina, this exceptional 9.9-acre lush creekfront property offers a rare blend of natural beauty, strategic location, and versatile infrastructure, presenting unparalleled opportunities for commercial, educational, retreat, or mixed-use development. Fronting the serene waters of Cane Creek, the parcel features rolling terrain blanketed in vibrant native vegetation, mature hardwoods, that create a peaceful, immersive natural setting ideal for fostering connection with the outdoors. At the heart of the compound stands an impressive 8,000 square foot state-of-the-art facility, constructed in 2015 with modern durability and thoughtful design to support a wide array of functions. This expansive building includes multiple adaptable spaces that can easily convert to additional lodging or multi-purpose rooms, a large industrial-grade warming kitchen perfect for catering or communal dining, flexible classroom and conference areas equipped for training sessions or workshops, dedicated storage zones, and professional office suites. Complementing the main structure are two dedicated bunk houses, nine well-appointed restrooms, and facilities supporting 12 to 16 campsites complete with showers, all served by a large parking area for convenient access and ample guest capacity. The property operates on a private well and septic system, ensuring self-sufficiency while minimizing operational dependencies. Just minutes from vibrant downtown Sylva and Western Carolina University, and within an easy one-hour drive of Asheville, this prime location combines the tranquility of mountain living with proximity to cultural amenities, educational resources, employment centers, and tourism draw. Countless opportunities await visionary buyers-remove non-structural weight baring walls to open up expansive multi-use zones, reconfigure interiors for corporate retreats, eco-lodges, wellness centers, event venues, or expanded campground operations. For those seeking even greater scale, this offering can be paired with an adjacent or nearby opportunity encompassing just under 30 acres of pristine mountain land. This expansive addition features a private mountain home boasting five spacious bedrooms, three full baths, and two kitchens, alongside additional classroom space with two bathrooms and showers. Further enhancements include a charming pavilion, dedicated camping areas, and extra bunk house potential, all enveloped in a profoundly peaceful setting immersed in nature's embrace. Together or separately, these properties deliver a turnkey foundation for profitable ventures in hospitality, education, recreation, or private estate use, all while capitalizing on the region's growing appeal as a destination for authentic Appalachian experiences. With its modern 2015 construction, existing utilities, versatile layout, and enviable location, this creekfront compound stands ready to transform into a thriving hub that honors the natural splendor of Western North Carolina while meeting the demands of today's market. Serious inquiries are invited to explore the full potential of this rare multifunctional gem. Electric service is provided by WCU Electric and there is a fiber network throughout the property.

Listed by Brian K. Noland of Howard Hanna Beverly-Hanks Waynesville

$
$
%
$/month over payments
Federal 30-year interest rate: 7.28% last updated on Oct 1, 2026
* All Figures are estimates. Check with your bank or proposed mortgage company for actual interest rates.
This product uses the FRED® API but is not endorsed or certified by the Federal Reserve Bank of St. Louis.

Save FavoriteSchedule TourAsk A QuestionMore Details

30 New Treads Drive Waynesville NC 28786

MLS Number CAR4308370

  • Commercial
  • Property SubType FREE STANDING STORE
  • Square Feet 21,572
  • Acreage 1.15

Prime business park office and warehouse facility, strategically located with convenient four-lane access to N. Main St., Waynesville. This expansive 9,000+ sq. ft. property features a brick exterior with a durable bladder roof, offering a professional and modern appearance with multiple office spaces, restrooms, a break room and so much more. The main level of the rear structure spans over 5,700 sq. ft. with 12-foot ceilings, including multiple office spaces, restrooms, a kitchen area, and a large storage room. The upper level provides over 6,600 sq. ft. of versatile open space, also with 12-foot ceilings, ideal for customization. The facility includes a spacious loading dock area with one 8' x 9' delivery door, central heating and air, city water, and city sewer, parking is available with approximately 32 spaces, including a handicap ramp for accessibility. Perfect for businesses seeking a well-equipped, centrally located property with robust infrastructure and flexible space configurations.

Listed by Brian K. Noland of Howard Hanna Beverly-Hanks Waynesville

$
$
%
$/month over payments
Federal 30-year interest rate: 7.28% last updated on Oct 1, 2026
* All Figures are estimates. Check with your bank or proposed mortgage company for actual interest rates.
This product uses the FRED® API but is not endorsed or certified by the Federal Reserve Bank of St. Louis.

Save FavoriteSchedule TourAsk A QuestionMore Details

2108 Kirkwood Avenue Charlotte NC 28203

MLS Number CAR4424214

  • Residential
  • Bedrooms 5
  • Bathroom 4
  • Square Feet 3,996
  • Acreage 0.19

Experience the perfect blend of historic Dilworth character and contemporary luxury in this distinguished 1935 Charlotte residence, thoughtfully renovated in 2007 for sophisticated modern living. Custom solid mahogany double doors introduce beautifully appointed interiors featuring hardwood floors with elegant border accents and a striking double-sided fireplace connecting the living and dining rooms, creating an inviting setting for intimate gatherings and elegant entertaining. The spacious kitchen features 42-inch cabinetry, an island, and more than 35 linear feet of granite countertops, offering exceptional workspace and storage. A dedicated laundry and sewing room with a sink, central vacuum, and a generously sized home office add versatility and convenience. Designed for the discerning entertainer and wine enthusiast, the home features an impressive wine cellar with capacity for more than 700 bottles, providing a dedicated space for showcasing and preserving an exceptional collection. The expansive primary suite is a private retreat with a spa-inspired bath featuring a multi-head shower, steam room, smart bidet-style toilet, and custom closet cabinetry. A second primary suite offers exceptional comfort for family or guests, complete with its own multi-head shower and bidet-style toilet. Modern amenities include Control4 smart-home readiness, two HVAC systems, and three independently controlled comfort zones. An oversized two-car garage and workshop provides generous space for vehicles, storage, hobbies, or the automobile enthusiast. Outside, welcoming front porches with a metal roof and custom iron railings complement the home's architectural character, while a rear balcony with custom iron railing extends the living experience outdoors. Rich in craftsmanship and thoughtfully designed for today's lifestyle, this exceptional Dilworth residence brings together sophisticated entertaining spaces, a substantial wine cellar, luxurious private suites, smart-home technology, and exceptional functionality in one of Charlotte's most established neighborhoods.

Listed by Eliseo Pascual of Reino Company,LLC

$
$
%
$/month over payments
Federal 30-year interest rate: 7.28% last updated on Oct 1, 2026
* All Figures are estimates. Check with your bank or proposed mortgage company for actual interest rates.
This product uses the FRED® API but is not endorsed or certified by the Federal Reserve Bank of St. Louis.

Save FavoriteSchedule TourAsk A QuestionMore Details
1822 Namaste Drive Charlotte NC 28277

MLS Number CAR4371620

  • Residential
  • Bedrooms 5
  • Bathroom 6
  • Square Feet 5,019
  • Acreage 0.43

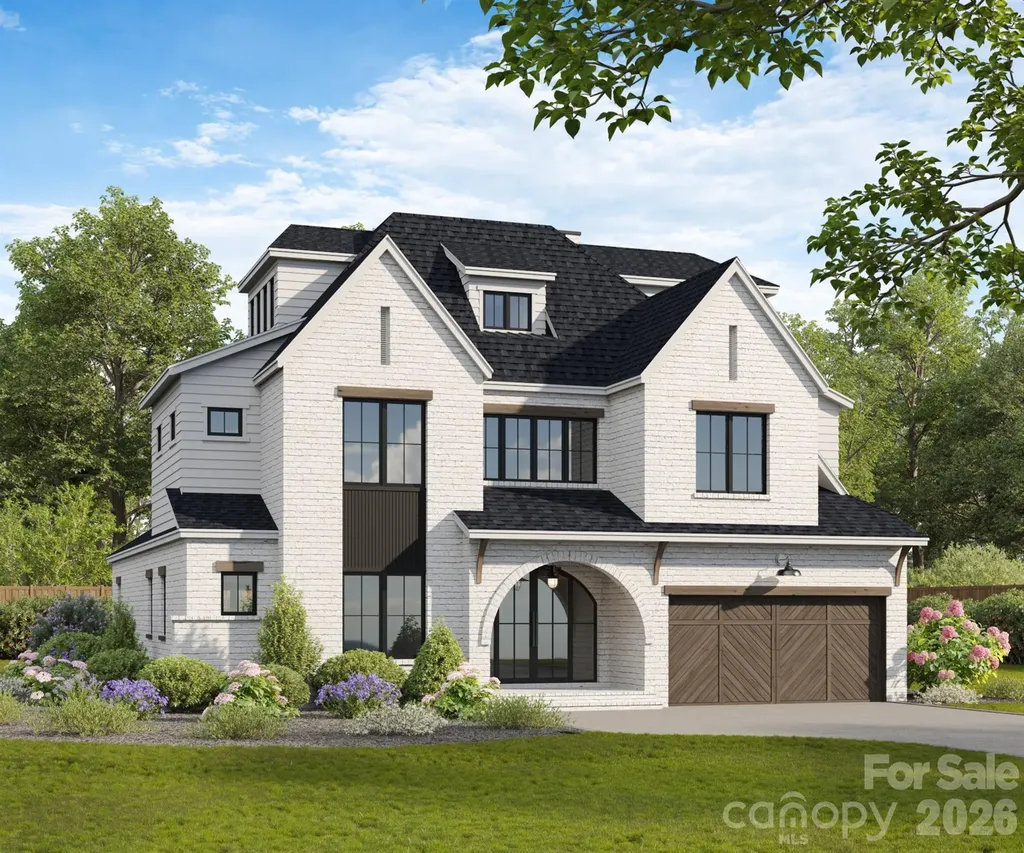
Introducing The Estates at Rea Farmsan exclusive GATED enclave of only seven custom luxury residences by Grand Living Homes, where timeless architecture, exceptional craftsmanship, and unparalleled walkability converge in one of South Charlotte's most coveted addresses. This is an exceptionally rare opportunity to own a fully customizable new construction home in one of the area's most prestigious lifestyle destinations. Perfectly positioned between Rea Farms and Waverly, this premier location offers an unmatched lifestyle just steps from Life Time Fitness, Whole Foods Market, The Porter's House, Little Mama's, YAMA Sushi, boutique shopping, and more than 35 restaurants, cafs, and entertainment destinationsall just beyond your private gates. The Verona A blends timeless architecture with exceptional craftsmanship, sophisticated modern design, and the convenience of a private elevator. The expansive open-concept floor plan showcases soaring ceilings, dramatic walls of glass, and abundant natural light, creating seamless transitions between the great room, dining area, chef's kitchen, and expansive outdoor living spaces. Designed to impress, the gourmet chef's kitchen serves as the heart of the home, featuring an oversized center island, premium appliance layout, designer finishes, and the option to add a private scullery for enhanced preparation, storage, and entertaining. Expansive sliding glass doors open to a spacious covered terrace, creating effortless indoor-outdoor living and the perfect setting for entertaining family and friends throughout the year. The luxurious primary suite is a true private retreat, offering a spa-inspired bath with a freestanding soaking tub, oversized walk-in shower, dual vanities, generous custom closet space, and thoughtfully curated designer finishes throughout. One of The Verona A's signature features is the spectacular third level, highlighted by a private sky deck and an expansive bonus room designed around your lifestyle. Whether you envision a golf simulator, media room, fitness studio, executive office, guest retreat, or an incredible entertaining space, this level offers endless possibilitiesall easily accessible by the home's private elevator. One of the greatest advantages of purchasing during the pre-construction phase is the opportunity to personalize nearly every aspect of your home. Customize the floor plan, architectural details, cabinetry, designer finishes, lighting, flooring, outdoor living spaces, and more to create a residence that is uniquely yours. With only seven opportunities available, this is your opportunity to secure one of South Charlotte's most exclusive luxury residences before this extraordinary offering is gone.

Listed by Roger V. Berrey of Better Homes and Gardens Real Estate Paracle

$
$
%
$/month over payments
Federal 30-year interest rate: 7.28% last updated on Oct 1, 2026
* All Figures are estimates. Check with your bank or proposed mortgage company for actual interest rates.
This product uses the FRED® API but is not endorsed or certified by the Federal Reserve Bank of St. Louis.

Save FavoriteSchedule TourAsk A QuestionMore Details

Broker Reciprocity MLS Grid Logo © 2026 Listings courtesy of Canopy MLS as distributed by MLS GRID. IDX information is provided exclusively for consumers’ personal non-commercial use and may not be used for any purpose other than to identify prospective properties consumers may be interested in purchasing. The IDX data is deemed reliable but is not guaranteed by MLS GRID and may be subject to an end user license agreement prescribed by the Member Participant’s applicable MLS.  Based on information submitted to the MLS GRID as of October 8, 2026 12:51 PM UTC . All data is obtained from various sources and may not have been verified by broker or MLS GRID. Supplied Open House Information is subject to change without notice. All information should be independently reviewed and verified for accuracy. Properties may or may not be listed by the office/agent presenting the information. Some IDX listings have been excluded from this website.