and narrow your search. If you have fewer than 200 results, you can save your search.

Your Search Results

r=1585-1596
1822 Namaste Drive Charlotte NC 28277

MLS Number CAR4371620

  • Residential
  • Bedrooms 5
  • Bathroom 6
  • Square Feet 5,019
  • Acreage 0.43

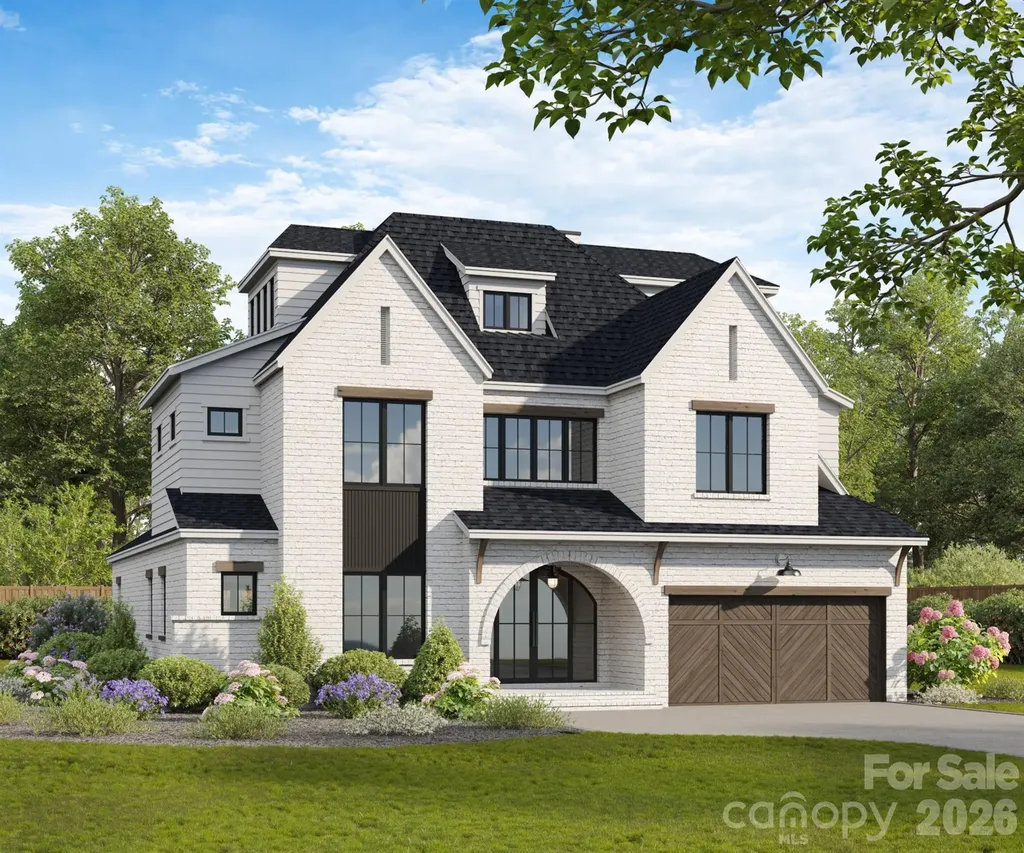
Introducing The Estates at Rea Farmsan exclusive GATED enclave of only seven custom luxury residences by Grand Living Homes, where timeless architecture, exceptional craftsmanship, and unparalleled walkability converge in one of South Charlotte's most coveted addresses. This is an exceptionally rare opportunity to own a fully customizable new construction home in one of the area's most prestigious lifestyle destinations. Perfectly positioned between Rea Farms and Waverly, this premier location offers an unmatched lifestyle just steps from Life Time Fitness, Whole Foods Market, The Porter's House, Little Mama's, YAMA Sushi, boutique shopping, and more than 35 restaurants, cafs, and entertainment destinationsall just beyond your private gates. The Verona A blends timeless architecture with exceptional craftsmanship, sophisticated modern design, and the convenience of a private elevator. The expansive open-concept floor plan showcases soaring ceilings, dramatic walls of glass, and abundant natural light, creating seamless transitions between the great room, dining area, chef's kitchen, and expansive outdoor living spaces. Designed to impress, the gourmet chef's kitchen serves as the heart of the home, featuring an oversized center island, premium appliance layout, designer finishes, and the option to add a private scullery for enhanced preparation, storage, and entertaining. Expansive sliding glass doors open to a spacious covered terrace, creating effortless indoor-outdoor living and the perfect setting for entertaining family and friends throughout the year. The luxurious primary suite is a true private retreat, offering a spa-inspired bath with a freestanding soaking tub, oversized walk-in shower, dual vanities, generous custom closet space, and thoughtfully curated designer finishes throughout. One of The Verona A's signature features is the spectacular third level, highlighted by a private sky deck and an expansive bonus room designed around your lifestyle. Whether you envision a golf simulator, media room, fitness studio, executive office, guest retreat, or an incredible entertaining space, this level offers endless possibilitiesall easily accessible by the home's private elevator. One of the greatest advantages of purchasing during the pre-construction phase is the opportunity to personalize nearly every aspect of your home. Customize the floor plan, architectural details, cabinetry, designer finishes, lighting, flooring, outdoor living spaces, and more to create a residence that is uniquely yours. With only seven opportunities available, this is your opportunity to secure one of South Charlotte's most exclusive luxury residences before this extraordinary offering is gone.

Listed by Roger V. Berrey of Better Homes and Gardens Real Estate Paracle
$
$
%
$/month over payments
Federal 30-year interest rate: 7.28% last updated on Oct 1, 2026
* All Figures are estimates. Check with your bank or proposed mortgage company for actual interest rates.
This product uses the FRED® API but is not endorsed or certified by the Federal Reserve Bank of St. Louis.

Save FavoriteSchedule TourAsk A QuestionMore Details

000 S Rocky River Road Monroe NC 28110

Monroe, NC000 S Rocky River Road

Price$1,911,000

Est. Mortgage: $/month

MLS Number CAR4313259

  • Land
  • Acreage 31.85
  • County Union

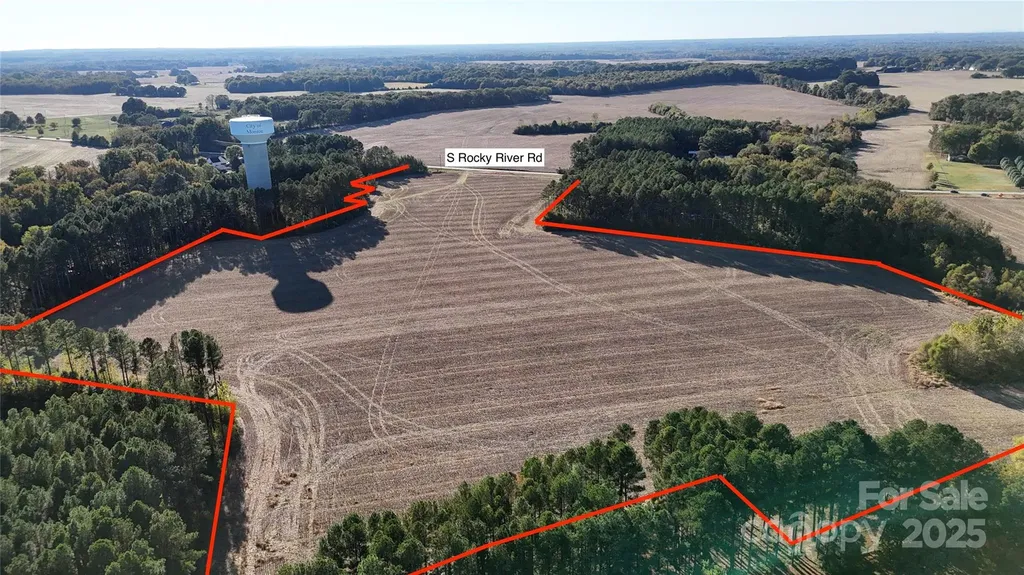
31 +/- acres located closed to the corner of Weddington Road and Rocky River Road. All utilities except sewer is available. Current zoning is R20 (2 per acre). Land is cleared and ready for development or small family compound. Additional 31 acres available adjacent to the property to make one contiguous property.

Listed by Jay Ross and Garrett Ross of Keller Williams Select

$
$
%
$/month over payments
Federal 30-year interest rate: 7.28% last updated on Oct 1, 2026
* All Figures are estimates. Check with your bank or proposed mortgage company for actual interest rates.
This product uses the FRED® API but is not endorsed or certified by the Federal Reserve Bank of St. Louis.

Save FavoriteSchedule TourAsk A QuestionMore Details

422 Deodar Cedar Road Weddington NC 28104

Weddington, NC422 Deodar Cedar Road

Price$1,910,000

Est. Mortgage: $/month

MLS Number CAR4431065

  • Residential
  • Bedrooms 5
  • Bathroom 5
  • Square Feet 4,293
  • Acreage 0.47

Introducing the Brand New Hearthstone homeplan by Linnane Homes. Are you looking for a Custom Ranch Style Plan that checks most of your boxes? This one is it! The Hearthstone includes Four Bedroom's and Four Full Bathrooms on the Main Floor! A covered front entryway leading to your hand selected front door opens to an inviting foyer space that flows right into a massive family room. The Kitchen is very well appointed with Linnane's Signature Series cabinet and appliance packages and includes a large scullery. Custom slider doors lead you from the family room to your covered terrace overlooking a super flat massive backyard space that includes a mature and wooded tree line for privacy. This lot is perfect for a pool! Heading up the white oak staircase to the 2nd floor you will find an additional Bedroom Suite, Rec Room, and Three additional unfinished walk in attic areas. All building specifications are to Linnane Homes Signature Series Standards and include white oak hardwood flooring, white oak custom staircase, conditioned crawlspace, zip sheathing, radiant barrier roof sheathing, brick exterior construction, 3rd party engineering inspections, a 10 year warranty, healthy design center allowances and so much more. Save lots of time and make the choice to build with the highly efficient and knowledgeable team at Linnane Homes. Linnane is a fixed cost truly turnkey custom home builder with a full time in-house design team that works with every single customer. Located in the sought-after Twin Lakes community, residents enjoy scenic walking trails, a waterfront gazebo, pickleball courts, and a community dock stocked with kayaks, canoes, and paddle boards. The Linnane Advantage:Work with an award-winning builder and gain exclusive access to an in-house design center to curate your perfect finishes. *Builder Interest Rate Buy Down Promotion-7 Year Fixed Interest Rate Buy Down Included*

Listed by Trevor Taefi of RE/MAX Executive

$
$
%
$/month over payments
Federal 30-year interest rate: 7.28% last updated on Oct 1, 2026
* All Figures are estimates. Check with your bank or proposed mortgage company for actual interest rates.
This product uses the FRED® API but is not endorsed or certified by the Federal Reserve Bank of St. Louis.

Save FavoriteSchedule TourAsk A QuestionMore Details

305 Weddington Grove Lane Weddington NC 28104

MLS Number CAR4431702

  • Residential
  • Bedrooms 5
  • Bathroom 6
  • Square Feet 3,949
  • Acreage 2.47

Come build and customize your dream home at Weddington Grove! Only 3 amazing opportunities remain for 2 acre wooded homesites in the highly sought after Weddington school district. Homes come very well appointed and include conditioned crawlspace and space for your future pool. Enjoy building a luxury home with an exceptional process and peace of mind to know your complete home price. This is a proposed home, choose from multiple inspiring floorplans, then customize them. Homes come very well appointed (see Fine Features attached) and also include $40k to put towards Design finishes. Pricing attached includes land and home package, all site development costs and a generous landscape package. Happy to walk the lots with you and price out the home you want to build. Tour Models 7 days a week in Stephens Farm in Huntersville, South Charlotte Enclave at McKee and Riverchase Estates in Lancaster.

Listed by Jessica Lundgren and Amanda Dundorf of Classica Homes Realty LLC

$
$
%
$/month over payments
Federal 30-year interest rate: 7.28% last updated on Oct 1, 2026
* All Figures are estimates. Check with your bank or proposed mortgage company for actual interest rates.
This product uses the FRED® API but is not endorsed or certified by the Federal Reserve Bank of St. Louis.

Save FavoriteSchedule TourAsk A QuestionMore Details

30 Finlaystone Trace Waynesville NC 28786

Waynesville, NC30 Finlaystone Trace

Price$1,905,000

Est. Mortgage: $/month

MLS Number CAR4425626

  • Residential
  • Bedrooms 3
  • Bathroom 4
  • Square Feet 3,400
  • Acreage 2.06

Don't miss out on this beautiful proposed build by the reputable Blue Ridge Post and Beam who has been building in the Waynesville area for decades. The sloped lot with mountain views is the perfect slate for this large mountain modern home mixed with some rustic finishes.. The upscale gated neighborhood of Highland Forest has a clubhouse with an onsite restaurant (The Ascot Club), an indoor pool, gym, a pool table and even a community garden. There are also two hotel style rooms that can be rented for a resident's guests when they are visiting, and the community grounds feature a picnic area and a community garden. There is a similar home that has been built nearby so there is no guessing about what this home will look like. In addition, no long waiting period to start this build! Main Street in Waynesville is lined with quaint shops, restaurants and galleries and is only 12 minutes away. Ingles, Walmart, Belk, Pet Smart and more are less than 10 minutes away. Buyer can choose to make changes to this proposed build. ***See listing for 25 Finlaystone Trace if you are looking for a smaller home option that can also be built on this lot.

Listed by Jennifer Guttenberg of WEICHERT,Realtors - Unlimited

$
$
%
$/month over payments
Federal 30-year interest rate: 7.28% last updated on Oct 1, 2026
* All Figures are estimates. Check with your bank or proposed mortgage company for actual interest rates.
This product uses the FRED® API but is not endorsed or certified by the Federal Reserve Bank of St. Louis.

Save FavoriteSchedule TourAsk A QuestionMore Details

1207 Ramseur Road Bessemer City NC 28016

Bessemer City, NC1207 Ramseur Road

Price$1,900,000

Est. Mortgage: $/month

MLS Number CAR4379422

  • Land
  • Acreage 116.32
  • County Gaston

Just over 116 acres of beautiful Gaston County countryside with endless potential! This partially fenced property features open pastures, two creeks, a scenic pond, and a mix of wooded and cleared land-ideal for farming, recreation, or creating your own private retreat. A conservation easement is in place along Long Creek & located almost entirely within the flood zone. Per FEMA, approximately 32.76 acres are located in Flood Zone AE, while the remaining majority of the acreage is outside of the flood zone. Multiple existing structures, including barns, storage sheds, and the original white farmhouse, are located on the property. Seller states many of the structures are in varying states of disrepair and does not recommend use without full evaluation for safety & necessary repairs. Whether you're looking for acreage, privacy, or investment potential, this unique tract offers a rare opportunity in a beautiful rural setting.

Listed by Brittany Elkin of Fathom Realty NC LLC

$
$
%
$/month over payments
Federal 30-year interest rate: 7.28% last updated on Oct 1, 2026
* All Figures are estimates. Check with your bank or proposed mortgage company for actual interest rates.
This product uses the FRED® API but is not endorsed or certified by the Federal Reserve Bank of St. Louis.

Save FavoriteSchedule TourAsk A QuestionMore Details

29 Delta Drive Hendersonville NC 28792

MLS Number CAR4243713

  • Commercial
  • Acreage 5.08

This property has the potential for 5 home rentals and 10 mobile lot rentals. Two workshops are an added bonus, as well as, convenience to Hendersonville all within a country setting. The property has easy road, interstate, and city water access. Four mobile homes and two workshops convey with the purchase of the brick ranch home. Doties Lane has four mobile home lots currently rented and six other lots available. One workshop has two bays with an eight inch concrete floor and the other workshop has an installed mini split unit system and septic system. Take advantage of the multiple investments and income the seller has implemented. Downstairs bedroom and bath in main home are not counted in square footage even though it is heated due to lack of continuous access.

Listed by Mandy Dalton of Eclat Realty + Co

$
$
%
$/month over payments
Federal 30-year interest rate: 7.28% last updated on Oct 1, 2026
* All Figures are estimates. Check with your bank or proposed mortgage company for actual interest rates.
This product uses the FRED® API but is not endorsed or certified by the Federal Reserve Bank of St. Louis.

Save FavoriteSchedule TourAsk A QuestionMore Details

601 N Charlotte Avenue Monroe NC 28110

MLS Number CAR4379135

  • Commercial
  • Property SubType WAREHOUSE/OFFICE
  • Square Feet 12,000
  • Acreage 5.17

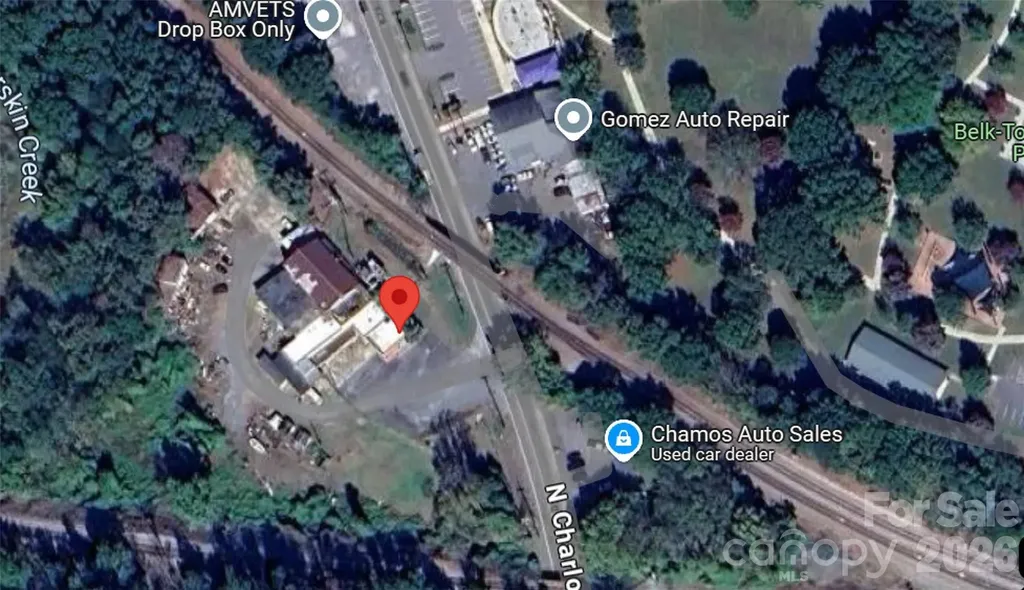
DOWNTOWN OPPORTUNITY - MOTIVATED SELLER! Positioned just outside the heart of downtown Monroe, this 5+ acre industrial property offers over 9,200 SF with unlimited potential for investors, developers, entrepreneurs, or owner-users seeking a high-visibility property with flexible zoning and multiple income-producing possibilities. Zoned General Industrial, the property is ideal for commercial parking, warehouse/distribution, contractor operations, automotive services, flex space, storage, manufacturing, or a mixed-use redevelopment concept. Over 50% of the site is already improved with gravel and concrete, allowing for easy access, equipment storage, fleet parking, or outdoor business operations. The main warehouse building features high ceilings and two loading docks (front and rear), providing excellent functionality for industrial or distribution use. Attached is an additional building well-suited for showroom, office, retail, or reception space. A detached accessory building offers even more flexibility - use it for additional workspace, storage, or immediate rental income. Investors may also explore leasing individual rear shop spaces to automotive or trade-related tenants for multiple streams of income. For buyers with a creative vision, this property presents a rare chance to create a unique downtown destination. The industrial character, proximity to the railroad tracks, expansive outdoor space, and location near the new police and fire stations make it an ideal setting for a brewery, distillery, food hall, entertainment venue, artisan marketplace, event space, or trendy mixed-use concept. The large outdoor areas could easily accommodate live music, games, food trucks, festivals, and community events. Several public parking areas nearby add to the accessibility and appeal. Additional features include industrial power, city water/sewer/gas, abundant front and rear parking, loading docks, accessory structures, and vacant possession for immediate redevelopment. The property does need renovation, but the possibilities here are truly endless. Bring your ideas, your plans, and your vision - and transform this property into the next destination or income-producing asset in one of Monroe's growing downtown areas. Partial ownership opportunities may also be considered.

Listed by Heather Miller of ALBRICK

$
$
%
$/month over payments
Federal 30-year interest rate: 7.28% last updated on Oct 1, 2026
* All Figures are estimates. Check with your bank or proposed mortgage company for actual interest rates.
This product uses the FRED® API but is not endorsed or certified by the Federal Reserve Bank of St. Louis.

Save FavoriteSchedule TourAsk A QuestionMore Details

1317 Tyvola Road Charlotte NC 28210

MLS Number CAR4408571

  • Commercial
  • Property SubType BUSINESS
  • Square Feet 4,416
  • Acreage 0.29

Rare Office Condo Opportunity | ±4,300 SF | Charlotte, NC Rare opportunity to own a ±4,300 SF, two-story brick office condo in one of Charlotte's most desirable business locations. Conveniently located directly across from the LYNX Blue Line Light Rail, this property offers exceptional accessibility for employees, clients, and visitors. Ideal for owner-users or investors, the flexible floor plan accommodates a variety of professional office uses. Office condos of this size and location are rarely available, making this a unique opportunity to secure a well-positioned commercial asset in a high-demand market. Highlights: ±4,300 SF office condo Two-story brick construction Directly across from the LYNX Blue Line Excellent owner-user or investment opportunity Flexible professional office space Rare availability in a prime Charlotte location

Listed by Sherri Stinecipher of Howard Hanna Allen Tate Rock Hill

$
$
%
$/month over payments
Federal 30-year interest rate: 7.28% last updated on Oct 1, 2026
* All Figures are estimates. Check with your bank or proposed mortgage company for actual interest rates.
This product uses the FRED® API but is not endorsed or certified by the Federal Reserve Bank of St. Louis.

Save FavoriteSchedule TourAsk A QuestionMore Details

19625 Bethel Church Road Cornelius NC 28031

MLS Number CAR4313314

  • Commercial
  • Property SubType FREE STANDING STORE
  • Square Feet 3,808
  • Acreage 0.47

Well maintained, free standing commercial building with excess land for potential expansion. High ceilings, abundant parking and separate men's and women's bathrooms. Village Center zoning is a mixed-use district allowing a multitude of retail, commercial, office and services. Set on Bethel Church Road in Cornelius, NC, 1 block south of Cornelius Road 1 +/- from I-77. Owner will consider sale leaseback. Cornelius, NC is a bedroom suburb of Charlotte with a 1 mile average household income of $170,368 and average house value of $837,167. Catawba Avenue in the vicinity of Bethel Church Road is 25,000 +/- VPD.

Listed by Jeremy Katz and Debbie Monroe of Lake Norman Realty,Inc.

$
$
%
$/month over payments
Federal 30-year interest rate: 7.28% last updated on Oct 1, 2026
* All Figures are estimates. Check with your bank or proposed mortgage company for actual interest rates.
This product uses the FRED® API but is not endorsed or certified by the Federal Reserve Bank of St. Louis.

Save FavoriteSchedule TourAsk A QuestionMore Details

6918 Us 441 Highway S Sylva NC 28779

MLS Number CAR4318404

  • Commercial
  • Property SubType INDUSTRIAL
  • Square Feet 4,000
  • Acreage 26.52

Looking for a multi-use property? This one is conveniently located outside the city limits of both Sylva and Franklin and on one of the busiest roads in WNC. Offering 8 acres with a 4000 sq. ft. metal building with 2 Drive In Grade level bays, a large business office, managers office, kitchen area and flex space with bathroom. But that's not all. Also included are 18.52 acres to build a couple of dream homes on with mountain views and trails for hiking. This property has lots of parking area for a large fleet of vehicles or parking space for a venue. This is the one you've been looking for.

Listed by Judy Shuler of Keller Williams Great Smokies

$
$
%
$/month over payments
Federal 30-year interest rate: 7.28% last updated on Oct 1, 2026
* All Figures are estimates. Check with your bank or proposed mortgage company for actual interest rates.
This product uses the FRED® API but is not endorsed or certified by the Federal Reserve Bank of St. Louis.

Save FavoriteSchedule TourAsk A QuestionMore Details

1963 1971 1977 Lakeview Road Asheboro NC 27203

MLS Number CAR4387198

  • MultiFamily
  • Square Feet 11,100
  • Acreage 1.15
  • Property SubType Residential Income

Investment Opportunity - 20 Apartment Units Across 3 Separate Buildings 1 bed 1 bath units. Exceptional opportunity to add to your investment portfolio with 20 individual apartment units located across three separate buildings. Each unit is individually metered for electricity, allowing tenants to pay their own electric expenses and helping reduce owner operating costs. Water is currently owner-paid. Tax value reflects all buildings together. Square footage is for all 3 buildings. Tax value is for all 3 buildings together. Insurance is for all 3 building combined for 1 year. This multi-building property offers strong income potential, operational flexibility, and the advantage of diversified unit placement across separate structures. Ideal for investors seeking a value-add opportunity, long-term hold, or income-producing asset. Don't miss this chance to own a multi-unit asset with strong investment appeal and future upside potential. All buildings have new roofs. Acreage is for all 3 properties combined. 1963 Lakeview was built in 1980 and is .42 acre, 1971 Lakeview was built in 1981 and is .3 acre, 1977 Lakeview was built in 1980 and is .43 acre.

Listed by Angela Hoke of RE/MAX Executive

$
$
%
$/month over payments
Federal 30-year interest rate: 7.28% last updated on Oct 1, 2026
* All Figures are estimates. Check with your bank or proposed mortgage company for actual interest rates.
This product uses the FRED® API but is not endorsed or certified by the Federal Reserve Bank of St. Louis.

Save FavoriteSchedule TourAsk A QuestionMore Details

Broker Reciprocity MLS Grid Logo © 2026 Listings courtesy of Canopy MLS as distributed by MLS GRID. IDX information is provided exclusively for consumers’ personal non-commercial use and may not be used for any purpose other than to identify prospective properties consumers may be interested in purchasing. The IDX data is deemed reliable but is not guaranteed by MLS GRID and may be subject to an end user license agreement prescribed by the Member Participant’s applicable MLS.  Based on information submitted to the MLS GRID as of October 8, 2026 1:19 PM UTC . All data is obtained from various sources and may not have been verified by broker or MLS GRID. Supplied Open House Information is subject to change without notice. All information should be independently reviewed and verified for accuracy. Properties may or may not be listed by the office/agent presenting the information. Some IDX listings have been excluded from this website.