and narrow your search. If you have fewer than 200 results, you can save your search.

Arden NC

r=4297-4308
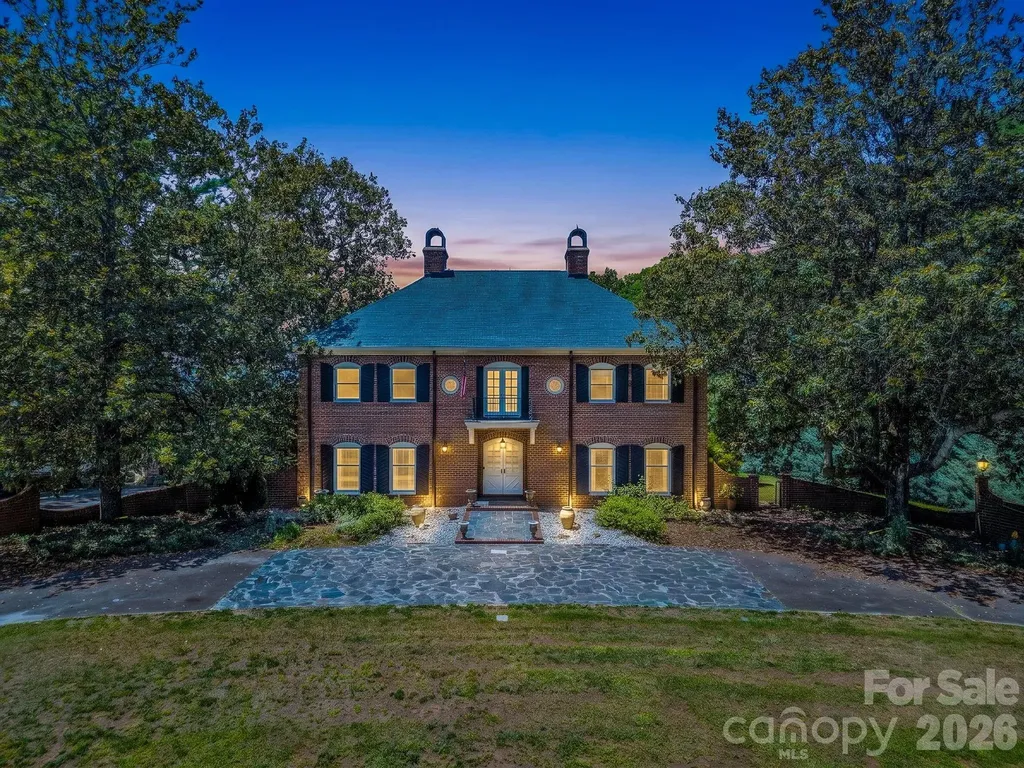
590 Miller Road Rutherfordton NC 28139

Rutherfordton, NC590 Miller Road

Price$975,000

Est. Mortgage: $/month

Active With Contract

MLS Number CAR4384769

  • Residential
  • Bedrooms 4
  • Bathroom 5
  • Square Feet 4,433
  • Acreage 58.16

On a sprawling 58.16-acre tract with exceptional privacy and no HOA fees, this commanding three-story, full-brick estate offers a rare blend of classic elegance and an unparalleled outdoor lifestyle. A grand circular driveway sets a sophisticated tone for the property, which features a diverse topography of rolling slopes, mature fruit trees and a quiet stream, all framed by breathtaking, year-round long-range mountain views. Inside, the inviting interior is masterfully designed for comfortable living and grand entertaining. The expansive living room boasts large windows, beautiful wood floors, and a wood-burning fireplace flanked by custom built-ins, while the formal dining room and adjacent sitting room are bathed in natural light and showcase stunning scenic vistas. Flexible spaces abound, including a quiet study and a separate library or den warmed by a second wood-burning fireplace. For the culinary enthusiast, the upscale kitchen comes fully equipped with a gas cooktop, double oven, central island and durable Corian countertops. The second level serves as a private haven, offering three spacious guest bedrooms, two full baths, and a refined primary suite complete with its intimate fireplace and an en suite featuring dual sinks, a jetted tub and a separate shower. Ascending to the versatile third level reveals a bright bonus room illuminated by skylights and gorgeous mountain views, alongside a convenient upper-level laundry room, an additional full bath, a dedicated cedar closet and massive walk-in storage space. Emulating a private resort, the exterior grounds feature an expansive in-ground outdoor pool, a sweeping green lawn, and a situated balcony and patio designed to take in the majestic mountain backdrop, while the former tennis court has been creatively reimagined as a structured mini-garden. This one-of-a-kind sanctuary presents an incredible, rare opportunity to own a legacy mountain property.

Listed by Lyn Weaver and Mariah Leahy of Premier Sotheby’s International Realty

$
$
%
$/month over payments
Federal 30-year interest rate: 7.4% last updated on Oct 15, 2026
* All Figures are estimates. Check with your bank or proposed mortgage company for actual interest rates.
This product uses the FRED® API but is not endorsed or certified by the Federal Reserve Bank of St. Louis.

Virtual TourSave FavoriteSchedule TourAsk A QuestionMore Details
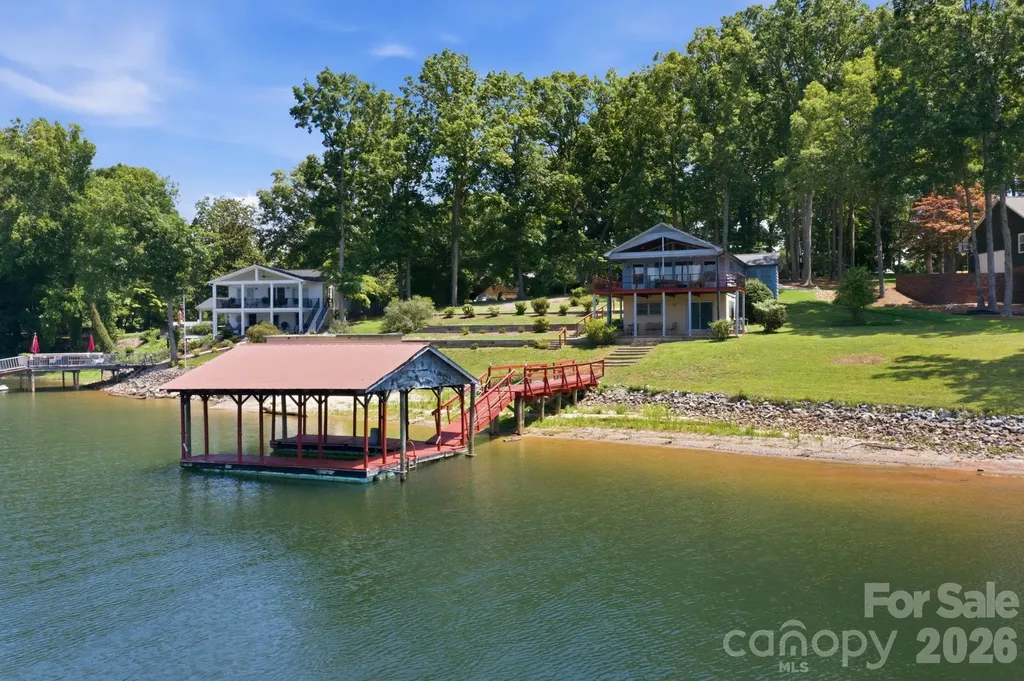
178 Penicillin Point Troutman NC 28166

Troutman, NC178 Penicillin Point

Price$975,000

Est. Mortgage: $/month

Active With Contract

MLS Number CAR4405820

  • Residential
  • Bedrooms 3
  • Bathroom 2
  • Square Feet 2,158
  • Acreage 0.66

Welcome to 178 Penicillin Point, where life slows down and lake memories are waiting to be made. Whether you're looking for a classic lake getaway to enjoy just as it is, a vacation rental opportunity, or the perfect waterfront lot to build your dream home, this property offers endless possibilities. Built in 1973, this waterfront home captures the feeling of simpler days on Lake Norman. Situated on a 0.66-acre lot with more than 200 feet of shoreline, NO HOA, and low Iredell County ONLY taxes, this is a rare opportunity to own a special piece of the lake. Inside, you'll find a spacious great room with vaulted wood ceilings, walls of windows overlooking the water, and an open layout designed for gathering with family and friends. The home's original character has been preserved, giving it the nostalgic charm of a classic lake cottage. Step outside and enjoy the gently sloping yard, covered 24' x 24' dock, sandy shoreline, and large deep-water cove with beautiful open water views. Spend the afternoon on the deck, swim or fish from the dock, head out for a day on the lake, or simply relax and watch the sunset. The finished lower level provides additional living space for guests, hobbies, or game nights after a day on the water. A new roof was installed in 2023, and the 28' x 18' boathouse provides plenty of additional storage. Opportunities to own waterfront property with this combination of location, views, and potential don't come along often. Conveniently located to I-77, Troutman, and Mooresville.

Listed by Marin Tomlin of Howard Hanna Allen Tate Statesville

$
$
%
$/month over payments
Federal 30-year interest rate: 7.4% last updated on Oct 15, 2026
* All Figures are estimates. Check with your bank or proposed mortgage company for actual interest rates.
This product uses the FRED® API but is not endorsed or certified by the Federal Reserve Bank of St. Louis.

Virtual TourSave FavoriteSchedule TourAsk A QuestionMore Details

2547 Deacon Avenue Charlotte NC 28204

Charlotte, NC2547 Deacon Avenue

Price$975,000

Est. Mortgage: $/month

Active With Contract

MLS Number CAR4372984

  • Residential
  • Bedrooms 4
  • Bathroom 5
  • Square Feet 2,923

Luxury living defined by natural light, immaculate and elegant design, this exceptional townhome offers a seamless blend of sophistication and comfort in one of Elizabeth Glen's most coveted settings. Surrounded by mature trees and charming, sidewalk-lined streets, the home feels effortlessly integrated into the established Elizabeth neighborhood evoking the presence of a single-family residence while offering the ease of low-maintenance living. The moment you step inside, the home unfolds into a bright, thoughtfully designed floorplan, highlighted by a stunning chef's kitchen with an oversized quartz island, a private second-floor balcony, and a luxurious primary retreat featuring a spa-inspired bath. Listen to your favorite artist throughout the home on the Sonos sound system. Spacious, thoughtfully designed storage solutions are seamlessly incorporated, offering both functionality and a clean, uncluttered aesthetic. The outdoor living experience is equally compelling. A spectacular sky terrace captures breathtaking sunset views and a rare sense of privacy with tranquil vistas of mature hardwoods providing a peaceful, tree-lined backdrop that is increasingly rare in city living. Additional covered balcony overlooking a private driveway court. Every detail has been carefully curated, with elevated lighting and custom finishes throughout, resulting in a home that feels refined and distinctly bespoke. The custom, lighted bar area serves as a true focal point featuring under-counter lighting, striking floor-to-ceiling custom glass door entrance, display cabinetry, and exquisite millwork that blends artistry with function. This Smart home is also exceptional savings on utilities. For the car enthusiast, the garage is a standout feature, thoughtfully designed with custom storage and epoxy flooring, creating a polished and highly functional space. Abundant parking for both owners and guests including a two-car garage, oversized driveway, and convenient access points along with unlimited street parking which further enhances the home's everyday livability. Incredible location close to Uptown, Southend, Dilworth, Plaza-Midwood and southend. Close proximity to 2 of the regions premier Healthcare Systems. Simply put, this luxury townhome presents a rare opportunity to own one of Elizabeth Glen's most desirable residences.

Listed by Joan Goode of Dickens Mitchener & Associates Inc

$
$
%
$/month over payments
Federal 30-year interest rate: 7.4% last updated on Oct 15, 2026
* All Figures are estimates. Check with your bank or proposed mortgage company for actual interest rates.
This product uses the FRED® API but is not endorsed or certified by the Federal Reserve Bank of St. Louis.

Virtual TourSave FavoriteSchedule TourAsk A QuestionMore Details
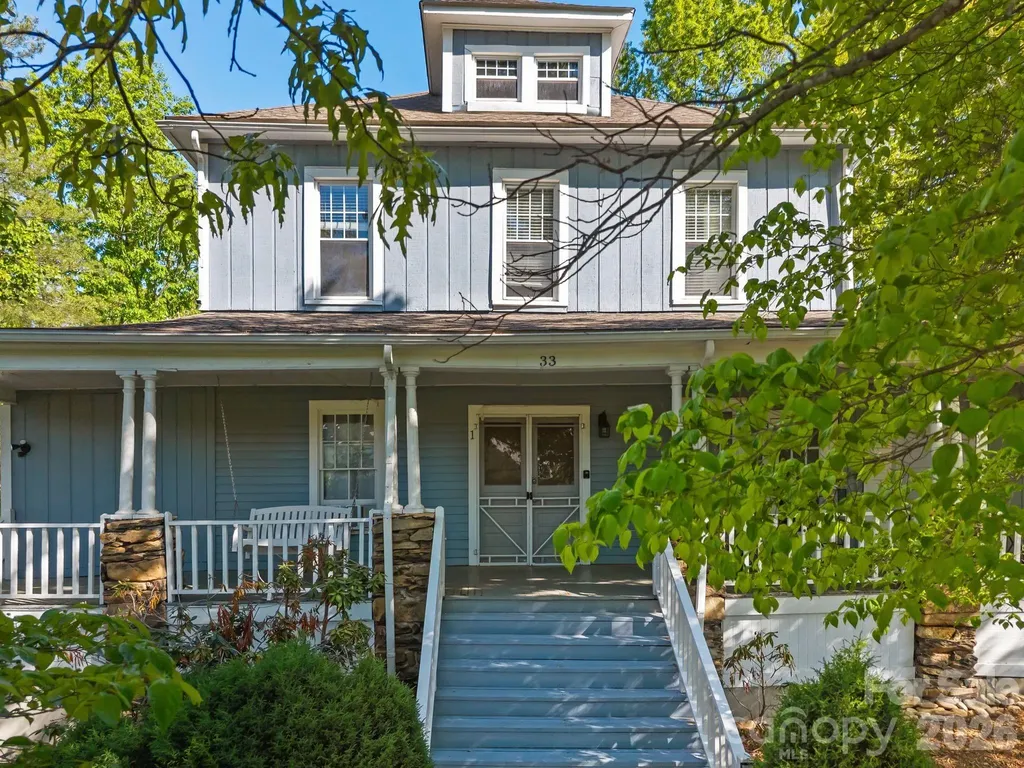
33 Vance Avenue Black Mountain NC 28711

Black Mountain, NC33 Vance Avenue

Price$975,000

Est. Mortgage: $/month

MLS Number CAR4377818

  • MultiFamily
  • Bedrooms 5
  • Square Feet 2,316
  • Acreage 0.27
  • Property SubType Residential Income

Successful short-term rental property in downtown Black Mountain! The original home has been converted into five distinct units, each with its own private entrance & dedicated parking. This property has the charm and character of a historic home, with many modern updates. Every space you enter is comfortable & inviting, with good natural light. Guests enjoy relaxing in the rocking chairs on the front porch & strolling into downtown Black Mountain to dine and shop at all the local establishments. With great reviews, plenty of repeat guests, and many longer bookings, this property is an investor's dream. Offered fully furnished, with a dedicated housekeeping staff that would love the opportunity to stay on board. This is truly a turnkey opportunity for someone interested in taking over an established business in a popular area. Owners report 77% occupancy YTD, through April 2026. Three units on the ground floor, and two units upstairs accessed by a common stairwell. Two laundry locations on site. All units are metered separately for electricity & gas, offering flexibility if a buyer wanted to convert to long-term rentals in the future. See floor plan sketch for a detailed drawing of the building's layout. Financial information available upon request. This is an active vacation rental property, and showing requests will be accommodated based on occupancy. Virtual tour available here: https://my.matterport.com/show/?m=E9cHPnV4x2X&mls=1

Listed by Alan Wray of Heartwood Realty LLC

$
$
%
$/month over payments
Federal 30-year interest rate: 7.4% last updated on Oct 15, 2026
* All Figures are estimates. Check with your bank or proposed mortgage company for actual interest rates.
This product uses the FRED® API but is not endorsed or certified by the Federal Reserve Bank of St. Louis.

Virtual TourSave FavoriteSchedule TourAsk A QuestionMore Details

14015 Cameryn Elise Drive Cornelius NC 28031

MLS Number CAR4410752

  • Residential
  • Bedrooms 5
  • Bathroom 3
  • Square Feet 3,715
  • Acreage 0.2

Unexpected luxury is finding a home that is as thoughtful as it is beautiful. With three bedrooms on the main level, a second private primary suite upstairs, multiple gathering spaces, and exceptional storage, this Bailey’s Glen home offers a rare level of flexibilitymaking it an especially appealing option for multigenerational living, extended family, long-term guests, or simply having room for everyone to enjoy their own space. Inside, soaring 10-foot ceilings, extensive millwork, and wide-plank flooring create an atmosphere that feels refined yet comfortable. The gourmet kitchen is designed to be the heart of the home, featuring Caf appliances, a gas cooktop with custom hood, wall ovens, an oversized island, abundant cabinetry, and a walk-in pantry. It flows effortlessly into the spacious great room and dining area, creating an inviting setting for everyday living and entertaining. Just beyond, a screened porch overlooks the fenced backyard, while a natural gas patio connection makes outdoor cooking and entertaining even easier. The thoughtfully designed main level includes three bedrooms, highlighted by a spacious primary suite with a zero-entry rain shower, soaking tub, and generous walk-in closet. An additional open-concept gathering area with a wet bar and wine refrigerator adds even more versatility for entertaining, visiting family, or creating a comfortable secondary living space. Upstairs, the home continues to impress with a second private primary suite, loft, and bonus room that would make an exceptional craft room, hobby space, media room, or home office. This separation of living and sleeping areas gives extended family or guests the ability to enjoy added privacy while still remaining connected to the rest of the home. Extensive walk-in storage means there is also plenty of room for the things you want to keep close. Beyond the home, Bailey’s Glen offers one of the Carolinas’ most complete active-adult lifestyles. Residents enjoy a beautifully appointed clubhouse, resort-style pool, pickleball and tennis courts, bocce, croquet, fitness facilities, walking trails, community gardens, woodworking and pottery studios, arts and crafts spaces, social clubs, organized events, and a full calendar of activities. Lawn maintenance is included, giving you more time to travel, relax, and enjoy the community. Thoughtful investments continue behind the scenes with a Carrier Infinity HVAC system, tankless water heater with hot-water recirculation, solar roof barrier, oversized garage, irrigation system, EV charging capability, and integrated network wiring. Beautiful homes are easy to admire. A home that offers main-level living, multigenerational flexibility, a second private primary suite, abundant storage, and an exceptional community lifestyle is much harder to find. This one was designed for living welltoday and for whatever comes next.

Listed by Kristen Bernard and Jim Krautkremer of Keller Williams South Park

$
$
%
$/month over payments
Federal 30-year interest rate: 7.4% last updated on Oct 15, 2026
* All Figures are estimates. Check with your bank or proposed mortgage company for actual interest rates.
This product uses the FRED® API but is not endorsed or certified by the Federal Reserve Bank of St. Louis.

Virtual TourSave FavoriteSchedule TourAsk A QuestionMore Details

1301 N Sharon Amity Road Charlotte NC 28211

MLS Number CAR4402371

  • Land
  • Acreage 0.7
  • County Mecklenburg

Prime Cotswold Infill Development Opportunity: Capitalize on the booming high-end redevelopment in South Charlotte's highly desirable Cotswold area. This premium large 0.703-acre corner lot boasts exceptional visibility with 193 feet of frontage on N. Sharon Amity Road and 160 feet on Castleton Road. The immediate area is experiencing a massive wave of luxury revitalization, with new construction homes commanding between $1M and $2M plus. Leverage trends in the area where lot parcels are subdivided to maximize development density and ROI. The current N1-A zoning applied to this large lot allows by-right many development options, including: single-family homes, duet homes, and triplex homes. This property is also an excellent candidate for higher-density homes or townhomes per approved zoning as evidenced by other previous successful redevelopment projects in the area. Reference the attached site plan examples that show just a few of the possible development options to explore. This convenient South Charlotte Cotswold area is centrally located to nearby upscale shopping at SouthPark and just 5 minutes to Uptown Charlotte. An occupied home currently sits on the property. This dwelling is in overall very good condition and will be sold As Is. Buyer to verify all information including zoning rules and regulation for desired use. All site plans shown are for illustration purposes only and are subject to final design, building guidelines and zoning approval. The property owner/listing agent is a licensed NC real estate agent. Please contact the listing agent directly for all questions, details, and showing instructions. Please do not walk the property without a confirmed appointment.

Listed by Frank Lee of Greater Charlotte Properties

$
$
%
$/month over payments
Federal 30-year interest rate: 7.4% last updated on Oct 15, 2026
* All Figures are estimates. Check with your bank or proposed mortgage company for actual interest rates.
This product uses the FRED® API but is not endorsed or certified by the Federal Reserve Bank of St. Louis.

Save FavoriteSchedule TourAsk A QuestionMore Details

623 Mountain Vista Drive Nebo NC 28761

Nebo, NC623 Mountain Vista Drive

Price$975,000

Est. Mortgage: $/month

Active With Contract

MLS Number CAR4342398

  • Residential
  • Bedrooms 4
  • Bathroom 4
  • Square Feet 3,667
  • Acreage 2.28

INCREDIBLE long-range mountain views take center stage at this beautiful home in the gated Grandview Peaks community. Perched along the ridge, the property showcases year-round views of Linville Gorge, Shortoff Mountain, Table Rock and Hawksbill-with Sugar Top visible in the distance on a clear day. Designed to make the most of the setting, the dramatic two-story great room features a wall of windows that fills the home with natural light and keeps those mountain views front and center. Multiple covered porches-including front, rear, side and wrap-around spaces-create plenty of room to relax, entertain and enjoy the scenery in every season. With approximately 3,667 finished square feet across three levels, the home offers a spacious and flexible floor plan. The main level features an open kitchen and dining area, great room with gas log fireplace, primary suite, laundry and half bath-providing comfortable main-level living. Upstairs, a loft overlooking the great room makes a perfect office, reading nook or additional gathering space, along with two bedrooms and a full bath. The walk-out lower level expands the possibilities with a fourth bedroom, full bath, den/recreation room, bonus room and generous storage. A detached two-car garage provides additional space for vehicles, mountain gear or a workshop. Built in 2018 and situated on 2.28 wooded acres, additional features include a tankless water heater, wine refrigerator and generator hookup. Short-term rentals are permitted, offering flexibility for use as a full-time residence, mountain getaway or investment property. Grandview Peaks offers exceptional community amenities including a stocked lake with sandy beach, walking trails, recreation area and covered pavilion with fireplace and outdoor kitchen. Enjoy peaceful gated mountain living with convenient access to Marion, Morganton and Rutherfordton.

Listed by Tami Newman of Carolina Mountain Sales

$
$
%
$/month over payments
Federal 30-year interest rate: 7.4% last updated on Oct 15, 2026
* All Figures are estimates. Check with your bank or proposed mortgage company for actual interest rates.
This product uses the FRED® API but is not endorsed or certified by the Federal Reserve Bank of St. Louis.

Virtual TourSave FavoriteSchedule TourAsk A QuestionMore Details
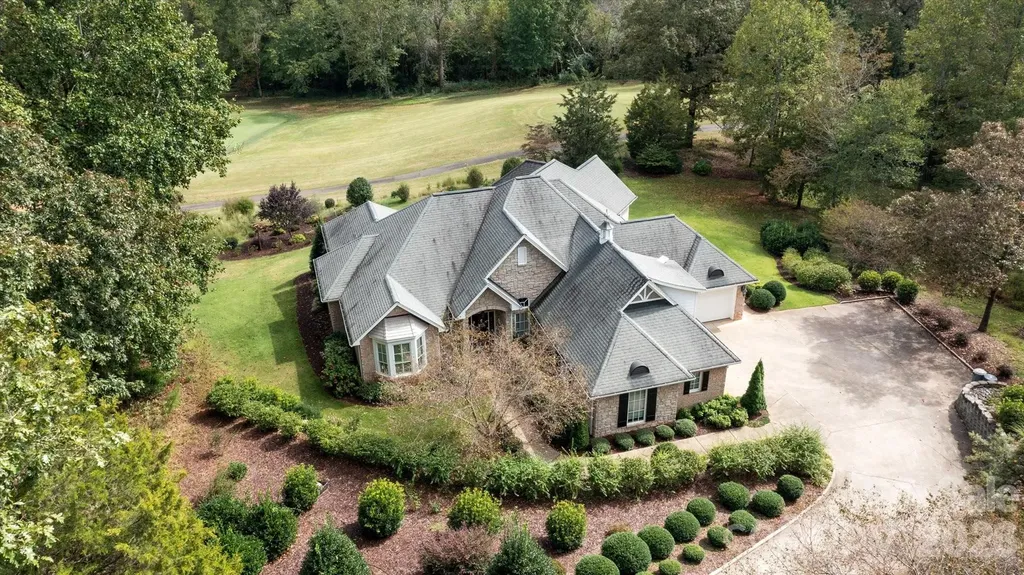
733 Plantation Drive Extension Rutherfordton NC 28139

MLS Number CAR4392931

  • Residential
  • Bedrooms 4
  • Bathroom 3
  • Square Feet 2,994
  • Acreage 0.6

This stunning home overlooks the 17th green at Cleghorn Golf Course and boasts four bedrooms and three bathrooms on the main level. The premier landscaping and sprawling porches make this property perfect for both entertaining and relaxing. Cruise right out of your golf cart garage and down the cart path to the sports club with a full service restaurant, 18 hole golf course, swimming pool, and sporting courts. The interior of this magnificent home includes vaulted and tray ceilings, upscale open kitchen, wood and tile floors, plantation shutters, over-sized dining room, office, walk-in closet, and walk-in open shower. Plenty of storage in the fully encapsulated crawlspace as well. Minutes from Rutherfordton, Forest City, Lake Lure, and the Tryon International Equestrian Center.

Listed by Pat Gray of Keller Williams Mtn Partners,LLC

$
$
%
$/month over payments
Federal 30-year interest rate: 7.4% last updated on Oct 15, 2026
* All Figures are estimates. Check with your bank or proposed mortgage company for actual interest rates.
This product uses the FRED® API but is not endorsed or certified by the Federal Reserve Bank of St. Louis.

Virtual TourSave FavoriteSchedule TourAsk A QuestionMore Details

14 Huntley Circle Fairview NC 28730
Active With Contract

MLS Number CAR4398186

  • Commercial
  • Square Feet 11,970
  • Acreage 1.9

Value-add self-storage investment opportunity in growing Fairview, NC. Established facility features 81 enclosed drive-up storage units (14 5x10, 35 10x10, 18 10x20, and 14 10x30 units), approximately 34 outdoor storage spaces, programmable gated entry, security cameras, perimeter fencing, and a 10' x 16' office building. Currently operating at approximately 88% occupancy with rental rates significantly below competing facilities, creating substantial upside potential through rent optimization, operational improvements, and future expansion opportunities. Conveniently located near Asheville along the Charlotte Highway corridor. Existing operations provide immediate income with additional upside potential through optimization of rental rates, monetization of owner-occupied units, expansion of outdoor storage capacity, and future site development opportunities, subject to buyer verification.

Listed by David Rathy of Keller Williams Elite Realty

$
$
%
$/month over payments
Federal 30-year interest rate: 7.4% last updated on Oct 15, 2026
* All Figures are estimates. Check with your bank or proposed mortgage company for actual interest rates.
This product uses the FRED® API but is not endorsed or certified by the Federal Reserve Bank of St. Louis.

Virtual TourSave FavoriteSchedule TourAsk A QuestionMore Details

5519 Liberty Road Granite Falls NC 28630

Granite Falls, NC5519 Liberty Road

Price$975,000

Est. Mortgage: $/month

MLS Number CAR4415240

  • Residential
  • Bedrooms 3
  • Bathroom 3
  • Square Feet 2,099
  • Acreage 8.74

Welcome to 5519 Liberty Road: a custom luxury estate built by 4G Homes Lake Norman on nearly 9 private, gated acres. Enjoy breathtaking South Mountain views from almost every room of this main-level living retreat. The open-concept layout features Andersen windows, 9-foot doors, and a chef's kitchen with quartz countertops and stainless steel appliances. The primary sanctuary offers a private fireplace, custom walk-in closet, and a spa-inspired bath with an oversized rainfall shower and soaking tub. A split-bedroom plan ensures privacy with an en-suite guest room, plus a dedicated home office. Outdoors features over $100k in professional landscaping, custom lighting, natural boulder features, and an expansive entertaining patio. The home is also being offered beautifully furnished with professionally curated designer furnishings, creating a truly turnkey opportunity. An oversized detached garage adds additional flexibility for vehicles and storage. Ideally positioned between Hickory and Morganton, the property offers a private retreat without sacrificing convenience, with easy access to Lake Rhodhiss, dining, shopping, and major commuting routes. Private. Peaceful. Unforgettable. Welcome home to 5519 Liberty Road.

Listed by Brittany Scott of Weichert,Realtors - Team Metro

$
$
%
$/month over payments
Federal 30-year interest rate: 7.4% last updated on Oct 15, 2026
* All Figures are estimates. Check with your bank or proposed mortgage company for actual interest rates.
This product uses the FRED® API but is not endorsed or certified by the Federal Reserve Bank of St. Louis.

Save FavoriteSchedule TourAsk A QuestionMore Details

25 Whitaker View Road Fairview NC 28730

Fairview, NC25 Whitaker View Road

Price$975,000

Est. Mortgage: $/month

MLS Number CAR4394888

  • Residential
  • Bedrooms 4
  • Bathroom 5
  • Square Feet 4,380
  • Acreage 1.32

Tucked away in Fairview's sought-after Garren Creek area, this private 1.32-acre property offers the perfect balance of mountain tranquility and convenience, approx. 20 minutes from downtown Asheville and just minutes to Blue Ridge Parkway trails, Hickory Nut Gap Farm, local restaurants, and grocery options. The spacious home features two oversized 2-car garages plus an open-concept anchored by a chef's kitchen with Bosch and Viking appliances, an oversized island, and an abundance of cabinetry. Enjoy multiple outdoor living spaces including a covered rocking-chair porch, screened deck, and open deck surrounded by trees. Upstairs, the primary suite offers a large walk-in closet, soaking tub, and walk-in steam shower. The finished basement includes a den with a gas fireplace and projector plus a second primary suite. Additional highlights include an EV charger, tankless water heater, two laundry rooms, and a low-maintenance brick exterior in the AC Reynolds district.

Listed by Megan Shook of Mosaic Community Lifestyle Realty

$
$
%
$/month over payments
Federal 30-year interest rate: 7.4% last updated on Oct 15, 2026
* All Figures are estimates. Check with your bank or proposed mortgage company for actual interest rates.
This product uses the FRED® API but is not endorsed or certified by the Federal Reserve Bank of St. Louis.

Save FavoriteSchedule TourAsk A QuestionMore Details

1002 Heather Glen Drive Matthews NC 28104

Matthews, NC1002 Heather Glen Drive

Price$975,000

Est. Mortgage: $/month

MLS Number CAR4418895

  • Residential
  • Bedrooms 5
  • Bathroom 4
  • Square Feet 3,591
  • Acreage 1.01

9/17: PRICE IMPROVEMENT + $10,000 IN SELLER CONCESSIONS TOWARD BUYER'S RATE BUYDOWN OR CLOSING COSTS! Welcome home to 1002 Heather Glen Dr, a fully updated 5 bedroom, 3.5 bath brick estate on a full acre in the heart of Matthews, zoned for the highly sought-after Weddington school district. This is a rare chance to own a home with real acreage and true move-in-ready condition, with nothing left on the to-do list. Now with a new price and $10,000 available to help buy down your rate or offset closing costs. Step inside to a completely remodeled kitchen featuring an induction range and a large island - an entertainer's dream. The main bath and downstairs half bath have both been renovated, wood floors resurfaced, new carpet installed up and down, and the staircase fully remodeled. Every space feels fresh, finished, and ready to enjoy from day one. Outside, the full acre lot offers room to spread out: a spacious back deck, a newly installed patio, and freshly redone landscaping, all enclosed by a new fence. And because peace of mind matters as much as finishes, nearly every major system has been replaced within the last four years: a brand-new main electrical panel, a fully sealed crawl space, all-new ductwork, upgraded HVAC systems with a whole-home UV air cleaner, a new garage door and opener, and all-new exterior windows and doors. This fully updated, move-in-ready home on a full acre in a top-rated school district won't last - schedule your showing today!

Listed by John Holzer of Nitro Realty Group LLC

$
$
%
$/month over payments
Federal 30-year interest rate: 7.4% last updated on Oct 15, 2026
* All Figures are estimates. Check with your bank or proposed mortgage company for actual interest rates.
This product uses the FRED® API but is not endorsed or certified by the Federal Reserve Bank of St. Louis.

Virtual TourSave FavoriteSchedule TourAsk A QuestionMore Details

Broker Reciprocity MLS Grid Logo © 2026 Listings courtesy of Canopy MLS as distributed by MLS GRID. IDX information is provided exclusively for consumers’ personal non-commercial use and may not be used for any purpose other than to identify prospective properties consumers may be interested in purchasing. The IDX data is deemed reliable but is not guaranteed by MLS GRID and may be subject to an end user license agreement prescribed by the Member Participant’s applicable MLS.  Based on information submitted to the MLS GRID as of October 16, 2026 3:46 PM EDT . All data is obtained from various sources and may not have been verified by broker or MLS GRID. Supplied Open House Information is subject to change without notice. All information should be independently reviewed and verified for accuracy. Properties may or may not be listed by the office/agent presenting the information. Some IDX listings have been excluded from this website.