and narrow your search. If you have fewer than 200 results, you can save your search.

Arden NC

r=4309-4320
623 Mountain Vista Drive Nebo NC 28761

Nebo, NC623 Mountain Vista Drive

Price$975,000

Est. Mortgage: $/month

Active With Contract

MLS Number CAR4342398

  • Residential
  • Bedrooms 4
  • Bathroom 4
  • Square Feet 3,667
  • Acreage 2.28

INCREDIBLE long-range mountain views take center stage at this beautiful home in the gated Grandview Peaks community. Perched along the ridge, the property showcases year-round views of Linville Gorge, Shortoff Mountain, Table Rock and Hawksbill-with Sugar Top visible in the distance on a clear day. Designed to make the most of the setting, the dramatic two-story great room features a wall of windows that fills the home with natural light and keeps those mountain views front and center. Multiple covered porches-including front, rear, side and wrap-around spaces-create plenty of room to relax, entertain and enjoy the scenery in every season. With approximately 3,667 finished square feet across three levels, the home offers a spacious and flexible floor plan. The main level features an open kitchen and dining area, great room with gas log fireplace, primary suite, laundry and half bath-providing comfortable main-level living. Upstairs, a loft overlooking the great room makes a perfect office, reading nook or additional gathering space, along with two bedrooms and a full bath. The walk-out lower level expands the possibilities with a fourth bedroom, full bath, den/recreation room, bonus room and generous storage. A detached two-car garage provides additional space for vehicles, mountain gear or a workshop. Built in 2018 and situated on 2.28 wooded acres, additional features include a tankless water heater, wine refrigerator and generator hookup. Short-term rentals are permitted, offering flexibility for use as a full-time residence, mountain getaway or investment property. Grandview Peaks offers exceptional community amenities including a stocked lake with sandy beach, walking trails, recreation area and covered pavilion with fireplace and outdoor kitchen. Enjoy peaceful gated mountain living with convenient access to Marion, Morganton and Rutherfordton.

Listed by Tami Newman of Carolina Mountain Sales

$
$
%
$/month over payments
Federal 30-year interest rate: 7.4% last updated on Oct 15, 2026
* All Figures are estimates. Check with your bank or proposed mortgage company for actual interest rates.
This product uses the FRED® API but is not endorsed or certified by the Federal Reserve Bank of St. Louis.

Virtual TourSave FavoriteSchedule TourAsk A QuestionMore Details

823-825 Henley Place Charlotte NC 28207

Charlotte, NC823-825 Henley Place

Price$975,000

Est. Mortgage: $/month

Active With Contract

MLS Number CAR4424031

  • Residential
  • Bedrooms 4
  • Bathroom 3
  • Square Feet 2,588
  • Acreage 0.24

This is a duplex listed in multi-family under mls 4413203. Current zoning is multi-family. Since listing we have discovered the original covenant and restriction for the property and i have attached it in the mls. Also discovered is what is believed to be an underground oil tank directly behind the stucture in front of the ac condensers. We are working on correcting the seller disclosure to reflect these changes. The location is prime in myers park. Kindly remove shoes in entryway if raining.

Listed by Bobbi Sherrill of Homes By Bobbi LLC

$
$
%
$/month over payments
Federal 30-year interest rate: 7.4% last updated on Oct 15, 2026
* All Figures are estimates. Check with your bank or proposed mortgage company for actual interest rates.
This product uses the FRED® API but is not endorsed or certified by the Federal Reserve Bank of St. Louis.

Save FavoriteSchedule TourAsk A QuestionMore Details

823-825 Henley Place Charlotte NC 28207

Charlotte, NC823-825 Henley Place

Price$975,000

Est. Mortgage: $/month

Active With Contract

MLS Number CAR4413203

  • MultiFamily
  • Bedrooms 4
  • Square Feet 2,588
  • Acreage 0.24
  • Property SubType Residential Income

Built in 1935 this classic Myers Park Duplex has all the charm and character you would expect from a home of this era. Duplexes rarely come on the market in this neighborhood creating a terrific opportunity for investors or for a buyer to live in one side and rent out the other side. A buyer could choose to convert it to a single family dream home! Located 2 houses from Queens on the upper part of Henley provides a quiet spot on the street. Henley Place is special and loved by it's residences for it's walkability to so many things. Some places that are walkable include, both major hospitals (Atrium and Novant) the King's Drive Farmer's Market, Edgehill Park, Freedom Park, Pearl Park and the Sugar Creek Greenway, Trader Joes and the Metropolitan with all it's shops and restaurants, Target, Harris Teeter and the shops and restaurants along Providence Rd., Dilworth and all it has to offer. In fact you won't find a more convenient and walkable area of the city! Uptown is a 5 minute drive. The airport is 15 minutes. Living in this area will spoil you for anywhere else in Charlotte! This property is also listed under single family and MLS 4424031 SINCE LISTING WE HAVE DISCOVERED THE ORIGINAL COVENANT AND RESTRICTION FOR THE PROPERTY AND I HAVE ATTACHED IT IN THE MLS. ALSO DISCOVERED IS WHAT IS BELIEVED TO BE AN UNDERGROUND OIL TANK DIRECTLY BEHIND THE STUCTURE IN FRONT OF THE AC CONDENSERS. WE ARE WORKING ON CORRECTING THE SELLER DISCLOSURE TO REFLECT THESE CHANGES.

Listed by Bobbi Sherrill of Homes By Bobbi LLC

$
$
%
$/month over payments
Federal 30-year interest rate: 7.4% last updated on Oct 15, 2026
* All Figures are estimates. Check with your bank or proposed mortgage company for actual interest rates.
This product uses the FRED® API but is not endorsed or certified by the Federal Reserve Bank of St. Louis.

Save FavoriteSchedule TourAsk A QuestionMore Details

2629 Phillips Avenue Charlotte NC 28208

Charlotte, NC2629 Phillips Avenue

Price$975,000

Est. Mortgage: $/month

Active With Contract

MLS Number CAR4374695

  • Residential
  • Bedrooms 4
  • Bathroom 4
  • Square Feet 2,914
  • Acreage 0.23

Here's your chance to own a like-new home in thriving Revolution Park! Located just minutes from South End & Uptown, enjoy exceptional convenience to some of Charlotte's best dining, entertainment, and employment hubs. Built only a few years ago and meticulously maintained, this modern residence blends luxury, functionality, and an unbeatable location. The light-filled open concept design is an entertainer's dream, showcasing timeless contemporary finishes throughout. The stunning kitchen features a gas range, quartz countertops with a large waterfall island, custom hood vent, and a spacious walk-in pantry. A stylish wet bar with beverage cooler seamlessly connects to the living area, where a cozy fireplace creates the perfect place to unwind or gather. The expansive primary suite impresses with a spa-inspired bath, complete with soaking tub, walk-in shower, and generous closet space. Secondary bedrooms are well-sized with ample storage, and each bathroom showcases custom tile work and thoughtful design. Since construction, the current owners have added standout and versatile mixed-use sport court/basketball area, perfect for recreation, fitness, and entertaining. It has also been enhanced with a mini-split system creating a fully conditioned space in the insulated garage making ideal for a gym, workshop, or flex use. Enjoy outdoor living on the covered rear patio overlooking the fenced backyard. With its blend of modern design, upgraded amenities, and prime location, this home is perfectly suited for how you live, work, and play.

Listed by Andrew Greenberg of EXP Realty LLC Ballantyne (704-906-8052), Zack Stamey of EXP Realty LLC

$
$
%
$/month over payments
Federal 30-year interest rate: 7.4% last updated on Oct 15, 2026
* All Figures are estimates. Check with your bank or proposed mortgage company for actual interest rates.
This product uses the FRED® API but is not endorsed or certified by the Federal Reserve Bank of St. Louis.

Save FavoriteSchedule TourAsk A QuestionMore Details

300 Roberts Drive Hendersonville NC 28739

Hendersonville, NC300 Roberts Drive

Price$975,000

Est. Mortgage: $/month

MLS Number CAR4320767

  • Residential
  • Bedrooms 3
  • Bathroom 3
  • Square Feet 3,138
  • Acreage 0.72

YEAR ROUND LONG RANGE MOUNTAIN VIEWS AND ACTIVE SHORT TERM RENTAL in coveted Laurel Park! Welcome to Morning Glow, a breathtaking 3-bed, 3-bath home on .72 acres offering stunning year round south facing mountain views. Hard to find a home with year round views not overlooking other homes or roads and a fully fenced in useable backyard! Just 10 minutes from downtown Hendersonville, 1 mile from scenic Jump Off Rock, and a short drive to Asheville and the Asheville Regional Airport, this home perfectly balances convenience and mountain living. Designed for both comfort and entertainment, the open concept living area showcases expansive views, abundant natural light, pre-finished hardwood floors, newer gas log insert with remote and a chef's kitchen with high end appliances including a Viking range and Bosch wall oven. The large covered deck with composite flooring creates a seamless indoor/outdoor flow making it ideal for relaxing or entertaining guests. Hot tub electrical and water available on deck. Enjoy true main level living with all primary spaces on one floor, plus a spacious den with newer LVP and full bath on the lower level with direct access to the oversized two car garage. Full staircase from laundry room leads to the attic for additional storage, whole house natural gas generator, new radon mitigation motor, roof over front porch replaced April 2024, two newer water heaters, multi zone TRANE HVAC's (two furnaces/two outdoor units) with TRANE Air Cleaners and one furnace/outdoor unit replaced in 2020 that has humidifier. Outdoor enthusiasts will love the fully fenced backyard, perfect for pets and recreation, as well as the home's proximity to the Ecusta Trail, excellent cycling routes, and not far from Dupont and Pisgah National Forest. Currently operating as a successful short-term rental with professional management that can easily transition to a new owner. Morning Glow is an exceptional opportunity whether you're seeking an investment property, vacation getaway, or full-time residence. Furnishings available as a separate purchase.

Listed by Jill Reece of Carolina Luxury Brokers LLC

$
$
%
$/month over payments
Federal 30-year interest rate: 7.4% last updated on Oct 15, 2026
* All Figures are estimates. Check with your bank or proposed mortgage company for actual interest rates.
This product uses the FRED® API but is not endorsed or certified by the Federal Reserve Bank of St. Louis.

Virtual TourSave FavoriteSchedule TourAsk A QuestionMore Details

2714 Duncan Avenue Charlotte NC 28205

Charlotte, NC2714 Duncan Avenue

Price$975,000

Est. Mortgage: $/month

Pending

MLS Number CAR4404528

  • Residential
  • Bedrooms 4
  • Bathroom 3
  • Square Feet 2,288
  • Acreage 0.23

City living feels especially easy when home gives you a place to slow down! This 4-bedroom, 3-bath Craftsman-style home in Charlotte's Villa Heights neighborhood offers the space and flexibility of a two-story floor plan while keeping you close to some of the city's most popular neighborhoods. At 2714 Duncan Avenue, mornings can start with coffee in the four-season sun porch, afternoons can move effortlessly between the open living spaces and fenced backyard, and evenings are just a short drive from the restaurants, breweries, shops, and energy of Charlotte. Built in 2015, this Craftsman-style home pairs the character of its exterior with a bright, contemporary interior. Tall ceilings, hardwood floors, and abundant natural light give the main level an inviting sense of space, while the open floor plan keeps everyday life connected. The kitchen anchors the living area with white shaker cabinetry, granite countertops, stainless steel appliances, and a tiled backsplash. Just beyond it, the heated sun porch features adjustable windows, creating a flexible spot to enjoy the seasons without giving up the comfort of home. The peaceful porch will quickly become your favorite living room! A dedicated office and separate guest bedroom with a full bathroom on the main level add flexibility for working from home and hosting visitors. Upstairs, the spacious primary and two secondary bedrooms are joined by a conveniently located laundry room. The primary suite feels like a true retreat, complete with a large tiled bath featuring dual vanities, a generous shower, soaking tub, and walk-in closet. Outside, the fenced backyard extends the living space with a paver patio, while a driveway gate adds privacy and convenience. A detached two-car garage provides plenty of room for parking plus additional storage. And then there is Villa Heights. Positioned between Plaza Midwood and NoDa and just minutes from Uptown, the location makes it easy to get to work without giving up your weekends. Grab dinner in Plaza Midwood, catch a show or explore NoDa, head Uptown for work or a night out, and be back home in minutes. It is an urban Charlotte lifestyle with the comfort of a true neighborhood setting.

Listed by Jackie Kelly of COMPASS

$
$
%
$/month over payments
Federal 30-year interest rate: 7.4% last updated on Oct 15, 2026
* All Figures are estimates. Check with your bank or proposed mortgage company for actual interest rates.
This product uses the FRED® API but is not endorsed or certified by the Federal Reserve Bank of St. Louis.

Save FavoriteSchedule TourAsk A QuestionMore Details

14015 Cameryn Elise Drive Cornelius NC 28031

MLS Number CAR4410752

  • Residential
  • Bedrooms 5
  • Bathroom 3
  • Square Feet 3,715
  • Acreage 0.2

Unexpected luxury is finding a home that is as thoughtful as it is beautiful. With three bedrooms on the main level, a second private primary suite upstairs, multiple gathering spaces, and exceptional storage, this Bailey’s Glen home offers a rare level of flexibilitymaking it an especially appealing option for multigenerational living, extended family, long-term guests, or simply having room for everyone to enjoy their own space. Inside, soaring 10-foot ceilings, extensive millwork, and wide-plank flooring create an atmosphere that feels refined yet comfortable. The gourmet kitchen is designed to be the heart of the home, featuring Caf appliances, a gas cooktop with custom hood, wall ovens, an oversized island, abundant cabinetry, and a walk-in pantry. It flows effortlessly into the spacious great room and dining area, creating an inviting setting for everyday living and entertaining. Just beyond, a screened porch overlooks the fenced backyard, while a natural gas patio connection makes outdoor cooking and entertaining even easier. The thoughtfully designed main level includes three bedrooms, highlighted by a spacious primary suite with a zero-entry rain shower, soaking tub, and generous walk-in closet. An additional open-concept gathering area with a wet bar and wine refrigerator adds even more versatility for entertaining, visiting family, or creating a comfortable secondary living space. Upstairs, the home continues to impress with a second private primary suite, loft, and bonus room that would make an exceptional craft room, hobby space, media room, or home office. This separation of living and sleeping areas gives extended family or guests the ability to enjoy added privacy while still remaining connected to the rest of the home. Extensive walk-in storage means there is also plenty of room for the things you want to keep close. Beyond the home, Bailey’s Glen offers one of the Carolinas’ most complete active-adult lifestyles. Residents enjoy a beautifully appointed clubhouse, resort-style pool, pickleball and tennis courts, bocce, croquet, fitness facilities, walking trails, community gardens, woodworking and pottery studios, arts and crafts spaces, social clubs, organized events, and a full calendar of activities. Lawn maintenance is included, giving you more time to travel, relax, and enjoy the community. Thoughtful investments continue behind the scenes with a Carrier Infinity HVAC system, tankless water heater with hot-water recirculation, solar roof barrier, oversized garage, irrigation system, EV charging capability, and integrated network wiring. Beautiful homes are easy to admire. A home that offers main-level living, multigenerational flexibility, a second private primary suite, abundant storage, and an exceptional community lifestyle is much harder to find. This one was designed for living welltoday and for whatever comes next.

Listed by Kristen Bernard and Jim Krautkremer of Keller Williams South Park

$
$
%
$/month over payments
Federal 30-year interest rate: 7.4% last updated on Oct 15, 2026
* All Figures are estimates. Check with your bank or proposed mortgage company for actual interest rates.
This product uses the FRED® API but is not endorsed or certified by the Federal Reserve Bank of St. Louis.

Virtual TourSave FavoriteSchedule TourAsk A QuestionMore Details
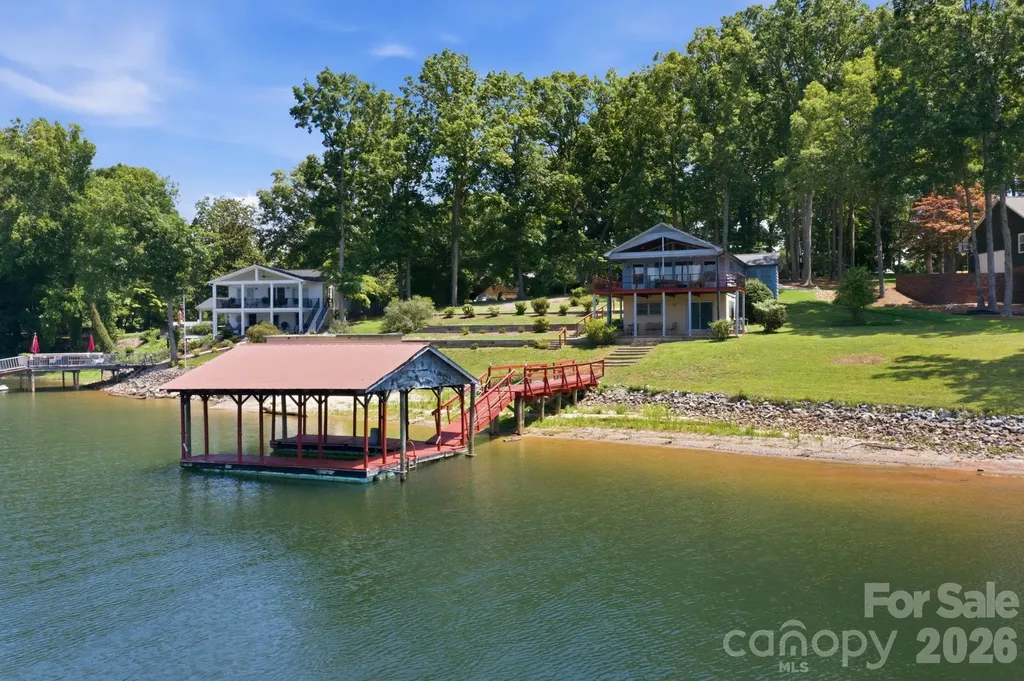
178 Penicillin Point Troutman NC 28166

Troutman, NC178 Penicillin Point

Price$975,000

Est. Mortgage: $/month

Active With Contract

MLS Number CAR4405820

  • Residential
  • Bedrooms 3
  • Bathroom 2
  • Square Feet 2,158
  • Acreage 0.66

Welcome to 178 Penicillin Point, where life slows down and lake memories are waiting to be made. Whether you're looking for a classic lake getaway to enjoy just as it is, a vacation rental opportunity, or the perfect waterfront lot to build your dream home, this property offers endless possibilities. Built in 1973, this waterfront home captures the feeling of simpler days on Lake Norman. Situated on a 0.66-acre lot with more than 200 feet of shoreline, NO HOA, and low Iredell County ONLY taxes, this is a rare opportunity to own a special piece of the lake. Inside, you'll find a spacious great room with vaulted wood ceilings, walls of windows overlooking the water, and an open layout designed for gathering with family and friends. The home's original character has been preserved, giving it the nostalgic charm of a classic lake cottage. Step outside and enjoy the gently sloping yard, covered 24' x 24' dock, sandy shoreline, and large deep-water cove with beautiful open water views. Spend the afternoon on the deck, swim or fish from the dock, head out for a day on the lake, or simply relax and watch the sunset. The finished lower level provides additional living space for guests, hobbies, or game nights after a day on the water. A new roof was installed in 2023, and the 28' x 18' boathouse provides plenty of additional storage. Opportunities to own waterfront property with this combination of location, views, and potential don't come along often. Conveniently located to I-77, Troutman, and Mooresville.

Listed by Marin Tomlin of Howard Hanna Allen Tate Statesville

$
$
%
$/month over payments
Federal 30-year interest rate: 7.4% last updated on Oct 15, 2026
* All Figures are estimates. Check with your bank or proposed mortgage company for actual interest rates.
This product uses the FRED® API but is not endorsed or certified by the Federal Reserve Bank of St. Louis.

Virtual TourSave FavoriteSchedule TourAsk A QuestionMore Details

400 Tom Hunter Road Charlotte NC 28213

MLS Number CAR4420046

  • Commercial
  • Property SubType SPECIAL PURPOSE
  • Square Feet 3,594
  • Acreage 1.04

Unique opportunity to acquire an existing church facility situated on approximately 1.04 acres in Charlotte. Property offers flexibility for an owner-user, congregation, investor, or buyer exploring potential redevelopment. Existing improvements provide an opportunity for continued use, while the site may offer potential for future redevelopment, subject to applicable zoning, permitted uses, site requirements, and governmental approvals. Buyer and Buyer's Agent are responsible for independently verifying zoning, permitted uses, development requirements, and suitability for the buyer's intended use with the appropriate governmental authorities.

Listed by Anibal Torres of United Real Estate-Queen City

$
$
%
$/month over payments
Federal 30-year interest rate: 7.4% last updated on Oct 15, 2026
* All Figures are estimates. Check with your bank or proposed mortgage company for actual interest rates.
This product uses the FRED® API but is not endorsed or certified by the Federal Reserve Bank of St. Louis.

Save FavoriteSchedule TourAsk A QuestionMore Details

2547 Deacon Avenue Charlotte NC 28204

Charlotte, NC2547 Deacon Avenue

Price$975,000

Est. Mortgage: $/month

Active With Contract

MLS Number CAR4372984

  • Residential
  • Bedrooms 4
  • Bathroom 5
  • Square Feet 2,923

Luxury living defined by natural light, immaculate and elegant design, this exceptional townhome offers a seamless blend of sophistication and comfort in one of Elizabeth Glen's most coveted settings. Surrounded by mature trees and charming, sidewalk-lined streets, the home feels effortlessly integrated into the established Elizabeth neighborhood evoking the presence of a single-family residence while offering the ease of low-maintenance living. The moment you step inside, the home unfolds into a bright, thoughtfully designed floorplan, highlighted by a stunning chef's kitchen with an oversized quartz island, a private second-floor balcony, and a luxurious primary retreat featuring a spa-inspired bath. Listen to your favorite artist throughout the home on the Sonos sound system. Spacious, thoughtfully designed storage solutions are seamlessly incorporated, offering both functionality and a clean, uncluttered aesthetic. The outdoor living experience is equally compelling. A spectacular sky terrace captures breathtaking sunset views and a rare sense of privacy with tranquil vistas of mature hardwoods providing a peaceful, tree-lined backdrop that is increasingly rare in city living. Additional covered balcony overlooking a private driveway court. Every detail has been carefully curated, with elevated lighting and custom finishes throughout, resulting in a home that feels refined and distinctly bespoke. The custom, lighted bar area serves as a true focal point featuring under-counter lighting, striking floor-to-ceiling custom glass door entrance, display cabinetry, and exquisite millwork that blends artistry with function. This Smart home is also exceptional savings on utilities. For the car enthusiast, the garage is a standout feature, thoughtfully designed with custom storage and epoxy flooring, creating a polished and highly functional space. Abundant parking for both owners and guests including a two-car garage, oversized driveway, and convenient access points along with unlimited street parking which further enhances the home's everyday livability. Incredible location close to Uptown, Southend, Dilworth, Plaza-Midwood and southend. Close proximity to 2 of the regions premier Healthcare Systems. Simply put, this luxury townhome presents a rare opportunity to own one of Elizabeth Glen's most desirable residences.

Listed by Joan Goode of Dickens Mitchener & Associates Inc

$
$
%
$/month over payments
Federal 30-year interest rate: 7.4% last updated on Oct 15, 2026
* All Figures are estimates. Check with your bank or proposed mortgage company for actual interest rates.
This product uses the FRED® API but is not endorsed or certified by the Federal Reserve Bank of St. Louis.

Virtual TourSave FavoriteSchedule TourAsk A QuestionMore Details

1301 N Sharon Amity Road Charlotte NC 28211

MLS Number CAR4402371

  • Land
  • Acreage 0.7
  • County Mecklenburg

Prime Cotswold Infill Development Opportunity: Capitalize on the booming high-end redevelopment in South Charlotte's highly desirable Cotswold area. This premium large 0.703-acre corner lot boasts exceptional visibility with 193 feet of frontage on N. Sharon Amity Road and 160 feet on Castleton Road. The immediate area is experiencing a massive wave of luxury revitalization, with new construction homes commanding between $1M and $2M plus. Leverage trends in the area where lot parcels are subdivided to maximize development density and ROI. The current N1-A zoning applied to this large lot allows by-right many development options, including: single-family homes, duet homes, and triplex homes. This property is also an excellent candidate for higher-density homes or townhomes per approved zoning as evidenced by other previous successful redevelopment projects in the area. Reference the attached site plan examples that show just a few of the possible development options to explore. This convenient South Charlotte Cotswold area is centrally located to nearby upscale shopping at SouthPark and just 5 minutes to Uptown Charlotte. An occupied home currently sits on the property. This dwelling is in overall very good condition and will be sold As Is. Buyer to verify all information including zoning rules and regulation for desired use. All site plans shown are for illustration purposes only and are subject to final design, building guidelines and zoning approval. The property owner/listing agent is a licensed NC real estate agent. Please contact the listing agent directly for all questions, details, and showing instructions. Please do not walk the property without a confirmed appointment.

Listed by Frank Lee of Greater Charlotte Properties

$
$
%
$/month over payments
Federal 30-year interest rate: 7.4% last updated on Oct 15, 2026
* All Figures are estimates. Check with your bank or proposed mortgage company for actual interest rates.
This product uses the FRED® API but is not endorsed or certified by the Federal Reserve Bank of St. Louis.

Save FavoriteSchedule TourAsk A QuestionMore Details

1377 Pine Road Camden SC 29020

Camden, SC1377 Pine Road

Price$975,000

Est. Mortgage: $/month

MLS Number CAR4416443

  • Residential
  • Bedrooms 5
  • Bathroom 4
  • Square Feet 2,844
  • Acreage 14.69

Exquisite equestrian property in the heart of Camden's renowned Hunt Country, offering direct access to miles of horseback riding trails right from the property. Set on approximately 15 scenic fully fenced and gated acres, 1377 Pine Road has been thoughtfully and extensively improved for the serious horse owner while still offering the comfort and polish of a beautifully renovated residence. The main home offers approximately 2,346 sq. ft. with 4 bedrooms and 3 full baths, including a second-floor ensuite. Interior upgrades include refinished solid oak hardwoods on the main level, new upstairs carpet, new LED lighting, updated fixtures, 8” crown molding on the first floor, fresh interior paint, and a completely renovated chef's kitchen featuring Thermador appliances, Sub-Zero refrigerator, butcher block counters, tile backsplash, and updated cabinetry. The primary suite addition includes a spa-like bath with heated tile floors, dual vanity, oversized shower, Toto Neorest toilet, and generous walk-in closet space. The mud/laundry room doubles beautifully as a dog room with heated waterproof LVP flooring, tiled walls, laundry sink, dog door, and access to a fenced yard. Major exterior improvements include Hardie plank siding and trim, fresh exterior paint, new Carrier 4-ton HVAC system, new water heater, multiple new decks, swim spa, Hot Springs Jetsetter hot tub, stainless cable railing, and a new two-bay carport. A separate 498 sq ft independent guest house has been remodeled with a full kitchen, full bath, laundry, large closet, covered entry deck, and its own new 1,500-gallon septic system-ideal for a private office, studio, guest space, or farm-related use. The equestrian infrastructure is exceptional. The property features approximately 10,000 feet of new no-climb horse fencing with 5”-6” round treated posts and treated top boards, 6 paddocks with run-in shelters, a 72' x 24' 10-stall barn with tack room, new LED barn lighting, new stall gates, and a smaller metal barn set up as an additional run-in. Designed for daily riding and conditioning, the farm includes a fenced and lighted 240' x 140' sand riding ring, fixed round pen, and a fenced sand training track that encircles the property. The training track provides gated access into Camden Hunt Country, with optional membership to The Camden Hunt or Friends of the Hunt available for trail access. A rare opportunity to own a turnkey Camden equestrian estate with extensive recent improvements, premier horse facilities, and direct access to one of South Carolina's most treasured riding communities. Full list of improvements available upon request.

Listed by Monica Faulkner of EXP Realty LLC Rock Hill

$
$
%
$/month over payments
Federal 30-year interest rate: 7.4% last updated on Oct 15, 2026
* All Figures are estimates. Check with your bank or proposed mortgage company for actual interest rates.
This product uses the FRED® API but is not endorsed or certified by the Federal Reserve Bank of St. Louis.

Save FavoriteSchedule TourAsk A QuestionMore Details

Broker Reciprocity MLS Grid Logo © 2026 Listings courtesy of Canopy MLS as distributed by MLS GRID. IDX information is provided exclusively for consumers’ personal non-commercial use and may not be used for any purpose other than to identify prospective properties consumers may be interested in purchasing. The IDX data is deemed reliable but is not guaranteed by MLS GRID and may be subject to an end user license agreement prescribed by the Member Participant’s applicable MLS.  Based on information submitted to the MLS GRID as of October 16, 2026 4:51 PM EDT . All data is obtained from various sources and may not have been verified by broker or MLS GRID. Supplied Open House Information is subject to change without notice. All information should be independently reviewed and verified for accuracy. Properties may or may not be listed by the office/agent presenting the information. Some IDX listings have been excluded from this website.