and narrow your search. If you have fewer than 200 results, you can save your search.

Arden NC

r=4609-4620
7365 Thornblade Court Denver NC 28037

Denver, NC7365 Thornblade Court

Price$930,000

Est. Mortgage: $/month

MLS Number CAR4433089

  • Residential
  • Bedrooms 3
  • Bathroom 4
  • Square Feet 3,049
  • Acreage 1.12

Welcome home to this exquisitely maintained custom residence nestled on a private, oversized wooded corner lot in the prestigious Verdict Ridge Golf & Country Club community. Thoughtfully designed for luxurious main-level living, this exceptional home blends elegance, comfort, and functionality in every detail. Step through the front door and be welcomed by rich walnut hardwood floors that flow throughout the main level, setting the tone for the quality craftsmanship found throughout the home. The spacious floor plan features a stunning primary suite on the main level, offering a private retreat complete with a spa-inspired bath and the ultimate convenience of direct access to the laundry room through the primary bathroom. Designed for both everyday living and entertaining, the main level also features a dedicated office, an elegant dining room, a bright breakfast area, and a spectacular great room filled with natural light. At the heart of the home, the chef's kitchen boasts a large quartz center island, abundant workspace, and seamless flow into the living areas. Enjoy peaceful mornings and relaxing evenings from the screened porch or open deck, both overlooking the serene wooded setting and providing exceptional privacy rarely found in a golf course community. The walk-out lower level offers an entirely new dimension of living and entertaining. Gather with family and friends in the expansive recreation area featuring a custom bar, or host overnight guests in one of two spacious bedrooms, each offering direct access to its own bathroom. Hobbyists and creatives will appreciate the large craft room, while the oversized storage room with workbench and double exterior doors provides incredible versatility for projects, storage, or workshop space. Outdoor living continues on the lower level with a large covered patio overlooking the beautifully landscaped flagstone patio and fire pit, creating the perfect setting for year-round enjoyment. That's not all, above the garage is space to add an additional living space. The Meticulously maintained and presented in pristine condition, this remarkable home offers the perfect combination of luxury, comfort, privacy, and convenience within one of the area's most sought-after golf and country club communities. This is more than a home, it's a lifestyle.

Listed by Paige McGuirk and Lisa Ciaravella of COMPASS

$
$
%
$/month over payments
Federal 30-year interest rate: 7.4% last updated on Oct 15, 2026
* All Figures are estimates. Check with your bank or proposed mortgage company for actual interest rates.
This product uses the FRED® API but is not endorsed or certified by the Federal Reserve Bank of St. Louis.

Save FavoriteSchedule TourAsk A QuestionMore Details

6639 Ronda Avenue Charlotte NC 28211

Charlotte, NC6639 Ronda Avenue

Price$929,990

Est. Mortgage: $/month

MLS Number CAR4425198

  • Residential
  • Bedrooms 5
  • Bathroom 4
  • Square Feet 2,696
  • Acreage 0.26

Completely Remodeled 5-Bedroom Home with Established Airbnb Income in Prime South Charlotte! Welcome to this exceptional, completely remodeled home in a highly desirable South Charlotte location, where virtually everything has been thoughtfully upgraded. Major improvements include new plumbing, electrical, windows, HVAC system, water heater, gutters, and gutter guards, offering the next owner the peace of mind of a substantially renovated property. Step inside and you'll immediately appreciate the impressive open-concept floor plan, beautiful hardwood flooring throughout, and exceptional attention to detail. The heart of the home features a gorgeous quartz kitchen island, custom-built cabinetry, high-end appliances, and a stunning tile feature wall surrounding an electric fireplace in the family room-creating a sophisticated yet inviting space for entertaining and everyday living. The first floor offers 3 spacious bedrooms and 2 full bathrooms, with both bathrooms featuring elegant floor-to-ceiling Italian marble tile. Upstairs, you'll find two generously sized primary suites positioned on opposite sides of the second floor, each providing privacy and flexibility for a large family, guests, or potential rental use. Both upstairs bathrooms have also been beautifully finished with marble tile. The entire home features hardwood flooring with no carpet. The unfinished basement provides valuable additional space for storage, a workshop, hobby area, or future possibilities. Outside, enjoy the privacy of a fully fenced backyard and a newly constructed deck, perfect for relaxing or entertaining. Located in a desirable South Charlotte area and conveniently close to several highly regarded independent schools, shopping, dining, and major roadways. For investors, this property offers an additional opportunity: the home is currently operating as a short-term rental and has established a strong Airbnb track record, generating approximately $90,000 in gross annual revenue and maintaining an excellent guest rating. Buyers interested in an STR investment should independently verify applicable regulations, tax treatment, operating expenses, and future rental requirements.

Listed by Edward Yu of Red Maple Capital LLC

$
$
%
$/month over payments
Federal 30-year interest rate: 7.4% last updated on Oct 15, 2026
* All Figures are estimates. Check with your bank or proposed mortgage company for actual interest rates.
This product uses the FRED® API but is not endorsed or certified by the Federal Reserve Bank of St. Louis.

Save FavoriteSchedule TourAsk A QuestionMore Details

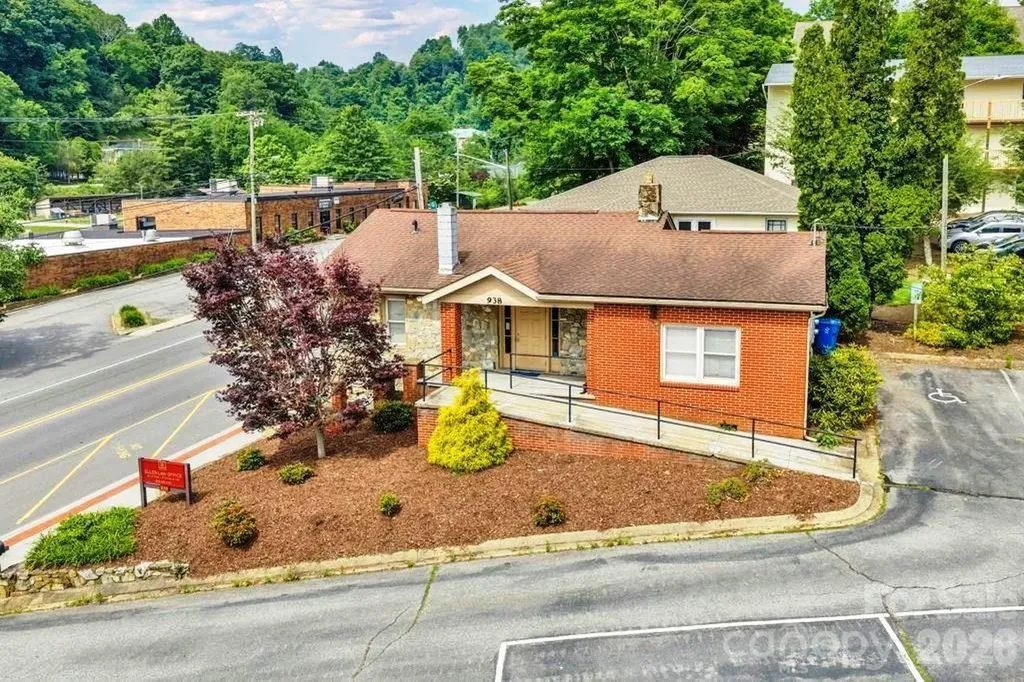
938 W King Street Boone NC 28607

MLS Number CAR4393736

  • Commercial
  • Property SubType OFFICE
  • Square Feet 1,826
  • Acreage 0.22

Enjoy a great highly visible, walkable location along desirable King Street in downtown Boone near the Watauga County Courthouse from this Multi-Use 1826 sq.ft. building which is currently divided into two units and rented as separate office spaces to long term tenants with established rental history. This property offers an easy walkable downtown location with easy access to all of the popular shops and restaurants. Upper unit offers 3-4 offices and bath; lower unit offers 2-3 offices and bath. Property offers ample parking with a private parking lot with 9-10 parking spaces which offers additional income potential. This property offers great potential for many different uses and offers a great location in downtown Boone and within walking distance to AppState campus.

Listed by Jason Eldreth of A PLUS Realty

$
$
%
$/month over payments
Federal 30-year interest rate: 7.4% last updated on Oct 15, 2026
* All Figures are estimates. Check with your bank or proposed mortgage company for actual interest rates.
This product uses the FRED® API but is not endorsed or certified by the Federal Reserve Bank of St. Louis.

Save FavoriteSchedule TourAsk A QuestionMore Details

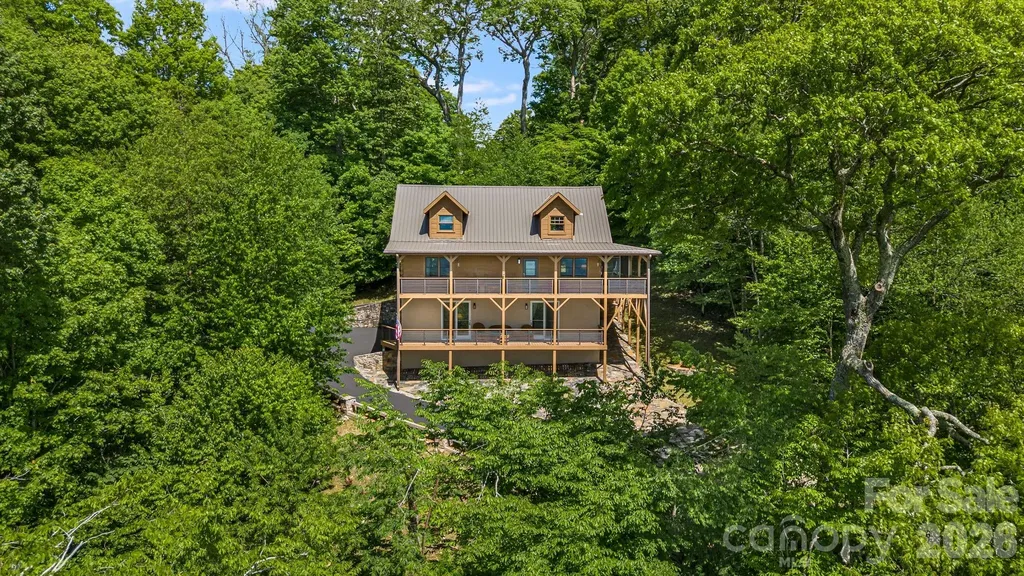
1510 High Valley Way Lenoir NC 28645

Lenoir, NC1510 High Valley Way

Price$929,900

Est. Mortgage: $/month

MLS Number CAR4356151

  • Residential
  • Bedrooms 3
  • Bathroom 3
  • Square Feet 1,940
  • Acreage 1.87

1510 High Valley Way - A rare opportunity to own a custom built, meticulously maintained, 3 BR 2.5 BA home in the South's premiere Outdoor Lifestyle Community, The Coves Mountain River Club. On 2+ acres of serene mountain land, this home was planned for enjoying the beauty of the mountains and the comforts of a lovingly maintained home and grounds. The heart of this home is the great room, featuring a gorgeous, stacked stone fireplace that climbs to the vaulted wood ceilings. Sunlight streaming through tall windows and French doors creates a vibrant, spacious connection to the outdoors. Astonishing views of the Blue Ridge Mountains rim the horizon; you'll savor incredible sunsets followed by stars that go on forever. Designed for function and beauty, the kitchen features custom hickory cabinetry, granite counters, under-mounted stainless steel sink, generous island and breakfast bar, 5 burner gas range, under the counter microwave, beverage chiller, wine storage and a large walk-in pantry. A convenient mudroom+laundry room leads to the garage. Transom windows atop the primary bedroom and the powder room doors ensure that natural light extends beyond the great room. Even the powder room is designed for character and style with a copper sink and leathered granite countertop. The ensuite primary bedroom, with more amazing views of the mountains, is a personal haven for ending the day with tranquility. Upstairs are two additional BR and full BA, connected by a balcony that overlooks the great room below. Thoughtful landscape design creates spaces for dining, relaxing, and enjoying the surrounding natural setting, year-round. Follow the path to the backyard oasis where the hot tub spa is tucked away, offering a resort style atmosphere for cool mountain evenings. The grounds are pristine and planted with feature evergreens and blooming shrubs. The grass looks like carpet. All this and there are still +/- 1.4 acres of undeveloped woods on the property. Your new home includes unparalleled community amenities. The Coves Mountain River Club is a 3,200 acre gated community on 5 miles of the Johns River, in the Blue Ridge Mountains of NC. Hike, bike, ride horses, or UTVs on miles of community exclusive trails that weave through. River access areas are ready for you to put in and take out your kayak, wade and fish, picnic, or gather round a stone fire pit. The crown jewel of The Coves is the magnificent post and beam constructed clubhouse, Pisgah Lodge, located on one of the highest peaks. There's a saline pool, fitness center, locker rooms, full kitchen, lending library, pool table, fire pits, and porches, overlooks to take in 360 views of the Blue Ridge Mountains, South Mtns, and Brushy Mtns. The Coves is a Firewise USA® Community, a program of the National Fire Protection Association, that helps neighbors organize to reduce wildfire risk, harden homes, and create defensible space by managing vegetation and preparing for wildfires. Garden your private plot at the Community Garden or join your neighbors to care for and harvest the community cooperative vineyard. Pickle-ball and shuffleboard courts, putting green, and a picnic pavilion are located at another Coves's park, Wyatt's Landing. Additional amenities include 2 Equestrian Centers and a Dog Park. A full calendar of events is planned and there are over 30 clubs to join. 500,000 acre Pisgah National Forest and the Wilson Creek Wild and Scenic River Area are across the road! 1.25 hour drive to Charlotte or Asheville, minutes to Lenoir, Blowing Rock, Morganton, and the Blue Ridge Parkway. 1510 High Valley Way offers a compelling opportunity as a full-time residence, retreat, or second home. Properties offering this level of privacy, outdoor space, and amenities are rare. Schedule your visit today!

Listed by Jennifer Shattuck of Arrow Realty & Land Development

$
$
%
$/month over payments
Federal 30-year interest rate: 7.4% last updated on Oct 15, 2026
* All Figures are estimates. Check with your bank or proposed mortgage company for actual interest rates.
This product uses the FRED® API but is not endorsed or certified by the Federal Reserve Bank of St. Louis.

Virtual TourSave FavoriteSchedule TourAsk A QuestionMore Details

1107 Reece Road Charlotte NC 28209

Charlotte, NC1107 Reece Road

Price$929,500

Est. Mortgage: $/month

MLS Number CAR4420570

  • Residential
  • Bedrooms 3
  • Bathroom 4
  • Square Feet 2,282
  • Acreage 0.05

Upscale living awaits in the desirable Myers Park neighborhood at Myers Park Terraces. This fresh, modern, light-filled townhome offers three bedrooms, three full baths, and one half bath, complemented by contemporary design and sophisticated flair throughout. Walls of windows create an inviting sense of space, while the chef's kitchen showcases quartz countertops, a spacious island, and stylish finishes. Step outside your door and embrace the neighborhood lifestyle, with premier restaurants, a beloved bakery, curated retail, a wine-tasting room, entertainment venues, and grocery stores all within immediate reach. Enjoy convenient access to Freedom Park, Little Sugar Creek Greenway, and more. The sprawling rooftop terrace provides an exceptional setting to relax, entertain, and take in beautiful city views. An attached two-car garage with custom storage shelving adds everyday convenience. Discover a low-maintenance, comfortable, and elegant lifestyle in one of Charlotte's most sought-after communities.

Listed by Anja Zimmerman of COMPASS

$
$
%
$/month over payments
Federal 30-year interest rate: 7.4% last updated on Oct 15, 2026
* All Figures are estimates. Check with your bank or proposed mortgage company for actual interest rates.
This product uses the FRED® API but is not endorsed or certified by the Federal Reserve Bank of St. Louis.

Virtual TourSave FavoriteSchedule TourAsk A QuestionMore Details

721 Mckinney Gap Drive Mars Hill NC 28754

Mars Hill, NC721 Mckinney Gap Drive

Price$929,000

Est. Mortgage: $/month

MLS Number CAR4363465

  • Residential
  • Bedrooms 3
  • Bathroom 3
  • Square Feet 2,783
  • Acreage 0.74

Elevated mountain living at over 4,500 feet in elevation, this extensively upgraded and fully furnished mountain retreat offers the ideal blend of comfort, scenery, golf course frontage, and flexibility. Perfectly positioned to capture massive direct-west 50+ mile long-range mountain views from the front of the home, the property delivers unforgettable sunsets and the authentic Western North Carolina lifestyle buyers seek. The home features golf course frontage along the #2 green while simultaneously enjoying dramatic western-facing mountain scenery stretching across multiple Blue Ridge ridge-lines. This rare combination offers both the peaceful mountain golf atmosphere buyers love and the expansive long-range views typically found from premier high-elevation golf course properties. At this elevation, enjoy cooler summer temperatures, refreshing mountain air, unforgettable sunsets, and ever-changing mountain colors throughout the seasons. Thoughtfully designed for both everyday living and entertaining, the home features three bedrooms, three full baths, a versatile bonus room currently utilized as a fourth sleeping area, and an upper loft that provides additional flexibility as a home office, fitness space, recreation area, or overflow guest accommodations. The fully renovated lower level adds substantial living and gathering space, creating a comfortable environment for full-time living, a mountain getaway, or potential vacation rental use. Extensive improvements include a new septic system (2024), central air conditioning, tankless propane water heater, drainage and retaining wall enhancements, driveway improvements, underground gutter drainage, a newly constructed lower deck, stainless steel cable railings, view-enhancement tree work, and fresh interior and exterior paint (2025). Additional upgrades and improvements throughout the property further enhance its appeal. Offered fully furnished and equipped, the home provides a truly turnkey mountain living experience. Large windows and outdoor living areas are designed to maximize both the spectacular mountain views and golf course setting. Whether enjoying morning coffee, entertaining guests, or watching the sun set across the Blue Ridge Mountains, the home's indoor and outdoor spaces are perfectly positioned to take advantage of this exceptional setting. Located within the gated Wolf Laurel Resort community, the property offers access to year-round recreation including golf, skiing, and the bike adventure park at Hatley Pointe, dining at Smoke & Timber, and miles of hiking and biking trails throughout the community connecting directly to the Appalachian Trail. Additional amenities are available through the Wolf Laurel Country Club and Village Club. Some amenities require membership. Whether you're seeking a mountain getaway, golf retreat, investment property, or full-time residence, 721 McKinney Gap offers a rare combination of elevation, long-range views, golf course frontage, extensive upgrades, and turnkey convenience in one of Western North Carolina's most desirable mountain communities.

Listed by Bobby Hicks and Mary Lou Hicks of Hicks Real Estate Group LLP

$
$
%
$/month over payments
Federal 30-year interest rate: 7.4% last updated on Oct 15, 2026
* All Figures are estimates. Check with your bank or proposed mortgage company for actual interest rates.
This product uses the FRED® API but is not endorsed or certified by the Federal Reserve Bank of St. Louis.

Virtual TourSave FavoriteSchedule TourAsk A QuestionMore Details

3078 Mountain Creek Drive Sherrills Ford NC 28673

MLS Number CAR4381698

  • Residential
  • Bedrooms 4
  • Bathroom 5
  • Square Feet 3,601
  • Acreage 0.91

$25,000 BUYER INCENTIVE -- Seller is offering $25,000 Buyer incentive toward closing costs or interest rate buy-down, with full-price offer. CUSTOM BUILT IN 2025 -- this gorgeous modern farmhouse 4 BR, 4 1/2 BA, 3600 HLA, sits on .91 acres and ROOM for a POOL. Custom detail including accent lighting throughout, marble window sills, herringbone floor pattern, wide plank white oak eng. hardwood, modern finishes and 8' exterior/interior doors. The den features a fully retractable glass door system to expand the living space onto the covered porch. Open concept perfect for entertaining. The custom kitchen features tile backsplash, Quartz counter-tops, plentiful storage, built-in microwave & 60" side by side Euro style fridge/freezer. Center island features built in oven, dishwasher, cooktop w/range hood. A walk-in pantry w/ample storage, counter space & outlets. Every bath features Quartz counter tops, extensive flooring & wall tile. Two hot water heaters. Garage wired for Electric Vehicles. Room for pool (not included). Two miles to 600 ACRE Mountain Creek Park offers mountain biking, walking trails, kayak/paddleboard launch, dog park, pickleball, picnic shelters, etc. 6 minutes from Villages at Sherrills Ford shopping (Publix, restaurants, medical, animal hospital/vet, Starbucks, Dunkin and more) and 5 minutes to Boat club, slip rentals and kayak rentals on Lake Norman. $25,000 BUYER INCENTIVE -- Seller is offering $25,000 Buyer incentive toward closing costs or interest rate buy-down, with full-price offer.

Listed by Jonathan "Scott" Knox of Scott Knox Properties LLC

$
$
%
$/month over payments
Federal 30-year interest rate: 7.4% last updated on Oct 15, 2026
* All Figures are estimates. Check with your bank or proposed mortgage company for actual interest rates.
This product uses the FRED® API but is not endorsed or certified by the Federal Reserve Bank of St. Louis.

Save FavoriteSchedule TourAsk A QuestionMore Details

132 Chippewa Trail China Grove NC 28023

China Grove, NC132 Chippewa Trail

Price$929,000

Est. Mortgage: $/month

MLS Number CAR4412033

  • Residential
  • Bedrooms 4
  • Bathroom 4
  • Square Feet 3,957
  • Acreage 0.95

Discover your dream home in this exceptional 4 bedroom, golf course property perfectly positioned on the 12th green of the prestigious Warrior Golf Club with nearly 4000 square feet! This rare opportunity offers unparalleled views and direct access to China Grove's premier golf destination. Nestled on a private secluded lot for maximum privacy and tranquility, it is a perfect retreat from the hustle and bustle while maintaining convenient access to I-85 and the Lake Norman/Mooresville area. This spacious home features beautiful hardwood and tile floors throughout the main floor for easy maintenance and timeless appeal. Spacious second and third floor boasts 4 large carpeted bedrooms for warmth and comfort. Luxurious primary suite features an en-suite primary bathroom with walk-in closet and cozy fireplace with gas logs. New detached garage features 400 finished square feet upstairs to be used as an office, exercise room or hobby room. Spectacular views of the 12th green can be seen from the backyard living area, perfect for entertaining or everyday living. An added bonus is 484 square feet of wrap-around porches. Seller is related to the agent.

Listed by Beth Steedley and Cheryl Gunter of Century 21 Towne and Country

$
$
%
$/month over payments
Federal 30-year interest rate: 7.4% last updated on Oct 15, 2026
* All Figures are estimates. Check with your bank or proposed mortgage company for actual interest rates.
This product uses the FRED® API but is not endorsed or certified by the Federal Reserve Bank of St. Louis.

Save FavoriteSchedule TourAsk A QuestionMore Details

11009 Emerald Wood Drive Huntersville NC 28078

MLS Number CAR4420673

  • Residential
  • Bedrooms 4
  • Bathroom 4
  • Square Feet 4,047
  • Acreage 0.43

Immaculately maintained by its original owner, this exceptional full-brick John Weiland home sits on one of the most beautiful wooded lots in sought-after Skybrook. The owner thoughtfully invested in numerous high-end builder upgrades and custom enhancements, creating a home that is truly special and increasingly difficult to find. The grand foyer, highlighted by a beautiful helical staircase, leads into the dramatic two-story Great Room, featuring a gas fireplace, built-ins, and an abundance of windows that fill the space with a ton of natural light. The Great Room flows seamlessly into the gourmet kitchen, creating an inviting open-concept space for everyday living and entertaining, while the kitchen is conveniently connected to the elegant formal dining and living rooms. The kitchen features a large island, granite countertops, gas cooktop, a cabinet hood, and abundant cabinetry. A cozy sunroom opens to an expanded wooded deck with a peaceful treeline view. Upstairs, the spacious primary suite offers a tray ceiling, sitting area, and private flex room ideal for an office, nursery, or retreat. The luxurious primary bath includes a jetted tub, walk-in shower, dual vanities, and generous walk-in closets. Three additional bedrooms, two full baths, and a convenient laundry room complete the upper level. Additional highlights include Brazilian cherry hardwood floors throughout and a 3-car garage with a utility sink. The unfinished walk-out basement features a substantial poured-concrete foundation, offering exceptional durability and tremendous potential for future finishing. Enjoy direct access to the private wooded backyard and a location within walking distance of Wallace Pond. Skybrook amenities include a golf course, three pools, tennis, basketball, pickleball, trails, gazebos, and scenic ponds. Showings start on Friday 9/4.

Listed by Olivia Hwang of Green Olive Realty,LLC

$
$
%
$/month over payments
Federal 30-year interest rate: 7.4% last updated on Oct 15, 2026
* All Figures are estimates. Check with your bank or proposed mortgage company for actual interest rates.
This product uses the FRED® API but is not endorsed or certified by the Federal Reserve Bank of St. Louis.

Save FavoriteSchedule TourAsk A QuestionMore Details

5539 Sunstar Court Charlotte NC 28226

Charlotte, NC5539 Sunstar Court

Price$929,000

Est. Mortgage: $/month

MLS Number CAR4431682

  • Residential
  • Bedrooms 4
  • Bathroom 4
  • Square Feet 2,971
  • Acreage 0.46

Imagine - morning coffee on the porch, dinner on the open deck, and evenings around the firepit. 5539 Sunstar Court is made for living inside and out. Tucked on a private cul-de-sac in South Charlotte's Cherokee community, this four-bedroom home features hardwood floors across the entire main level and a soaring two-story living room anchored by a fireplace and expansive windows. The kitchen is built for real cooking, with an island, double wall ovens, abundant cabinetry, and a bright breakfast nook, while the separate dining area and dry bar make entertaining easy. The primary suite is on the main level, complete with a bay window, walk-in closet, and private bath. A main-floor office and a generous laundry room with cabinets and a utility sink round out the first floor. Upstairs, three bedrooms, each with a walk-in closet, feature new carpet and share an open landing overlooking the living room. Out back, mature trees frame the screened and open sections of the rear deck, with convenient storage underneath. Attached two-car garage. Minutes to Stonecrest shopping and dining, with easy access to Ballantyne, SouthPark, and Uptown.

Listed by Daniel Rotenberg of Ivester Jackson Christie's

$
$
%
$/month over payments
Federal 30-year interest rate: 7.4% last updated on Oct 15, 2026
* All Figures are estimates. Check with your bank or proposed mortgage company for actual interest rates.
This product uses the FRED® API but is not endorsed or certified by the Federal Reserve Bank of St. Louis.

Save FavoriteSchedule TourAsk A QuestionMore Details

58 Acres 6th Street SE Hickory NC 28602

Hickory, NC58 Acres 6th Street SE

Price$928,000

Est. Mortgage: $/month

MLS Number CAR4170908

  • Land
  • Acreage 58
  • County Catawba

58 Acres located in Hickory's ETJ. This parcel would be suitable for residential development. There is a sewer line for the city of Hickory that runs across the rear portion of the property. Water is roughly 1000+/- ft away to the North. The current zoning is R-1 with the possibility of rezoning to higher density. Surveyor and Engineer estimate between 25-30 usable acres for residential development.

Listed by Nick Marinelli of Mossy Oak Properties Land and Luxury

$
$
%
$/month over payments
Federal 30-year interest rate: 7.4% last updated on Oct 15, 2026
* All Figures are estimates. Check with your bank or proposed mortgage company for actual interest rates.
This product uses the FRED® API but is not endorsed or certified by the Federal Reserve Bank of St. Louis.

Save FavoriteSchedule TourAsk A QuestionMore Details

149 Shady Cove Road Troutman NC 28166

Troutman, NC149 Shady Cove Road

Price$927,000

Est. Mortgage: $/month

MLS Number CAR4355246

  • Residential
  • Bedrooms 4
  • Bathroom 4
  • Square Feet 4,097
  • Acreage 0.57

Experience elevated luxury living with year round Lake Norman water views in this stunning, expertly crafted new construction home in Shady Cove, showcasing exceptional attention to detail throughout. Completed in 2024, this exquisitely designed new construction residence offers over 4,000 square feet of refined living space with 4 bedrooms and 4 baths, blending timeless design with modern comfort. The main level unfolds with an open, light filled layout that seamlessly connects the living, dining, and kitchen spaces, complemented by a private home office. At the heart of the home, the designer kitchen features premium appliances, an oversized island with leathered finish granite, custom cabinetry and a layout tailored for both effortless entertaining and everyday living. The main level primary suite offers a private retreat, complete with a sitting area, direct access to a terrace overlooking the lake, and a spa inspired bath featuring an oversized walk in shower, soaking tub, and elegant finishes. Upstairs, generously sized secondary bedrooms and an oversized versatile multi purpose room provide flexibility for guests, work, or leisure. Outdoor living is equally inviting with a covered patio and 2 minutes to Safe Harbor Skippers Landing Marina, offering easy access to Lake Norman. Situated on a .57 acre homesite with no HOA and a 3 car garage, this home combines privacy, space, and convenience just minutes to Mooresville. A rare offering that captures the essence of Lake Norman living. Preferred lender offering lender credits toward closing costs.

Listed by Alina Lorenzo of Southern Homes of the Carolinas,Inc

$
$
%
$/month over payments
Federal 30-year interest rate: 7.4% last updated on Oct 15, 2026
* All Figures are estimates. Check with your bank or proposed mortgage company for actual interest rates.
This product uses the FRED® API but is not endorsed or certified by the Federal Reserve Bank of St. Louis.

Virtual TourSave FavoriteSchedule TourAsk A QuestionMore Details

Broker Reciprocity MLS Grid Logo © 2026 Listings courtesy of Canopy MLS as distributed by MLS GRID. IDX information is provided exclusively for consumers’ personal non-commercial use and may not be used for any purpose other than to identify prospective properties consumers may be interested in purchasing. The IDX data is deemed reliable but is not guaranteed by MLS GRID and may be subject to an end user license agreement prescribed by the Member Participant’s applicable MLS.  Based on information submitted to the MLS GRID as of October 17, 2026 3:47 PM EDT . All data is obtained from various sources and may not have been verified by broker or MLS GRID. Supplied Open House Information is subject to change without notice. All information should be independently reviewed and verified for accuracy. Properties may or may not be listed by the office/agent presenting the information. Some IDX listings have been excluded from this website.