and narrow your search. If you have fewer than 200 results, you can save your search.

Arden NC

r=4621-4632
213 Cape August Place Belmont NC 28012

Belmont, NC213 Cape August Place

Price$925,000

Est. Mortgage: $/month

MLS Number CAR4377040

  • Land
  • Acreage 0.92
  • County Gaston

Exceptional opportunity to build your dream home on this nearly 1-acre (.92 acre) waterfront homesite in the sought-after McLean South Shore community. Boasting approximately 101 feet of shoreline, this level lot offers expansive “big water” views, an ideal setting for maximizing outdoor living and long-range vistas. The property is dockable, providing direct access to Lake Wylie, and its eastern exposure captures beautiful morning sunrises over the water. Located within an already well-established section of the neighborhood, you'll enjoy a more mature setting with fewer vacant homesites nearby. McLean South Shore is known for its thoughtfully designed amenities, including scenic walking trails, a community clubhouse, outdoor pool, fitness center, and playground. Enjoy the convenience of Drift restaurant just a short walk or golf cart ride away, and easy access to the Carolina Thread Trail along Lake Wylie just across New Hope Road. Everyday conveniences are close at hand, with Publix and Harris Teeter just minutes away. Nearby downtown Belmont offers a charming, small-town atmosphere with local shops, dining, parks, and year-round events-plus a popular active rail line that's always a hit with kids. For commuters and travelers, Charlotte Douglas International Airport is approximately 15 minutes away, while Uptown Charlotte, SouthPark, and Ballantyne are all easily accessible via major highways. Enjoy the perfect blend of peaceful waterfront living and city convenience in one of the region's premier lakefront communities. Absolutely the best lot available for under $1M in McLean South Shore!

Listed by Marcus Nance and Lawrence Mahool of Helen Adams Realty

$
$
%
$/month over payments
Federal 30-year interest rate: 7.4% last updated on Oct 15, 2026
* All Figures are estimates. Check with your bank or proposed mortgage company for actual interest rates.
This product uses the FRED® API but is not endorsed or certified by the Federal Reserve Bank of St. Louis.

Virtual TourSave FavoriteSchedule TourAsk A QuestionMore Details

302 Davis Street Hendersonville NC 28739

Hendersonville, NC302 Davis Street

Price$925,000

Est. Mortgage: $/month

MLS Number CAR4390910

  • MultiFamily
  • Bedrooms 7
  • Square Feet 2,671
  • Acreage 0.4
  • Property SubType Residential Income

Rare opportunity to own a one-of-a-kind property featuring three income-producing cottages nestled in a charming garden setting. Zoned C-2 for both residential and commercial use, this unique property invites creativity and possibility, whether you envision a family compound, boutique cottage community, short-term rentals, live/work space, or a small business venture. Enjoy morning coffee on the porch with birdsong in the background, then stroll to the Ecusta Trail, breweries, restaurants, food trucks, shopping, a gourmet grocery store, and historic Main Street. With city water and sewer, access on three sides, established rental income, and exceptional future potential across 0.4 acres, this is a rare chance to own a truly distinctive property in one of the area's most accessible and sought-after locations. DO NOT GO ON PROPERTY WITHOUT AN AGENT!

Listed by Chris Scruggs of We Sell WNC,LLC

$
$
%
$/month over payments
Federal 30-year interest rate: 7.4% last updated on Oct 15, 2026
* All Figures are estimates. Check with your bank or proposed mortgage company for actual interest rates.
This product uses the FRED® API but is not endorsed or certified by the Federal Reserve Bank of St. Louis.

Virtual TourSave FavoriteSchedule TourAsk A QuestionMore Details
99999 Pine Acre Boulevard Asheville NC 28804

MLS Number CAR4404134

  • Land
  • Acreage 1.26
  • County Buncombe

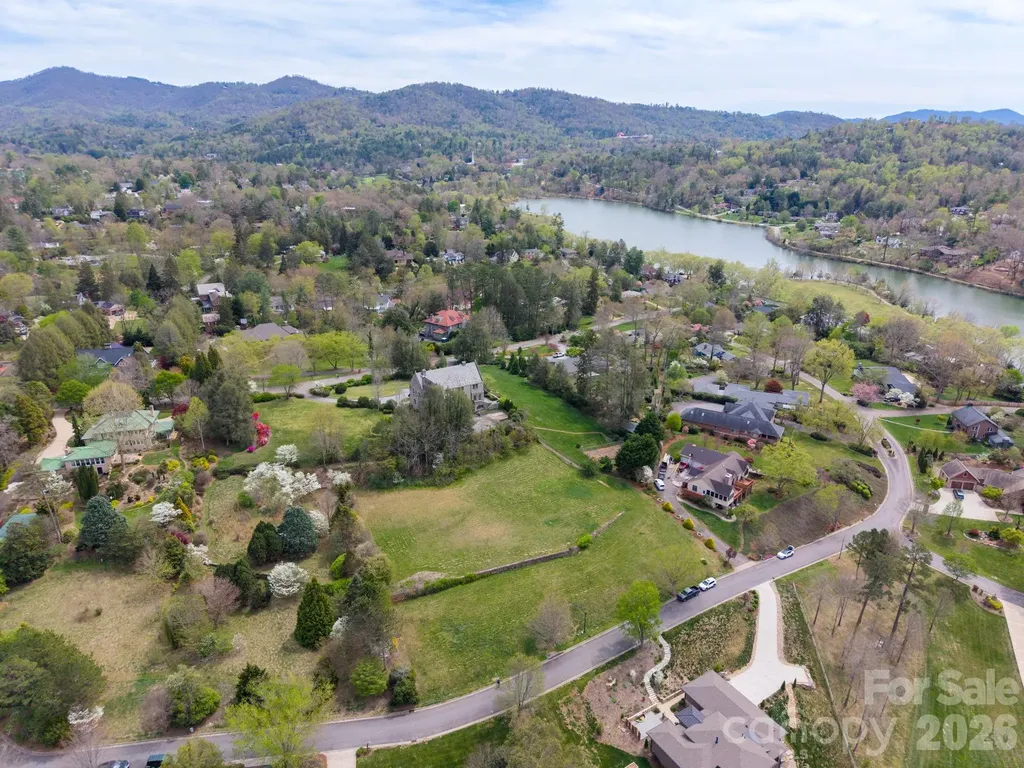
Wonderful building opportunity in a prime North Asheville location with wonderful long- and short-range mountain views. This rare homesite in The Midlands offers the perfect blend of convenience, setting, and mountain views-without the challenge of a steep drive. The cleared, gently positioned 1.26 acre combined lot is ideal for construction, making it ready for your vision. Enjoy unobstructed mountain views and a beautiful natural backdrop that creates an inviting setting for a custom home. Located just steps from Beaver Lake and its scenic walking trail, the Asheville Country Club, the Public Library, and Fresh Market, this property also provides quick access to all the dining, shopping, and culture of downtown Asheville. Set adjacent to Lakeview Park-one of Asheville's most walkable and desirable areas-this is a rare chance to build your dream home in a truly exceptional location.

Listed by Trip Howell of Mosaic Community Lifestyle Realty

$
$
%
$/month over payments
Federal 30-year interest rate: 7.4% last updated on Oct 15, 2026
* All Figures are estimates. Check with your bank or proposed mortgage company for actual interest rates.
This product uses the FRED® API but is not endorsed or certified by the Federal Reserve Bank of St. Louis.

Virtual TourSave FavoriteSchedule TourAsk A QuestionMore Details

1214 Great Egret Drive Clover SC 29710

Clover, SC1214 Great Egret Drive

Price$925,000

Est. Mortgage: $/month

MLS Number CAR4404773

  • Land
  • Acreage 0.97
  • County York

Incredible waterfront homesite on Great Egret - one of the best waterfront locations in all of McLean South Shore - amazing views and privacy on homesite 23. This homesite has a point-lot feeling with over 216 feet of shoreline. Facing south with eastern and western sun, this homesite features amazing long views of Lake Wylie. Located on the South Carolina side of South Shore, this homesite will provide a perfect canvas for your home - either basement or crawlspace plan. With over 216 feet of shoreline and a point area for your outdoor living feature, the views are simply breathtaking! Nestle your pool by the lake buffer and you can take in the sunshine and incredible main channel lake views. Enjoy South Carolina property taxes at this location too! Bring your home plan to reality with one of our talented approved builders. McLean South Shore offers a clubhouse, outdoor pool, playground, walking trails and a fitness room. McLean is located in the southern section of Belmont where you can access the Carolina Thread Trail which wraps around the lake. You may also enjoy year round activities at the Daniel Stowe Botanical Garden with their ponds, walking trails, dog park, and Trailhead Store with beverages and snacks. Just a short drive into the town of Belmont which features restaurants, coffee shops, Stowe Park where you can enjoy the playground, concerts and other festivities. There is even an active train you can sit and watch. Going to events, restaurants and shopping in greater Charlotte NC is only about 30 minutes away. Want to go somewhere farther away - just a short drive to the Charlotte Douglas International Airport. Bring your waterfront dream to reality in McLean South Shore - come see for yourself the amazing the available homesites!

Listed by Anne Brade of RE/MAX Executive

$
$
%
$/month over payments
Federal 30-year interest rate: 7.4% last updated on Oct 15, 2026
* All Figures are estimates. Check with your bank or proposed mortgage company for actual interest rates.
This product uses the FRED® API but is not endorsed or certified by the Federal Reserve Bank of St. Louis.

Virtual TourSave FavoriteSchedule TourAsk A QuestionMore Details

340 Earlys Mountain Road Leicester NC 28748
Active With Contract

MLS Number CAR4398900

  • Residential
  • Bedrooms 4
  • Bathroom 3
  • Square Feet 2,570
  • Acreage 6.27

Don't miss this rare opportunity to own a custom-built, solid brick home on over six picturesque acres with phenomenal long-range mountain views. Thoughtfully designed with quality construction and expansive single-level living, this property offers the perfect blend of comfort, efficiency, and endless potential. The walk-out basement provides an abundance of heated square footage and is already plumbed for a bathroom, making it ideal for future expansion. Whether you envision a private guest suite, second living quarters, income-producing apartment, home office, workshop, or recreation space, the possibilities are virtually limitless. The rolling/steep, usable land surrounding the home offers plenty of level space for gardening, raising livestock, or creating the mini-farm you've always envisioned. A barn and storage shed (needing repairs) provide additional functionality and are ready for your personal updates and improvements. This home is packed with valuable extras, including energy-efficient geothermal heating for lower utility costs, a custom wood stove in the garage for year-round comfort, exceptional storage throughout, and a roof well-suited for future solar installation. High-speed fiber internet is available for order, making remote work and streaming effortless. Enjoy the peace and privacy of country living with the added benefit of a welcoming community of neighbors all while being just 25 minutes from Asheville. Properties offering this combination of solid construction, acreage, flexibility, modern conveniences, and breathtaking views are truly hard to find. 3D tour https://www.zillow.com/view-imx/627c7c75-a326-4d37-9981-380ab191cf2e?wl=true&setAttribution=mls&initialViewType=pano

Listed by Monica Cook of ENRG Global Realty LLC

$
$
%
$/month over payments
Federal 30-year interest rate: 7.4% last updated on Oct 15, 2026
* All Figures are estimates. Check with your bank or proposed mortgage company for actual interest rates.
This product uses the FRED® API but is not endorsed or certified by the Federal Reserve Bank of St. Louis.

Virtual TourSave FavoriteSchedule TourAsk A QuestionMore Details

505 N Country Club Road Brevard NC 28712

Brevard, NC505 N Country Club Road

Price$925,000

Est. Mortgage: $/month

MLS Number CAR4311828

  • Residential
  • Bedrooms 4
  • Bathroom 2
  • Square Feet 3,036
  • Acreage 0.53

Few things compare to the timeless character of a historic home. Particularly when combined with thoughtful and lasting modernization for future generations to enjoy. From the moment you enter, you'll be enchanted by a remarkable old English style kitchen with scullery - adorned with soapstone countertops, Thermador appliances, and showpiece accents. Attention to detail and high-end finishes can be found in every nook and cranny, from quartersawn oak cabinetry, heated marble floors, Bevolo gas lantern and custom Ipe grill station. Some additional improvements include standing seam metal roof, LP Smart Siding, encapsulated basement, HVAC, plumbing and electrical updates. All of which have created a home that is the embodiment of old-world charm with modern comforts. It's also worth noting that when this home was constructed the site was likely selected for its level nature and elevation allowing for excellent natural light and easy drainage. 505 N Country Club Rd is an exceptional opportunity for any buyer. CHECKOUT THE VIRTUAL TOUR / PROPERTY VIDEO! Schedule your showing today.

Listed by Paul Wilander of Looking Glass Realty

$
$
%
$/month over payments
Federal 30-year interest rate: 7.4% last updated on Oct 15, 2026
* All Figures are estimates. Check with your bank or proposed mortgage company for actual interest rates.
This product uses the FRED® API but is not endorsed or certified by the Federal Reserve Bank of St. Louis.

Virtual TourSave FavoriteSchedule TourAsk A QuestionMore Details

10 Buckhorn Gap Road Biltmore Lake NC 28715
Pending

MLS Number CAR4417236

  • Residential
  • Bedrooms 3
  • Bathroom 3
  • Square Feet 2,653
  • Acreage 0.25

SHOW-STOPPING LUXURY IN BILTMORE LAKE! Welcome to your dream oasis in the highly coveted Biltmore Lake community! This exquisitely presented 3-bedroom, 3-bathroom home perfectly blends modern luxury with resort-style living, complete with a rare 3-car garage.Step inside to find high-end upgrades at every turn, including custom plantation shutters and an integrated Sonos sound system. The heart of the home is a fully renovated, chef-inspired kitchen paired with beautifully modernized, spa-like bathrooms.No detail has been overlooked regarding comfort and peace of mind. The property features a whole-house water filtration system, a new instant hot water circulation valve, new ceiling fans, upgraded 6-inch gutters, and an encapsulated crawlspace with a top-rated dehumidifier. The immaculate 3-car garage boasts a custom Slatwall storage system and a dedicated electric vehicle (EV) charging station.Outside, a professionally landscaped yard offers stunning curb appeal. Walk out your door to enjoy Biltmore Lake's premier amenities, including a 62-acre lake, boating, hiking trails, a swim beach, playgrounds, and a vibrant community clubhouse.This turnkey masterpiece is truly a must-see!

Listed by Barbara Fiedler of Asheville Realty Group

$
$
%
$/month over payments
Federal 30-year interest rate: 7.4% last updated on Oct 15, 2026
* All Figures are estimates. Check with your bank or proposed mortgage company for actual interest rates.
This product uses the FRED® API but is not endorsed or certified by the Federal Reserve Bank of St. Louis.

Save FavoriteSchedule TourAsk A QuestionMore Details

128 Hughey Lake Road Blacksburg SC 29702

Blacksburg, SC128 Hughey Lake Road

Price$925,000

Est. Mortgage: $/month

MLS Number CAR4352157

  • Land
  • Acreage 42
  • County CherokeeSC

Rare opportunity to acquire 42± acres with an established 4± acre private fishing lake, recreational infrastructure and development potential, all just minutes from I-85 near Blacksburg, SC. More than simply acreage with a lake, this property offers an established recreational setting with plenty of room to create something entirely new. Whether envisioned as a private estate or family compound, fishing destination, event venue, recreational retreat or phased development, the combination of acreage, water and location creates possibilities rarely found in one property. Location makes those possibilities even more compelling. Positioned along the I-85 corridor between the Charlotte and Greenville/Spartanburg markets, the property is approximately a 50-minute drive from both Charlotte Douglas International Airport and Greenville-Spartanburg International Airport. That accessibility expands its reach well beyond the immediate area and makes it particularly interesting for destination events, recreation, weekend visitors and group gatherings. The 4± acre lake is the centerpiece of the property. A concrete interior shoreline wall provides convenient access around the water, while 46 fishing stations-including 22 covered platforms-are already in place. The lake is supported by aerators, diffusers, pumps and other lake-management equipment, creating an established recreational amenity rather than simply a body of water waiting to be developed. Existing improvements include a 20' x 40' office/bait shop and snack area with two bathrooms, a 16' x 12' cabin, and a covered weigh station/release area suitable for tournaments and gatherings. The property also offers multiple areas that could potentially accommodate future homesites, cabins or other development concepts. For the right buyer, this could become a wedding or event venue, corporate or group retreat, RV/tiny-home or glamping development, short-term rental cabin destination, fishing and tournament venue, private recreational club, private estate or family compound. An investment buyer could maintain the property's established recreational use while adding new revenue streams or developing portions of the property in phases over time. Unlike typical raw acreage, this property gives a buyer a significant head start. With 42± acres and an established recreational use already in place, there is room to build on what's here, introduce new ideas and shape the property around the buyer's own vision. A private lake, substantial acreage and an I-85 corridor location-the foundation is already here. The next chapter is up to you. All proposed uses are subject to applicable zoning, permitting and governmental approval. Shown by appointment only through the Listing Agent. Contact Listing Agent for additional information regarding improvements, equipment and development potential.

Listed by Lee Whitley of Mossy Oak Properties Land and Luxury

$
$
%
$/month over payments
Federal 30-year interest rate: 7.4% last updated on Oct 15, 2026
* All Figures are estimates. Check with your bank or proposed mortgage company for actual interest rates.
This product uses the FRED® API but is not endorsed or certified by the Federal Reserve Bank of St. Louis.

Save FavoriteSchedule TourAsk A QuestionMore Details

433 Big Hill Drive Arden NC 28704
Active With Contract

MLS Number CAR4352538

  • Residential
  • Bedrooms 3
  • Bathroom 4
  • Square Feet 2,918
  • Acreage 0.23

Welcome to this brand-new, single-level stunner in the highly desirable Victoria Hills community! Thoughtfully designed for today's lifestyle, this home shines with premium finishes, smart storage solutions, and striking architectural details at every turn. The open-concept layout offers spacious living areas, a versatile multi-purpose room, and effortless flow-perfect for everyday comfort and effortless entertaining. Step outside to your beautiful paver patio, ideal for outdoor dining and relaxation, complemented by a professionally built retaining wall that enhances both privacy and curb appeal. Located in a secure, gated neighborhood, Victoria Hills offers scenic walking trails, a soon-to-open dog park and playground, and select areas with stunning mountain views that elevate the community's charm. This is a rare opportunity to own a brand-new home that blends modern design, outdoor living, and an exceptional location-schedule your showing today!

Listed by Angelina Radchishin of Big Hills Real Estate LLC

$
$
%
$/month over payments
Federal 30-year interest rate: 7.4% last updated on Oct 15, 2026
* All Figures are estimates. Check with your bank or proposed mortgage company for actual interest rates.
This product uses the FRED® API but is not endorsed or certified by the Federal Reserve Bank of St. Louis.

Save FavoriteSchedule TourAsk A QuestionMore Details

10670 Troutman Road Midland NC 28107

Midland, NC10670 Troutman Road

Price$925,000

Est. Mortgage: $/month

Active With Contract

MLS Number CAR4367006

  • Residential
  • Bedrooms 3
  • Bathroom 3
  • Square Feet 2,164
  • Acreage 21.3

This custom-built brick home offers 3 bedrooms, 2.5 baths, and over 1,000 sq ft of garage space, all set on more than 21 beautiful acres. Surrounded by mature hardwoods and featuring a portion of Anderson Creek, this property is perfect as a private retreat or a spacious family compound. Inside, fresh paint and hardwood flooring create a warm, inviting atmosphere ready for your personal touch. The main level boasts a large sunroom, formal living room, and dining room-ideal for both relaxing and entertaining. Upstairs, you'll find three bedrooms and two full bathrooms completing the home's comfortable layout. Car enthusiasts and hobbyists will appreciate the expansive garage space, including a 700+ sq ft main garage with two automatic doors and a third bay for storage, plus a separate 300 sq ft garage with an additional bay. Opportunities like this don't come around often-schedule your private showing today and start envisioning your life on this incredible property.

Listed by Lloyd Hartman-Trimble of Carolina Homes Connection,LLC

$
$
%
$/month over payments
Federal 30-year interest rate: 7.4% last updated on Oct 15, 2026
* All Figures are estimates. Check with your bank or proposed mortgage company for actual interest rates.
This product uses the FRED® API but is not endorsed or certified by the Federal Reserve Bank of St. Louis.

Virtual TourSave FavoriteSchedule TourAsk A QuestionMore Details

536 Pea Ridge Road Mill Spring NC 28756

Mill Spring, NC536 Pea Ridge Road

Price$925,000

Est. Mortgage: $/month

MLS Number CAR4388181

  • Land
  • Acreage 42.38
  • County Polk

Over 42 Acres of unrestricted, usable land. This property offers a mix of majority pastureland as well as a wooded area that features a pond. There are a variation of different building sites throughout the property with the potential of mountain views upon the hill towards the rear of the property. Only 3+ miles from Tryon International Equestrian Center, this property is conveniently located while still allowing someone the freedom to do what they would like with the property. The property also contains a large amount of road frontage along Pea Ridge Rd. This property is a part of a larger 44+ acres property that currently contains a commercial building and a mobile home that faces Pea Ridge Rd. The owner will be surveying off the two acres that these two buildings sit on but is willing to entertain offers for the entire parcel, buildings included. The owner is also willing to subdivide. Call to schedule a showing today!

Listed by Carl Campbell of Campbell & Associates RE

$
$
%
$/month over payments
Federal 30-year interest rate: 7.4% last updated on Oct 15, 2026
* All Figures are estimates. Check with your bank or proposed mortgage company for actual interest rates.
This product uses the FRED® API but is not endorsed or certified by the Federal Reserve Bank of St. Louis.

Save FavoriteSchedule TourAsk A QuestionMore Details

128 W Colonial Drive Salisbury NC 28144

Salisbury, NC128 W Colonial Drive

Price$925,000

Est. Mortgage: $/month

Active With Contract

MLS Number CAR4381051

  • Residential
  • Bedrooms 4
  • Bathroom 5
  • Square Feet 4,917
  • Acreage 1.74

Some homes are admired. Others are experienced. Hidden behind mature trees on nearly two private acres, this remarkable estate offers a lifestyle rarely found within the city limits of Historic Salisbury. Beautifully restored and thoughtfully updated, it is a home where timeless architecture and modern luxury exist in perfect harmony, creating spaces that feel equally suited for elegant entertaining, quiet mornings, and everyday living. From the moment you arrive, the pace slows. Brick walkways lead to gracious covered porches, professionally designed gardens, and outdoor living spaces that feel more like a private retreat than an in-town residence. Whether enjoying coffee overlooking the gardens, gathering around the fire pit with friends, or spending an evening on the expansive covered porch, every corner of the property invites you to linger. Inside, exceptional craftsmanship is evident throughout. Rich hardwood floors, intricate millwork, soaring ceilings, beveled glass pocket doors, custom built-ins, and abundant natural light create interiors that are both sophisticated and welcoming. Formal living and dining rooms blend effortlessly with warm, comfortable gathering spaces designed for the way people live today. The beautifully renovated kitchen serves as the heart of the home, featuring a Viking six-burner range with griddle, GE Monogram refrigerator, dual dishwashers, an oversized island, custom cabinetry, and a well-appointed entertaining bar complete with beverage refrigerator, ice maker, and sink. The adjoining keeping room naturally becomes the place where everyone gathers. The luxurious owner's suite offers a peaceful retreat with a stunning renovated bath and an extraordinary dressing-room-style closet that feels more like a private boutique than a traditional walk-in closet. Generously sized secondary bedrooms, beautifully updated baths, and exceptional storage continue throughout the home. Equally impressive are the property's flexible living spaces, including a professionally waterproofed basement ideal for fitness, hobbies, or storage, and a finished heated and cooled space above the detached garage that easily serves as a private office, studio, guest retreat, or recreation room. What truly sets this property apart, however, is the experience it offers. It is rare to find nearly two acres of beautifully landscaped privacy, historic architectural character, and thoughtfully updated living spaces combined in one extraordinary residence. Homes of this caliber seldom become available, offering a unique opportunity to enjoy an estate lifestyle just minutes from everything Salisbury has to offer.

Listed by Jayne Helms of Wallace Realty

$
$
%
$/month over payments
Federal 30-year interest rate: 7.4% last updated on Oct 15, 2026
* All Figures are estimates. Check with your bank or proposed mortgage company for actual interest rates.
This product uses the FRED® API but is not endorsed or certified by the Federal Reserve Bank of St. Louis.

Save FavoriteSchedule TourAsk A QuestionMore Details

Broker Reciprocity MLS Grid Logo © 2026 Listings courtesy of Canopy MLS as distributed by MLS GRID. IDX information is provided exclusively for consumers’ personal non-commercial use and may not be used for any purpose other than to identify prospective properties consumers may be interested in purchasing. The IDX data is deemed reliable but is not guaranteed by MLS GRID and may be subject to an end user license agreement prescribed by the Member Participant’s applicable MLS.  Based on information submitted to the MLS GRID as of October 17, 2026 4:47 PM EDT . All data is obtained from various sources and may not have been verified by broker or MLS GRID. Supplied Open House Information is subject to change without notice. All information should be independently reviewed and verified for accuracy. Properties may or may not be listed by the office/agent presenting the information. Some IDX listings have been excluded from this website.