and narrow your search. If you have fewer than 200 results, you can save your search.

Asheville NC

r=7465-7476
230 N Brackenbury Lane Charlotte NC 28270

Charlotte, NC230 N Brackenbury Lane

Price$699,000

Est. Mortgage: $/month

MLS Number CAR4366957

  • Residential
  • Bedrooms 5
  • Bathroom 3
  • Square Feet 3,726
  • Acreage 0.23

Exceptional custom-built home tucked at the end of a quiet cul-de-sac in the heart of highly sought-after Sardis Woods. With approximately 3,700 SF of heated living area across four thoughtfully designed levels, this is the kind of space - and craftsmanship - that simply cannot be replicated in today's Charlotte market. Featured in the 1987 Parade of Homes, this residence was built to impress and has only grown more timeless with age. Main Level - Crafted for Entertaining: Rich hardwood floors and crafted wood trim set the tone from the moment you enter. A welcoming living room is anchored by a distinct floor-to-ceiling bay window, flowing into a formal dining room, updated kitchen with modern appliances, and a breakfast bar that opens into a warm family room with a cozy fireplace. An adjacent sunroom/office provides a serene retreat. Soaring 9-10+ foot ceilings throughout add an airy, elevated feel, and a centrally located half bath serves the entire main level with ease. Two brand-new HVAC units ensure year-round comfort and peace of mind for years to come. Please note the first story furnace is gas, and the other two are electric. The gas furnace and 3rd AC system was replaced in 2022. Upper Level - Spacious, Light-Filled Bedrooms: Four generously sized bedrooms each offer ample natural light and closet space. The showstopping primary suite features dramatic cathedral ceilings, a stunning half-moon window, and a luxurious ensuite with dual walk-in closets, a private water closet, an extended vanity, step-in tiled shower, and a soaking tub - all bathed in natural light with custom windows framing wooded views. A second full bath serves the remaining bedrooms. Third Level - 5th Bedroom / Bonus Room | 712 SF: The top level delivers 712 SF of flexible living space - two windows, great ceiling height, and a layout naturally divided by a short hallway into two distinct areas. Use it as a true 5th bedroom, a guest suite with a sitting room, a home gym and hobby space, a media room, or a combination of all of the above. Rarely does a home offer this kind of flexibility. Lower Level - Garage Entry: The partial below-grade entry level provides direct access to the side-load two-car garage - thoughtfully positioned to preserve the home's stunning street-facing curb appeal - along with a landing and stair access to the main level above. Outdoor Living & Curb Appeal: A large front yard set well back from the street creates exceptional privacy and presence. An extended rear deck is perfect for entertaining, with a low-maintenance backyard nestled among mature trees. An Even Better Location: Sardis Woods is one of Charlotte's most beloved neighborhoods - tree-lined streets, architecturally diverse homes, and true community character, just 10 miles from Uptown. Minutes from Charlotte Christian School and Providence Day School, two of the city's most prestigious private institutions. Close to McAlpine Creek Greenway, multiple parks, Galleria Village, and South Park Mall. Space like this, craftsmanship like this, in a neighborhood like this - it doesn't come along often. Schedule your private showing today. Seller is open to lease to buy, and/or seller financing. Reach out to agent for details!

Listed by Juan Pablo Vidal Garcia and Nick Chambers of JPVG Real Estate

$
$
%
$/month over payments
Federal 30-year interest rate: 7.4% last updated on Oct 8, 2026
* All Figures are estimates. Check with your bank or proposed mortgage company for actual interest rates.
This product uses the FRED® API but is not endorsed or certified by the Federal Reserve Bank of St. Louis.

Virtual TourSave FavoriteSchedule TourAsk A QuestionMore Details

45 Asheland Avenue Asheville NC 28801

MLS Number CAR4342608

  • Condo
  • Bedrooms 2
  • Bathroom 2
  • Square Feet 1,076

Turn-key, income-producing short-term rental condominium in the heart of downtown Asheville. Located just blocks from the city's most sought-after restaurants, breweries, live music venues, and shops, this eastfacing residence is offered fully furnished, providing an immediate, low-effort investment opportunity. 45 Asheland Avenue is a boutique condominium community in Asheville's highly desirable South Slope neighborhood, one of downtown's strongest and most consistent short-term rental markets. Unit #306 features secure, deeded parking and climate-controlled storage, both conveniently located on the same floor as the residence, a rare amenity that enhances owner and guest convenience. Enjoy effortless ownership, strong rental appeal, and a prime downtown location with walkable access to everything Asheville has to offer.

Listed by William Coin and Scott Mills of Howard Hanna Beverly-Hanks Biltmore Avenue

$
$
%
$/month over payments
Federal 30-year interest rate: 7.4% last updated on Oct 8, 2026
* All Figures are estimates. Check with your bank or proposed mortgage company for actual interest rates.
This product uses the FRED® API but is not endorsed or certified by the Federal Reserve Bank of St. Louis.

Save FavoriteSchedule TourAsk A QuestionMore Details
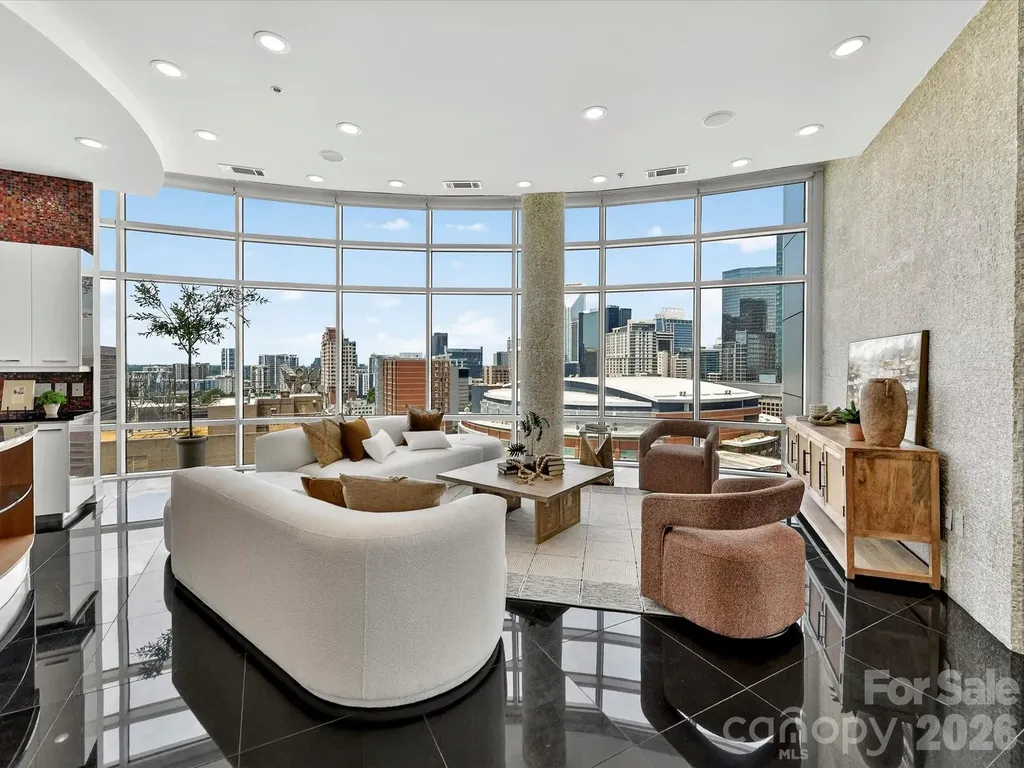
505 E 6th Street Charlotte NC 28202

MLS Number CAR4392815

  • Condo
  • Bedrooms 2
  • Bathroom 2
  • Square Feet 1,986

Experience elevated Uptown living in this stunning 16th-floor corner residence in the Courtside building. Offering 1986 square feet of thoughtfully updated living space, this luxury condominium combines sophisticated design, expansive city views, and an unbeatable location in the heart of Charlotte. The open-concept floor plan is enhanced by soaring 10-foot finished ceilings, black marble flooring, abundant natural light, and floor-to-ceiling windows that showcase panoramic skyline views. The spacious living and dining areas flow seamlessly, creating the perfect setting for both everyday living and entertaining. A stylish wet bar adds convenience and elegance for hosting guests. The beautifully updated kitchen features GE Profile appliances, modern cabinetry, generous storage, and ample workspace. The primary suite serves as a private retreat with new carpeting, a spacious walk-in closet, and a renovated en-suite bath featuring premium Grohe fixtures. The secondary bedroom is equally inviting with new carpet and direct access to an updated full bath. Residents enjoy the best views in Charlotte and a premier Uptown location just steps from restaurants, entertainment, sporting events, cultural attractions, and the light rail. This is a rare opportunity to own a spacious, move-in-ready condominium offering luxury, convenience, and spectacular city living in one of Charlotte's most desirable addresses.

Listed by Abby Baker of ProStead Realty

$
$
%
$/month over payments
Federal 30-year interest rate: 7.4% last updated on Oct 8, 2026
* All Figures are estimates. Check with your bank or proposed mortgage company for actual interest rates.
This product uses the FRED® API but is not endorsed or certified by the Federal Reserve Bank of St. Louis.

Virtual TourSave FavoriteSchedule TourAsk A QuestionMore Details

4870 Summerside Drive Clover SC 29710

Clover, SC4870 Summerside Drive

Price$699,000

Est. Mortgage: $/month

MLS Number CAR4394846

  • Residential
  • Bedrooms 6
  • Bathroom 4
  • Square Feet 4,337
  • Acreage 0.35

Experience a larger, more relaxed Lake Wylie lifestyle in this beautifully upgraded 6-bedroom, 4-bath modern farmhouse home offering 4,337 square feet of thoughtfully designed living space. Situated on a private 0.35-acre lot in Somerset Autumn Cove with only one neighboring home, this property provides the perfect blend of space, comfort, and convenience within the highly sought-after Clover School District. The open-concept main level features luxury vinyl plank flooring, wood staircases, crown molding, custom wainscoting, designer lighting, and accent walls. The spacious kitchen is the heart of the home, showcasing granite countertops, a gas cooktop, abundant cabinetry, and a large center island with seating for four, all flowing seamlessly into the breakfast area, dining room, and family room. Custom sliding farmhouse doors add character and style throughout. The primary suite serves as a private retreat with a spa-inspired bath featuring a statement bubble chandelier, soaking tub, oversized walk-in shower, dual vanities, and a large walk-in closet. Upstairs, an open loft area offers flexible space for a playroom, office, or media room. The fully finished walkout basement adds exceptional versatility with a bedroom, full bath, wine room, secondary living/media room, and additional flex space ideal for a gym, office, hobby room, or guest accommodations. It's also excellent for Multi-generational living. Outdoor living shines with an elevated deck, covered patio, expansive backyard, and fire pit area-perfect for entertaining, relaxing, pets, play, and enjoying the outdoors. A community pool and access to a boat lot is also available. Just minutes from Lake Wylie's boating, dining, parks, and recreation, this home offers the ideal combination of lake-area living and convenient access to Charlotte. **With an approved offer, our preferred lender is offering $2,500 towards closing costs.

Listed by Greg Forrest of Coldwell Banker Realty

$
$
%
$/month over payments
Federal 30-year interest rate: 7.4% last updated on Oct 8, 2026
* All Figures are estimates. Check with your bank or proposed mortgage company for actual interest rates.
This product uses the FRED® API but is not endorsed or certified by the Federal Reserve Bank of St. Louis.

Virtual TourSave FavoriteSchedule TourAsk A QuestionMore Details

6113 Mariemont Circle Charlotte NC 28226

Charlotte, NC6113 Mariemont Circle

Price$699,000

Est. Mortgage: $/month

MLS Number CAR4427363

  • Residential
  • Bedrooms 3
  • Bathroom 3
  • Square Feet 2,455

Welcome to the Towns at Rea Colony-a boutique collection of only 26 exclusive townhomes and lower HOA fees that include lawn maintenance! As you enter this beautiful home, you immediately notice the abundance of natural light. Being a premier end unit, you enjoy enhanced privacy with no neighbors on one side, along with a stunning wall of windows that floods the space with sunshine. The modern kitchen is sleek and sophisticated, featuring rich quartz countertops and a massive central island perfect for meal preparation and entertaining. Upstairs, a versatile loft space offers the ideal setup for a cozy media area, reading nook, or home office. The primary suite is situated toward the rear of the home for maximum peace and privacy. It connects seamlessly to a luxurious spa-like bath, complete with dual-vanity sinks, his-and-hers closets, and a massive walk-in shower. The location simply cannot be beaten. You are just steps away from daily conveniences, dining, and grocery shopping at Colony Place, with swift, effortless access to South Park, Ballantyne, and Uptown Charlotte. Immaculately maintained and barely lived in, this home is completely turn-key and ready for it's next owner!

Listed by Don Gomez of C-A-RE Realty

$
$
%
$/month over payments
Federal 30-year interest rate: 7.4% last updated on Oct 8, 2026
* All Figures are estimates. Check with your bank or proposed mortgage company for actual interest rates.
This product uses the FRED® API but is not endorsed or certified by the Federal Reserve Bank of St. Louis.

Virtual TourSave FavoriteSchedule TourAsk A QuestionMore Details

21 Boyd Avenue Asheville NC 28806

Asheville, NC21 Boyd Avenue

Price$699,000

Est. Mortgage: $/month

Active With Contract

MLS Number CAR4356260

  • Residential
  • Bedrooms 4
  • Bathroom 3
  • Square Feet 2,450
  • Acreage 0.12

In a convenient West Asheville setting, 21 Boyd Ave pairs a remarkably thoughtful floor plan with details that are both beautiful and practical. Upstairs, morning light gradually reveals beautiful eastern views of Downtown Asheville and the Arras building from the primary suite, complete with programmable shade, two generous walk-in closets, and a calming ensuite with soaking tub, tiled shower, and dual vanities. The main level is equally considered. A well-appointed kitchen offers deep-drawer storage, a coffee bar, walkthrough pantry with kegerator / beverage cooler, and premium appliances. Beyond it, a gas fireplace brings a warm, easy feel to the living space, while the screened-in back deck extends the home outdoors. With four bedrooms there's plenty of room for family and the ability to use some for a home office, music room, library or exercise space. Quality systems including a tankless hot water, high-efficiency heat pump, fiber-cement siding, and a 40-year metal roof highlight the practical details that are quietly impressive. Come see how well this home lives.

Listed by Trenton Braswell and Maurie Hill of Keller Williams Professionals

$
$
%
$/month over payments
Federal 30-year interest rate: 7.4% last updated on Oct 8, 2026
* All Figures are estimates. Check with your bank or proposed mortgage company for actual interest rates.
This product uses the FRED® API but is not endorsed or certified by the Federal Reserve Bank of St. Louis.

Save FavoriteSchedule TourAsk A QuestionMore Details

2027 Waxhaw Crossing Drive Waxhaw NC 28173

MLS Number CAR4420506

  • Residential
  • Bedrooms 5
  • Bathroom 5
  • Square Feet 3,366
  • Acreage 0.24

Better than new this 2026 built home combines thoughtful upgrades with a prime setting overlooking open green space. The fully fenced backyard and screened porch create a private outdoor retreat with views across the greenspace. Inside, the main level features a private study behind French doors, a guest bedroom with a full bath, and an inviting open-concept kitchen and gathering room centered by a floor-to-ceiling painted brick fireplace. The beautifully appointed kitchen offers a large island with seating, quartz countertops, a gas cooktop, wall oven, tile backsplash, and a convenient beverage bar with wine storage and built-in cooler, positioned just off the tray-ceiling dining room. Upstairs, the spacious primary suite features a tray ceiling, dual vanities, and a beautifully tiled walk-in shower. Three additional bedrooms, a generous loft, and a well-appointed laundry room with cabinetry and sink complete the second floor. Thoughtful upgrades like custom accent walls, Roman shades, ceiling fans, full-yard fencing, and an epoxy-coated garage floor. The refrigerator, washer, dryer, and beverage cooler convey, and remaining builder warranties provide added peace of mind. Enjoy the convenience of walking or taking the neighborhood trail to downtown Waxhaw, with a new park nearby and future amenities planned, including a pool, pickleball courts, and clubhouse. HOA dues include trash, internet, and TV service. This move in ready home offers the best of new construction without the wait.

Listed by Lisa Varon-Soto of Keller Williams South Park

$
$
%
$/month over payments
Federal 30-year interest rate: 7.4% last updated on Oct 8, 2026
* All Figures are estimates. Check with your bank or proposed mortgage company for actual interest rates.
This product uses the FRED® API but is not endorsed or certified by the Federal Reserve Bank of St. Louis.

Save FavoriteSchedule TourAsk A QuestionMore Details

2539 Euclid Avenue Charlotte NC 28203

Charlotte, NC2539 Euclid Avenue

Price$699,000

Est. Mortgage: $/month

MLS Number CAR4418306

  • Residential
  • Bedrooms 3
  • Bathroom 4
  • Square Feet 1,627
  • Acreage 0.03

Discover this stunning 3-bedroom, 3.5-bath townhome in the heart of Dilworth, built in 2017 and lovingly maintained by its original owners. Soaring 10-foot ceilings and oversized windows fill the open-concept kitchen, living, and dining spaces with natural light, accenting the rich hardwood floors throughout. The custom renovated kitchen by an award-winning local interior designer impresses with cabinetry and tile backsplash extending to the ceiling, quartz countertops, a large center island, and stainless steel appliances, perfect for entertaining and everyday living. Each of the two guest bedrooms offers its own private ensuite bath, while the spacious primary suite features a luxurious bathroom, a custom closet system by Closets by Design, and brand new carpet. The convenient half bath was recently updated with a new vanity and fresh paint. A rare find in SouthEnd, this home offers a side-by-side two-car garage. A fenced front entry adds an extra layer of charm and privacy. Location is everything here - you're steps from multiple grocery stores, local coffee shops, and restaurants, with the Rail Trail right at your doorstep and quick access to LoSo and South End. This is Dilworth living at its finest.

Listed by Karina Mevs Korff and Andy Dameron of Keller Williams Select

$
$
%
$/month over payments
Federal 30-year interest rate: 7.4% last updated on Oct 8, 2026
* All Figures are estimates. Check with your bank or proposed mortgage company for actual interest rates.
This product uses the FRED® API but is not endorsed or certified by the Federal Reserve Bank of St. Louis.

Save FavoriteSchedule TourAsk A QuestionMore Details

656 Cashiers Valley Road Brevard NC 28712

Brevard, NC656 Cashiers Valley Road

Price$699,000

Est. Mortgage: $/month

Active With Contract

MLS Number CAR4382914

  • Residential
  • Bedrooms 4
  • Bathroom 4
  • Square Feet 3,988
  • Acreage 1.66

BACK ON MARKET AT NO FAULT OF SELLERS! Situated on over 1.5 acres of both cleared and wooded property, this spacious retreat at 656 Cashiers Valley Rd offers the perfect blend of privacy, comfort, and convenience just 5 minutes from downtown Brevard. The roof was replaced in 2020, New furnace and A/C in 2025, and new gas water heater in 2025. All appliances replaced within past 5 years, including washer, dryer, stove, wall oven, dishwasher, and refrigerator. This expansive home provides plenty of space to relax, entertain, and enjoy peaceful mountain living. Enjoy your morning coffee or evening gatherings from the large decks or relax in the large back yard by the fire pit. Two generously sized living spaces and a history as a well-loved Short Term Rental, this property is ideal as a full-time residence, private mountain getaway, or investment property. Conveniently located near Brevard's charming shops, restaurants, breweries, and endless outdoor recreation, this home offers the best of mountain living with easy access to town. SELLER OFFERING UP TO 2% OF SALES PRICE IN SELLER CONCESSIONS IF PROPERTY SUCCESSFULLY CLOSES BEFORE OCTOBER 20, 2026.

Listed by Amy Smith and Holly Lindsey of Noble & Company Realty

$
$
%
$/month over payments
Federal 30-year interest rate: 7.4% last updated on Oct 8, 2026
* All Figures are estimates. Check with your bank or proposed mortgage company for actual interest rates.
This product uses the FRED® API but is not endorsed or certified by the Federal Reserve Bank of St. Louis.

Save FavoriteSchedule TourAsk A QuestionMore Details

1055 Catawba Greens Drive Newton NC 28658

Newton, NC1055 Catawba Greens Drive

Price$699,000

Est. Mortgage: $/month

Active With Contract

MLS Number CAR4384886

  • Residential
  • Bedrooms 4
  • Bathroom 4
  • Square Feet 3,335
  • Acreage 0.58

Discover this newly listed home in the highly sought-after Catawba Greens community! This beautifully crafted 4-bedroom, 3.5-bath custom home offers primarily one-level living with the added bonus of a finished upstairs bonus room. From the moment you enter, you'll appreciate the exceptional attention to detail, including heavy moldings, decorative columns, and a stunning cathedral ceiling. To the left of the foyer, you'll find a private library and office space, and a formal dining room on the right. The spacious great room serves as the heart of the home, featuring a dramatic floor-to-ceiling stone fireplace with gas logs. The oversized kitchen is perfect for entertaining and everyday living, complete with granite countertops, stainless steel appliances, a gas range, center island, eat-at bar, and breakfast area. Designed with a split-bedroom floor plan for added privacy, the expansive primary suite includes private access to the covered back patio. The primary bath offers dual vanities, a separate soaking tub, a tiled walk-in shower, and an oversized custom walk-in closet with built-ins and a vanity area. A second primary suite with a private full bath is also located on the main level, ideal for guests or multi-generational living. Bedrooms three and four each feature walk-in closets and share a convenient Jack-and-Jill bathroom. Recent updates include: Walk in attic flooring extending attic storage space (2023), New roof with 40 year shingles and ice shield with gutter guards (2023), Irrigation repaired and added wifi controller (2023), New drop in gas range (2025), New tankless water heater with upgraded tank capacity (2026), septic tank pumped (2026).

Listed by Sarah Devenney of Better Homes and Gardens Real Estate Foothills

$
$
%
$/month over payments
Federal 30-year interest rate: 7.4% last updated on Oct 8, 2026
* All Figures are estimates. Check with your bank or proposed mortgage company for actual interest rates.
This product uses the FRED® API but is not endorsed or certified by the Federal Reserve Bank of St. Louis.

Virtual TourSave FavoriteSchedule TourAsk A QuestionMore Details

36 Ivy Cove Road Fairview NC 28730

Fairview, NC36 Ivy Cove Road

Price$699,000

Est. Mortgage: $/month

Active With Contract

MLS Number CAR4407514

  • Residential
  • Bedrooms 4
  • Bathroom 4
  • Square Feet 4,691
  • Acreage 1.33

Set within a completely private, wooded setting in a desirable neighborhood, this beautiful 2-story home was designed to live with both intention and flexibility. A full second living quarters with a separate entrance, featuring its own kitchen, living room, and bedroom suite, offers a seamless solution for multi-generational living, extended stays, or income potential. Spanning over 4,600 square feet, the home welcomes you with a charming wraparound covered porch that extends to the back, creating multiple places to relax and take in the surroundings, including winter mountain views. Inside, oversized windows bring in an abundance of natural light, highlighting a well-balanced layout with defined living areas, hardwood floors, and a stone fireplace that anchors the living room. The kitchen has been fully renovated from top to bottom with upscale finishes, generous workspace, and an easy connection to the dining area and outdoor living. A full interior paint refresh and upgraded entry with an oversized glass door add to the clean, cohesive feel throughout. The main-level garage has been thoughtfully converted into a large finished space, well-suited for a home gym, office, or recreation room. Upstairs, a bonus room adds even more flexibility for how the home lives day to day. The primary suite offers a spacious layout with a beautifully updated ensuite bath, while additional bedrooms provide comfortable accommodations for family or guests. Recent improvements also include a brand-new roof installed in 2026, an EV charging station, fiber internet, expanded parking, septic expansion, and professionally designed hardscaping with added exterior lighting. Enjoy quick access to the Blue Ridge Parkway for endless outdoor adventure, all while being just a short drive to Fairview and the energy of downtown Asheville, where local dining, shopping, and culture come together. Garage doors shown in photos are digitally added for illustrative purposes only. The doors do not currently exist.

Listed by Marie Reed of Keller Williams Professionals

$
$
%
$/month over payments
Federal 30-year interest rate: 7.4% last updated on Oct 8, 2026
* All Figures are estimates. Check with your bank or proposed mortgage company for actual interest rates.
This product uses the FRED® API but is not endorsed or certified by the Federal Reserve Bank of St. Louis.

Save FavoriteSchedule TourAsk A QuestionMore Details

5762 Jeremiah Court Hickory NC 28601

Hickory, NC5762 Jeremiah Court

Price$699,000

Est. Mortgage: $/month

MLS Number CAR4395316

  • Residential
  • Bedrooms 3
  • Bathroom 3
  • Square Feet 2,384
  • Acreage 0.61

Beautiful custom-designed modern farmhouse with 3 bedrooms and 3 baths on the main level in Catawba Pointe. Features include a vaulted great room with electric fireplace, open dining area, gourmet kitchen with large island and ample cabinet space, utility room, mudroom, and private bedroom layout. Enjoy front and covered rear porches, a 2-car garage, and a partially finished basement with extra storage. New construction scheduled for completion by the end of August 2026.

Listed by Shawn Yambor of Weichert,Realtors - Team Metro

$
$
%
$/month over payments
Federal 30-year interest rate: 7.4% last updated on Oct 8, 2026
* All Figures are estimates. Check with your bank or proposed mortgage company for actual interest rates.
This product uses the FRED® API but is not endorsed or certified by the Federal Reserve Bank of St. Louis.

Save FavoriteSchedule TourAsk A QuestionMore Details

Broker Reciprocity MLS Grid Logo © 2026 Listings courtesy of Canopy MLS as distributed by MLS GRID. IDX information is provided exclusively for consumers’ personal non-commercial use and may not be used for any purpose other than to identify prospective properties consumers may be interested in purchasing. The IDX data is deemed reliable but is not guaranteed by MLS GRID and may be subject to an end user license agreement prescribed by the Member Participant’s applicable MLS.  Based on information submitted to the MLS GRID as of October 11, 2026 7:45 PM UTC . All data is obtained from various sources and may not have been verified by broker or MLS GRID. Supplied Open House Information is subject to change without notice. All information should be independently reviewed and verified for accuracy. Properties may or may not be listed by the office/agent presenting the information. Some IDX listings have been excluded from this website.