and narrow your search. If you have fewer than 200 results, you can save your search.

Asheville NC

r=7477-7488
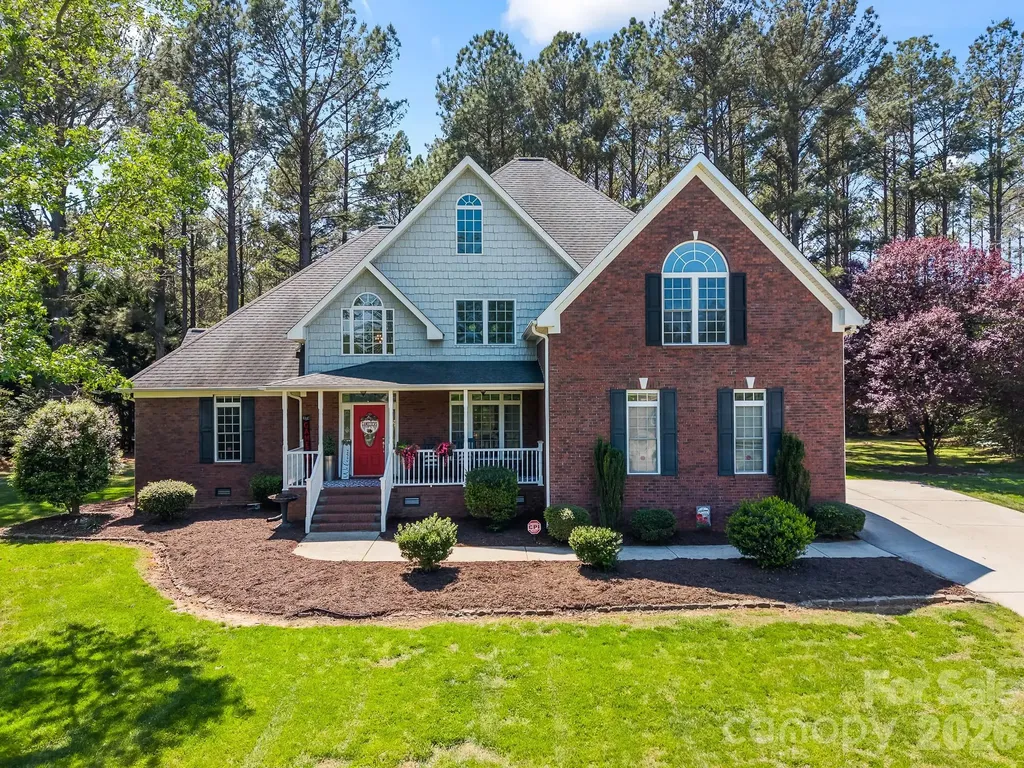
2600 Rustic Ridge Court Charlotte NC 28270

MLS Number CAR4410373

  • Residential
  • Bedrooms 4
  • Bathroom 3
  • Square Feet 3,656
  • Acreage 0.53

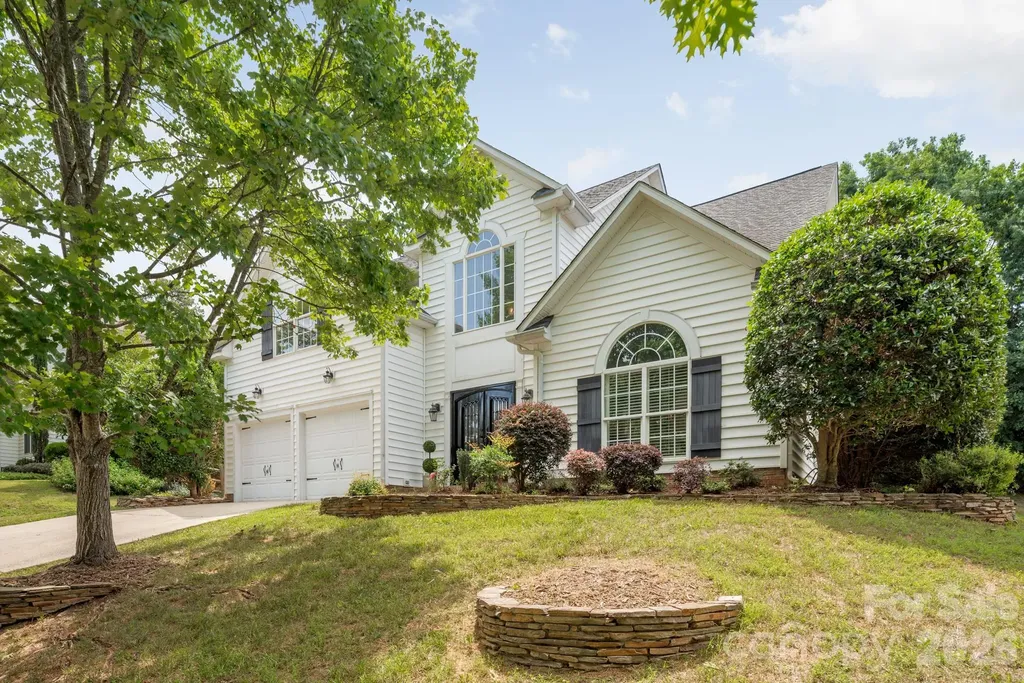
Don't let the exterior fool you-this home offers more than 3,600 square feet of thoughtfully designed living space. Inside, you'll find a spacious, flexible floor plan that is much larger than it appears from the curb. With bonus rooms and living areas located on opposite ends of the home, you'll enjoy exceptional privacy and noise separation, making it ideal for working from home, entertaining, hobbies, or multi-generational living. Conveniently located just minutes from I-485, this home combines generous living space, versatility, and an unbeatable location. This is a floor plan you truly need to experience in person to appreciate all it has to offer.

Listed by Cindy Crisp of Better Homes and Gardens Real Estate Paracle

$
$
%
$/month over payments
Federal 30-year interest rate: 7.4% last updated on Oct 8, 2026
* All Figures are estimates. Check with your bank or proposed mortgage company for actual interest rates.
This product uses the FRED® API but is not endorsed or certified by the Federal Reserve Bank of St. Louis.

Save FavoriteSchedule TourAsk A QuestionMore Details

36 Stockton Branch Road Weaverville NC 28787

MLS Number CAR3934213

  • Residential
  • Bedrooms 2
  • Bathroom 1
  • Square Feet 1,300
  • Acreage 13.83

Conveniently Located Property with Development Potential. Discover the possibilities at 36 Stockton Branch Road, offering approximately 13.83 acres of gently rolling land in a prime location. The property includes the original 1901 farmhouse, currently used as a rental, along with a mix of pasture and wooded areas, ideal for various uses or future development. Located in the Ivy Balance of Watershed (WS-II) district, Buncombe County Planning and Development has confirmed zoning allows one unit per lot with a minimum lot size of one acre. With easy access to I-26, this property offers both convenience and tranquility. The charming farmhouse features original hardwood floors, classic beadboard detailing, and a wraparound porch that captures its historic character. The kitchen has some updates, and there's a bonus room upstairs currently used as a bedroom (not included in total square footage due to ceiling height). A detached double-car garage provides additional utility and storage. Perfectly positioned between the welcoming town of Weaverville and the quaint college community of Mars Hill, home to Mars Hill University and the renowned Southern Appalachian Repertory Theatre. This property is also just a short, scenic drive to Burnsville, Mount Mitchell, or Johnson City, Tennessee, and only 20 minutes to downtown Asheville. NOTE: A second home is also located on-site; however, it is unsafe to enter.

Listed by Libby Rogers of Keller Williams Professionals

$
$
%
$/month over payments
Federal 30-year interest rate: 7.4% last updated on Oct 8, 2026
* All Figures are estimates. Check with your bank or proposed mortgage company for actual interest rates.
This product uses the FRED® API but is not endorsed or certified by the Federal Reserve Bank of St. Louis.

Virtual TourSave FavoriteSchedule TourAsk A QuestionMore Details

845 Morning Ride Drive Columbus NC 28722

Columbus, NC845 Morning Ride Drive

Price$699,000

Est. Mortgage: $/month

MLS Number CAR4376512

  • Residential
  • Bedrooms 3
  • Bathroom 3
  • Square Feet 2,877
  • Acreage 1.03

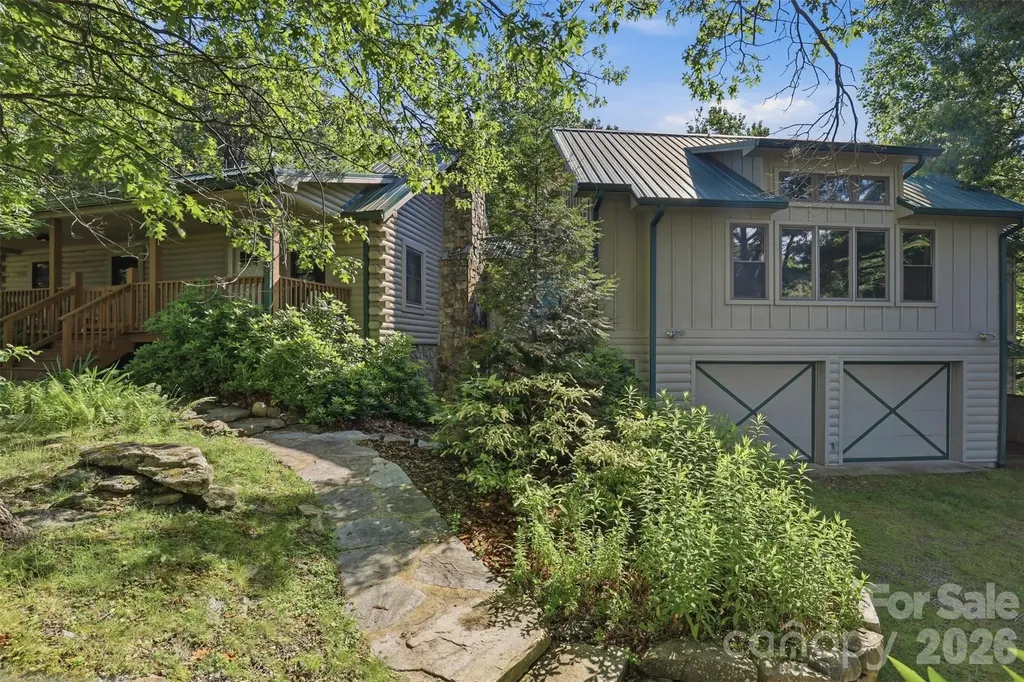
Perched atop the mountain with breathtaking long-range views, SKYVIEW offers the mountain lifestyle buyers dream about. Lovingly owned and meticulously maintained by the same family for more than 40 years, this expanded log home blends timeless rustic charm with spacious gathering areas designed for making lasting memories. The original Southland log cabin welcomes you with a covered front porch, soaring vaulted ceilings, a floor-to-ceiling stone gas fireplace, three bedrooms, two and a half baths, a spacious dining/game room, and a rear porch perfect for enjoying the peaceful mountain setting. A thoughtfully designed 2006 addition, constructed with matching log craftsmanship, integrates seamlessly with the original home while significantly expanding the living space. The impressive great room features vaulted ceilings and a dramatic wall of windows that frames spectacular long-range mountain views and unforgettable sunrises. A large bunk room with space for multiple guests, a convenient half bath, and an oversized 2+ car garage with an adjoining storage/workroom and utility sink provide exceptional flexibility for entertaining, hosting family and friends, or everyday convenience. Two car garage with work room attached rounds out this amazing retreat! Hardwood floors, natural stone accents, and warm wood finishes create an inviting lodge-style atmosphere throughout. Situated on approximately 1.03 acres, the property also includes a partially fenced backyard for pets or outdoor enjoyment. For buyers seeking investment potential, the home has a successful history as a professionally managed vacation rental. Whether you're searching for a full-time residence, mountain getaway, or income-producing retreat, SKYVIEW offers outstanding versatility. Residents of White Oak Mountain enjoy access to three stocked fishing ponds, Shunkawauken Falls, a private community picnic pavilion, and an overlook park with panoramic mountain views. Nearby Columbus and the surrounding Foothills offer golf, dining, shopping, equestrian activities, hiking, mountain biking, ziplining, Green River adventures, live theater, a movie theater, and antique shopping. Conveniently located within reach of Charlotte, Greenville, and Asheville airports. Experience the beauty, tranquility, and unforgettable views that make SKYVIEW a place to gather, recharge, and create memories for generations.

Listed by Katie Hume of Coldwell Banker Advantage

$
$
%
$/month over payments
Federal 30-year interest rate: 7.4% last updated on Oct 8, 2026
* All Figures are estimates. Check with your bank or proposed mortgage company for actual interest rates.
This product uses the FRED® API but is not endorsed or certified by the Federal Reserve Bank of St. Louis.

Virtual TourSave FavoriteSchedule TourAsk A QuestionMore Details

7 Hearthstone Lane Landrum SC 29356

Landrum, SC7 Hearthstone Lane

Price$699,000

Est. Mortgage: $/month

MLS Number CAR4376609

  • Residential
  • Bedrooms 3
  • Bathroom 3
  • Square Feet 2,570
  • Acreage 4.8

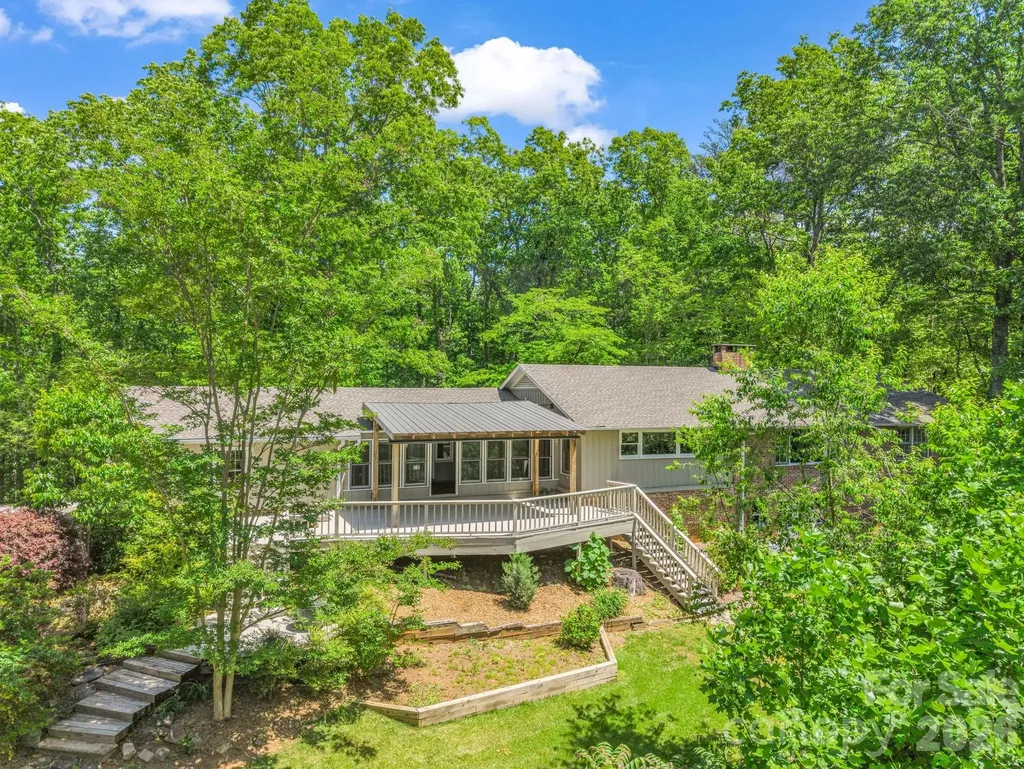
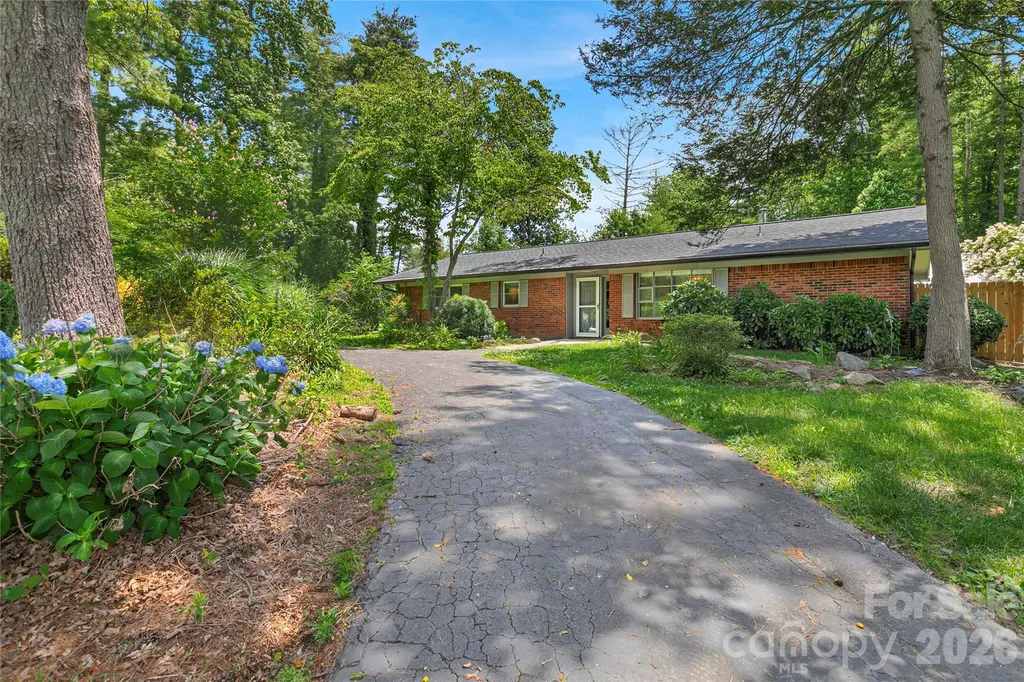
**Price Improvement: Now Offered at $699,000 (Reduced from $725,000)** Welcome to an exceptional single-level residence, thoughtfully designed for comfortable everyday living and quiet time with family. Set amid lush, verdant surroundings, this home offers a rare balance of refined comfort, generous proportions, and an inviting warmth that greets you from the moment of arrival. At the heart of the residence is a recently updated chef's kitchen, appointed with premium appliances, expansive work surfaces, and a layout that makes daily cooking a pleasure. A second, dedicated prep kitchen provides additional workspace and storage - ideal for meal preparation, baking, or seasonal projects - helping the main kitchen stay tidy and uncluttered. The private quarters are equally distinguished. Two primary suites afford exceptional privacy and comfort, well suited to multi-generational living or extended family stays. A generous guest suite with its own bedroom and bath completes the accommodations, offering visitors a private retreat of their own. The formal dining room is a natural gathering place - an elegant, spacious setting with room for a full table, whether for a weeknight dinner or a holiday meal shared with those closest to you. The fireplace living room is another highlight, where expansive windows frame sweeping views of the natural landscape beyond. The scenery transforms with the seasons: verdant summer greenery, the rich hues of autumn foliage, and the quiet intimacy of a winter fire against a snow-dusted backdrop. It's an ideal spot for an unhurried morning coffee or an evening with a good book. Conceived entirely for single-level living, the residence offers no stairs, seamless transitions between spaces, and thoughtful accessibility throughout - a design suited to every stage of life, whether as a primary residence or a peaceful retreat. The setting further elevates the offering: minutes from Landrum, South Carolina, and the storied mountain town of Tryon, North Carolina, celebrated for its timeless character. Discover scenic hiking trails through rolling woodlands, invigorating mountain air, and a charming collection of antique shops and boutiques that define the region's understated elegance. A rare convergence of natural beauty, sophisticated comfort, and a layout crafted for easy, everyday living - this exceptional residence is now offered at $699,000.

Listed by Ronald Piccari of Coldwell Banker Advantage
$
$
%
$/month over payments
Federal 30-year interest rate: 7.4% last updated on Oct 8, 2026
* All Figures are estimates. Check with your bank or proposed mortgage company for actual interest rates.
This product uses the FRED® API but is not endorsed or certified by the Federal Reserve Bank of St. Louis.

Save FavoriteSchedule TourAsk A QuestionMore Details

131 Woodrow Avenue Asheville NC 28801

Asheville, NC131 Woodrow Avenue

Price$699,000

Est. Mortgage: $/month

MLS Number CAR4374888

  • Residential
  • Bedrooms 3
  • Bathroom 2
  • Square Feet 1,589
  • Acreage 0.14

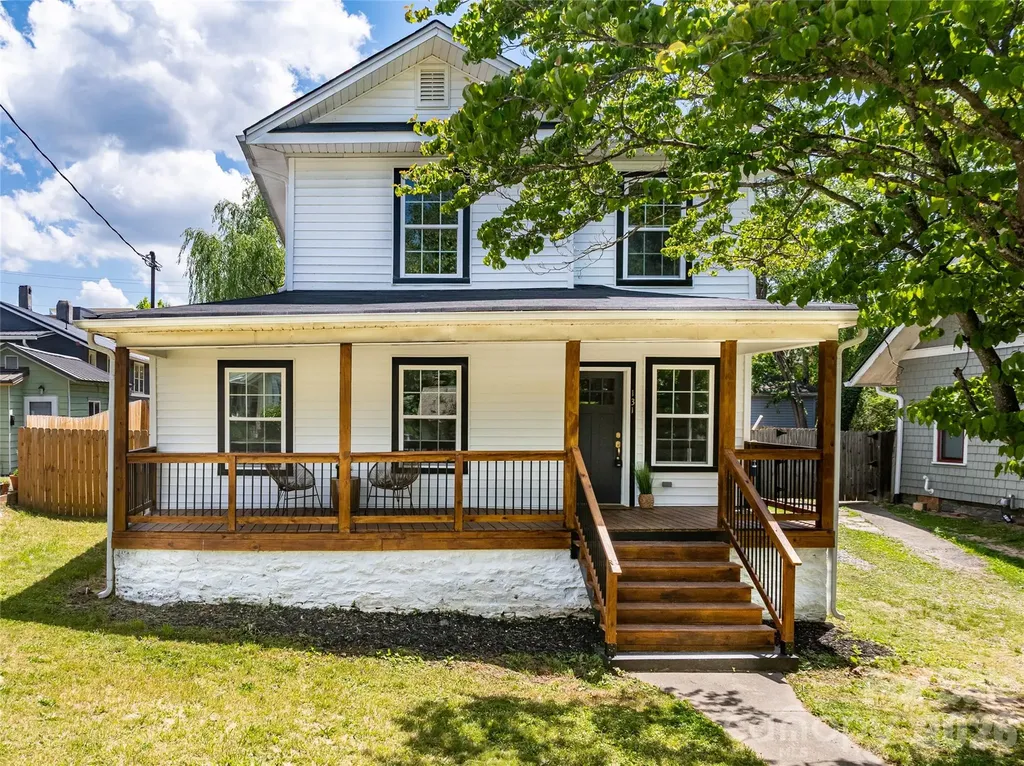
Built in 1915 and completely renovated for modern living, 131 Woodrow seamlessly blends timeless character with thoughtful updates in one of Asheville's most convenient locations, Five points. Enjoy the ease of having access to places like Liberty House Cafe, schools, yoga studios, and even Trader Joe's-without having to battle the parking lot. This bright and inviting 3-bedroom, 2 full bath home features an open-concept layout filled with natural light pouring through oversized windows. The beautifully redesigned kitchen is the heart of the home, offering warm, welcoming finishes, new appliances, and a pot filler that makes everyday cooking feel elevated. Original charm shines throughout while updated systems and stylish renovations provide peace of mind and comfort. French doors open to a flat, fenced backyard-perfect for entertaining, gardening, pets, or simply enjoying Asheville's beautiful seasons. A rare combination of historic charm, modern convenience, and an unbeatable in-town lifestyle.

Listed by Leah Miller and Claire Stanhope of Town and Mountain Realty

$
$
%
$/month over payments
Federal 30-year interest rate: 7.4% last updated on Oct 8, 2026
* All Figures are estimates. Check with your bank or proposed mortgage company for actual interest rates.
This product uses the FRED® API but is not endorsed or certified by the Federal Reserve Bank of St. Louis.

Save FavoriteSchedule TourAsk A QuestionMore Details

20307 Southshore Drive Cornelius NC 28031

Cornelius, NC20307 Southshore Drive

Price$699,000

Est. Mortgage: $/month

Pending

MLS Number CAR4395285

  • Residential
  • Bedrooms 5
  • Bathroom 4
  • Square Feet 2,788
  • Acreage 0.21

Open-concept living feels beautifully reimagined in this transitional home near Lake Norman in Cornelius, North Carolina. Designed for comfort, connection, and everyday ease, this 5-bedroom, 3.5-bath residence offers 2,788 square feet across a thoughtful two-story layout. The vaulted family room creates an impressive sense of volume and natural flow, opening to the kitchen and dining areas for effortless gathering. A private office, powder room, and main-level primary suite add convenience and flexibility for modern living. Upstairs, four additional bedrooms and two full baths provide space for guests, hobbies, or work-from-home needs. Out back, a flat backyard with a firepit invites relaxed evenings, quiet conversations, and easy outdoor enjoyment. The community enhances the Lake Norman lifestyle with a pool, day dock, sidewalks, and nearby bike trails, placing recreation and connection close to home. Located in Cornelius near Lake Norman, this move-in-ready home offers the open layout, lifestyle amenities, and sought-after Charlotte-area location today's buyers want.

Listed by Amy Petrenko and Vic Petrenko of Premier Sotheby's International Realty

$
$
%
$/month over payments
Federal 30-year interest rate: 7.4% last updated on Oct 8, 2026
* All Figures are estimates. Check with your bank or proposed mortgage company for actual interest rates.
This product uses the FRED® API but is not endorsed or certified by the Federal Reserve Bank of St. Louis.

Virtual TourSave FavoriteSchedule TourAsk A QuestionMore Details

10 High Meadows Drive Candler NC 28715

Candler, NC10 High Meadows Drive

Price$699,000

Est. Mortgage: $/month

MLS Number CAR4370363

  • Residential
  • Bedrooms 3
  • Bathroom 4
  • Square Feet 4,041
  • Acreage 0.83

Tucked into the serene, private landscape of 10 High Meadows, this versatile mountain residence offers an exceptional blend of premium comfort, total privacy, and elite investment potential. Whether envisioned as a peaceful primary homestead, a multi-generational secondary escape, or a turn-key luxury investment, this home adapts seamlessly to your lifestyle. Thoughtfully designed with light-filled interiors, the home features expansive living spaces, a spacious recreation room, and a dedicated billiard room-creating an ideal setting for both refined entertaining and relaxed everyday living. The layout balances openness and warmth, offering seamless flow while maintaining a sense of intimacy throughout. Outdoors, a private backyard retreat invites quiet evenings by the fire pit or effortless gatherings under the stars, completely surrounded by WNC's natural beauty. Whether hosting large groups or enjoying peaceful solitude, this setting delivers a true sense of escape, while remaining perfectly positioned with quick, convenient access to shopping, dining, and major amenities. For the discerning investor or secondary-home buyer, this property presents a compelling opportunity as a high-performing, income-producing short-term rental, complete with eligibility for 100% bonus depreciation-an increasingly rare and lucrative tax advantage. Adding to this distinctive offering, the sellers are open to conveying the upscale furnishings, and attractive **Seller/Owner Financing terms are available**, paving the way for a smooth and seamless acquisition. A rare find where lifestyle, luxury, and financial opportunity meet. **Easy to show and simple to schedule-contact the listing agent today to book your private tour.**

Listed by Naomi Brown-Rasmussen of Housewell.Com Realty of North Carolina LLC

$
$
%
$/month over payments
Federal 30-year interest rate: 7.4% last updated on Oct 8, 2026
* All Figures are estimates. Check with your bank or proposed mortgage company for actual interest rates.
This product uses the FRED® API but is not endorsed or certified by the Federal Reserve Bank of St. Louis.

Save FavoriteSchedule TourAsk A QuestionMore Details

46356 Chase Point Drive Norwood NC 28128

Norwood, NC46356 Chase Point Drive

Price$699,000

Est. Mortgage: $/month

Active With Contract

MLS Number CAR4369665

  • Residential
  • Bedrooms 3
  • Bathroom 4
  • Square Feet 2,460
  • Acreage 1.03

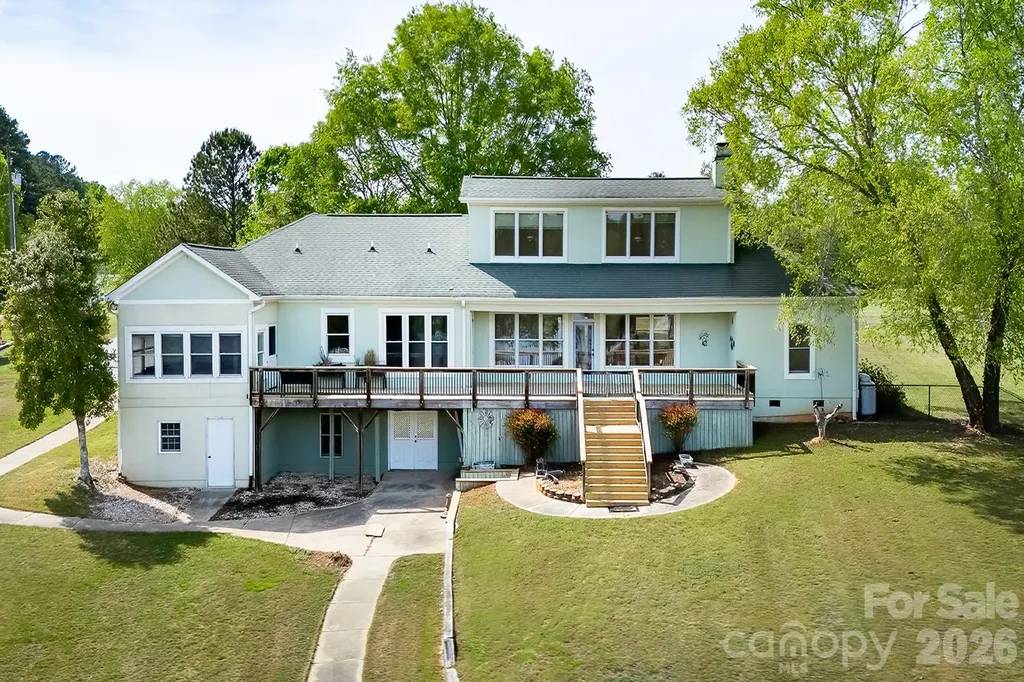
Peaceful lake living meets wide-open space at this contemporary retreat on Lake Tillery. Set on a flat, spacious lot that is just over an acre in a quiet rural setting, this property invites you to slow down and enjoy the beauty of the outdoors-from mornings on the water to evenings on the expansive back deck. Offering generous space inside and out, this property provides the perfect canvas to reimagine and create your own lakefront retreat in a serene, natural setting. Inside, the vaulted great room and dining area create a light-filled, open feel, offering a wonderful foundation for everyday living and entertaining. The split-bedroom layout provides added privacy. Step outside to take in the picturesque landscape, head down to your private one-slip boathouse for a day on the lake, then cozy up by the fireplace to unwind. Boathouse does have grandfathered status as it is over the property shoreline allocation lines. The home features a large primary suite with walk-in closet, an oversized two-car garage, and an unfinished basement ideal for storage or future expansion. With a desirable layout and great potential, this property presents a wonderful opportunity to update and make it your own. Ideally situated near Morrow Mountain State Park and Uwharrie National Forest for endless outdoor recreation, and within a short drive of the charming towns of Albemarle, Norwood, Badin, Mount Gilead, and Troy for dining and shopping. Lake Tillery features waterfront dining and multiple marinas, while major cities like Charlotte, Winston-Salem, Raleigh, Durham, Pinehurst, and Greensboro are all within an easy drive.

Listed by Megan Hinson of Lake Tillery Properties LLC

$
$
%
$/month over payments
Federal 30-year interest rate: 7.4% last updated on Oct 8, 2026
* All Figures are estimates. Check with your bank or proposed mortgage company for actual interest rates.
This product uses the FRED® API but is not endorsed or certified by the Federal Reserve Bank of St. Louis.

Save FavoriteSchedule TourAsk A QuestionMore Details

443 Crowders Bluff Court Clover SC 29710

Clover, SC443 Crowders Bluff Court

Price$699,000

Est. Mortgage: $/month

MLS Number CAR4369857

  • Residential
  • Bedrooms 4
  • Bathroom 3
  • Square Feet 3,317
  • Acreage 0.75

Welcome to this beautifully crafted custom full-brick home nestled on a spacious .77-acre cul-de-sac lot in the highly desirable Patrick Place community. Featuring an open and inviting floor plan, this home offers 4 bedrooms with a large bonus room currently being used as 5th bedroom, along with 3 full baths-providing flexibility to suit your lifestyle. Hardwood floors flow throughout the main level, where you'll find a welcoming front porch, a generous foyer, and an elegant dining room perfect for gatherings. The living area is anchored by a cozy fireplace and filled with natural light from expansive windows, creating a warm and inviting atmosphere. The well-appointed kitchen is designed for both everyday living and entertaining, featuring granite countertops, tile backsplash, and ample cabinetry and workspace. The main level also includes a private primary suite with a stunning tray ceiling and generous closet space, along with a secondary bedroom or office and a full bath. Convenient main-level laundry adds to the home's functionality. Upstairs, you'll find additional bedrooms plus a spacious bonus room that can easily serve as a fifth bedroom. Outdoor living is just as impressive, with a large shaded backyard, back deck, and an outbuilding-perfect for storage or hobbies. Located in the award-winning Clover School District, this home combines the tranquility of Lake Wylie living with easy access to shopping, dining, and Charlotte, as well as convenient proximity to I-85 and I-77. This is the perfect place to call home. Owner is licensed real estate agent.

Listed by Donna Collier of Carolina Homes Connection,LLC

$
$
%
$/month over payments
Federal 30-year interest rate: 7.4% last updated on Oct 8, 2026
* All Figures are estimates. Check with your bank or proposed mortgage company for actual interest rates.
This product uses the FRED® API but is not endorsed or certified by the Federal Reserve Bank of St. Louis.

Save FavoriteSchedule TourAsk A QuestionMore Details

60 Rolling Lane Maggie Valley NC 28751

Maggie Valley, NC60 Rolling Lane

Price$699,000

Est. Mortgage: $/month

MLS Number CAR4360328

  • Residential
  • Bedrooms 4
  • Bathroom 4
  • Square Feet 3,698
  • Acreage 0.16

Turn-Key Mountain Escape with Views - and 2026 Bookings Already in Place! Welcome to your ready-made mountain retreat in the heart of Maggie Valley, where charm, convenience, and year-round views come together effortlessly. Tucked into an easy-access community just off Soco Road, this spacious and inviting home places you within strolling distance of a local brewery and the gentle waters of Jonathan's Creek, perfect for kids to splash and explore on sunny afternoons. From the covered wrap-around porch, soak in sweeping mountain views with your morning coffee or unwind with an evening cocktail as the cool mountain air rolls in. You're minutes from Cataloochee Ski Area, local shops, and beloved restaurants, plus just 14 miles to Harrah's Casino and a quick 7-minute drive to the Blue Ridge Parkway, where adventure calls in every season. Inside, thoughtfully positioned bedrooms offer privacy and comfort, while gas fireplaces in both the great room and primary suite add that extra touch of cozy mountain magic. Minimal yardwork means more time enjoying the good life. And downstairs is a beautifully renovated 1,430 sq ft lower level designed for family fun and flexibility - featuring a full bedroom, bath, rec room, media room, and a kitchenette with wet bar - perfect for guests, extended family, or enhancing rental appeal. Whether you're seeking a turnkey short-term rental investment or your own four-season sanctuary, this home is ready to welcome you - and it's already welcoming 2026 guests.

Listed by Eve Barrett of Kelly Right Real Estate of NC

$
$
%
$/month over payments
Federal 30-year interest rate: 7.4% last updated on Oct 8, 2026
* All Figures are estimates. Check with your bank or proposed mortgage company for actual interest rates.
This product uses the FRED® API but is not endorsed or certified by the Federal Reserve Bank of St. Louis.

Save FavoriteSchedule TourAsk A QuestionMore Details

138 Surry Lane Hendersonville NC 28791

Hendersonville, NC138 Surry Lane

Price$699,000

Est. Mortgage: $/month

MLS Number CAR4398078

  • Residential
  • Bedrooms 3
  • Bathroom 3
  • Square Feet 2,700
  • Acreage 0.69

This beautiful Home is move in ready. Large fenced back yard and in door pool/ Hot tub is ready for entertaining year round. Home complete with Gas fireplace and Hard wood flooring in living room, Granite counter tops.

Listed by Stacey Frady of Keller Williams Mtn Partners,LLC

$
$
%
$/month over payments
Federal 30-year interest rate: 7.4% last updated on Oct 8, 2026
* All Figures are estimates. Check with your bank or proposed mortgage company for actual interest rates.
This product uses the FRED® API but is not endorsed or certified by the Federal Reserve Bank of St. Louis.

Save FavoriteSchedule TourAsk A QuestionMore Details

99999 Cliffsridge Parkway Arden NC 28704

Arden, NC99999 Cliffsridge Parkway

Price$699,000

Est. Mortgage: $/month

MLS Number CAR4144396

  • Land
  • Acreage 14.97
  • County Buncombe

This 14.97-acre mountainside estate has never been offered for sale. Until now. Even 22 years ago, when The Cliffs at Walnut Cove originally launched, this estate property was not available. But now, time, market demands, and perhaps even a little luck have conspired to present you with a generational opportunity that must be seized upon. Awash with southeastern exposure and beautiful views, the estate climbs from roughly 2400 feet in elevation to 2700+ feet, where it borders Pisgah National Forest. While you will enjoy the privacy of this singularly sizeable parcel, you are mere moments to Walnut Cove's main gate. Of course, prepare to avail yourself of all the luxury recreational pursuits available through membership in The Cliffs clubs. They are as abundant as they are memory-making. Ideally suited for the grandest of estates or a mountainside family compound, this find took decades to reveal itself. Now it is ready for you.

Listed by Kyle Olinger of Walnut Cove Realty/Allen Tate/Beverly-Hanks

$
$
%
$/month over payments
Federal 30-year interest rate: 7.4% last updated on Oct 8, 2026
* All Figures are estimates. Check with your bank or proposed mortgage company for actual interest rates.
This product uses the FRED® API but is not endorsed or certified by the Federal Reserve Bank of St. Louis.

Virtual TourSave FavoriteSchedule TourAsk A QuestionMore Details

Broker Reciprocity MLS Grid Logo © 2026 Listings courtesy of Canopy MLS as distributed by MLS GRID. IDX information is provided exclusively for consumers’ personal non-commercial use and may not be used for any purpose other than to identify prospective properties consumers may be interested in purchasing. The IDX data is deemed reliable but is not guaranteed by MLS GRID and may be subject to an end user license agreement prescribed by the Member Participant’s applicable MLS.  Based on information submitted to the MLS GRID as of October 11, 2026 6:45 PM UTC . All data is obtained from various sources and may not have been verified by broker or MLS GRID. Supplied Open House Information is subject to change without notice. All information should be independently reviewed and verified for accuracy. Properties may or may not be listed by the office/agent presenting the information. Some IDX listings have been excluded from this website.