and narrow your search. If you have fewer than 200 results, you can save your search.

Biltmore Forest NC

r=7789-7800
1311 Wiggins Drive Gastonia NC 28054

Gastonia, NC1311 Wiggins Drive

Price$684,900

Est. Mortgage: $/month

Open House

MLS Number CAR4384773

  • Residential
  • Next Open House: Sat 10/10 11:00 am. to 5:00 pm.
  • Bedrooms 5
  • Bathroom 5
  • Square Feet 3,514

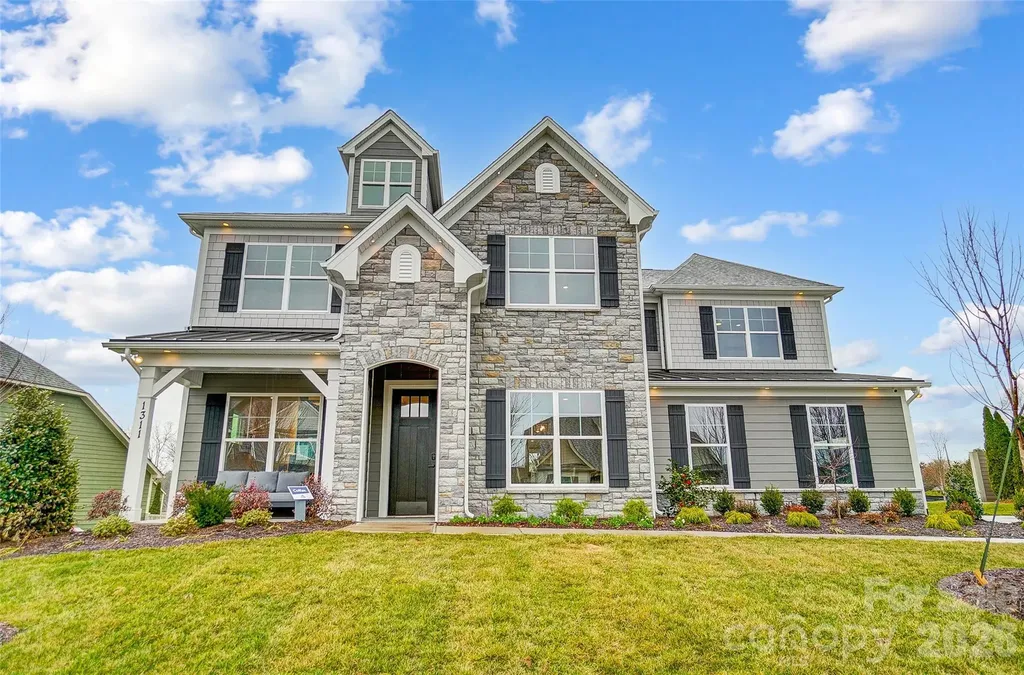
Beautiful MODEL HOME for sale with all appliances, window treatments, and floor coverings INCLUDED! This Colfax plan is complete with a total of 5 bedrooms, 4.5 baths, and over 3,400 square feet of living space. One of the final opportunities to buy in this wonderful community, Robinson Oaks. This Colfax plan has it all! This 2-story home offers a guest bedroom with an ensuite bath on the main and the primary suite plus another ensuite bedroom upstairs. The main level includes the family room with gas fireplace, a dining room with tray ceiling, powder bath, butler pantry complete with a beverage refrigerator, and office with French doors. The designer kitchen has white cabinets with a contrasting wood-stained island, quartz countertops, tile backsplash, farmhouse sink, stainless range hood and a gas cooktop. The upper floor has 9-foot ceilings and includes the primary suite with tray ceiling and luxury bath with tiled shower and dual vanities. Three secondary bedrooms (one with an ensuite bath), a loft, and laundry room with upper and lower stained cabinets. The rear of the home features a covered porch along with a paver patio, firepit, and seating wall. Neighborhood amenities include a pool, dog park, clubhouse & fitness center. Visit today to find out more about this wonderful home!

Listed by Michael Conley of Eastwood Homes

$
$
%
$/month over payments
Federal 30-year interest rate: 7.4% last updated on Oct 8, 2026
* All Figures are estimates. Check with your bank or proposed mortgage company for actual interest rates.
This product uses the FRED® API but is not endorsed or certified by the Federal Reserve Bank of St. Louis.

Save FavoriteSchedule TourAsk A QuestionMore Details

340 Sportsman Drive Salisbury NC 28146

Salisbury, NC340 Sportsman Drive

Price$684,500

Est. Mortgage: $/month

Active With Contract

MLS Number CAR4426150

  • Residential
  • Bedrooms 2
  • Bathroom 2
  • Square Feet 1,921
  • Acreage 0.22

Breathtaking sunset views welcome you to this beautiful 2-bedroom, 2-bath waterfront home in Summer Place! Offering 1,921 heated square feet, this High Rock Lake beauty features an oversized private metal pier with a covered sitting area-perfect for fishing, relaxing or enjoying a lazy afternoon by the water. Step inside to a stunning two-story great room with floor-to-ceiling windows showcasing incredible lake and sunset views. The open-concept living, dining and kitchen areas make entertaining easy. The spacious main-level primary suite offers great closet space, while an additional bedroom and full bath are also conveniently located on the main floor. Upstairs features a bonus room and versatile loft-ideal for an office, playroom or additional living area-all while enjoying those amazing views. Outdoor living includes a covered rear deck and storage building. Summer Place also offers a community pier, boat ramp and picnic area. Sit on the deck or by the shoreline, take a deep breath and enjoy everything lake living has to offer!

Listed by Teresa Rufty of TMR Realty,Inc.

$
$
%
$/month over payments
Federal 30-year interest rate: 7.4% last updated on Oct 8, 2026
* All Figures are estimates. Check with your bank or proposed mortgage company for actual interest rates.
This product uses the FRED® API but is not endorsed or certified by the Federal Reserve Bank of St. Louis.

Virtual TourSave FavoriteSchedule TourAsk A QuestionMore Details

105 Yellow Birch Loop Mooresville NC 28117

MLS Number CAR4427102

  • Residential
  • Bedrooms 5
  • Bathroom 4
  • Square Feet 3,864
  • Acreage 0.27

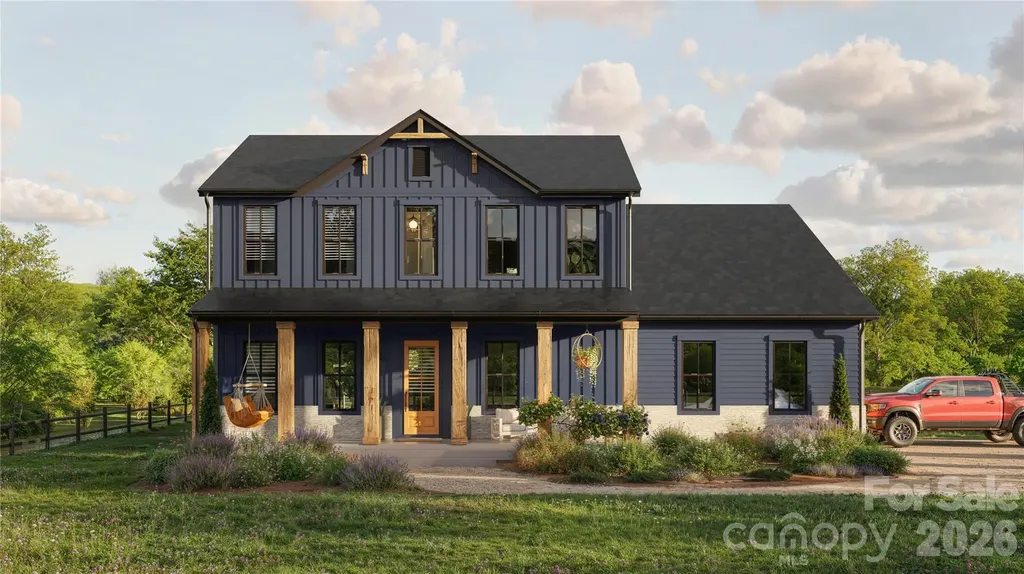
Located in desirable Atwater Landing, this beautifully appointed home offers an exceptional combination of space, style, and outdoor living in a Lake Norman water access community. The thoughtful floor plan features a main-level guest bedroom with a full hall bath next to it, a spacious great room, open kitchen and breakfast area, formal dining space, and convenient drop zone leading to the three-car garage. The two-story living room and main-level hallway showcase beautiful wainscoting and trim work, while the great room features a gas-log fireplace with a striking floor-to-ceiling stacked-stone surround with TV mount above the mantle. The open kitchen is designed for both everyday living and entertaining, with a large island and breakfast bar, modern industrial pendant lighting, white tile backsplash, white cabinetry, glass-front display cabinet, 5-burner gas cooktop with decorative stainless hood, walk-in pantry, farmhouse sink, and stainless Frigidaire Professional appliances, including a built-in microwave, wall oven, dishwasher, and a large KitchenAid side-by-side refrigerator with ice and water in the door, produce drawer, and adjustable flex drawer. Upstairs, a spacious loft provides additional living or flex space, while the generous primary suite features a tray ceiling, double-door entry, and luxurious bath with dual vanities, two linen closets, large tiled shower with built-in seating, separate water closet, and an oversized walk-in closet. Two additional bedrooms share a conveniently located ensuite bath, with another full bath adjacent to another secondary bedroom. The laundry room includes a wide wire hanging/storage shelf, with Samsung washer and dryer conveying. Outdoor living shines with a covered front porch, covered concrete patio, expansive paver patio with outdoor kitchen, separate paver patio with firepit and built-in seating, and a fenced backyard backing to a tree-lined privacy berm and neighborhood natural area. Additional features include a Rinnai tankless gas water heater, video doorbell, security system, epoxy-finished three-car garage, abundant closet space throughout, and carpet is about to be refreshed. You'll love life in Atwater Landing, where amenities include Lake Norman water access with a paddle sport launch, clubhouse, fitness center, outdoor pool, playground, recreation area, sidewalks, street lights, and walking trails. Financing incentive! 1/0 Buydown (interest rate 1% lower for the first year) available for qualified buyers using the seller's preferred lender. Ask for details!

Listed by Brock Ford and Pamela Temple of Keller Williams Unified

$
$
%
$/month over payments
Federal 30-year interest rate: 7.4% last updated on Oct 8, 2026
* All Figures are estimates. Check with your bank or proposed mortgage company for actual interest rates.
This product uses the FRED® API but is not endorsed or certified by the Federal Reserve Bank of St. Louis.

Virtual TourSave FavoriteSchedule TourAsk A QuestionMore Details

7627 Maple Bluff Lane Concord NC 28025

Concord, NC7627 Maple Bluff Lane

Price$682,000

Est. Mortgage: $/month

MLS Number CAR4412826

  • Residential
  • Bedrooms 3
  • Bathroom 3
  • Square Feet 2,047
  • Acreage 1.13

Welcome to 7627 Maple Bluff Lane, an immaculately maintained full-brick home situated on 1.13 beautifully landscaped acres in the desirable Maple Bluff neighborhood with NO HOA! From the inviting front porch to the fenced backyard and impressive detached garage, this property truly has it all. Inside, you'll find hickory hardwood floors, fresh neutral colors, plantation shutters, crown molding and new carpet in the bedrooms. The beautifully updated primary bath features porcelain tile with travertine accents, quartz countertops and a frameless glass shower, while the secondary bath has also been updated. Custom closets add thoughtful storage to the secondary bedrooms. Upstairs, the bonus room was recently enhanced with the addition of a closet and features its own dedicated heat pump, offering flexible space to fit your needs. The kitchen is equally well-appointed with soft-close cabinetry, convenient pull-out lower cabinets, tile backsplash, gas range and an exterior-vented hood. Additional features include a gas water heater, water softener and quality water filtration system. Major improvements have already been taken care of, including a NEW ROOF in 2026! The crawl space is encapsulated and equipped with a French drain, sump pump and dehumidifier. Septic risers have been added, and the septic system was pumped in 2023. The underground propane tank is owned - not leased - and Kinetic Fiber internet is available in the neighborhood. Step outside to a beautifully maintained yard with front irrigation, newer landscaping, timed landscape lighting, a fully fenced backyard and fire pit-perfect for relaxing or entertaining. A direct gas connection for your grill means no more portable tank refills! And then there's the detached garage! This impressive ALL-BRICK, fully insulated structure offers 832 square feet of space with year-round temperature and humidity control. More than a place to park, it features a mini-split system, a full bathroom with shower, toilet and sink, its own tankless water heater, and a full attic providing abundant storage. Between the home and detached garage, the property offers more than 1,000 square feet of attic storage! For the hobbyist, car enthusiast or workshop lover, the garage is equipped with 50-amp/220V service, ten 110V outlets, a dedicated outlet ideal for welding and power for an air compressor. Beautifully maintained, thoughtfully updated and packed with features that are hard to find-all on 1.13 acres with NO HOA FEES. Grab your coffee, settle into the front porch and imagine calling Maple Bluff home!

Listed by Jessica Walker of Real Broker,LLC

$
$
%
$/month over payments
Federal 30-year interest rate: 7.4% last updated on Oct 8, 2026
* All Figures are estimates. Check with your bank or proposed mortgage company for actual interest rates.
This product uses the FRED® API but is not endorsed or certified by the Federal Reserve Bank of St. Louis.

Virtual TourSave FavoriteSchedule TourAsk A QuestionMore Details

1217 Brionne Court Waxhaw NC 28173

Waxhaw, NC1217 Brionne Court

Price$681,500

Est. Mortgage: $/month

MLS Number CAR4396373

  • Residential
  • Bedrooms 6
  • Bathroom 4
  • Square Feet 3,323
  • Acreage 0.66

RECENT PROPERTY UPDATE: Significant landscaping improvements have been completed in the backyard and pool area. These enhancements are intended to improve the overall appearance and appeal of the outdoor living space and are currently in progress. Welcome to your own private retreat in the heart of Wesley Chapel! Nestled on a quiet cul-de-sac, this beautifully maintained 6-bedroom, 4-bath home offers over 3,300 square feet of thoughtfully designed living space on a spacious .66-acre lot. Whether you're hosting family gatherings, working from home, or simply looking for room to spread out, this home has the space and flexibility to fit every stage of life. Step outside to your backyard oasis featuring a sparkling in-ground pool, expansive patio, and plenty of yard to play, entertain, or unwind. Inside, you'll find generous living areas, spacious bedrooms, and a layout designed for both everyday living and memorable celebrations. A 3-car garage provides ample storage for vehicles, hobbies, or recreational equipment, while the cul-de-sac location offers minimal traffic and a true neighborhood feel. Located in one of Union County's most desirable areas, this home combines the privacy and space you've been searching for with convenient access to shopping, dining, parks, and top-rated schools. Homes offering this combination of size, lot, location, and outdoor living are hard to find. Don't miss your opportunity to make this exceptional property your next home!

Listed by Cydney Plumley of Keller Williams Ballantyne Area

$
$
%
$/month over payments
Federal 30-year interest rate: 7.4% last updated on Oct 8, 2026
* All Figures are estimates. Check with your bank or proposed mortgage company for actual interest rates.
This product uses the FRED® API but is not endorsed or certified by the Federal Reserve Bank of St. Louis.

Virtual TourSave FavoriteSchedule TourAsk A QuestionMore Details

294 Maple Knoll Drive Hendersonville NC 28792

MLS Number CAR4211888

  • Residential
  • Bedrooms 3
  • Bathroom 2
  • Square Feet 1,890
  • Acreage 1.18

Amazing long Range Views, luxury home is the epitome of contemporary living, showcasing impeccable craftsmanship, attention to detail, and modern comfort. With a single-story ranch-style design spanning 1,890 square feet. The home features 3 generously sized bedrooms and 2 bathrooms, providing ample space for family and guests. The heart of the home is the modern kitchen, complete with granite countertops, high-end appliances, and a functional layout that makes meal preparation a breeze. Experience the luxury of Engineered hardwood floors 50 year finish warranty that grace the home. All closets feature built-in organizers, enhancing organization and storage options. Cozy up by the gas fireplace on cooler evenings, while enjoying breathtaking mountain views year round. This home combines the tranquility of a mountain setting with the convenience of being minutes from downtown Hendersonville.

Listed by Bennett Hodgins of Orchards Properties

$
$
%
$/month over payments
Federal 30-year interest rate: 7.4% last updated on Oct 8, 2026
* All Figures are estimates. Check with your bank or proposed mortgage company for actual interest rates.
This product uses the FRED® API but is not endorsed or certified by the Federal Reserve Bank of St. Louis.

Save FavoriteSchedule TourAsk A QuestionMore Details

40AC Amble Road Olin NC 28660

Olin, NC40AC Amble Road

Price$680,000

Est. Mortgage: $/month

MLS Number CAR4413054

  • Land
  • Acreage 40
  • County Iredell

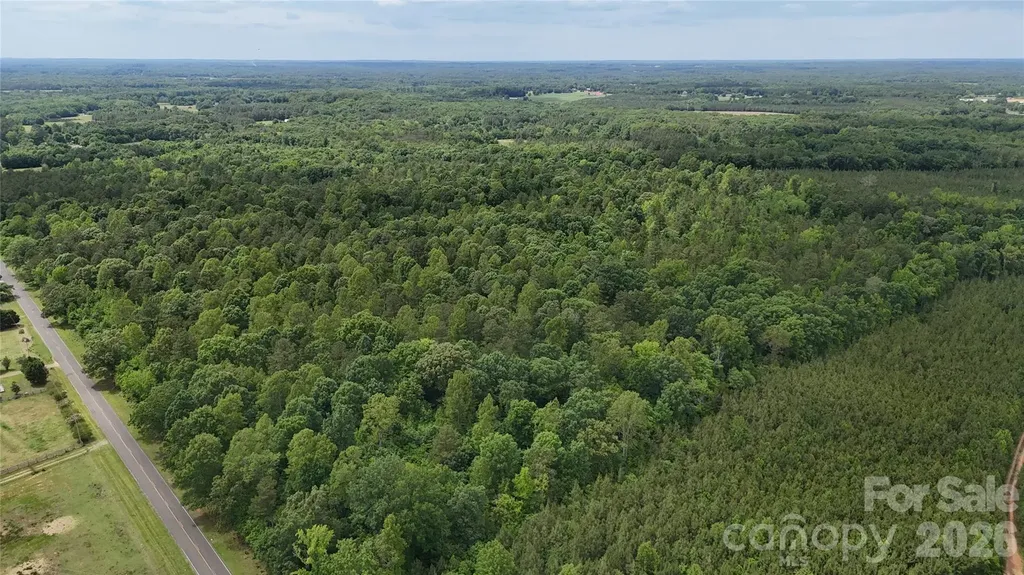
Rare opportunity to own 40+/- acres being split from a larger 306+/- acre tract (MLS# 4321287 & 4322877)! This is a beautiful, versatile piece of land offering plenty of room to build your dream home, run a small farm, or simply enjoy the space and privacy. This 40-acre parcel is being surveyed off of a larger 306-acre tract from parcel ID 4831572182. Buyer is responsible for the cost of surveying out this 40-acre portion. Buyer will pay any rollback tax liability at closing. At minimum, the following restrictions will be recorded at closing: No single-wide or multi-sectional manufactured homes, basements used as residences, tents, shacks, garages, barns, or other outbuildings may be used as a residence, temporarily or permanently. No temporary structure, garage apartment, or sleeping trailer may be maintained on the premises or used as a residence. Only stick-built residential structures are permitted; barndominiums are allowed. No subdivision of the lot into an additional lot smaller than 5 acres. Poultry, fowl, and swine are prohibited on the property.

Listed by Suzanne Osborne and Sara Hadden of Tarheel Realty II

$
$
%
$/month over payments
Federal 30-year interest rate: 7.4% last updated on Oct 8, 2026
* All Figures are estimates. Check with your bank or proposed mortgage company for actual interest rates.
This product uses the FRED® API but is not endorsed or certified by the Federal Reserve Bank of St. Louis.

Save FavoriteSchedule TourAsk A QuestionMore Details

0 Herbert Faucette Road Bullock NC 27507

Bullock, NC0 Herbert Faucette Road

Price$680,000

Est. Mortgage: $/month

MLS Number CAR4388984

  • Land
  • Acreage 90.75
  • County Granville

Escape to the tranquility of the Herbert Faucette Road Timber Tract, a sprawling 90.75 +/- acre expanse in Bullock, North Carolina. This remarkable property offers an exceptional blend of natural beauty and diverse potential, perfect for those dreaming of a private retreat, a strategic timber investment, or a future development opportunity. Imagine the possibilities that await on this expansive, undeveloped land, where nature's canvas is ready for your vision. Location Nestled in Granville County, this prime tract is situated in the charming town of Bullock, North Carolina. The property benefits from its desirable location, offering a peaceful rural setting while maintaining convenient access to nearby amenities and services. Land and terrain This impressive 90.75 +/- acre property is heavily wooded, presenting a lush, natural landscape. The varied topography of the land invites exploration and offers numerous possibilities for recreational pursuits or the discerning eye of a developer. Improvements and infrastructure The property presents a blank slate, ready for the improvements that will best suit your vision. Buyers have the freedom to design and implement infrastructure to support agricultural ventures, residential development, or recreational amenities, tailoring the land to their specific needs and desires. Water and utilities The property offers the opportunity for a buyer to establish their preferred water source and utility connections, ensuring services are tailored to their specific development plans. Wildlife and vegetation Embrace the rich biodiversity of this heavily wooded tract, home to an abundance of wildlife including small game, turkey, and whitetail deer. The dense forest provides excellent cover and habitat, making it an ideal sanctuary for nature enthusiasts and hunters alike. Current and potential use Currently utilized for timber, this versatile property boasts an impressive array of potential uses. Envision it as a thriving agricultural enterprise, a strategic development site, a premier hunting ground, or a sound investment. Its suitability for multi-family, recreational, or single-family residences, as well as subdivision possibilities, makes it an unimproved and vacant canvas for your dreams. Access and easements Enjoy excellent accessibility with county road frontage of 2270 +/- feet on an asphalt road, present a great opportunity to subdived into smaller tracts. This convenient access ensures easy entry and exit from the property, making it simple to manage and enjoy your investment.

Listed by Chase Blalock of America's Land Partners North Carolina LLC

$
$
%
$/month over payments
Federal 30-year interest rate: 7.4% last updated on Oct 8, 2026
* All Figures are estimates. Check with your bank or proposed mortgage company for actual interest rates.
This product uses the FRED® API but is not endorsed or certified by the Federal Reserve Bank of St. Louis.

Save FavoriteSchedule TourAsk A QuestionMore Details

0000 Judge Road Tryon NC 28782

Tryon, NC0000 Judge Road

Price$680,000

Est. Mortgage: $/month

MLS Number CAR4350767

  • Land
  • Acreage 22.88
  • County Polk

22+ Acres | Two Lots | RE-1 Zoning | Prime Tryon Location. An exceptional opportunity just minutes from the heart of Tryon. This 22+ acre offering spans two lots with RE-1 zoning and easy access from Warrior Road-only one mile to Harmon Field, a 34 acre town park, 2.5 miles to downtown Tryon, and just 20 minutes to the world-renowned Tryon International Equestrian Center. The land features gently rolling topography with a roughed-in road across the 5.85-acre parcel and multiple outstanding build sites throughout the 17.03 acres. A one-third interest in the 5.85-acre tract, complete with a pond, conveys with the property-adding both beauty and value. Land of this quality, so close to town, rarely comes to market. Ideal for a private estate, family compound, or development into a thoughtfully planned small community. A truly special offering-don't miss the chance to bring your vision to life.

Listed by Julie Mallett of Howard Hanna Beverly-Hanks

$
$
%
$/month over payments
Federal 30-year interest rate: 7.4% last updated on Oct 8, 2026
* All Figures are estimates. Check with your bank or proposed mortgage company for actual interest rates.
This product uses the FRED® API but is not endorsed or certified by the Federal Reserve Bank of St. Louis.

Save FavoriteSchedule TourAsk A QuestionMore Details

7014 Ware Road Charlotte NC 28212

Charlotte, NC7014 Ware Road

Price$680,000

Est. Mortgage: $/month

MLS Number CAR4394661

  • MultiFamily
  • Bedrooms 6
  • Square Feet 3,010
  • Acreage 0.29
  • Property SubType Residential Income

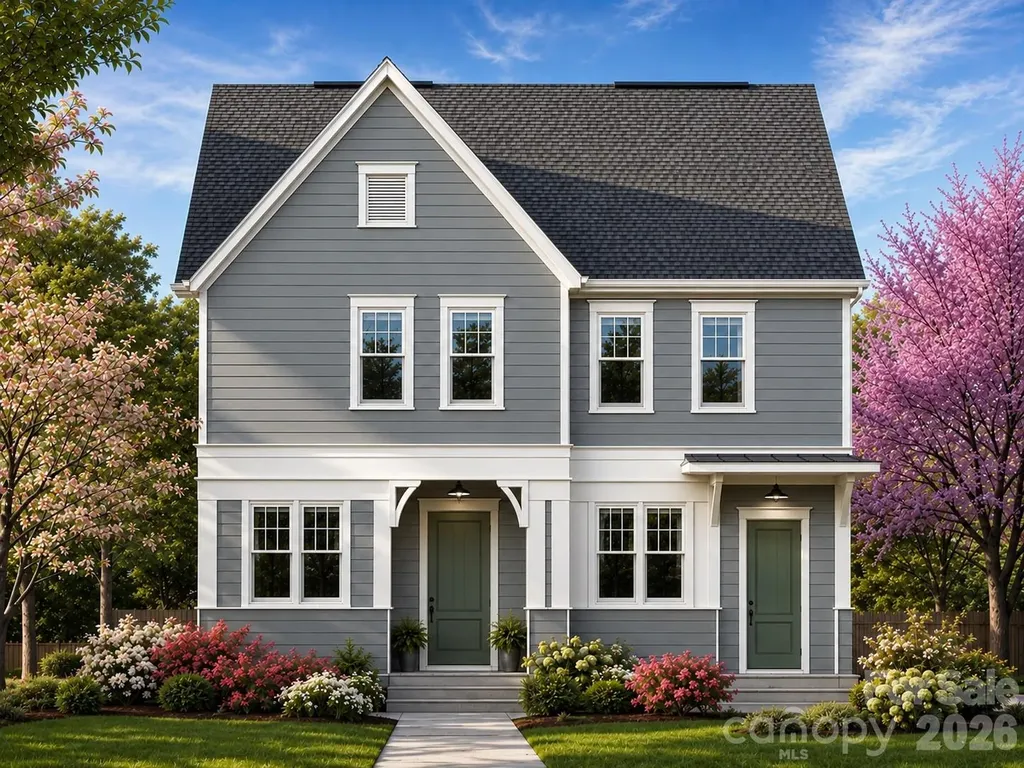
Proposed Build. Incredible turnkey new construction duplex opportunity with no HOA! Perfect for savvy homeowners looking to "house hack" (live in one side and let the tenant pay your mortgage) or investors aiming to add a high-yield asset to their portfolio. Each thoughtfully designed 1,523 sqft unit features a bright, wide-open floor plan ideal for modern living. The spacious kitchens boast premium granite countertops, a large center island perfect for entertaining, and seamless flow into the main living spaces. Upstairs, the primary suites serve as a true retreat, complete with dual vanities and spacious his-and-hers closets. The second and third bedrooms share a clever Jack-and-Jill bathroom, maximizing functionality and privacy. Enjoy your morning coffee on the covered front porch, and take advantage of the dedicated outdoor storage closet in the back. Built to last with durable fiber cement siding and low-maintenance materials. Whether you are looking to offset your living expenses or secure a premium, maintenance-free rental property, this proposed construction duplex delivers unmatched versatility.

Listed by Brant McConkey of JCB Urban Company

$
$
%
$/month over payments
Federal 30-year interest rate: 7.4% last updated on Oct 8, 2026
* All Figures are estimates. Check with your bank or proposed mortgage company for actual interest rates.
This product uses the FRED® API but is not endorsed or certified by the Federal Reserve Bank of St. Louis.

Save FavoriteSchedule TourAsk A QuestionMore Details

1503 Lingerfelt Farm Drive Bessemer City NC 28016

MLS Number CAR4398507

  • Residential
  • Bedrooms 4
  • Bathroom 4
  • Square Feet 3,330
  • Acreage 0.93

Listed by Brett Carraway and Allison Wallace Nix of Northstar Real Estate,LLC

$
$
%
$/month over payments
Federal 30-year interest rate: 7.4% last updated on Oct 8, 2026
* All Figures are estimates. Check with your bank or proposed mortgage company for actual interest rates.
This product uses the FRED® API but is not endorsed or certified by the Federal Reserve Bank of St. Louis.

Save FavoriteSchedule TourAsk A QuestionMore Details

1064 Skye Drive Pisgah Forest NC 28768

Pisgah Forest, NC1064 Skye Drive

Price$680,000

Est. Mortgage: $/month

MLS Number CAR4370821

  • Residential
  • Bedrooms 3
  • Bathroom 4
  • Square Feet 3,463
  • Acreage 0.69

MAJOR PRICE IMPROVEMENT: Exceptional Value in Pisgah Forest! Now offered at $680,000 (a $170,000 reduction / under $200 per sq. ft.), 1064 Skye Drive delivers unmatched value, generous space, and quintessential mountain living. Nestled on a private 0.69-acre lot surrounded by mature hardwoods, this 3-bedroom, 4-bath home spans 3,463 square feet across three finished levels, complete with seasonal Blue Ridge Mountain views. Step into an inviting main level anchored by warm hardwood floors and a central fireplace. The well-appointed kitchen flows effortlessly into the dining area and breakfast nook, which opens directly onto an expansive back deck and screened porch-ideal for taking in cool mountain breezes. The primary suite serves as a true sanctuary, featuring its own fireplace, dedicated sitting area, and en-suite bath. Upstairs, hardwood floors lead to two comfortable bedrooms, a full bath, and an airy loft living area overlooking the main level. The fully finished basement adds versatile flex space with a full bath, perfect for a media room, home gym, workshop, or guest quarters. Tucked away in a tranquil mountain setting yet only minutes from downtown Brevard, local dining, and the trailheads of Pisgah National Forest. Priced aggressively for immediate sale-schedule your private tour today!

Listed by September Ferguson Fisher of Fisher Realty - 10 Park Place

$
$
%
$/month over payments
Federal 30-year interest rate: 7.4% last updated on Oct 8, 2026
* All Figures are estimates. Check with your bank or proposed mortgage company for actual interest rates.
This product uses the FRED® API but is not endorsed or certified by the Federal Reserve Bank of St. Louis.

Save FavoriteSchedule TourAsk A QuestionMore Details

Broker Reciprocity MLS Grid Logo © 2026 Listings courtesy of Canopy MLS as distributed by MLS GRID. IDX information is provided exclusively for consumers’ personal non-commercial use and may not be used for any purpose other than to identify prospective properties consumers may be interested in purchasing. The IDX data is deemed reliable but is not guaranteed by MLS GRID and may be subject to an end user license agreement prescribed by the Member Participant’s applicable MLS.  Based on information submitted to the MLS GRID as of October 10, 2026 12:16 PM UTC . All data is obtained from various sources and may not have been verified by broker or MLS GRID. Supplied Open House Information is subject to change without notice. All information should be independently reviewed and verified for accuracy. Properties may or may not be listed by the office/agent presenting the information. Some IDX listings have been excluded from this website.