and narrow your search. If you have fewer than 200 results, you can save your search.

Biltmore Forest NC

r=7801-7812
3842 Sherrills Ford Road Salisbury NC 28147

MLS Number CAR4419789

  • Residential
  • Bedrooms 3
  • Bathroom 3
  • Square Feet 2,353
  • Acreage 6.59

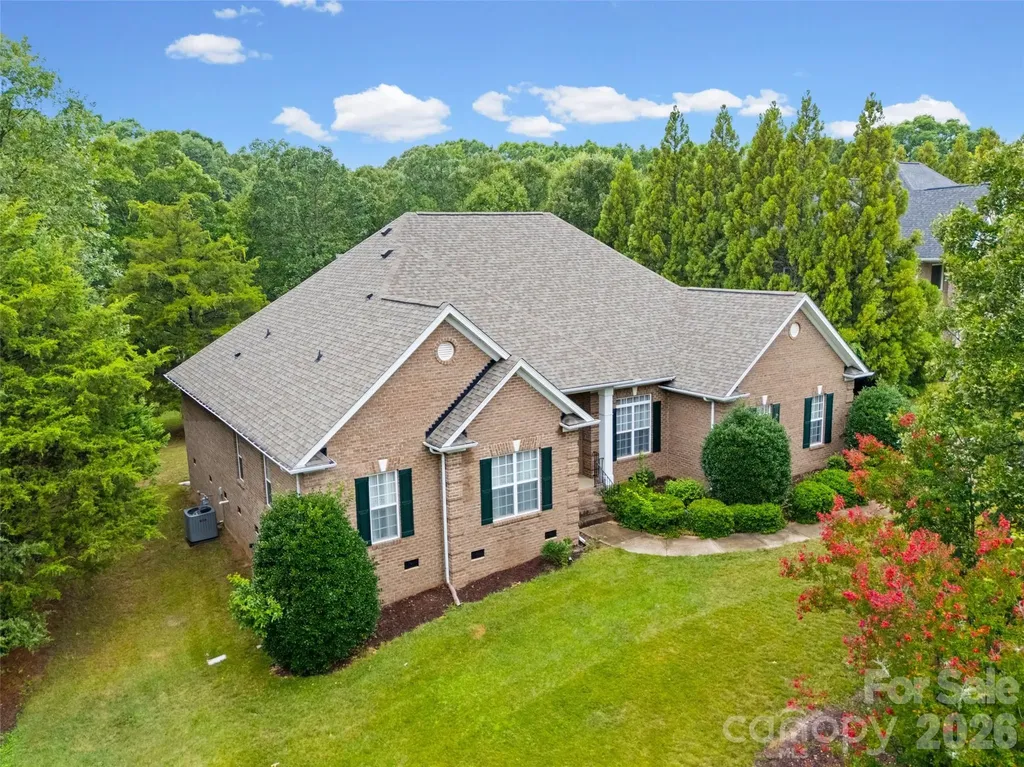
Don't miss the details! This home was built by the homeowner/builder. The attention to detail and master craftmenship will impress. Kitchen cabinets are maple handmade with inset doors. The laundry room also boast beautiful custom cabinets. Built in cabinets and shelving in the office/library are all mahagony. All the floors are wood or tile. Enjoy the open backyard sitting on the concrete, covered rear porch. The roof was built 16 inches on center and covered with 3/4 inch tongue and groove. No need to worry about moisture with the encapsulated crawl space. If you enjoy gardening you will appriecaite the raised beds with poured concrete walls. There is a fantastic detached shop on the property with both carport and garage storage space. Plenty of room for your own farmstead. Don't miss the opportunity to own such a finely built home.

Listed by Jane Bryan of Performance Realty of the Piedmont,Inc

$
$
%
$/month over payments
Federal 30-year interest rate: 7.4% last updated on Oct 8, 2026
* All Figures are estimates. Check with your bank or proposed mortgage company for actual interest rates.
This product uses the FRED® API but is not endorsed or certified by the Federal Reserve Bank of St. Louis.

Save FavoriteSchedule TourAsk A QuestionMore Details

00 Tellico Road Franklin NC 28734

Franklin, NC00 Tellico Road

Price$680,000

Est. Mortgage: $/month

MLS Number CAR4405188

  • Land
  • Acreage 62
  • County Macon

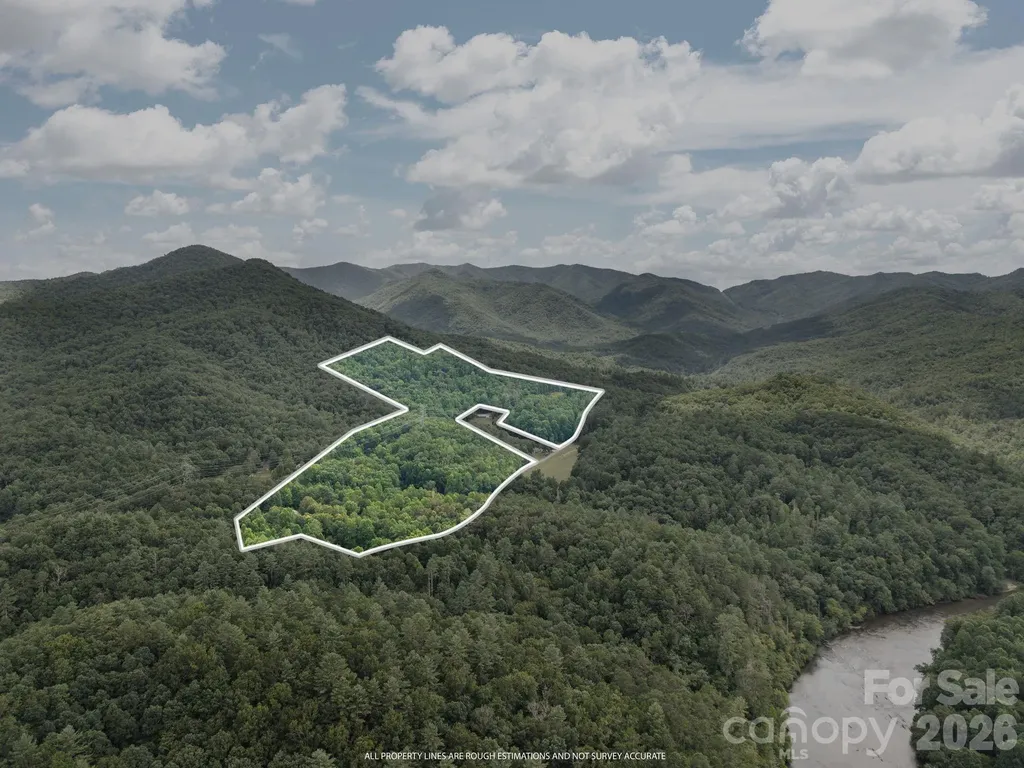
Discover the endless possibilities on this breathtaking 65-acre mountain retreat. Offering stunning long-range mountain views, multiple potential homesites, and a beautiful mix of mature hardwoods, this property is the perfect canvas for your dream home, private estate, family compound, or investment opportunity. Explore miles of potential hiking and ATV trails as you immerse yourself in the natural beauty of the land. Whether you're looking to create a secluded mountain getaway, enjoy outdoor recreation, or build multiple homes in a picturesque setting, this property offers the space, privacy, and flexibility to bring your vision to life. With rolling terrain, scenic ridge lines, and incredible mountain vistas, every corner of this property showcases the beauty of Western North Carolina. For those seeking even more acreage, the seller is also offering a nearby 25-acre parcel for sale (see 1408 Tellico). Featuring several additional potential homesites, buyers have the unique opportunity to combine both properties if they wish for a spectacular 90-acre mountain estate with even greater development potential, privacy, and endless possibilities. Rarely do properties of this size and versatility become available-don't miss the opportunity to own your own private mountain paradise.

Listed by Venus Lancaster and Zeno Lancaster of Manife Realty LLC

$
$
%
$/month over payments
Federal 30-year interest rate: 7.4% last updated on Oct 8, 2026
* All Figures are estimates. Check with your bank or proposed mortgage company for actual interest rates.
This product uses the FRED® API but is not endorsed or certified by the Federal Reserve Bank of St. Louis.

Save FavoriteSchedule TourAsk A QuestionMore Details

202 Riva Ridge Drive Fairview NC 28730

Fairview, NC202 Riva Ridge Drive

Price$680,000

Est. Mortgage: $/month

MLS Number CAR4397168

  • Residential
  • Bedrooms 3
  • Bathroom 3
  • Square Feet 2,703
  • Acreage 0.77

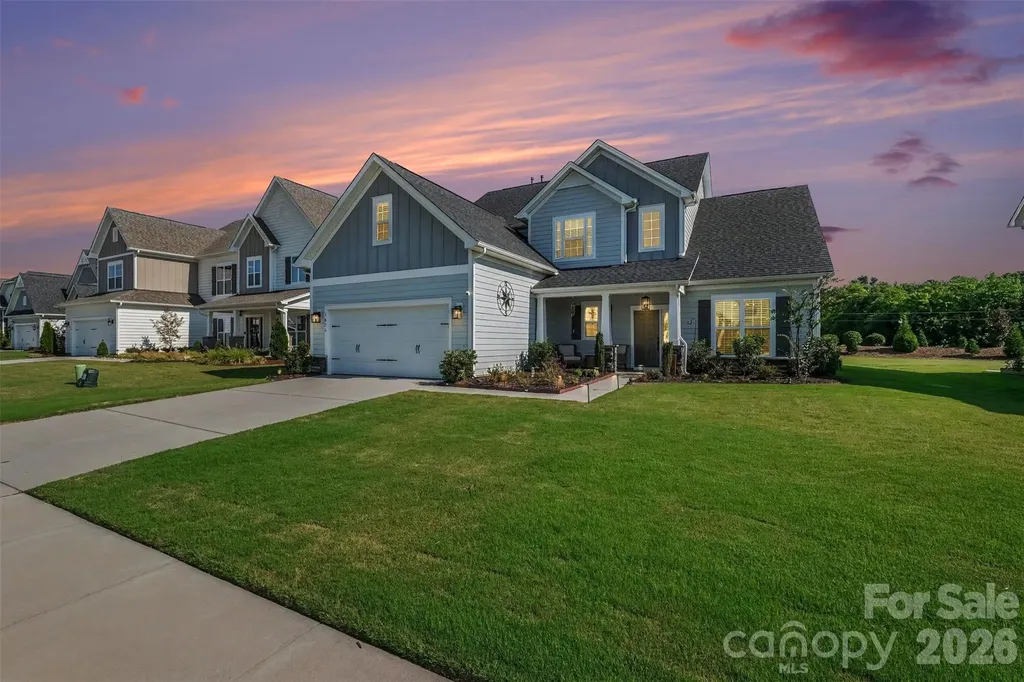
Welcome to this Fairview family home, a beautifully maintained gem in one of Fairview's most sought-after gated communities, where a private community park with a playground, covered picnic pavilion, and walking trails is just steps from your door. Inside, you'll love the open floor plan anchored by a cozy fireplace, perfect for both everyday living and entertaining. Need a home office? There's a versatile den on the main level that flexes to fit your work-from-home life. Head downstairs and you'll find a bonus room in the basement - the ultimate teen hangout, media room, or extra family space, whatever you need it to be. Step outside to a huge deck made for weekend barbecues and evenings with friends, plus a 2-car garage and a dedicated workshop for your hobbies and projects. The home sits on three-quarters of an acre with great buffer between neighbors, so you get privacy without giving up community. And that's really what sets this one apart- walk the trails, let the kids loose at the playground, or gather with neighbors at the picnic pavilion. It's the kind of neighborhood that feels like a getaway, every single day.

Listed by Amy Wilson of Homespun Investment Realty Inc

$
$
%
$/month over payments
Federal 30-year interest rate: 7.4% last updated on Oct 8, 2026
* All Figures are estimates. Check with your bank or proposed mortgage company for actual interest rates.
This product uses the FRED® API but is not endorsed or certified by the Federal Reserve Bank of St. Louis.

Virtual TourSave FavoriteSchedule TourAsk A QuestionMore Details

133 Franklin Drive Mooresville NC 28115

Mooresville, NC133 Franklin Drive

Price$680,000

Est. Mortgage: $/month

Pending

MLS Number CAR4420223

  • Residential
  • Bedrooms 4
  • Bathroom 4
  • Square Feet 3,247
  • Acreage 0.96

Welcome to your slice of Mooresville! Ideally located just minutes from Downtown, this meticulously maintained home offers the space, privacy, and convenience that are so hard to find. Situated on a 1-acre lot with NO HOA, there's room to enjoy the outdoors without sacrificing easy access to everything Mooresville has to offer. Inside, you'll find a beautifully updated kitchen and refreshed bathrooms, along with a desirable primary suite on the main level. The home has been exceptionally cared for, both inside and out, with an impressive list of improvements and replacements completed within the last five years. From major systems to thoughtful updates, this home has been maintained with pride and is truly move-in ready. Step outside and enjoy your private backyard oasis featuring a hot tub, perfect for relaxing after a long day or entertaining friends and family. The expansive lot provides plenty of flexibility for outdoor living, gardening, recreation, or simply enjoying the privacy that comes with an acre of land. All of this in the highly sought-after Mooresville Graded School District, close to Downtown Mooresville, shopping, dining, parks, and more. One acre. No HOA. Updated. Meticulously maintained. Prime Mooresville location. This is the kind of property that rarely comes available!

Listed by Carlie Seeley of Keller Williams Lake Norman

$
$
%
$/month over payments
Federal 30-year interest rate: 7.4% last updated on Oct 8, 2026
* All Figures are estimates. Check with your bank or proposed mortgage company for actual interest rates.
This product uses the FRED® API but is not endorsed or certified by the Federal Reserve Bank of St. Louis.

Save FavoriteSchedule TourAsk A QuestionMore Details

6227 Winds Court Clover SC 29710

Clover, SC6227 Winds Court

Price$680,000

Est. Mortgage: $/month

MLS Number CAR4427648

  • Residential
  • Bedrooms 4
  • Bathroom 4
  • Square Feet 3,484
  • Acreage 1.23

Nestled on more than an acre of private, wooded land, this charming Charleston-style residence offers an exceptional amount of space both indoors and out, with four bedrooms, three and a half bathrooms, and three finished levels designed for comfortable living and effortless entertaining. A covered wrap-around porch welcomes you into a striking two-story foyer, setting the tone for the spacious interiors beyond. The main level offers a thoughtful flow between multiple living and gathering spaces. The generous living room features a statement brick fireplace and opens seamlessly to the dining area and well-appointed kitchen, creating an inviting setting for everyday living and entertaining. Just beyond, an expansive family room makes a statement with vaulted, wood-accented ceilings, a second brick fireplace, and direct access to the oversized back deck. The private primary suite is also located on this level, offering a peaceful retreat with a spacious walk-in closet and an impressive en-suite bath featuring a dual sink vanity and a large walk-in shower. Upstairs, a versatile flex space currently serves as a media room and features custom built-ins for added storage. The top level provides even more room to spread out, with a dedicated office and three generously sized secondary bedrooms sharing a well-appointed full bathroom. The unfinished basement adds substantial storage and utility, complete with a workshop area, two-car garage, and full bathroom, while offering tremendous potential for future expansion or additional living space. Outdoors, the expansive wooded property creates a private oasis with plenty of room to relax, entertain, garden or simply enjoy the natural surroundings. With its abundance of living spaces, flexible floor plan, multiple outdoor areas and private acreage, this home offers you a rare combination of space, character and versatility!

Listed by Melissa Keffer of Yancey Realty,LLC

$
$
%
$/month over payments
Federal 30-year interest rate: 7.4% last updated on Oct 8, 2026
* All Figures are estimates. Check with your bank or proposed mortgage company for actual interest rates.
This product uses the FRED® API but is not endorsed or certified by the Federal Reserve Bank of St. Louis.

Save FavoriteSchedule TourAsk A QuestionMore Details

20006 Shaffer Bach Lane Charlotte NC 28277

MLS Number CAR4429133

  • Residential
  • Bedrooms 3
  • Bathroom 4
  • Square Feet 2,536
  • Acreage 0.08

Rare and unique end-unit luxury townhome in the highly desirable Providence Village, ideally located just steps from the restaurants and shops in Waverly! This stunning John Wieland built, end-unit model is flooded with natural light light and showcases the high end finishes and thoughtful details you would expect! The open concept main level features a true chef's kitchen with cabinetry extending to the ceiling, stainless steel range hood, gas cooktop, granite countertops, elegant backsplash, an oversized island with designer pendant lighting and a walk-in pantry. The kitchen opens seamlessly to the dining area and spacious great room highlighted by a gas fireplace with a modern tile surround. Upstairs, the expansive primary suite offers a versatile sitting area or private home office. The spa-inspired primary bath features a large shower with rain shower head, upgraded tile surround, dual vanities with quartz countertops and two huge walk-in closets. A private balcony off the primary suite provides an ideal retreat to enjoy morning coffee or sunset cocktails while overlooking the beautifully landscaped community space. Two generously sized secondary bedrooms each feature a private en-suite bath and walk-in closet. The conveniently located upstairs laundry room adds to the floor plan functionality. Additional highlights of this property include covered front porch, additional windows exclusive to the end-unit location, EV charger in the garage, pull-down attic access with additional storage space, and an exterior storage closet. Enjoy a carefree lifestyle with community amenities including a dog park, community garden, sidewalks and lawn maintenance. With Waverly's extensive collection of restaurants, shops and everyday conveniences just a short stroll away this exceptional townhome offers the perfect blend of luxury, low-maintenance living, excellent schools and an incredible location!

Listed by Cristy Powell of Southern Nest Realty Inc

$
$
%
$/month over payments
Federal 30-year interest rate: 7.4% last updated on Oct 8, 2026
* All Figures are estimates. Check with your bank or proposed mortgage company for actual interest rates.
This product uses the FRED® API but is not endorsed or certified by the Federal Reserve Bank of St. Louis.

Save FavoriteSchedule TourAsk A QuestionMore Details

532 Rash Road Olin NC 28660

Olin, NC532 Rash Road

Price$680,000

Est. Mortgage: $/month

MLS Number CAR4410788

  • Residential
  • Bedrooms 4
  • Bathroom 4
  • Square Feet 2,730
  • Acreage 12.99

A rare opportunity to own a timeless farmhouse with room to live, work, and enjoy the outdoors. This property offers a blend of classic character, functional space, and endless possibilities. The spacious layout is designed for comfortable everyday living while preserving the home's inviting charm. The main level features a welcoming living room with a fireplace, a dedicated dining room, a breakfast area, and a beautifully updated kitchen that blends modern convenience with the home's classic appeal. The primary bedroom is conveniently located on the main floor, along with two additional bedrooms and updated bathrooms that enhance both style and functionality, plus a half bath, offering flexibility for a variety of living arrangements. Upstairs, you'll find an additional bedroom and a large recreation room that can easily serve as a game room, media room, hobby space, or home office. The partial unfinished basement provides valuable storage space and additional room for projects or future customization. Outside, the property continues to impress with a detached carport, multiple outbuildings, sheds, and a barn, creating exceptional opportunities for equipment storage, workshop space, livestock, horses, hobbies, or other agricultural uses. Nearly 13 acres provide abundant space to enjoy outdoor activities, gardening, recreation, or simply take in the scenic surroundings. Located outside city limits while still offering convenient access to nearby shopping, dining, schools, and major interstates, this unique property combines the charm of country living with everyday convenience. Whether you're looking for a peaceful country setting, a hobby farm, or a property with room to grow, this one offers the space, versatility, and character to make it your own.

Listed by Jill Galliher of Keller Williams Unified

$
$
%
$/month over payments
Federal 30-year interest rate: 7.4% last updated on Oct 8, 2026
* All Figures are estimates. Check with your bank or proposed mortgage company for actual interest rates.
This product uses the FRED® API but is not endorsed or certified by the Federal Reserve Bank of St. Louis.

Save FavoriteSchedule TourAsk A QuestionMore Details

3826 Dahlia Drive Harrisburg NC 28075

Harrisburg, NC3826 Dahlia Drive

Price$680,000

Est. Mortgage: $/month

Active With Contract

MLS Number CAR4402406

  • Residential
  • Bedrooms 4
  • Bathroom 4
  • Square Feet 3,577
  • Acreage 0.31

Greatly discounted Price, Unbeatable location, Luxury, and Highly rated schools. Welcome to a stunningly upgraded and like-new home in the highly sought after neighborhood Camellia Gardens. This home effortlessly combines high-end designer finishes with ultimate functional space. The main level boasts a coveted first-floor primary suite, offering a sprawling layout with ample space for your king size bed and a sitting area, alongside a spa-like bath featuring a dual vanity, deep soaking tub, and a separate frameless standing glass shower. At the heart of the home is a chef's dream kitchen outfitted with elegant quartz countertops, a classic farmhouse sink, a striking custom wood hood, a shiny white tile backsplash, and designer light fixtures. Steps away, enjoy your morning coffee in the vaulted breakfast nook or mini-sunroom, flooded with natural light from expansive windows. A useful powder room and a highly practical drop zone are on the main floor. Upstairs offers maximum flexibility for family and guests alike, where two generously sized bedrooms are connected by a convenient Jack-and-Jill bathroom, while a third full bathroom sits off the main hallway right across the 3rd bedroom. You will also love the versatile flex space which can be a potential bedroom. A private large bonus room to entertain family and guests. Step outside to relax in four season covered patio, overlooking a large flat backyard, one of the largest lots in the neighborhood. The location and community amenities are truly unbeatable. Right across the street, you have direct access to Stallings Road Park, featuring baseball fields, tennis and pickleball courts, soccer fields, and a picnic shelter, while the neighborhood itself offers a clubhouse, outdoor pool, children's play area, and a walking trail. All of this is paired with top-rated, highly sought-after Harrisburg and Hickory Ridge schools. Located within a mile of Publix, Food Lion, and Lowe's Foods, and just minutes away from boutique coffee shops, local breweries, fitness centers, and high-end dining, this home truly has it all. Don't wait, schedule your tour today!

Listed by Naresh Yerram of Naresh Homes Realty LLC

$
$
%
$/month over payments
Federal 30-year interest rate: 7.4% last updated on Oct 8, 2026
* All Figures are estimates. Check with your bank or proposed mortgage company for actual interest rates.
This product uses the FRED® API but is not endorsed or certified by the Federal Reserve Bank of St. Louis.

Save FavoriteSchedule TourAsk A QuestionMore Details

8809 Nellie Lane Waxhaw NC 28173

Waxhaw, NC8809 Nellie Lane

Price$680,000

Est. Mortgage: $/month

MLS Number CAR4400639

  • Residential
  • Bedrooms 4
  • Bathroom 3
  • Square Feet 2,554
  • Acreage 0.68

Welcome to 8809 Nellie Lane, where timeless design meets everyday convenience in one of the area's most desirable locations. Nestled in the award-winning Marvin school district, this rare ranch-style home offers the ease of one-level living with 4 spacious bedrooms, 3 full bathrooms, and a thoughtfully designed floor plan. The beautiful four-side brick exterior provides lasting curb appeal and low-maintenance durability, while the expansive, flat backyard (0.68 acre) offers endless possibilities for entertaining, play, gardening, or even a future pool. Inside, you'll find generous living spaces filled with natural light, creating the perfect setting for both everyday living and hosting family and friends. A flexible bonus/sitting room provides the perfect space for a home office, gym, playroom, or whatever best suits your lifestyle. New buyers will enjoy brand new LVP and carpet throughout the home (installed July 2026), 2022 roof, 2024 hot water heater, 2023 HVAC unit and a LARGE 30 ft long Trex deck installed in 2022. Outdoor shed is negotiable. Ideally located just minutes from multiple shopping centers, dining, and everyday conveniences, with I-485 only 6 miles away, you'll enjoy the perfect balance of peaceful suburban living and easy access to everything Charlotte has to offer. Rarely does a ranch home with this combination of space, location, and top-rated schools become available-don't miss your opportunity to call 8809 Nellie Lane home.

Listed by Julie Staley of Helen Adams Realty

$
$
%
$/month over payments
Federal 30-year interest rate: 7.4% last updated on Oct 8, 2026
* All Figures are estimates. Check with your bank or proposed mortgage company for actual interest rates.
This product uses the FRED® API but is not endorsed or certified by the Federal Reserve Bank of St. Louis.

Save FavoriteSchedule TourAsk A QuestionMore Details

7419 Westrow Avenue Charlotte NC 28278

Charlotte, NC7419 Westrow Avenue

Price$680,000

Est. Mortgage: $/month

MLS Number CAR4426693

  • Residential
  • Bedrooms 4
  • Bathroom 4
  • Square Feet 3,045
  • Acreage 0.12

A TRUE Master Planned Community - This is more than a place to live, its also a destination! This stunning three-story home combines modern design with everyday comfort, featuring an open-concept layout and soaring 10-foot ceilings on the main level. The spacious primary suite on the second floor includes two oversized closets and bathroom with separate vanities with a tiled shower. The loft is perfect as office or play space. Secondary bedrooms are generously sized and share a well-appointed bathroom with dual vanities. The third level offers exceptional flexibility with a bonus room, fourth bedroom, and full bath-ideal for guests, a home office, or additional living space. Designed for both entertaining and relaxing, the open floor plan provides seamless flow throughout the home. Perfectly situated in the sought-after River District, this home offers unbeatable convenience with easy access to everything you need. The vibrant community is designed for an active and connected lifestyle, with planned amenities including a resort-style pool, parks, scenic trails, a working two-acre farm with an on-site farmer, and a unique riverfront amphitheater-creating a truly one-of-a-kind living experience.

Listed by Samantha Castadoro and Becky Elliott of DRB Group of North Carolina,LLC

$
$
%
$/month over payments
Federal 30-year interest rate: 7.4% last updated on Oct 8, 2026
* All Figures are estimates. Check with your bank or proposed mortgage company for actual interest rates.
This product uses the FRED® API but is not endorsed or certified by the Federal Reserve Bank of St. Louis.

Save FavoriteSchedule TourAsk A QuestionMore Details

18311 Glenealy Drive Cornelius NC 28031

Cornelius, NC18311 Glenealy Drive

Price$680,000

Est. Mortgage: $/month

MLS Number CAR4418635

  • Residential
  • Bedrooms 3
  • Bathroom 2
  • Square Feet 2,344
  • Acreage 0.21

Welcome to Baileys Glen active adult community, a highly sought-after community offering resort level amenities! The sellers have loved this home and neighborhood and hope that you will too! A sweet southern front porch invites you to this spacious one-owner home on a peaceful, tree-lined street in the popular "downtown" section of Baileys Glen. This meticulously maintained home features 3 bedrooms, 2 full baths, spacious living spaces, functional laundry with sink, oversized garage with large closet for bulk items or quick suitcase stowage for weekend getaways, and a huge walk-up attic space for additional storage. Entering the home, the welcoming foyer opens to a sizable dining space, the perfect weekend gathering spot for your family and friends. Thoughtfully designed for comfortable enjoyment, this room has beautiful natural light, crown and picture frame molding, chair rail, plantation shutters and plenty of room so you don't have to leave anyone off of the guest list. The heart of the home is the kitchen, and this one has ample counter workspace and abundant cabinets, under-cabinet lighting, as well as a roomy breakfast area. The kitchen has an open pass-through so that it is connected to the central living area yet has added wall space for both areas. The generous living room has a central gas fireplace for cozy winter evenings, tray ceiling, recessed lighting, and beautiful crown molding. A gorgeous sunroom rounds out the main living area. Overlooking the private backyard, this peaceful room has a wall of windows for natural light and is a magnificent flex space - an ideal location for morning coffee, game or puzzle room, library and a place for quiet reading. The enormous primary bedroom is a restful retreat tucked into the back of the home, featuring a walk-in closet with custom built-ins to maximize storage and an ensuite bath with a large, tiled walk-in shower and bench seating. Two additional well-proportioned bedrooms are ideal for guests, a home office, or additional den space. Outdoors, you will find a flat backyard offering privacy and featuring a patio ideal for fall grilling and outdoor entertaining. The retractable patio awning provides instant shade as needed at the touch of a button. With landscaping including mowing, fertilizing, and seeding covered by the HOA dues, this is a true lock-and-leave-for-the-weekend home. Just across the street is one of the neighborhood's several garden spots - a great place to enjoy conversation with your neighbors. This home offers more than just a place to call "home" - it offers a fabulous lifestyle! Baileys Glen features two on-site Lifestyle Directors and an active social calendar. Amenities include a gorgeous clubhouse, fitness center, a Junior Olympic-sized swimming pool, pickleball, tennis, bocce, shuffleboard courts, and a putting green. A second pool and clubhouse are coming soon to add to the amenities. If you are a hobbyist, you might have interest in the woodworking shop and pottery studio. If you enjoy time with friends, you might enjoy the game room or connecting with one of the many clubs that are available - bridge, singles, bunco, garden, golf - lots of ways to get connected and deepen friendships! There is something here for everyone. Sellers will consider all reasonable offers.

Listed by Renee Austin Elkin of Southern Homes of the Carolinas,Inc

$
$
%
$/month over payments
Federal 30-year interest rate: 7.4% last updated on Oct 8, 2026
* All Figures are estimates. Check with your bank or proposed mortgage company for actual interest rates.
This product uses the FRED® API but is not endorsed or certified by the Federal Reserve Bank of St. Louis.

Save FavoriteSchedule TourAsk A QuestionMore Details

3406 Red Fox Trail Weddington NC 28104

Weddington, NC3406 Red Fox Trail

Price$680,000

Est. Mortgage: $/month

Open House

MLS Number CAR4410433

  • Residential
  • Next Open House: Sun 10/11 2:00 pm. to 4:00 pm.
  • Bedrooms 3
  • Bathroom 3
  • Square Feet 2,243

Tucked into one of the area's most desirable neighborhoods, this home delivers the peaceful tranquility and natural beauty you've been searching for, without sacrificing convenience. Sunlight pours through oversized windows across gleaming hardwood floors and soaring vaulted ceilings, creating an open, airy feel from the moment you step inside. The thoughtfully designed “sunrise kitchen” greets the morning light and flows effortlessly into a warm den and dining space centered around a rock fireplace and custom built-ins. A versatile office offers the perfect flex space, ideal as a media room, playroom, or creative retreat. The primary suite provides generous proportions and a spacious walk-in closet, while the secondary bedrooms are equally roomy with plenty of storage. A side-load two-car garage with extended parking pad adds everyday ease. A professional electric car charger has been added for all your EV charging needs. Step outside to a quiet side deck for morning coffee or evening wind-downs. The backyard is a true blank slate, ready for whatever you envision: garden, fire pit, play space, or more. Enjoy the practical advantages of Union County taxes, no HOA fees, and private well and septic systems. All of this sits just minutes from top-rated Weddington schools, shopping, and everyday amenities.

Listed by Brad Warren of EXP Realty LLC Mooresville

$
$
%
$/month over payments
Federal 30-year interest rate: 7.4% last updated on Oct 8, 2026
* All Figures are estimates. Check with your bank or proposed mortgage company for actual interest rates.
This product uses the FRED® API but is not endorsed or certified by the Federal Reserve Bank of St. Louis.

Save FavoriteSchedule TourAsk A QuestionMore Details

Broker Reciprocity MLS Grid Logo © 2026 Listings courtesy of Canopy MLS as distributed by MLS GRID. IDX information is provided exclusively for consumers’ personal non-commercial use and may not be used for any purpose other than to identify prospective properties consumers may be interested in purchasing. The IDX data is deemed reliable but is not guaranteed by MLS GRID and may be subject to an end user license agreement prescribed by the Member Participant’s applicable MLS.  Based on information submitted to the MLS GRID as of October 10, 2026 11:15 AM UTC . All data is obtained from various sources and may not have been verified by broker or MLS GRID. Supplied Open House Information is subject to change without notice. All information should be independently reviewed and verified for accuracy. Properties may or may not be listed by the office/agent presenting the information. Some IDX listings have been excluded from this website.