and narrow your search. If you have fewer than 200 results, you can save your search.

Biltmore Lake NC

r=4945-4956
81 +/- Acres 2967 Roby Martin Road Lenoir NC 28645

MLS Number CAR4382346

  • Land
  • Acreage 80.68
  • County Caldwell

Welcome to this extraordinary 81+/--acre property in the beautiful Happy Valley area, just 25 minutes from Blowing Rock. With Mulberry Creek greeting you at the entrance and meandering throughout the property, plus an additional creek on the acreage, this land offers natural beauty, privacy, and endless opportunity. The renovated rustic 2-bedroom, 1-bath cabin is full of charm and ideal as a full-time residence, weekend getaway, or vacation rental. The property also features an impressive nearly 4,600 square foot barn complete with 6 stalls (with the option for 3 additional stalls already plumbed for water), tack room, wash stall, office, fenced riding area, and separate living quarters above-perfect for a caretaker apartment or true barn living. Whether you're dreaming of a private estate, family compound, equestrian facility, development, or investment property with vacation rentals, this property can bring your vision to life. Multiple level build sites, cut in roads and riding trails throughout the wooded acreage, and close proximity to the Blue Ridge Horseman's Association trails make this a rare offering. Come explore all this incredible property has to offer-life is truly better with land.

Listed by Brittany Scott of Weichert,Realtors - Team Metro

$
$
%
$/month over payments
Federal 30-year interest rate: 7.4% last updated on Oct 15, 2026
* All Figures are estimates. Check with your bank or proposed mortgage company for actual interest rates.
This product uses the FRED® API but is not endorsed or certified by the Federal Reserve Bank of St. Louis.

Save FavoriteSchedule TourAsk A QuestionMore Details

13215 Pine Bluff Road Midland NC 28107

Midland, NC13215 Pine Bluff Road

Price$895,000

Est. Mortgage: $/month

MLS Number CAR4345295

  • Residential
  • Bedrooms 3
  • Bathroom 2
  • Square Feet 2,156
  • Acreage 7.11

Seven-Acre Farm in Midland, North Carolina! Excellent opportunity for those looking for rural living and farming potential, conveniently close to Walmart and just 15 minutes from Highway 485, Publix, and Mint Hill. The property includes 7.1 acres with plenty of room for farming activities, and a four-bay garage with a garage apartment for additional living and flexible space. Multiple large outbuildings offer ample room for equipment, vehicles, storage, or hobbies. Enjoy the privacy and open space of country living while remaining conveniently close to Charlotte and surrounding amenities.

Listed by Matthew Myers of Realty One Group Revolution

$
$
%
$/month over payments
Federal 30-year interest rate: 7.4% last updated on Oct 15, 2026
* All Figures are estimates. Check with your bank or proposed mortgage company for actual interest rates.
This product uses the FRED® API but is not endorsed or certified by the Federal Reserve Bank of St. Louis.

Save FavoriteSchedule TourAsk A QuestionMore Details

1390 Baltimore Branch Road Hot Springs NC 28743

MLS Number CAR4402739

  • Residential
  • Bedrooms 3
  • Bathroom 3
  • Square Feet 2,626
  • Acreage 16.02

Escape to the magical Fern Rock Mountain Retreat, where mountain charm and thoughtful craftsmanship come together. The main lodge is built from beautiful historic hand-hewn logs and beams, showcasing unique artisan details throughout. Enjoy a spacious kitchen with handcrafted cabinetry, inviting dining and gathering spaces, and a large living room with hardwood floors and custom finishes. Step outside and experience the incredible outdoor living areas, including a screened-in living room nestled among the trees, a spacious deck with stunning mountain views, a cozy fire pit, an outdoor shower, and a relaxing hot tub. Sit by the pond or unwind in one of the peaceful sitting areas. The property also includes a private one-bedroom, one-bath guest cabin and an additional log studio cabin, offering plenty of space for family, friends, or creative retreats. Hiking trails wind through the majestic woods, providing endless opportunities to explore nature. With paved road access and a secluded setting, Fern Rock Mountain Retreat offers the perfect balance of convenience and peaceful mountain living. It would be an amazing family home with a studio or guest house and a great vacation rental opportunity.

Listed by Cynthia DuBose and Steve DuBose of Mountain Home Properties

$
$
%
$/month over payments
Federal 30-year interest rate: 7.4% last updated on Oct 15, 2026
* All Figures are estimates. Check with your bank or proposed mortgage company for actual interest rates.
This product uses the FRED® API but is not endorsed or certified by the Federal Reserve Bank of St. Louis.

Save FavoriteSchedule TourAsk A QuestionMore Details

5596 Bridgewater Drive Granite Falls NC 28630

MLS Number CAR4430004

  • Residential
  • Bedrooms 3
  • Bathroom 4
  • Square Feet 2,653
  • Acreage 1.2

Discover an exceptional retreat in the highly coveted & gated community of Anchors Landing, where walking trails, proximity to the water, and convenient access to Hickory complement a beautiful, private corner-lot setting. This distinctive home offers inviting gathering spaces with quiet retreats and remarkable versatility. The main level features a cozy owner's suite tucked away, a convenient half bath for guests, and a stunning sunroom that invites leisurely mornings and relaxing evenings. Upstairs, two additional bedrooms, a full bath, and over-sized entertainment room featuring a bar and space for an ice maker--an ideal setting for entertainment. A basement with exterior-only access adds further flexibility and storage...Outside, a fireplace creates an inviting backdrop for evenings under the stars, along with picturesque shade trees...and easy access to the paved walking trails and interior lakes/ponds... An attached garage is complemented by a detached two car garage with its own half bath and a finished, open upper level bonus room, offering possibilities for a spacious office, creative studio, or hobby retreat--even potential to renovate into flex quarters. From the community's scenic trails to the custom homes throughout the neighborhood bringing top value, this property offers an elevated lifestyle close to the water and everyday conveniences.

Listed by Rhonda Walker of Walker Real Estate Services LLC

$
$
%
$/month over payments
Federal 30-year interest rate: 7.4% last updated on Oct 15, 2026
* All Figures are estimates. Check with your bank or proposed mortgage company for actual interest rates.
This product uses the FRED® API but is not endorsed or certified by the Federal Reserve Bank of St. Louis.

Save FavoriteSchedule TourAsk A QuestionMore Details

81 +/- Acres 2967 Roby Martin Road Lenoir NC 28645

MLS Number CAR4382280

  • Residential
  • Bedrooms 2
  • Bathroom 1
  • Square Feet 767
  • Acreage 80.68

Welcome to this extraordinary 81+/--acre property in the beautiful Happy Valley area, just 25 minutes from Blowing Rock. With Mulberry Creek greeting you at the entrance and meandering throughout the property, plus an additional creek on the acreage, this land offers natural beauty, privacy, and endless opportunity. The renovated rustic 2-bedroom, 1-bath cabin is full of charm and ideal as a full-time residence, weekend getaway, or vacation rental. The property also features an impressive nearly 4,600 square foot barn complete with 6 stalls (with the option for 3 additional stalls already plumbed for water), tack room, wash stall, office, fenced riding area, and separate living quarters above-perfect for a caretaker apartment or true barn living. Whether you're dreaming of a private estate, family compound, equestrian facility, development, or investment property with vacation rentals, this property can bring your vision to life. Multiple level build sites, cut in roads and riding trails throughout the wooded acreage, and close proximity to the Blue Ridge Horseman's Association trails make this a rare offering. Come explore all this incredible property has to offer-life is truly better with land.

Listed by Brittany Scott of Weichert,Realtors - Team Metro

$
$
%
$/month over payments
Federal 30-year interest rate: 7.4% last updated on Oct 15, 2026
* All Figures are estimates. Check with your bank or proposed mortgage company for actual interest rates.
This product uses the FRED® API but is not endorsed or certified by the Federal Reserve Bank of St. Louis.

Save FavoriteSchedule TourAsk A QuestionMore Details

514 Sunset Villas Lane Asheville NC 28804

Asheville, NC514 Sunset Villas Lane

Price$895,000

Est. Mortgage: $/month

MLS Number CAR4376458

  • Residential
  • Bedrooms 3
  • Bathroom 4
  • Square Feet 1,695
  • Acreage 0.04

Introducing Phase II of Reynolds Mountain Villas, the next release of these thoughtfully designed luxury townhomes where modern ease meets refined mountain living. Now accepting reservations, this limited offering presents an opportunity to secure introductory pricing ahead of completion, with the same trusted craftsmanship of Buchanan Construction. The newly introduced Chestnut floor plan is designed for effortless living, featuring an open-concept main level anchored by a spacious primary suite with seamless indoor-outdoor flow to a covered back patio. Upstairs, well-appointed guest suites provide comfort and separation, while a flexible fourth bedroom or rec room offers versatility for additional living, work or recreation space. A range of additional floor plans are available within this phase, allowing buyers to tailor a home that fits their lifestyle. A defining feature of Reynolds Mountain Villas are the seven acres of private green space, designed with recreational trails and a fenced dog park, creating a natural connection between Phase I and Phase II while offering a scenic, accessible path to Reynolds Village. This thoughtful addition enhances the lock-and-leave lifestyle with meaningful outdoor space just beyond your door. For those seeking immediate enjoyment, select residences from Phase I remain available and are move-in ready, offering ability to experience the community without the wait. Just minutes from the dining, shopping and everyday conveniences of Reynolds Village, and a short drive to downtown Asheville, Beaver Lake and the Country Club of Asheville, this community offers a rare balance of accessibility, design and low-maintenance living.

Listed by Mitch Miller of Premier Sotheby’s International Realty

$
$
%
$/month over payments
Federal 30-year interest rate: 7.4% last updated on Oct 15, 2026
* All Figures are estimates. Check with your bank or proposed mortgage company for actual interest rates.
This product uses the FRED® API but is not endorsed or certified by the Federal Reserve Bank of St. Louis.

Save FavoriteSchedule TourAsk A QuestionMore Details

5221 Turkey Oak Drive Mint Hill NC 28227

Mint Hill, NC5221 Turkey Oak Drive

Price$895,000

Est. Mortgage: $/month

MLS Number CAR4433763

  • Residential
  • Bedrooms 4
  • Bathroom 5
  • Square Feet 5,264
  • Acreage 0.77

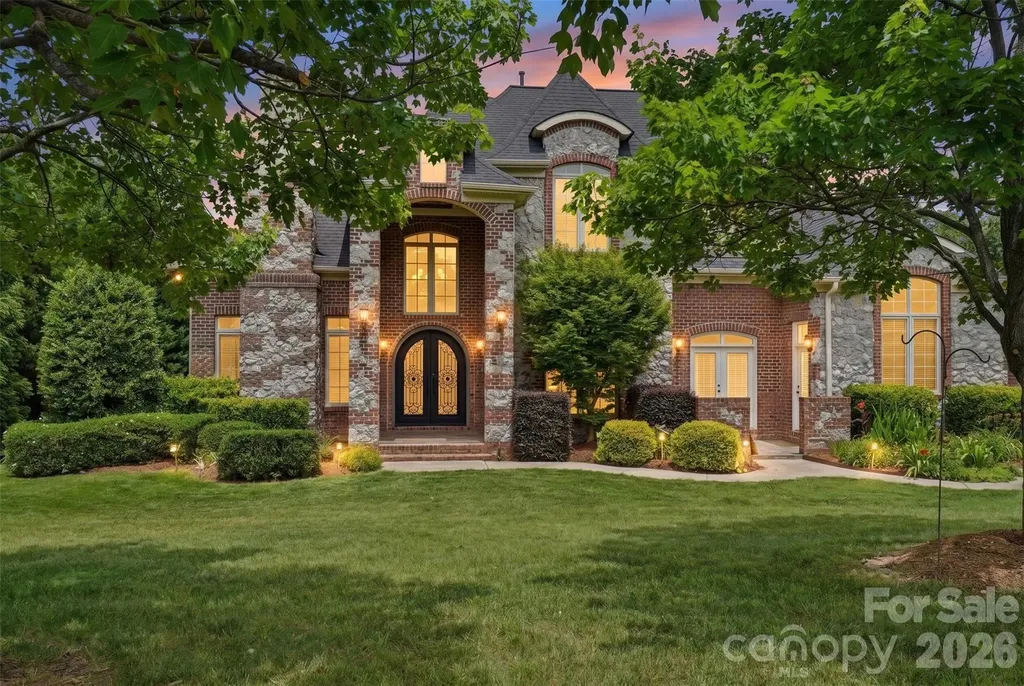
Welcome to a home that beautifully blends space, comfort, and versatility! The inviting open floor plan creates a seamless flow throughout the main living areas, complemented by both a formal dining room and a separate breakfast area-perfect for hosting gatherings or enjoying everyday meals. Two additional flexible spaces on the first floor offer endless possibilities for a home office, playroom, sitting room, or hobby space. Just off the kitchen, a covered porch provides the perfect spot for morning coffee, outdoor dining, or unwinding in the shade. Upstairs, the spacious primary suite provides a private retreat, complete with a walk-in closet featuring custom built-in storage. Three additional bedrooms and a large bonus room offer plenty of room for family, guests, work, or recreation. The finished basement expands your living options even further, featuring a generous great room, multiple flex rooms, and abundant storage. Walk directly out to the spacious backyard, where there is plenty of room to relax, play, entertain, or enjoy the outdoors. Additional highlights include a three-car garage, mature foliage surrounding the home for added privacy, and access to a community pool for summertime fun and relaxation. With its flexible living spaces, abundant storage, and inviting indoor-outdoor living areas, this home offers the space and versatility to fit a variety of lifestyles. Come discover all the possibilities this wonderful home has to offer!

Listed by Shauna Muller of Better Homes and Garden Real Estate Paracle

$
$
%
$/month over payments
Federal 30-year interest rate: 7.4% last updated on Oct 15, 2026
* All Figures are estimates. Check with your bank or proposed mortgage company for actual interest rates.
This product uses the FRED® API but is not endorsed or certified by the Federal Reserve Bank of St. Louis.

Save FavoriteSchedule TourAsk A QuestionMore Details

6205 Buhrstone Court Lancaster SC 29720

Lancaster, SC6205 Buhrstone Court

Price$895,000

Est. Mortgage: $/month

MLS Number CAR4393708

  • Residential
  • Bedrooms 4
  • Bathroom 4
  • Square Feet 3,659
  • Acreage 1

Welcome to refined luxury living in the highly desirable Millstone Creek community of Indian Land SC. Nestled on a private one-acre corner lot in a peaceful cul-de-sac, this custom-built 4 bedroom, 3.5 bathroom home offers the perfect blend of elegance, comfort, and timeless design.From the moment you enter, you'll appreciate the thoughtful craftsmanship and spacious layout designed for both traditional and modern living. The main level features a stunning primary suite retreat complete with a beautifully appointed ensuite bath, providing convenience and privacy. A dedicated home office with custom built-in shelving creates the perfect space for work, study or relaxation.The heart of the home is the chef-inspired kitchen, showcasing premium finishes, ample workspace, and a kitchen eat-in area along with bar seating at the island and a well positioned wet bar area that joins the the kitchen with the formal dining room. The adjoining living spaces flow seamlessly into a spaciuos family room, creating the perfect setting for gatherings with family and friends. A well-appointed downstairs laundry room with outdoor access, adds everyday convenience and functionality.Upstairs, you'll find three additional and sizeable bedrooms along with a versatile bonus room offering endless possibilities for guests, recreation, or media space. The home's generous three-car garage provides plenty of room for vehicles, storage, and hobbies.Recent updates include a newer roof, HVAC and fresh interior paint, making this home truly move-in ready. Enjoy the tranquility of a large homesite while still being close to Indian Land's shopping, dining, top-rated schools, and everyday conveniences.A wonderful opportunity to own a custom luxury home in Millstone Creek - where space, quality, and location come together beautifully.

Listed by Chris Jordan of Keller Williams Connected

$
$
%
$/month over payments
Federal 30-year interest rate: 7.4% last updated on Oct 15, 2026
* All Figures are estimates. Check with your bank or proposed mortgage company for actual interest rates.
This product uses the FRED® API but is not endorsed or certified by the Federal Reserve Bank of St. Louis.

Save FavoriteSchedule TourAsk A QuestionMore Details

315 Green Hill Woods Blowing Rock NC 28605

MLS Number CAR4400512

  • Residential
  • Bedrooms 3
  • Bathroom 3
  • Square Feet 1,569
  • Acreage 0.9

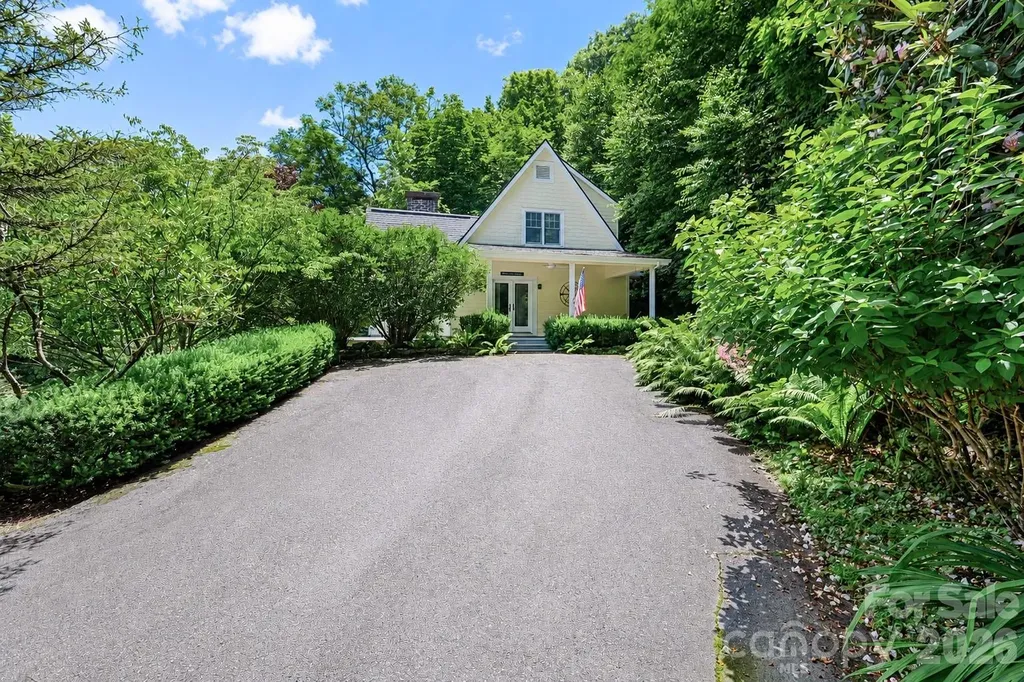
Nestled in one of Blowing Rock's most prestigious areas, this picture-perfect cottage offers a rare opportunity to own your own piece of mountain paradise. Tucked away from the main road, the home serves as a peaceful, private basecamp just moments from both town amenities and scenic trails. Unwind or enjoy your morning coffee on the expansive, welcoming front porch, surrounded by a lush, tree-lined oasis. Masterfully designed to maximize every inch, the efficient 3-bedroom, 2.5-bathroom layout feels both remarkably spacious and effortlessly cozy. The main level features hardwood floors, a guest powder room, and a bright living room anchored by a large picture window and a classic stone fireplace with gas logs. The large, eat-in kitchen is a cheerful with lots of natural light, boasting granite countertops and a classic tile backsplash. Retreat to the main-floor primary suite for ultimate convenience, while the upper level hosts two additional bedrooms, a full bath, and abundant closet space throughout the home.

Listed by Mary Palmes of Howard Hanna Allen Tate Statesville

$
$
%
$/month over payments
Federal 30-year interest rate: 7.4% last updated on Oct 15, 2026
* All Figures are estimates. Check with your bank or proposed mortgage company for actual interest rates.
This product uses the FRED® API but is not endorsed or certified by the Federal Reserve Bank of St. Louis.

Virtual TourSave FavoriteSchedule TourAsk A QuestionMore Details

12822 Cadgwith Cove Drive Huntersville NC 28078

MLS Number CAR4423196

  • Residential
  • Bedrooms 6
  • Bathroom 6
  • Square Feet 4,701
  • Acreage 0.27

$10,000 Seller Concession available! A rare opportunity to own a basement home in one of Huntersville's most desirable golf course communities. Located on a sought-after quiet street just a very short walk from Northstone's premiere amenities, this spacious, beautifully designed home offers exceptional flexibility across three finished levels. The main floor features an open kitchen overlooking a soaring two story great room, a formal dining room, and a den/office with French doors and a gas fireplace. A private main level ensuite bedroom creates an ideal retreat for overnight guests. Upstairs, the expansive primary suite includes a custom closet, while three additional bedrooms offer thoughtful versatility-one with its own ensuite and two connected by a Jack and Jill bath. The finished basement is built for entertaining, complete with a custom bar, a flex room with barn door, and another ensuite bedroom. Enjoy Carolina weather from your elevated deck overlooking the fenced yard, complete with a firepit area and an oversized stamped concrete patio. This home features a very functional floor plan, gleaming hardwoods, new carpet, abundant storage throughout, and a new water heater 9/26. See attached document for all recent updates and features. Enjoy a prime location just minutes from major highways, shopping, dining, and highly rated schools, along with the opportunity to join Northstone Club, a private community destination offering championship golf, tennis and pickleball courts, resort-style pools, a fitness center, clubhouse, restaurant, and year-round social events. Seller is offering a $10,000 closing incentive with an acceptable offer that may be applied toward buyer closing costs, a rate buy-down, or cosmetic updates. Buyers who finance through sellers preferred lender can receive an additional $1,500 lender credit at closing. Incentives are subject to eligibility, applicable terms and conditions, and lender approval.

Listed by Kristen Kosicki of Ivester Jackson Christie's

$
$
%
$/month over payments
Federal 30-year interest rate: 7.4% last updated on Oct 15, 2026
* All Figures are estimates. Check with your bank or proposed mortgage company for actual interest rates.
This product uses the FRED® API but is not endorsed or certified by the Federal Reserve Bank of St. Louis.

Virtual TourSave FavoriteSchedule TourAsk A QuestionMore Details

1465 Floral Road Rock Hill SC 29732

Rock Hill, SC1465 Floral Road

Price$895,000

Est. Mortgage: $/month

MLS Number CAR4424588

  • Residential
  • Bedrooms 4
  • Bathroom 4
  • Square Feet 2,983
  • Acreage 0.7

Welcome home to a true MOVE IN ready home with bonus/flex space/mother in law suite upstairs! This home has all the bells and whistles. Brand new kitchen with a pop of color with the gourmet cook in mind! All refinished hardwoods. This beauty offers 4 bedrooms , 3 1/2 baths, bright office, happy laundry room, open floorplan for dining room, great room, kitchen and eat in all on the first floor with great flow. 2nd floor could be used for multigenerational living with huge closet, full bath and bedroom. Current seller has her art studio there. Previous owner used it for a media room and it is all prewired. The first floor also offers cathedral ceilings throughout the living area and primary bedroom. so much natural light! Walk in attic space could be finished for even more usable sq footage if needed. It's almost another room. The front entrance welcomes you with soothing waterfall feature and great landscaping. There is a screened porch to enjoy the fall evenings and deck for grilling out. The mature trees make this a postcard spot. All this AND you can walk to the lake! Neighborhood offers clubhouse and pool that is lake front and easy access to commute to Charlotte, York, Gastonia , Fort Mill or Belmont. Quiet area that is tucked off Mt. Gallant road but close to everything. Life plans have changed and the sellers are sad to leave. Come see this home for yourself!

Listed by Melanie Wilson of Keller Williams Connected

$
$
%
$/month over payments
Federal 30-year interest rate: 7.4% last updated on Oct 15, 2026
* All Figures are estimates. Check with your bank or proposed mortgage company for actual interest rates.
This product uses the FRED® API but is not endorsed or certified by the Federal Reserve Bank of St. Louis.

Virtual TourSave FavoriteSchedule TourAsk A QuestionMore Details

244 Mountain Valley Drive Hendersonville NC 28739

MLS Number CAR4425255

  • Residential
  • Bedrooms 3
  • Bathroom 4
  • Square Feet 4,598
  • Acreage 1.67

Some mountain views are beautiful. This one is unforgettable. Set on 1.67 acres (3 combined lots), this meticulously maintained brick home provides a sweeping, year-round view of the magnificent Blue Ridge Mountains, showcasing spectacular sunsets. The gorgeous mountain view is not simply a backdrop; it is part of everyday life throughout the year. Offering nearly 4,600 square feet of finished living space across two levels, this thoughtfully designed home provides exceptional flexibility for a variety of lifestyles. The main level features a split-bedroom floor plan with two primary suites, both of which provide extraordinary mountain views. The lower level features an expansive entertainment area that includes a wet bar and offers a remarkable opportunity to tailor the space to fit a multitude of purposes. Also featured is the expansive workshop, which offers numerous possibilities (e.g., wood shop, fitness center, game room, etc.). French doors open to a spacious Trex deck where the western horizon takes center stage. A glass-enclosed sunporch provides another inviting vantage point to enjoy the spectacular mountain views while curled-up with a book or morning coffee. Outside, the property presents beautifully mature landscaping and winding pathways. Recent upgrades include a new roof and skylights. This property is supported by a Generac emergency generator, and access roads are publicly maintained. Ideally located less than 20 minutes from downtown Hendersonville, this property offers both tranquility and convenience. Whether you are searching for a mountain retreat, a gardener's paradise, a multi-generational home, or simply a private place to enjoy exceptional views, this home offers a rare combination of space, flexibility, privacy, and a mountain panorama that will never grow old. ***EXCEPTIONAL VALUE - now presented under Henderson County property tax value*** 3 Bedrooms + Bonus Room | 4 Full Bathrooms | 4598 finished square feet | 1.67 acres

Listed by Heather Kogoy of Carolina Luxury Brokers LLC

$
$
%
$/month over payments
Federal 30-year interest rate: 7.4% last updated on Oct 15, 2026
* All Figures are estimates. Check with your bank or proposed mortgage company for actual interest rates.
This product uses the FRED® API but is not endorsed or certified by the Federal Reserve Bank of St. Louis.

Virtual TourSave FavoriteSchedule TourAsk A QuestionMore Details

Broker Reciprocity MLS Grid Logo © 2026 Listings courtesy of Canopy MLS as distributed by MLS GRID. IDX information is provided exclusively for consumers’ personal non-commercial use and may not be used for any purpose other than to identify prospective properties consumers may be interested in purchasing. The IDX data is deemed reliable but is not guaranteed by MLS GRID and may be subject to an end user license agreement prescribed by the Member Participant’s applicable MLS.  Based on information submitted to the MLS GRID as of October 19, 2026 7:30 AM EDT . All data is obtained from various sources and may not have been verified by broker or MLS GRID. Supplied Open House Information is subject to change without notice. All information should be independently reviewed and verified for accuracy. Properties may or may not be listed by the office/agent presenting the information. Some IDX listings have been excluded from this website.