and narrow your search. If you have fewer than 200 results, you can save your search.

Biltmore Lake NC

r=4957-4968
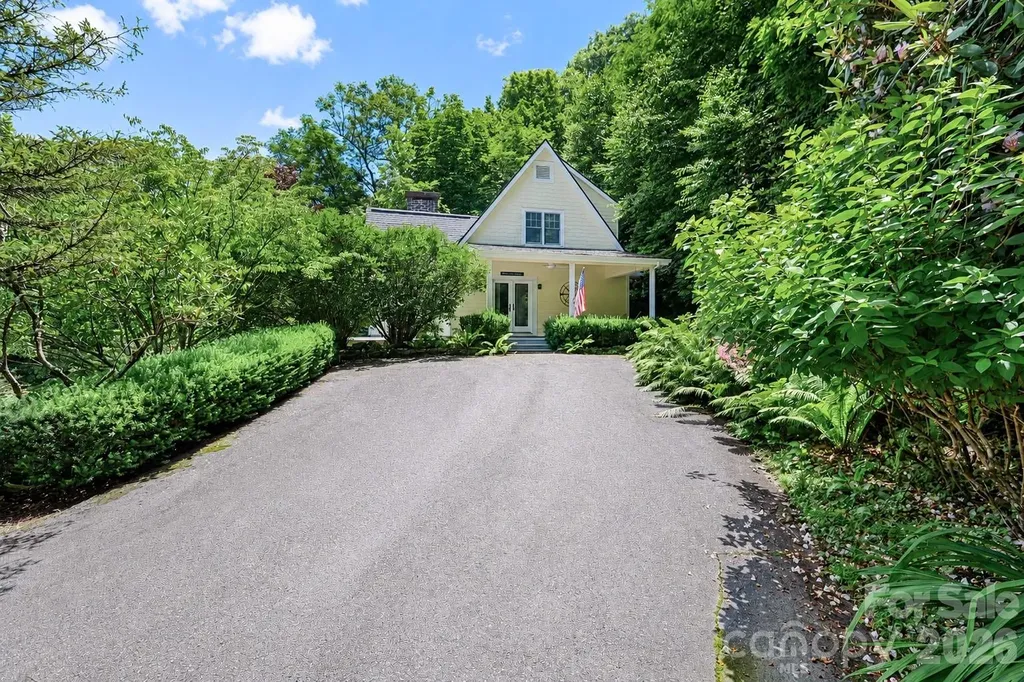
315 Green Hill Woods Blowing Rock NC 28605

MLS Number CAR4400512

  • Residential
  • Bedrooms 3
  • Bathroom 3
  • Square Feet 1,569
  • Acreage 0.9

Nestled in one of Blowing Rock's most prestigious areas, this picture-perfect cottage offers a rare opportunity to own your own piece of mountain paradise. Tucked away from the main road, the home serves as a peaceful, private basecamp just moments from both town amenities and scenic trails. Unwind or enjoy your morning coffee on the expansive, welcoming front porch, surrounded by a lush, tree-lined oasis. Masterfully designed to maximize every inch, the efficient 3-bedroom, 2.5-bathroom layout feels both remarkably spacious and effortlessly cozy. The main level features hardwood floors, a guest powder room, and a bright living room anchored by a large picture window and a classic stone fireplace with gas logs. The large, eat-in kitchen is a cheerful with lots of natural light, boasting granite countertops and a classic tile backsplash. Retreat to the main-floor primary suite for ultimate convenience, while the upper level hosts two additional bedrooms, a full bath, and abundant closet space throughout the home.

Listed by Mary Palmes of Howard Hanna Allen Tate Statesville

$
$
%
$/month over payments
Federal 30-year interest rate: 7.4% last updated on Oct 15, 2026
* All Figures are estimates. Check with your bank or proposed mortgage company for actual interest rates.
This product uses the FRED® API but is not endorsed or certified by the Federal Reserve Bank of St. Louis.

Virtual TourSave FavoriteSchedule TourAsk A QuestionMore Details

12822 Cadgwith Cove Drive Huntersville NC 28078

MLS Number CAR4423196

  • Residential
  • Bedrooms 6
  • Bathroom 6
  • Square Feet 4,701
  • Acreage 0.27

$10,000 Seller Concession available! A rare opportunity to own a basement home in one of Huntersville's most desirable golf course communities. Located on a sought-after quiet street just a very short walk from Northstone's premiere amenities, this spacious, beautifully designed home offers exceptional flexibility across three finished levels. The main floor features an open kitchen overlooking a soaring two story great room, a formal dining room, and a den/office with French doors and a gas fireplace. A private main level ensuite bedroom creates an ideal retreat for overnight guests. Upstairs, the expansive primary suite includes a custom closet, while three additional bedrooms offer thoughtful versatility-one with its own ensuite and two connected by a Jack and Jill bath. The finished basement is built for entertaining, complete with a custom bar, a flex room with barn door, and another ensuite bedroom. Enjoy Carolina weather from your elevated deck overlooking the fenced yard, complete with a firepit area and an oversized stamped concrete patio. This home features a very functional floor plan, gleaming hardwoods, new carpet, abundant storage throughout, and a new water heater 9/26. See attached document for all recent updates and features. Enjoy a prime location just minutes from major highways, shopping, dining, and highly rated schools, along with the opportunity to join Northstone Club, a private community destination offering championship golf, tennis and pickleball courts, resort-style pools, a fitness center, clubhouse, restaurant, and year-round social events. Seller is offering a $10,000 closing incentive with an acceptable offer that may be applied toward buyer closing costs, a rate buy-down, or cosmetic updates. Buyers who finance through sellers preferred lender can receive an additional $1,500 lender credit at closing. Incentives are subject to eligibility, applicable terms and conditions, and lender approval.

Listed by Kristen Kosicki of Ivester Jackson Christie's

$
$
%
$/month over payments
Federal 30-year interest rate: 7.4% last updated on Oct 15, 2026
* All Figures are estimates. Check with your bank or proposed mortgage company for actual interest rates.
This product uses the FRED® API but is not endorsed or certified by the Federal Reserve Bank of St. Louis.

Virtual TourSave FavoriteSchedule TourAsk A QuestionMore Details

1465 Floral Road Rock Hill SC 29732

Rock Hill, SC1465 Floral Road

Price$895,000

Est. Mortgage: $/month

MLS Number CAR4424588

  • Residential
  • Bedrooms 4
  • Bathroom 4
  • Square Feet 2,983
  • Acreage 0.7

Welcome home to a true MOVE IN ready home with bonus/flex space/mother in law suite upstairs! This home has all the bells and whistles. Brand new kitchen with a pop of color with the gourmet cook in mind! All refinished hardwoods. This beauty offers 4 bedrooms , 3 1/2 baths, bright office, happy laundry room, open floorplan for dining room, great room, kitchen and eat in all on the first floor with great flow. 2nd floor could be used for multigenerational living with huge closet, full bath and bedroom. Current seller has her art studio there. Previous owner used it for a media room and it is all prewired. The first floor also offers cathedral ceilings throughout the living area and primary bedroom. so much natural light! Walk in attic space could be finished for even more usable sq footage if needed. It's almost another room. The front entrance welcomes you with soothing waterfall feature and great landscaping. There is a screened porch to enjoy the fall evenings and deck for grilling out. The mature trees make this a postcard spot. All this AND you can walk to the lake! Neighborhood offers clubhouse and pool that is lake front and easy access to commute to Charlotte, York, Gastonia , Fort Mill or Belmont. Quiet area that is tucked off Mt. Gallant road but close to everything. Life plans have changed and the sellers are sad to leave. Come see this home for yourself!

Listed by Melanie Wilson of Keller Williams Connected

$
$
%
$/month over payments
Federal 30-year interest rate: 7.4% last updated on Oct 15, 2026
* All Figures are estimates. Check with your bank or proposed mortgage company for actual interest rates.
This product uses the FRED® API but is not endorsed or certified by the Federal Reserve Bank of St. Louis.

Virtual TourSave FavoriteSchedule TourAsk A QuestionMore Details

244 Mountain Valley Drive Hendersonville NC 28739

MLS Number CAR4425255

  • Residential
  • Bedrooms 3
  • Bathroom 4
  • Square Feet 4,598
  • Acreage 1.67

Some mountain views are beautiful. This one is unforgettable. Set on 1.67 acres (3 combined lots), this meticulously maintained brick home provides a sweeping, year-round view of the magnificent Blue Ridge Mountains, showcasing spectacular sunsets. The gorgeous mountain view is not simply a backdrop; it is part of everyday life throughout the year. Offering nearly 4,600 square feet of finished living space across two levels, this thoughtfully designed home provides exceptional flexibility for a variety of lifestyles. The main level features a split-bedroom floor plan with two primary suites, both of which provide extraordinary mountain views. The lower level features an expansive entertainment area that includes a wet bar and offers a remarkable opportunity to tailor the space to fit a multitude of purposes. Also featured is the expansive workshop, which offers numerous possibilities (e.g., wood shop, fitness center, game room, etc.). French doors open to a spacious Trex deck where the western horizon takes center stage. A glass-enclosed sunporch provides another inviting vantage point to enjoy the spectacular mountain views while curled-up with a book or morning coffee. Outside, the property presents beautifully mature landscaping and winding pathways. Recent upgrades include a new roof and skylights. This property is supported by a Generac emergency generator, and access roads are publicly maintained. Ideally located less than 20 minutes from downtown Hendersonville, this property offers both tranquility and convenience. Whether you are searching for a mountain retreat, a gardener's paradise, a multi-generational home, or simply a private place to enjoy exceptional views, this home offers a rare combination of space, flexibility, privacy, and a mountain panorama that will never grow old. ***EXCEPTIONAL VALUE - now presented under Henderson County property tax value*** 3 Bedrooms + Bonus Room | 4 Full Bathrooms | 4598 finished square feet | 1.67 acres

Listed by Heather Kogoy of Carolina Luxury Brokers LLC

$
$
%
$/month over payments
Federal 30-year interest rate: 7.4% last updated on Oct 15, 2026
* All Figures are estimates. Check with your bank or proposed mortgage company for actual interest rates.
This product uses the FRED® API but is not endorsed or certified by the Federal Reserve Bank of St. Louis.

Virtual TourSave FavoriteSchedule TourAsk A QuestionMore Details
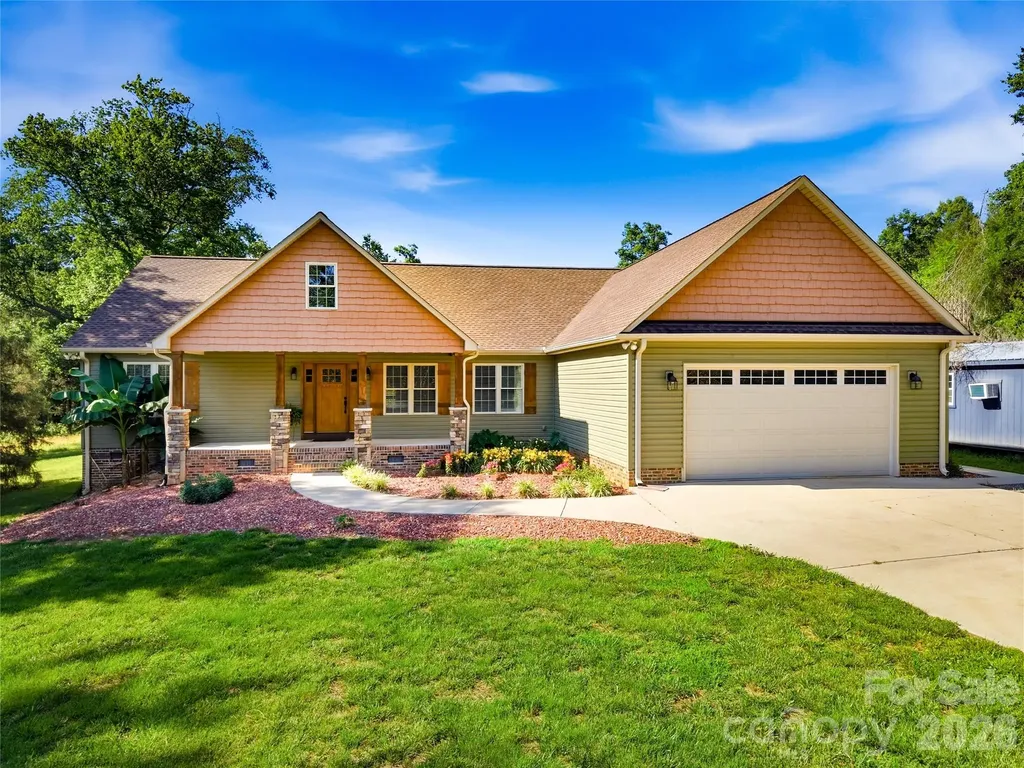
575 Hill Road Lincolnton NC 28092

Lincolnton, NC575 Hill Road

Price$894,900

Est. Mortgage: $/month

Active With Contract

MLS Number CAR4343352

  • Residential
  • Bedrooms 3
  • Bathroom 3
  • Square Feet 2,236
  • Acreage 18.4

For those seeking a private rural retreat or future equestrian or livestock estate, this exceptional 18+ acre property offers scale, privacy, and flexibility with a gated entrance and long private drive creating a quiet, distinguished approach through rolling open pasture, mature wooded sections, and two creeks that wind through the property, adding natural character and water features across the land. The acreage provides a balanced mix of open and wooded terrain with potential for future grazing areas, barns, fencing, riding space, or small scale agricultural use, offering long term versatility for a variety of rural visions. An existing pole barn adds immediate utility for storage, equipment, or hobby use. The custom built 3 bedroom, 2.5 bath residence features an open concept layout connecting the kitchen, dining, and living spaces for comfortable daily living and entertaining, along with a split bedroom floor plan placing the primary suite in a private wing of the home, separate from two additional bedrooms and an office or bonus room. The kitchen includes stainless steel appliances, a flat top electric cooktop, built in convection ovens, pantry, center island, and pendant lighting, while the living area is anchored by a fireplace and hardwood flooring throughout the main living spaces. The primary suite offers dual vanities, a soaking tub, separate shower, walk in closet, and direct access to the screened porch, which is also accessible from the main living area for seamless indoor outdoor living. Outdoor living is enhanced by a spacious Trex rear deck, covered front porch, and expansive acreage offering room for future improvements, fencing, or expansion. An attached two car garage provides convenience, while a substantial 30x40 detached garage/workshop with three bays and 100 amp service delivers exceptional utility for equipment, trailers, agricultural use, or hobbies. The ability to subdivide the 18+ acres into multiple homesites significantly enhances the property's long term value, creating a rare opportunity for multigenerational living, future development, or investment.

Listed by Amy Immel of RE/MAX Executive

$
$
%
$/month over payments
Federal 30-year interest rate: 7.4% last updated on Oct 15, 2026
* All Figures are estimates. Check with your bank or proposed mortgage company for actual interest rates.
This product uses the FRED® API but is not endorsed or certified by the Federal Reserve Bank of St. Louis.

Virtual TourSave FavoriteSchedule TourAsk A QuestionMore Details

329 Westvale Drive Locust NC 28097

Locust, NC329 Westvale Drive

Price$894,725

Est. Mortgage: $/month

Active With Contract

MLS Number CAR4408043

  • Residential
  • Bedrooms 4
  • Bathroom 3
  • Square Feet 3,190
  • Acreage 0.63

Phase one of Frances Estates is now available. There are currently eight additional new-build homes available, with more being released this fall. This thoughtfully designed 3,190 square foot new build by Maverick Building is under construction and will be completed by the end of the year. This 4 bedroom, 3 bath ranch plan offers elevated one level living with designer finishes throughout, including hardwood floors, statement lighting, wallpaper, and upscale plumbing fixtures. The kitchen is a true centerpiece, featuring a 66 inch column refrigerator/freezer, a 48 inch double oven 8-burner gas range with a custom wood hood, ceiling height custom cabinetry, an oversized island, and a spacious walk in scullery/prep kitchen complete with a sink and beverage refrigerator. The transitional exterior showcases brick architecture accented by gas lanterns at the entry for striking curb appeal. The primary suite is designed to impress with a tray ceiling, chandelier, wallpaper detail, a spacious bath, and a large walk in shower with a bench. Set on more than 1.5 acres, the covered back porch overlooks a sprawling backyard framed by trees, creating a private and peaceful outdoor setting. With its custom finishes, refined design, and generous homesite, this home delivers the quality and style today's buyers are looking for.

Listed by Steven Imobersteg of Giving Tree Realty

$
$
%
$/month over payments
Federal 30-year interest rate: 7.4% last updated on Oct 15, 2026
* All Figures are estimates. Check with your bank or proposed mortgage company for actual interest rates.
This product uses the FRED® API but is not endorsed or certified by the Federal Reserve Bank of St. Louis.

Save FavoriteSchedule TourAsk A QuestionMore Details

646 Marsh Road Charlotte NC 28209

Charlotte, NC646 Marsh Road

Price$894,000

Est. Mortgage: $/month

Pending

MLS Number CAR4410641

  • Residential
  • Bedrooms 2
  • Bathroom 1
  • Square Feet 1,373
  • Acreage 0.26

Discover a rare development/build opportunity is the highly desirable Sedgefield neighborhood. Approximately 0.26 with 100' of road frontage - spacious flat/lot for a custom home. Plenty of space for a pool, gardens or other custom feature to compliment your personally designed residence. Tons of possibilities. Area has a ton of high-end development happening due to the sought-out location and neighborhood. Home is being sold in as is where is condition and is also listed as a lot MLS# 4410651. Please note that the seller has not conducted inspections, a survey or any site testing. Don't miss out on this prime piece of real estate with great potential. Please refer to disclosures regarding condition of home and interior items/systems. Some rooms are virtually staged to show potential of existing home, but opportunity is in development of property. Home and any buildings on property are being sold as is where is. No repairs will be made by Seller. Pre-Approval Letter and/or Proof of funds must be presented with any offers.

Listed by Ryan Willis of Boxwood Realty

$
$
%
$/month over payments
Federal 30-year interest rate: 7.4% last updated on Oct 15, 2026
* All Figures are estimates. Check with your bank or proposed mortgage company for actual interest rates.
This product uses the FRED® API but is not endorsed or certified by the Federal Reserve Bank of St. Louis.

Virtual TourSave FavoriteSchedule TourAsk A QuestionMore Details

9000 Beatties Ford Road Huntersville NC 28078

MLS Number CAR4425178

  • Land
  • Acreage 1.65
  • County Mecklenburg

+/- 1.65 acres along Beatties Ford Rd, near Mt. Holly-Huntersville intersection. Rolling topography, wooded. Buildings on property, including house and garage, however commercial redevelopment is highest and best use. Zoned Conditional Commercial Zoning, HC. Retail commercial properties and restaurants nearby, both stand-alone and retail centers. Septic and well installed with city water and sewer connection at street This is a land sale. No representation made to the structure.

Listed by Brittany Brannaka of Lake Norman Realty,Inc. (704-663-3655), Doug Sutherland of Lake Norman Realty, Inc.

$
$
%
$/month over payments
Federal 30-year interest rate: 7.4% last updated on Oct 15, 2026
* All Figures are estimates. Check with your bank or proposed mortgage company for actual interest rates.
This product uses the FRED® API but is not endorsed or certified by the Federal Reserve Bank of St. Louis.

Save FavoriteSchedule TourAsk A QuestionMore Details

00000 E Nc 10 Highway Newton NC 28658

Newton, NC00000 E Nc 10 Highway

Price$892,500

Est. Mortgage: $/month

MLS Number CAR4435211

  • Land
  • Acreage 6.37
  • County Catawba

All data obtain from Seller(s), Tax Data & Inspection, Subject to Verification by Buyer(s) & Buyer's Agent. Approximately 6.37 +/- Acres. Located on the Corner of Hwy 16 Bypass & Hwy 10 East, Generally Level Property Site. Close to Downtown Newton, Conover & Being on Hwy 16 Bypass to Interstate I-40. Public Water available & soon Public Sewer. Check with Catawba County and the City of Newton about Tap Fees & Availability.

Listed by Bobby Deal of NC Realty & Appraisal,Inc.

$
$
%
$/month over payments
Federal 30-year interest rate: 7.4% last updated on Oct 15, 2026
* All Figures are estimates. Check with your bank or proposed mortgage company for actual interest rates.
This product uses the FRED® API but is not endorsed or certified by the Federal Reserve Bank of St. Louis.

Save FavoriteSchedule TourAsk A QuestionMore Details

2521 Becket Ridge Road Charlotte NC 28270

Charlotte, NC2521 Becket Ridge Road

Price$892,000

Est. Mortgage: $/month

MLS Number CAR4419953

  • Residential
  • Bedrooms 5
  • Bathroom 3
  • Square Feet 3,857
  • Acreage 0.25

Welcome to this spacious Canterbury Place home, where stylish design, a three-car garage, and a versatile five-bedroom layout offer exceptional room to live, work, and entertain. A charming brick-accented exterior and welcoming front porch set the tone, while inside, abundant natural light and generous gathering spaces create a warm and inviting atmosphere. The main level offers wonderful flexibility with formal dining and living spaces, an office/flex space, a full bath, and a bedroom that is ideal for guests or multigenerational living. The spacious kitchen features rich cabinetry, expansive counter space, a center island, and a walk-in pantry while opening to adjoining living areas and a bright sunroom surrounded by windows. A fireplace anchors the living room, while the sunroom provides a beautiful transition to the deck and backyard. Upstairs, the expansive primary suite offers a relaxing retreat with a spacious bath featuring dual vanities, a soaking tub, and separate shower. Three additional bedrooms and a large bonus room provide plenty of options for a media room, game room, playroom, or additional flex space. Outdoors, enjoy a tree-lined backyard with a deck for dining and relaxing, along with a dedicated fire pit area perfect for gathering on cool evenings. Located in the established Canterbury Place community in Charlotte, this home offers a desirable southeast Charlotte setting with convenient access to shopping, dining, parks, and everyday conveniences throughout the Matthews and Providence Road areas, while also providing easy access to Uptown Charlotte and surrounding destinations

Listed by John Bolos and Vann Boger of Keller Williams South Park

$
$
%
$/month over payments
Federal 30-year interest rate: 7.4% last updated on Oct 15, 2026
* All Figures are estimates. Check with your bank or proposed mortgage company for actual interest rates.
This product uses the FRED® API but is not endorsed or certified by the Federal Reserve Bank of St. Louis.

Save FavoriteSchedule TourAsk A QuestionMore Details

0 Nc 152 Highway E Rockwell NC 28128

Rockwell, NC0 Nc 152 Highway E

Price$890,960

Est. Mortgage: $/month

MLS Number CAR4434738

  • Land
  • Acreage 34.4
  • County Rowan

Great opportunity to own 10 to 34 acres of scenic land in Rockwell, NC. Seller willing to subdivide into 10 plus acre tracts. Property is hidden away just off Hwy 152 on Vera Dr. with perfect balance of convenience. Property is located just minutes from I85 and nearby communities with local restaurants, shopping & entertainment. Approximately 49 minutes from Charlotte & 1 hour from Greensboro. Property is zoned RA (Rural Agricultural) with no HOA and no known restrictions, which makes it ideal for custom homes, family compounds to small farms, estate lots. Multiple school options are available, including charter and public schools. This property allows for a quite rural setting while still being close to community amenities. So, if you're looking for 10 acres to build your dream home or a larger tract of 34 acres to establish a working farm or build a secluded private estate this property offers outstanding potential.

Listed by Robin Safrit and Samantha Allen of Century 21 Towne and Country

$
$
%
$/month over payments
Federal 30-year interest rate: 7.4% last updated on Oct 15, 2026
* All Figures are estimates. Check with your bank or proposed mortgage company for actual interest rates.
This product uses the FRED® API but is not endorsed or certified by the Federal Reserve Bank of St. Louis.

Save FavoriteSchedule TourAsk A QuestionMore Details

0 Hwy 731 Highway E Candor NC 27229

Candor, NC0 Hwy 731 Highway E

Price$890,910

Est. Mortgage: $/month

MLS Number CAR4375741

  • Land
  • Acreage 173.23
  • County Montgomery

Whether you are seeking a legacy timber investment, a secluded hunting sanctuary, or a private wilderness retreat, this expansive Montgomery County property offers a rare combination of natural beauty and long-term value. Montgomery County is rapidly transforming into a prominent destination for those seeking a rural, outdoor-centric lifestyle. This shift is driven by its central location in the Uwharrie Lakes region and its deep integration with the Uwharrie National Forest. A Legacy of Pine and Hardwood Tucked away in the quiet landscape of the North Carolina Piedmont, this property is a sanctuary for those who value the rhythm of the woods. The land features a diverse canopy of pine and mixed hardwood timber, recently appraised at over $100,000. This isn't just a view; it is a growing asset that provides both immediate equity and a lush, green backdrop for your outdoor adventures. The property has been well preserved and has served as a dedicated hunting club retreat since 2012. Here, the wildlife is abundant, and the land has been respected, creating a turnkey environment for the next generation of outdoors people. Explore Your Private Wilderness Leave the noise of the world behind as you pass through one of the three secure, locked gated entrances. Once inside, you'll find a rolling topography that creates a sense of immense scale and privacy. Internal Trail Network: Extensive trails wind through the timber, perfect for morning hikes, ATV riding, or accessing your favorite hunting blinds. Vast Road Frontage: With over 3,000 feet of paved frontage on NC Hwy 731, you enjoy easy access and total control over your perimeter. Natural Terrain: The rolling hills offer distinct vantage points and diverse habitats for whitetail deer and turkeys. At the Heart of Outdoor Adventure While the property offers total seclusion, it sits at the center of North Carolina's premier outdoor destinations. You are minutes away from some of the region's most well known waterways and recreation areas: The Waters: Enjoy time paddling on the nearby Uwharrie River and Pee Dee River, or spend summer days on the expansive waters of Lake Tillery fishing and skiing. The Forest: Explore the boundless trails and rugged beauty of the Uwharrie National Forest, a true playground for hikers and nature lovers. Rural Peace with Regional Reach This property offers the rare luxury of feeling completely "off-grid" while remaining within a comfortable drive of the area's most popular towns and cities: Candor: 10 mins / 6 miles Biscoe: 15 mins / 10 miles Mt. Gilead: 15 mins / 11 miles Troy: 20 mins / 14 miles Pinehurst: 35 mins / 28 miles Rockingham: 35 mins / 30 miles Asheboro: 40 mins / 32 miles Greensboro: 1 hour / 60 miles The property is only 5 miles from Interstate 74-74 that runs north to Greensboro and High Point and south to Rockingham. Area information and public attractions https://www.townofcandornc.com/ https://www.fs.usda.gov/r08/northcarolina/recreation/uwharrie-national-forest https://www.laketillery.com/ https://mtgileadnc.com/town-creek-indian-mound/ https://www.vopnc.org/

Listed by Jimmy Underwood of Mossy Oak Properties Land and Farms Realty

$
$
%
$/month over payments
Federal 30-year interest rate: 7.4% last updated on Oct 15, 2026
* All Figures are estimates. Check with your bank or proposed mortgage company for actual interest rates.
This product uses the FRED® API but is not endorsed or certified by the Federal Reserve Bank of St. Louis.

Virtual TourSave FavoriteSchedule TourAsk A QuestionMore Details

Broker Reciprocity MLS Grid Logo © 2026 Listings courtesy of Canopy MLS as distributed by MLS GRID. IDX information is provided exclusively for consumers’ personal non-commercial use and may not be used for any purpose other than to identify prospective properties consumers may be interested in purchasing. The IDX data is deemed reliable but is not guaranteed by MLS GRID and may be subject to an end user license agreement prescribed by the Member Participant’s applicable MLS.  Based on information submitted to the MLS GRID as of October 19, 2026 7:30 AM EDT . All data is obtained from various sources and may not have been verified by broker or MLS GRID. Supplied Open House Information is subject to change without notice. All information should be independently reviewed and verified for accuracy. Properties may or may not be listed by the office/agent presenting the information. Some IDX listings have been excluded from this website.