and narrow your search. If you have fewer than 200 results, you can save your search.

Biltmore Lake NC

r=6985-6996
100 Moonshineholler Drive Maggie Valley NC 28751

MLS Number CAR4412066

  • Residential
  • Bedrooms 3
  • Bathroom 3
  • Square Feet 1,759
  • Acreage 2.81

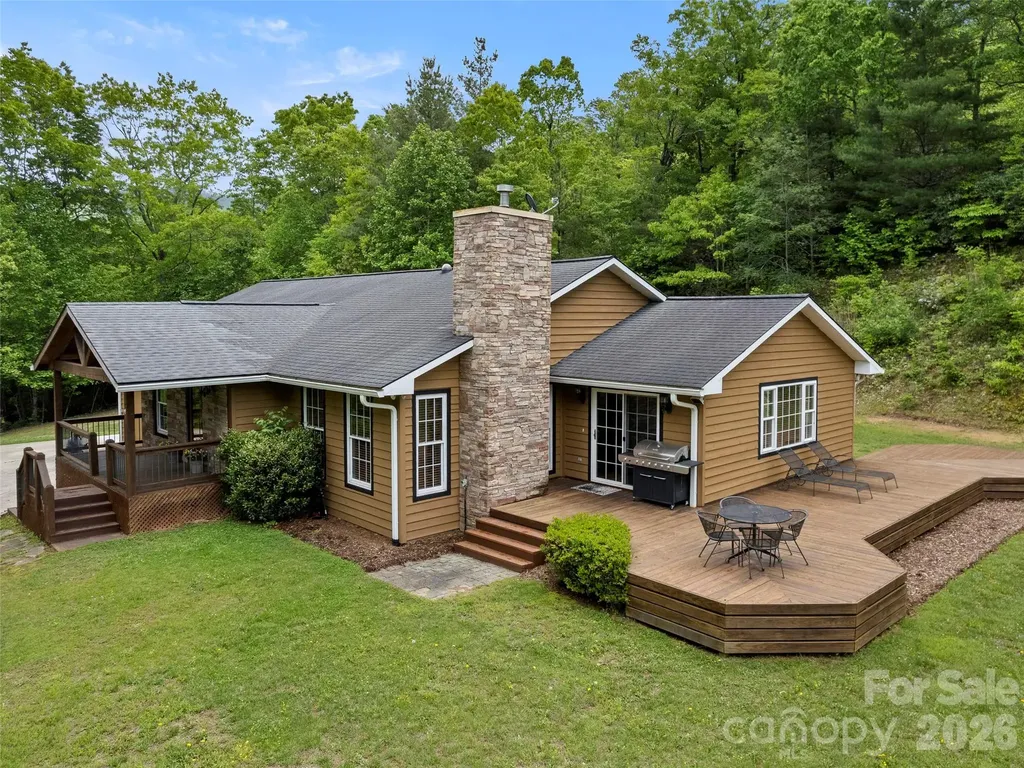
Escape to the beauty of Maggie Valley with this stunning 3 bedroom, 2.5 bath mountain retreat set on approximately 2.8 acres. Enjoy year-round mountain views from this peaceful, private setting, along with the soothing presence of a creek. Inside, soaring wood ceilings, floor-to-ceiling windows, and beautiful wood and stone finishes create a warm mountain atmosphere with inviting spaces to relax and gather. Step outside to enjoy the outdoor fireplace, perfect for cool mountain evenings and taking in the surrounding scenery. Ideally located near area lakes, hiking, fishing, skiing, dining, and the Blue Ridge Parkway, this property offers easy access to the best of Western North Carolina. Whether you're looking for a private mountain escape, second home, or investment opportunity, the possibilities are endless. Currently operating as a successful vacation rental, this home offers the unique opportunity to step into an established short-term rental while still enjoying it as your own mountain getaway. With acreage, privacy, year-round views, outdoor living, and proven rental potential, this Maggie Valley retreat is a rare opportunity to own a piece of the mountains.

Listed by Jen Canino of Patton Allen Real Estate LLC

$
$
%
$/month over payments
Federal 30-year interest rate: 7.4% last updated on Oct 8, 2026
* All Figures are estimates. Check with your bank or proposed mortgage company for actual interest rates.
This product uses the FRED® API but is not endorsed or certified by the Federal Reserve Bank of St. Louis.

Save FavoriteSchedule TourAsk A QuestionMore Details

218 Emerald Necklace Drive Asheville NC 28803
Active With Contract

MLS Number CAR4135638

  • Land
  • Acreage 1.64
  • County Buncombe

Surrounded by enchanting forests, the Emerald Necklace homesites are a tranquil and private respite within The Ramble. With an ideal balance of nature, community, and location, these special properties offer quiet luxury near the heart of Asheville. Being the largest homesite in the new Emerald Necklace phase, it is very private and on a cul-de-sac. Also close to trails and Dingle Creek. Multiple easy building sites and wide street frontage.

Listed by Mark Taylor of Howard Hanna Beverly-Hanks The Ramble at Biltmore Forest

$
$
%
$/month over payments
Federal 30-year interest rate: 7.4% last updated on Oct 8, 2026
* All Figures are estimates. Check with your bank or proposed mortgage company for actual interest rates.
This product uses the FRED® API but is not endorsed or certified by the Federal Reserve Bank of St. Louis.

Save FavoriteSchedule TourAsk A QuestionMore Details

609 N Fork Road Black Mountain NC 28711

Black Mountain, NC609 N Fork Road

Price$725,000

Est. Mortgage: $/month

MLS Number CAR4372652

  • Residential
  • Bedrooms 3
  • Bathroom 3
  • Square Feet 2,900
  • Acreage 1.76

This charming one-owner ranch home nestled on 1.76 acres in the peaceful North Fork Valley, offers 3 bedrooms, 3 bathrooms, and a quiet hilltop location. Just minutes from downtown, Black Mountain golf course, and Lake Tomahawk, it combines privacy and tranquility with convenience. This home is a great value and is priced below recent appraisal to allow buyers to do any updates they choose. The large bright dining room leads to a spacious deck perfect for entertaining and relaxing, while the basement features a large rec room with a pool table, a 3rd bathroom, and a workshop area. There is plenty of room for storage and room for a home gym as well. The upstairs den is equipped with a gas log fireplace, ideal for cozy mountain nights. Back yard is sunny and level, great for a garden, pool or space for pets. Updates include new carpet and floors redone (2021) and exterior paint (2020). It's a unique opportunity to create your own mountain retreat in the quaint town of Black Mountain. make this cozy mtn home yours today! NO restrictions on short-term rentals!! Some photos staged.... seller offering Home warranty! Tax value is 2021 Value. The 2027 tax bill will use the 2026 tax value.(est. 667,100)

Listed by Dayna Pelle of Howard Hanna Beverly-Hanks Asheville-Biltmore Park

$
$
%
$/month over payments
Federal 30-year interest rate: 7.4% last updated on Oct 8, 2026
* All Figures are estimates. Check with your bank or proposed mortgage company for actual interest rates.
This product uses the FRED® API but is not endorsed or certified by the Federal Reserve Bank of St. Louis.

Virtual TourSave FavoriteSchedule TourAsk A QuestionMore Details

3716 Severn Avenue Charlotte NC 28210

Charlotte, NC3716 Severn Avenue

Price$725,000

Est. Mortgage: $/month

Active With Contract

MLS Number CAR4409600

  • Residential
  • Bedrooms 3
  • Bathroom 2
  • Square Feet 1,487
  • Acreage 0.37

Charming 3-bed, 2-bath brick ranch in sought-after Beverly Woods! This adorable ranch sits on an exceptional .37-acre flat lot. The functional, single-level floor plan is filled with natural light. The entire interior includes fresh paint and new door knobs & interior hardware. There are 2 separate living areas, a dining room plus a great covered porch overlooking the back patio and yard. The kitchen includes stainless steel appliances. The primary bedroom includes 2 closets and a fully renovated bathroom. The secondary bedrooms include closets with upgraded shelving systems. The second full bathroom has also been updated. Great laundry room adds an additional unheated 80 square ft of functional storage space. New front door & rear sliding doors. The backyard provides the perfect setting for entertaining, gardening, play or potential expansion. Conveniently located just minutes from SouthPark dining, shopping, parks, and everyday conveniences!

Listed by Victoria Mitchener and Dorothy Stark of Dickens Mitchener & Associates Inc

$
$
%
$/month over payments
Federal 30-year interest rate: 7.4% last updated on Oct 8, 2026
* All Figures are estimates. Check with your bank or proposed mortgage company for actual interest rates.
This product uses the FRED® API but is not endorsed or certified by the Federal Reserve Bank of St. Louis.

Virtual TourSave FavoriteSchedule TourAsk A QuestionMore Details

6520 Hollow Oak Drive Mint Hill NC 28227

Mint Hill, NC6520 Hollow Oak Drive

Price$725,000

Est. Mortgage: $/month

Active With Contract

MLS Number CAR4374916

  • Residential
  • Bedrooms 4
  • Bathroom 3
  • Square Feet 2,992
  • Acreage 0.86

Welcome home to this stunning all-brick estate situated on nearly a full acre of pristine, private land. The backyard is a true outdoor oasis, featuring a sparkling pool, a newly refinished deck, and a secure fence for ultimate seclusion. Inside, the gourmet kitchen is a chef's dream, boasting top-quality custom raised-panel cabinetry, granite countertops, a massive island, and brand-new stainless steel appliances set against elegant stone flooring. The grand two-story foyer leads to beautifully refinished hardwood floors that flow throughout the main living areas. Retreat to the luxurious primary suite, complete with tray ceilings, a spacious walk-in closet, and a spa-like bath featuring stone floors, a tiled shower, and dual sinks. With an oversized two-car garage and a generous $30,000 paint and carpeting allowance, you have the perfect opportunity to customize this high-end home with your own signature colors and style.

Listed by Warren Moss of Moss Realty

$
$
%
$/month over payments
Federal 30-year interest rate: 7.4% last updated on Oct 8, 2026
* All Figures are estimates. Check with your bank or proposed mortgage company for actual interest rates.
This product uses the FRED® API but is not endorsed or certified by the Federal Reserve Bank of St. Louis.

Virtual TourSave FavoriteSchedule TourAsk A QuestionMore Details

10 Da Vinci Court Asheville NC 28806
Pending

MLS Number CAR4401751

  • Residential
  • Bedrooms 3
  • Bathroom 3
  • Square Feet 1,891
  • Acreage 0.14

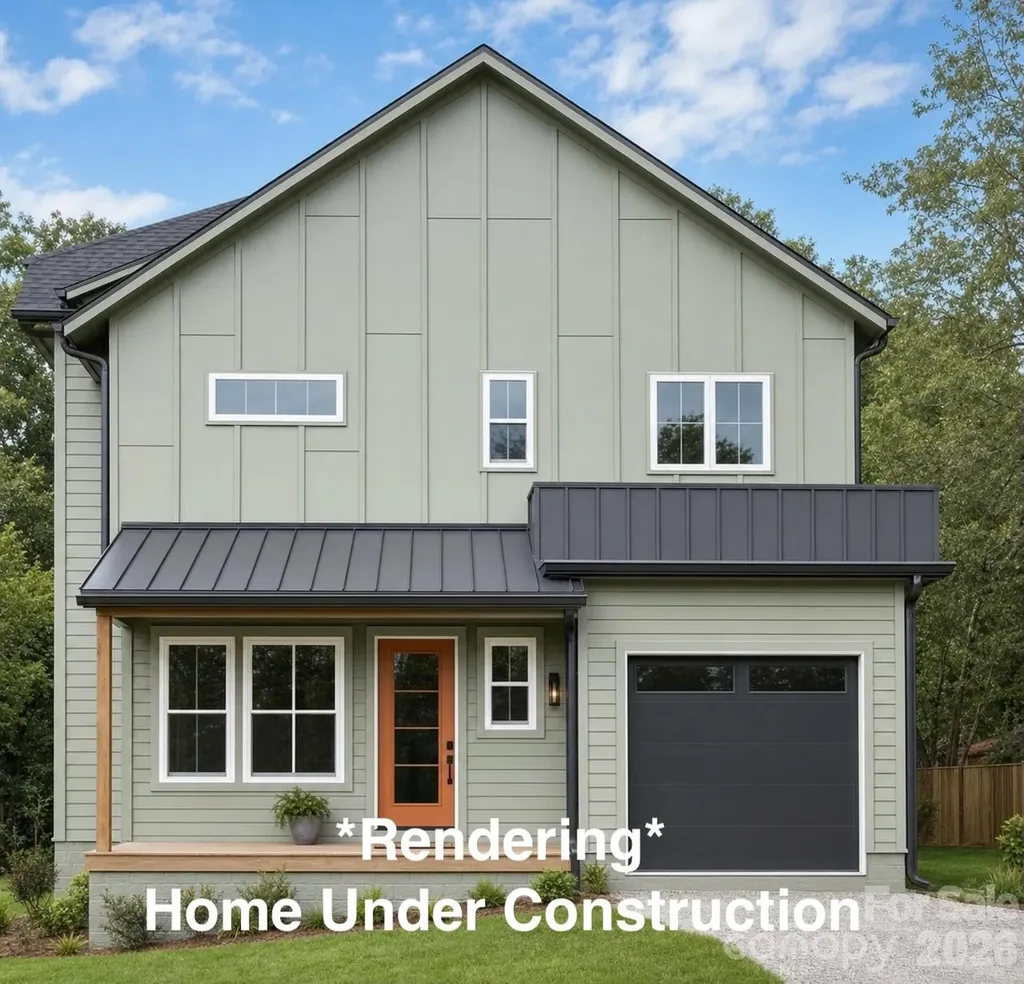
PHOTO IS VIRTUAL RENDERING - HOME IS UNDER CONSTRUCTION. Brand-new Green Built home in West Asheville with the features everyone is looking for - an attached garage, flat landscaped yard, modern finishes, and an unbeatable location just blocks from Haywood Road and the River Arts District. Located at the end of a private drive, this thoughtfully designed Silver Level Green Certified new construction home blends modern convenience with beautiful finishes and functional design. The functional main level flows naturally from the laundry/mud room off the garage into the open-concept living, dining, and kitchen space. A sliding glass door leads directly to the backyard, creating effortless indoor-outdoor living. The kitchen is equipped with Samsung stainless steel appliances, including an induction range and matching hood. A walk-in pantry with butcher block counters offers additional prep space, appliance storage, and organization. Warm red oak hardwood floors continue throughout the home, and every space feels intentional - including the cocktail bar tucked beneath the stairs. Upstairs, the spacious primary suite features a walk-in closet, bonus closet, and en-suite bath with double vanities and a fully custom tiled shower. Two additional bedrooms upstairs with a full bathroom. Designed with efficiency and comfort in mind, the home includes a Trane HVAC system, Rheem hybrid heat-pump water heater, insulated garage door, and fully encapsulated crawlspace. Outside, curated landscaping includes specimen trees, hydrangeas, drift roses, camellias, hostas, and evergreen privacy screening surrounding the property. Hardscape steps lead from the rear patio down to the expansive backyard, completing this modern retreat in one of Asheville's most sought-after locations. USE 48 HOWARD ST for GPS - Google Maps will get you there but Apple maps won't!

Listed by Katerina Leeger and Leah Miller of Town and Mountain Realty

$
$
%
$/month over payments
Federal 30-year interest rate: 7.4% last updated on Oct 8, 2026
* All Figures are estimates. Check with your bank or proposed mortgage company for actual interest rates.
This product uses the FRED® API but is not endorsed or certified by the Federal Reserve Bank of St. Louis.

Save FavoriteSchedule TourAsk A QuestionMore Details

894 Dunroy Drive Hendersonville NC 28739

Hendersonville, NC894 Dunroy Drive

Price$725,000

Est. Mortgage: $/month

MLS Number CAR4379166

  • Residential
  • Bedrooms 3
  • Bathroom 2
  • Square Feet 2,145
  • Acreage 0.07

Charming one level home in highly desirable Forest Manor section of Dunroy on Rutledge. This beautifully maintained 3 bedroom/2 bath home offers an ideal split bedroom and open floor plan. A welcoming level driveway and entry lead into a vaulted ceiling foyer and great room highlighting a stunning gas fireplace with a custom wood mantel. The chef's kitchen features granite countertops, island, stainless steel appliances, breakfast bar and a cozy breakfast area surrounded by windows. The elegant dining room offers a tray ceiling and large windows. The spacious primary suite includes 2 walk-in closets, comfort height double vanity, garden tub, walk-in tiled shower, linen closet and private water closet, plus direct access to the screened porch-perfect for relaxing. Two guest bedrooms provide flexible space for office, TV room or small den, with a full bath nearby. Relax while sitting on the screened porch or open deck. Brand new roof. HVAC system 2024. Concrete pad in stand-up crawl for storage. Gorgeous landscaping and hardscape. Private setting. A wonderful opportunity to live in one of the area's most sought-after communities!

Listed by Terri Eisenhauer of RE/MAX Results

$
$
%
$/month over payments
Federal 30-year interest rate: 7.4% last updated on Oct 8, 2026
* All Figures are estimates. Check with your bank or proposed mortgage company for actual interest rates.
This product uses the FRED® API but is not endorsed or certified by the Federal Reserve Bank of St. Louis.

Save FavoriteSchedule TourAsk A QuestionMore Details

200 Heathcote Road Hendersonville NC 28791

MLS Number CAR4419306

  • Residential
  • Bedrooms 4
  • Bathroom 3
  • Square Feet 3,277
  • Acreage 0.8

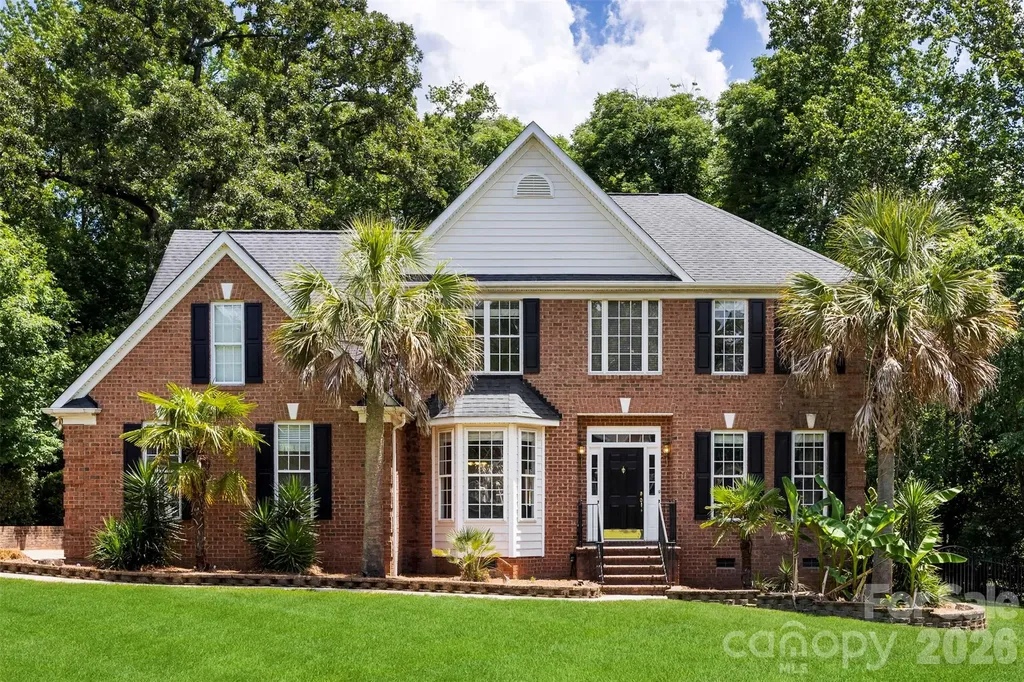
Stately brick Colonial in desirable Hawthorne Hills, offering an abundance of formal and informal living spaces designed to accommodate a large or growing family. The home features a gracious formal living room and dining room, along with four bedrooms, a den, and a dedicated office. The expansive basement provides approximately 1,500 square feet of dry storage space, offering exceptional versatility for storage, hobbies, or future use. Ideally located less than 10 minutes from Main Street, this property combines the convenience of nearby city amenities with the benefit of living outside the city limits and avoiding city taxes. A wonderful opportunity to enjoy space, comfort, and a highly desirable location in Hawthorne Hills.

Listed by Rich Cooke of Howard Hanna Beverly-Hanks

$
$
%
$/month over payments
Federal 30-year interest rate: 7.4% last updated on Oct 8, 2026
* All Figures are estimates. Check with your bank or proposed mortgage company for actual interest rates.
This product uses the FRED® API but is not endorsed or certified by the Federal Reserve Bank of St. Louis.

Save FavoriteSchedule TourAsk A QuestionMore Details

385 Chunns Cove Road Asheville NC 28805

Asheville, NC385 Chunns Cove Road

Price$725,000

Est. Mortgage: $/month

MLS Number CAR4397492

  • Residential
  • Bedrooms 3
  • Bathroom 2
  • Square Feet 1,911
  • Acreage 0.84

Charming, fully renovated bungalow on .84 private acres in sought-after Chunns Cove! Ideal for a mini-farm, private estate, gardens, multigenerational living, or future investment/development. Just 5 minutes from downtown Asheville, this rare property offers space, flexibility, and location. Thoughtfully updated while preserving its original character, the home boasts refinished hardwood floors, restored wood cabinetry, a modern kitchen with new appliances, beautifully renovated bathrooms, and 9-foot ceilings. The light-filled living room includes custom built-in bookcases and the west-facing covered porch is perfect for relaxation. Surrounded by mature trees, the property ensures privacy and ample outdoor space for gardening, pets, or entertaining. Don't miss this unique opportunity combining historic charm, modern updates, acreage, and long-term potential in one of Asheville's most desirable areas! Additional adjacent lots are also available, offering an opportunity to expand the property's outdoor space or explore future possibilities. Whether you envision a larger yard, a private guest cottage, or a potential income-producing rental, this additional land adds flexibility and long-term value to an already exceptional property. See MLS# 4397914, 4397934, & 4397925

Listed by Heather Adcock of Patton Allen Real Estate LLC

$
$
%
$/month over payments
Federal 30-year interest rate: 7.4% last updated on Oct 8, 2026
* All Figures are estimates. Check with your bank or proposed mortgage company for actual interest rates.
This product uses the FRED® API but is not endorsed or certified by the Federal Reserve Bank of St. Louis.

Save FavoriteSchedule TourAsk A QuestionMore Details

6017 Irwins Branch Drive Charlotte NC 28217

MLS Number CAR4349168

  • Residential
  • Bedrooms 4
  • Bathroom 5
  • Square Feet 2,439
  • Acreage 0.03

Amazing opportunity to live in LOSO under 750k! **SELLER IS OFFERING A RATE BUY DOWN WITH ACCEPTABLE OFFER -- SAVES YOU THOUSANDS ON YOUR MORTGAGE PAYMENTS** Freshly painted and ready for its new owners!! Perfectly positioned just steps from local breweries, popular restaurants, and the nearby LYNX Blue Line, this stunning four-level townhouse offers the ultimate urban lifestyle with space to live, work, and entertain. The entry level features a spacious side-by-side two-car garage, along with a private bedroom and full bath, ideal for guests, a home office, or multigenerational living. Upstairs, the main living level is truly the heart of the home, filled with natural light and designed for gathering. The oversized kitchen island anchors the space, complemented by an open living and dining area and a private terrace perfect for morning coffee or evening unwinding. The third level offers a luxurious retreat with a large primary suite, complete with a spa-inspired bath and generous closet space. A second spacious bedroom with its own en suite bath provides comfort and privacy for family or guests. The fourth level is incredibly versatile, featuring a full bath and flexible living area that can serve as a fourth bedroom, office, fitness studio, or creative space. This level opens to the show-stopping rooftop terrace, an incredible outdoor oasis overlooking a serene, tree-lined setting. Whether entertaining friends or enjoying a quiet sunset, this space delivers a rare blend of privacy and city living. This is urban townhome living at its finest! Space, style, and a location that simply can't be beat.

Listed by Michele Teague of Stephen Cooley Real Estate

$
$
%
$/month over payments
Federal 30-year interest rate: 7.4% last updated on Oct 8, 2026
* All Figures are estimates. Check with your bank or proposed mortgage company for actual interest rates.
This product uses the FRED® API but is not endorsed or certified by the Federal Reserve Bank of St. Louis.

Virtual TourSave FavoriteSchedule TourAsk A QuestionMore Details

0 Pike Road Moravian Falls NC 28654

Moravian Falls, NC0 Pike Road

Price$725,000

Est. Mortgage: $/month

MLS Number CAR4287850

  • Land
  • Acreage 47.99
  • County Wilkes

One-of-a-Kind 48-Acre Land Parcel in Wilkes County - Ready for Your Dream Home, vineyard or farm! Discover the perfect blend of privacy and natural beauty on this stunning property nestled in the heart of Wilkes County. With 33 acres already cleared, this gently rolling land offers breathtaking views, ideal for building your dream home, family estate, vineyard estate or recreational retreat. Enjoy abundant road frontage and easy access, along with a brand-new well producing an impressive 33 gallons per minute of cold mountain water. Power has been installed to support the well pump, making this property ready for development or weekend escapes. At the top of the property, you'll find an RV cover with a spacious deck, perfect for relaxing and soaking in the panoramic scenery. Whether you're planning to build, farm, or simply enjoy a peaceful getaway, this land is a rare opportunity. Don't miss this unique chance to own a truly special piece of North Carolina's countryside!

Listed by Tabitha Goforth of EXP Realty LLC Mooresville

$
$
%
$/month over payments
Federal 30-year interest rate: 7.4% last updated on Oct 8, 2026
* All Figures are estimates. Check with your bank or proposed mortgage company for actual interest rates.
This product uses the FRED® API but is not endorsed or certified by the Federal Reserve Bank of St. Louis.

Virtual TourSave FavoriteSchedule TourAsk A QuestionMore Details

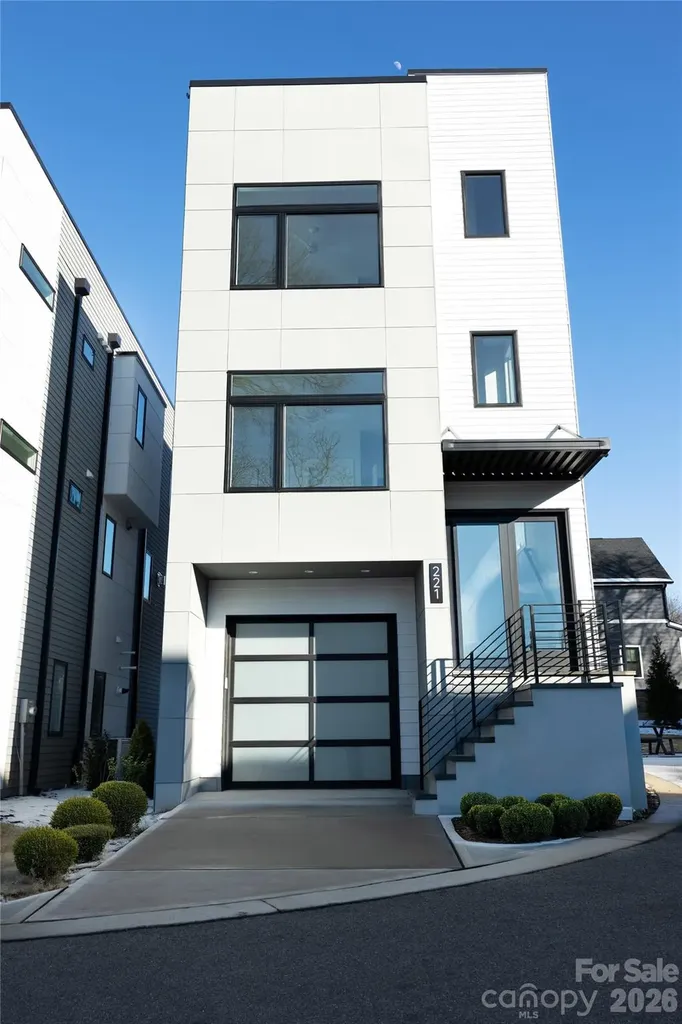
221 Woodsborough Place Raleigh NC 27601

Raleigh, NC221 Woodsborough Place

Price$725,000

Est. Mortgage: $/month

Pending

MLS Number CAR4390660

  • Residential
  • Bedrooms 4
  • Bathroom 4
  • Square Feet 2,363
  • Acreage 0.06

Modern sophistication meets prime downtown convenience in this newly constructed tri-level residence offering over 2,362 square feet of refined living space with breathtaking views of Raleigh's skyline. Designed for both everyday comfort and effortless entertaining, the home features expansive living areas, upscale finishes, and a chef-inspired kitchen with quartz countertops, a dramatic waterfall island, premium appliances, and custom cabinetry. Each bedroom offers a private en-suite bath, while the spacious primary retreat showcases a spa-style bathroom, generous walk-in closet, and direct access to outdoor space. The rooftop terrace delivers sweeping city views--perfect for entertaining or relaxing above it all. Ideally located near Fayetteville Street, dining, nightlife, and entertainment, this property offers exceptional flexibility for primary living, executive rental, or AIRBNB potential. Staging shown for illustrative purposes only.

Listed by Alla Yaroshevich of Golden Bridge Realty,LLC

$
$
%
$/month over payments
Federal 30-year interest rate: 7.4% last updated on Oct 8, 2026
* All Figures are estimates. Check with your bank or proposed mortgage company for actual interest rates.
This product uses the FRED® API but is not endorsed or certified by the Federal Reserve Bank of St. Louis.

Save FavoriteSchedule TourAsk A QuestionMore Details

Broker Reciprocity MLS Grid Logo © 2026 Listings courtesy of Canopy MLS as distributed by MLS GRID. IDX information is provided exclusively for consumers’ personal non-commercial use and may not be used for any purpose other than to identify prospective properties consumers may be interested in purchasing. The IDX data is deemed reliable but is not guaranteed by MLS GRID and may be subject to an end user license agreement prescribed by the Member Participant’s applicable MLS.  Based on information submitted to the MLS GRID as of October 12, 2026 3:29 PM UTC . All data is obtained from various sources and may not have been verified by broker or MLS GRID. Supplied Open House Information is subject to change without notice. All information should be independently reviewed and verified for accuracy. Properties may or may not be listed by the office/agent presenting the information. Some IDX listings have been excluded from this website.