and narrow your search. If you have fewer than 200 results, you can save your search.

Biltmore Lake NC

r=6997-7008
4124 Millstream Road Denver NC 28037

Denver, NC4124 Millstream Road

Price$725,000

Est. Mortgage: $/month

Active With Contract

MLS Number CAR4419204

  • Residential
  • Bedrooms 4
  • Bathroom 3
  • Square Feet 2,854
  • Acreage 0.29

Welcome home to your maintenance free oasis! This new construction home was already a dream with 10' ceilings, large windows throughout, and beautiful custom finishes but the owner took it to another level. Walk out back to a resort style custom pool surrounded by a large travertine patio. All tied together with freshly renovated landscaping for a maintenance free lifestyle here in the Carolinas. Inside the living space has a broad and welcoming feel with an oversized island overlooking the living room and open dining room. Plantation shutters have been installed throughout to extend the custom feel. The main level also features highly desirable main level guest suite. Going upstairs the natural light continues with more windows bordering the bonus space. With a split bedroom layout featuring a guest wing with two bedrooms, full bath, and an oversized laundry room. The Primary bedroom really sets it off being as large as it is. The primary bathroom is like your own personal spa with an extended dual vanity and sprawling tile shower. If your looking for a home in a luxury community with a low maintenance feel you won't want to miss showing this home!

Listed by Stephen Pierce of EXP Realty LLC Mooresville
$
$
%
$/month over payments
Federal 30-year interest rate: 7.4% last updated on Oct 8, 2026
* All Figures are estimates. Check with your bank or proposed mortgage company for actual interest rates.
This product uses the FRED® API but is not endorsed or certified by the Federal Reserve Bank of St. Louis.

Save FavoriteSchedule TourAsk A QuestionMore Details

145 Kirks Drive Hot Springs NC 28743

Hot Springs, NC145 Kirks Drive

Price$725,000

Est. Mortgage: $/month

MLS Number CAR4375792

  • Residential
  • Bedrooms 4
  • Bathroom 1
  • Square Feet 1,483
  • Acreage 100.43

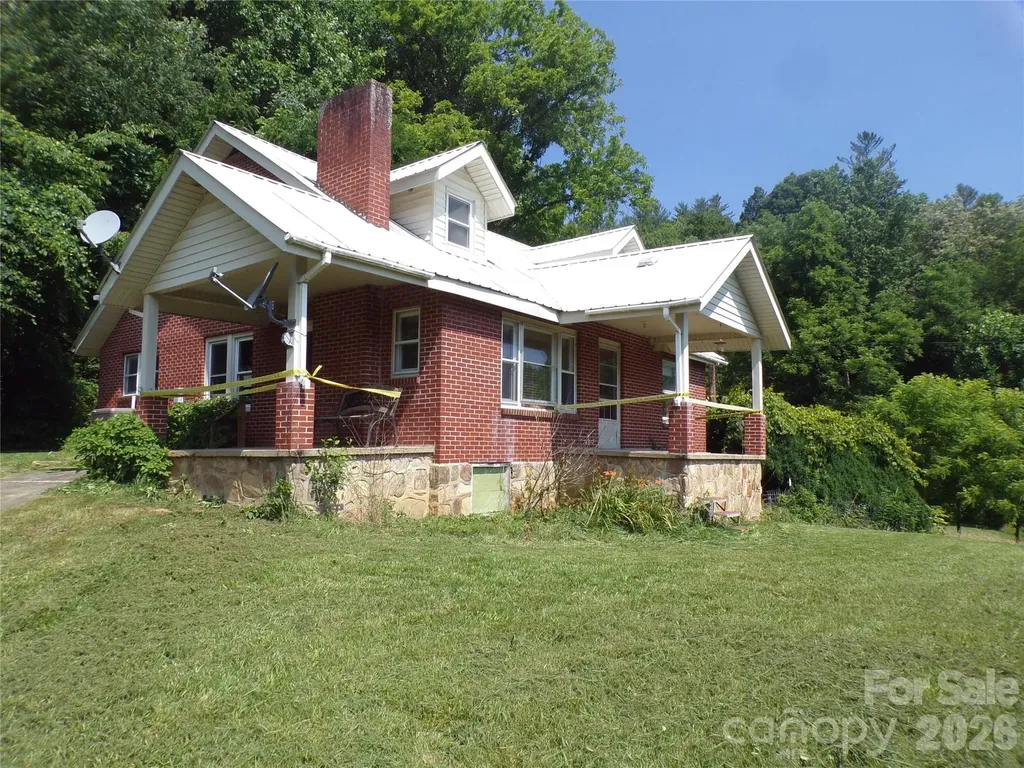
For buyers seeking a full-scale project, this property offers the opportunity to create an entirely new vision in a classic mountain setting. The traditional 1.5-story farmhouse sits on approximately 100 acres in rural Spring Creek Valley, featuring open pastureland, wooded hillsides, creek frontage, and long-range mountain views. The outbuildings include a multi-car tandem garage/workshop, an equipment building, and a livestock barn. The property is located in the scenic Spring Creek Valley, surrounded by steep hillsides and a stream that ultimately flows into the French Broad River. Just down the road is the Spring Creek Community Center, a long-standing gathering point for local residents. The broader Hot Springs area is well known for Appalachian hiking, fishing, and outdoor recreation. The home and all outbuildings require restoration. This is an estate transaction, and the sellers have never occupied the home. Recorded rights-of-way exist for adjoining property owners. Due to the property's overall condition, it will not meet all financing requirements. All inspections are for buyer information only; the sellers will not perform or pay for any repairs, including those required by an appraisal. The property is being sold strictly “As Is,” “Where Is,” and “With All Faults.” The seller is a trust representing the estate of the owners who passed away and therefore makes no warranties or representations, express or implied, including any warranties of merchantability or fitness. No well permit was located. Because the county's recorded construction year conflicts with the home's observed materials, the true age of the dwelling is considered unknown. It is also unknown whether any buried fuel tanks exist on the property. A portion of the acreage across Hwy 209, as well as approximately one-third of the 25-acre pasture used for hay, is located within the designated floodway zone. Property showings are available by appointment only. Please contact your Realtor to schedule a time.

Listed by Don Lilya of Upright Real Estate LLC

$
$
%
$/month over payments
Federal 30-year interest rate: 7.4% last updated on Oct 8, 2026
* All Figures are estimates. Check with your bank or proposed mortgage company for actual interest rates.
This product uses the FRED® API but is not endorsed or certified by the Federal Reserve Bank of St. Louis.

Save FavoriteSchedule TourAsk A QuestionMore Details

1140 Caney Fork Road Marshall NC 28753

Marshall, NC1140 Caney Fork Road

Price$725,000

Est. Mortgage: $/month

MLS Number CAR4421346

  • Residential
  • Bedrooms 3
  • Bathroom 2
  • Square Feet 2,224
  • Acreage 8.2

Set on 8.2 beautiful acres, this true log cabin offers the perfect blend of mountain character, quality craftsmanship, and modern comfort. Step inside to soaring vaulted ceilings, an open floor plan, and a grand floor-to-ceiling rock fireplace with gas logs that serves as the centerpiece of the living space. Approximately 16,000 square feet of tongue-and-groove woodwork and white oak flooring throughout add warmth and authentic cabin character. The kitchen features granite countertops, maple cabinetry, a gas range, and plenty of space for gathering and entertaining. The split-bedroom floor plan provides privacy, while the spacious primary suite features a tiled shower and whirlpool tub. Overlooking the main living area, the large loft adds an impressive amount of flexible living space. Currently set up with a pool table and foosball table, it's an ideal game or recreation room, but could just as easily serve as a second living area, home office, exercise space, reading retreat, or a combination of uses. Outside, the covered front porch is made for slow mornings, evening conversations, and enjoying the peaceful surroundings, while the hot tub offers another spot to relax and unwind. The cabin exterior was professionally stained and sealed in May 2026. A conditioned 18x30 detached garage/workshop provides excellent space for hobbies, projects, storage, or year-round workspace. Additional features include a Generac whole-house generator and Rinnai tankless water heater. With 8.2 acres, there is plenty of room to spread out and explore future possibilities, whether you envision additional outdoor living areas, gardens, recreational space, or simply preserving the acreage for privacy. With impressive craftsmanship, abundant wood detail, and the unmistakable feel of a true log home, this property offers a special combination of privacy, functionality, and classic mountain living.

Listed by Becky Hollifield of Hollifield & Company Properties Inc.

$
$
%
$/month over payments
Federal 30-year interest rate: 7.4% last updated on Oct 8, 2026
* All Figures are estimates. Check with your bank or proposed mortgage company for actual interest rates.
This product uses the FRED® API but is not endorsed or certified by the Federal Reserve Bank of St. Louis.

Save FavoriteSchedule TourAsk A QuestionMore Details

717 E 8th Street Charlotte NC 28202

Charlotte, NC717 E 8th Street

Price$725,000

Est. Mortgage: $/month

MLS Number CAR4390063

  • Residential
  • Bedrooms 3
  • Bathroom 4
  • Square Feet 2,052
  • Acreage 0.09

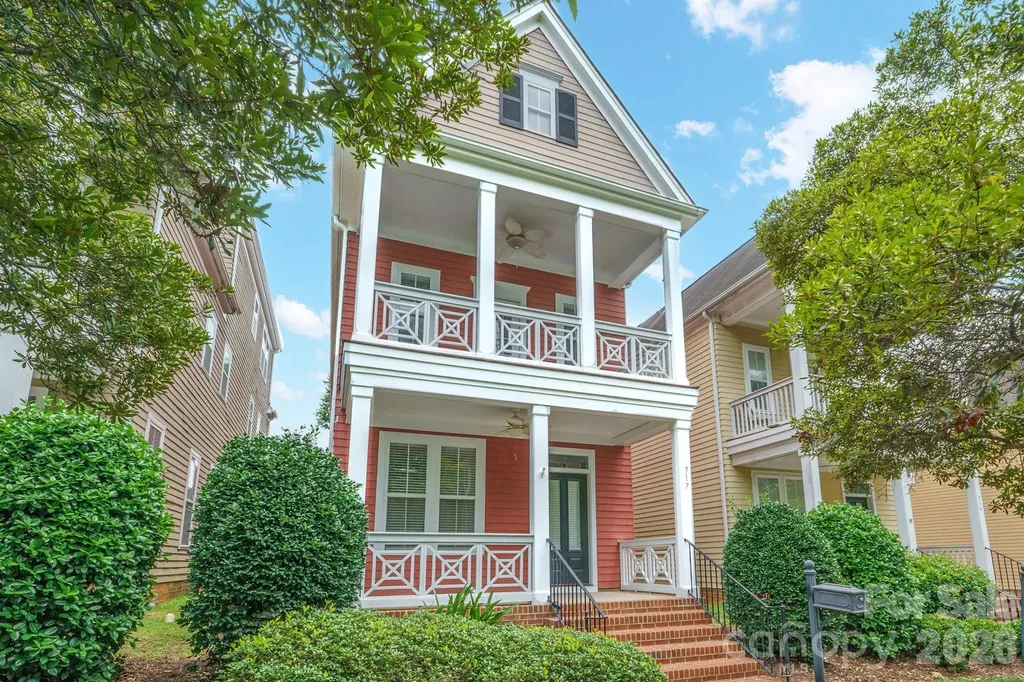
Price Improvement! Enjoy the best of Uptown living in this ideally located First Ward home, where city convenience meets everyday comfort. Walk to Uptown Charlotte with ease, with dining, entertainment, and work just moments away by foot or bike. First Ward Park is nearby for green space, morning jogs, dog walks, and neighborhood events, while the light rail makes getting around Charlotte simple and convenient. Surrounded by popular restaurants, coffee shops, and casual dining options, this home keeps brunch, coffee, and dinner destinations close at hand. Sports and entertainment are just minutes away, with quick access to Bank of America Stadium, Spectrum Center, and live events throughout Uptown. Nearby museums, galleries, and performance venues add to the area's vibrant arts and culture scene, while everyday errands are made easy with convenient access to grocery stores, fitness studios, and neighborhood services. With balconies, porches, and a fenced yard offering a private outdoor retreat in the middle of the city, this central First Ward location delivers a truly connected Charlotte lifestyle. Rare Uptown living with the warmth, privacy, and character of a single-family home. This Charleston-inspired residence in First Ward offers the best of both worlds: a vibrant city location just minutes from restaurants, parks, entertainment, sports venues, light rail, and Uptown amenities, paired with inviting living spaces, outdoor areas, and a detached 2-car garage. Inside, you'll find an open main level designed for everyday living and easy entertaining, featuring hardwood floors, a comfortable living area with a gas fireplace, and a well-appointed kitchen with granite countertops, stainless-steel appliances, and an oversized island that naturally becomes the gathering spot. Multiple porches and a balcony create the perfect place to unwind, enjoy morning coffee, or take in the Uptown view. The flexible three-level layout provides room for guests, work-from-home space, or a private retreat, while the fenced yard offers a rare outdoor escape in the heart of the city. With classic curb appeal and a location that puts Charlotte at your doorstep, this home delivers a lifestyle that is hard to find and easy to love.

Listed by Joe Buell of Carolina Living Associates LLC

$
$
%
$/month over payments
Federal 30-year interest rate: 7.4% last updated on Oct 8, 2026
* All Figures are estimates. Check with your bank or proposed mortgage company for actual interest rates.
This product uses the FRED® API but is not endorsed or certified by the Federal Reserve Bank of St. Louis.

Virtual TourSave FavoriteSchedule TourAsk A QuestionMore Details

232 40th Avenue Drive NW Hickory NC 28601

Hickory, NC232 40th Avenue Drive NW

Price$725,000

Est. Mortgage: $/month

MLS Number CAR4411131

  • Residential
  • Bedrooms 6
  • Bathroom 7
  • Square Feet 5,011
  • Acreage 0.42

Motivated seller, 2 level clubhouse right on Lake Hickory, pool, lake access, boat slips available, picnic area, social events in clubhouse every month. Events include movie nights, Easter egg hunts, a back to school event, and a Halloween parade, to name a few. This beautiful house is located in Moore's Ferry, one of the most desirable communities in Catawba County. To be this close to Lake Hickory and yet be close to schools, churches, shops and downtown shopping makes it a wonderful place to live. If you like to entertain, you will love the open concept floor plan with a fireplace and two doors to go out onto the deck. The main floor flows perfectly from one room to the other with lots of room for party guests to mingle and be impressed with the luxury of fine living. The finished basement area would be perfect for an in-laws or a Nanny suite, and the top floor would make the perfect office or guest suite, both areas can be private and very secluded. For those who are hobbyist, there is plenty of space in the two different garage spaces to set up a workshop. One is directly off the kitchen and the other on the lower level. This house is priced to sell fast so bring your offers ASAP.

Listed by Reid Gardner of Realty Executives of Hickory

$
$
%
$/month over payments
Federal 30-year interest rate: 7.4% last updated on Oct 8, 2026
* All Figures are estimates. Check with your bank or proposed mortgage company for actual interest rates.
This product uses the FRED® API but is not endorsed or certified by the Federal Reserve Bank of St. Louis.

Save FavoriteSchedule TourAsk A QuestionMore Details

33 Church Street Weaverville NC 28787

Weaverville, NC33 Church Street

Price$725,000

Est. Mortgage: $/month

MLS Number CAR4388211

  • Residential
  • Bedrooms 3
  • Bathroom 3
  • Square Feet 1,783
  • Acreage 0.37

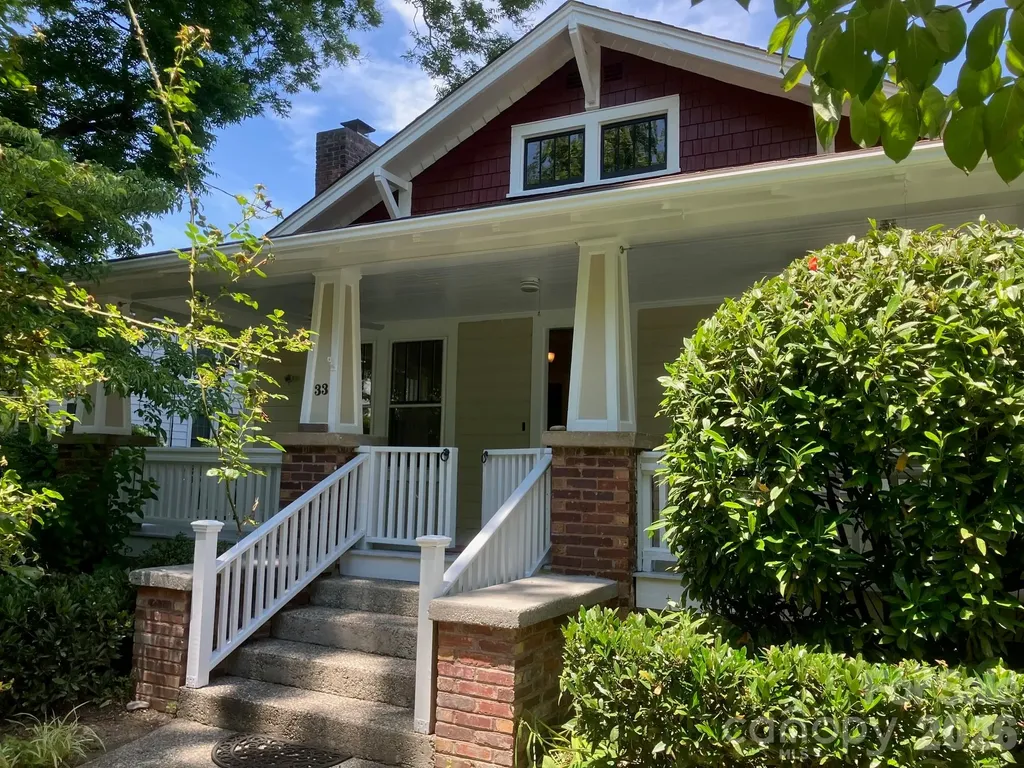
Step into a story that's waiting for your next chapter. bathrooms. Built in the 1927 with the soul of the Craftsman tradition, this three-bedroom, with office or den, two and-a-half-bath home is more than a house-it's a handshake from the past, freshly dressed and ready for your future. The moment you arrive, you'll notice the exterior has been newly painted-a clean, classic canvas that honors its heritage while whispering, “Make me yours.” Inside, time-honored details embrace you: the warmth of original woodwork, the logic of built-ins, the way sunlight settles into rooms like it belongs there. Four bedrooms offer generous space for rest, work, and imagination, while two-and-a-half baths blend vintage character with everyday ease. Above the garage, a private studio sits apart from the main living space-a light-filled retreat perfect for your creative pursuits, a home office that feels miles away from the laundry, or a hideaway for guests who never want to leave. It's the kind of space that shifts to fit your life, whether you're painting a canvas, launching a startup, or simply stealing an hour of quiet. Then there's the lot-a living tapestry of established plantings that has been lovingly layered over the years. Perennials nod in the breeze, shrubs hold the corners with confidence, and every season brings a new performance of bloom and color. It's a gardener's gift, a natural sanctuary, and the backdrop for countless meals on the patio, barefoot afternoons, and lantern-lit evenings. This home has done the hard work of standing strong for nearly 100 years. Now, with fresh paint and an open invitation, it's ready for someone to bring their own palette, their own rhythms, their own love. Come see a home that has kept its promises-and is ready to keep yours. The home has a new heating and cooling system Jan 26. and new wiring and addition in 2006.

Listed by Lisa Morphew of Blackbird and Wren Real Estate,LLC

$
$
%
$/month over payments
Federal 30-year interest rate: 7.4% last updated on Oct 8, 2026
* All Figures are estimates. Check with your bank or proposed mortgage company for actual interest rates.
This product uses the FRED® API but is not endorsed or certified by the Federal Reserve Bank of St. Louis.

Save FavoriteSchedule TourAsk A QuestionMore Details

696 Top Of The Mountain Road Hendersonville NC 28739

MLS Number CAR4410002

  • Residential
  • Bedrooms 3
  • Bathroom 3
  • Square Feet 2,332
  • Acreage 0.63

PEACEFUL MOUNTAIN RETREAT- Nestled in the Blue Ridge Mountains between Hendersonville and Brevard, this log home is an excellent choice for a primary residence, a mountain retreat, or a rental investment opportunity. This All American classic Log Home blends timeless craftsmanship with meaningful updates. You will find over 2300sf of interior living space and an additional 1000+ sf of sunroom, covered porch and patio. The property is bordered by large undeveloped parcels, making this home feel incredibly private and serene. This well maintained home showcases recently stained logs and trim and professional caulking. Two separate living spaces offer versatility. The ground floor features a full apartment with interior access and private exterior entry and patio space. With 1 bedroom, a full bathroom and a kitchen, this space is ideal for a guest or in-law suite or rental income. The main home on the second and third levels features an updated kitchen, 2 bedrooms, 2 full bathrooms and a welcoming loft. A soaring stone fireplace anchors the great room with a cathedral ceiling and hardwood floors are found throughout the living space. Use the spaces together or separately to fit your needs. Outdoor living is equally inviting with a spacious porch, three season sunroom, garden patio, and covered wraparound deck overlooking a serene wooded setting, providing ample space to relax, entertain and gather. Grab your favorite mug and watch the sunrise over the mountains or step out onto the deck and enjoy the birdsong from your rocking chair. With easy access to Dupont State Forest, Pisgah National Forest, Asheville Regional Airport, and downtown Asheville, Brevard and Hendersonville, this home provides all the best of WNC living. All furnishings are negotiable.

Listed by Elisa Petree and Nick Tousley of Howard Hanna Beverly-Hanks

$
$
%
$/month over payments
Federal 30-year interest rate: 7.4% last updated on Oct 8, 2026
* All Figures are estimates. Check with your bank or proposed mortgage company for actual interest rates.
This product uses the FRED® API but is not endorsed or certified by the Federal Reserve Bank of St. Louis.

Virtual TourSave FavoriteSchedule TourAsk A QuestionMore Details

128 Orchard Grass Court Mocksville NC 27028

MLS Number CAR4424648

  • Residential
  • Bedrooms 4
  • Bathroom 3
  • Square Feet 2,798
  • Acreage 0.86

Escape to amazing sunsets and wide-open views in this new construction home in Mocksville, NC, where the setting becomes part of the experience. The layout is designed for both flow and function, with a central living area connecting seamlessly to the kitchen and gathering spaces. A spacious island anchors the kitchen, while the great room offers a comfortable setting with a fireplace. The main-level primary suite provides a private retreat, with additional rooms offering flexibility for workspace, guest space, or additional living areas. Finishes are selected for both style and durability, creating a polished yet practical feel. Located with convenient access to I-40, this home offers an easy connection to shopping, dining, and surrounding areas while maintaining a more relaxed setting. Schedule your showing to experience it firsthand.

Listed by Erin Hege of Berkshire Hathaway HomeService

$
$
%
$/month over payments
Federal 30-year interest rate: 7.4% last updated on Oct 8, 2026
* All Figures are estimates. Check with your bank or proposed mortgage company for actual interest rates.
This product uses the FRED® API but is not endorsed or certified by the Federal Reserve Bank of St. Louis.

Save FavoriteSchedule TourAsk A QuestionMore Details

125 Craggy Street Black Mountain NC 28711

Black Mountain, NC125 Craggy Street

Price$725,000

Est. Mortgage: $/month

MLS Number CAR4407539

  • Residential
  • Bedrooms 3
  • Bathroom 3
  • Square Feet 2,168
  • Acreage 0.3

Perfectly move-in ready, ONE-STORY living CLOSE to downtown Black Mountain and all of its amenities -- many restaurants, parks, Lake Tomahawk, golf, etc. Open floor plan with hardwoods in family room, living room and primary bedroom. New full-size rug (wall-to-wall) in dining room. Entire interior painted in 2025, along with many other improvements and repairs, including new Bosch dishwasher, new blinds, kitchen and dining lighting, exterior sconces added on porches and at garage, changed all hardware to matte black, and much more ... Previous owners built a second double garage (20 x 30) with concrete floor and natural gas heated in 2017. Perfect opportunity for a car collector or hobbyist! New heat pump in 2021. All of this, AND a lovely screen porch, mountain views, and beautifully landscaped backyard with lovely pergola (repainted last year). Short-term rentals possible and addition of ADU using existing detached garage OR slab for building! See zoning information from Town of Black Mountain attached. Confirm/consult with TOBM.

Listed by Marie Morris of Howard Hanna Beverly-Hanks Asheville-Downtown

$
$
%
$/month over payments
Federal 30-year interest rate: 7.4% last updated on Oct 8, 2026
* All Figures are estimates. Check with your bank or proposed mortgage company for actual interest rates.
This product uses the FRED® API but is not endorsed or certified by the Federal Reserve Bank of St. Louis.

Save FavoriteSchedule TourAsk A QuestionMore Details

20743 Austin Road Albemarle NC 28001

MLS Number CAR4425715

  • Commercial
  • Property SubType INDUSTRIAL
  • Square Feet 11,407
  • Acreage 15.46

Versatile industrial property featuring over 10,000 square feet of warehouse space, 1,298 square feet of office space, a loading dock, one roll-up door, and 3-phase power. Multiple outdoor storage areas totaling approximately 5,492 square feet provide additional space for equipment, materials, inventory, vehicles, and more. Situated on 15.46 acres, the property offers a rare combination of existing industrial infrastructure and expansive land. With M-1 and RA zoning, the possibilities for industrial, commercial, storage, and residential uses are extensive, subject to zoning and municipal approval. Whether you're looking to expand an existing operation, establish a new industrial facility, utilize outdoor storage, or explore future development opportunities, this property offers the space, infrastructure, and flexibility to bring your vision to life.

Listed by Vanessa Miles of Howard Hanna Allen Tate Concord

$
$
%
$/month over payments
Federal 30-year interest rate: 7.4% last updated on Oct 8, 2026
* All Figures are estimates. Check with your bank or proposed mortgage company for actual interest rates.
This product uses the FRED® API but is not endorsed or certified by the Federal Reserve Bank of St. Louis.

Save FavoriteSchedule TourAsk A QuestionMore Details

3513 Gilboa Road Marshville NC 28103

Marshville, NC3513 Gilboa Road

Price$725,000

Est. Mortgage: $/month

MLS Number CAR4283541

  • Residential
  • Bedrooms 2
  • Bathroom 1
  • Square Feet 1,443
  • Acreage 22.01

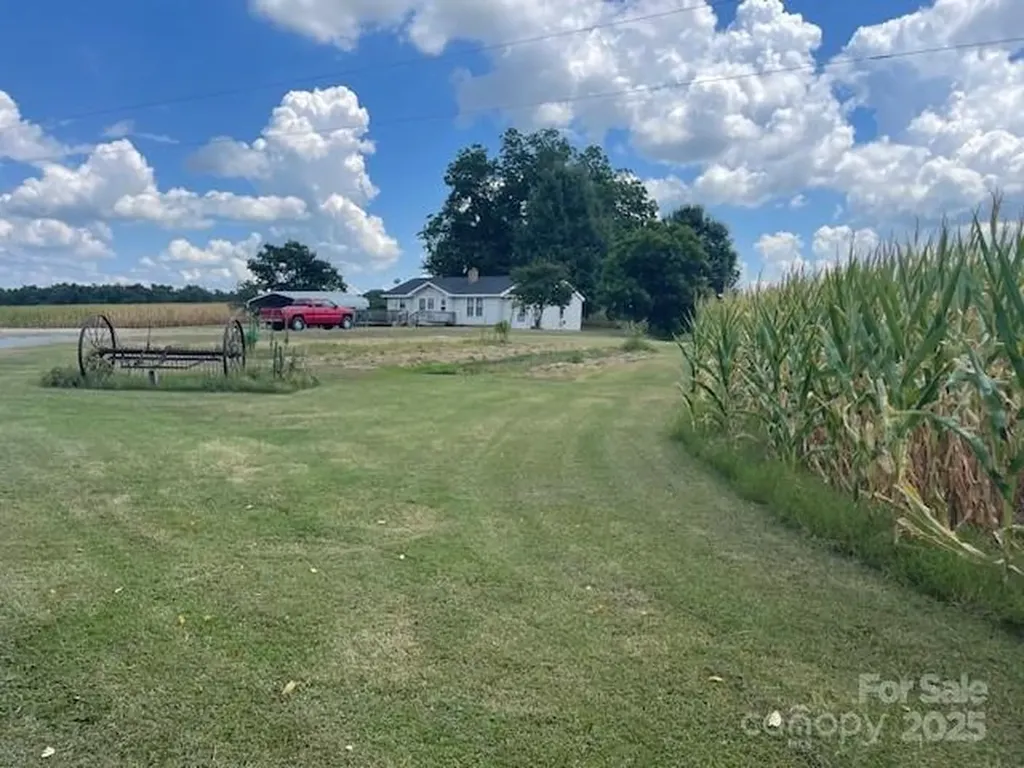
ACREAGE - PRIVACY Looking for a private and secluded location? Home is hidden off the road with a treed border. Property currently has corn crops but still has plenty of open space for meandering around the yard to the peach, fig, and pecan trees or scuppernong vines. Wrap around deck is perfect for outside entertainment or just enjoying nature. Large workshop (50 X 24, plus shed on both sides, has electricity, provides plenty of space for working, special hobbies, and storage. Another building (almost like a house 40 X 30) is ready for your imagination - decide how you want to use it. Metal Carport. Another shed is perfect for hay storage for animals or just general storage. There is a natural spring on the property with concrete casing around it and also a pond. Whether you are looking to do a little farming or gardening, work at home, or just enjoy country life, you will want to check out this property. Goat pasture fencing, dog/chicken pens do not convey. Crop rights.

Listed by Mary Alice Lee of ProStead Realty

$
$
%
$/month over payments
Federal 30-year interest rate: 7.4% last updated on Oct 8, 2026
* All Figures are estimates. Check with your bank or proposed mortgage company for actual interest rates.
This product uses the FRED® API but is not endorsed or certified by the Federal Reserve Bank of St. Louis.

Save FavoriteSchedule TourAsk A QuestionMore Details

115 W Innes Street Salisbury NC 28144

MLS Number CAR4420025

  • Commercial
  • Property SubType RETAIL
  • Square Feet 12,920
  • Acreage 0.1

EXCELLENT OPPORTUNITY: This beautiful historic building is in the heart of downtown Salisbury & is located just over from the $12 Million Bell Tower Park (www.belltowergreen.com) & town square. This is a key location for retail & entertainment. It is an excellent opportunity to develop the 2nd-floor level into 4 luxury apartments with common storage areas & workspaces. The 1st-floor & 2nd-floor levels have incredible historic character, including massive solid wood beams, massive wood columns, large windows, exposed brick & hardwood floors. The Bell Tower Park expects 100+ events/year & the town of Salisbury plans special events throughout the year. This 12,920 SF building is in the opportunity zone and qualifies for NC state and federal tax credits for historic renovations! The city offers incentives and grants for improvements of historic buildings located in downtown. Excellent exposure and high visibility on West Innes Street. This property is available for sale, or lease.

Listed by Richard Yates of Yates Realty Inc

$
$
%
$/month over payments
Federal 30-year interest rate: 7.4% last updated on Oct 8, 2026
* All Figures are estimates. Check with your bank or proposed mortgage company for actual interest rates.
This product uses the FRED® API but is not endorsed or certified by the Federal Reserve Bank of St. Louis.

Save FavoriteSchedule TourAsk A QuestionMore Details

Broker Reciprocity MLS Grid Logo © 2026 Listings courtesy of Canopy MLS as distributed by MLS GRID. IDX information is provided exclusively for consumers’ personal non-commercial use and may not be used for any purpose other than to identify prospective properties consumers may be interested in purchasing. The IDX data is deemed reliable but is not guaranteed by MLS GRID and may be subject to an end user license agreement prescribed by the Member Participant’s applicable MLS.  Based on information submitted to the MLS GRID as of October 12, 2026 1:56 PM UTC . All data is obtained from various sources and may not have been verified by broker or MLS GRID. Supplied Open House Information is subject to change without notice. All information should be independently reviewed and verified for accuracy. Properties may or may not be listed by the office/agent presenting the information. Some IDX listings have been excluded from this website.