and narrow your search. If you have fewer than 200 results, you can save your search.

Biltmore Lake NC

r=8725-8736
620 Thunder Road Brevard NC 28712

Brevard, NC620 Thunder Road

Price$635,000

Est. Mortgage: $/month

MLS Number CAR4408871

  • Residential
  • Bedrooms 3
  • Bathroom 2
  • Square Feet 2,232
  • Acreage 2.28

Tucked into the side of Cantrell Mountain between Brevard and Cedar Mountain, Whiskey Creek II is the kind of neighborhood many people never discover. Winding roads move through mature hardwood forest, homes sit on generous wooded lots, and traffic is light. It feels private and genuinely mountain in a way that's hard to find this close to town. This home makes the most of that setting: three bedrooms, two baths, and an office, with a spacious living and dining area and a kitchen and breakfast room that leave plenty of room to cook and gather. One-level living keeps everyday life simple, the enclosed sun porch brings the outdoors in without giving up comfort, and a back grilling deck adds another easy spot to spend time outside. The lot is just over two acres, with attractive but low-maintenance landscaping and plenty of parking - including a lower area suited for an RV, where a buyer could add a shop or garage down the road. For anyone with hobbies or projects, this property has a lot to offer: a detached garage with a dedicated shop area and unfinished storage above, a stand-alone carport with additional storage, and a finished basement with flexible space for a workshop, art studio, or game room. Some restrictions apply, but use here is more flexible than in many neighborhoods in the area. Location adds to the appeal. Downtown Brevard is about fifteen minutes away and Cedar Mountain is closer still at eight, putting dinner out, errands, or a day on the trails within easy reach. DuPont State Forest and Pisgah National Forest are both nearby, so the best of the outdoors is never far. Please see the broker-hosted video.

Listed by Jordan Clark of Looking Glass Realty,Connestee Falls

$
$
%
$/month over payments
Federal 30-year interest rate: 7.28% last updated on Oct 1, 2026
* All Figures are estimates. Check with your bank or proposed mortgage company for actual interest rates.
This product uses the FRED® API but is not endorsed or certified by the Federal Reserve Bank of St. Louis.

Virtual TourSave FavoriteSchedule TourAsk A QuestionMore Details

7017 Kingfisher Way Belmont NC 28012

Belmont, NC7017 Kingfisher Way

Price$635,000

Est. Mortgage: $/month

MLS Number CAR4407634

  • Residential
  • Bedrooms 4
  • Bathroom 4
  • Square Feet 2,921
  • Acreage 0.21

Welcome to 7017 Kingfisher Way - where location, layout, and lifestyle come together in one of Belmont's most desirable areas. Perfectly positioned directly across from the stunning Daniel Stowe Conservancy, this 4-bedroom, 3.5-bath home offers both convenience and everyday beauty. Step inside to a grand two-story entrance that sets the tone for the spacious, light-filled interior. The main level features a private guest suite, while the open layout flows seamlessly into the main living areas. Upstairs, you'll find generously sized bedrooms along with a versatile bonus room/office, perfect for working from home, a playroom, or additional flex space. Out back, enjoy a large fenced-in yard with a covered porch-perfect for entertaining, relaxing. Located just minutes from the marina and Lake Wylie, with easy access to Belmont, the Lake Wylie/Clover area, and only about 25 minutes to Charlotte Douglas International Airport. Plus, exciting growth is underway with a new Publix coming soon nearby. This home offers the perfect blend of space, function, and an unbeatable location-don't miss your opportunity to make it yours. Membership to Daniel Stowe Conservancy paid by sellers for buyer to enjoy all that is across the street!

Listed by Brett Carraway of Northstar Real Estate,LLC

$
$
%
$/month over payments
Federal 30-year interest rate: 7.28% last updated on Oct 1, 2026
* All Figures are estimates. Check with your bank or proposed mortgage company for actual interest rates.
This product uses the FRED® API but is not endorsed or certified by the Federal Reserve Bank of St. Louis.

Save FavoriteSchedule TourAsk A QuestionMore Details
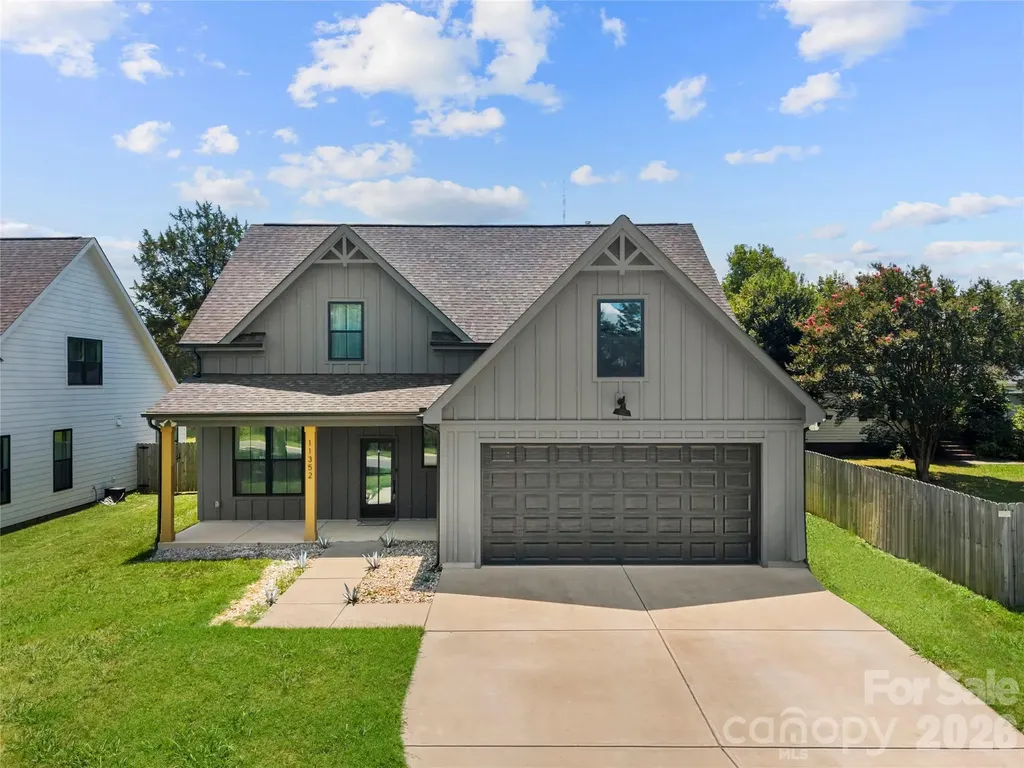
11352 Timber Ridge Road Charlotte NC 28213

MLS Number CAR4402806

  • Residential
  • Bedrooms 4
  • Bathroom 4
  • Square Feet 2,711
  • Acreage 0.32

Welcome to this single-family home, built in 2022 with no HOA! A foyer opens to a formal dining area accented by elegant board and batten. The kitchen is equipped with a center island offering additional seating, stainless steel appliances, a gas range and a breakfast nook. The kitchen opens into the living room where you'll find a vaulted ceiling, gas fireplace and direct access to the covered back patio, creating an ideal space for everyday living and entertaining. The main-level primary suite features a tray ceiling, dual walk-in closets, and access to the covered rear patio. The ensuite bathroom includes a double vanity, soaking tub, and walk-in shower. A conveniently located laundry room with a drop zone and a half bath complete the main level. Upstairs, you'll find three additional bedrooms, each with a walk-in closet, along with two full bathrooms. One of the bedrooms offers the flexibility to serve as a bonus room, media room, or home office to fit your needs. Step outside to enjoy the covered back patio overlooking the fully fenced backyard, providing space to relax or entertain. Conveniently located near shopping, dining, parks, and entertainment, this home offers the perfect combination of comfort, functionality, and location. Schedule your showing today!

Listed by Phil Puma of Puma & Associates Realty,Inc.

$
$
%
$/month over payments
Federal 30-year interest rate: 7.28% last updated on Oct 1, 2026
* All Figures are estimates. Check with your bank or proposed mortgage company for actual interest rates.
This product uses the FRED® API but is not endorsed or certified by the Federal Reserve Bank of St. Louis.

Virtual TourSave FavoriteSchedule TourAsk A QuestionMore Details
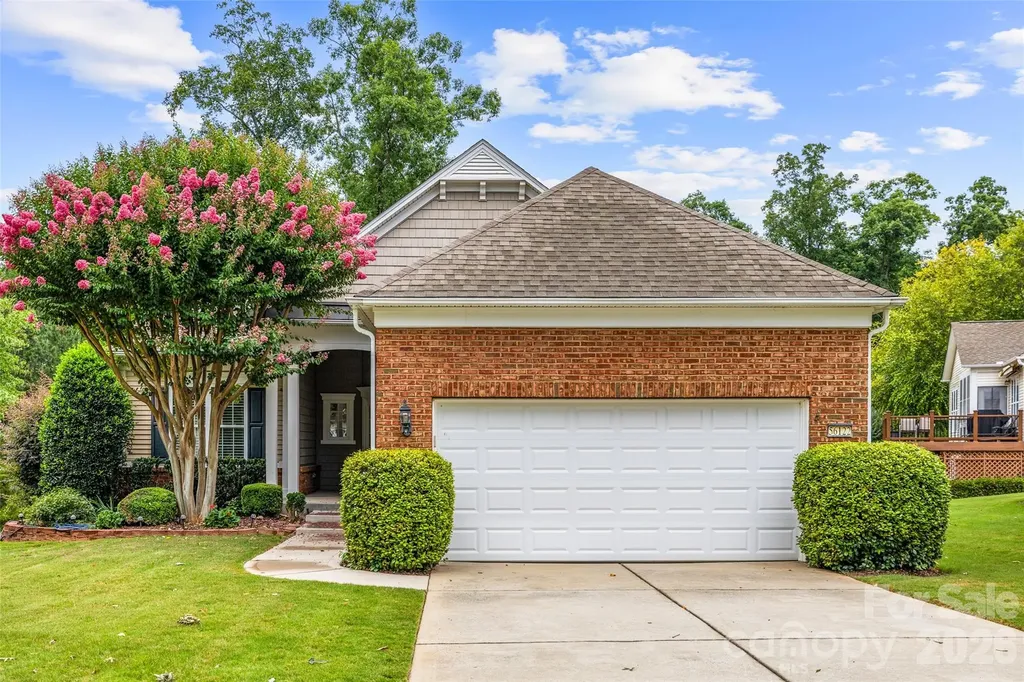
56122 Finches Court Fort Mill SC 29707

Fort Mill, SC56122 Finches Court

Price$635,000

Est. Mortgage: $/month

MLS Number CAR4401830

  • Residential
  • Bedrooms 3
  • Bathroom 3
  • Square Feet 3,443
  • Acreage 0.25

Tucked at the end of a quiet cul-de-sac, this beautifully maintained Surrey Crest offers the rare combination of wooded privacy, golf course views, and a finished walk-out basement in the sought-after 55+ community of Sun City Carolina Lakes. Hardwood flooring extends throughout the main living areas, complemented by crown molding, wainscoting, and plentiful natural light. The kitchen features granite countertops, generous cabinetry, a center island with seating, pantry, and ample workspace overlooking the great room with a gas fireplace. Just beyond, the sunroom is surrounded by windows, creating a peaceful space to enjoy the backyard views in every season. The primary suite offers a tray ceiling, dual vanities, a soaking tub, separate shower, and walk-in closet. A secondary bedroom, full bath, office, and laundry room complete the main level. The finished walk-out basement provides exceptional flexibility with a spacious recreation room, third bedroom, full bath, and versatile flex space ideal for guests, hobbies, fitness, a media room, or a home office. Outdoor living is equally inviting with a recently replaced deck and covered paver patio overlooking the beautifully landscaped backyard with mature trees and golf course views. Additional highlights include a recently replaced garage door, gutters with leaf guards, ceiling fans throughout, and ample storage. Enjoy the exceptional amenities of Sun City Carolina Lakes, including golf, resort-style pools, fitness center, tennis, pickleball, walking trails, clubs, and endless social activities.

Listed by Suzanne Crosser of RE/MAX Executive

$
$
%
$/month over payments
Federal 30-year interest rate: 7.28% last updated on Oct 1, 2026
* All Figures are estimates. Check with your bank or proposed mortgage company for actual interest rates.
This product uses the FRED® API but is not endorsed or certified by the Federal Reserve Bank of St. Louis.

Save FavoriteSchedule TourAsk A QuestionMore Details

1570 Roddy Road Campobello SC 29322

Campobello, SC1570 Roddy Road

Price$635,000

Est. Mortgage: $/month

MLS Number CAR4384066

  • Residential
  • Bedrooms 4
  • Bathroom 4
  • Square Feet 2,967
  • Acreage 4.38

Set on 4.38 picturesque acres, this classic Cape Cod-style home offers the ease and beauty of country living with wonderful equestrian potential. The 3BR/2.5BA main residence features new flooring in multiple rooms and a warm, welcoming feel, with outdoor living spaces that invite you to slow down and take in the land-an inviting covered front porch, rear deck, and lower patio overlooking the grounds. A thoughtfully designed basement apartment provides added versatility with a private 1BR/1BA, kitchen, and family room-ideal for guests, extended family, or caretakers. The property lends itself naturally to a mini-farm or horse setup, featuring a barn with hay storage and four run-in bays, along with an electric fence that may remain or be removed to suit your vision. A newly constructed 40x50 three-bay garage/workshop offers ample room for equipment, trailers, and weekend projects. With open space to roam, ride, and breathe, this special property blends timeless Cape Cod charm with the freedom of an equestrian-friendly setting-an ideal retreat for those seeking a quieter, more grounded way of living.

Listed by Stewart Cameron of Tryon Foothills Realty

$
$
%
$/month over payments
Federal 30-year interest rate: 7.28% last updated on Oct 1, 2026
* All Figures are estimates. Check with your bank or proposed mortgage company for actual interest rates.
This product uses the FRED® API but is not endorsed or certified by the Federal Reserve Bank of St. Louis.

Save FavoriteSchedule TourAsk A QuestionMore Details
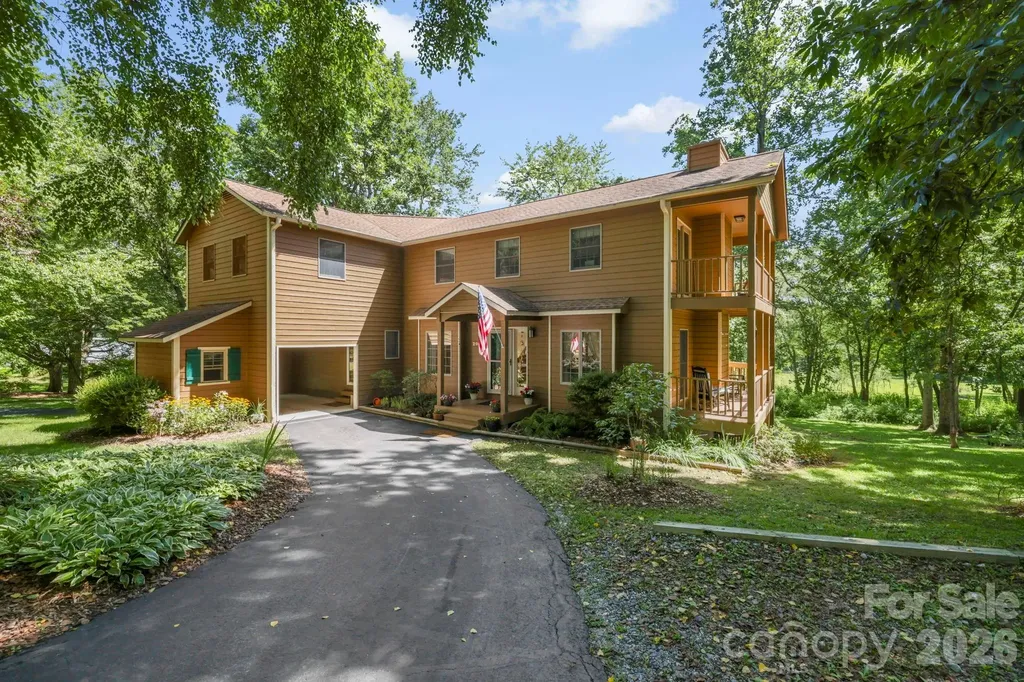
200 Newman Drive Hendersonville NC 28792

Hendersonville, NC200 Newman Drive

Price$635,000

Est. Mortgage: $/month

MLS Number CAR4405971

  • Residential
  • Bedrooms 3
  • Bathroom 3
  • Square Feet 2,027
  • Acreage 3.05

Welcome to Newman Pond. A place where life naturally slows down. Tucked away on three private acres just minutes from downtown Hendersonville, this meticulously maintained custom-built home offers the perfect balance of peaceful country living and everyday convenience. Thoughtfully designed for comfortable living, the main level features hardwood and tile flooring, a spacious living room with a gas fireplace, and a kitchen with granite countertops that will appeal to buyers who appreciate the separation of living and cooking spaces rather than an open-concept floor plan. A covered breezeway connects the attached carport directly to the laundry room and kitchen, making daily living effortless in every season. Step outside or enjoy the screened porch overlooking the backyard, or relax on the expansive deck with views of the private stocked pond, where mornings begin with coffee and evenings end with unforgettable sunsets and the sounds of nature. Upstairs, the spacious primary suite with fireplace offers its own private covered balcony overlooking the property-a peaceful retreat to start or end each day-while two additional bedrooms and a full bath provide comfortable accommodations for family and guests. A convenient main-level powder room means visitors never need to venture upstairs. Beyond the home, the property truly shines. Three acres provide exceptional privacy, room to garden, play, or simply enjoy the outdoors. A productive orchard with a variety of fruit trees has provided more than enough harvest to share with neighbors and even sell locally. Whether you dream of gardening, homesteading, or simply embracing a quieter lifestyle, this property offers the space and freedom to make it your own. Additional features include a one-car basement garage with workshop space, generous unfinished storage, private well and septic, abundant parking, a 30-amp RV hookup, and no HOA restrictions. If you've been searching for a home where privacy, nature, and practicality come together, you'll discover that 200 Newman Drive, with 100-year-old historic spring, isn't just a place to live-it's a place to breathe.

Listed by Mary Sitton of Premier Sotheby’s International Realty

$
$
%
$/month over payments
Federal 30-year interest rate: 7.28% last updated on Oct 1, 2026
* All Figures are estimates. Check with your bank or proposed mortgage company for actual interest rates.
This product uses the FRED® API but is not endorsed or certified by the Federal Reserve Bank of St. Louis.

Save FavoriteSchedule TourAsk A QuestionMore Details

2117 Belle Regal Circle Rock Hill SC 29732

MLS Number CAR4421139

  • Residential
  • Bedrooms 4
  • Bathroom 3
  • Square Feet 2,853
  • Acreage 1.03

Welcome home to this gorgeous full-brick ranch nestled on a spacious acre lot! Designed with both comfort and entertaining in mind, this home offers an open floor plan with beautiful hardwoods throughout the main living areas. The spacious Great Room features a gas fireplace and flows seamlessly into the well-appointed Kitchen, complete with a huge island, granite countertops, stainless steel appliances, and a gas range. The Owner's Suite is conveniently located on the main level and features two closets and a large, luxurious bath. Two additional bedrooms are also located on the main level, along with a Study with French doors and a Formal Dining Room. Upstairs, you'll find a private Guest Suite with two walk-in closets-perfect for guests, extended family, or additional flex space. Outside, enjoy relaxing or entertaining on the patio while taking in the privacy and space of your one-acre lot. A three-car side-load garage provides plenty of room for vehicles, storage, and more. In-ground irrigation This is the perfect blend of spacious living, thoughtful design, and timeless appeal!

Listed by Joetta Talford of Talford Realty International

$
$
%
$/month over payments
Federal 30-year interest rate: 7.28% last updated on Oct 1, 2026
* All Figures are estimates. Check with your bank or proposed mortgage company for actual interest rates.
This product uses the FRED® API but is not endorsed or certified by the Federal Reserve Bank of St. Louis.

Save FavoriteSchedule TourAsk A QuestionMore Details

110 Pineburr Avenue SW Valdese NC 28690

Valdese, NC110 Pineburr Avenue SW

Price$635,000

Est. Mortgage: $/month

Active With Contract

MLS Number CAR4423742

  • Residential
  • Bedrooms 4
  • Bathroom 4
  • Square Feet 2,216
  • Acreage 1.52

Some houses ask you to finish the work. This one invites you to start living. Tucked on 1.52 wooded acres in the Town of Valdese, 110 Pineburr Avenue SW is a fully remodeled 3-bedroom, 2-full / 2-half bath brick home with the updates buyers actually want: a new kitchen, new flooring, new sheetrock, smart lighting throughout the house, and a brand-new roof with a 40-year warranty. Step inside and the house opens up-island seating, a breakfast bar, and two gas fireplaces on the main level that make the whole floor feel warm and gathered. The primary suite is oversized and quiet at 22'6" x 16'8", with walk-in closet space and room to slow down. Need a fourth sleeping space or a real office? The laundry room is already huge-12'6" x 10'8"-and can work as a bedroom, office, or both without losing the function of the house. You'll have 2 full bathrooms and 2 half bathrooms. One of the half baths is a garage bathroom, so you don't track the shop, the pool, or the yard through the main living areas. The lower level is where the house really stretches out. A wood-burning fireplace, extra living space, a shop, storage, and walk-out access mean this isn't just a basement-it's usable square footage for a rec room, guests, hobbies, or all three. Outside is the part people remember. A large in-ground pool with a new pump and newer liner. Covered front and back decks, with smart fans on the front porch so summer evenings actually stay comfortable. A fire pit. Privacy fencing for you, plus a chain-link dog fence for the four-legged residents. And if you collect “just one more” toy: a 2-car garage up, a 1-car garage down, and a massive lean-to ready for boats, ATVs, and whatever else doesn't fit in the house. City water, city sewer, generator hookup, no HOA. In town-Valdese Elementary, Heritage Middle, and Jimmy C. Draughn High-without giving up the trees, the space, or the privacy.

Listed by Caleb Rice of C. Rice and Associates LLC

$
$
%
$/month over payments
Federal 30-year interest rate: 7.28% last updated on Oct 1, 2026
* All Figures are estimates. Check with your bank or proposed mortgage company for actual interest rates.
This product uses the FRED® API but is not endorsed or certified by the Federal Reserve Bank of St. Louis.

Save FavoriteSchedule TourAsk A QuestionMore Details

2542 Mountain Laurel Avenue NW Concord NC 28027

MLS Number CAR4417281

  • Residential
  • Bedrooms 4
  • Bathroom 4
  • Square Feet 3,388
  • Acreage 0.17

From the moment you arrive, this distinctive home stands out with its Tudor-inspired architecture, brick and stone accents, covered arched entry and mature landscaping. Inside, an open and spacious floor plan offers soaring ceilings, abundant natural light and architectural details throughout. The main living area is anchored by a dramatic two-story great room with fireplace and an open overlook from the second floor. The adjoining kitchen offers white cabinetry, an oversized center island with seating and prep space, quartz countertops, stainless appliances, double wall ovens, gas cooktop and plenty of storage. A bright breakfast area surrounded by windows provides an inviting place to enjoy everyday meals. The main-level primary suite offers generous proportions, a tray ceiling and plantation shutters. The adjoining bath includes a dual-sink vanity, soaking tub, separate shower and walk-in closet. Upstairs, additional bedrooms are complemented by a spacious open loft overlooking the main living area, providing flexible space for an office, media area, playroom or additional living space. One of the home's standout features is the light-filled sunroom overlooking the backyard. Walls of windows create a wonderful connection to the outdoors and lead directly to the rear patio. Outside, mature trees and established landscaping create a private setting around a spacious stamped-concrete patio with pergola, stone retaining walls and plenty of room for outdoor entertaining. Additional features include extensive crown molding and trim work, decorative window details, multiple living spaces, abundant windows, a two-car garage and a floor plan offering plenty of flexibility for today's lifestyle. With its distinctive architecture, spacious interior and exceptional indoor-outdoor living areas, this home offers tremendous potential for its next owner to make it their own.

Listed by Ben Moss of EXP Realty LLC Mooresville

$
$
%
$/month over payments
Federal 30-year interest rate: 7.28% last updated on Oct 1, 2026
* All Figures are estimates. Check with your bank or proposed mortgage company for actual interest rates.
This product uses the FRED® API but is not endorsed or certified by the Federal Reserve Bank of St. Louis.

Save FavoriteSchedule TourAsk A QuestionMore Details
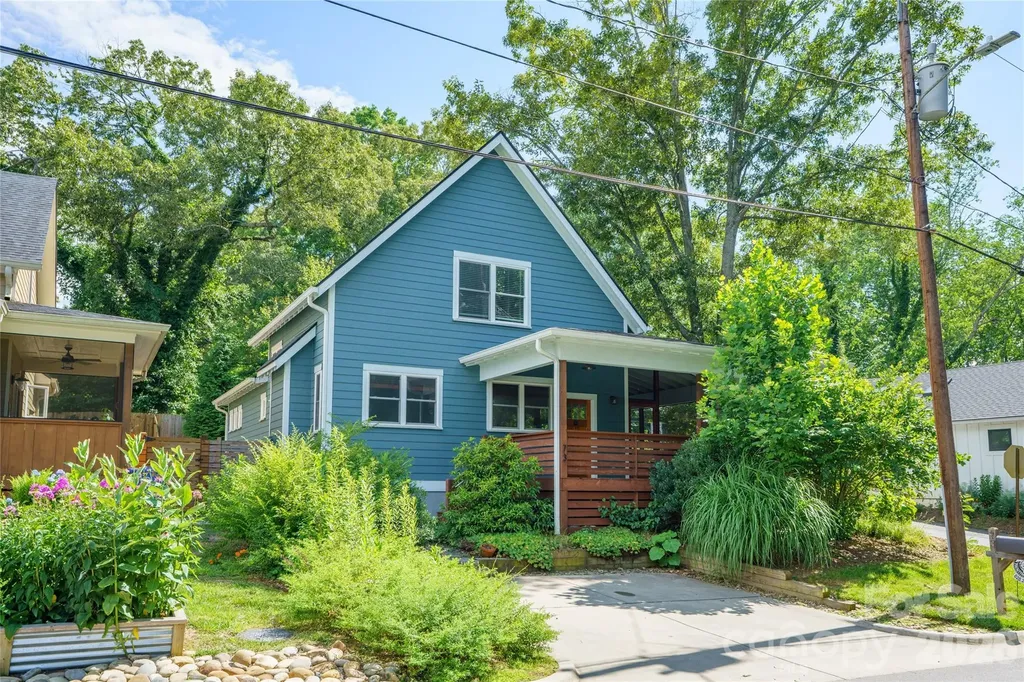
73 Downing Street Asheville NC 28806

Asheville, NC73 Downing Street

Price$635,000

Est. Mortgage: $/month

Active With Contract

MLS Number CAR4401958

  • Residential
  • Bedrooms 3
  • Bathroom 3
  • Square Feet 1,926
  • Acreage 0.12

Enjoy the best of West Asheville living just 0.25 miles from the shopping, dining and energy of Haywood Road. This freshly painted three-bedroom, 2.5-bath home offers 1,926 square feet that lives even larger thanks to exceptional outdoor spaces, including a 224-square-foot screened porch off the dining area and 280 square feet of covered porch for year-round enjoyment. The main-level primary suite features a spacious walk-in closet, dual vanities and a large walk-in shower. The living room features a cozy gas fireplace, while the kitchen is complemented by a refrigerator that conveys along with the washer and dryer. Outside, the backyard is ready for gardening and entertaining with raised beds and a level area framed by a substantial site-built stone retaining wall. Move-in ready and ideally located to enjoy one of Asheville's most vibrant neighborhoods.

Listed by Jesse Shepherd of Premier Sotheby’s International Realty

$
$
%
$/month over payments
Federal 30-year interest rate: 7.28% last updated on Oct 1, 2026
* All Figures are estimates. Check with your bank or proposed mortgage company for actual interest rates.
This product uses the FRED® API but is not endorsed or certified by the Federal Reserve Bank of St. Louis.

Save FavoriteSchedule TourAsk A QuestionMore Details

22 Meadow Brook Drive Fletcher NC 28732

Fletcher, NC22 Meadow Brook Drive

Price$635,000

Est. Mortgage: $/month

Active With Contract

MLS Number CAR4398596

  • Residential
  • Bedrooms 4
  • Bathroom 3
  • Square Feet 2,936
  • Acreage 0.59

Tucked into the mountains of Western North Carolina, this enchanting cottage-styled home offers a rare blend of natural beauty, thoughtful updates, and an exceptional community lifestyle. Impeccably maintained and truly move-in ready, every detail has been lovingly cared for. The heart of the property is a stunning handcrafted waterfall surrounded by lush native plantings, creating a peaceful retreat where the soothing sounds of cascading water become part of everyday life. The beautifully curated gardens are a Certified Wildlife Habitat®, attracting songbirds, butterflies, and other native wildlife. Mature old-growth trees provide cool shade throughout the warmer months, making the outdoor spaces perfect for relaxing, entertaining, or simply enjoying nature. Inside, beautifully refinished hardwood floors flow throughout the home, while the inviting living room features a gas fireplace for cool mountain evenings. The kitchen has been updated with quartz countertops and new appliances, offering both style and functionality. The oversized primary suite is a true retreat, with peaceful views overlooking the gardens and mountains beyond. A spacious ensuite bath provides a spa-like escape, creating the perfect place to unwind at the end of the day. The partially unfinished basement space offers potential for future expansion and is already plumbed for an additional bathroom, providing an opportunity to create additional living space, a guest suite, hobby room, or home office tailored to your needs. Outside, there's ample yard space for gardening, pets, and play, all surrounded by established landscaping that feels both private and welcoming. Located in an active, walkable neighborhood, residents enjoy neighborhood picnics and holiday celebrations and a sense of community while benefiting from low HOA fees. Enjoy the best of mountain living with everyday conveniences just 8 minutes away, downtown Asheville, Asheville Regional Airport, and some of the area's best hiking just 15 minutes from your door, while Lake Lure is only a scenic 30-minute drive away. Whether you're seeking a full-time residence or a mountain getaway, this home offers the perfect combination of comfort, community, convenience, and the natural beauty that makes Western North Carolina so special. Check out the video:https://www.youtube.com/watch?v=W5rt1iNSxdA

Listed by Tracey Novak of Unique: A Real Estate Collective

$
$
%
$/month over payments
Federal 30-year interest rate: 7.28% last updated on Oct 1, 2026
* All Figures are estimates. Check with your bank or proposed mortgage company for actual interest rates.
This product uses the FRED® API but is not endorsed or certified by the Federal Reserve Bank of St. Louis.

Virtual TourSave FavoriteSchedule TourAsk A QuestionMore Details

2261 Eva Court Lincolnton NC 28092

Lincolnton, NC2261 Eva Court

Price$635,000

Est. Mortgage: $/month

Active With Contract

MLS Number CAR4417585

  • Residential
  • Bedrooms 3
  • Bathroom 3
  • Square Feet 2,423
  • Acreage 1.68

***Multiple offers received. Final and best by 5:00 PM, 9/10/2026!*** Welcome to your own slice of paradise where space, comfort, and outdoor living come together in perfect harmony! Just under 2 acres in a beautifully maintained subdivision, this gorgeous property greets you with sweeping sky views and room to truly breathe, relax, and unwind. Step outside into your private backyard oasis, where a stunning saltwater pool and cascading waterfall create a resort-like escape right at home. Whether you're hosting a summer gathering or enjoying a quiet morning coffee, the screened-in porch offers the perfect peaceful haven to soak in the serene surroundings year round. Inside, you'll find a spacious 400-square-foot bonus room offering endless possibilities, perfect for a media room, home office, playroom, fitness space, guest retreat, or whatever best fits your lifestyle. Thoughtful updates bring everyday comfort and peace of mind, including an updated crawl space with a dehumidifier and an ionization system built into the HVAC for improved indoor air quality. Outdoor enthusiasts will love the newly extended driveway, offering ample parking for a large truck, boat, camper, or all your favorite recreational toys. With over an acre of land, beautifully designed outdoor space, valuable updates throughout, and a setting made for making memories, this property isn't just a house...it's the lifestyle you've been dreaming of. Come experience it for yourself. Close to Riverbend Creamery!

Listed by Addie Carson and LeeAnn Miller of Howard Hanna Allen Tate Lake Norman

$
$
%
$/month over payments
Federal 30-year interest rate: 7.28% last updated on Oct 1, 2026
* All Figures are estimates. Check with your bank or proposed mortgage company for actual interest rates.
This product uses the FRED® API but is not endorsed or certified by the Federal Reserve Bank of St. Louis.

Save FavoriteSchedule TourAsk A QuestionMore Details

Broker Reciprocity MLS Grid Logo © 2026 Listings courtesy of Canopy MLS as distributed by MLS GRID. IDX information is provided exclusively for consumers’ personal non-commercial use and may not be used for any purpose other than to identify prospective properties consumers may be interested in purchasing. The IDX data is deemed reliable but is not guaranteed by MLS GRID and may be subject to an end user license agreement prescribed by the Member Participant’s applicable MLS.  Based on information submitted to the MLS GRID as of October 7, 2026 8:16 AM UTC . All data is obtained from various sources and may not have been verified by broker or MLS GRID. Supplied Open House Information is subject to change without notice. All information should be independently reviewed and verified for accuracy. Properties may or may not be listed by the office/agent presenting the information. Some IDX listings have been excluded from this website.