and narrow your search. If you have fewer than 200 results, you can save your search.

Biltmore Lake NC

r=8737-8748
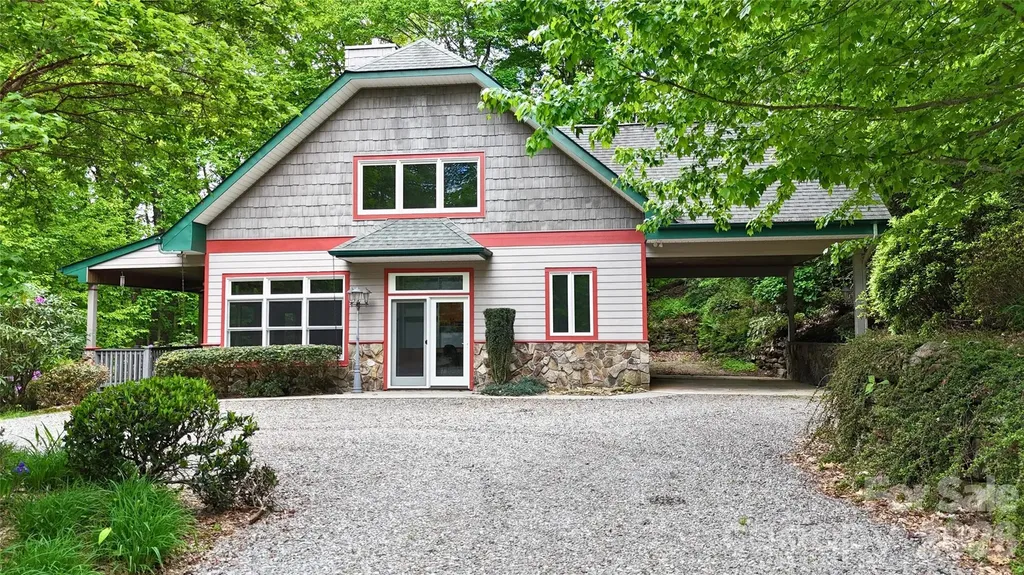
22 Meadow Brook Drive Fletcher NC 28732

Fletcher, NC22 Meadow Brook Drive

Price$635,000

Est. Mortgage: $/month

Active With Contract

MLS Number CAR4398596

  • Residential
  • Bedrooms 4
  • Bathroom 3
  • Square Feet 2,936
  • Acreage 0.59

Tucked into the mountains of Western North Carolina, this enchanting cottage-styled home offers a rare blend of natural beauty, thoughtful updates, and an exceptional community lifestyle. Impeccably maintained and truly move-in ready, every detail has been lovingly cared for. The heart of the property is a stunning handcrafted waterfall surrounded by lush native plantings, creating a peaceful retreat where the soothing sounds of cascading water become part of everyday life. The beautifully curated gardens are a Certified Wildlife Habitat®, attracting songbirds, butterflies, and other native wildlife. Mature old-growth trees provide cool shade throughout the warmer months, making the outdoor spaces perfect for relaxing, entertaining, or simply enjoying nature. Inside, beautifully refinished hardwood floors flow throughout the home, while the inviting living room features a gas fireplace for cool mountain evenings. The kitchen has been updated with quartz countertops and new appliances, offering both style and functionality. The oversized primary suite is a true retreat, with peaceful views overlooking the gardens and mountains beyond. A spacious ensuite bath provides a spa-like escape, creating the perfect place to unwind at the end of the day. The partially unfinished basement space offers potential for future expansion and is already plumbed for an additional bathroom, providing an opportunity to create additional living space, a guest suite, hobby room, or home office tailored to your needs. Outside, there's ample yard space for gardening, pets, and play, all surrounded by established landscaping that feels both private and welcoming. Located in an active, walkable neighborhood, residents enjoy neighborhood picnics and holiday celebrations and a sense of community while benefiting from low HOA fees. Enjoy the best of mountain living with everyday conveniences just 8 minutes away, downtown Asheville, Asheville Regional Airport, and some of the area's best hiking just 15 minutes from your door, while Lake Lure is only a scenic 30-minute drive away. Whether you're seeking a full-time residence or a mountain getaway, this home offers the perfect combination of comfort, community, convenience, and the natural beauty that makes Western North Carolina so special. Check out the video:https://www.youtube.com/watch?v=W5rt1iNSxdA

Listed by Tracey Novak of Unique: A Real Estate Collective

$
$
%
$/month over payments
Federal 30-year interest rate: 7.28% last updated on Oct 1, 2026
* All Figures are estimates. Check with your bank or proposed mortgage company for actual interest rates.
This product uses the FRED® API but is not endorsed or certified by the Federal Reserve Bank of St. Louis.

Virtual TourSave FavoriteSchedule TourAsk A QuestionMore Details

2261 Eva Court Lincolnton NC 28092

Lincolnton, NC2261 Eva Court

Price$635,000

Est. Mortgage: $/month

Active With Contract

MLS Number CAR4417585

  • Residential
  • Bedrooms 3
  • Bathroom 3
  • Square Feet 2,423
  • Acreage 1.68

***Multiple offers received. Final and best by 5:00 PM, 9/10/2026!*** Welcome to your own slice of paradise where space, comfort, and outdoor living come together in perfect harmony! Just under 2 acres in a beautifully maintained subdivision, this gorgeous property greets you with sweeping sky views and room to truly breathe, relax, and unwind. Step outside into your private backyard oasis, where a stunning saltwater pool and cascading waterfall create a resort-like escape right at home. Whether you're hosting a summer gathering or enjoying a quiet morning coffee, the screened-in porch offers the perfect peaceful haven to soak in the serene surroundings year round. Inside, you'll find a spacious 400-square-foot bonus room offering endless possibilities, perfect for a media room, home office, playroom, fitness space, guest retreat, or whatever best fits your lifestyle. Thoughtful updates bring everyday comfort and peace of mind, including an updated crawl space with a dehumidifier and an ionization system built into the HVAC for improved indoor air quality. Outdoor enthusiasts will love the newly extended driveway, offering ample parking for a large truck, boat, camper, or all your favorite recreational toys. With over an acre of land, beautifully designed outdoor space, valuable updates throughout, and a setting made for making memories, this property isn't just a house...it's the lifestyle you've been dreaming of. Come experience it for yourself. Close to Riverbend Creamery!

Listed by Addie Carson and LeeAnn Miller of Howard Hanna Allen Tate Lake Norman

$
$
%
$/month over payments
Federal 30-year interest rate: 7.28% last updated on Oct 1, 2026
* All Figures are estimates. Check with your bank or proposed mortgage company for actual interest rates.
This product uses the FRED® API but is not endorsed or certified by the Federal Reserve Bank of St. Louis.

Save FavoriteSchedule TourAsk A QuestionMore Details

1448 Cane Creek Road Fletcher NC 28732

Fletcher, NC1448 Cane Creek Road

Price$635,000

Est. Mortgage: $/month

Active With Contract

MLS Number CAR4395402

  • Residential
  • Bedrooms 3
  • Bathroom 2
  • Square Feet 2,328
  • Acreage 0.98

Prime multi-use Live in commercial opportunity in the desirable Cane Creek corridor. This versatile .98-acre property offers excellent road frontage, visibility, and flexible potential for a variety of commercial, retail, office, hospitality, or specialty business uses. Conveniently located minutes from Asheville Airport, South Asheville, and major interstate access, the property combines accessibility with strong exposure along a growing corridor. Ideal for entrepreneurs, investors, boutique business concepts, service-based operations, or redevelopment opportunities in one of Western North Carolina's most sought-after areas.

Listed by Noah George of George Real Estate Group Inc

$
$
%
$/month over payments
Federal 30-year interest rate: 7.28% last updated on Oct 1, 2026
* All Figures are estimates. Check with your bank or proposed mortgage company for actual interest rates.
This product uses the FRED® API but is not endorsed or certified by the Federal Reserve Bank of St. Louis.

Save FavoriteSchedule TourAsk A QuestionMore Details

1448 Cane Creek Road Fletcher NC 28732
Active With Contract

MLS Number CAR4383124

  • Commercial
  • Property SubType OFFICE
  • Square Feet 2,328
  • Acreage 0.98

Prime commercial opportunity in the desirable Cane Creek corridor. This versatile .98-acre property offers excellent road frontage, visibility, and flexible potential for a variety of commercial, retail, office, hospitality, or specialty business uses. Conveniently located minutes from Asheville Airport, South Asheville, and major interstate access, the property combines accessibility with strong exposure along a growing corridor. Ideal for entrepreneurs, investors, boutique business concepts, service-based operations, or redevelopment opportunities in one of Western North Carolina's most sought-after areas.

Listed by Noah George of George Real Estate Group Inc

$
$
%
$/month over payments
Federal 30-year interest rate: 7.28% last updated on Oct 1, 2026
* All Figures are estimates. Check with your bank or proposed mortgage company for actual interest rates.
This product uses the FRED® API but is not endorsed or certified by the Federal Reserve Bank of St. Louis.

Virtual TourSave FavoriteSchedule TourAsk A QuestionMore Details

36145 Watsonia Street Indian Land SC 29707

MLS Number CAR4400719

  • Residential
  • Bedrooms 3
  • Bathroom 3
  • Square Feet 2,834
  • Acreage 0.15

Welcome to this spacious, bright, single-story Cumberland Hall floor plan nestled on a gorgeous, tree-canopied street in the 55+ Community of Sun City Carolina Lakes. The inside has been freshly painted and new carpet flows through the main living areas. The Carpeting adds an instantly cozy, warm, and welcoming texture to the open layout, grounding the large room and making it feel like home the moment you cross the threshold. The expansive kitchen features timeless hardwood floors, new oven and microwave, and plenty of counter space. A highly private split floor plan features walk-in closets in all three bedrooms. The primary bedroom and first secondary bedroom feature durable, stylish luxury vinyl plank (LVP) flooring. The third bedroom offers cozy carpeting and connects to the guest-friendly Jack-and-Jill bathroom. Flanking the entry, the private home office features glass french doors and large windows overlooking the front garden, allowing the morning sun to filter in while you craft, tackle projects, or handle the day's work. Once the tasks are complete, transition effortlessly to the back of the home to unwind in the sun-drenched sunroom. This cozy haven is the perfect spot for curling up with a good book, before stepping into the attached screen room to enjoy crisp evening breezes while the mature landscaping in the backyard wraps you in total privacy. Boasting a central location within Sun City Carolina Lakes (SCCL), this home places you moments away from the community's premier 55+ active adult lifestyle. Enjoy golf-cart or walking access to world-class amenities, including the Lodge, Lake House, championship golf, swimming pools, tennis and pickleball courts, and over 130 social clubs.

Listed by Jeanette Wade of ERA Live Moore

$
$
%
$/month over payments
Federal 30-year interest rate: 7.28% last updated on Oct 1, 2026
* All Figures are estimates. Check with your bank or proposed mortgage company for actual interest rates.
This product uses the FRED® API but is not endorsed or certified by the Federal Reserve Bank of St. Louis.

Save FavoriteSchedule TourAsk A QuestionMore Details
905 Old Fiddle Road Waynesville NC 28786

Waynesville, NC905 Old Fiddle Road

Price$635,000

Est. Mortgage: $/month

MLS Number CAR4321472

  • Residential
  • Bedrooms 3
  • Bathroom 3
  • Square Feet 2,181
  • Acreage 0.96

Discover a home where quality craftsmanship meets the tranquil beauty of Waynesville. Tucked away in the sought-after Walker in the Hills neighborhood, this residence is more than just a place to live, it's a private sanctuary designed for both comfort and connection. From the elegant stone accents to the low-maintenance cement board siding, every detail was chosen for longevity and timeless mountain style. A Thoughtful, Flexible Retreat The heart of the home features an open-concept living area where rich hardwood floors lead you to a cozy gas-log fireplace, the perfect anchor for chilly Appalachian evenings. The kitchen is a chef's delight, finished with polished granite countertops and ample space for hosting friends. What truly sets this property apart is the rare double-primary layout. With a spacious primary suite on the main level and a second full suite upstairs, this home offers incredible flexibility for multi-generational living, long-term guests, or a dedicated luxury home office. Seamless Indoor-Outdoor Harmony Life here extends beyond the four walls. Step out onto the covered side deck, built with premium composite decking, to enjoy the peace of your private lot. For those dreaming of the classic Blue Ridge vista, some strategic tree clearing offers the potential to unlock stunning long-range mountain views, allowing you to watch the seasons change across the horizon. Versatility & Security The Bonus Space: The detached garage features a walkup storage loft - a "blank canvas" perfect for a studio, gym, or climate-controlled storage. Ultimate Peace of Mind: Never worry about mountain weather; the home is fully equipped with a wired whole-house generator, ensuring comfort and security year-round. This is a rare opportunity to own a high-end, low-maintenance retreat in a prime Waynesville location. Whether you are looking for a full-time residence or a sophisticated mountain getaway, this home delivers the lifestyle you've been searching for.

Listed by Rachel Brown of BHGRE Integrity Partners

$
$
%
$/month over payments
Federal 30-year interest rate: 7.28% last updated on Oct 1, 2026
* All Figures are estimates. Check with your bank or proposed mortgage company for actual interest rates.
This product uses the FRED® API but is not endorsed or certified by the Federal Reserve Bank of St. Louis.

Virtual TourSave FavoriteSchedule TourAsk A QuestionMore Details

3110 Robinwood Road Gastonia NC 28054

Gastonia, NC3110 Robinwood Road

Price$635,000

Est. Mortgage: $/month

MLS Number CAR4414100

  • Residential
  • Bedrooms 4
  • Bathroom 4
  • Square Feet 3,360
  • Acreage 2.25

This iconic property has never been offered on the open market and has been family owned since 1966. 3110 Robinwood Rd. has been Known throughout the years for its bright landscape, eye-catching flowers, and unforgettable presence along Robinwood Road, this is the property buyers have been waiting on for nearly 60+ years and now the family has decided to pass this one-of-a-kind property on to its next owner. Situated on 2.24+ beautiful acres in one of the area's most desirable locations with shops, grocery stores, Gaston Day School and less than a mile from Gaston Country Club, a top-rated school district, this property offers endless possibilities with exceptional road frontage and visibility. Once home to horses, the land still carries the charm and character of a strong presence. The property features a barn, gazebo, two sheds, and a former in-ground pool that has since been filled in. The opportunities here are truly unmatched: Option 1: Enjoy the already existing 3,400+ sq. ft. custom-built home offering 4 bedrooms and 3.5 bathrooms, hardwood floors throughout, a spacious den converted from the original garage, central vacuum system, updated plumbing, partial encapsulated crawlspace, and a stunning fireplace crafted from 200-year-old brick imported from Charleston. This home is filled with timeless character, craftsmanship, and space ready for its next chapter. Option 2: The potential opportunity to subdivide the land and create a small patio home subdivision in this highly sought-after area or create a family compound. Option 3: Investigate the potential opportunity for commercial rezoning, offering excellent exposure and future investment potential along highly traveled Robinwood Road with city sewer & water access. Currently Zoned R-1 Single family residential, with any future plans would require approval by city council, and seller makes no representations or guarantees regarding subdivision or rezoning potential. Whether you are searching for a timeless estate property, future development opportunity, or investment potential, this extraordinary property with instant equity delivers a combination of history, acreage, charm, and possibilities that are hard to find. Priced to sell and will not last long!

Listed by Lucas Jacques of Howard Hanna Allen Tate Gastonia

$
$
%
$/month over payments
Federal 30-year interest rate: 7.28% last updated on Oct 1, 2026
* All Figures are estimates. Check with your bank or proposed mortgage company for actual interest rates.
This product uses the FRED® API but is not endorsed or certified by the Federal Reserve Bank of St. Louis.

Save FavoriteSchedule TourAsk A QuestionMore Details

500 Laurel Fork Drive Matthews NC 28105

Matthews, NC500 Laurel Fork Drive

Price$635,000

Est. Mortgage: $/month

Pending

MLS Number CAR4424461

  • Residential
  • Bedrooms 3
  • Bathroom 3
  • Square Feet 2,259
  • Acreage 0.35

Welcome to your new home in highly-sought after Sardis Plantation. Every room in the home has been thoughtfully renovated with custom touches like a kitchen coffee bar, a library with floor-to-ceiling shelving, and a mudroom and laundry room. Enjoy the welcoming front porch, a sunroom overlooking the in-ground pool and perennial gardens, the swing under the jasmine-covered pergola, and a large patio. The kitchen has granite countertops, the coffee bar with a second sink, a pantry and stainless steel appliances. The open kitchen plan is ideal for family dinners or for entertaining. The library has vaulted ceilings and a gas fireplace. There are formal living and dining rooms. All three bathrooms have been fully renovated and upgraded. The laundry is located in the mudroom with front-loading washer and dryer. The home has abundant storage. The back yard is fully fenced for privacy. The home sits on a large corner lot. Enjoy miles of groomed walking trails, tennis and pickleball courts, childrems' playground, and a large shelter with picnic tables. The community is close to downtown Matthews with its many restaurants, parks, greenway, community library, shopping and social activities. The schools are award-winning Elizabeth Lane Elementary, Crestdale Middle School and Providence High School. You have easy access to the Arboretum Shopping Center, Southpark shopping, Highway 485, Charlotte Douglas International Airport and uptown Charlotte. Welcome to your new home.

Listed by Walter P Brzozowicz of Walter Brzozowicz Real Estate

$
$
%
$/month over payments
Federal 30-year interest rate: 7.28% last updated on Oct 1, 2026
* All Figures are estimates. Check with your bank or proposed mortgage company for actual interest rates.
This product uses the FRED® API but is not endorsed or certified by the Federal Reserve Bank of St. Louis.

Save FavoriteSchedule TourAsk A QuestionMore Details

157 Sir Gregory Drive Shelby NC 28152

Shelby, NC157 Sir Gregory Drive

Price$635,000

Est. Mortgage: $/month

MLS Number CAR4425304

  • Residential
  • Bedrooms 4
  • Bathroom 3
  • Square Feet 2,915
  • Acreage 0.86

Brand New Construction offering exceptional style, comfort and modern amenities throughout. Features high, flat and vaulted ceilings with crown molding, custom kitchen with all appliances, eat-in bar area, separate dining as well. Family room showcases a brick fireplace with natural gas logs. Covered rear porch. Tankless gas water heater. Plantation Blinds. Spacious Primary Suite offers a generous walk-in closet, tiled shower and separate soaking tub. Upstairs has 3 additional bedrooms plus a versatile bonus/flex space. Attached double garage. Quiet cul-de-sac large lot.

Listed by Sherry Horn of Keller Williams Ballantyne Area

$
$
%
$/month over payments
Federal 30-year interest rate: 7.28% last updated on Oct 1, 2026
* All Figures are estimates. Check with your bank or proposed mortgage company for actual interest rates.
This product uses the FRED® API but is not endorsed or certified by the Federal Reserve Bank of St. Louis.

Virtual TourSave FavoriteSchedule TourAsk A QuestionMore Details

446 Amanda Drive Mars Hill NC 28754

Mars Hill, NC446 Amanda Drive

Price$635,000

Est. Mortgage: $/month

MLS Number CAR4368422

  • Residential
  • Bedrooms 4
  • Bathroom 3
  • Square Feet 2,128
  • Acreage 1.02

Looking for a mountain home that offers privacy and connection without feeling isolated? Welcome to this beautifully crafted 4-bedroom, 3-bath home in Mountain Meadows Intentional Community in Mars Hill, NC. Set at the end of the road and surrounded by woods, this unique Green Built home offers a peaceful mountain setting, thoughtful craftsmanship, and a strong sense of community-all just 10 minutes from downtown Mars Hill and approximately 30 minutes from Asheville. Certified Green Built in 2019, this custom home was designed with sustainability, comfort, and everyday functionality in mind. The thoughtfully designed floor plan offers the potential for one-level living, with the primary suite, home office, half bath, kitchen, living, dining, and laundry all on the main level. An open layout, luxury vinyl plank flooring, warm wood trim, and a beautiful custom kitchen create an inviting atmosphere throughout. The laundry room features floor-to-ceiling storage and a convenient doggy door leading to the fenced yard. Off the dining area, an elevated deck creates a true treehouse-in-the-woods experience-a peaceful place to enjoy morning coffee, entertain guests, or simply take in the surrounding nature. The walkout lower level offers three additional bedrooms and a 3/4 bath, along with exceptional flexibility for guests, hobbies, a home office, recreation space, or an in-law suite. A kitchenette featuring a vintage 1955 Montgomery Ward sink, plus hot and cold running water just outside both sets of sliding glass doors, adds versatility to this level. The lower level is accessible from inside the home, exterior stairs, or a gravel path. A dedicated mechanical room provides additional storage. Surrounded by mature woods, the property still receives ample light for established organic garden areas. Community amenities include a custom pavilion, walking paths, and an organic community garden, providing opportunities to connect with neighbors while enjoying the natural beauty of Western North Carolina. The 2-car garage offers additional storage and its own electrical panel with a 220-volt outlet, providing flexibility for a kiln, workshop equipment, or electric vehicle charging. The end-of-road setting creates the feel of a private mountain retreat while remaining convenient to downtown Mars Hill, Weaverville, Marshall, Burnsville, and Asheville. Approximately 10 minutes to downtown Mars Hill, 20 minutes to Weaverville, Marshall, and Burnsville, and 30 minutes to Asheville, this home offers an appealing combination of mountain living, community, privacy, and accessibility. The property did not experience flooding or damage from Hurricane Helene. French Broad Electric provides electricity and high-speed internet service to the home, and both services were restored one day after the storm. If you're searching for a GreenBuilt home in Mars Hill, NC, a sustainable mountain home near Asheville, a property with potential for one-level living, or a private home within an intentional community, this distinctive Western North Carolina property deserves a closer look.

Listed by Jessica Jackson of Town and Mountain Realty

$
$
%
$/month over payments
Federal 30-year interest rate: 7.28% last updated on Oct 1, 2026
* All Figures are estimates. Check with your bank or proposed mortgage company for actual interest rates.
This product uses the FRED® API but is not endorsed or certified by the Federal Reserve Bank of St. Louis.

Virtual TourSave FavoriteSchedule TourAsk A QuestionMore Details

131 Caldonia Drive Candler NC 28715

Candler, NC131 Caldonia Drive

Price$635,000

Est. Mortgage: $/month

MLS Number CAR4424063

  • Residential
  • Bedrooms 3
  • Bathroom 3
  • Square Feet 3,171
  • Acreage 0.53

This versatile home offers the space, privacy, and flexibility you've been looking for. Tucked away on a dead-end road, the property features peaceful private views, a fenced yard, and an expansive workshop with three garage spaces. Inside, abundant windows fill the home with natural light. Enjoy both a spacious living room and a separate family room with a cozy gas fireplace. The newly renovated kitchen showcases quartz countertops and brand-new stainless steel appliances. Two flexible-use spaces with a private entrance provide excellent options for home offices, guest quarters, a studio, gym, or hobby rooms. Additional highlights include a tankless water heater, a back deck with a retractable electric awning, and plenty of room to work, relax, and entertain.

Listed by Peter Donahue of Peter D Donahue

$
$
%
$/month over payments
Federal 30-year interest rate: 7.28% last updated on Oct 1, 2026
* All Figures are estimates. Check with your bank or proposed mortgage company for actual interest rates.
This product uses the FRED® API but is not endorsed or certified by the Federal Reserve Bank of St. Louis.

Save FavoriteSchedule TourAsk A QuestionMore Details

1600 Thornhill Drive Monroe NC 28110

Monroe, NC1600 Thornhill Drive

Price$635,000

Est. Mortgage: $/month

MLS Number CAR4325447

  • Residential
  • Bedrooms 4
  • Bathroom 3
  • Square Feet 2,960
  • Acreage 1.97

Don't miss this stunning 4-bedroom home featuring an additional spacious bonus room and 2.5 bathrooms. Located in the Unionville/Piedmont school districts, this property offers both comfort and convenience. Enjoy an unbelievable custom brick deck, perfect for entertaining. Below the deck there is a large utility space that can be used for work space and storage. Inside, you will find generous living areas, dedicated work and dining spaces, and plenty of room for the whole family. This home truly has it all. A must see!

Listed by Mitch Sells of CARTER GROUP REALTORS®

$
$
%
$/month over payments
Federal 30-year interest rate: 7.28% last updated on Oct 1, 2026
* All Figures are estimates. Check with your bank or proposed mortgage company for actual interest rates.
This product uses the FRED® API but is not endorsed or certified by the Federal Reserve Bank of St. Louis.

Save FavoriteSchedule TourAsk A QuestionMore Details

Broker Reciprocity MLS Grid Logo © 2026 Listings courtesy of Canopy MLS as distributed by MLS GRID. IDX information is provided exclusively for consumers’ personal non-commercial use and may not be used for any purpose other than to identify prospective properties consumers may be interested in purchasing. The IDX data is deemed reliable but is not guaranteed by MLS GRID and may be subject to an end user license agreement prescribed by the Member Participant’s applicable MLS.  Based on information submitted to the MLS GRID as of October 7, 2026 7:25 AM UTC . All data is obtained from various sources and may not have been verified by broker or MLS GRID. Supplied Open House Information is subject to change without notice. All information should be independently reviewed and verified for accuracy. Properties may or may not be listed by the office/agent presenting the information. Some IDX listings have been excluded from this website.