and narrow your search. If you have fewer than 200 results, you can save your search.

Burnsville NC

r=5365-5376
19 Ginger Spice Trail Weaverville NC 28787

MLS Number CAR4369693

  • Residential
  • Bedrooms 3
  • Bathroom 4
  • Square Feet 2,977
  • Acreage 1.37

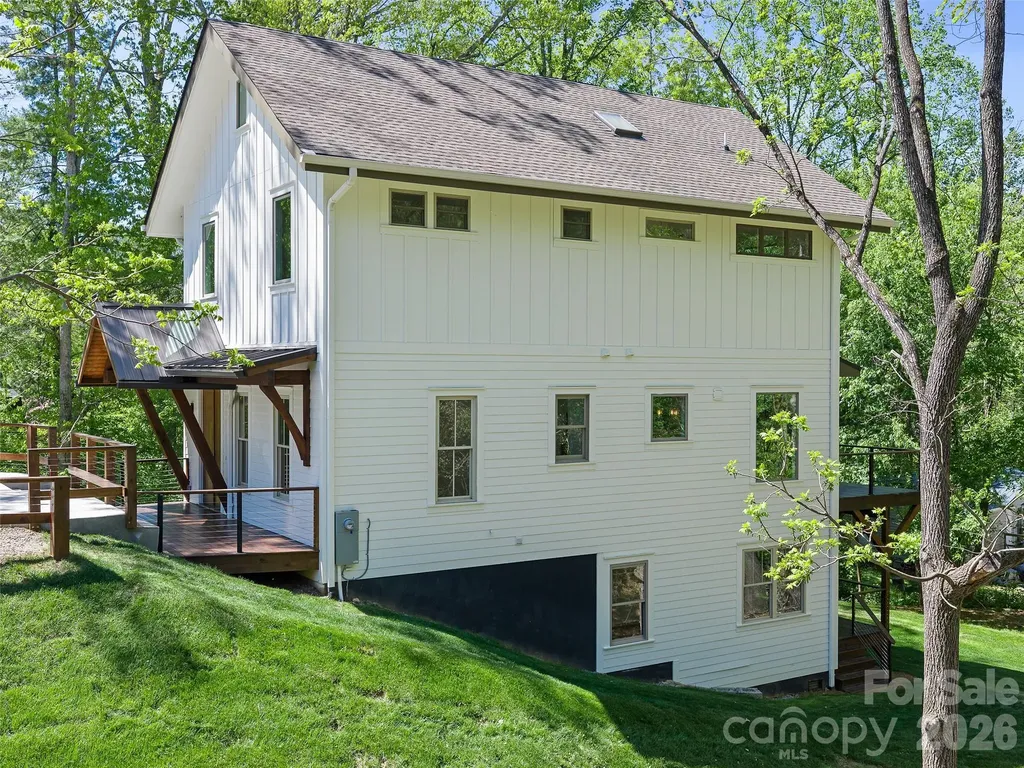
This thoughtfully designed eco-friendly home offers a balance of modern comfort and sustainable living. Featuring three spacious bedrooms, three full baths and a half bath, the layout provides functionality and privacy, while a dedicated office creates an ideal work-from-home space. A versatile bonus room adds flexibility for a media room, playroom or workout space and there is also a well-lit office downstairs. Energy-efficient systems, quality green materials, and abundant natural light enhance comfort and efficiency throughout the home. Enjoy mountain views from the spacious deck outside or relax by the firepit on a beautiful night. This home is just minutes from downtown Weaverville and Asheville. This home has been built to green standards and the certificate is being pursued.

Listed by Sarah Thomas-Moore of Premier Sotheby’s International Realty

$
$
%
$/month over payments
Federal 30-year interest rate: 7.4% last updated on Oct 15, 2026
* All Figures are estimates. Check with your bank or proposed mortgage company for actual interest rates.
This product uses the FRED® API but is not endorsed or certified by the Federal Reserve Bank of St. Louis.

Save FavoriteSchedule TourAsk A QuestionMore Details

102 Chadderton Way Waxhaw NC 28173

Waxhaw, NC102 Chadderton Way

Price$849,500

Est. Mortgage: $/month

MLS Number CAR4400572

  • Residential
  • Bedrooms 5
  • Bathroom 5
  • Square Feet 3,949
  • Acreage 0.36

PRICE IMPROVEMENT - $849,500! Exceptional Value in MillBridge! Nearly 4,000 square feet of upgraded luxury await on a private cul-de-sac lot complete with an in-ground pool and an incredible outdoor patio built for entertaining and ready for your personal touch. This home is designed to impress from the moment you arrive. Inside, you'll find 5 bedrooms, 4 full baths, 1 half-bath, including a first-floor guest bedroom with en-suite and a luxurious second-floor primary suite with a spa-like bath, oversized shower, dual vanities, and generous counter space. The kitchen is a chef's dream, with granite countertops, upgraded appliances, and thoughtful finishes overlooking a spacious living room with coffered ceilings and custom accent walls. Round it out with a dedicated office, formal dining room, and a spacious bonus room, and there's room for every part of your life. Recent updates add real value: Luxury Vinyl Plank flooring throughout the upstairs (no carpet upstairs!), a conversion to a salt-water pool & pump (less than 3 years ago), fresh paint, and cosmetic improvements throughout. An EV charger is already installed in the garage. Live the resort lifestyle every day in MillBridge, with access to multiple pools, one with a waterslide and lazy river, a fitness center, coffee bar, covered basketball court, movie theater, and miles of walking trails and greenway - all less than three miles from charming historic downtown Waxhaw. Luxury, location, lifestyle - this home truly has it all, now at an exceptional new price.

Listed by Jay White and Kenneth Adams of Keller Williams Ballantyne Area

$
$
%
$/month over payments
Federal 30-year interest rate: 7.4% last updated on Oct 15, 2026
* All Figures are estimates. Check with your bank or proposed mortgage company for actual interest rates.
This product uses the FRED® API but is not endorsed or certified by the Federal Reserve Bank of St. Louis.

Save FavoriteSchedule TourAsk A QuestionMore Details

17925 Kings Point Drive Cornelius NC 28031
Active With Contract

MLS Number CAR4352349

  • Condo
  • Bedrooms 3
  • Bathroom 3
  • Square Feet 2,063

Beautiful WATERFRONT END UNIT, TWO-STORY CONDO w/3 BEDROOMS & 3 FULL BATHS in the highly desirable Biscayne/Kings Point Community. NEW PAINT, NEW CARPET, NEW CEILING FANS & OTHER IMPROVEMENTS! At almost 2,100 sq ft, there is plenty space to spread out including use of a dedicated dining room, 2 story great room w/gas log fireplace and an upstairs loft that's perfect for a home office. The kitchen has all white soft close cabinets and drawers, stainless steel appliances and a separate pantry with custom shelving. Other great features are dual primary suites, both facing the lake and include ensuite baths. Storage space is located outside the home near the front door and on the back patio. Enjoy swimming at the lakefront pool after a long day out on the boat or take in a game of tennis/pickleball. Easy walking distance to Safe Harbor Kings Point Marina which has docks available for lease. There are also boat clubs available at the marina. Located near the new Atrium Health Lake Norman Hospital, Birkdale Village, restaurants/bars, greenways, major highways and the airport. The only thing missing is you!

Listed by Barrie Rojahn and Jennifer Foster of Keller Williams Lake Norman

$
$
%
$/month over payments
Federal 30-year interest rate: 7.4% last updated on Oct 15, 2026
* All Figures are estimates. Check with your bank or proposed mortgage company for actual interest rates.
This product uses the FRED® API but is not endorsed or certified by the Federal Reserve Bank of St. Louis.

Virtual TourSave FavoriteSchedule TourAsk A QuestionMore Details

112 S Oak Street Cherryville NC 28021

MLS Number CAR4313348

  • Commercial
  • Property SubType MEDICAL
  • Square Feet 4,150
  • Acreage 0.5

Nice brick commercial building currently set up as a medical facility, with a reception area, exam rooms, office areas, room indicator lights, a staff lab, work areas, and more. The building is located in downtown Cherryville in low traffic but in a highly accessible location. The facility is 15 to 20 minutes from Lincolnton, Shelby, Bessemer City, and Dallas; 30 minutes to Gastonia, and within 40 minutes of the Charlotte airport. The building has 12 exam rooms with a hand-wash sink, several private office areas, a room set up for X-ray with a darkroom, two public restrooms, and a private bathroom with a shower, reception area, and waiting room. The building has a private concrete parking lot with approximately 17 spaces, including 2 fully accessible spaces. The rear/side of the building has a delivery and pickup area with a ramp. The facility has been well-maintained and is move-in ready.

Listed by Vickie Spurling of Vickie Spurling Realty Inc

$
$
%
$/month over payments
Federal 30-year interest rate: 7.4% last updated on Oct 15, 2026
* All Figures are estimates. Check with your bank or proposed mortgage company for actual interest rates.
This product uses the FRED® API but is not endorsed or certified by the Federal Reserve Bank of St. Louis.

Save FavoriteSchedule TourAsk A QuestionMore Details

8167 Optimist Club Road Denver NC 28037

Denver, NC8167 Optimist Club Road

Price$849,000

Est. Mortgage: $/month

Pending

MLS Number CAR4392468

  • Land
  • Acreage 15.87
  • County Lincoln

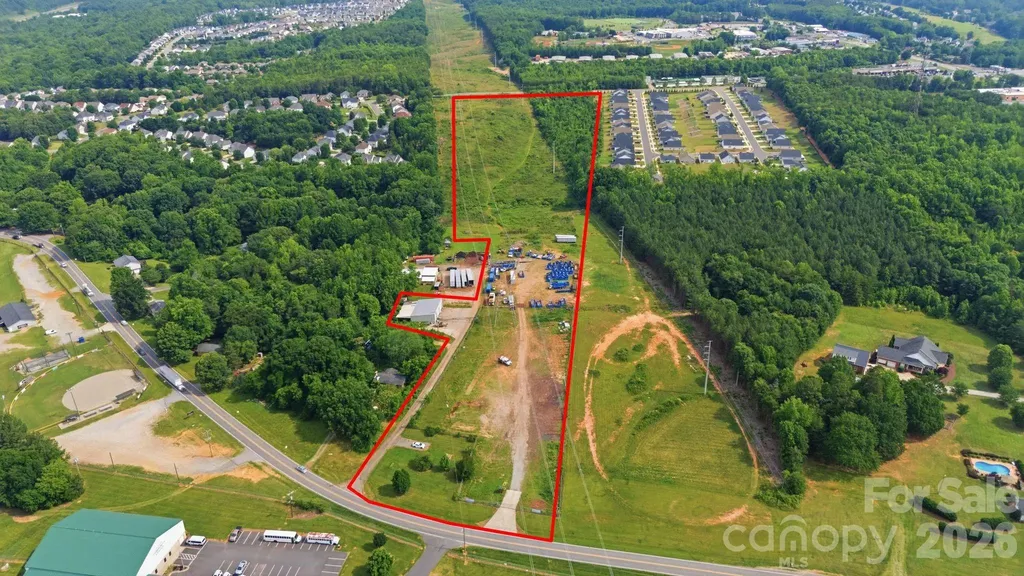
Rare opportunity to acquire approximately 15.98± acres of industrially zoned land in one of Lincoln County's fastest-growing corridors. Conveniently located near Business Highway 16 and the NC-16 Bypass, this property offers excellent access to Charlotte, Denver, Lincolnton, and surrounding markets. The site is located across the street from East Lincoln Optimist Club. The site features a 40'x60' metal building with three drive-in bays, gated access, fencing, and extensive outdoor storage and staging areas. Zoned I-G (General Industrial), the property offers flexibility for a wide variety of industrial, manufacturing, contractor, warehouse, distribution, transportation, equipment storage, and commercial service uses. The combination of existing improvements, secure access, outdoor storage capability, and nearly 16 acres of land creates an exceptional opportunity for owner-users, investors, contractors, logistics companies, and industrial operators seeking room to grow.

Listed by Michael Morgan and Jeana Morgan of RE/MAX Executive

$
$
%
$/month over payments
Federal 30-year interest rate: 7.4% last updated on Oct 15, 2026
* All Figures are estimates. Check with your bank or proposed mortgage company for actual interest rates.
This product uses the FRED® API but is not endorsed or certified by the Federal Reserve Bank of St. Louis.

Save FavoriteSchedule TourAsk A QuestionMore Details

4 Yellow Owl Court Biltmore Lake NC 28715

Biltmore Lake, NC4 Yellow Owl Court

Price$849,000

Est. Mortgage: $/month

MLS Number CAR4312766

  • Residential
  • Bedrooms 4
  • Bathroom 3
  • Square Feet 2,897
  • Acreage 0.43

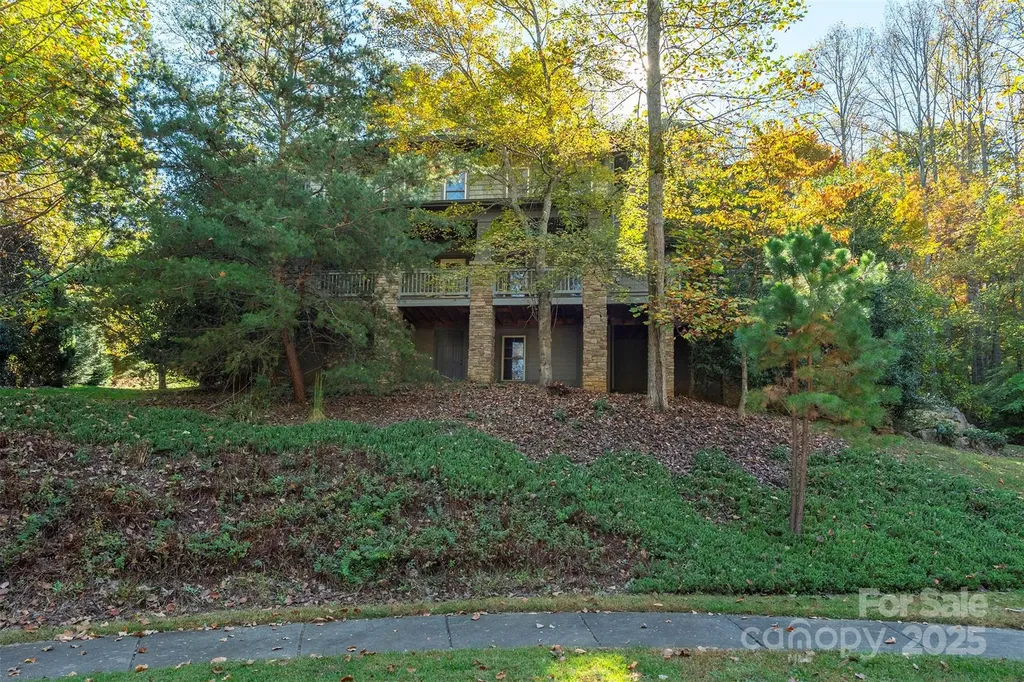
Welcome to your secluded mountain retreat at 4 Yellow Owl Court, perfectly nestled within the highly SOUGHT-AFTER, PRESTIGIOUS master-planned community of Biltmore Lake. House sits on elevated tree-covered hill with paved driveway veering around to the rear of the home. This spacious home delivers the private, woodsy ambiance of the Blue Ridge Mountains, complete with a seasonal mountain view and an unparalleled, amenity-rich lifestyle. The property is designed for year-round mountain enjoyment, featuring 4 outdoor living spaces with over 900 square feet of deck and porch space, including a rear deck and a generous covered front porch. Three decks are covered and have fans. Even the primary suite has a private covered porch. These multiple, private outdoor areas create a true sanctuary for relaxing, entertaining, and taking in a tranquil wooded setting. Inside, the home provides exceptional functionality and comfort with attractive granite countertops in the kitchen. The main level offers a flexible floor plan with a formal dining room, a living room that flows into a sitting room with a gas fireplace, and a dedicated office or library, perfect for remote work. The second level features four sizable bedrooms, including the large primary bedroom suite with walk-in closet and private covered deck. The bonus room is massive and currently serves as another bedroom, but would also be perfect as a home office, home gym, or media room. Access to the crawl space is through an outside door below the front deck, and the entry section has a poured concrete slab with stand-up height storage. This area is ideal for storing bikes, kayaks, and seasonal decor. Owning a home here means exclusive access to a premier, active Western North Carolina lifestyle centered around 62-acre Enka Lake. The lake is the community's heart, inviting residents to swim from the sandy beach, enjoy fishing for white bass, crappie, sunfish, and smallmouth bass, or partake in non-motorized boating. The boathouse provides a convenient place to access and launch kayaks, canoes, paddleboards, making watersports easily accessible. Beyond the lake, the community boasts an extensive network of over six miles of dog-friendly hiking and walking trails that wind through the hardwood forests, connecting different sections of the neighborhood and offering endless opportunities for outdoor exploration and exercise, including four dedicated campsites. The lakeside clubhouse serves as a charming social focal point with a cozy lodge atmosphere, fireplace, and community library. For sports enthusiasts, Biltmore Lake offers two hard-surface tennis courts (doubling for Pickleball), a full-length, lakeside basketball court, and multiple playgrounds throughout the neighborhood for younger residents. This home offers the rare balance of a secluded, mountain-style setting and a thriving, amenity-rich community, all while being just minutes from the dining, shopping, and culture of downtown Asheville. Don't miss the chance to make this exceptional mountain property your own. Furnishings are negotiable.

Listed by Scott Russell of Howard Hanna Beverly-Hanks Freestone Properties

$
$
%
$/month over payments
Federal 30-year interest rate: 7.4% last updated on Oct 15, 2026
* All Figures are estimates. Check with your bank or proposed mortgage company for actual interest rates.
This product uses the FRED® API but is not endorsed or certified by the Federal Reserve Bank of St. Louis.

Virtual TourSave FavoriteSchedule TourAsk A QuestionMore Details

514 Roy Forrester Road Mars Hill NC 28754

Mars Hill, NC514 Roy Forrester Road

Price$849,000

Est. Mortgage: $/month

MLS Number CAR4367162

  • Residential
  • Bedrooms 3
  • Bathroom 1
  • Square Feet 1,078
  • Acreage 10

Nestled on 10 beautiful acres in a charming college town, this well-maintained ranch-style home offers the perfect balance of peaceful country living and convenient access-just 20 minutes to Asheville and 10 minutes to Marshall, and only 3 miles from I-26. The property is ideal for horses, farming, or gardening, with a serene setting surrounded by the natural beauty of Western North Carolina. Enjoy close proximity to the Blue Ridge Parkway, Appalachian Trail, skiing, golf, and whitewater rafting-making this an exceptional opportunity for outdoor enthusiasts. The home features numerous thoughtful upgrades, including a new roof (2020), a beautifully remodeled kitchen (2025) with quartz countertops and stainless-steel appliances (gas range, refrigerator, microwave), and an updated bathroom (2024). Additional improvements include an encapsulated crawl space with foundation inspection (2025), a whole-home Generac generator, and a well installed in 2021. Inside, you'll find heart of pine floors, slate tile, solid wood interior doors, and plantation shutters throughout, creating a warm and timeless feel. Outdoor living is a highlight, featuring a spacious deck perfect for entertaining, along with a gazebo, hot tub, firepit, and outdoor shower. A natural spring on the property provides an additional water source for the home alongside the well. An outbuilding with electricity and a large front porch adds even more versatility and charm to this unique property. A Home for you! A place where you can create memories, host family, friends and build community relationships!

Listed by Jay Miller of Jay Miller Real Estate

$
$
%
$/month over payments
Federal 30-year interest rate: 7.4% last updated on Oct 15, 2026
* All Figures are estimates. Check with your bank or proposed mortgage company for actual interest rates.
This product uses the FRED® API but is not endorsed or certified by the Federal Reserve Bank of St. Louis.

Save FavoriteSchedule TourAsk A QuestionMore Details

150 Pinehaven Lane New London NC 28127

New London, NC150 Pinehaven Lane

Price$849,000

Est. Mortgage: $/month

MLS Number CAR4371563

  • Residential
  • Bedrooms 3
  • Bathroom 3
  • Square Feet 2,172
  • Acreage 0.79

Situated along the shoreline of Badin Lake, this one-of-a-kind waterfront property offers a unique blend of privacy and panoramic water views .Escape to the charm of a true lake house retreat. This 3 bedroom, 3 bath home features a functional layout with abundant natural light, spacious bedrooms and a large kitchen/dining area. A lakeside sunroom provides the perfect spot to enjoy your morning coffee or unwind at sunset. Just steps away, a spacious outdoor patio creates an ideal setting for entertaining, whether you're hosting summer gatherings or quiet evenings by the water. Outdoor features include a boathouse on one side of the property and an inground boathouse with a pier on the other side, offering exceptional access to the water. Enjoy boating, fishing, swimming, kayaking and lakeside living right from your own backyard. With its seamless connection between indoor and outdoor living, this property captures the essence of lakeside living at its finest.

Listed by Christi Gallagher of Carolina Choice Realty

$
$
%
$/month over payments
Federal 30-year interest rate: 7.4% last updated on Oct 15, 2026
* All Figures are estimates. Check with your bank or proposed mortgage company for actual interest rates.
This product uses the FRED® API but is not endorsed or certified by the Federal Reserve Bank of St. Louis.

Save FavoriteSchedule TourAsk A QuestionMore Details

92 Cedar Street Asheville NC 28803

Asheville, NC92 Cedar Street

Price$849,000

Est. Mortgage: $/month

MLS Number CAR4377479

  • Residential
  • Bedrooms 4
  • Bathroom 4
  • Square Feet 3,003
  • Acreage 0.18

New construction craftsman style home with pleasing contemporary architectural design, smart stucco exterior and metal roof, conveniently located in the Biltmore Pines subdivision of central Asheville, with easy access to Asheville amenities. Rapid access to interstate 40 and 240. Three bedrooms upstairs, including main bedroom, with spacious walk in closet, luxurious ensuite full bath, hall laundry room, and two guest bedrooms with full hall bath. Main level with open design living dining kitchen area with coffered ceilings, and fireplace. Spacious kitchen with island and new appliances. A half bath off the entrance foyer. Basement suite is connected to the upstairs with full staircase. The fully finished basement suite has step out access to back yard. Basement has an open design living-dining-kitchen area with a second laundry, a large BR, full bath and spacious closet space. All closets have numerous built in features. All construction of high quality and finish. Walkable back yard with new sod. Private paved parking area in front of house level with paved city street containing room to easily park 3 cars. Spacious attic storage with pull down stairs. Helpful feature is that the attic could be connected to upper floor for additional third story bedrooms.

Listed by Neil Peterson of Fathom Realty

$
$
%
$/month over payments
Federal 30-year interest rate: 7.4% last updated on Oct 15, 2026
* All Figures are estimates. Check with your bank or proposed mortgage company for actual interest rates.
This product uses the FRED® API but is not endorsed or certified by the Federal Reserve Bank of St. Louis.

Save FavoriteSchedule TourAsk A QuestionMore Details

326 El Miner Drive Mars Hill NC 28754

Mars Hill, NC326 El Miner Drive

Price$849,000

Est. Mortgage: $/month

MLS Number CAR4359354

  • Residential
  • Bedrooms 2
  • Bathroom 5
  • Square Feet 4,016
  • Acreage 1.75

Positioned along the 13th fairway of the private, member-owned Wolf Laurel Country Club and set at an elevation of approximately 4,100 feet, this distinctive mid-century modern home offers an uncommon combination of architectural character, extensive golf course frontage, and a uniquely framed mountain setting within one of Western North Carolina's premier mountain communities. Designed to emphasize natural light and a connection to the outdoors, the home features soaring vaulted ceilings, expansive walls of glass, and an open, flowing layout that brings the surrounding landscape into the living spaces from nearly every angle. The dramatic great room is anchored by a floor-to-ceiling stone fireplace and opens to expansive decking overlooking the golf course. The open-concept design continues into the kitchen and dining areas, with multiple access points extending the living space outdoors. A defining feature of the property is its golf course and mountain corridor view. The home's positioning captures a layered perspective following the 13th fairway across the green, over the 14th tee box, and continuing down the 14th fairway toward the surrounding mountain ridgelines. This alignment creates a dynamic and visually engaging setting rarely found within the community. With approximately 550 feet of golf course frontage, the property offers an exceptional sense of openness and space. The approximately 1.75-acre homesite is notably large for Wolf Laurel and features gentle, usable topography-an uncommon combination at this elevation. Mature hardwoods, rhododendron, and native landscaping provide natural separation from neighboring homes, while small natural streams contribute to the property's private, park-like mountain setting. The home offers generous living and gathering spaces, well-proportioned bedrooms, and a flexible floor plan suited to family, guests, and second-home living. Its distinctive architecture and exceptional setting also provide an opportunity for a new owner to personalize and update the property over time while preserving the character that makes the home unique. The property is offered furnished and equipped, subject to the sellers' exceptions list. Located within the gated Wolf Laurel community, the property is convenient to year-round mountain recreation, including golf, skiing at Hatley Pointe, dining at Smoke and Timber, and extensive hiking and biking opportunities, including access to the Appalachian Trail. Additional amenities may be available through optional memberships at the Wolf Laurel Country Club and Village Club. Wolf Laurel is approximately 27 miles from Asheville, providing convenient access to one of Western North Carolina's most recognized destinations for dining, craft breweries, live music, outdoor recreation, and year-round entertainment. Combining mid-century architecture, elevation, an unusually large homesite, extensive golf course frontage, and a remarkable mountain view corridor, 326 El Miner offers an opportunity to reimagine and enjoy a truly distinctive Wolf Laurel mountain property.

Listed by Bobby Hicks and Mary Lou Hicks of Hicks Real Estate Group LLP

$
$
%
$/month over payments
Federal 30-year interest rate: 7.4% last updated on Oct 15, 2026
* All Figures are estimates. Check with your bank or proposed mortgage company for actual interest rates.
This product uses the FRED® API but is not endorsed or certified by the Federal Reserve Bank of St. Louis.

Virtual TourSave FavoriteSchedule TourAsk A QuestionMore Details

38 Peterson Lane Green Mountain NC 28740

Green Mountain, NC38 Peterson Lane

Price$849,000

Est. Mortgage: $/month

MLS Number CAR4405533

  • Residential
  • Bedrooms 3
  • Bathroom 3
  • Square Feet 2,800
  • Acreage 11.12

Nestled on 11.12 serene acres in the mountains of Western North Carolina, this meticulously maintained Cape Cod brick home showcases an uncompromising standard of quality craftsmanship and architectural detail overlooking the Toe River. From the moment you enter the grand entryway, highlighted by an intricate staircase, detailed trim, and rich hardwood flooring that flows seamlessly throughout. The property reflects intentional design and exceptional care. The heart of the home centers around a gourmet kitchen featuring fine custom cabinetry, rich granite countertops, a center island, a breakfast bar, and stainless steel appliances. Gather around the table in the formal dining room, or relax in the living room beside the cozy gas log fireplace framed by classic molding. On the main level, the spacious primary suite serves as a quiet retreat complete with a double vanity, garden tub, and walk-in closet, complemented nearby by a dedicated study and main-level laundry room. Upstairs, two comfortably appointed bedrooms and a full bathroom offer bright, charming space for guests. Outdoors, expansive covered front and back porches invite you to soak in the fresh mountain air while enjoying the surrounding rolling lawn and meticulously detailed landscaping. Down below, a full walkout basement includes a single-car garage and versatile space ideal for a workshop or extra storage. Located just 6 miles from Pisgah National Forest and 9 miles from the Appalachian Trail, this solid brick residence seamlessly blends timeless craftsmanship with the tranquil beauty of mountain living.

Listed by Crystal Garland of RE/MAX RESULTS

$
$
%
$/month over payments
Federal 30-year interest rate: 7.4% last updated on Oct 15, 2026
* All Figures are estimates. Check with your bank or proposed mortgage company for actual interest rates.
This product uses the FRED® API but is not endorsed or certified by the Federal Reserve Bank of St. Louis.

Virtual TourSave FavoriteSchedule TourAsk A QuestionMore Details

36079 Ridge Street Albemarle NC 28001

Albemarle, NC36079 Ridge Street

Price$849,000

Est. Mortgage: $/month

MLS Number CAR4404880

  • Residential
  • Bedrooms 3
  • Bathroom 4
  • Square Feet 3,632
  • Acreage 3.73

If you have a passion for the outdoors, this remarkable home is sure to capture your interest. Nestled in the countryside yet conveniently close to town, Stanly County Airport, Badin Lake, and Morrow Mountain State Park, it provides easy access to countless outdoor activities, from hiking and fishing to boating and exploring scenic trails. The property itself spans nearly four acres, offering plenty of space for gardening, recreation, or simply enjoying nature. Multiple outbuildings and garages give you ample storage and room for hobbies, while a concrete driveway elegantly circles the front of the house, adding both convenience and curb appeal. Step inside and discover a welcoming living room with built-ins perfect for displaying books or dcor, a formal dining room ideal for hosting gatherings, and a spacious kitchen featuring custom cabinets and luxurious granite countertops. The main level includes the primary bedroom for added privacy and comfort, along with additional bedrooms to accommodate family or guests. Upstairs, you’ll find three versatile rooms and a full bathroom, providing even more space for work, play, or relaxation. With so many features and amenities, this home truly offers a unique blend of comfort, functionality, and outdoor enjoyment. It’s a must-see for anyone seeking a peaceful retreat with easy access to everything Stanly County has to offer.

Listed by Sharon Fraley of Shelton Real Estate Center LLC

$
$
%
$/month over payments
Federal 30-year interest rate: 7.4% last updated on Oct 15, 2026
* All Figures are estimates. Check with your bank or proposed mortgage company for actual interest rates.
This product uses the FRED® API but is not endorsed or certified by the Federal Reserve Bank of St. Louis.

Save FavoriteSchedule TourAsk A QuestionMore Details

Broker Reciprocity MLS Grid Logo © 2026 Listings courtesy of Canopy MLS as distributed by MLS GRID. IDX information is provided exclusively for consumers’ personal non-commercial use and may not be used for any purpose other than to identify prospective properties consumers may be interested in purchasing. The IDX data is deemed reliable but is not guaranteed by MLS GRID and may be subject to an end user license agreement prescribed by the Member Participant’s applicable MLS.  Based on information submitted to the MLS GRID as of October 18, 2026 1:16 PM EDT . All data is obtained from various sources and may not have been verified by broker or MLS GRID. Supplied Open House Information is subject to change without notice. All information should be independently reviewed and verified for accuracy. Properties may or may not be listed by the office/agent presenting the information. Some IDX listings have been excluded from this website.