and narrow your search. If you have fewer than 200 results, you can save your search.

Burnsville NC

r=5377-5388
322 Goughes Branch Road Leicester NC 28748

MLS Number CAR4406273

  • Residential
  • Bedrooms 4
  • Bathroom 3
  • Square Feet 2,122
  • Acreage 1.16

Positioned just 15 minutes from downtown Asheville, this thoughtfully designed mountain retreat combines vibrant, artistic interiors with the amenities today's buyers and vacation rental investors are seeking. Multiple indoor and outdoor gathering spaces, expansive entertainment areas, and colorful custom design elements create a memorable property that stands out in Asheville's highly desirable market. The home features a private hot tub, cedar sauna, fire pit, expansive game room with pool table, arcade games, air hockey, shuffleboard, poker table, roll-and-score, and additional recreational amenities. A fully equipped kitchen, wraparound deck, covered outdoor living areas, electric fireplace, and custom hand-painted murals further enhance the property's appeal while offering an exceptional indoor-outdoor living experience. Conveniently located near Downtown Asheville, West Asheville, the River Arts District, the Biltmore Estate, and the Blue Ridge Parkway, the property provides easy access to the area's renowned dining, breweries, shopping, and outdoor recreation. Offered fully furnished. For the STR investor, this property delivers strong, proven performance in a high-demand submarket. Recent operating history shows average daily rates approaching $500 and annual gross revenue in the six-figure range, with peak months hitting occupancy well above 75%. The property's mix of large-group amenities (sauna, hot tub, arcade-style game room, multiple gathering spaces) positions it to command premium nightly rates against comps in the Asheville, Weaverville, and Leicester submarkets. STR guests are drawn to the area's easy access to Downtown Asheville, the River Arts District, and the Biltmore Estate, along with year-round outdoor recreation on the Blue Ridge Parkway and French Broad River, keeping demand strong across all seasons. Offered fully furnished and STR-ready, it removes the setup lift for a buyer looking to list and start generating income immediately, with minimal capital required beyond acquisition.

Listed by Tyler Coon of EXP Realty LLC

$
$
%
$/month over payments
Federal 30-year interest rate: 7.4% last updated on Oct 15, 2026
* All Figures are estimates. Check with your bank or proposed mortgage company for actual interest rates.
This product uses the FRED® API but is not endorsed or certified by the Federal Reserve Bank of St. Louis.

Virtual TourSave FavoriteSchedule TourAsk A QuestionMore Details

441 Whitaker Road Shelby NC 28152

Shelby, NC441 Whitaker Road

Price$849,000

Est. Mortgage: $/month

Active With Contract

MLS Number CAR4419701

  • Residential
  • Bedrooms 3
  • Bathroom 4
  • Square Feet 3,254
  • Acreage 2.5

**EXCEPTIONAL CUSTOM-BUILT HOME ON 2.5 PRIVATE ACRES WITH INGROUD POOL & HEATED/COOLED DETACHED BUILDING!** This impressive property offers custom craftsmanship, upscale amenities, privacy, and incredible versatility in a convenient Boiling Springs location near Springmore Elementary and Gardner-Webb University, with downtown Shelby just a short drive away. The main level features a welcoming foyer, formal dining room, half bath, and spacious living room with volume ceiling, fireplace, and French doors leading to the heated and cooled sunroom. The eat-in kitchen offers granite countertops, stainless steel appliances, abundant cabinetry, breakfast bar, and breakfast nook. Enjoy **two primary suites**, one on the main level and one upstairs. The upper level also includes three additional rooms with closets, offering flexibility for bedrooms, offices, or bonus space. **Septic is permitted for 3 bedrooms.** Outside, enjoy a private oasis with an **inground pool featuring a water ionizer**, patio, and beautifully secluded yard. The detached heated and cooled building offers a living area, full bathroom, flex room, workspace, and roll-up garage door for additional storage or outdoor equipment. A rare opportunity to enjoy **luxury, privacy, and versatility on 2.5 acres in a highly desirable location!**

Listed by Katie Bradley of Coldwell Banker Mountain View

$
$
%
$/month over payments
Federal 30-year interest rate: 7.4% last updated on Oct 15, 2026
* All Figures are estimates. Check with your bank or proposed mortgage company for actual interest rates.
This product uses the FRED® API but is not endorsed or certified by the Federal Reserve Bank of St. Louis.

Save FavoriteSchedule TourAsk A QuestionMore Details

10300 Ben Franklin Court Charlotte NC 28277
Active With Contract

MLS Number CAR4396289

  • Residential
  • Bedrooms 5
  • Bathroom 4
  • Square Feet 2,989
  • Acreage 0.35

Welcome to Williamsburg Raintree! Back on market! No fault of the sellers. This updated 5-bedroom house is located on a cul-de-sac corner lot and is sure to impress! Exceptional kitchen with stainless steel appliances and breakfast area opens to a stunning screened porch with skylights. Built-in bookcases and fireplace in family room. Primary bath has been updated and includes a garden tub and zero-entry shower with glass surround. The 5th bedroom is currently being used as a bonus room/office. Backyard includes a multi-level deck with built-in seating, fenced yard and basketball court. Residents can join Raintree Country Club, and their $50,000 initiation fee will be waived! The club offers a pool, tennis, pickleball, gym, restaurant and two 18-hole golf courses. A rare South Charlotte find combining privacy, location and timeless style!

Listed by Catherine Houghland of Brandon Lawn Real Estate LLC

$
$
%
$/month over payments
Federal 30-year interest rate: 7.4% last updated on Oct 15, 2026
* All Figures are estimates. Check with your bank or proposed mortgage company for actual interest rates.
This product uses the FRED® API but is not endorsed or certified by the Federal Reserve Bank of St. Louis.

Save FavoriteSchedule TourAsk A QuestionMore Details

132 Broadmoor Drive Flat Rock NC 28731

MLS Number CAR4350035

  • Residential
  • Bedrooms 3
  • Bathroom 3
  • Square Feet 3,203
  • Acreage 0.95

Rare golf - course home in Kenmure that overlooks 15th green and long fairway. Mountain views, private location. Outstanding floor plan for easy living and entertaining. Wall of windows in great room lets in lots of natural light. Property boasts lovely screened porch and outdoor living opportunities. At the heart of the home is a chef's kitchen designed for entertaining, custom cabinetry, upscale countertops and premium appliances. Retreat to the home office-a serene space for creating or peaceful reflection. The terrace level offers a large family room with bar, guest space with fantastic views, plus a crafts room/flex space. Whole-house Generac Generator.Unique private setting, level driveway and amazing views! Newer generator, HVAC system, and water heater. Prime location! Property is NOT part of Brookwood Village condo association. Home was built on estate lot and offers significant golf course frontage.

Listed by Mark Ebert and Art Redden of Kenmure 12 Broker LLC

$
$
%
$/month over payments
Federal 30-year interest rate: 7.4% last updated on Oct 15, 2026
* All Figures are estimates. Check with your bank or proposed mortgage company for actual interest rates.
This product uses the FRED® API but is not endorsed or certified by the Federal Reserve Bank of St. Louis.

Save FavoriteSchedule TourAsk A QuestionMore Details

3309 Clarence Towery Circle Hildebran NC 28637

MLS Number CAR4352691

  • MultiFamily
  • Bedrooms 25
  • Square Feet 9,972
  • Acreage 2.03
  • Property SubType Residential Income

ATTN INVESTORS !! 10 unit apartment building!!! Don't miss out on the rare chance in this market to get a 10 unit apartment building. Includes five 3 bedroom units and five 2 bedrooms units. 4 of these units have been substantially remodeled (and occupied). New wide luxury vinyl plank floors, with fresh bathroom fixtures in each! 10 units all one level and easily accessible!!! Call THE LISTING AGENT TODAY!

Listed by David Robbins of Sunrise Realty Services

$
$
%
$/month over payments
Federal 30-year interest rate: 7.4% last updated on Oct 15, 2026
* All Figures are estimates. Check with your bank or proposed mortgage company for actual interest rates.
This product uses the FRED® API but is not endorsed or certified by the Federal Reserve Bank of St. Louis.

Save FavoriteSchedule TourAsk A QuestionMore Details
813 Robinson Clemmer Road Dallas NC 28034

Dallas, NC813 Robinson Clemmer Road

Price$849,000

Est. Mortgage: $/month

Active With Contract

MLS Number CAR4400860

  • Residential
  • Bedrooms 4
  • Bathroom 4
  • Square Feet 3,340
  • Acreage 37

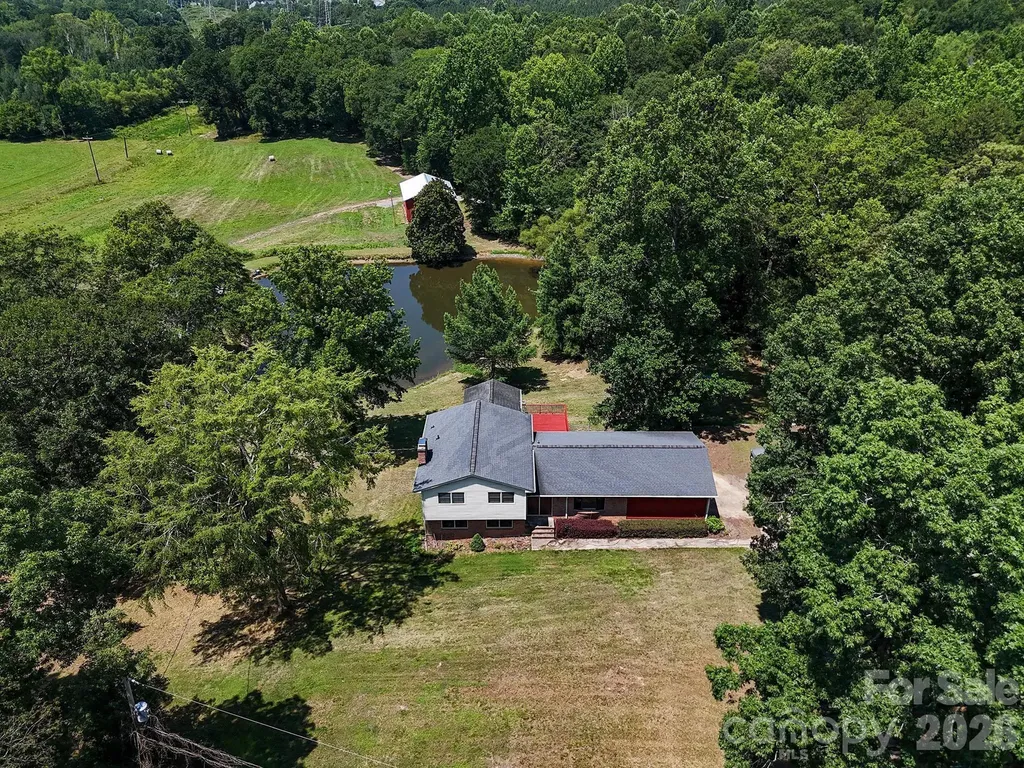
37.89 Acres | Main Residence: 3 Bedrooms -2 CAR ATTACHED CARPORT | 3 Full Baths | 2,286 HEATED LIVING AREA | Detached Guest Cottage: 1 Bedroom - 1 Full Bath, laundry room, kitchen, dining and living area 1,054 HEATED LIVING AREA | 4-Stall Equestrian Barn - WASH BAY - TACK ROOM | Additional Barn | Measured 120-Foot-Long Covered Storage Structure | 1 ACRE POND | No HOA | No City Taxes | Both homes are MOVE IN READY!! Welcome to The Robinson Clemmer Estate, an extraordinary 37.89-acre private country estate featuring an approximately one-acre pond, scenic Long Creek frontage, a beautifully maintained main residence with a two-car carport, a detached guest cottage, and exceptional equestrian and recreational amenities-all offering a rare blend of privacy, natural beauty, and modern convenience just minutes from the Charlotte metropolitan area. The estate is highlighted by a professionally equipped equestrian barn featuring four horse stalls, a wash stall, bathroom with sink, tack room, and a brand-new roof, complemented by an additional barn currently used for hay storage, a measured 120-foot-long covered storage structure, expansive open pasture, and mature hardwoods. Whether your vision is an equestrian estate, hobby farm, multigenerational family, recreational retreat, or private legacy property, opportunities like this are increasingly rare in one of Gaston County's fastest-growing locations. Complementing the main residence is a charming 1,054-square-foot detached guest cottage complete with a spacious screened porch, an attached carport, and a wired electrical workshop, making it ideal for extended family, guests, a private home office, caretaker accommodations, hobbies, or additional living space. Together, the guest cottage and exceptional estate improvements create outstanding opportunities for horses, hobby farming, equipment storage, recreational vehicles, contractor operations, outdoor recreation, fishing, or potential income-producing uses. Few properties offer this unique blend of rural serenity and urban convenience. Enjoy the privacy of country living with no city taxes and no HOA, while remaining just minutes from CaroMont Regional Medical Center, Gaston College, downtown Dallas, downtown Gastonia, shopping, dining, parks, and the FUSE District. Convenient access to Interstate 85 and U.S. Highway 321 provides an easy commute to Charlotte, Charlotte Douglas International Airport, Hickory, and surrounding communities. Two parcels #172499 (31.37 acres) and #203279 (6.52 acres).

Listed by Troy Traversie of NorthGroup Real Estate LLC

$
$
%
$/month over payments
Federal 30-year interest rate: 7.4% last updated on Oct 15, 2026
* All Figures are estimates. Check with your bank or proposed mortgage company for actual interest rates.
This product uses the FRED® API but is not endorsed or certified by the Federal Reserve Bank of St. Louis.

Save FavoriteSchedule TourAsk A QuestionMore Details

3127 Memorial Highway Lake Lure NC 28746

Lake Lure, NC3127 Memorial Highway

Price$849,000

Est. Mortgage: $/month

MLS Number CAR4429374

  • Land
  • Acreage 1.48
  • County Rutherford

Truly one of a kind. Frontage like this, in a corridor like this, and at a moment like this… doesn't show up often. This ~1.48 acre site boasts ~516 feet of frontage on the Rocky Broad River and Lake Lure! Just as the river enters the lake onsite, this property also represents the gateway between Chimney Rock Village and Lake Lure, which is a bulls eye for the region's return. Just upstream of the former Flowering Bridge site, the land opens straight to the Rocky Broad River and Lake Lure proper with multiple road access points. It is a natural home for a river or lake recreation hub, food and beverage, lodging, or the hospitality concept the current owners advanced (development plans available upon request). A building pad sits above the 100 year floodplain, and an existing structure remains on-site, offered as-is with no value attributed… ready to reimagine. A kayak / SUP fleet is also on-site and negotiable. As this community is restored and reopens, public grants and comprehensive plans are in motion, and demand for river and lake recreation is only building. Reference the attached Raise the Rock plan for more info, with this property in the thick of it. CG (Commercial General) zoning allows for a variety of uses. The opportunity here is land, water and community stewardship, the rebuilding of Chimney Rock and Lake Lure, and the entrepreneurial value of planting your flag early. Call the listing agents.

Listed by Chris Gragtmans and Scott Mirkin of Keller Williams Professionals

$
$
%
$/month over payments
Federal 30-year interest rate: 7.4% last updated on Oct 15, 2026
* All Figures are estimates. Check with your bank or proposed mortgage company for actual interest rates.
This product uses the FRED® API but is not endorsed or certified by the Federal Reserve Bank of St. Louis.

Save FavoriteSchedule TourAsk A QuestionMore Details

3127 Memorial Highway Lake Lure NC 28746

MLS Number CAR4428552

  • Commercial
  • Square Feet 1,000
  • Acreage 1.48

Truly one of a kind. Frontage like this, in a corridor like this, and at a moment like this… doesn't show up often. This ~1.48 acre site boasts ~516 feet of frontage on the Rocky Broad River and Lake Lure! Just as the river enters the lake onsite, this property also represents the gateway between Chimney Rock Village and Lake Lure, which is a bulls eye for the region's return. Just upstream of the former Flowering Bridge site, the land opens straight to the Rocky Broad River and Lake Lure proper with multiple road access points. It is a natural home for a river or lake recreation hub, food and beverage, lodging, or the hospitality concept the current owners advanced (development plans available upon request). A building pad sits above the 100 year floodplain, and an existing structure remains on-site, offered as-is with no value attributed… ready to reimagine. A kayak / SUP fleet is also on-site and negotiable. As this community is restored and reopens, public grants and comprehensive plans are in motion, and demand for river and lake recreation is only building. Reference the attached Raise the Rock plan for more info, with this property in the thick of it. CG (Commercial General) zoning allows for a variety of uses. The opportunity here is land, water and community stewardship, the rebuilding of Chimney Rock and Lake Lure, and the entrepreneurial value of planting your flag early. Call the listing agents.

Listed by Chris Gragtmans and Scott Mirkin of Keller Williams Professionals

$
$
%
$/month over payments
Federal 30-year interest rate: 7.4% last updated on Oct 15, 2026
* All Figures are estimates. Check with your bank or proposed mortgage company for actual interest rates.
This product uses the FRED® API but is not endorsed or certified by the Federal Reserve Bank of St. Louis.

Save FavoriteSchedule TourAsk A QuestionMore Details

417 Garden Lane Lake Lure NC 28746

Lake Lure, NC417 Garden Lane

Price$849,000

Est. Mortgage: $/month

MLS Number CAR4411192

  • Residential
  • Bedrooms 3
  • Bathroom 3
  • Square Feet 2,624
  • Acreage 0.7

Turnkey luxury STR offering unforgettable views of the iconic Party Rock granite face of the Blue Ridge Mountains, just minutes from downtown Chimney Rock and a short drive to Asheville. Currently operating as an active short-term rental, this stunning mountain retreat combines an exceptional location, dramatic scenery, and sought-after amenities-making it an incredible opportunity for investors, second-home buyers, or those searching for their own Western North Carolina escape. Inside, soaring ceilings and abundant natural light create an open, airy atmosphere, while large windows bring the surrounding mountain landscape into view. Step outside onto the beautiful back deck, where the dramatic mountain backdrop takes center stage-the perfect setting for morning coffee, outdoor dining, or simply relaxing and taking in the scenery. A private hot tub provides another place to unwind while surrounded by the beauty of the Blue Ridge Mountains. The lower-level room includes a game room, additional sleeping rooms, a kitchenette and full bath. With its unique character, luxury mountain feel, incredible views, and proximity to Chimney Rock, Lake Lure, Asheville, hiking, dining, and outdoor recreation, this property offers the complete mountain getaway experience. For buyers seeking additional privacy, acreage, or future possibilities, the sellers are also offering a neighboring parcel for purchase separately. Inquire for additional details and availability.

Listed by Venus Lancaster and Zeno Lancaster of Manife Realty LLC

$
$
%
$/month over payments
Federal 30-year interest rate: 7.4% last updated on Oct 15, 2026
* All Figures are estimates. Check with your bank or proposed mortgage company for actual interest rates.
This product uses the FRED® API but is not endorsed or certified by the Federal Reserve Bank of St. Louis.

Save FavoriteSchedule TourAsk A QuestionMore Details

1583 Calder Lane Clover SC 29710

Clover, SC1583 Calder Lane

Price$849,000

Est. Mortgage: $/month

MLS Number CAR4403585

  • Residential
  • Bedrooms 5
  • Bathroom 5
  • Square Feet 3,953
  • Acreage 3.18

New Price and Motivated Sellers! Nestled on 3.18 private acres at the end of a quiet road, this beautiful 5BR/4.5BA home offers the perfect blend of space, comfort, and privacy. A dramatic two-story foyer welcomes you into an open, light-filled floor plan featuring a formal dining room, spacious family room with wet bar, and a well appointed kitchen with new appliances and a sunny breakfast area. Potential for 2 main-level bedrooms offer flexibility for guests, a home office, or multi-generational living. Step outside to the expansive deck and gazebo overlooking the large backyard and wooded surroundings-perfect for entertaining or relaxing. A chicken coop adds charm and the opportunity to enjoy your own free-range eggs. Upstairs, the spacious primary suite features a cozy sitting area with a gas fireplace, a large ensuite bath, and dual walk-in closets. Three additional bedrooms, two full baths, and an oversized bonus room provide plenty of room for family, hobbies, or recreation. Enjoy peaceful country living with the convenience of close by award winning Clover schools, restaurants and shopping. This is a thoughtfully designed home that's ideal for everyday living and entertaining.

Listed by Laura Finlon of NorthGroup Real Estate LLC

$
$
%
$/month over payments
Federal 30-year interest rate: 7.4% last updated on Oct 15, 2026
* All Figures are estimates. Check with your bank or proposed mortgage company for actual interest rates.
This product uses the FRED® API but is not endorsed or certified by the Federal Reserve Bank of St. Louis.

Save FavoriteSchedule TourAsk A QuestionMore Details

38 Peterson Lane Green Mountain NC 28740

Green Mountain, NC38 Peterson Lane

Price$849,000

Est. Mortgage: $/month

MLS Number CAR4405533

  • Residential
  • Bedrooms 3
  • Bathroom 3
  • Square Feet 2,800
  • Acreage 11.12

Nestled on 11.12 serene acres in the mountains of Western North Carolina, this meticulously maintained Cape Cod brick home showcases an uncompromising standard of quality craftsmanship and architectural detail overlooking the Toe River. From the moment you enter the grand entryway, highlighted by an intricate staircase, detailed trim, and rich hardwood flooring that flows seamlessly throughout. The property reflects intentional design and exceptional care. The heart of the home centers around a gourmet kitchen featuring fine custom cabinetry, rich granite countertops, a center island, a breakfast bar, and stainless steel appliances. Gather around the table in the formal dining room, or relax in the living room beside the cozy gas log fireplace framed by classic molding. On the main level, the spacious primary suite serves as a quiet retreat complete with a double vanity, garden tub, and walk-in closet, complemented nearby by a dedicated study and main-level laundry room. Upstairs, two comfortably appointed bedrooms and a full bathroom offer bright, charming space for guests. Outdoors, expansive covered front and back porches invite you to soak in the fresh mountain air while enjoying the surrounding rolling lawn and meticulously detailed landscaping. Down below, a full walkout basement includes a single-car garage and versatile space ideal for a workshop or extra storage. Located just 6 miles from Pisgah National Forest and 9 miles from the Appalachian Trail, this solid brick residence seamlessly blends timeless craftsmanship with the tranquil beauty of mountain living.

Listed by Crystal Garland of RE/MAX RESULTS

$
$
%
$/month over payments
Federal 30-year interest rate: 7.4% last updated on Oct 15, 2026
* All Figures are estimates. Check with your bank or proposed mortgage company for actual interest rates.
This product uses the FRED® API but is not endorsed or certified by the Federal Reserve Bank of St. Louis.

Virtual TourSave FavoriteSchedule TourAsk A QuestionMore Details

150 Pinehaven Lane New London NC 28127

New London, NC150 Pinehaven Lane

Price$849,000

Est. Mortgage: $/month

MLS Number CAR4371563

  • Residential
  • Bedrooms 3
  • Bathroom 3
  • Square Feet 2,172
  • Acreage 0.79

Situated along the shoreline of Badin Lake, this one-of-a-kind waterfront property offers a unique blend of privacy and panoramic water views .Escape to the charm of a true lake house retreat. This 3 bedroom, 3 bath home features a functional layout with abundant natural light, spacious bedrooms and a large kitchen/dining area. A lakeside sunroom provides the perfect spot to enjoy your morning coffee or unwind at sunset. Just steps away, a spacious outdoor patio creates an ideal setting for entertaining, whether you're hosting summer gatherings or quiet evenings by the water. Outdoor features include a boathouse on one side of the property and an inground boathouse with a pier on the other side, offering exceptional access to the water. Enjoy boating, fishing, swimming, kayaking and lakeside living right from your own backyard. With its seamless connection between indoor and outdoor living, this property captures the essence of lakeside living at its finest.

Listed by Christi Gallagher of Carolina Choice Realty

$
$
%
$/month over payments
Federal 30-year interest rate: 7.4% last updated on Oct 15, 2026
* All Figures are estimates. Check with your bank or proposed mortgage company for actual interest rates.
This product uses the FRED® API but is not endorsed or certified by the Federal Reserve Bank of St. Louis.

Save FavoriteSchedule TourAsk A QuestionMore Details

Broker Reciprocity MLS Grid Logo © 2026 Listings courtesy of Canopy MLS as distributed by MLS GRID. IDX information is provided exclusively for consumers’ personal non-commercial use and may not be used for any purpose other than to identify prospective properties consumers may be interested in purchasing. The IDX data is deemed reliable but is not guaranteed by MLS GRID and may be subject to an end user license agreement prescribed by the Member Participant’s applicable MLS.  Based on information submitted to the MLS GRID as of October 18, 2026 12:18 PM EDT . All data is obtained from various sources and may not have been verified by broker or MLS GRID. Supplied Open House Information is subject to change without notice. All information should be independently reviewed and verified for accuracy. Properties may or may not be listed by the office/agent presenting the information. Some IDX listings have been excluded from this website.