and narrow your search. If you have fewer than 200 results, you can save your search.

Burnsville NC

r=5389-5400
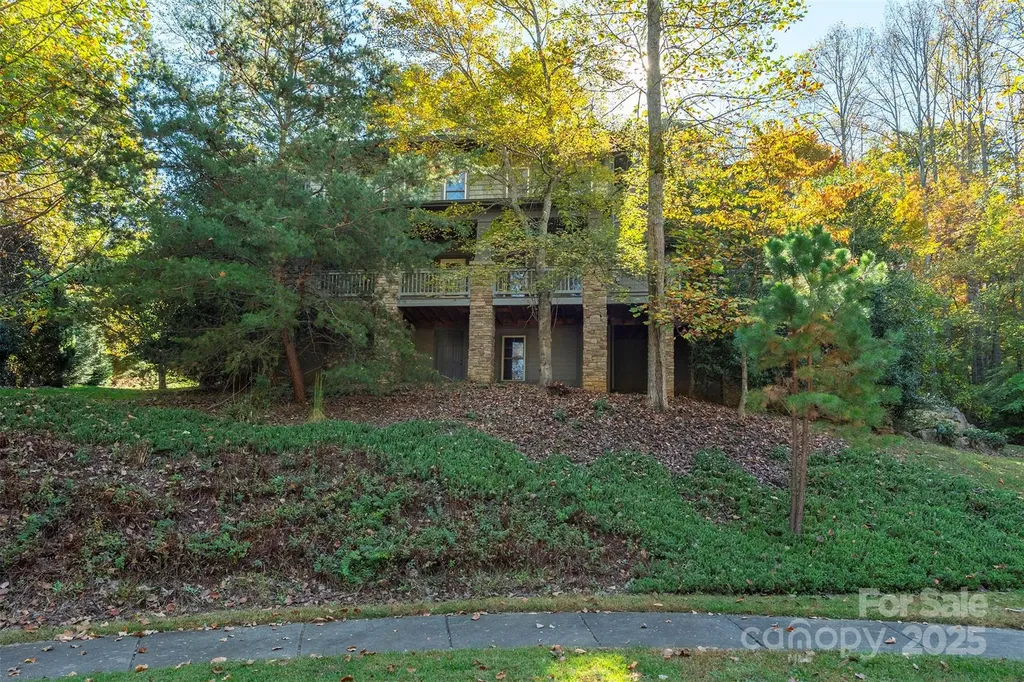
92 Cedar Street Asheville NC 28803

Asheville, NC92 Cedar Street

Price$849,000

Est. Mortgage: $/month

MLS Number CAR4377479

  • Residential
  • Bedrooms 4
  • Bathroom 4
  • Square Feet 3,003
  • Acreage 0.18

New construction craftsman style home with pleasing contemporary architectural design, smart stucco exterior and metal roof, conveniently located in the Biltmore Pines subdivision of central Asheville, with easy access to Asheville amenities. Rapid access to interstate 40 and 240. Three bedrooms upstairs, including main bedroom, with spacious walk in closet, luxurious ensuite full bath, hall laundry room, and two guest bedrooms with full hall bath. Main level with open design living dining kitchen area with coffered ceilings, and fireplace. Spacious kitchen with island and new appliances. A half bath off the entrance foyer. Basement suite is connected to the upstairs with full staircase. The fully finished basement suite has step out access to back yard. Basement has an open design living-dining-kitchen area with a second laundry, a large BR, full bath and spacious closet space. All closets have numerous built in features. All construction of high quality and finish. Walkable back yard with new sod. Private paved parking area in front of house level with paved city street containing room to easily park 3 cars. Spacious attic storage with pull down stairs. Helpful feature is that the attic could be connected to upper floor for additional third story bedrooms.

Listed by Neil Peterson of Fathom Realty

$
$
%
$/month over payments
Federal 30-year interest rate: 7.4% last updated on Oct 15, 2026
* All Figures are estimates. Check with your bank or proposed mortgage company for actual interest rates.
This product uses the FRED® API but is not endorsed or certified by the Federal Reserve Bank of St. Louis.

Save FavoriteSchedule TourAsk A QuestionMore Details

36079 Ridge Street Albemarle NC 28001

Albemarle, NC36079 Ridge Street

Price$849,000

Est. Mortgage: $/month

MLS Number CAR4404880

  • Residential
  • Bedrooms 3
  • Bathroom 4
  • Square Feet 3,632
  • Acreage 3.73

If you have a passion for the outdoors, this remarkable home is sure to capture your interest. Nestled in the countryside yet conveniently close to town, Stanly County Airport, Badin Lake, and Morrow Mountain State Park, it provides easy access to countless outdoor activities, from hiking and fishing to boating and exploring scenic trails. The property itself spans nearly four acres, offering plenty of space for gardening, recreation, or simply enjoying nature. Multiple outbuildings and garages give you ample storage and room for hobbies, while a concrete driveway elegantly circles the front of the house, adding both convenience and curb appeal. Step inside and discover a welcoming living room with built-ins perfect for displaying books or dcor, a formal dining room ideal for hosting gatherings, and a spacious kitchen featuring custom cabinets and luxurious granite countertops. The main level includes the primary bedroom for added privacy and comfort, along with additional bedrooms to accommodate family or guests. Upstairs, you’ll find three versatile rooms and a full bathroom, providing even more space for work, play, or relaxation. With so many features and amenities, this home truly offers a unique blend of comfort, functionality, and outdoor enjoyment. It’s a must-see for anyone seeking a peaceful retreat with easy access to everything Stanly County has to offer.

Listed by Sharon Fraley of Shelton Real Estate Center LLC

$
$
%
$/month over payments
Federal 30-year interest rate: 7.4% last updated on Oct 15, 2026
* All Figures are estimates. Check with your bank or proposed mortgage company for actual interest rates.
This product uses the FRED® API but is not endorsed or certified by the Federal Reserve Bank of St. Louis.

Save FavoriteSchedule TourAsk A QuestionMore Details

4 Yellow Owl Court Biltmore Lake NC 28715

Biltmore Lake, NC4 Yellow Owl Court

Price$849,000

Est. Mortgage: $/month

MLS Number CAR4312766

  • Residential
  • Bedrooms 4
  • Bathroom 3
  • Square Feet 2,897
  • Acreage 0.43

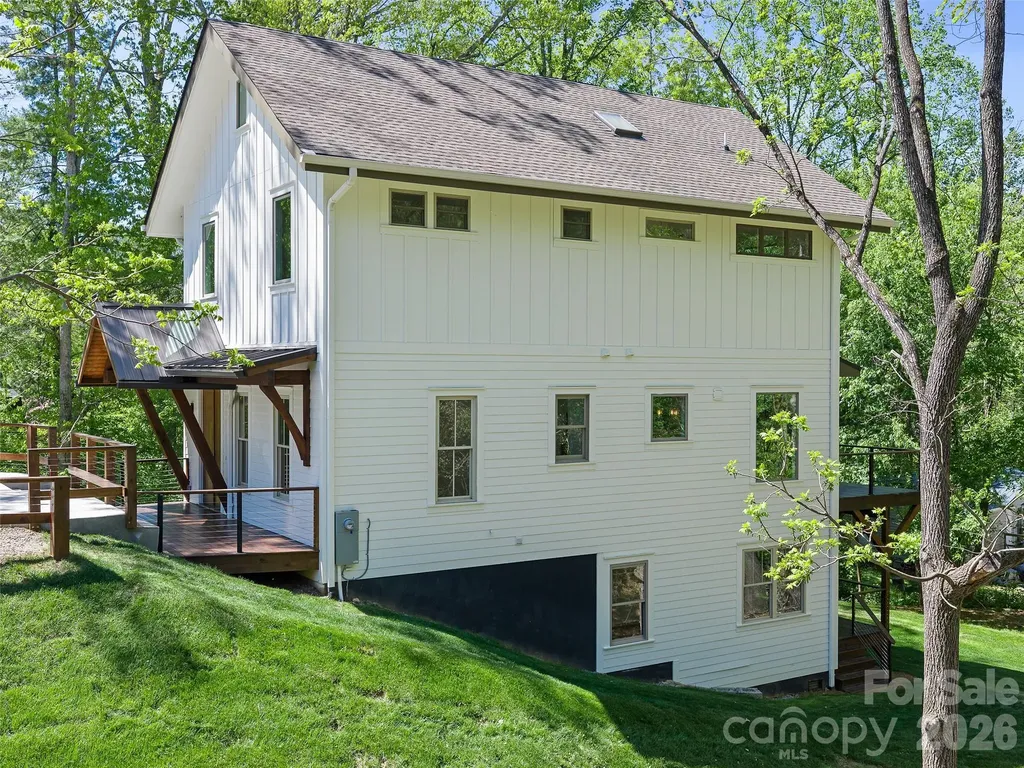
Welcome to your secluded mountain retreat at 4 Yellow Owl Court, perfectly nestled within the highly SOUGHT-AFTER, PRESTIGIOUS master-planned community of Biltmore Lake. House sits on elevated tree-covered hill with paved driveway veering around to the rear of the home. This spacious home delivers the private, woodsy ambiance of the Blue Ridge Mountains, complete with a seasonal mountain view and an unparalleled, amenity-rich lifestyle. The property is designed for year-round mountain enjoyment, featuring 4 outdoor living spaces with over 900 square feet of deck and porch space, including a rear deck and a generous covered front porch. Three decks are covered and have fans. Even the primary suite has a private covered porch. These multiple, private outdoor areas create a true sanctuary for relaxing, entertaining, and taking in a tranquil wooded setting. Inside, the home provides exceptional functionality and comfort with attractive granite countertops in the kitchen. The main level offers a flexible floor plan with a formal dining room, a living room that flows into a sitting room with a gas fireplace, and a dedicated office or library, perfect for remote work. The second level features four sizable bedrooms, including the large primary bedroom suite with walk-in closet and private covered deck. The bonus room is massive and currently serves as another bedroom, but would also be perfect as a home office, home gym, or media room. Access to the crawl space is through an outside door below the front deck, and the entry section has a poured concrete slab with stand-up height storage. This area is ideal for storing bikes, kayaks, and seasonal decor. Owning a home here means exclusive access to a premier, active Western North Carolina lifestyle centered around 62-acre Enka Lake. The lake is the community's heart, inviting residents to swim from the sandy beach, enjoy fishing for white bass, crappie, sunfish, and smallmouth bass, or partake in non-motorized boating. The boathouse provides a convenient place to access and launch kayaks, canoes, paddleboards, making watersports easily accessible. Beyond the lake, the community boasts an extensive network of over six miles of dog-friendly hiking and walking trails that wind through the hardwood forests, connecting different sections of the neighborhood and offering endless opportunities for outdoor exploration and exercise, including four dedicated campsites. The lakeside clubhouse serves as a charming social focal point with a cozy lodge atmosphere, fireplace, and community library. For sports enthusiasts, Biltmore Lake offers two hard-surface tennis courts (doubling for Pickleball), a full-length, lakeside basketball court, and multiple playgrounds throughout the neighborhood for younger residents. This home offers the rare balance of a secluded, mountain-style setting and a thriving, amenity-rich community, all while being just minutes from the dining, shopping, and culture of downtown Asheville. Don't miss the chance to make this exceptional mountain property your own. Furnishings are negotiable.

Listed by Scott Russell of Howard Hanna Beverly-Hanks Freestone Properties
$
$
%
$/month over payments
Federal 30-year interest rate: 7.4% last updated on Oct 15, 2026
* All Figures are estimates. Check with your bank or proposed mortgage company for actual interest rates.
This product uses the FRED® API but is not endorsed or certified by the Federal Reserve Bank of St. Louis.

Virtual TourSave FavoriteSchedule TourAsk A QuestionMore Details

326 El Miner Drive Mars Hill NC 28754

Mars Hill, NC326 El Miner Drive

Price$849,000

Est. Mortgage: $/month

MLS Number CAR4359354

  • Residential
  • Bedrooms 2
  • Bathroom 5
  • Square Feet 4,016
  • Acreage 1.75

Positioned along the 13th fairway of the private, member-owned Wolf Laurel Country Club and set at an elevation of approximately 4,100 feet, this distinctive mid-century modern home offers an uncommon combination of architectural character, extensive golf course frontage, and a uniquely framed mountain setting within one of Western North Carolina's premier mountain communities. Designed to emphasize natural light and a connection to the outdoors, the home features soaring vaulted ceilings, expansive walls of glass, and an open, flowing layout that brings the surrounding landscape into the living spaces from nearly every angle. The dramatic great room is anchored by a floor-to-ceiling stone fireplace and opens to expansive decking overlooking the golf course. The open-concept design continues into the kitchen and dining areas, with multiple access points extending the living space outdoors. A defining feature of the property is its golf course and mountain corridor view. The home's positioning captures a layered perspective following the 13th fairway across the green, over the 14th tee box, and continuing down the 14th fairway toward the surrounding mountain ridgelines. This alignment creates a dynamic and visually engaging setting rarely found within the community. With approximately 550 feet of golf course frontage, the property offers an exceptional sense of openness and space. The approximately 1.75-acre homesite is notably large for Wolf Laurel and features gentle, usable topography-an uncommon combination at this elevation. Mature hardwoods, rhododendron, and native landscaping provide natural separation from neighboring homes, while small natural streams contribute to the property's private, park-like mountain setting. The home offers generous living and gathering spaces, well-proportioned bedrooms, and a flexible floor plan suited to family, guests, and second-home living. Its distinctive architecture and exceptional setting also provide an opportunity for a new owner to personalize and update the property over time while preserving the character that makes the home unique. The property is offered furnished and equipped, subject to the sellers' exceptions list. Located within the gated Wolf Laurel community, the property is convenient to year-round mountain recreation, including golf, skiing at Hatley Pointe, dining at Smoke and Timber, and extensive hiking and biking opportunities, including access to the Appalachian Trail. Additional amenities may be available through optional memberships at the Wolf Laurel Country Club and Village Club. Wolf Laurel is approximately 27 miles from Asheville, providing convenient access to one of Western North Carolina's most recognized destinations for dining, craft breweries, live music, outdoor recreation, and year-round entertainment. Combining mid-century architecture, elevation, an unusually large homesite, extensive golf course frontage, and a remarkable mountain view corridor, 326 El Miner offers an opportunity to reimagine and enjoy a truly distinctive Wolf Laurel mountain property.

Listed by Bobby Hicks and Mary Lou Hicks of Hicks Real Estate Group LLP

$
$
%
$/month over payments
Federal 30-year interest rate: 7.4% last updated on Oct 15, 2026
* All Figures are estimates. Check with your bank or proposed mortgage company for actual interest rates.
This product uses the FRED® API but is not endorsed or certified by the Federal Reserve Bank of St. Louis.

Virtual TourSave FavoriteSchedule TourAsk A QuestionMore Details

514 Roy Forrester Road Mars Hill NC 28754

Mars Hill, NC514 Roy Forrester Road

Price$849,000

Est. Mortgage: $/month

MLS Number CAR4367162

  • Residential
  • Bedrooms 3
  • Bathroom 1
  • Square Feet 1,078
  • Acreage 10

Nestled on 10 beautiful acres in a charming college town, this well-maintained ranch-style home offers the perfect balance of peaceful country living and convenient access-just 20 minutes to Asheville and 10 minutes to Marshall, and only 3 miles from I-26. The property is ideal for horses, farming, or gardening, with a serene setting surrounded by the natural beauty of Western North Carolina. Enjoy close proximity to the Blue Ridge Parkway, Appalachian Trail, skiing, golf, and whitewater rafting-making this an exceptional opportunity for outdoor enthusiasts. The home features numerous thoughtful upgrades, including a new roof (2020), a beautifully remodeled kitchen (2025) with quartz countertops and stainless-steel appliances (gas range, refrigerator, microwave), and an updated bathroom (2024). Additional improvements include an encapsulated crawl space with foundation inspection (2025), a whole-home Generac generator, and a well installed in 2021. Inside, you'll find heart of pine floors, slate tile, solid wood interior doors, and plantation shutters throughout, creating a warm and timeless feel. Outdoor living is a highlight, featuring a spacious deck perfect for entertaining, along with a gazebo, hot tub, firepit, and outdoor shower. A natural spring on the property provides an additional water source for the home alongside the well. An outbuilding with electricity and a large front porch adds even more versatility and charm to this unique property. A Home for you! A place where you can create memories, host family, friends and build community relationships!

Listed by Jay Miller of Jay Miller Real Estate

$
$
%
$/month over payments
Federal 30-year interest rate: 7.4% last updated on Oct 15, 2026
* All Figures are estimates. Check with your bank or proposed mortgage company for actual interest rates.
This product uses the FRED® API but is not endorsed or certified by the Federal Reserve Bank of St. Louis.

Save FavoriteSchedule TourAsk A QuestionMore Details

342 Granny Lewis Lane Mars Hill NC 28754

Mars Hill, NC342 Granny Lewis Lane

Price$849,000

Est. Mortgage: $/month

Active With Contract

MLS Number CAR4428458

  • Residential
  • Bedrooms 3
  • Bathroom 3
  • Square Feet 2,944
  • Acreage 1.23

From sunrise to sunset, 342 Granny Lewis Lane makes the most of its mountain setting. This three bedroom, two and a half bath home in the 5,300-acre gated community of Wolf Laurel welcomes morning and evening sunlight, while an additional level lot gives the property an uncommon sense of space. Inside, vaulted wood ceilings and exposed beams bring warmth to the open main living area. A wood burning stone fireplace anchors the gathering space, while the kitchen and dining area flow naturally together. The primary bedroom with an ensuite bath and conveniently located laundry complete the main level. Downstairs, a spacious second living area offers room to relax, play games or gather after a day outdoors. An expansive deck wraps around the home, with room for outdoor dining and quiet mornings among the trees. Stone paths lead to a sheltered patio, while a raised overlook offers another place to take in the mountains. Close to the Wolf Laurel clubhouse, with miles of community trails and Appalachian Trail access near Big Bald adding to the appeal of its mountain location. Nearby Hatley Pointe Mountain Resort, offering another reason to enjoy the changing seasons. From the first light to the last color in the sky, this is a home ment to make you slow down and stay awhile.

Listed by Carrie Lee Hoffman of RE/MAX Executive

$
$
%
$/month over payments
Federal 30-year interest rate: 7.4% last updated on Oct 15, 2026
* All Figures are estimates. Check with your bank or proposed mortgage company for actual interest rates.
This product uses the FRED® API but is not endorsed or certified by the Federal Reserve Bank of St. Louis.

Virtual TourSave FavoriteSchedule TourAsk A QuestionMore Details

2009 Hillside Drive S North Myrtle Beach SC 29582

MLS Number CAR4419715

  • Residential
  • Bedrooms 5
  • Bathroom 4
  • Square Feet 2,178
  • Acreage 0.12

Discover the ultimate in elevated coastal living in this stunning, extensively Renovated 5-bedroom, 3.5-bath luxury Beach View residence, ideally situated just blocks from the beach in one of North Myrtle Beach's most sought-after locations! Thoughtfully reimagined from top to bottom, this exceptional home blends sophisticated design, modern comfort, and effortless coastal charm. Inside, wide-plank Luxury VP flooring, custom feature walls, a beautifully curated paint palette, and designer lighting create an inviting atmosphere that feels both refined and relaxed. The Gourmet Chef's kitchen is a true showpiece, featuring elegant quartz countertops, premium finishes, and stylish furnishings that complement the home's upscale aesthetic. Can be Offered fully furnished with high-quality pieces throughout, this residence delivers a truly turnkey experience from day one. The private ground-level Primary Suite provides a peaceful sanctuary, while the upper level offers generous guest accommodations and beautifully appointed bathrooms. Step onto the balcony to take in beautiful ocean views, feel the refreshing coastal breezes, and savor your morning coffee or unwind as the sun sets. The spacious ground level also features a double-car garage with abundant storage for vehicles, golf carts, bikes, and all your essential beach gear. With no HOA restrictions, this property offers exceptional flexibility as a luxurious primary residence, second home, or potentially lucrative vacation investment. The property also boasts a massive garage space and an expansive driveway accommodating up to eight vehicles, offering valuable storage and parking rarely found in a beach-area home. This home is also perfect for RV and Camper Space with NO HOA, offering another significant Revenue Driver for Short Term Rental! Located close to the beach, exceptional dining, shopping, entertainment, and everything that makes North Myrtle Beach a premier coastal destination, this home puts the best of the Grand Strand right at your fingertips. Impeccably renovated, beautifully furnished, and perfectly positioned, this is more than a beach home-it's a turnkey coastal lifestyle waiting to be enjoyed.

Listed by Tyler Goldsmith of Coldwell Banker Realty

$
$
%
$/month over payments
Federal 30-year interest rate: 7.4% last updated on Oct 15, 2026
* All Figures are estimates. Check with your bank or proposed mortgage company for actual interest rates.
This product uses the FRED® API but is not endorsed or certified by the Federal Reserve Bank of St. Louis.

Save FavoriteSchedule TourAsk A QuestionMore Details

413 Green Hills Road Mill Spring NC 28756

Mill Spring, NC413 Green Hills Road

Price$849,000

Est. Mortgage: $/month

MLS Number CAR4382522

  • Residential
  • Bedrooms 5
  • Bathroom 4
  • Square Feet 3,521
  • Acreage 3.7

Welcome to this stunning log cabin nestled in the sought-after Lake Adger community, offering the ultimate blend of rustic charm and modern luxury on 3.7 gently rolling acres. Crafted with authentic log construction and accented by beautiful Tennessee Crab Orchard stonework, this home boasts a timeless stone wall and exceptional curb appeal. Enjoy outdoor living at its finest with an expansive wrap-around porch on the main level, a spacious ground-floor patio, and a private back deck-perfect for relaxing or entertaining while surrounded by the peace and tranquility of nature. Step inside to a grand great room featuring a soaring vaulted wood ceiling and a striking see-through stacked stone fireplace, creating a warm and inviting focal point. The chef's kitchen is a showstopper, highlighted by a large granite island with a copper prep sink and breakfast bar, an antiqued 1800's-style Elmira Stove Works 6-burner gas range with pot filler, additional wall oven, stainless steel appliances, ample cabinetry, a walk-in pantry, and charming antique accents. The spacious primary bedroom offers direct access to the outdoor deck, while the luxurious primary bath includes a walk-in shower and a relaxing Jacuzzi tub. The main level also features a versatile office or den, a guest bath, and easy deck access. Upstairs, discover a bright loft area, two comfortable guest bedrooms, and a full bath. The lower level is designed for fun and flexibility with a generous recreation room complete with a wet bar and kegerator, plus two additional bedrooms or flex spaces, another full bath, and direct walk-out access to the wrap-around patio. New Trane furnace and air conditioning were installed in 2025. Experience unmatched privacy, quiet, and natural beauty in this serene Lake Adger retreat. The adjoining 3.12 acre lot is also available for additional purchase to add additional privacy, to create a family compound, or to clear for horse pasture. Lake Adger Residents enjoy access to one of Western North Carolina's most beautiful waterways, including a boat ramp, lake access, and a private community pavilion. Lake Adger encompasses 14 miles of shoreline and 438 surface acres of water, ideal for boating, kayaking, fishing, and swimming. The Lake Adger Community is a private, planned development covering approximately 3,250 acres, featuring 13 miles of private equestrian and hiking trails. This location is conveniently accessible from Asheville and Hendersonville, NC, as well as Greenville and Spartanburg, SC. Please make sure to check out the Video Virtual Tour for a closer look. Don't miss your chance to own this extraordinary log home-schedule your private tour today!

Listed by Christopher Battista and Annie Battista of Howard Hanna Beverly-Hanks

$
$
%
$/month over payments
Federal 30-year interest rate: 7.4% last updated on Oct 15, 2026
* All Figures are estimates. Check with your bank or proposed mortgage company for actual interest rates.
This product uses the FRED® API but is not endorsed or certified by the Federal Reserve Bank of St. Louis.

Virtual TourSave FavoriteSchedule TourAsk A QuestionMore Details

541 W Probart Street Brevard NC 28712

Brevard, NC541 W Probart Street

Price$849,000

Est. Mortgage: $/month

MLS Number CAR4427375

  • Residential
  • Bedrooms 4
  • Bathroom 3
  • Square Feet 2,575
  • Acreage 0.31

Step into the character and charm of a 1928 home with fun and fresh modern updates, all in one of Brevard's most desirable locations. The sidewalk in front of the home leads directly toward the Brevard Music Center, Bracken Mountain Trail, and downtown Brevard's vibrant dining and shopping. Conveniently located near the Lumber Arts District, this home captures the best of downtown Brevard living with an unbeatable combination of location, flexibility, and outdoor space. The main level offers easy one-level living with an open-concept floor plan filled with natural light and warm, modern finishes. The spacious kitchen opens to the living and dining areas, creating an inviting setting for entertaining. Three bedrooms and two full bathrooms provide comfortable main-level living. The flexible lower level adds tremendous versatility and is ideal for guests, a mother-in-law suite, or an income-producing rental. This level includes a full bathroom, second kitchen, living room, bedroom, and additional flex space currently used as a second bedroom. Outdoor living is abundant throughout this downtown delight. Relax on the covered front porch with your morning coffee or an afternoon cocktail, fire up the grill on the back porch, or enjoy the side deck conveniently located off one of the bedrooms. A lower-level patio provides even more outdoor living space, while the fenced backyard offers privacy and room to enjoy the outdoors. Currently operating as a short-term rental, the home offers an opportunity for continued rental use and may be purchased furnished. Whether you're looking for a full-time residence, mountain getaway, or flexible investment property, this charming Brevard home puts you close to the very best of town while offering space and versatility to fit a variety of lifestyles.

Listed by Jason Shepherd of Looking Glass Realty

$
$
%
$/month over payments
Federal 30-year interest rate: 7.4% last updated on Oct 15, 2026
* All Figures are estimates. Check with your bank or proposed mortgage company for actual interest rates.
This product uses the FRED® API but is not endorsed or certified by the Federal Reserve Bank of St. Louis.

Virtual TourSave FavoriteSchedule TourAsk A QuestionMore Details

180 High Road Overlook Hendersonville NC 28739

MLS Number CAR4323061

  • Residential
  • Bedrooms 3
  • Bathroom 4
  • Square Feet 3,415
  • Acreage 0.94

Located in the highly desirable Dunroy on Rutledge, your mountain oasis waits for you! This well maintained, one owner 3-bedroom, 3.5-bath home is the perfect escape for those seeking tranquility without sacrificing convenience. As you enter, be greeted by a vaulted living room and large windows that perfectly compliments the mountain views. The heart of the home features a traditional "U-shaped kitchen" with upgraded black stainless steel KitchenAid appliances and island. Also on the main level is a spacious primary bedroom with en-suite primary bathroom featuring direct rear deck access ideal for catching a beautiful summer sunrise. The well designed finished basement consists of 2 bedrooms with en-suite bathrooms, family room and heated/cooled sunroom. Additional highlights include a dedicated laundry area, a two-car garage, and whole house Generac generator. Don't miss this rare opportunity - schedule your private showing today!

Listed by Hunter Donaldson of Apple Country Realty LLC

$
$
%
$/month over payments
Federal 30-year interest rate: 7.4% last updated on Oct 15, 2026
* All Figures are estimates. Check with your bank or proposed mortgage company for actual interest rates.
This product uses the FRED® API but is not endorsed or certified by the Federal Reserve Bank of St. Louis.

Save FavoriteSchedule TourAsk A QuestionMore Details

47 Catawba Avenue Old Fort NC 28762

MLS Number CAR4310424

  • Commercial
  • Square Feet 8,190
  • Acreage 0.37

For Sale - Historic Downtown Old Fort Commercial Property + Additional Lot Don't miss this rare investment opportunity in the heart of Old Fort, NC! Located at 47 Catawba Avenue, this sale includes not only the historic two-story masonry building, but also a second vacant lot, a refrigerated cargo container and architect-designed renovation plans - giving you multiple options to create something special. Location: Perfectly situated in downtown Old Fort, this end-unit property is surrounded by a growing mix of local businesses, breweries, restaurants, and outdoor attractions/ activities. With quick access to I-40, you're only minutes from Black Mountain and a short drive to Asheville, making this a prime spot for both locals and visitors. Let it be noted that there are currently NO ZONING in this part of McDowell County. This is located in the city limits of Old Fort. This is a gateway and basecamp area to the National Forest to access many trails. Historic Character! This building is a true piece of Old Fort history with endless potential for restoration, renovation, or adaptive reuse. .20 acres with existing building with additional .171-acre vacant lot (.171 lot surveyed in 2021) Which totals approximately .371 acres The additional lot provides space for parking, outdoor seating, expansion, or future development. Opportunities Whether you're looking to open a restaurant, retail shop, brewery, gallery, office space, residential apartments or mixed-use project, this property is a blank canvas. With the extra lot and included plans, the possibilities for growth and income generation are tremendous. Latest use is commercial warehouse space. Quality construction meant to last! New roof in 2021 with a 20 year warranty. Replaced dry sprinkler system with wet in 2021. All the plaster walls have been removed. Purchase includes 4 water meters (installed but tap fees will be required for water and sewer). Spectrum internet. Duke Energy is in the process of upgrading electrical to allow additional service meters. No damage from Helene. This property is not located in the flood zone. This property combines history, location, and potential which is a rare find in the growing Old Fort market. Bring your vision and be part of the exciting growth happening in this mountain town!

Listed by Jeannie Conner of Greybeard Realty Old Fort Office

$
$
%
$/month over payments
Federal 30-year interest rate: 7.4% last updated on Oct 15, 2026
* All Figures are estimates. Check with your bank or proposed mortgage company for actual interest rates.
This product uses the FRED® API but is not endorsed or certified by the Federal Reserve Bank of St. Louis.

Virtual TourSave FavoriteSchedule TourAsk A QuestionMore Details

291 Haw View Mars Hill NC 28754

Mars Hill, NC291 Haw View

Price$849,000

Est. Mortgage: $/month

MLS Number CAR4427714

  • Residential
  • Bedrooms 3
  • Bathroom 3
  • Square Feet 2,055
  • Acreage 4.35

At the top of the mountain, 291 Haw View offers authentic log cabin character and exceptional outdoor living on approximately 4 acres. Beautifully crafted hand-hewn logs, traditional chinking, hardwood floors, and a metal roof give this retreat a timeless presence, while expansive covered decks invite you to enjoy the mountain setting through the seasons. The main level features a spacious primary suite with generous closets and a beautifully appointed bath. A striking two-sided wood-burning fireplace connects the living and dining areas, bringing warmth and character to both spaces. The kitchen includes a gas cooktop and pantry, with an open dining area ready for gatherings. Upstairs, two additional bedrooms share a full bath, while an open loft overlooking the living area provides space for an office, reading nook, or additional gathering area. Outside, multiple covered decks wrap around the home, offering room for morning coffee, outdoor dining, and relaxed evenings. A pull-through circular driveway provides convenient access and plenty of parking for campers, RVs, and guests. Detached covered storage adds practical space for equipment and outdoor gear, and a fenced raised garden offers a place to grow your own vegetables and flowers. The acreage provides room to explore, with opportunities for hiking and adventures. A separate RV parking site includes power and access to a shared well. The RV shown in the photographs is available for purchase separately; specifications and details are provided in the listing attachments. Located near Wolf Laurel and Hatley Pointe, with access to Mars Hill, Burnsville, Asheville, and Johnson City, this mountaintop retreat brings together craftsmanship, privacy, and a lifestyle rooted in the outdoors. AWD/4WD required.

Listed by Carrie Lee Hoffman of RE/MAX Executive

$
$
%
$/month over payments
Federal 30-year interest rate: 7.4% last updated on Oct 15, 2026
* All Figures are estimates. Check with your bank or proposed mortgage company for actual interest rates.
This product uses the FRED® API but is not endorsed or certified by the Federal Reserve Bank of St. Louis.

Save FavoriteSchedule TourAsk A QuestionMore Details

Broker Reciprocity MLS Grid Logo © 2026 Listings courtesy of Canopy MLS as distributed by MLS GRID. IDX information is provided exclusively for consumers’ personal non-commercial use and may not be used for any purpose other than to identify prospective properties consumers may be interested in purchasing. The IDX data is deemed reliable but is not guaranteed by MLS GRID and may be subject to an end user license agreement prescribed by the Member Participant’s applicable MLS.  Based on information submitted to the MLS GRID as of October 18, 2026 11:16 AM EDT . All data is obtained from various sources and may not have been verified by broker or MLS GRID. Supplied Open House Information is subject to change without notice. All information should be independently reviewed and verified for accuracy. Properties may or may not be listed by the office/agent presenting the information. Some IDX listings have been excluded from this website.