and narrow your search. If you have fewer than 200 results, you can save your search.

Burnsville NC

r=5401-5412
291 Haw View Mars Hill NC 28754

Mars Hill, NC291 Haw View

Price$849,000

Est. Mortgage: $/month

MLS Number CAR4427714

  • Residential
  • Bedrooms 3
  • Bathroom 3
  • Square Feet 2,055
  • Acreage 4.35

At the top of the mountain, 291 Haw View offers authentic log cabin character and exceptional outdoor living on approximately 4 acres. Beautifully crafted hand-hewn logs, traditional chinking, hardwood floors, and a metal roof give this retreat a timeless presence, while expansive covered decks invite you to enjoy the mountain setting through the seasons. The main level features a spacious primary suite with generous closets and a beautifully appointed bath. A striking two-sided wood-burning fireplace connects the living and dining areas, bringing warmth and character to both spaces. The kitchen includes a gas cooktop and pantry, with an open dining area ready for gatherings. Upstairs, two additional bedrooms share a full bath, while an open loft overlooking the living area provides space for an office, reading nook, or additional gathering area. Outside, multiple covered decks wrap around the home, offering room for morning coffee, outdoor dining, and relaxed evenings. A pull-through circular driveway provides convenient access and plenty of parking for campers, RVs, and guests. Detached covered storage adds practical space for equipment and outdoor gear, and a fenced raised garden offers a place to grow your own vegetables and flowers. The acreage provides room to explore, with opportunities for hiking and adventures. A separate RV parking site includes power and access to a shared well. The RV shown in the photographs is available for purchase separately; specifications and details are provided in the listing attachments. Located near Wolf Laurel and Hatley Pointe, with access to Mars Hill, Burnsville, Asheville, and Johnson City, this mountaintop retreat brings together craftsmanship, privacy, and a lifestyle rooted in the outdoors. AWD/4WD required.

Listed by Carrie Lee Hoffman of RE/MAX Executive

$
$
%
$/month over payments
Federal 30-year interest rate: 7.4% last updated on Oct 15, 2026
* All Figures are estimates. Check with your bank or proposed mortgage company for actual interest rates.
This product uses the FRED® API but is not endorsed or certified by the Federal Reserve Bank of St. Louis.

Save FavoriteSchedule TourAsk A QuestionMore Details

16202 Monnet Place Court Charlotte NC 28278
Active With Contract

MLS Number CAR4428838

  • Residential
  • Bedrooms 4
  • Bathroom 4
  • Square Feet 4,656
  • Acreage 0.94

Luxury Living on Nearly an Acre in a Private Cul-de-Sac Discover the perfect balance of privacy and sophistication in this stunning full-brick and stone estate, boasting an impressive 4,656 square feet of meticulously designed living space. Situated on a sprawling .94-acre semi-private lot at the end of a quiet cul-de-sac, this 4-bedroom, 3.5-bathroom home is crafted for those who demand both grand scale and intimate detail. The open-concept floor plan is anchored by a massive social island, serving as the heart of the home for family interaction and large-scale entertaining. Storage is a dream with a walk-in pantry featuring custom built-ins. For formal occasions, a unique double-sided see-through fireplace creates a warm, sophisticated ambiance between the Great Room and the formal Dining Room. Daily life is made easy with a spacious mudroom located just off the garage entrance. The Main-Level Primary Suite rivals a luxury spa. This expansive retreat features dual walk-in closets with built-ins. an architectural masterpiece of a bathroom. A massive double-entry glass peninsula shower serves as the room's centerpiece, flanked by separate vanities and a deep garden tub for ultimate relaxation. The second floor features 9-foot ceilings and a massive loft that offers endless possibilities. This space is large enough to be separated into dual-function zones, such as a high-end media room and a billiards area. Step out from the loft onto a large, covered walk-out deck to enjoy elevated views of your private property. Each of the additional bedrooms is thoughtfully designed with custom built-ins in the closets. Outdoor enthusiasts will fall in love with the double-covered decks located on both the first and second floors, providing year-round enjoyment of the lush surroundings. For the hobbyist or car collector, the nearly 1,000-square-foot 3-car garage offers more than just parking-it's a versatile space with ample room for a golf cart, lawn equipment, or a workshop. This property combines grand architectural features with the everyday comforts of a modern home. Experience the scale and beauty of this cul-de-sac gem. For community pool, tennis, golf, and pickleball contact the Palisades Country Club for membership details.

Listed by Reese Corbett of Coterie Exchange LLC

$
$
%
$/month over payments
Federal 30-year interest rate: 7.4% last updated on Oct 15, 2026
* All Figures are estimates. Check with your bank or proposed mortgage company for actual interest rates.
This product uses the FRED® API but is not endorsed or certified by the Federal Reserve Bank of St. Louis.

Save FavoriteSchedule TourAsk A QuestionMore Details

130 Center Avenue Black Mountain NC 28711

MLS Number CAR4433659

  • Commercial
  • Property SubType BUSINESS
  • Square Feet 2,500
  • Acreage 0.75

Exceptional Opportunity to own this property at the end of Center Avenue, just a short stroll from downtown Black Mountain and adjacent to the $5 million Swannanoa River Flood Bench Project, an innovative, nature-based stream restoration transforming the surrounding landscape into a beautiful, park-like setting. Meandering streams, gently rolling fields, and native grasses and plantings create a remarkable natural backdrop for this distinctive property. Set on a level 0.75-acre lot, this versatile building has served as a healing arts center for the past decade, offering spaces for offices and a variety of practitioners. Its flexible layout presents exciting possibilities for conversion into a remarkable private residence, vacation rental investment, professional offices, or a potential restaurant or event venue, subject to applicable approvals. Blending a convenient downtown location with an evolving natural landscape, this property offers a rare chance to create something truly special. Imagine your dream home, a distinctive investment, or a one-of-a-kind business in one of Black Mountain's most promising and picturesque settings. Bring your vision and make this extraordinary opportunity your own!

Listed by Mark Fields of MARK FIELDS REAL ESTATE

$
$
%
$/month over payments
Federal 30-year interest rate: 7.4% last updated on Oct 15, 2026
* All Figures are estimates. Check with your bank or proposed mortgage company for actual interest rates.
This product uses the FRED® API but is not endorsed or certified by the Federal Reserve Bank of St. Louis.

Save FavoriteSchedule TourAsk A QuestionMore Details

130 Center Avenue Black Mountain NC 28711

Black Mountain, NC130 Center Avenue

Price$849,000

Est. Mortgage: $/month

MLS Number CAR4434128

  • Residential
  • Bedrooms 4
  • Bathroom 4
  • Square Feet 2,600
  • Acreage 0.75

Exceptional property at the end of Center Avenue, just a short stroll from downtown Black Mountain and adjacent to the $5 million Swannanoa River Flood Bench Project, an innovative, nature-based stream restoration transforming the surrounding landscape into a beautiful, park-like setting. Meandering streams, gently rolling fields, and native grasses and plantings create a remarkable natural backdrop for this distinctive property. Set on a level 0.75-acre lot, this versatile building has served as a healing arts center for the past decade, offering spaces for offices and a variety of practitioners. Its flexible layout presents exciting possibilities for conversion into a remarkable private residence, vacation rental investment, professional offices, or a potential restaurant or event venue, subject to applicable approvals. Blending a convenient downtown location with an evolving natural landscape, this property offers a rare chance to create something truly special. Imagine your dream home, a distinctive investment, or a one-of-a-kind business in one of Black Mountain's most promising and picturesque settings. Bring your vision and make this extraordinary opportunity your own!

Listed by Mark Fields of MARK FIELDS REAL ESTATE

$
$
%
$/month over payments
Federal 30-year interest rate: 7.4% last updated on Oct 15, 2026
* All Figures are estimates. Check with your bank or proposed mortgage company for actual interest rates.
This product uses the FRED® API but is not endorsed or certified by the Federal Reserve Bank of St. Louis.

Save FavoriteSchedule TourAsk A QuestionMore Details

3564 Weddington Oaks Drive Matthews NC 28104
Active With Contract

MLS Number CAR4430938

  • Residential
  • Bedrooms 4
  • Bathroom 4
  • Square Feet 3,154
  • Acreage 0.93

Beautifully maintained brick home tucked into a private wooded setting in Weddington Oaks, a desirable neighborhood offering larger lots with no HOA and convenient access to restaurants, schools, doctors and popular Waverly & Rea Farms shopping. A welcoming two-story foyer, hardwood floors & extensive millwork create an inviting first impression, with formal living & dining spaces offering plenty of room for entertaining. The spacious kitchen is the heart of the home, featuring granite countertops, gas cooktop, Bosch dishwasher, Refrigerator w/water & ice dispenser, a large center island with seating, abundant cabinetry & adjoining breakfast area. A thoughtfully designed built in workspace offers a dedicated spot for managing schedules & keeping the household organized, while a convenient Butler's pantry connects the kitchen & dining room. The kitchen flows into the family room with fireplace, while the light filled sunroom provides a wonderful place to relax and enjoy views of the peaceful backyard. French doors from the family room open to an additional sitting area/living room, adding even more flexibility to main level living. The generously sized primary suite feels like a retreat of its own, complete with a separate sitting area & two spacious walk-in closets, including a convenient laundry chute. The primary bath features dual vanities, a jetted soaking tub & newly updated, glass enclosed separate shower. Three additional bedrooms plus a flex room provide versatile space for guests, a home office, hobby room or bonus space. Step outside to a private tree-lined backyard with a patio & separate fire pit area perfect for relaxing or gathering with friends. Additional storage is available beneath the sunroom, the separate storage shed & in the floored pull down attic. A main-level laundry room & three car garage round out a home that offers an ideal combination of space, privacy and versatility - ready for new owners to make it their own.

Listed by Gloria Fridrich of Heritage Homes LLC

$
$
%
$/month over payments
Federal 30-year interest rate: 7.4% last updated on Oct 15, 2026
* All Figures are estimates. Check with your bank or proposed mortgage company for actual interest rates.
This product uses the FRED® API but is not endorsed or certified by the Federal Reserve Bank of St. Louis.

Virtual TourSave FavoriteSchedule TourAsk A QuestionMore Details

3175 Sweeten Creek Road Asheville NC 28803

MLS Number CAR4435111

  • Commercial
  • Property SubType OFFICE
  • Square Feet 2,254
  • Acreage 0.41

Positioned along highly traveled Sweeten Creek Road, 3175 Sweeten Creek offers an exceptional opportunity to own a recently renovated, turnkey office property in one of Asheville's most accessible commercial corridors. The 2,254 SQFT freestanding, single-story building sits on 0.41 acres with approximately 85 feet of Sweeten Creek Road frontage, excellent visibility, and 14 paved parking spaces. Renovated in 2022, the property features a reception/waiting area, 10 private offices, two restrooms, break area, office storage, and central HVAC. With 17,000 vehicles passing daily and convenient access, the property is well positioned for an owner-user or investor.

Listed by John Menkes and Jeremy Goldstein of G/M Property Group

$
$
%
$/month over payments
Federal 30-year interest rate: 7.4% last updated on Oct 15, 2026
* All Figures are estimates. Check with your bank or proposed mortgage company for actual interest rates.
This product uses the FRED® API but is not endorsed or certified by the Federal Reserve Bank of St. Louis.

Save FavoriteSchedule TourAsk A QuestionMore Details

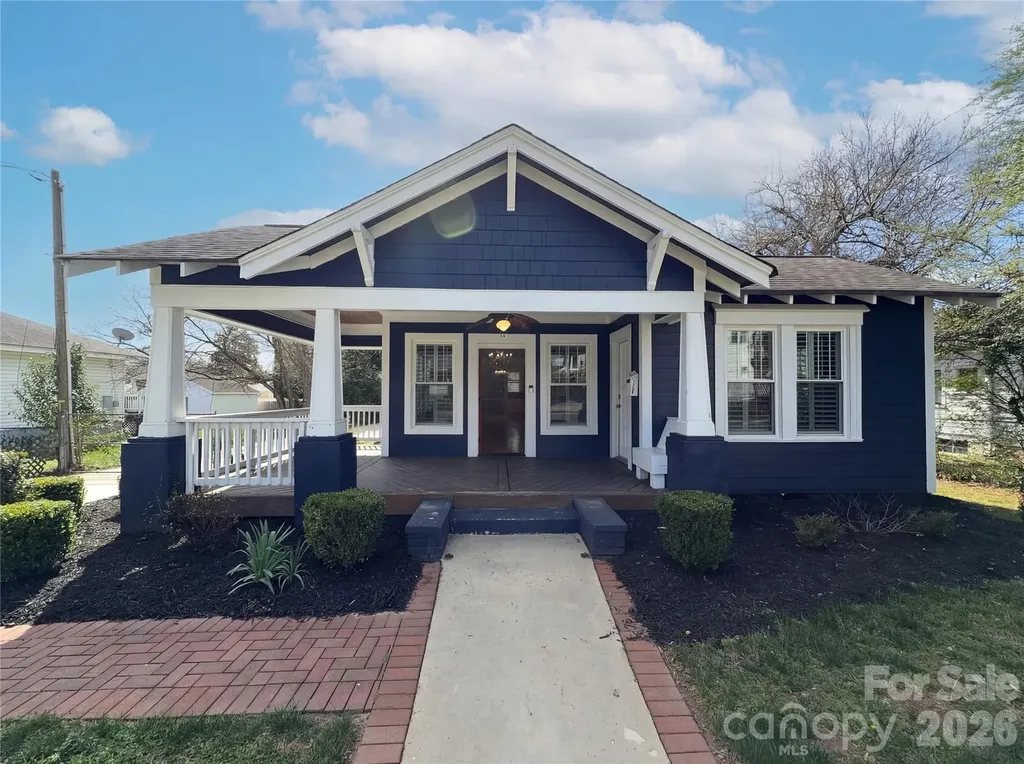
1108 Herrin Avenue Charlotte NC 28205

Charlotte, NC1108 Herrin Avenue

Price$849,000

Est. Mortgage: $/month

MLS Number CAR4357238

  • Residential
  • Bedrooms 3
  • Bathroom 3
  • Square Feet 2,854
  • Acreage 0.32

Nestled on Herrin Ave, this charming home gives a welcoming blend of comfort and style. The living area is anchored by a cozy fireplace, while the kitchen stands out with gleaming stainless steel appliances and an eye-catching accent backsplash. The primary bathroom enhances everyday living with double sinks, a separate tub, and a separate shower. Step outside to enjoy the patio and fully fenced backyard, creating a great outdoor space ideal for unwinding or entertaining. Thoughtful design and a flowing layout seamlessly connect the interior and exterior living areas. Included 100-Day Home Warranty with buyer activation

Listed by Lisa McGill of Opendoor Brokerage LLC

$
$
%
$/month over payments
Federal 30-year interest rate: 7.4% last updated on Oct 15, 2026
* All Figures are estimates. Check with your bank or proposed mortgage company for actual interest rates.
This product uses the FRED® API but is not endorsed or certified by the Federal Reserve Bank of St. Louis.

Save FavoriteSchedule TourAsk A QuestionMore Details

832 Kings Crossing Drive Concord NC 28027

Concord, NC832 Kings Crossing Drive

Price$849,000

Est. Mortgage: $/month

MLS Number CAR4433754

  • Residential
  • Bedrooms 5
  • Bathroom 5
  • Square Feet 3,495
  • Acreage 0.4

Step inside and prepare to be impressed! Completely reimagined with an extensive renovation, this exceptional 5-bedroom, 4.5-bath home offers almost 3500 square feet of stunning, move-in-ready living space. From the dramatic architectural details to the thoughtfully selected finishes, nearly every corner of this home reflects quality, style, and attention to detail. With the major updates already completed, all that's left to do is move in and enjoy! The heart of the home is an incredible open-concept living space designed to impress. A soaring two-story family room showcases a dramatic floor-to-ceiling stacked-stone fireplace, complemented by floating shelves and custom cabinetry. The expansive kitchen is a true showstopper, featuring not one, but TWO oversized islands with quartz waterfall countertops, updated appliances, and a six-burner Viking range. The seamless flow between the kitchen and living areas creates an inviting atmosphere that's equally suited for everyday living and entertaining. The main-level primary suite is a retreat of its own, featuring a striking linear fireplace with a floor-to-ceiling marble surround. The spa-inspired primary bath takes luxury to another level with an expansive glass-enclosed shower featuring dual rain shower heads, a freestanding soaking tub, and two spacious closets. A dedicated office on the main level adds convenience and flexibility. Upstairs, four additional bedrooms provide generous accommodations, including two with private en-suite bathrooms and two connected by a Jack-and-Jill bath. And the improvements don't stop with the interior! Major updates include a newer roof, replacement windows with a transferable warranty, updated HVAC equipment, an improved crawlspace vapor barrier, and wood plantation shutters throughout. A private well supplies the irrigation system, adding another thoughtful feature to this impressive property. This isn't simply a home that's been updated-it's a home that's been transformed. With its wide-open living spaces, exceptional kitchen, luxurious main-level primary suite, and extensive improvements already completed, this is the kind of property buyers hope to find but rarely do. Truly turnkey, beautifully finished, and ready to enjoy from day one!

Listed by Jason Adams of Southland,Realtors LLC

$
$
%
$/month over payments
Federal 30-year interest rate: 7.4% last updated on Oct 15, 2026
* All Figures are estimates. Check with your bank or proposed mortgage company for actual interest rates.
This product uses the FRED® API but is not endorsed or certified by the Federal Reserve Bank of St. Louis.

Save FavoriteSchedule TourAsk A QuestionMore Details

5381 Dogwood Way Lenoir NC 28645

MLS Number CAR4435192

  • Residential
  • Bedrooms 2
  • Bathroom 2
  • Square Feet 1,400
  • Acreage 10.05

Tucked among the trees on more than 10 acres in The Coves Mountain River Club, this charming mountain cabin offers the warmth of a woodland retreat with the beauty of the Blue Ridge Mountains just beyond the windows. Thoughtfully designed to embrace its natural surroundings, the home has a wonderful treehouse feel, where mountain views, towering trees, and abundant natural light create a peaceful setting for everyday living. Step inside and discover a home where every detail feels intentional. Vaulted ceilings and tongue-and-groove pine walls and ceilings create a warm, welcoming atmosphere, complemented by beautifully hand-hewn hickory flooring, custom solid wood cabinetry, and a cohesive design that carries throughout the home. The inviting living area features an electric fireplace, adding to the cozy cabin ambiance, while generous windows bring the beauty of the outdoors into nearly every room. With three bedrooms and two baths, the home offers comfortable accommodations for family and guests, with durable Stainmaster carpeting adding softness and comfort to the bedrooms. The kitchen blends craftsmanship with everyday convenience, featuring beautifully designed custom cabinetry, a Bosch refrigerator and dishwasher, and a GE electric range and microwave. Additional thoughtful features include a spacious mudroom, whole-house water filtration system, and a dedicated tankless water heater for the bathtub, allowing for long, relaxing soaks without interrupting hot water availability elsewhere in the home. One of the home's most inviting features is the expansive deck stretching across its length, with direct access from the living area and both bedrooms. Whether enjoying a quiet morning coffee, listening to the birds, or watching the mountains change with the seasons, this outdoor living space feels like an extension of the home itself. Beyond the cabin, more than 10 acres invite exploration and relaxation. Wander along trails winding through the property, discover native plants and seasonal wildflowers, or venture down toward the meadow and creek below. Two outdoor fire pit areas offer wonderful places to gather beneath the stars, share stories, or simply enjoy the quiet of the mountains. Although neighbors are nearby, the surrounding woodland creates a lovely sense of seclusion. The property's trails also connect conveniently to The Coves' extensive internal trail system, making it easy to explore even farther. A paved carport with two spacious storage rooms, generous attic storage above, and a covered breezeway connecting to the home provide practical conveniences without compromising the cabin's natural charm. Life at The Coves Mountain River Club offers even more to enjoy. Residents have access to the mountaintop Pisgah Mountain Lodge with a swimming pool, hot tub, fitness center, and sweeping mountain views; riverside gathering areas along the Johns River; pickleball courts; community gardens and vineyard; equestrian facilities; and miles of trails for hiking, horseback riding, and outdoor adventures. As a Dark Sky Community, The Coves also offers beautiful opportunities for stargazing. An active social calendar brings neighbors together throughout the year. And while this mountain retreat feels wonderfully removed from the everyday hustle, convenience is never far away. Blowing Rock, Morganton, and Hickory are approximately 30 minutes away, with Charlotte Douglas International Airport approximately 75 minutes away. A cozy cabin in the woods, a treehouse among the mountains, and more than 10 acres to call your own. Here, the beauty of mountain living is matched by the comfort of a thoughtfully designed home and the convenience of a welcoming mountain community.

Listed by Stephenie Deesy of Mountainside Realty,LLC

$
$
%
$/month over payments
Federal 30-year interest rate: 7.4% last updated on Oct 15, 2026
* All Figures are estimates. Check with your bank or proposed mortgage company for actual interest rates.
This product uses the FRED® API but is not endorsed or certified by the Federal Reserve Bank of St. Louis.

Save FavoriteSchedule TourAsk A QuestionMore Details

16516 Riverpointe Drive Charlotte NC 28278

MLS Number CAR4433714

  • Residential
  • Bedrooms 4
  • Bathroom 3
  • Square Feet 4,010
  • Acreage 0.38

Welcome to 16516 Riverpointe Dr! Located in the beautiful Riverpointe community on Lake Wylie in Charlotte, this spacious home offers exceptional versatility, timeless architectural details, and room for everyone. Featuring 4 bedrooms, a loft, a bonus room/bedroom, and a main level bedroom with a full bath, the flexible floor plan accommodates a variety of living arrangements. The fully updated kitchen showcases stunning quartzite countertops and backsplash, complemented by elegant finishes for a timeless, sophisticated look and is complemented by a beautiful updated walk in pantry, along with hardwood floors throughout the main level, breakfast area, formal dining room, and dedicated office. The impressive living room features soaring ceilings, abundant arched windows, and a cozy fireplace, creating a bright and inviting atmosphere. Upstairs, the expansive primary suite offers a private retreat, while the open hallway overlooks the main living area below. The finished basement provides two additional living and entertainment spaces, complete with a second fireplace, ideal for movie nights, gatherings, or recreation. Step outside to enjoy the large wooden deck overlooking the expansive wooded lot. A semicircular driveway and extended parking area offer ample space for multiple vehicles and guests. Enjoy the lifestyle Riverpointe has to offer, with community amenities including access to Lake Wylie, an outdoor pool and playground. Extensive professionally completed improvements include a fully updated kitchen, roof, HVAC system, and a whole house energy efficient window package featuring 55 premium insulated, Low-E, argon-filled windows, just to name a few. Please refer to MLS attachments for complete list. These upgrades enhance energy efficiency, comfort, and long term value. Documentation and invoices are available upon request.

Listed by Adriana Chrestler of Coldwell Banker Realty

$
$
%
$/month over payments
Federal 30-year interest rate: 7.4% last updated on Oct 15, 2026
* All Figures are estimates. Check with your bank or proposed mortgage company for actual interest rates.
This product uses the FRED® API but is not endorsed or certified by the Federal Reserve Bank of St. Louis.

Virtual TourSave FavoriteSchedule TourAsk A QuestionMore Details

201 Coxe Avenue Charlotte NC 28208

Charlotte, NC201 Coxe Avenue

Price$849,000

Est. Mortgage: $/month

MLS Number CAR4381633

  • Residential
  • Bedrooms 4
  • Bathroom 4
  • Square Feet 3,057
  • Acreage 0.13

Just outside of Uptown in the neighborhood of Seversville! This SF home invites you in with a bright and welcoming entryway that flows into the spacious kitchen, living, and dining areas at the rear of the house. Perfect for entertaining, the gourmet kitchen is a chef's delight, while the living room offers breathtaking views of your expansive backyard, ideal for your pets and entertaining friends. Ascend to the upper level, where serenity awaits in your primary suite. Luxurious in the fabulous soaking tub and indulge in the spacious, light-filled shower, all complemented by ample storage in the elegant cabinetry. The two additional bedrooms are generously sized and offer excellent closets to meet your storage needs. The expansive loft provides versatility for your lifestyle, whether you envision it as a cozy reading area or playroom. An additional bedroom ensures you have the perfect space for guests or a home office.

Listed by Shad Rafferty of Charlotte Living Realty

$
$
%
$/month over payments
Federal 30-year interest rate: 7.4% last updated on Oct 15, 2026
* All Figures are estimates. Check with your bank or proposed mortgage company for actual interest rates.
This product uses the FRED® API but is not endorsed or certified by the Federal Reserve Bank of St. Louis.

Save FavoriteSchedule TourAsk A QuestionMore Details

7768 Burning Ridge Drive Stanley NC 28164

Stanley, NC7768 Burning Ridge Drive

Price$849,000

Est. Mortgage: $/month

Active With Contract

MLS Number CAR4411753

  • Residential
  • Bedrooms 5
  • Bathroom 5
  • Square Feet 3,621
  • Acreage 0.32

Seller offering to buy your rate down for 1 year! Lower rate = lower monthly payments! Welcome to 7768 Burning Ridge, a distinctive 5-bedroom, 4.5-bath home where timeless architecture, thoughtful updates, generous living spaces, and an exceptional Lake Norman-area location come together. Inside, hardwood floors, detailed millwork, abundant windows, and sophisticated finishes create an inviting first impression. The beautifully updated kitchen features new countertops, white cabinetry, a farmhouse sink, generous prep and gathering space, and opens naturally to the dining and living areas. A striking fireplace, built-ins, coffered ceiling, and walls of windows add character to the main living space. With five bedrooms, four full baths plus a half bath, a dedicated office and a huge bonus room, the floor plan provides remarkable flexibility for changing needs over time. The outdoor spaces are equally memorable. A covered patio with stone fireplace and pizza oven creates an inviting setting for outdoor dining and entertaining, while extensive professional landscaping and additional patio space enhance the backyard. Significant improvements add even more value, including two new A/C units installed in 2024, a new roof in 2026 with a 5-year transferable warranty, updated flooring, new bathroom vanities, updated light fixtures and custom window treatments. Just off NC 73 between Huntersville and Denver, the location puts everyday conveniences within easy reach. Birkdale Village is approximately 15 minutes away, with Harris Teeter, Publix, Food Lion and Aldi nearby. Enjoy convenient access to Lake Norman, local and waterfront dining, Cowan's Ford and Verdict Ridge Golf Clubs, major highways, Uptown Charlotte and Charlotte Douglas International Airport. Beautifully appointed, thoughtfully updated and ideally located, 7768 Burning Ridge offers the space and versatility to make this more than your next home-it's a place to put down roots and enjoy for years to come.

Listed by Lisa Turley of RE/MAX Executive

$
$
%
$/month over payments
Federal 30-year interest rate: 7.4% last updated on Oct 15, 2026
* All Figures are estimates. Check with your bank or proposed mortgage company for actual interest rates.
This product uses the FRED® API but is not endorsed or certified by the Federal Reserve Bank of St. Louis.

Virtual TourSave FavoriteSchedule TourAsk A QuestionMore Details

Broker Reciprocity MLS Grid Logo © 2026 Listings courtesy of Canopy MLS as distributed by MLS GRID. IDX information is provided exclusively for consumers’ personal non-commercial use and may not be used for any purpose other than to identify prospective properties consumers may be interested in purchasing. The IDX data is deemed reliable but is not guaranteed by MLS GRID and may be subject to an end user license agreement prescribed by the Member Participant’s applicable MLS.  Based on information submitted to the MLS GRID as of October 18, 2026 10:28 AM EDT . All data is obtained from various sources and may not have been verified by broker or MLS GRID. Supplied Open House Information is subject to change without notice. All information should be independently reviewed and verified for accuracy. Properties may or may not be listed by the office/agent presenting the information. Some IDX listings have been excluded from this website.