and narrow your search. If you have fewer than 200 results, you can save your search.

Burnsville NC

r=6181-6192
295 Outback Trail Nebo NC 28761

Nebo, NC295 Outback Trail, Unit 29

Price$779,000

Est. Mortgage: $/month

MLS Number CAR4367465

  • Residential
  • Bedrooms 3
  • Bathroom 4
  • Square Feet 3,288
  • Acreage 2.31

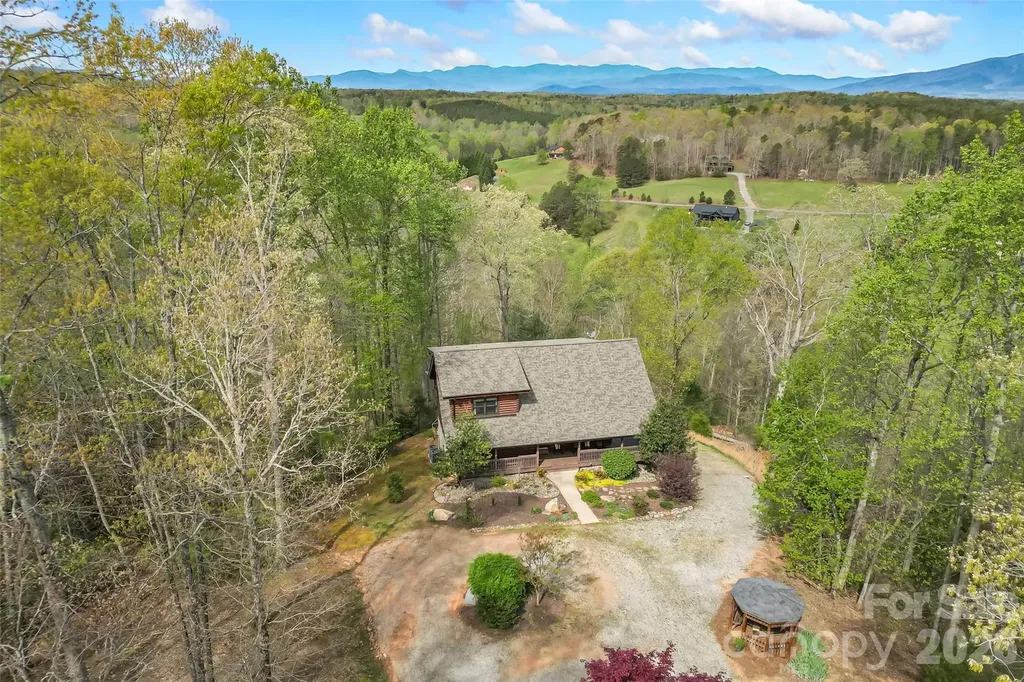
This exceptional property offers a tranquil, private setting on over two acres, complete with a wrap-around porch and breathtaking views of the Linville Gorge and Table Rock Mountain. The spacious home is designed for comfortable main-level living and ample entertaining areas. The upper-level loft mirrors the stunning views found throughout the house, while two additional bedrooms and a full bath create a welcoming space for guests. The full basement features flexible space, including potential for another bedroom and full bath, laundry facilities, a kitchen area with a second refrigerator and sink, plus a recreation or den area. Located in The Meadows at Lake James Station, this home is conveniently near Lake James, downtown Morganton, and Marion. NEW ROOF 2025 Come see the beauty that awaits!!

Listed by Laura Faria of Keller Williams Unified

$
$
%
$/month over payments
Federal 30-year interest rate: 7.4% last updated on Oct 8, 2026
* All Figures are estimates. Check with your bank or proposed mortgage company for actual interest rates.
This product uses the FRED® API but is not endorsed or certified by the Federal Reserve Bank of St. Louis.

Virtual TourSave FavoriteSchedule TourAsk A QuestionMore Details

160 Mullis Road Harmony NC 28634

Harmony, NC160 Mullis Road

Price$779,000

Est. Mortgage: $/month

Active With Contract

MLS Number CAR4376136

  • Residential
  • Bedrooms 4
  • Bathroom 3
  • Square Feet 2,698
  • Acreage 2

Price just reduced--motivated seller! Take advantage of a HUGE $15,000 price drop on this rare opportunity in Harmony. Dive into your own private resort with a stunning pool--perfect for summer living and entertaining--and enjoy the ultimate at-home getaway. This custom-built farmhouse on approximately 2 acres offers the perfect blend of peaceful country living and everyday convenience, surrounded by picturesque pastures and wooded views. Thoughtfully designed for comfort and versatility, the main level features a spacious primary suite with a private en-suite bath, along with a guest bedroom and full bath. Upstairs, you'll find two additional bedrooms and a generously sized bonus room--ideal for a home office, media room, or play space. The walk-out basement adds incredible value with a separate entrance, partially finished layout, newly added full bath with tiled shower, and multiple completed rooms (not included in heated square footage) perfect for hobbies, guests, or extended living. Step outside to your private retreat--complete with a large saltwater in-ground pool, spa, pergola, and multiple covered porches designed for year-round relaxation and entertaining. Inside, the open-concept living areas flow seamlessly into a well-appointed kitchen featuring a large island, abundant counter space, and a dining area that connects beautifully to the outdoor spaces. Privately situated with no known restrictions and located in a desirable school district, this property offers quiet rural charm with convenient access to I-77, Mooresville, and surrounding attractions. Don't miss this move-in ready gem.

Listed by Bogue Banks Realty,Inc

$
$
%
$/month over payments
Federal 30-year interest rate: 7.4% last updated on Oct 8, 2026
* All Figures are estimates. Check with your bank or proposed mortgage company for actual interest rates.
This product uses the FRED® API but is not endorsed or certified by the Federal Reserve Bank of St. Louis.

Virtual TourSave FavoriteSchedule TourAsk A QuestionMore Details

2201 Trading Ford Drive Waxhaw NC 28173

Waxhaw, NC2201 Trading Ford Drive

Price$779,000

Est. Mortgage: $/month

Pending

MLS Number CAR4374708

  • Residential
  • Bedrooms 5
  • Bathroom 3
  • Square Feet 4,108
  • Acreage 0.23

LAWSON, in WAXHAW! 5 bedroom including a guest Bedroom & full bath on Main. Treehouse in the backyard & gorgeous covered patio for entertaining! Main floor features: 10' ceilings, Sunroom with fireplace, Great Room with fireplace, Kitchen with island, Dining Area, Office with French doors & Dining/Living Room. Kitchen has granite countertops, stainless appliances, Gas cooktop 2026, French door style refrigerator 2023, dual wall ovens, & walk in pantry. Upstairs NEW carpet installed April 2026, 4 bedrooms including the Primary Bedroom with a separate sitting area, dual closets, separate vanities, garden tub, walk in shower & water closet. All of the bedrooms have great closet space! The laundry room & very large bonus room are also upstairs. Roof 2025, hot water tank 2024, one of the hvac units is 2023. Home also comes with a Choice Home Warranty through June 2027. Lawson is a master planned community known for its amenities! Tree lined streets, walking trails, pools, water slide, The Mill house clubhouse, pickleball courts, tennis courts & playgrounds. Home attends Union County School district. Located just under 10 minutes to downtown Waxhaw, NC.

Listed by Judi Phillips of Premier South

$
$
%
$/month over payments
Federal 30-year interest rate: 7.4% last updated on Oct 8, 2026
* All Figures are estimates. Check with your bank or proposed mortgage company for actual interest rates.
This product uses the FRED® API but is not endorsed or certified by the Federal Reserve Bank of St. Louis.

Virtual TourSave FavoriteSchedule TourAsk A QuestionMore Details

236 Holland Drive Black Mountain NC 28711

Black Mountain, NC236 Holland Drive

Price$779,000

Est. Mortgage: $/month

MLS Number CAR4412802

  • Residential
  • Bedrooms 3
  • Bathroom 3
  • Square Feet 2,296
  • Acreage 1.36

It doesn't get much better than this quintessential mountain cottage in a PRIME Black Mountain location-private, beautifully maintained, and just 5 minutes to downtown! Nestled among the trees, the expansive wraparound porch invites you to enjoy cool summer breezes, vibrant fall color, peaceful winter snowfalls, and ever-changing views of the distant Blue Ridge Mountains. Be the first to discover this special 3BR/2.5BA Sweet Rhododendron Mountain Cottage before it's gone! Meticulously cared for and thoughtfully updated, the home features beautiful real wood flooring throughout, tile in the renovated bathrooms, and a spacious central living area with a soaring cathedral ceiling and a well-appointed, gas-log fireplace. Upstairs, two generous bedrooms sit on opposite sides of the home, each offering two walk-in closets. They share a tastefully renovated bathroom accessed from the balcony-style walkway overlooking the living room below. The main-level primary suite is a private retreat, complete with walk-in closets, generous dual vanities, a soaking tub, separate shower, and a private heated and cooled sunroom-perfect for curling up with a good book, relaxing with a cup of coffee or simply enjoying a glass of wine. The welcoming foyer includes a convenient half bath and coat closet and flows into the formal dining room and the well-appointed kitchen which features an eat-in breakfast nook, walk-in pantry with abundant shelving, gas range, granite countertops, stainless steel appliances, and ample workspace. Just off the kitchen is a convenient laundry nook with stackable washer/dryer and an additional refrigerator. Step outside to the massive private deck and stone patio, designed for relaxing, entertaining, and embracing the laid-back mountain lifestyle. A whole-house generator and oversized two-car garage add peace of mind and functionality, while multiple workshop areas, built-in storage, and an additional laundry/utility room with sink provide plenty of space for hobbies, projects, and everyday living. This is a truly loved and special home-thoughtfully renovated, exceptionally maintained, and move-in ready. Come experience the charm, privacy, convenience, and beauty of mountain living just minutes from downtown Black Mountain!

Listed by Maria Cavallo of Love Asheville Realty
$
$
%
$/month over payments
Federal 30-year interest rate: 7.4% last updated on Oct 8, 2026
* All Figures are estimates. Check with your bank or proposed mortgage company for actual interest rates.
This product uses the FRED® API but is not endorsed or certified by the Federal Reserve Bank of St. Louis.

Save FavoriteSchedule TourAsk A QuestionMore Details

1413 Windemere Lane Hickory NC 28602

Hickory, NC1413 Windemere Lane

Price$779,000

Est. Mortgage: $/month

MLS Number CAR4405540

  • Residential
  • Bedrooms 4
  • Bathroom 4
  • Square Feet 3,973
  • Acreage 1.22

This beautiful all brick home has so much to offer! Spend your last days of summer swimming in your private pool! This well-maintained home is situated on a private 1.22-acre lot in the highly sought after Mountain View area. What an incredible setting in the beautiful neighborhood of Deerfield! The yard is so inviting and there are so many outdoor areas here! This two-story brick traditional home offers space, comfort and timeless appeal. This welcoming floor plan features formal living and dining rooms, a spacious family room with fireplace and gorgeous arched windows allowing so much natural lighting into the house. This very large, updated gourmet white kitchen has a large island with a sink and dishwasher, coffee bar, abundant cabinets and stone countertops, a fabulous mud/laundry room is ideal for functionality of everyday living. Main level primary bedroom provides a relaxing retreat with a new luxury spa like bath that offers a free-standing tub and a beautiful tiled walk-in shower with glass door, beautiful vanity with new mirrors and lighting. Primary suite opens up to deck overlooking pool! The upper level has three spacious bedrooms and a large full bath with separate vanity/shower area. The finished basement offers an oversized recreation room, a dedicated office or flex space and a full bath. There is a double garage in the basement with great storage. One of the standout features of this lovely home is the pretty screened porch and expansive deck overlooking the sparkling in-ground pool. Looking for extra space for your cars and parking! This has it! Upper and lower garages and driveways! This home location is convenient to shopping, dining, parks and schools. An absolute joy to show!

Listed by Kim Turner of The Joan Killian Everett Company,LLC

$
$
%
$/month over payments
Federal 30-year interest rate: 7.4% last updated on Oct 8, 2026
* All Figures are estimates. Check with your bank or proposed mortgage company for actual interest rates.
This product uses the FRED® API but is not endorsed or certified by the Federal Reserve Bank of St. Louis.

Virtual TourSave FavoriteSchedule TourAsk A QuestionMore Details

1185 Black Bear Drive Mars Hill NC 28754

Mars Hill, NC1185 Black Bear Drive

Price$779,000

Est. Mortgage: $/month

MLS Number CAR4409355

  • Residential
  • Bedrooms 3
  • Bathroom 3
  • Square Feet 4,616
  • Acreage 1.98

Some homes are built to fit neatly into a category. This one was built to be remembered. Perched atop a mountain in the heart of Western North Carolina, this remarkable three-bedroom log home is for the buyer who has always dreamed of owning a true mountain cabin only on a much grander scale. Rich wood, massive hand-hewn beams, stonework and a striking central fireplace give the home its authentic character, while walls of windows frame the surrounding mountains and bring the landscape into nearly every gathering space. From the front porch, the ever-present view of Big Bald Mountain becomes part of daily life, changing with the light, weather and seasons. The expansive, multi-level floor plan offers an extraordinary amount of room for family and friends. The main level features generous living, dining and kitchen areas that flow together for entertaining, plus a pantry and access to an approximately 44-foot-long deck. Upstairs, the private bedroom spaces are complemented by a dedicated office, multiple bathrooms, a balcony and dramatic overlooks into the living areas below. The lower level feels like a destination of its own, with a large family room centered around a second fireplace, a game room, laundry, utility rooms, and additional flexible spaces for hobbies, recreation or spillover guests. Outside, covered porches, open decks, stone terraces and expansive acreage create a private mountaintop retreat surrounded by hardwood forest and long range mountain scenery. It feels wonderfully removed from the noise of everyday life, yet it is only approximately five minutes from Hatley Pointe Ski Resort, offering winter skiing, year-round fine dining at Smoke & Timber and a summertime downhill bike park scheduled to open in August 2026. Wolf Laurel's acclaimed high elevation golf course is also nearby, along with Mars Hill, Burnsville and convenient access to Interstate 26. Asheville Regional Airport and Tri-Cities Airport near Johnson City, Tennessee, are each approximately 45 minutes away. This is not an ordinary cabin and it is not meant for an ordinary buyer. It is a home for large gatherings, long weekends that turn into entire seasons, quiet mornings overlooking Big Bald and evenings spent around the fire. For someone who has always imagined owning a substantial, authentic mountain retreat with room for everyone, this may be the place where that dream finally takes shape. *Additional Five Acres available. See MLS#4406923 for more details.*

Listed by Carrie Lee Hoffman of RE/MAX Executive

$
$
%
$/month over payments
Federal 30-year interest rate: 7.4% last updated on Oct 8, 2026
* All Figures are estimates. Check with your bank or proposed mortgage company for actual interest rates.
This product uses the FRED® API but is not endorsed or certified by the Federal Reserve Bank of St. Louis.

Virtual TourSave FavoriteSchedule TourAsk A QuestionMore Details

405 19th Avenue Circle NW Hickory NC 28601

MLS Number CAR4390265

  • Residential
  • Bedrooms 3
  • Bathroom 3
  • Square Feet 3,111
  • Acreage 0.22

Another opportunity in Hutton Estate! This new construction home will check a lot of your boxes! As you enter, be greeted with unique ceiling detail in the foyer and a view of the stunning FP that lies ahead. The open kitchen, dining, and living areas allow access to a covered porch on one side and an open grilling deck on the other. The primary BR is on the main with a spacious bath and two custom walk-in closets. A second BR, full bath, office, and large laundry room add efficiency and convenience to the first level of living. The upper level offers lots of flexible space, with a BR, full bath, living area, storage areas, and a bonus room. Lots of attention to detail and finishes in the inviting layout of both floors. Custom cabinets, quartz countertops, custom closets, custom shower doors, high-end appliances-walk-in pantry, drop zone as you enter from the oversized attached garage -- come see this house and check your boxes!

Listed by Tamara Coley of RE/MAX A-Team

$
$
%
$/month over payments
Federal 30-year interest rate: 7.4% last updated on Oct 8, 2026
* All Figures are estimates. Check with your bank or proposed mortgage company for actual interest rates.
This product uses the FRED® API but is not endorsed or certified by the Federal Reserve Bank of St. Louis.

Save FavoriteSchedule TourAsk A QuestionMore Details

147 Monteray Oaks Circle Fort Mill SC 29715

MLS Number CAR4406547

  • Residential
  • Bedrooms 5
  • Bathroom 4
  • Square Feet 3,802
  • Acreage 0.39

147 Monteray Oaks Cir is a two-story Fort Mill home built in 2016, with hardwood flooring across the main level. The kitchen includes a center island that adds prep space and casual seating, along with dark cabinetry for organized storage. A fireplace anchors the main living area, adding warmth, while a separate dining room with wainscoting accommodates larger meals. The primary bedroom features a tray ceiling, and its bathroom provides double sinks, a separate soaking tub, and a walk-in shower. Additional bedrooms, a study with French doors, and an upstairs loft supply flexible space, while a rear deck extends the living area outdoors. An attached garage completes this well-maintained residence.. Included 100-Day Home Warranty with buyer activation

Listed by Verria Hairston of Opendoor Brokerage LLC

$
$
%
$/month over payments
Federal 30-year interest rate: 7.4% last updated on Oct 8, 2026
* All Figures are estimates. Check with your bank or proposed mortgage company for actual interest rates.
This product uses the FRED® API but is not endorsed or certified by the Federal Reserve Bank of St. Louis.

Save FavoriteSchedule TourAsk A QuestionMore Details

197 Chaska Loop Troutman NC 28166

Troutman, NC197 Chaska Loop

Price$779,000

Est. Mortgage: $/month

MLS Number CAR4413695

  • Residential
  • Bedrooms 4
  • Bathroom 3
  • Square Feet 3,348
  • Acreage 0.66

Seller is offering a 1% concession toward buyer's closing costs or a rate buydown for the first year! Welcome to 197 Chaska Loop, a beautiful and impressive retreat ideally positioned on one of the largest and most private homesites in desirable Falls Cove-Streamwood. Set on .66 acres, this move-in-ready home is surrounded by a mature canopy of trees and enjoys exceptional distance from neighboring properties, creating a peaceful setting that is increasingly difficult to find. The wooded surroundings provide a tranquil natural backdrop, where the owners regularly enjoy watching local wildlife from the home and outdoor spaces. The flat, beautifully landscaped yard is supported by a full-zone irrigation system, while convenient access to Lake Norman State Park, premier shopping, local dining, and the Troutman-Mooresville area adds to the home's everyday appeal. A generous three-car garage provides exceptional storage and parking convenience. The main-level layout balances elegant entertaining with comfortable daily living. Timeless real hardwood floors flow throughout the entire first floor, complemented by plantation shutters throughout the home. A dedicated main-level office, elegant formal dining room, bright breakfast area, and open family-room design offer both versatility and refinement. At the heart of the home, the gourmet kitchen features premium granite countertops, a double oven, newly installed gas cooktop and microwave, abundant cabinetry, and a large center island designed for gathering. The kitchen opens seamlessly to the family room, where a striking coffered ceiling and gas fireplace create an inviting setting for entertaining family and friends. The massive main-level primary suite is a true retreat, offering exceptional proportions and a private sitting area. Upstairs, three spacious secondary bedrooms and a full bath provide generous accommodations for family and guests. The oversized bonus room offers remarkable flexibility as a media room, game room, playroom, fitness area, home office, or a dedicated space for entertaining family and friends. Brand-new upper-level carpeting installed in February 2026 and an HVAC system installed in July 2025, leaf gutter guards and a whole house water softener system (2023) all add to the valuable move-in-ready peace of mind. Outdoor living is equally impressive. A freshly refinished two-tier deck provides approximately 356 square feet of outdoor entertaining space, with an upper deck for gathering and a private lower deck featuring a hot tub. A handsome paver walkway leads to a custom-built fire pit, extending enjoyment of the property into crisp fall evenings and cool Carolina nights. A custom wooden garden workshop provides an idyllic space for all of your lawn and garden needs. 197 Chaska Loop offers the privacy, thoughtful updates, igenerous room sizes, indoor-outdoor entertaining spaces and a large .66 acre lot that make this home truly special.

Listed by Mary Anne Michael of Lake Norman Realty,Inc.

$
$
%
$/month over payments
Federal 30-year interest rate: 7.4% last updated on Oct 8, 2026
* All Figures are estimates. Check with your bank or proposed mortgage company for actual interest rates.
This product uses the FRED® API but is not endorsed or certified by the Federal Reserve Bank of St. Louis.

Virtual TourSave FavoriteSchedule TourAsk A QuestionMore Details

35 Macallan Lane Asheville NC 28805

Asheville, NC35 Macallan Lane

Price$779,000

Est. Mortgage: $/month

MLS Number CAR4409633

  • Residential
  • Bedrooms 4
  • Bathroom 4
  • Square Feet 2,170
  • Acreage 0.05

Welcome to The Village at Chunns Cove, where luxury meets convenience in one of Asheville's most soughtafter locations. This stunning three-story townhouse offers the perfect blend of modern urban living and peaceful mountain surroundings.Featuring 4 spacious bedrooms and 3.5 bathrooms, this home is thoughtfully designed for comfort and functionality. Enjoy the rare convenience of a private elevator providing seamless access from the lower level all the way to the third floor, ideal for everyday ease and long-term livability. The open-concept main living area is perfect for entertaining, while large windows invite in natural light and showcase the serene setting. The well-appointed kitchen flows effortlessly into the dining and living spaces, creating a welcoming atmosphere for gatherings. Additional highlights include a garage for secure parking and storage, multiple levels of living space for flexibility, and upscale finishes throughout. Located in the heart of Chunns Cove, you'll enjoy the best of both worlds, peaceful, pastoral surroundings with quick access to Downtown Asheville, Town Mountain, and the Tunnel Road shopping.

Listed by Liz Talsky of Howard Hanna Beverly-Hanks Fletcher

$
$
%
$/month over payments
Federal 30-year interest rate: 7.4% last updated on Oct 8, 2026
* All Figures are estimates. Check with your bank or proposed mortgage company for actual interest rates.
This product uses the FRED® API but is not endorsed or certified by the Federal Reserve Bank of St. Louis.

Save FavoriteSchedule TourAsk A QuestionMore Details

167 Maehill Place SW Lenoir NC 28645

Lenoir, NC167 Maehill Place SW

Price$779,000

Est. Mortgage: $/month

MLS Number CAR4405880

  • Residential
  • Bedrooms 3
  • Bathroom 4
  • Square Feet 4,565
  • Acreage 0.62

Stunning, renovated Mid-Century Modern home featuring an open floor plan, floor to ceiling windows and mountain view s! The private backyard is an entertainer's dream offering a sparkling saltwater pool, covered grilling area, putting green and plenty of space to relax and unwind. This gorgeous custom kitchen showcases high-end appliances, custom vent hood, quartz countertops, open shelving and a large island with hammered copper sinks along with breakfast bar that flows seamlessly into the dining room. The inviting living room features a gas fireplace and offers stunning views of the pool and Hibriten Mountain and opens to a lovely, spacious sunroom that fills the home with abundant natural light. There is a custom built desk in the hallway. All three generously sized bedrooms are located on the main level. Two bedrooms share an updated Jack and Jill bath. The luxurious primary suite offers a walk-in closet, and a spa inspired bath complete with a striking brick accent wall, double vanity, copper soaking tub and a fabulous tiled walk-in shower. A spacious mudroom and laundry room with a beautiful half bath complete the main level. The partial finished basement provides exceptional additional living space that includes a large family room with fireplace, half bath, bar area and a large walk in closet offers great storage.

Listed by Kim Turner of The Joan Killian Everett Company,LLC

$
$
%
$/month over payments
Federal 30-year interest rate: 7.4% last updated on Oct 8, 2026
* All Figures are estimates. Check with your bank or proposed mortgage company for actual interest rates.
This product uses the FRED® API but is not endorsed or certified by the Federal Reserve Bank of St. Louis.

Virtual TourSave FavoriteSchedule TourAsk A QuestionMore Details

2100 Yellowstone Drive Indian Land SC 29707

MLS Number CAR4430478

  • Residential
  • Bedrooms 3
  • Bathroom 4
  • Square Feet 3,206
  • Acreage 0.25

Don't miss this stunning immaculate home! Impressive design updates and beautiful architectural details define this unique Morningside Lane home w/ custom built sunroom addition in Sun City Carolina Lakes. Offering 3 bedrooms and 3.5 baths all on one level, this home pairs an open floor plan with inviting spaces for entertaining and everyday living. Wood flooring, plantation shutters and detailed moldings are complimented by stylish light fixtures and ceiling fans throughout the home. The formal dining room with illuminated tray ceiling and butler's pantry offers space to host friends and family. (Notice this home was built without the dining room columns you'll see in other Morningside Lane floorplans.) The kitchen opens to the main living area and includes solar tube lighting, wall ovens, gas cooktop, granite countertops, warm wood cabinetry, stainless steel appliances, pull-out shelving and an ample center island. The thoughtfully designed walk-in pantry keeps everything organized with custom-built cabinetry, extensive shelving and pull-out storage. More custom touches in the living room include white stucco-look fireplace surround framed by custom dimmable illuminated built-ins. The adjoining breakfast area and sitting space offers additional room to gather. The grand primary suite features an illuminated tray ceiling and a beautifully remodeled (2026) bath with dual quartz vanities, a deep tub, frameless shower, stunning off-white tile and walk-in closet with an extensive cabinet system adds beautifully organized storage. Two additional bedrooms with dedicated baths provide comfortable accommodations for guests, while a separate updated powder room adds convenience for everyday living and entertaining. The 16' x 17' added sunroom is a real highlight, featuring a cathedral wood ceiling, stone flooring and an additional stone gas fireplace surrounded completely by glass doors with integral blinds overlooking the thoughtfully landscaped private backyard. Step outside to a stone patio with built-in gas grill bordered by established plantings, perfect for relaxing or entertaining outdoors. New roof in 2025. Surround sound, an in-ground irrigation system and 4-foot garage extension add to this home's appeal. Inviting front porch overlooks peaceful community green space. Enjoy the amenities and active lifestyle of Sun City Carolina Lakes!

Listed by Paula Sargent and Reid Baxter of RE/MAX Executive

$
$
%
$/month over payments
Federal 30-year interest rate: 7.4% last updated on Oct 8, 2026
* All Figures are estimates. Check with your bank or proposed mortgage company for actual interest rates.
This product uses the FRED® API but is not endorsed or certified by the Federal Reserve Bank of St. Louis.

Virtual TourSave FavoriteSchedule TourAsk A QuestionMore Details

Broker Reciprocity MLS Grid Logo © 2026 Listings courtesy of Canopy MLS as distributed by MLS GRID. IDX information is provided exclusively for consumers’ personal non-commercial use and may not be used for any purpose other than to identify prospective properties consumers may be interested in purchasing. The IDX data is deemed reliable but is not guaranteed by MLS GRID and may be subject to an end user license agreement prescribed by the Member Participant’s applicable MLS.  Based on information submitted to the MLS GRID as of October 15, 2026 11:24 AM UTC . All data is obtained from various sources and may not have been verified by broker or MLS GRID. Supplied Open House Information is subject to change without notice. All information should be independently reviewed and verified for accuracy. Properties may or may not be listed by the office/agent presenting the information. Some IDX listings have been excluded from this website.