and narrow your search. If you have fewer than 200 results, you can save your search.

Burnsville NC

r=6193-6204
4110 Pinekirk Drive Charlotte NC 28269

Charlotte, NC4110 Pinekirk Drive

Price$779,000

Est. Mortgage: $/month

MLS Number CAR4421354

  • Residential
  • Bedrooms 4
  • Bathroom 4
  • Square Feet 3,020
  • Acreage 0.16

Introducing the Sweetwater - a stunning new addition to Griffith Lakes' Cottage Collection, currently under construction and anticipated to be complete by end of year. This thoughtfully designed home makes an immediate impression with soaring two-story ceilings in the great room, flooding the space with natural light and an airy, open feel throughout. The large kitchen is a dream, featuring a generous walk-in pantry and a beautiful design package with rich latte-colored cabinetry and detailed countertops. Step outside to the main level patio directly off the great room - perfect for relaxing or entertaining. Upstairs, a private balcony adds a charming elevated outdoor retreat. A dedicated front office provides the ideal work from home space, while five well-sized bedrooms offer plenty of room for everyone - including one with a private ensuite bath. The primary suite is a true sanctuary, boasting a gorgeous walk-in shower, double vanities, and an oversized walk-in closet. Don't miss your opportunity to make this brand new floorplan your own!

Listed by Tatiyana Larson and Jadyn Barry of Toll Brothers Real Estate Inc

$
$
%
$/month over payments
Federal 30-year interest rate: 7.4% last updated on Oct 8, 2026
* All Figures are estimates. Check with your bank or proposed mortgage company for actual interest rates.
This product uses the FRED® API but is not endorsed or certified by the Federal Reserve Bank of St. Louis.

Save FavoriteSchedule TourAsk A QuestionMore Details

17 Darcy Lane Asheville NC 28804

Asheville, NC17 Darcy Lane

Price$779,000

Est. Mortgage: $/month

MLS Number CAR4432812

  • Residential
  • Bedrooms 4
  • Bathroom 2
  • Square Feet 2,291
  • Acreage 0.11

Welcome to this character-filled 1925 home in a prime central location near UNCA, where you can stroll down to the vibrant North Asheville Tailgate Market or over to The Hop for handcrafted ice cream. The grocery stores, restaurants, and everyday conveniences of Merrimon Ave are all close by. Blending classic historic charm with smart modern updates, this 4-bedroom home features rich original hardwood floors, an updated electrical system, and an EV charging station. The main level offers flexible living options, including a remodeled kitchen, dining room, living room, and a versatile room that can easily serve as a den, home office, or extra bedroom. Step out onto the dreamy front porch-a true outdoor living room ideal for morning coffee or unwinding in the evening. Upstairs, a sunny nook provides a cozy reading perch, workstation, or the perfect spot for pets to keep watch over the neighborhood. Outdoors, the fenced backyard offers a secure retreat plus room for a kitchen garden. Lovingly restored, it's the rare century-old home with its original charm and modern updates in place.

Listed by Sarah Yamada and Carter Sowers of Elevate Asheville Realty Group

$
$
%
$/month over payments
Federal 30-year interest rate: 7.4% last updated on Oct 8, 2026
* All Figures are estimates. Check with your bank or proposed mortgage company for actual interest rates.
This product uses the FRED® API but is not endorsed or certified by the Federal Reserve Bank of St. Louis.

Save FavoriteSchedule TourAsk A QuestionMore Details

147 Eve Ash Lane Mooresville NC 28115
Pending

MLS Number CAR4419922

  • Residential
  • Bedrooms 5
  • Bathroom 4
  • Square Feet 3,275
  • Acreage 0.31

The Hillcrest awaits you at Adalyn Park. This five-bedroom home features a breathtaking two-story family room that fills the heart of the home with natural light. The first floor features a formal dining room, guest bedroom, and a main-level primary suite-with a spacious bathroom and dual walk-in closets-add elegance and ease to your daily routine. Upstairs, you'll find three generously sized bedrooms, two full baths, and an oversized bonus room-perfect for a playroom, media space, or whatever your lifestyle requires.

Listed by Chad Little of Niblock Development Corp

$
$
%
$/month over payments
Federal 30-year interest rate: 7.4% last updated on Oct 8, 2026
* All Figures are estimates. Check with your bank or proposed mortgage company for actual interest rates.
This product uses the FRED® API but is not endorsed or certified by the Federal Reserve Bank of St. Louis.

Save FavoriteSchedule TourAsk A QuestionMore Details

140 Dabbling Duck Circle Mooresville NC 28117

MLS Number CAR4363776

  • Residential
  • Bedrooms 4
  • Bathroom 4
  • Square Feet 3,033
  • Acreage 0.98

SELLER OFFERING UP TO $12,500 TOWARD BUYER CLOSING COSTS AND/OR INTEREST RATE BUYDOWN! Better than new and priced way below replacement cost, this exceptional home on the highly sought-after Brawley School Peninsula offers a rare opportunity to own nearly an acre in a special enclave of just ten homes. Thoughtfully designed and move-in ready, this property combines space and modern luxury-without the wait or added expense of new construction. Inside, an open, airy layout welcomes you with a grand foyer, flanked by a formal dining room and an office/library-ideal for working from home or a quiet retreat. The heart of the home is the stunning great room with a gas log fireplace, flowing seamlessly into the breakfast area and beautifully appointed kitchen featuring quartz countertops, a large center island, double wall ovens, and abundant cabinetry-perfect for everyday living and entertaining alike. A main-level guest suite with a full bath provides flexibility for visitors or multi-generational living. Upstairs, the spacious primary suite offers a true retreat with dual walk-in closets and a spa-inspired bath complete with soaking tub, tiled shower, and dual vanities. Additional bedrooms plus versatile flex spaces allow for a home gym, media room, or second office-tailored to your lifestyle. Outdoor living is just as inviting, with a covered front porch, a covered back deck, and a brand-new patio overlooking a peaceful, wooded setting. Room for pool - Yes! The nearly one-acre lot offers privacy and outdoor space to enjoy without the upkeep of fully cleared land. Car enthusiasts and tech-savvy buyers will appreciate the pristine three-car garage with epoxy flooring and EV charging capability. Located just minutes from the new Lake Norman Golf Club, Lake Norman access, top-rated schools, dining, and shopping, this home delivers the perfect balance of convenience and luxury. This is a rare chance to own a like-new home with premium upgrades and space -at a compelling value. Schedule your showing and experience it for yourself.

Listed by Ginny Barker of Keller Williams Unified

$
$
%
$/month over payments
Federal 30-year interest rate: 7.4% last updated on Oct 8, 2026
* All Figures are estimates. Check with your bank or proposed mortgage company for actual interest rates.
This product uses the FRED® API but is not endorsed or certified by the Federal Reserve Bank of St. Louis.

Virtual TourSave FavoriteSchedule TourAsk A QuestionMore Details

17228 W Marbella Lane Indian Land SC 29707
Pending

MLS Number CAR4413011

  • Residential
  • Bedrooms 4
  • Bathroom 4
  • Square Feet 4,003
  • Acreage 0.26

Spacious 4-bedroom, 3.5 bath home in Bridgemill featuring an open floor plan, hardwood floors on the main level and stairs, and a large kitchen with granite countertops and an oversized center island. The generous primary suite offers two closets and a large bath with a seamless walk-in shower. Additional features include a formal dining room, living room, spacious family room, and a 2.5-car garage. The outdoor living area includes a large stone fireplace and separate round paver fire pit. Listing agent has an ownership interest in the property.

Listed by Jeff Hightower of Hightower Real Estate

$
$
%
$/month over payments
Federal 30-year interest rate: 7.4% last updated on Oct 8, 2026
* All Figures are estimates. Check with your bank or proposed mortgage company for actual interest rates.
This product uses the FRED® API but is not endorsed or certified by the Federal Reserve Bank of St. Louis.

Save FavoriteSchedule TourAsk A QuestionMore Details

22 Mountain Spring Lane Canton NC 28716

Canton, NC22 Mountain Spring Lane

Price$776,500

Est. Mortgage: $/month

MLS Number CAR4346093

  • Residential
  • Bedrooms 5
  • Bathroom 5
  • Square Feet 4,007
  • Acreage 4.5

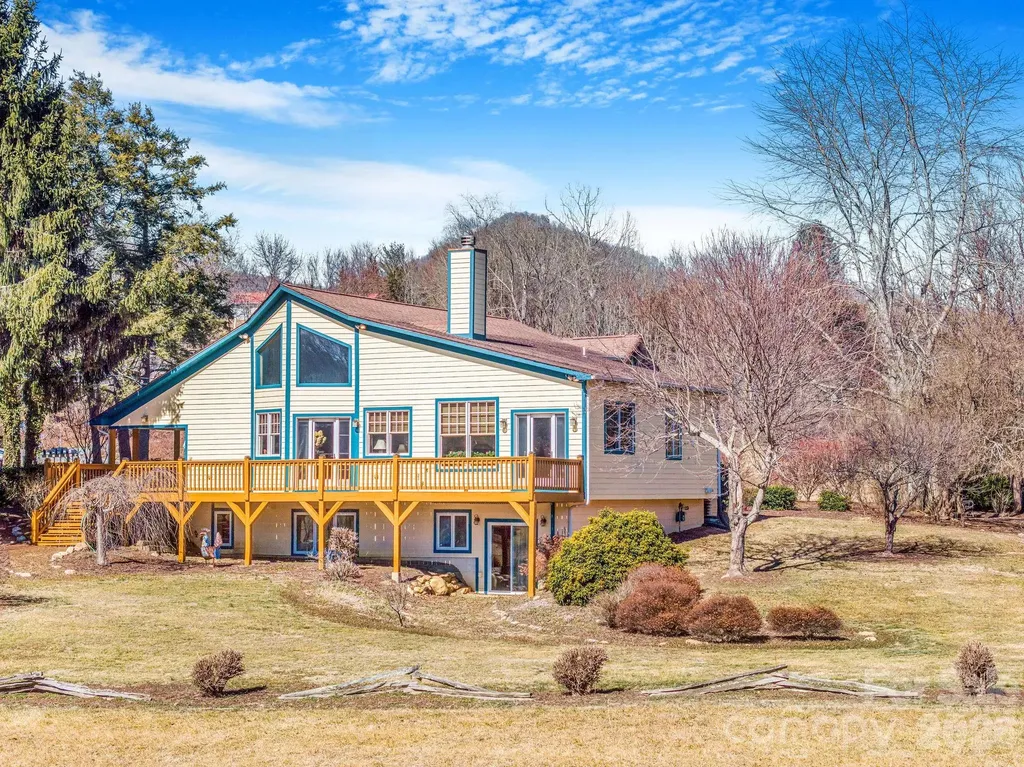
Set on approximately 4.5 private acres in Canton, this thoughtfully expanded 1947 stone cottage offers both convenience and retreat - just minutes to I-40 for easy access to Asheville and Waynesville, yet tucked away in a peaceful natural setting. Between 2006-2007, the current owners carefully preserved the character of the original 2BR/1BA home while adding over 2,200 square feet of living space, resulting in a spacious 4-bedroom home with office and 3.5 baths (additional 1 bed + 1 bath accounted for in listing is the garage apartment). Original flooring and trim remain in beautiful condition, blending seamlessly with custom finishes throughout. The main living area features vaulted ceilings, abundant natural light, open dining space, and a striking double-sided wood-burning fireplace shared with the primary suite. The generously sized primary bedroom opens to the expansive front deck, positioned to capture light while maintaining privacy. The lower level offers a second living area, bedroom, and full bath - ideal for guests, multigenerational living, or flexible use. Beyond the main residence, the property includes a detached two-car garage with a one-bedroom apartment (tenant in place; lease details available) providing income potential. A two-story barn with tractor storage and workshop space sits alongside pasture areas suitable for a variety of uses. This unique property offers space, flexibility, and opportunity - a rare combination of privacy, character, and functionality for those seeking more than a traditional neighborhood setting. The seller would like to address flood plain concerns with the following statement: Portions of the 4.5-acre parcel are located within a designated flood plain, primarily affecting the pasture areas. 18 years ago, the residence and improvements were not within the mapped flood zone. Following updated FEMA mapping after major storm events in Haywood County, a small portion of the home's lower level and garage apartment is now indicated to be within the 500-year flood zone, but not the 100-year flood zone (approximately a few inches at the lowest point). The sellers have enjoyed this property for over 18 years. A nearby culvert has also been replaced with a viaduct, improving water flow beneath I-40. Buyers are encouraged to review all available information and verify to their satisfaction.

Listed by Haleigh Thompson of Patton Allen Real Estate LLC

$
$
%
$/month over payments
Federal 30-year interest rate: 7.4% last updated on Oct 8, 2026
* All Figures are estimates. Check with your bank or proposed mortgage company for actual interest rates.
This product uses the FRED® API but is not endorsed or certified by the Federal Reserve Bank of St. Louis.

Save FavoriteSchedule TourAsk A QuestionMore Details

1230 Terrys Gap Road Hendersonville NC 28792

MLS Number CAR4342628

  • Residential
  • Bedrooms 3
  • Bathroom 3
  • Square Feet 2,518
  • Acreage 5.99

PRICED UNDER APPRAISAL VALUE! This stunning 2024 custom-built home that perfectly blends modern comfort with timeless craftsmanship in the heart of Hendersonville's beloved apple country. This thoughtfully designed residence offers 2,066 square feet of beautifully finished living space. Inside, you'll find 3 spacious bedrooms and 3 bathrooms, along with a versatile dedicated office or flex room with an additional bonus F.R.O.G. room (Finished Room Over Garage)-ideal for working from home, a hobby space, or even a private workout area. The open-concept floor plan creates a seamless flow between the expansive kitchen and living areas, making it perfect for both everyday living and entertaining. The kitchen features custom cabinets with beautiful quartz countertops. Large windows invite in abundant natural light, highlighting the home's exceptional quality and attention to detail. Step outside to enjoy a peaceful, flat yard surrounded by mature trees, offering both privacy and a serene natural setting. The covered back deck, built with low maintenance composite decking provides the perfect place to relax, unwind, or host gatherings year-round. Additional features include a Star-Link system and ADT security. Additional features include a rare spacious 3-car garage and the benefits of like-new construction without the wait. Additionally, the home is also wired and ready for generator hook up, also features an RV plug at the ready! This home delivers the ideal combination of style, functionality, and location-just minutes from everything Hendersonville has to offer. Come experience the beauty, craftsmanship, and lifestyle this exceptional property provides. Showing appointment only, no drive bys please.

Listed by Kris McCoy of Nest Realty Asheville

$
$
%
$/month over payments
Federal 30-year interest rate: 7.4% last updated on Oct 8, 2026
* All Figures are estimates. Check with your bank or proposed mortgage company for actual interest rates.
This product uses the FRED® API but is not endorsed or certified by the Federal Reserve Bank of St. Louis.

Virtual TourSave FavoriteSchedule TourAsk A QuestionMore Details

903 Fleming Street Hendersonville NC 28791

MLS Number CAR4176296

  • Land
  • Acreage 0.89
  • County Henderson

Property comprised of 2 parcels (PIN 9569-60-1341 and PIN 9569-60-1454) for a total lot size of .89 acre. Lot ideally suited for office/medical use. Hendersonville city zoning with a Special Use permit in place for up to 10,000 sf 2 story medical building. Property is located within the medical district within walking distance to Pardee Hospital. Build to suit is available.

Listed by Alison Pages of Vital Commercial Real Estate

$
$
%
$/month over payments
Federal 30-year interest rate: 7.4% last updated on Oct 8, 2026
* All Figures are estimates. Check with your bank or proposed mortgage company for actual interest rates.
This product uses the FRED® API but is not endorsed or certified by the Federal Reserve Bank of St. Louis.

Save FavoriteSchedule TourAsk A QuestionMore Details

47 Creekside Way Burnsville NC 28714

MLS Number CAR4386398

  • Condo
  • Bedrooms 3
  • Bathroom 3
  • Square Feet 2,110

Experience the perfect blend of luxury, comfort, and mountain serenity in this stunning 3b, 3b Top-Floor Condo with panoramic mountain vistas! Perched at 3,500 feet in elevation, The Camps at Creekside offers cool summer temperatures in the mid-to-high 70s, creating the perfect setting for relaxation and outdoor enjoyment. Designed for both comfort and entertaining, the unit features an open-concept floor-plan with vaulted ceilings, rich hardwood floors, and abundant natural light. The spacious kitchen is beautifully appointed with granite countertops, Viking appliances and beverage refrigerator. Two primary suites, each with walk-in closets and private en-suite baths, provide exceptional comfort and flexibility. An additional upstairs suite offers enhanced privacy, making it ideal for friends and family; offered partially furnished. Enjoy mountain living year-round with two stunning stone fireplaces-one in the living room and another in the fully enclosed porch. Additional highlights include a dedicated carport with private storage, ample guest parking, close proximity to the Creekside Park and Trailheads. For those seeking an elevated lifestyle, club membership is available and offers access to exceptional amenities, including a newly renovated spa, state-of-the-art fitness center, 18-hole golf course, dining, and a variety of social and recreational activities. All residents of Mountain Air enjoy 24/7 gated security, six miles of hiking trails, seven parks, and private runway-along with quick access to Asheville, approximately 35 minutes away via four-lane roads. Our community is known for its mountaintop golf, panoramic Blue Ridge vistas, and the highest elevation runway east of the Mississippi!

Listed by Toni Anderson of Mountain Air Realty

$
$
%
$/month over payments
Federal 30-year interest rate: 7.4% last updated on Oct 8, 2026
* All Figures are estimates. Check with your bank or proposed mortgage company for actual interest rates.
This product uses the FRED® API but is not endorsed or certified by the Federal Reserve Bank of St. Louis.

Save FavoriteSchedule TourAsk A QuestionMore Details

760 River Highway Mooresville NC 28117

Mooresville, NC760 River Highway

Price$775,000

Est. Mortgage: $/month

MLS Number CAR4103245

  • Land
  • Acreage 1.5
  • County Iredell

Excellent opportunity on River Hwy/NC-150 for commercial use. Highway widening by the state makes this a very rare parcel ripe for investment. Less than half a mile from the QuikTrip on River Hwy. Also available is the adjoining parcel (4647070729). Convenient to interstate, restaurants, shopping

Listed by JJ Morse of Mooresville Realty LLC (jj@mooresvillerealty.com), Sarah Payne of Mooresville Commercial Realty

$
$
%
$/month over payments
Federal 30-year interest rate: 7.4% last updated on Oct 8, 2026
* All Figures are estimates. Check with your bank or proposed mortgage company for actual interest rates.
This product uses the FRED® API but is not endorsed or certified by the Federal Reserve Bank of St. Louis.

Save FavoriteSchedule TourAsk A QuestionMore Details

Tbd Nc Hwy 24/27 Road Albemarle NC 28001

Albemarle, NCTbd Nc Hwy 24/27 Road

Price$775,000

Est. Mortgage: $/month

MLS Number CAR4210564

  • Land
  • Acreage 24.19
  • County Stanly

We are excited to present a remarkable investment opportunity with this expansive 24.19-acre parcel of raw land located in Albemarle, NC. Currently zoned residential, this property offers significant potential for rezoning into high-density residential, multi-family, or mixed-use developments. This strategically located land is perfect for a variety of development projects, catering to the growing demand for residential and commercial spaces in the area.

Listed by Gavin Smith of DW Realty Team Inc

$
$
%
$/month over payments
Federal 30-year interest rate: 7.4% last updated on Oct 8, 2026
* All Figures are estimates. Check with your bank or proposed mortgage company for actual interest rates.
This product uses the FRED® API but is not endorsed or certified by the Federal Reserve Bank of St. Louis.

Virtual TourSave FavoriteSchedule TourAsk A QuestionMore Details

1715 Union Road Matthews NC 28104

Matthews, NC1715 Union Road

Price$775,000

Est. Mortgage: $/month

MLS Number CAR4328623

  • Land
  • Acreage 5
  • County Mecklenburg

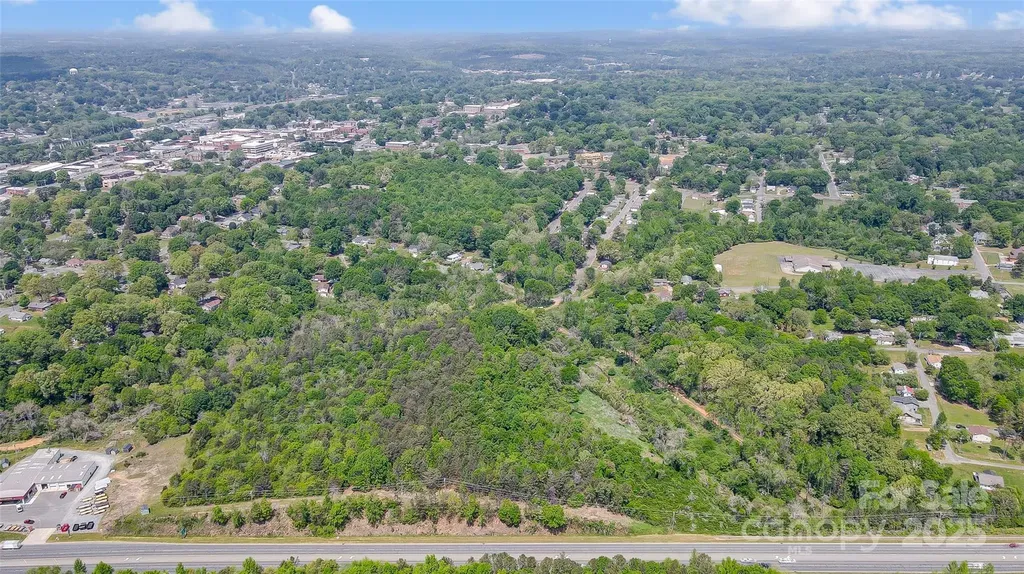
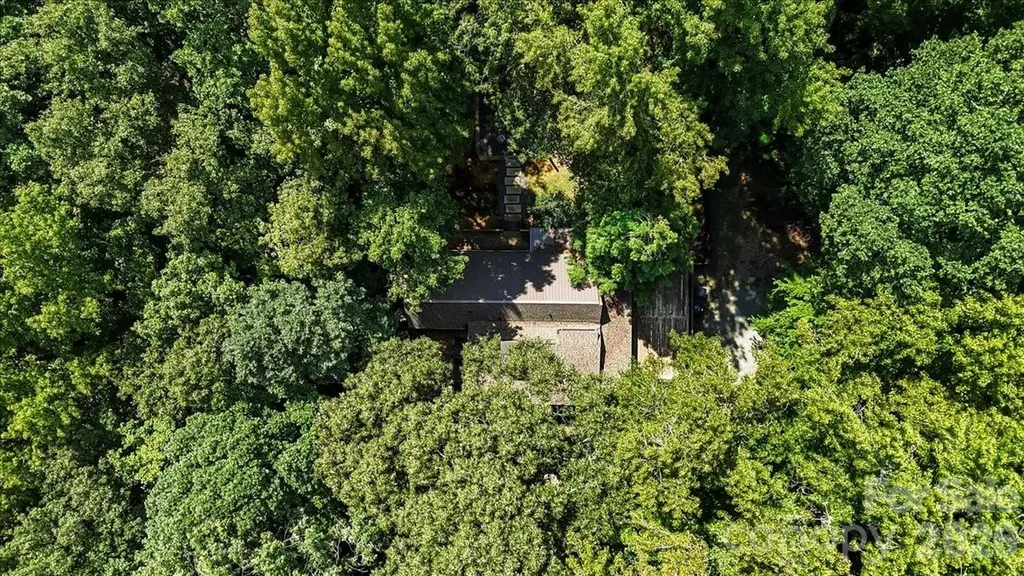
Discover a rare opportunity to own five beautiful wooded acres in Matthews, NC. Tucked away in a peaceful and private setting, this expansive property offers mature trees, natural beauty, and endless possibilities-whether you're building your dream residence or exploring development options. Enjoy the serenity of your own secluded oasis while still being just minutes from shopping, dining, schools, and I-485, making everyday convenience effortless. With ample space, exceptional privacy, and picturesque surroundings, this is the perfect future home site. Bring your builder, bring your vision, and create something truly special to enjoy for years to come. A remarkable chance to build your forever home in one of the area's most desirable locations! Hurry and schedule your showings today before it's too late!

Listed by Joel Osbert of ProStead Realty

$
$
%
$/month over payments
Federal 30-year interest rate: 7.4% last updated on Oct 8, 2026
* All Figures are estimates. Check with your bank or proposed mortgage company for actual interest rates.
This product uses the FRED® API but is not endorsed or certified by the Federal Reserve Bank of St. Louis.

Save FavoriteSchedule TourAsk A QuestionMore Details

Broker Reciprocity MLS Grid Logo © 2026 Listings courtesy of Canopy MLS as distributed by MLS GRID. IDX information is provided exclusively for consumers’ personal non-commercial use and may not be used for any purpose other than to identify prospective properties consumers may be interested in purchasing. The IDX data is deemed reliable but is not guaranteed by MLS GRID and may be subject to an end user license agreement prescribed by the Member Participant’s applicable MLS.  Based on information submitted to the MLS GRID as of October 15, 2026 11:24 AM UTC . All data is obtained from various sources and may not have been verified by broker or MLS GRID. Supplied Open House Information is subject to change without notice. All information should be independently reviewed and verified for accuracy. Properties may or may not be listed by the office/agent presenting the information. Some IDX listings have been excluded from this website.