and narrow your search. If you have fewer than 200 results, you can save your search.

Chimney Rock NC

r=7297-7308
6795 Jones Road Salisbury NC 28147

Salisbury, NC6795 Jones Road

Price$700,000

Est. Mortgage: $/month

MLS Number CAR4423962

  • Residential
  • Bedrooms 5
  • Bathroom 5
  • Square Feet 3,536
  • Acreage 11.38

Discover a rare opportunity on 11.38 acres in Salisbury, featuring a sprawling 5-bedroom, 5-bath home, classic red barn, and approximately 10 acres of mostly cleared land. This distinctive property pairs an expansive floor plan with an exceptional setting, offering endless possibilities for multigenerational living, guests, hobbies, animals, or those simply looking for more room to enjoy. A welcoming front porch sets the tone before stepping inside to a thoughtfully designed layout featuring a main-level primary suite, two additional bedrooms on the main floor, and multiple gathering areas. The kitchen offers abundant cabinetry and generous workspace while opening seamlessly to the home's comfortable living areas. Upstairs, a private in-law suite provides added independence with its own kitchen and both interior and exterior access, complemented by additional bonus and flex rooms. Outside, the acreage features established pasture areas, mature trees along portions of the property boundaries, and a classic red barn situated near the center of the property. Unwind on the covered back porch overlooking the large backyard and surrounding acreage. An attached two-car garage, additional two-car carport, and convenient frontage along Jones Road complete this unique offering. With an impressive homesite, substantial acreage, and a barn already in place, this property offers a combination that's increasingly difficult to find. Rowan County has no completed septic or well records on file, contact Listing Agent for additional information.

Listed by Boston Reid of COMPASS

$
$
%
$/month over payments
Federal 30-year interest rate: 7.4% last updated on Oct 8, 2026
* All Figures are estimates. Check with your bank or proposed mortgage company for actual interest rates.
This product uses the FRED® API but is not endorsed or certified by the Federal Reserve Bank of St. Louis.

Save FavoriteSchedule TourAsk A QuestionMore Details

7030 Pleasant Drive Charlotte NC 28211

Charlotte, NC7030 Pleasant Drive

Price$700,000

Est. Mortgage: $/month

MLS Number CAR4419527

  • Residential
  • Bedrooms 4
  • Bathroom 3
  • Square Feet 2,151
  • Acreage 0.83

Tucked away at the end of a quiet cul-de-sac in one of Charlotte's most desirable 28211 neighborhoods, this exceptional property offers the ultimate private oasis without sacrificing city convenience. From the moment you arrive, the classic Southern charm of the expansive, wrap-around front porch welcomes you home. Inside, discover a highly sought-after split-bedroom floorplan that maximizes functional living space and privacy for everyone. The inviting living room serves as the heart of the home, anchoring your evenings around a cozy, wood-burning fireplace. Every bathroom throughout the home has been elevated with premium finishes, featuring matching custom wood vanities, elegant marble countertops, and pristine marble flooring. The crown jewel of this property is the stunning, all-glass sunroom. Seamlessly connected to the main house heating and A/C system, this sun-drenched sanctuary provides year-round comfort and panoramic nature views. Step outside into an incredibly private backyard retreat where a peaceful, winding creek loops around the rear property line, creating a serene backdrop. Enjoy a turn-key lifestyle in a prime location minutes from the best dining, shopping, and entertainment Charlotte has to offer. Seller is asking for 7 days post possession. This rare find won't last long-schedule your tour today!

Listed by Amanda McKinnon of Mark Spain Real Estate

$
$
%
$/month over payments
Federal 30-year interest rate: 7.4% last updated on Oct 8, 2026
* All Figures are estimates. Check with your bank or proposed mortgage company for actual interest rates.
This product uses the FRED® API but is not endorsed or certified by the Federal Reserve Bank of St. Louis.

Save FavoriteSchedule TourAsk A QuestionMore Details

4108 Bent Green Lane Monroe NC 28112

Monroe, NC4108 Bent Green Lane

Price$700,000

Est. Mortgage: $/month

Active With Contract

MLS Number CAR4411876

  • Residential
  • Bedrooms 4
  • Bathroom 3
  • Square Feet 3,135
  • Acreage 0.18

A private 2024 saltwater pool and heated spa, wooded backdrop, and thoughtfully designed outdoor living spaces make this Stonebridge home a standout. The covered porch, pergola, and expanded patio provide multiple areas for dining, relaxing, and enjoying the backyard and pool. Freshly painted and filled with desirable features, the home offers a spacious, flexible floor plan with zero-step entry, wider doorways, and a sidewalk connecting the garage to the rear patio for easier mobility and accessibility. The main living area is highlighted by a striking stone fireplace with a raised hearth and views of the pool. The adjoining kitchen features a large granite island, KitchenAid appliances, abundant cabinetry and counter space, a butler's pantry, two walk-in pantries, and a generous dining area with direct access to the outdoor living space. The main-level primary suite includes a tray ceiling, separate sitting area, walk-in closet, and ensuite bath with a walk-in tiled shower. Two additional bedrooms, a full bath with a wheelchair-accessible sink and walk-in shower, and the laundry room are also located on the main level. The split-bedroom layout provides added privacy and works well for guests, a home office, or multigenerational living. Upstairs, an oversized loft provides flexible space for a media room, recreation area, exercise space, or second living area. A fourth bedroom with an ensuite bath offers additional privacy for guests or family members, while the large bonus room off the loft provides even more usable living space. Ample storage throughout the home offers room for seasonal items and everyday necessities. Additional features include a three-car garage with epoxy-coated flooring, tankless water heater, plantation shutters, custom closets, and a fenced backyard. With its private pool and spa, wooded backyard setting, accessibility features, and highly flexible floor plan, this home offers a combination of features that is difficult to find in the neighborhood. Membership in the Stonebridge amenities area is optional and at an additional cost. It includes the community pool, tennis/pickle ball courts, picnic areas and more. Stonebridge Golf Club is a public course and not associated with the neighborhood.

Listed by David Patton and Terri Patton of Keller Williams Ballantyne Area

$
$
%
$/month over payments
Federal 30-year interest rate: 7.4% last updated on Oct 8, 2026
* All Figures are estimates. Check with your bank or proposed mortgage company for actual interest rates.
This product uses the FRED® API but is not endorsed or certified by the Federal Reserve Bank of St. Louis.

Save FavoriteSchedule TourAsk A QuestionMore Details

102 Hillside Lane Morganton NC 28655

Morganton, NC102 Hillside Lane

Price$700,000

Est. Mortgage: $/month

MLS Number CAR4425080

  • Residential
  • Bedrooms 3
  • Bathroom 3
  • Square Feet 3,808
  • Acreage 0.47

In one of downtown Morganton's most sought-after areas, this exceptional home offers the character and charm of a classic downtown residence with the updates and amenities of a high-end modern home. With over 3,800 square feet, 3 bedrooms, 3 bathrooms, and just under half an acre, there is plenty of room to spread out, entertain, and enjoy everything this special home has to offer. Inside, beautiful hardwood floors, oversized windows, custom plantation shutters throughout, and skylights fill the home with an abundance of natural light. Wood beams, rock accents, and thoughtful architectural details add warmth and character throughout. The inviting floor plan flows effortlessly for entertaining, with a beautiful sunroom, fireplace, spacious living areas, and a stunning kitchen featuring knotty alder wood cabinetry, a large island, abundant storage, beautiful countertops, and a charming breakfast nook. Just off the kitchen, the separate dining room features beautiful built-in shelving and plenty of space for gathering. The main-level primary suite is truly the star of the show. A spacious bedroom opens to an impressive walk-in closet with custom built-ins, while the luxurious bath is thoughtfully designed with separate vanity areas. One side features a beautiful soaking tub, while the other offers a tiled shower and its own vanity, creating a unique and incredibly functional retreat. Two additional bedrooms, one bathroom, and the laundry are also located on the main level. Downstairs, the finished basement expands the possibilities even further, offering a large entertainment area, additional bathroom, and two bonus rooms that can be tailored to your lifestyle-think home gym, game room, movie theater, office, or hobby space. A large garage provides plenty of room for vehicles, storage, and more. With its blend of timeless downtown charm, thoughtful updates, generous living spaces, and one-of-a-kind details, this is a home you truly need to see in person. The side deck floor covering will also be replaced, adding to the home's outdoor appeal. A rare opportunity to enjoy an elevated downtown Morganton lifestyle in a home that feels anything but ordinary.

Listed by Rachel Cinquanto and Abigail Cinquanto of Engel & Völkers Foothills Morganton Downtown

$
$
%
$/month over payments
Federal 30-year interest rate: 7.4% last updated on Oct 8, 2026
* All Figures are estimates. Check with your bank or proposed mortgage company for actual interest rates.
This product uses the FRED® API but is not endorsed or certified by the Federal Reserve Bank of St. Louis.

Virtual TourSave FavoriteSchedule TourAsk A QuestionMore Details

81 Old Gap Creek Road Fairview NC 28730

Fairview, NC81 Old Gap Creek Road

Price$700,000

Est. Mortgage: $/month

MLS Number CAR4379886

  • Residential
  • Bedrooms 3
  • Bathroom 3
  • Square Feet 2,346
  • Acreage 1.85

This home sits on a large wooded 1.85 acre open use corner lot. No HOA! Need a guest house? Rental/Vacation rental? Divide lot? Explore possibilities during your due diligence. Or maybe lg garden spot w/chickens & goats. You might just appreciate the privacy of your large grassed & wooded lot. Original owners have done many updates over the years while providing excellent general maintenance. Main level flows beautifully with all permanent flooring, wood & tile in very spacious rooms. Office, laundry & full bath right off kitchen w/updated cabinets, tile & granite. Breakfast area has built in hutch. Dining room flows to kitchen well so that you will want to use everyday. Family room with gas fireplace. Upstairs offers huge primary suite w/remodeled bath that includes new double vanity, quartz counter top and tiled shower. 2 more spacious bedrooms & bath. Owners spared no expense building w/abundance of windows to keep house light & bright. Full daylight basement for expansion or great workshop with outside as well as inside access + double garage.

Listed by Sandra Justus and Kelly Frady of Howard Hanna Beverly-Hanks Asheville-North

$
$
%
$/month over payments
Federal 30-year interest rate: 7.4% last updated on Oct 8, 2026
* All Figures are estimates. Check with your bank or proposed mortgage company for actual interest rates.
This product uses the FRED® API but is not endorsed or certified by the Federal Reserve Bank of St. Louis.

Save FavoriteSchedule TourAsk A QuestionMore Details

2139 Zion Church Road Hickory NC 28602

Hickory, NC2139 Zion Church Road

Price$700,000

Est. Mortgage: $/month

MLS Number CAR4427903

  • Residential
  • Bedrooms 3
  • Bathroom 3
  • Square Feet 2,930
  • Acreage 2.69

Escape to your own private oasis on 2.69 Acres! This stunning three-bedroom, 2.5-bath pool home offers over 2,900 heated square feet, including a spacious bonus room above the two-car attached garage, plus unique extras you won't find anywhere else. Drive down a long, paved, tree-lined driveway to a beautifully manicured lawn and a welcoming covered front porch. From the moment you arrive, you'll feel the difference. Bright, open, and made for entertaining. Step inside to a sun-filled floor plan. A formal dining room sits at the front of the home, leading into an open-concept living room and kitchen under soaring ceilings. Cozy up by the fireplace in the living room, where a staircase leads up to the large, bonus room. The kitchen is a chef's dream, with abundant cabinetry, a seated island, and stainless steel appliances. Both spaces look out over the covered back porch and sparkling pool, so you'll never miss a moment of the fun. A primary suite made for relaxing. Unwind in the ensuite bath with a soaking tub, separate shower, double sinks, and a walk-in closet. Room for everyone. On the opposite side of the home, two additional bedrooms share a full bath. You'll also find a half bath and a laundry room. Your backyard, your resort. Step onto the back porch and into a gorgeous pool area made for summer cookouts and weekend lounging. Adjacent to the pool is a detached unfinished garage/workshop installed with full power, a utility sink, and a half bath. It's ready to become an in-law suite, art studio, home office, or whatever you dream up. Privacy and possibilities. The wooded rear of the property offers peaceful seclusion and could make an ideal horse pasture or additional area to build. Space, privacy, pool and NO city taxes.... all in one. Additional photos and showings start October 6th!

Listed by Roseann Flowers of Better Homes and Gardens Real Estate Foothills

$
$
%
$/month over payments
Federal 30-year interest rate: 7.4% last updated on Oct 8, 2026
* All Figures are estimates. Check with your bank or proposed mortgage company for actual interest rates.
This product uses the FRED® API but is not endorsed or certified by the Federal Reserve Bank of St. Louis.

Virtual TourSave FavoriteSchedule TourAsk A QuestionMore Details

10124 Lafoy Drive Huntersville NC 28078

Huntersville, NC10124 Lafoy Drive

Price$700,000

Est. Mortgage: $/month

MLS Number CAR4426144

  • Residential
  • Bedrooms 4
  • Bathroom 4
  • Square Feet 3,200
  • Acreage 0.3

Experience refined living in the highly sought-after Skybrook community with this exceptional 4-bedroom, 3.5-bath Ranch home with a Side Load Garage and Basement located in Huntersville. Both upstairs bedrooms have private En suites while the primary En Suite also has dual closets. This home is designed for effortless living and sophisticated entertaining. The open floor plan centers around a spectacular oversized kitchen and sunken Livingroom that seamlessly connect to the main living spaces. The finished basement offers exceptional flexibility for a media room, recreational space, home office, or private guest retreat. A water softener and filtration system with an outdoor irrigation system provide added comfort and convenience. Step outdoors onto the Trex deck having a resort type backdrop to relax, reflect, enjoy private moments or entertain guest. Skybrook's illustrious amenities include premier golf, swimming, tennis, pickle ball, Fitness center, Club House and walking trails. This is more than a residence-it's an elevated lifestyle.

Listed by Andrea Knotts of Your House Pros

$
$
%
$/month over payments
Federal 30-year interest rate: 7.4% last updated on Oct 8, 2026
* All Figures are estimates. Check with your bank or proposed mortgage company for actual interest rates.
This product uses the FRED® API but is not endorsed or certified by the Federal Reserve Bank of St. Louis.

Save FavoriteSchedule TourAsk A QuestionMore Details

3423 Tinkerbell Lane Charlotte NC 28210

Charlotte, NC3423 Tinkerbell Lane

Price$700,000

Est. Mortgage: $/month

MLS Number CAR4384349

  • Residential
  • Bedrooms 4
  • Bathroom 3
  • Square Feet 2,902
  • Acreage 1.04

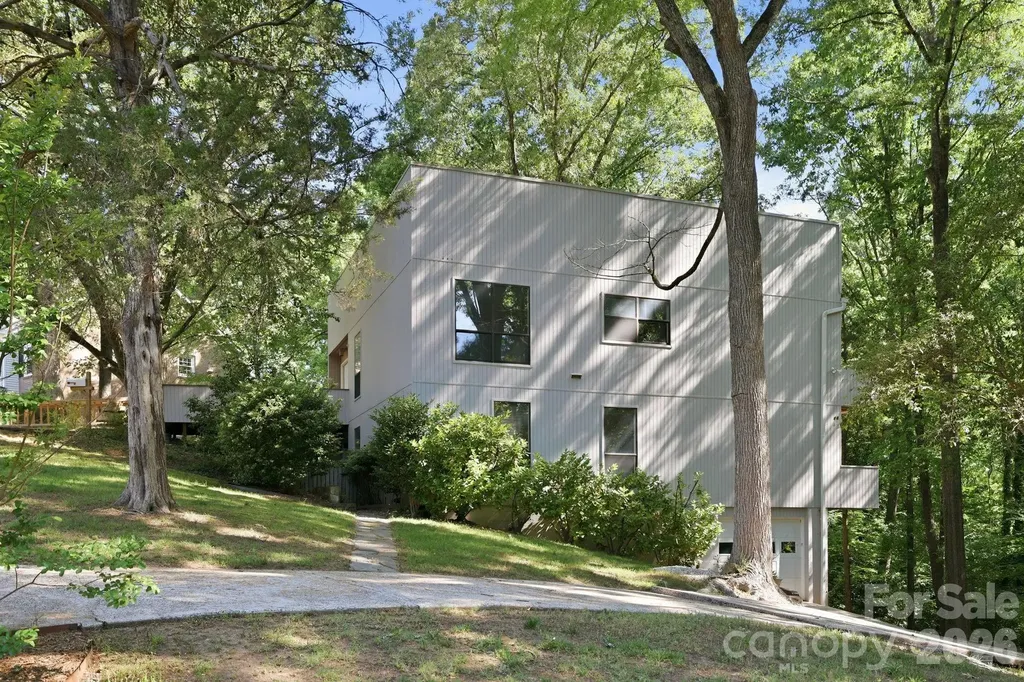
Nestled on a private, tree-lined one-acre lot in Mountainbrook, one of SouthPark/South Charlotte's most established and sought-after neighborhoods, 3423 Tinkerbell Lane offers a rare blend of privacy, character, and convenience. Built in 1977 with bold contemporary architecture, this distinctive home feels like a peaceful treehouse retreat surrounded by mature trees. The setting offers a true sense of escape, while still being just minutes from SouthPark's shopping, dining, everyday conveniences, and many of Charlotte's top public and private schools. With approximately 2,900 square feet and 4 bedrooms, the home features a unique tiered layout designed to capture natural light and wooded views. The main living areas are positioned on the upper level, creating an inviting space for gathering, entertaining, and enjoying the serene surroundings. Architectural details such as wide banisters, angled walls, multiple balconies, and generous windows add warmth, interest, and personality throughout the home. The large gathering room with a standalone fireplace provides a comfortable space for entertaining or relaxing evenings at home, while the cozy den is ideal for movie nights or quiet downtime. The primary suite offers peaceful views through the trees, and the lower level creates the feel of a private retreat with walk-out access to the lower-level deck, affectionately known as “Our Secret Garden.” This secluded outdoor space offers a peaceful escape for quiet reflection, morning coffee, or outdoor entertaining, all surrounded by the natural beauty of the wooded lot. The lower level feature a tandem garage that will hold 2 cars. Lovingly maintained for more than three decades, this home offers the opportunity to move in and enjoy its unique character or thoughtfully renovate over time to make it your own. The one-acre wooded lot provides exceptional privacy, mature landscaping, and a beautiful natural setting, while still being part of a vibrant and welcoming community. Residents of Mountainbrook also have the option to join the Mountainbrook Swim and Tennis Club, offering community amenities without a mandatory HOA. Known for its mature trees, welcoming atmosphere, and strong sense of community, Mountainbrook continues to be one of Charlotte's most desirable neighborhoods. 3423 Tinkerbell Lane is more than just a home-it is a special opportunity to enjoy space, privacy, and character in an exceptional SouthPark location.

Listed by Matt Stone and Hasty Millen of Stone Realty Group

$
$
%
$/month over payments
Federal 30-year interest rate: 7.4% last updated on Oct 8, 2026
* All Figures are estimates. Check with your bank or proposed mortgage company for actual interest rates.
This product uses the FRED® API but is not endorsed or certified by the Federal Reserve Bank of St. Louis.

Virtual TourSave FavoriteSchedule TourAsk A QuestionMore Details

3015 Sheets Circle Charlotte NC 28214

Charlotte, NC3015 Sheets Circle

Price$700,000

Est. Mortgage: $/month

MLS Number CAR4429795

  • MultiFamily
  • Bedrooms 4
  • Square Feet 1,568
  • Acreage 0.42
  • Property SubType Residential Income

All-Brick Duplex in a Convenient Location. Approx 205 ft on Queen City Blvd. Well-maintained all-brick duplex offering a great opportunity for investors or owner-occupants. Each unit provides comfortable living space with the durability and timeless appeal of brick construction. Conveniently located near major highways, CLT airport, shopping, dining, and everyday amenities, making commuting and access to the surrounding area easy. Whether you're looking to expand your investment portfolio or live in one unit while generating rental income from the other, this duplex offers flexibility and excellent potential. A convenient location, solid brick exterior, and versatile layout make this property worth a closer look.

Listed by Kim Lybrand of NorthGroup Real Estate LLC

$
$
%
$/month over payments
Federal 30-year interest rate: 7.4% last updated on Oct 8, 2026
* All Figures are estimates. Check with your bank or proposed mortgage company for actual interest rates.
This product uses the FRED® API but is not endorsed or certified by the Federal Reserve Bank of St. Louis.

Save FavoriteSchedule TourAsk A QuestionMore Details

276 Coopers Drive Hendersonville NC 28739

Hendersonville, NC276 Coopers Drive

Price$700,000

Est. Mortgage: $/month

MLS Number CAR4416232

  • Residential
  • Bedrooms 3
  • Bathroom 3
  • Square Feet 2,411
  • Acreage 0.45

Striking modern new construction with eye-catching design, quality craftsmanship, and long-range mountain views that become even more expansive in the winter months. The exterior makes an immediate impression with a black metal roof, black-trimmed windows, Hardie board siding, stained wood railings with decorative black metal accents, and dual covered decks, including a wraparound upper deck designed to take full advantage of the setting. A wooded backdrop adds privacy, while low-maintenance landscaping keeps outdoor upkeep simple. Inside, the open main level feels bright and spacious with vaulted ceilings, recessed lighting, and a gorgeous mix of glossy tile and engineered luxury hardwood flooring that complements the home's clean, sophisticated style. The impressive kitchen features an oversized island with breakfast bar, stylish countertops and backsplash, walk-in pantry, and top-end Whirlpool appliances. A bonus room just off the kitchen makes an ideal home office or hobby room. The spacious primary suite is a standout, featuring a huge walk-in closet with built-ins and an oversized en suite bath with dual vanities and a beautiful tile walk-in shower. The finished lower level offers incredible versatility with a large recreation room, two guest bedrooms, and a full bath. Additional highlights include an attached garage, city water, no city taxes, and a low annual HOA fee that covers road maintenance. Set in a well-kept neighborhood, this pristine home delivers stunning finishes, flexible space, mountain views, and easy upkeep, all in a setting that makes it easy to enjoy the best of Western North Carolina living.

Listed by Matt Tavener of Keller Williams Professionals

$
$
%
$/month over payments
Federal 30-year interest rate: 7.4% last updated on Oct 8, 2026
* All Figures are estimates. Check with your bank or proposed mortgage company for actual interest rates.
This product uses the FRED® API but is not endorsed or certified by the Federal Reserve Bank of St. Louis.

Virtual TourSave FavoriteSchedule TourAsk A QuestionMore Details

48 Roberts Cove Road Weaverville NC 28787

Weaverville, NC48 Roberts Cove Road

Price$700,000

Est. Mortgage: $/month

MLS Number CAR4423939

  • Residential
  • Bedrooms 6
  • Bathroom 4
  • Square Feet 3,133
  • Acreage 1.51

This is a one of a kind property that is operated as a full service guest house business with 30+ day leases bringing in $8810 a month! Great location with a country feel, yet only 10 minutes from Weaverville and 20 minutes from Asheville. With some renovation, it can be turned back into an expansive and dynamic single-family grand estate. It is currently used as a 7BR home and has 3.5 bathrooms. The home is centrally placed on 1.5 acres and has nice valley views that open even wider in the wintertime and which can be seen from the 1400 square feet of porches and decks. Classic stone hearth fireplace with wood stove insert. An aboveground saltwater pool adds comfort and relaxation. In addition to the full standard kitchen, it has an additional kitchen area and a large outdoor prep kitchen. Massive space for storage/workshop/projects between the basement and two sheds. Space for full sized RV parking across the road with water and electric hookups. Two water heaters. Recently paved driveways and mostly newer windows. City water yet only county taxes.

Listed by Buck Schall of DRG Homes & Land

$
$
%
$/month over payments
Federal 30-year interest rate: 7.4% last updated on Oct 8, 2026
* All Figures are estimates. Check with your bank or proposed mortgage company for actual interest rates.
This product uses the FRED® API but is not endorsed or certified by the Federal Reserve Bank of St. Louis.

Save FavoriteSchedule TourAsk A QuestionMore Details

8412 Locksley Drive Harrisburg NC 28075

Harrisburg, NC8412 Locksley Drive

Price$700,000

Est. Mortgage: $/month

Coming Soon

MLS Number CAR4431749

  • Residential
  • Bedrooms 4
  • Bathroom 4
  • Square Feet 3,110
  • Acreage 0.54

Listed by Sarah Moore of Southern Homes of the Carolinas,Inc

$
$
%
$/month over payments
Federal 30-year interest rate: 7.4% last updated on Oct 8, 2026
* All Figures are estimates. Check with your bank or proposed mortgage company for actual interest rates.
This product uses the FRED® API but is not endorsed or certified by the Federal Reserve Bank of St. Louis.

Save FavoriteSchedule TourAsk A QuestionMore Details

Broker Reciprocity MLS Grid Logo © 2026 Listings courtesy of Canopy MLS as distributed by MLS GRID. IDX information is provided exclusively for consumers’ personal non-commercial use and may not be used for any purpose other than to identify prospective properties consumers may be interested in purchasing. The IDX data is deemed reliable but is not guaranteed by MLS GRID and may be subject to an end user license agreement prescribed by the Member Participant’s applicable MLS.  Based on information submitted to the MLS GRID as of October 11, 2026 11:45 PM UTC . All data is obtained from various sources and may not have been verified by broker or MLS GRID. Supplied Open House Information is subject to change without notice. All information should be independently reviewed and verified for accuracy. Properties may or may not be listed by the office/agent presenting the information. Some IDX listings have been excluded from this website.