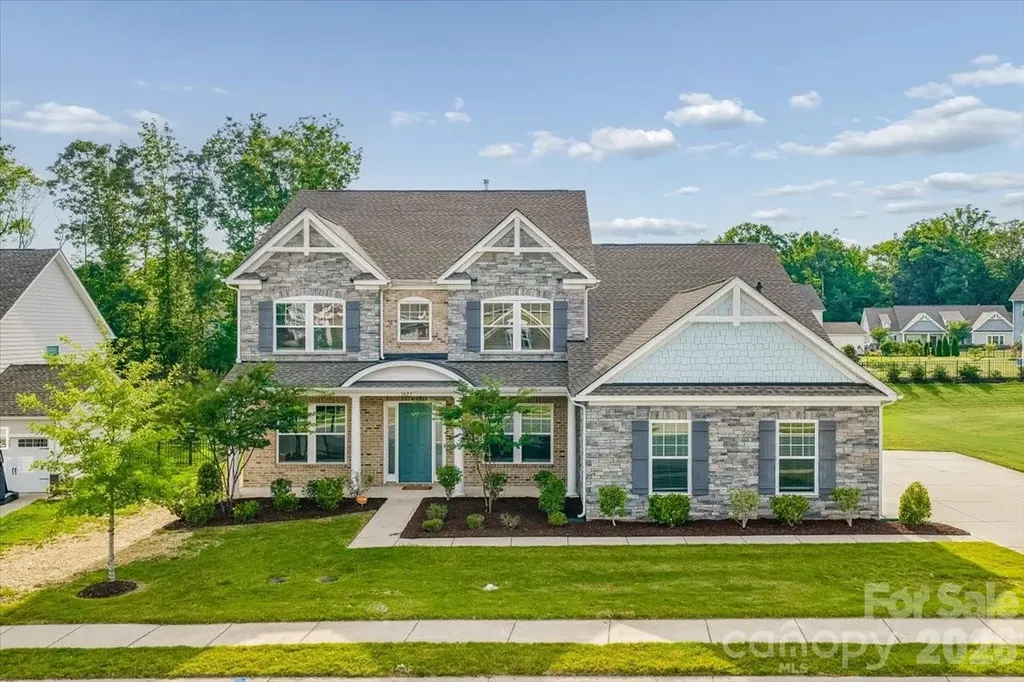
and narrow your search. If you have fewer than 200 results, you can save your search.

Chimney Rock NC

r=7309-7320
173 Heavenview Point Maggie Valley NC 28751
Active With Contract

MLS Number CAR4347657

  • Residential
  • Bedrooms 2
  • Bathroom 4
  • Square Feet 3,261
  • Acreage 2.62

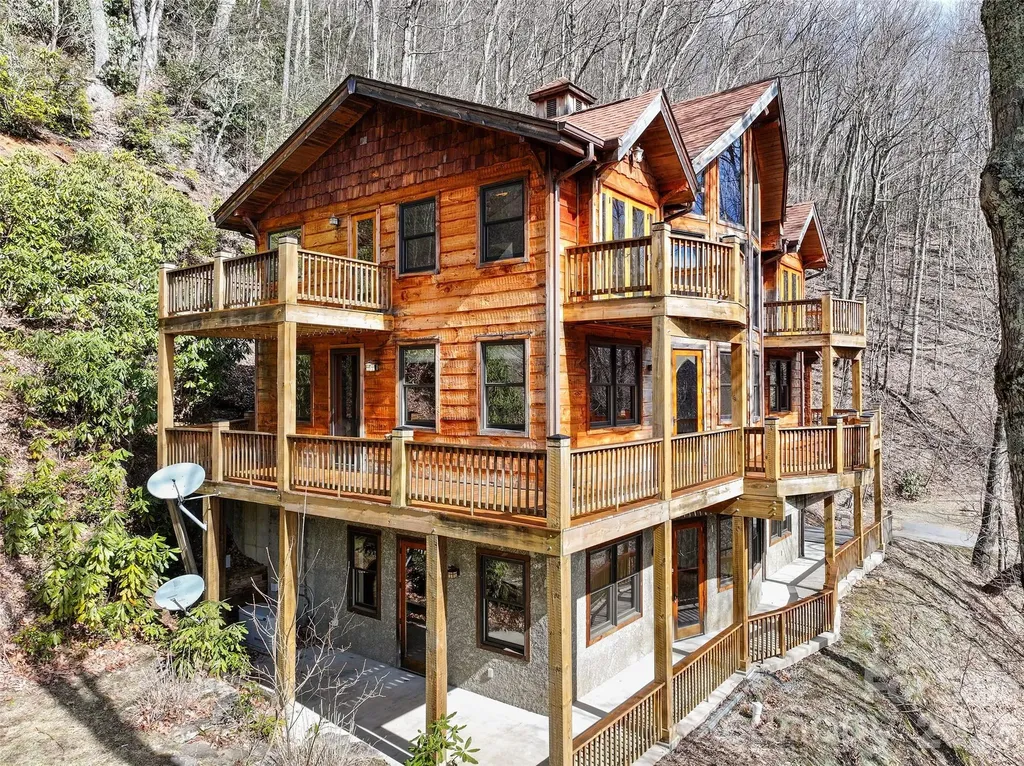
Nestled at an impressive 4,000-foot elevation in the highly desirable Fisher Ridge subdivision-just off the vibrant heart of Maggie Valley, North Carolina-this exquisite custom mountain hand-hewed timber frame cabin offers unparalleled privacy and serenity as an end-of-the-road retreat. Spanning over 3,200 square feet of thoughtfully finished living space across three levels (accessible via a convenient elevator), the home masterfully blends rustic authenticity with modern comfort. The standout living room boasts dramatic 26-foot cathedral ceilings adorned with exposed, hand-hewn beams that showcase the craftsmanship of reclaimed timber, creating an airy, grand atmosphere perfect for gatherings or quiet contemplation. Sunlight pours in through expansive windows, highlighting the direct southern exposure that bathes the interiors in natural warmth year-round and frames breathtaking mountain vistas. The spacious eat-in kitchen serves as the home's welcoming core, featuring ample cabinetry, a generous pantry for storage, and seamless flow into the dining area-ideal for casual family meals or entertaining. Rich, character-filled flooring sourced from a 100+ year-old cotton barn adds timeless texture and history underfoot, complementing the vaulted ceilings throughout. Additional living spaces include a cozy library for reading nooks, a dedicated home office for productivity, and a versatile family room for relaxation or media enjoyment. The layout provides 2 bedrooms plus a flexible bonus room, supported by 3.5 well-appointed bathrooms that ensure comfort for owners and guests alike. Outdoor living is elevated to an art form with a expansive wraparound deck (trim out your own views) offering multi sweeping views and multiple seating areas, accented by two charming upper-level Juliette balconies for intimate moments overlooking the landscape. The home's thoughtful design embraces the mountain lifestyle, with energy independence assured by a Generac whole-house generator, while pay-for-access utilities maintain low-maintenance ease. A single-car garage provides protected parking, and the property's secluded positioning delivers true end-of-the-road privacy amid the peaceful, wooded surroundings of Fisher Ridge-renowned for its scenic appeal, community charm, and proximity to Maggie Valley's dining, shopping, golf, and outdoor adventures, including quick access to the Blue Ridge Parkway and Cataloochee area. This rare timber frame gem combines old-world hand-hewn elegance, abundant natural light, and modern conveniences into a luxurious yet soulful mountain escape ready for immediate enjoyment or personalization. (three en suites, two bedroom septic).

Listed by Brian K. Noland of Howard Hanna Beverly-Hanks Waynesville

$
$
%
$/month over payments
Federal 30-year interest rate: 7.4% last updated on Oct 8, 2026
* All Figures are estimates. Check with your bank or proposed mortgage company for actual interest rates.
This product uses the FRED® API but is not endorsed or certified by the Federal Reserve Bank of St. Louis.

Save FavoriteSchedule TourAsk A QuestionMore Details

1144 Old Mountain Road Statesville NC 28677

MLS Number CAR4284201

  • Residential
  • Bedrooms 3
  • Bathroom 4
  • Square Feet 2,939
  • Acreage 8.71

Privacy, acreage, garages, and possibilities. Welcome to 1144 Old Mountain Road! Tucked away on approximately 8.7 acres in Statesville, this spacious 3 bedroom, 3.5 bath home offers the kind of room, flexibility and freedom that is getting harder to find. With nearly 2,940 square feet, multiple living spaces, and an incredible garage/shop setup, this property is ready for whatever your next chapter looks like. Inside, the main-level primary suite offers convenience and privacy, complete with a walk-in shower and generous closet space. Upstairs, two spacious bedrooms share a full bath, giving everyone room to spread out. The heart of the home is the large kitchen, featuring abundant cabinetry and counter space, perfect for everything from Sunday morning pancakes to holiday gatherings. Head downstairs to the finished basement with a full bath, creating an incredibly versatile space for guests, hobbies, recreation, a home office, media room, or even multigenerational living. The possibilities are limited only by your imagination. Step outside and let the property do the talking. Start your mornings on the rocking-chair front porch, unwind on the expansive back deck, and enjoy the privacy of a fenced backyard surrounded by mature trees and open acreage. There's plenty of room for gardening, recreation, pets, outdoor entertaining, adding an in-ground pool or simply enjoying a little breathing room. And then there's the garage situation, because sometimes one garage just isn't enough! Car enthusiasts, contractors, hobbyists, collectors and anyone who simply needs serious storage will appreciate the 30' x 50' detached shop/garage, along with three attached garages. That's an abundance of space for vehicles, equipment, projects, toys, and all the things you've been looking for an excuse to buy. Public listing data identifies the property as having five-car garage capacity. The property offers a rare combination of usable land, mature trees, privacy, flexible living space, and serious workspace, all while maintaining convenient access to everyday destinations. Located between I-40 and I-77, you're within easy reach of Statesville, Hickory, Mooresville, and surrounding areas. If you've been looking for a property where you can spread out, slow down, work on your projects, entertain your people, and actually enjoy your land, this one deserves a closer look.

Listed by Danielle Stone of RE/MAX A-Team

$
$
%
$/month over payments
Federal 30-year interest rate: 7.4% last updated on Oct 8, 2026
* All Figures are estimates. Check with your bank or proposed mortgage company for actual interest rates.
This product uses the FRED® API but is not endorsed or certified by the Federal Reserve Bank of St. Louis.

Save FavoriteSchedule TourAsk A QuestionMore Details

1427 Brooksland Place Waxhaw NC 28173

Waxhaw, NC1427 Brooksland Place

Price$700,000

Est. Mortgage: $/month

Active With Contract

MLS Number CAR4398529

  • Residential
  • Bedrooms 6
  • Bathroom 6
  • Square Feet 4,165
  • Acreage 0.41

Where thoughtful design meets modern luxury, welcome to this stunning 6-bedroom, 5.5-bath home in the highly desirable Greenbrier community of Waxhaw. Offering 4,165 square feet of well-appointed living space, this home combines functionality, space, and elevated craftmanship throughout. Step inside to an inviting open floorplan featuring a spacious family room with a gas fireplace, seamlessly flowing into the chef's kitchen complete with a large island, granite countertops, gas cooktop, double wall oven, walk-in pantry, butler's pantry, and abundant cabinetry. The main level also offers a private office, guest bedroom with hall bath, laundry room, and a highly sought-after primary suite. The main-level primary suite provides a true retreat with a spa-like bath, dual vanities, garden tub, multi-spray tile shower, and generous walk-in closets, offering both comfort and convenience. Upstairs, you'll find four additional bedrooms, three full baths, and a versatile bonus room with half bath and closet, providing plenty of space for guests, work, or play. Enjoy outdoor living year-round with a covered front porch and screened rear porch, perfect for relaxing or entertaining. Situated on a spacious lot with a 3-car garage, this home delivers both space and curb appeal. Located in a sought-after community with amenities including a community pool and access to Union County schools, this home offers a lifestyle of comfort, convenience, and connection. Move-in ready and meticulously maintained, this is an exceptional opportunity you don't want to miss.

Listed by Ron McCubbins and Doris McCubbins of Keller Williams Select

$
$
%
$/month over payments
Federal 30-year interest rate: 7.4% last updated on Oct 8, 2026
* All Figures are estimates. Check with your bank or proposed mortgage company for actual interest rates.
This product uses the FRED® API but is not endorsed or certified by the Federal Reserve Bank of St. Louis.

Virtual TourSave FavoriteSchedule TourAsk A QuestionMore Details

9104 Gladden Hill Lane Pineville NC 28134

Pineville, NC9104 Gladden Hill Lane

Price$700,000

Est. Mortgage: $/month

MLS Number CAR4429538

  • Residential
  • Bedrooms 4
  • Bathroom 5
  • Square Feet 3,004
  • Acreage 0.12

Welcome to this exceptional 4-bedroom, 4.5-bath home in the highly sought-after McCullough community of Pineville, NC. Thoughtfully designed for comfort, flexibility, and everyday living, this single-owner home offers a rare layout with two primary suites-one conveniently located on the main level and another upstairs. Each bedroom features its own ensuite bathroom, providing privacy and convenience for family members, guests, or multigenerational living. As a single-owner home, it has been thoughtfully maintained and offers a unique combination of spacious living, privacy, and future possibilities including a two-story garage offering an upstairs space with excellent potential for conversion into an ADU, home office, studio, guest suite, or additional living space. Located in the desirable McCullough community, residents enjoy a welcoming neighborhood setting with convenient access to shopping, dining, parks, and the greater Charlotte area.

Listed by Dawn Pugh and Stephen Surina of COMPASS

$
$
%
$/month over payments
Federal 30-year interest rate: 7.4% last updated on Oct 8, 2026
* All Figures are estimates. Check with your bank or proposed mortgage company for actual interest rates.
This product uses the FRED® API but is not endorsed or certified by the Federal Reserve Bank of St. Louis.

Save FavoriteSchedule TourAsk A QuestionMore Details

15417 Troubadour Lane Huntersville NC 28078

MLS Number CAR4384552

  • Residential
  • Bedrooms 4
  • Bathroom 3
  • Square Feet 3,692
  • Acreage 0.19

Exceptional elegance with warmth. This home greets you from the driveway and invites you to enter. Brick front elevation with rocking chair front porch. The home is set perfectly on a manicured fenced yard. Designed for entertaining in and out--you will enjoy the spacious, bright, and airy rooms which balance open and defined spaces All the rooms are generous. As you enter you will see the beautiful dining room and bay window accented living room. The winding staircase will make for beautiful photo memories. Just off the foyer is a dedicated office and music space. Motion sensitive lights will help you avoid stubbing your toe as you sneak to the kitchen for a late night snack. Surround sound and central vacuum system throughout the home will make for easy entertainment and joyful clean-ups. The extended kitchen island was made for gathering, baking, and serving. Pantry features closed cabinet storage and open shelves. The morning/breakfast room offers so many options for use. Just off the morning room is your gateway to the extended deck and backyard. There is nothing you won't love about this home. The garage is over-sized with built in storage and shelves with room to park two vehicles. The garage is equipped with a vacuum system for cars and woodworking. As you make your way upstairs, you will find large rooms which were made for relaxing and sleeping. The media/bonus room has surround sound and is ready for your next movie screening. The master bedroom has a sitting area, separate owner closets, and a recently updated bath. Throughout the home you will find high quality wooden blinds and roman shades which allow you to let in as much light as you like while adding that extra charm to your rooms. The laundry room has built in cabinets and an ironing board. This home was modeled after the model and has many features others do not. Truly a must see in a wonderfully situated neighborhood with park and swimming amenities.

Listed by Latosha Jenkins of NorthGroup Real Estate LLC

$
$
%
$/month over payments
Federal 30-year interest rate: 7.4% last updated on Oct 8, 2026
* All Figures are estimates. Check with your bank or proposed mortgage company for actual interest rates.
This product uses the FRED® API but is not endorsed or certified by the Federal Reserve Bank of St. Louis.

Save FavoriteSchedule TourAsk A QuestionMore Details

16506 Whispering Oaks Lane Fort Mill SC 29708
Active With Contract

MLS Number CAR4428635

  • Residential
  • Bedrooms 3
  • Bathroom 3
  • Square Feet 3,048
  • Acreage 3.3

Discover a rare opportunity at 16506 Whispering Oaks Lane, where privacy, space, and natural beauty come together just minutes from the conveniences of Fort Mill and South Charlotte. Situated on over 3.3 acres, this unique property has cleared land while the back of the property is surrounded by mature trees and a peaceful natural setting. This property provides plenty of room to spread out, entertain, garden, play in the creek that the property backs to or simply just relax and enjoy the outdoors. The home on the inside has a fully renovated kitchen, fresh paint, walk in closet in the primary, oversized 2 car garage and lastly new carpet in the bonus room. One of the great parts of this property is there is no HOA so you have the flexibility to do what you like on with the property. The home is also situated in the back of the neighborhood on a cul-de-sac so no noisy cars driving by. Showings begin on 9/30. Schedule yours today!

Listed by Charlie Williams of Premier Sotheby's International Realty

$
$
%
$/month over payments
Federal 30-year interest rate: 7.4% last updated on Oct 8, 2026
* All Figures are estimates. Check with your bank or proposed mortgage company for actual interest rates.
This product uses the FRED® API but is not endorsed or certified by the Federal Reserve Bank of St. Louis.

Save FavoriteSchedule TourAsk A QuestionMore Details

1624 Us Hwy 74 Highway Wadesboro NC 28170

Wadesboro, NC1624 Us Hwy 74 Highway

Price$700,000

Est. Mortgage: $/month

MLS Number CAR4430052

  • Land
  • Acreage 2
  • County Anson

PRIME COMMERCIAL LAND ON US HWY 74 - 34,000 CARS PER DAY! Put your business in front of one of Anson County's busiest corridors. This commercial site on US Hwy 74 W in Wadesboro sees approximately 34,000 vehicles per day, which gives you outstanding visibility and exposure. It's ideal for a strip center, a quick-service restaurant (QSR) with drive-thru, or a retail pad. The seller is flexible and will sell the acreage you need at $350,000 per acre, up to a maximum of 4.78 acres. Buy just what your project requires, with room to grow. Final acreage and boundaries will be set by survey. The site is close to the NC 742 intersection and Hwy 52 North and surrounded by established commercial neighbors. The possibilities are here. Just make the move to make it yours! Buyer to verify zoning and utilities.

Listed by Connor Bradley and Carol Bradley of Bradley Real Estate and Development

$
$
%
$/month over payments
Federal 30-year interest rate: 7.4% last updated on Oct 8, 2026
* All Figures are estimates. Check with your bank or proposed mortgage company for actual interest rates.
This product uses the FRED® API but is not endorsed or certified by the Federal Reserve Bank of St. Louis.

Save FavoriteSchedule TourAsk A QuestionMore Details

6047 Chaucer Lane Granite Falls NC 28630

Granite Falls, NC6047 Chaucer Lane

Price$700,000

Est. Mortgage: $/month

MLS Number CAR4414748

  • Residential
  • Bedrooms 3
  • Bathroom 3
  • Square Feet 2,762
  • Acreage 1.02

Positioned along a quiet Lake Hickory cove, this 3-bedroom, 2.5-bath waterfront home pairs a beautifully presented interior with 1.02 acres across two adjoining parcels, creating a setting defined by space, privacy, and a strong connection to the outdoors. The additional vacant parcel expands the homesite with generous yard area while providing added separation from any future neighboring development. Inside, 2,762 square feet of heated living area spans three levels with a layout designed for both everyday living and flexibility. The main level centers around an inviting living space with a gas fireplace, recessed lighting, stone countertops, and access to an expansive rear deck. The primary bedroom is also located on the main level and features a walk-in closet and bathroom with a large soaking tub. A two-car garage provides convenient main-level entry into the home. Upstairs, two additional bedrooms are joined by a full bathroom, while a catwalk and loft are positioned opposite the bedrooms near the staircase from the main level. The finished lower level adds approximately 648 square feet of heated living area, including a spacious bonus room well suited for recreation, media, or entertaining. Beyond the finished space, the basement offers substantial unfinished storage including a utility room, an additional waterproofed room, and a separate single-car garage/storage bay with room for lawn equipment, utility vehicles, and recreational gear. The outdoor setting is one of the property's defining features. A substantial rear deck is positioned along the private, tree-framed rear and side of the home, offering space to gather or unwind while maintaining views toward the water and skyline. The recently refreshed grounds extend toward the shoreline, where an existing stationary pier provides a direct connection to the Lake Hickory setting. The cove is shallow and the pier is aged and in need of rebuilding, making the waterfront best appreciated for its scenery and setting rather than conventional year-round boating access. With no HOA, two adjoining parcels, a main-level primary bedroom, flexible lower-level space, extensive storage, and a waterfront setting that feels remarkably removed from the everyday, 6047 Chaucer Lane offers a distinctive combination of space, function, and natural surroundings in Granite Falls.

Listed by Jeremy Toney and Alyssa Higgins of SERHANT

$
$
%
$/month over payments
Federal 30-year interest rate: 7.4% last updated on Oct 8, 2026
* All Figures are estimates. Check with your bank or proposed mortgage company for actual interest rates.
This product uses the FRED® API but is not endorsed or certified by the Federal Reserve Bank of St. Louis.

Save FavoriteSchedule TourAsk A QuestionMore Details

15817 Trenton Place Road Huntersville NC 28078
Active With Contract

MLS Number CAR4421417

  • Residential
  • Bedrooms 3
  • Bathroom 3
  • Square Feet 2,285
  • Acreage 0.11

A beautiful transformation has taken place in this charming, character-filled Charleston-style home featuring one of Birkdale Village's most iconic floor plans. The newly renovated kitchen boasts soft-close cabinetry, quartz countertops, a classic subway tile backsplash, and a generous breakfast bar beautifully designed for cooking, entertaining and everyday living. Ten-foot ceilings, crown molding, large rooms, updated lighting, and hardwood floors throughout the main level create a bright, refined feel. The semi-open floor plan seamlessly connects the spaces, highlighted by a large kitchen that opens to the family room and eating area. Neutral paint and a blank-slate aesthetic mean this home is truly move-in ready and waiting for your personal design touches. Upstairs, new carpeting adds warmth and comfort to the larger secondary bedrooms and an updated hall bath is ready for family and friends. The spacious primary suite features a private second-story porch nestled in the treetops-a peaceful oasis for your morning coffee or a quiet moment outdoors. See the virtual staging ideas for this space! The exterior outdoor living spaces are equally inviting, offering a fully fenced backyard, a covered side porch, and a lower-level patio perfect for entertaining and space for gardening. Designed for low-maintenance living, the yard allows you to trade hours of weekend chores for the vibrant, carefree lifestyle that Birkdale Village is known for. Residents enjoy community amenities, including a pool, clubhouse, tennis and pickleball courts, a playground, pocket parks, and direct access to the Emerald Necklace greenway. Located in the center of the community on a quiet street you get the best of both worlds - a quiet street yet you are just a short stroll away from Birkdale Village's shopping, dining, entertainment, weekly live music, monthly farmers markets and holiday events. Additionally, enjoy easy access to Lake Norman's marinas, boat clubs, golf courses, waterfront parks, and lakeside dining. This property beautifully captures the absolute best of the Lake Norman lifestyle. (Kitchen/Hall Bath 2026.Roof 2018. 2-car garage with additional storage. His and Her Walk-in Closets.)

Listed by Kim Zarsadias and Kelly Kerbs of Lake Realty

$
$
%
$/month over payments
Federal 30-year interest rate: 7.4% last updated on Oct 8, 2026
* All Figures are estimates. Check with your bank or proposed mortgage company for actual interest rates.
This product uses the FRED® API but is not endorsed or certified by the Federal Reserve Bank of St. Louis.

Save FavoriteSchedule TourAsk A QuestionMore Details

375 Daly Drive Clyde NC 28721

Clyde, NC375 Daly Drive

Price$700,000

Est. Mortgage: $/month

MLS Number CAR4432646

  • Residential
  • Bedrooms 2
  • Bathroom 3
  • Square Feet 1,740
  • Acreage 2.73

Mountain Views, Privacy, and Proven Vacation Rental Appeal Escape to the mountains at 375 Daly Drive, where breathtaking long-range views, peaceful surroundings, and investment potential come together. Nestled on 2.7 acres in Clyde, this charming two-bedroom cabin offers the perfect blend of mountain retreat and income-producing opportunity. Whether soaking in the hot tub beneath the stars, enjoying morning coffee against a backdrop of sweeping mountain vistas, or simply unwinding in the privacy of your own mountain escape, this property invites you to slow down and savor the beauty of Western North Carolina. With a strong history as a successful vacation rental, the cabin is being offered fully furnished and turnkey, allowing its next owner to seamlessly continue its rental operation or enjoy it as a personal getaway. The generous acreage provides a sense of seclusion while the captivating views create an unforgettable guest experience. Whether you're seeking an established investment property, a second home, or your own private mountain sanctuary, 375 Daly Drive offers a rare opportunity to own a slice of the Blue Ridge Mountains-ready to enjoy from day one.

Listed by Anna Grace of Ivester Jackson Blackstream

$
$
%
$/month over payments
Federal 30-year interest rate: 7.4% last updated on Oct 8, 2026
* All Figures are estimates. Check with your bank or proposed mortgage company for actual interest rates.
This product uses the FRED® API but is not endorsed or certified by the Federal Reserve Bank of St. Louis.

Virtual TourSave FavoriteSchedule TourAsk A QuestionMore Details

1278 Bryson Gap Drive Fort Mill SC 29715

Fort Mill, SC1278 Bryson Gap Drive

Price$700,000

Est. Mortgage: $/month

MLS Number CAR4421847

  • Residential
  • Bedrooms 6
  • Bathroom 6
  • Square Feet 3,707
  • Acreage 0.31

Set on one of the largest and most beautiful lots in the neighborhood, this meticulously maintained home offers the space, flexibility and lifestyle today's buyers are looking for. Gorgeous, established landscaping, including a beautiful weeping willow, is fed by an 8-zone irrigation system with drip lines in the mulched beds, and thoughtful plantings around the entire property. Life here comes with more ways to enjoy the everyday, from morning coffee on the screened porch, strung with lights for evening gatherings, to afternoons on the neighborhood trails and evenings around the fire pit on the pergola-covered patio. Inside, plantation shutters throughout the home add a timeless, finished feel, while the layout balances connection with room to spread out. The kitchen is made for gathering, featuring a gas cooktop, double ovens and a walk-in pantry that open naturally to the great room warmed by a gas fireplace. A dedicated office with French doors offers a comfortable place to focus, while a main-level guest suite with a full bath and walk-in shower provides flexible space for overnight visitors or extended stays, plus a handy drop zone for everyday essentials. Upstairs, the spacious primary suite is a true retreat, with a tray ceiling, its own fireplace and sitting room and a spa-style bath featuring two separate sinks and a soaking tub plus shower. Three additional bedrooms include a Jack-and-Jill bath and a hall bath, while a large flex/bonus room with a spacious full bath and walk-out storage offers endless possibilities for movie nights, hobbies, games or another place to unwind. Outdoor living is just as inviting, with a screened porch, deck, paver patio with firepit, and fenced backyard offering multiple places to dine outside, settle in with a good book or enjoy a quiet evening at home. And the lifestyle extends beyond your front door. Waterside at the Catawba offers a clubhouse, fitness center, outdoor pool, tennis courts and walking trails, with Fort Mill shopping, dining, parks and outdoor recreation just minutes away. Enjoy miles of neighborhood walking and nature trails leading to the Catawba River, where residents have access to a kayak launch and floating dock. Don't miss this one! With spaces for gathering, relaxing, working and entertaining, this home gives you the flexibility to make every day feel a little more enjoyable. Don't miss this one!

Listed by Kristen Bernard of Keller Williams South Park

$
$
%
$/month over payments
Federal 30-year interest rate: 7.4% last updated on Oct 8, 2026
* All Figures are estimates. Check with your bank or proposed mortgage company for actual interest rates.
This product uses the FRED® API but is not endorsed or certified by the Federal Reserve Bank of St. Louis.

Virtual TourSave FavoriteSchedule TourAsk A QuestionMore Details

316 Frazier Avenue Charlotte NC 28216

Charlotte, NC316 Frazier Avenue

Price$700,000

Est. Mortgage: $/month

MLS Number CAR4206275

  • Residential
  • Bedrooms 2
  • Bathroom 1
  • Square Feet 1,068
  • Acreage 0.14

Nice home in the heart of new development Uptown Charlotte! Frazier St! Uptown views and easy access to the city of Charlotte. Walking access to the central business district, easy travel to Panthers Stadium, The Blumenthal, all museums, employments centers, schools, recreational facilities, restaurants, grocery stores and more

Listed by Mark Williams of A.G. Williams Real Estate Appraisal

$
$
%
$/month over payments
Federal 30-year interest rate: 7.4% last updated on Oct 8, 2026
* All Figures are estimates. Check with your bank or proposed mortgage company for actual interest rates.
This product uses the FRED® API but is not endorsed or certified by the Federal Reserve Bank of St. Louis.

Save FavoriteSchedule TourAsk A QuestionMore Details

Broker Reciprocity MLS Grid Logo © 2026 Listings courtesy of Canopy MLS as distributed by MLS GRID. IDX information is provided exclusively for consumers’ personal non-commercial use and may not be used for any purpose other than to identify prospective properties consumers may be interested in purchasing. The IDX data is deemed reliable but is not guaranteed by MLS GRID and may be subject to an end user license agreement prescribed by the Member Participant’s applicable MLS.  Based on information submitted to the MLS GRID as of October 11, 2026 11:31 PM UTC . All data is obtained from various sources and may not have been verified by broker or MLS GRID. Supplied Open House Information is subject to change without notice. All information should be independently reviewed and verified for accuracy. Properties may or may not be listed by the office/agent presenting the information. Some IDX listings have been excluded from this website.