and narrow your search. If you have fewer than 200 results, you can save your search.

Fletcher NC

r=6541-6552
487 N Country Club Drive Cullowhee NC 28723

MLS Number CAR4432116

  • Residential
  • Bedrooms 6
  • Bathroom 6
  • Square Feet 3,180
  • Acreage 0.47

Attention Investors! Add a high-demand, cash-flowing asset to your WNC portfolio with this rare 3-unit townhouse property at 487 N Country Club Dr. Nestled in the established Forest Hills community on a 0.47-acre lot, this 1983-built triplex is perfectly positioned less than 5 minutes from Western Carolina University (WCU), making it an absolute magnet for student, faculty, and local professional housing. The building features a highly desirable unit mix designed to maximize your rental income. End Units E1 and E3 offer comfortable 2-bedroom, 2-bathroom layouts. While the larger Unit E2 boasts a 3-bedroom, 2-bathroom floorplan. Inside, tenants will appreciate the spacious living areas and well-equipped kitchens, complete with breakfast bars and center islands featuring electric ranges. The floorplans are ideally suited for roommate scenarios. Each unit features a primary bedroom with a private ensuite bath, alongside an upper-level bedroom with convenient access to a full bath, ensuring maximum privacy for tenants. One of the biggest hurdles for multi-family properties in the mountains is parking, but this lot completely solves that issue. The property boasts an ample, flat drive-up parking area that comfortably accommodates up to 6 vehicles. Beyond the proximity to the university, tenants enjoy immediate access to local lifestyle amenities, sitting less than 15 minutes from the vibrant dining scene of Downtown Sylva and the beautiful waters of Bear Creek Lake. Properties with this kind of unit mix and prime WCU-corridor location do not last long. Secure this phenomenal portfolio builder today!

Listed by Melissa Bush of Keller Williams Great Smokies

$
$
%
$/month over payments
Federal 30-year interest rate: 7.4% last updated on Oct 15, 2026
* All Figures are estimates. Check with your bank or proposed mortgage company for actual interest rates.
This product uses the FRED® API but is not endorsed or certified by the Federal Reserve Bank of St. Louis.

Virtual TourSave FavoriteSchedule TourAsk A QuestionMore Details
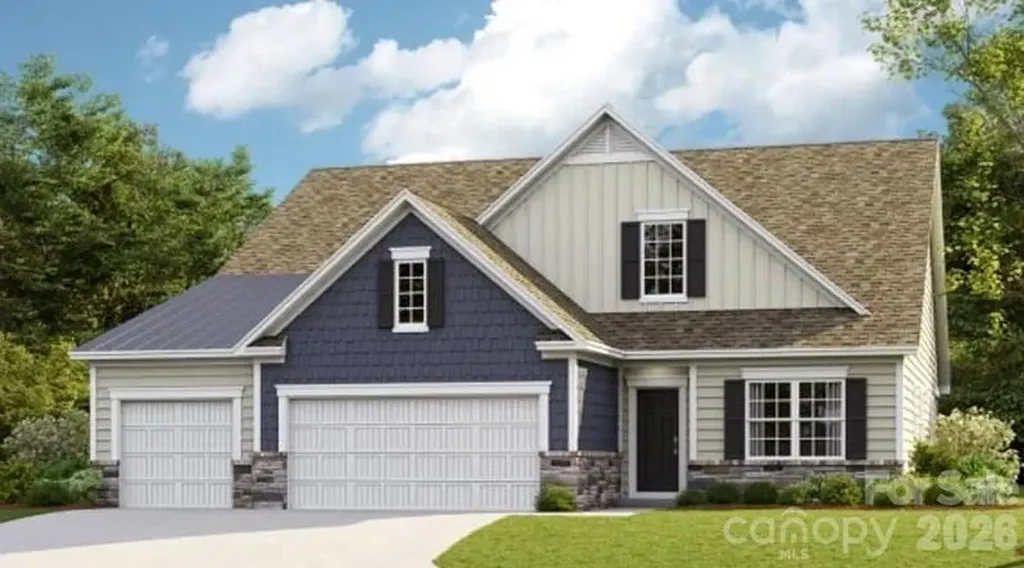
3804 Salisbury Road Indian Land SC 29707

MLS Number CAR4403244

  • Residential
  • Bedrooms 3
  • Bathroom 3
  • Square Feet 3,519
  • Acreage 0.24

Welcome to Harris Mill Phase II- now open! The Holden is a spacious 1.5 story ranch-style home featuring a charming front porch and an open-concept design with thoughtfully selected upscale finishes throughout. The gourmet kitchen is designed for both everyday living and entertaining, offering a large center island, soft-close cabinets and drawers, a pullout trash receptacle, gas cooktop, wall oven and microwave, stainless steel vent hood, refrigerator, tile backsplash and under-cabinet lighting. The great room showcases a sleek floating fireplace accented by floor-to-ceiling tile, creating a stunning modern focal point. The private primary suite features a spa-inspired shower, while two additional guest bedrooms provide additional comfortable accommodations. Additional highlights include EVP flooring throughout 1st floor, a laundry room with base cabinets and utility sink, and elegant crown molding throughout the first floor. Relax on the welcoming front porch or enjoy outdoor living on the screened rear patio. Ideally located near Ballantyne and Waxhaw, Harris Mill offers convenient access to the new Costco and Target in Indian Land. This home is scheduled to begin construction soon, with an anticipated completion date of November. Future community amenities, planned for 2027, include a clubhouse, resort-style pool, fitness center, pickleball courts, playground, and scenic walking trails.

Listed by Dana Willis and Marnie Carter of Lennar Sales Corp

$
$
%
$/month over payments
Federal 30-year interest rate: 7.4% last updated on Oct 15, 2026
* All Figures are estimates. Check with your bank or proposed mortgage company for actual interest rates.
This product uses the FRED® API but is not endorsed or certified by the Federal Reserve Bank of St. Louis.

Save FavoriteSchedule TourAsk A QuestionMore Details

9140 Nc Hwy 90 Highway E Stony Point NC 28678

MLS Number CAR4332030

  • Commercial
  • Property SubType BUSINESS
  • Square Feet 1,170
  • Acreage 1.75

BRAND NEW PRICE!! Incredible opportunity to own a popular local cafe that has been in business for 50 years!! It's basically the "where everybody knows your name" place! Full service restaurant serving breakfast, lunch and dinner with a variety of menu items. The Dairy Bar offers great food, comfortable dining, friendly smiles and the opportunity to fellowship with friends, neighbors & other locals. Inside and al fresco (when weather permits) This establishment has been a family-operated business for decades and is being offered turnkey, with real estate, equipment, inventory and long-admired recipes to be passed to new owner if desired. Commercial kitchen and equipment includes Vulcan gas grill, fryers, refrigeration, prep tables, cash register, ice cream freezer, milkshake mixer, soft serve ice cream maker and so much more. Real estate includes singlewide mfd. home currently being used for storage but could possibly be converted toa rental or living space.

Listed by Brent Mason and Deanna Williams of Tarheel Realty II

$
$
%
$/month over payments
Federal 30-year interest rate: 7.4% last updated on Oct 15, 2026
* All Figures are estimates. Check with your bank or proposed mortgage company for actual interest rates.
This product uses the FRED® API but is not endorsed or certified by the Federal Reserve Bank of St. Louis.

Save FavoriteSchedule TourAsk A QuestionMore Details

11915 Austin Court Mint Hill NC 28227

Mint Hill, NC11915 Austin Court

Price$750,000

Est. Mortgage: $/month

MLS Number CAR4381434

  • Residential
  • Bedrooms 5
  • Bathroom 4
  • Square Feet 3,756
  • Acreage 1.19

THE SELLER IS OFFERING A $10,000 CREDIT THAT CAN BE USED FOR UPDATES OR A RATE BUYDOWN! Located in the popular Mint Hill neighborhood of Farmwood East, a quiet, cul-de-sac street leads you to this stunning 5 bedroom, 4 bath home located on a 1.19 acre lot! Step inside to the 2-story foyer where you will find an an elegant formal dining room and a an office. The foyer leads to the great room featuring a gas log fireplace surrounded by windows that provide plenty of natural light. The great room opens to a well equipped kitchen featuring a large center island with space for bar stool seating, stainless appliances, walk-in pantry, a spacious breakfast area with plenty of room to host casual family meals and a butlers pantry with access to the formal dining room. A guest bedroom and full bath are located on the main level offering a private retreat for overnight guests. Front and back staircases and a conveniently located laundry room completes the main level. Upstairs you will find the primary suite featuring a trey ceiling, generous size walk-in closet, sitting area and a luxurious bath that features a garden tub, walk-in shower, dual vanity and private water closet,3 generous size secondary bedrooms, 2 full baths and a large bonus room. Enjoying the outdoors is easy from the generous size deck that steps down to the patio and the beautifully landscaped back yard. Additional features and updates include fresh interior paint throughout most of the home, 3 baths renovated in 2024, a 2 car side load garage, and an encapsulated crawl space! Great Mint Hill location giving you quick access to downtown Mint Hill where you can enjoy walking to outdoor dining spots & farmers market!

Listed by Brian Belcher of RE/MAX Executive

$
$
%
$/month over payments
Federal 30-year interest rate: 7.4% last updated on Oct 15, 2026
* All Figures are estimates. Check with your bank or proposed mortgage company for actual interest rates.
This product uses the FRED® API but is not endorsed or certified by the Federal Reserve Bank of St. Louis.

Virtual TourSave FavoriteSchedule TourAsk A QuestionMore Details

1107 Lake Shore Court Cherryville NC 28021

MLS Number CAR4421007

  • Residential
  • Bedrooms 3
  • Bathroom 3
  • Square Feet 1,753
  • Acreage 0.84

Welcome to 1107 Lake Shore Court. This waterfront home features a basement area with fireplace plus a main level spacious family room. There are 3 bedrooms, 1.5 baths on the main level. The septic permit does not show the number of bedrooms. There is a full length covered deck on the lake side of the home offering beautiful views plus a lower area patio space and a deck space not attached to the home. There is a full bath and laundry in the basement area. Check with City of Kings Mountain to confirm lease fees yearly.

Listed by Diane Ledbetter of Diane Ledbetter Real Estate

$
$
%
$/month over payments
Federal 30-year interest rate: 7.4% last updated on Oct 15, 2026
* All Figures are estimates. Check with your bank or proposed mortgage company for actual interest rates.
This product uses the FRED® API but is not endorsed or certified by the Federal Reserve Bank of St. Louis.

Virtual TourSave FavoriteSchedule TourAsk A QuestionMore Details
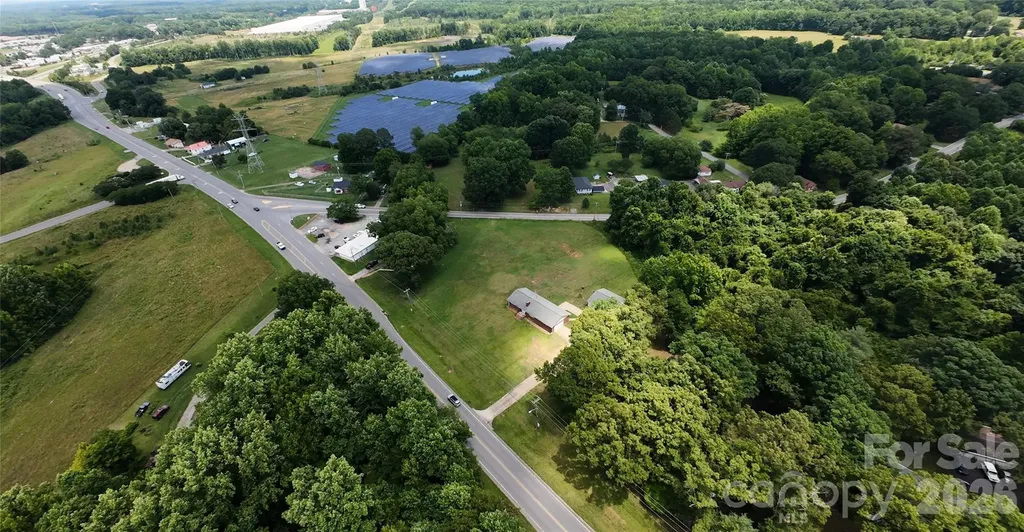
1013 York Road Kings Mountain NC 28086

MLS Number CAR4401416

  • Commercial
  • Acreage 2.33

2.33± acre standalone commercial development site on NC Highway 161 (York Road) in Kings Mountain, just 0.25 miles south from I-85 Exit 8. Positioned on the primary route connecting the interstate to the Kings Mountain National Park corridor and York County, South Carolina. Catawba Two Kings Casino, now open at Exit 5, is approximately 3 miles southwest along I-85 making this location even more appealing. Currently zoned SR (Single Family Residential) and would require commercial rezoning. Home currently on site does not convey.

Listed by Joseph Gray of Coldwell Banker Commercial Dominion Real Estate

$
$
%
$/month over payments
Federal 30-year interest rate: 7.4% last updated on Oct 15, 2026
* All Figures are estimates. Check with your bank or proposed mortgage company for actual interest rates.
This product uses the FRED® API but is not endorsed or certified by the Federal Reserve Bank of St. Louis.

Save FavoriteSchedule TourAsk A QuestionMore Details

173 Homer Lane Mooresville NC 28117

Mooresville, NC173 Homer Lane

Price$750,000

Est. Mortgage: $/month

MLS Number CAR4432370

  • Land
  • Acreage 0.44
  • County Iredell

±0.44 Acre waterfront lot for sale on Lake Norman with expansive views. Ready to build a custom home or continue use of modular home onsite for a 'family camp'. Located just south of Cornelius Road in Mooresville near the future planned I-77 Exit 38. Peaceful setting features dock with boat slip; well and septic on-site. Small house and all structures sold as-is, where-is. Property is located inside the Sister's Cove community but is not subject to Restrictions, nor is the property served by the community water and septic system. *Do not access property without first confirming with agent.

Listed by Justin Holofchak of MPV Properties

$
$
%
$/month over payments
Federal 30-year interest rate: 7.4% last updated on Oct 15, 2026
* All Figures are estimates. Check with your bank or proposed mortgage company for actual interest rates.
This product uses the FRED® API but is not endorsed or certified by the Federal Reserve Bank of St. Louis.

Save FavoriteSchedule TourAsk A QuestionMore Details

3139 Colyer Place Charlotte NC 28205

Charlotte, NC3139 Colyer Place

Price$750,000

Est. Mortgage: $/month

MLS Number CAR4426937

  • Residential
  • Bedrooms 3
  • Bathroom 4
  • Square Feet 1,928
  • Acreage 0.02

Enjoy a PRIME Midwood location and easy living in your brand new luxury townhome. 3139 Colyer Place is one of the final offerings in the VL Residences, bordering the historic Van Landingham Estate. This new building, one turn off The Plaza was just completed. Think NYC brownstone, meets modern style and construction. Inside, a gallery style foyer leads to the first floor bedroom suite/flex space. It has great natural light, a walk-in closet, full bath and French doors to a back patio. Upstairs, the main living level is well appointed with living at one end, then connecting to the dining space, large enough for dinner parties. The kitchen is a show place, with ceiling height cabinetry, expansive counter space for prep, plus a range with two ovens. The top floor offers two more suites, including the primary with customized closet and spacious bath. Designer finishes throughout, and a stylish, cozy feel. 1-car garage and guest parking nearby. This address lets you be in a part of this wonderful neighborhood, while still an easy stroll from all the restaurants and shopping of the Plaza Midwood business district. Welcome home!

Listed by Bobby Sisk of Nestlewood Realty,LLC

$
$
%
$/month over payments
Federal 30-year interest rate: 7.4% last updated on Oct 15, 2026
* All Figures are estimates. Check with your bank or proposed mortgage company for actual interest rates.
This product uses the FRED® API but is not endorsed or certified by the Federal Reserve Bank of St. Louis.

Virtual TourSave FavoriteSchedule TourAsk A QuestionMore Details

251 Paul Mccoy Road Lake Toxaway NC 28747

Lake Toxaway, NC251 Paul Mccoy Road

Price$750,000

Est. Mortgage: $/month

MLS Number CAR4370762

  • Land
  • Acreage 21.12
  • County Transylvania

RARE FIND! HWY 64 ROAD FRONTAGE & 21.12 ACRES in the highly desirable Lake Toxaway area, offering a unique opportunity for residential, investment, or commercial use. With excellent visibility and direct frontage along Highway 64, this property presents an exceptional opportunity for a variety of potential development concepts. The acreage features breathtaking long-range mountain views, established gravel roads, underground power already installed, and multiple areas of usable terrain that offer flexibility for future building sites. The property offers a rare combination of accessibility, infrastructure, scenic beauty, and substantial acreage. Whether envisioned as a private mountain estate, family compound, investment property, retreat, or commercial venture, the possibilities are extensive. With Highway 64 frontage, existing infrastructure, and beautiful Western North Carolina surroundings, this property is truly a rare opportunity in the Lake Toxaway area. Schedule your private tour today and come venture this remarkable property to see the possibilities for yourself.

Listed by Sophia Reid of Petit Properties Inc

$
$
%
$/month over payments
Federal 30-year interest rate: 7.4% last updated on Oct 15, 2026
* All Figures are estimates. Check with your bank or proposed mortgage company for actual interest rates.
This product uses the FRED® API but is not endorsed or certified by the Federal Reserve Bank of St. Louis.

Save FavoriteSchedule TourAsk A QuestionMore Details

2504 Stoneview Court Denver NC 28037

Denver, NC2504 Stoneview Court

Price$750,000

Est. Mortgage: $/month

Active With Contract

MLS Number CAR4430541

  • Residential
  • Bedrooms 4
  • Bathroom 4
  • Square Feet 3,434
  • Acreage 0.75

Exceptional craftsmanship and timeless design define this custom 1.5-story home, thoughtfully positioned on a beautifully proportioned .75-acre homesite with a private, tree-lined backyard in the quiet Willow Farms neighborhood. Designed to live effortlessly, the home offers 4 bedrooms, 3.5 baths, and a spacious upper-level bonus room with the flexibility to serve as a possible 5th bedroom. Extensive millwork, rich hardwood flooring throughout the main living areas, updated designer lighting, and carefully curated details reflect the quality found throughout the home.The great room with a vaulted ceiling is anchored by a gas fireplace with custom built-ins and an accent wall, creating an inviting yet sophisticated focal point. The dining area is enhanced by a tray ceiling and classic wainscoting, while the kitchen features granite countertops, stainless steel appliances, and custom cabinetry extending into the breakfast area for both function and visual appeal. French doors open to a Trex deck overlooking the expansive backyard, offering a seamless setting for outdoor dining, entertaining, or quiet relaxation.The primary suite is a true retreat, featuring dual closets with custom shelving and a spa-inspired bath with a separate walk-in, tiled shower, whirlpool tub, and skylight that brings in beautiful natural light. A front bedroom offers additional versatility as a private home office, guest suite, or flex space. Additional highlights include a new roof installed in July 2026, an oversized 2-car side-load garage, stamped concrete driveway, and generous outdoor space rarely found at this scale. Conveniently located near Hwy 16 for access to Uptown Charlotte, as well as Lake Norman marinas, public boat landings, and Rock Springs Nature Preserve. The home is also located within a highly rated school district and offers the added advantage of no city taxes. A refined blend of custom detail, privacy, space, and location.

Listed by Crystal Cox of Berkshire Hathaway HomeServices Carolinas Realty

$
$
%
$/month over payments
Federal 30-year interest rate: 7.4% last updated on Oct 15, 2026
* All Figures are estimates. Check with your bank or proposed mortgage company for actual interest rates.
This product uses the FRED® API but is not endorsed or certified by the Federal Reserve Bank of St. Louis.

Virtual TourSave FavoriteSchedule TourAsk A QuestionMore Details

273 S Downs Way Fort Mill SC 29708

Fort Mill, SC273 S Downs Way

Price$750,000

Est. Mortgage: $/month

MLS Number CAR4401042

  • Residential
  • Bedrooms 4
  • Bathroom 4
  • Square Feet 4,436
  • Acreage 0.37

Waterfront serenity. Architectural character. Everyday living elevated. Perfectly positioned on one of Bailiwyck's coveted pond-view homesites, this beautifully updated home offers something increasingly difficult to find-a peaceful waterfront setting paired with timeless architectural details that give the home warmth, character, and lasting appeal. From the brand-new deck overlooking the water to the soaring two-story foyer, exposed wood beams, rich wood staircase, custom built-ins, and striking floor-to-ceiling stone fireplace, every space was designed to be as memorable as it is functional. The beautifully renovated kitchen showcases new cabinetry, countertops, lighting, and fixtures, blending timeless style with modern function. Open to the spacious family room, it's designed for effortless entertaining and comfortable everyday living. Upstairs, brand-new carpeting complements the refreshed primary bath, where updated cabinetry and new vanity tops create a relaxing retreat. Spacious secondary bedrooms provide flexibility for family, guests, a home office, or hobbies. The expansive lower level offers abundant storage today and exceptional opportunity for tomorrow. With its private exterior entrance and generous footprint, the unfinished space is ready to become whatever your lifestyle demands-a home theater, fitness studio, workshop, recreation room, guest suite, or additional living area-allowing future owners to create instant equity while tailoring the space to their needs. Step outside to discover what truly sets this home apart. The brand-new deck overlooks one of Bailiwyck's most picturesque pond settings, creating the perfect place for morning coffee, evening sunsets, or effortless outdoor entertaining. It's a view that changes beautifully with the seasons-and one that only a select number of homes in the community are fortunate enough to enjoy. Located in the highly sought-after Bailiwyck community, residents enjoy award-winning Fort Mill schools along with convenient access to shopping, dining, parks, greenways, I-77, and Charlotte. Beautifully renovated. Rich in architectural character. Perfectly positioned to enjoy one of Bailiwyck's most peaceful pond settings. This is the kind of home buyers remember long after the showing ends.

Listed by Kristen Bernard and Lisa MacKenzie of Keller Williams South Park

$
$
%
$/month over payments
Federal 30-year interest rate: 7.4% last updated on Oct 15, 2026
* All Figures are estimates. Check with your bank or proposed mortgage company for actual interest rates.
This product uses the FRED® API but is not endorsed or certified by the Federal Reserve Bank of St. Louis.

Save FavoriteSchedule TourAsk A QuestionMore Details

80 Goldenwood Lane Mills River NC 28759

Mills River, NC80 Goldenwood Lane

Price$750,000

Est. Mortgage: $/month

Pending

MLS Number CAR4396121

  • Residential
  • Bedrooms 3
  • Bathroom 4
  • Square Feet 2,385
  • Acreage 0.91

Experience the perfect blend of modern luxury, privacy, and convenience in this stunning new construction home offering over 2,300 square feet of thoughtfully designed living space. Situated on nearly an acre at the end of a private road, this property offers exceptional privacy with no HOA or restrictions while overlooking over 180 acres of NC State University farmland. The main level features a spacious open-concept floor plan designed for both everyday living and entertaining. The inviting living room is centered around a beautiful gas fireplace and flows seamlessly into the kitchen, which showcases quartz countertops, stainless steel appliances, custom cabinetry with under cabinet lighting, and abundant storage. The primary suite is conveniently located on the main level and features a spacious bathroom with a walk-in shower, dual vanities, large walk-in closet, and its own laundry room. The bedroom also offers private access to the covered back porch, providing the perfect place to relax and enjoy the peaceful farmland views. Upstairs, you'll find two generously sized bedrooms, a bonus room that could easily serve as a fourth bedroom, and a second laundry room for added convenience. One bedroom features its own private bathroom and walk-in closet, while the other offers access to a private balcony overlooking the surrounding countryside. Complete with 3.5 bathrooms, a 2-car garage, and quality finishes throughout, this exceptional home offers the rare combination of privacy and accessibility. Conveniently located off Brevard Road across from High Vista, you'll enjoy easy access to Asheville Regional Airport, Biltmore Park, shopping, dining, and all that Western North Carolina has to offer.

Listed by Aleksey Davidchuk of NextHome Partners

$
$
%
$/month over payments
Federal 30-year interest rate: 7.4% last updated on Oct 15, 2026
* All Figures are estimates. Check with your bank or proposed mortgage company for actual interest rates.
This product uses the FRED® API but is not endorsed or certified by the Federal Reserve Bank of St. Louis.

Virtual TourSave FavoriteSchedule TourAsk A QuestionMore Details

Broker Reciprocity MLS Grid Logo © 2026 Listings courtesy of Canopy MLS as distributed by MLS GRID. IDX information is provided exclusively for consumers’ personal non-commercial use and may not be used for any purpose other than to identify prospective properties consumers may be interested in purchasing. The IDX data is deemed reliable but is not guaranteed by MLS GRID and may be subject to an end user license agreement prescribed by the Member Participant’s applicable MLS.  Based on information submitted to the MLS GRID as of October 18, 2026 11:16 AM EDT . All data is obtained from various sources and may not have been verified by broker or MLS GRID. Supplied Open House Information is subject to change without notice. All information should be independently reviewed and verified for accuracy. Properties may or may not be listed by the office/agent presenting the information. Some IDX listings have been excluded from this website.