and narrow your search. If you have fewer than 200 results, you can save your search.

Fletcher NC

r=6553-6564
21034 Cornelius Street Cornelius NC 28031

Cornelius, NC21034 Cornelius Street

Price$750,000

Est. Mortgage: $/month

MLS Number CAR4410625

  • Residential
  • Bedrooms 3
  • Bathroom 3
  • Square Feet 1,814
  • Acreage 0.43

Rare opportunity for a year-round lake-view house - where everyday convenience meets a peaceful escape. Perfectly positioned within walking distance of charming downtown Davidson. There is something about having the water, in the background, that makes everything feel a little less hurried. A view you don't have to make plans to enjoy. Park your car and leave it. Walk to the gym, coffee, or to one of the dozen restaurants within a mile. Everything you need is close, but home feels a world away from the rush. That's the beauty of it. A place to slow down without having to "get away". It's not flashy. It doesn't need to be. It just lets you breathe. Peaceful. Connected. This unassuming retreat has three bedrooms and three full bathrooms; all bedrooms are on the main floor and have water views. The owners in this neighborhood hang on for decades and rarely sell. This is your chance! It feels like waterfront but without the price. Custom woodwork, imported Italian tiles, skylights, bamboo flooring, custom concrete countertops, Bosch appliances, walk-out basement with wet bar and full bathroom. The hot tub is included and well maintained. The accessory building has electric, A/C + heat, and is hard wired for internet. Ready for whatever you need. Mature landscape with rose bushes, peonies, and much more. Inquire about boat slips at lakenormancompany dot com or join one of the boat clubs. Is this your next home? Come experience the peace.

Listed by Kim Snyder of Space Collective Real Estate (team@spacecollectivenc.com), Lorillee Krebsbach of Zion Real Estate Advisors

$
$
%
$/month over payments
Federal 30-year interest rate: 7.4% last updated on Oct 15, 2026
* All Figures are estimates. Check with your bank or proposed mortgage company for actual interest rates.
This product uses the FRED® API but is not endorsed or certified by the Federal Reserve Bank of St. Louis.

Virtual TourSave FavoriteSchedule TourAsk A QuestionMore Details
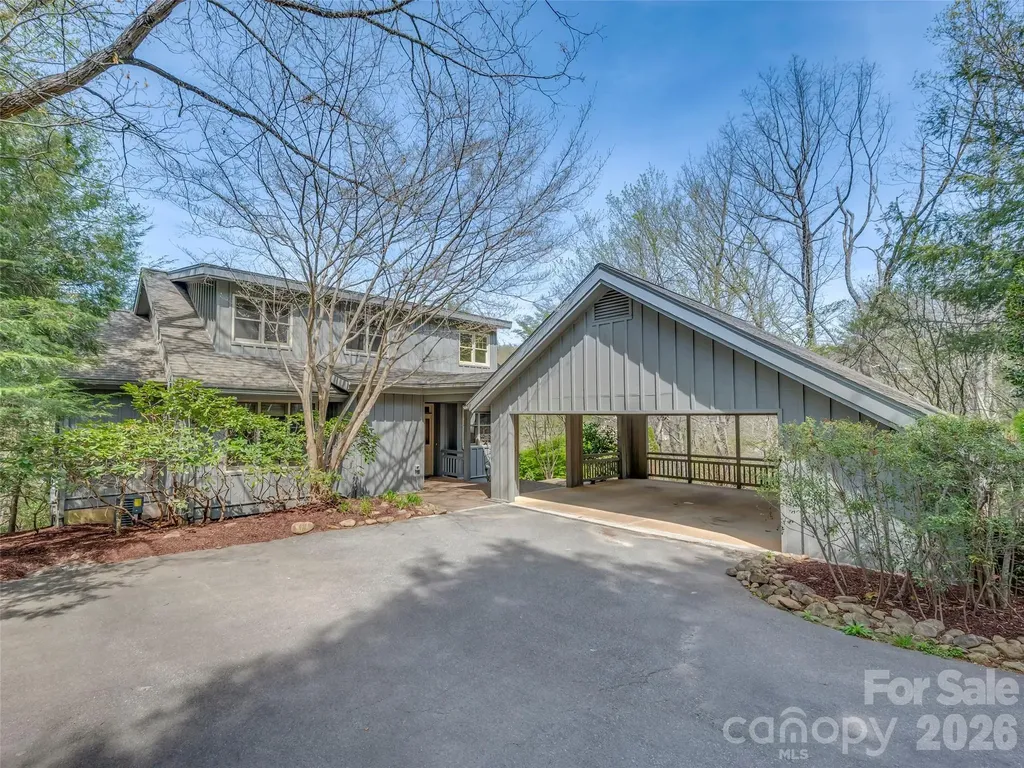
4 Wild Ivy Run Hendersonville NC 28739

Hendersonville, NC4 Wild Ivy Run

Price$750,000

Est. Mortgage: $/month

Active With Contract

MLS Number CAR4363096

  • Residential
  • Bedrooms 3
  • Bathroom 3
  • Square Feet 2,298
  • Acreage 0.13

Experience mountain living at its finest in prestigious Champion Hills, home to Tom Fazio's celebrated “Mountain Masterpiece” golf course. Designed by renowned architect Al Platt, this beautifully updated three bedroom, three bath cottage enjoys a prime setting overlooking the 10th tee, with breathtaking long-range mountain views and spectacular sunsets. Its convenient location near the clubhouse, golf course, wellness center, pickleball courts, and tennis facilities makes it easy to enjoy the exceptional Champion Hills lifestyle. A welcoming covered entry opens to a light filled, open floor plan anchored by a dramatic two-story stone fireplace. At the heart of the home, the chef's kitchen, thoughtfully renovated by Paul Taylor, showcases premium finishes and custom cabinetry while flowing seamlessly into the dining area and great room, creating an inviting space for intimate dinners and lively gatherings. Double sliding doors lead to the expansive back deck, where the Blue Ridge Mountains and brilliant evening skies provide an unforgettable backdrop. An oversized screened porch offers another serene retreat for quiet afternoons, morning coffee, or relaxed evenings with friends. Designed for effortless main-level living, the home includes a comfortable guest bedroom with a full bath, offering flexibility for visitors or use as a home office. Upstairs, a private ensuite bedroom, versatile loft, and dedicated office space provide additional room for guests, work, or relaxation. Combining timeless architectural design, beautifully updated interiors, exceptional views, and lock-and-leave convenience, this special cottage offers an extraordinary opportunity to enjoy the serenity of the Blue Ridge Mountains and the resort-style amenities of one of the nation's Top 50 private residential golf communities.

Listed by Amber Saxon and Lauren Rippy of Howard Hanna Beverly-Hanks

$
$
%
$/month over payments
Federal 30-year interest rate: 7.4% last updated on Oct 15, 2026
* All Figures are estimates. Check with your bank or proposed mortgage company for actual interest rates.
This product uses the FRED® API but is not endorsed or certified by the Federal Reserve Bank of St. Louis.

Virtual TourSave FavoriteSchedule TourAsk A QuestionMore Details

70 Knobby Lane Franklin NC 28734

Franklin, NC70 Knobby Lane

Price$750,000

Est. Mortgage: $/month

MLS Number CAR4434466

  • Residential
  • Bedrooms 4
  • Bathroom 4
  • Square Feet 2,368
  • Acreage 1.26

A modern mountain retreat with year-round views. Custom-designed with upgrades everywhere you look, this exceptional mountain home provides refined simplicity with connection to nature. Every room frames sweeping mountain views through expansive windows, transforming the surrounding landscape into living artwork. The result is a serene, treehouse-like experience where the outdoors feels seamlessly woven into everyday living. High-end finishes meet a refreshingly attainable price point, while a meticulously considered floor plan maximizes functionality, efficiency, and intuitive storage throughout. Treat your guests to an exceptional private suite, a true retreat of its own, complete with a kitchenette, dedicated laundry, private bath, and separate entrance. More than a home, this house is a destination: a place to slow down, reconnect with nature, and experience understated luxury in every season. Some photos have been virtually rendered.

Listed by Craig Tribus of Beycome Brokerage Realty LLC

$
$
%
$/month over payments
Federal 30-year interest rate: 7.4% last updated on Oct 15, 2026
* All Figures are estimates. Check with your bank or proposed mortgage company for actual interest rates.
This product uses the FRED® API but is not endorsed or certified by the Federal Reserve Bank of St. Louis.

Save FavoriteSchedule TourAsk A QuestionMore Details

3415 Twelve Oaks Place Charlotte NC 28270

Charlotte, NC3415 Twelve Oaks Place

Price$750,000

Est. Mortgage: $/month

MLS Number CAR4416632

  • Residential
  • Bedrooms 5
  • Bathroom 3
  • Square Feet 2,937
  • Acreage 0.3

Nestled in highly sought-after Providence Plantation, this almost 3000-square-foot home offers five bedrooms, three bathrooms, a private fenced backyard, and an exceptional blend of space, comfort, and functionality. Positioned on one of the more generously spaced lots in the community's newer section, the property is framed by mature Leyland Cypress and Arborvitae trees, creating a peaceful backyard setting with added privacy. An eight-zone irrigation system services the front and back landscaping and shrubbery. An elegant architectural entry welcomes you into a bright, open-concept layout enhanced by abundant natural light and beautiful new hardwood flooring throughout the main level and portions of the second floor. Recently installed, easy-to-clean windows help reduce exterior noise while bringing in natural light. The dining area, highlighted by an elegant chandelier, offers a refined setting for entertaining or everyday meals, while the gas fireplace adds warmth and character to the living space. The spacious primary suite provides a comfortable retreat with ample space for a variety of furnishings and an en-suite bath with tasteful fixtures and finishes. Four additional well-proportioned bedrooms offer flexibility for guests, home offices, playrooms, or other lifestyle needs. Interior conveniences include a walk-in pantry, laundry room with utility sink, and a gas line for grilling. Storage is abundant throughout, including an expansive garage with newly built custom four-level shelving, two separate storage areas in the bonus room, pull-down attic storage, and additional crawl-space storage. With its five-bedroom floor plan, modern updates, generous lot, and highly desirable Providence Plantation setting, this home is designed to accommodate both everyday living and entertaining.

Listed by Evona Cholewa of Coldwell Banker Realty

$
$
%
$/month over payments
Federal 30-year interest rate: 7.4% last updated on Oct 15, 2026
* All Figures are estimates. Check with your bank or proposed mortgage company for actual interest rates.
This product uses the FRED® API but is not endorsed or certified by the Federal Reserve Bank of St. Louis.

Save FavoriteSchedule TourAsk A QuestionMore Details

122 Upper Oak Drive Statesville NC 28625

Statesville, NC122 Upper Oak Drive

Price$750,000

Est. Mortgage: $/month

MLS Number CAR4423893

  • Residential
  • Bedrooms 7
  • Bathroom 7
  • Square Feet 4,067
  • Acreage 0.91

Picture-perfect Southern Living-style home with exceptional attention to detail. Features include three fireplaces, private full baths for each bedroom, a custom-built master closet, automatic closet lighting, and flexible spaces ideal for a dance studio, playroom, or exercise room. Enjoy the covered deck and porch with ceiling fans. Roof is asphalt Shingle.

Listed by Sheri Gregory of Top Brokerage LLC

$
$
%
$/month over payments
Federal 30-year interest rate: 7.4% last updated on Oct 15, 2026
* All Figures are estimates. Check with your bank or proposed mortgage company for actual interest rates.
This product uses the FRED® API but is not endorsed or certified by the Federal Reserve Bank of St. Louis.

Save FavoriteSchedule TourAsk A QuestionMore Details

842 Belmont Avenue Charlotte NC 28205

Charlotte, NC842 Belmont Avenue

Price$750,000

Est. Mortgage: $/month

MLS Number CAR4410963

  • Residential
  • Bedrooms 4
  • Bathroom 4
  • Square Feet 2,176
  • Acreage 0.2

Welcome home to the Belmont neighborhood! Fully renovated in 2020 and carefully maintained since, this four-bedroom, three-and-a-half-bath home offers great, usable layout. The main floor has a bedroom with its own full bath, ready for guests or a home office, and an open kitchen with a large walk-in pantry flowing into the dining and family rooms. Upstairs, French doors open the living area onto one of two rebuilt upper decks with views of the city skyline, along with a private primary suite and upper-level laundry. The 2020 renovation brought a new roof, HVAC, plumbing, electrical and fiber-cement siding, and the sellers have kept investing: retractable blinds (2021), a privacy fence and expanded attic storage (2024), custom interior doors (2025) and new deluxe flooring on the main level (2026). Outside are a covered front porch, a spacious back deck, three off-street parking spaces and a fenced yard backing toward Little Sugar Creek Greenway. Walk to Optimist Hall, Ace No. 3, Sweet Lew's, Intermezzo, Bloom & Bottle and Super Abari, with Uptown minutes away. Pre-inspected, with findings addressed by the sellers.

Listed by Michael Wong of RE/MAX Executive

$
$
%
$/month over payments
Federal 30-year interest rate: 7.4% last updated on Oct 15, 2026
* All Figures are estimates. Check with your bank or proposed mortgage company for actual interest rates.
This product uses the FRED® API but is not endorsed or certified by the Federal Reserve Bank of St. Louis.

Save FavoriteSchedule TourAsk A QuestionMore Details

3015 Point Clear Drive Tega Cay SC 29708

Tega Cay, SC3015 Point Clear Drive

Price$750,000

Est. Mortgage: $/month

MLS Number CAR4421189

  • Residential
  • Bedrooms 4
  • Bathroom 3
  • Square Feet 2,796
  • Acreage 0.2

Why wait for the weekend to live like this? Waterfront living, a private floating dock, an expansive wraparound deck and NO HOA come together at 3015 Point Clear Drive in Tega Cay, giving you the opportunity to make the Lake Wylie lifestyle part of everyday life. Beautifully updated and meticulously maintained, this home is designed to be lived in, entertained in and enjoyed year-round. The expansive wrap-around deck is the centerpiece of an incredible entertaining setup, with plenty of room for grilling, outdoor dining, hosting friends, watching the game or simply relaxing while taking in the waterfront setting. From there, head down to your new private floating dock, completed in July 2025, and take the boat out, launch a kayak, fish or unwind by the water. Morning coffee on the deck, afternoons on the lake and evenings entertaining friends - this is waterfront living the way it should be. Significant investments have already been made, including two new retaining walls completed in March 2026. Inside, abundant natural light and an open, inviting floor plan create a seamless setting for everyday living and entertaining. Recent upgrades include a new tankless water heater installed in February 2026 and a fully renovated primary bathroom completed in January 2026, featuring updated finishes and a spa-inspired design. Located in Tega Cay, frequently recognized among South Carolina's most desirable communities, the lifestyle extends well beyond your backyard. Enjoy Lake Wylie recreation, parks, trails, golf and community amenities, along with convenient access to Fort Mill, Charlotte and the surrounding area. Optional memberships are available for the Beach & Swim Center and Tega Cay Golf Club - all with NO HOA. The home appraised for $885,000 in October 2025, creating a compelling value opportunity for today's buyer. Waterfront. Private floating dock. Wraparound deck. Major recent improvements. No HOA. In Tega Cay. You don't have to escape to the lake when you already live there.

Listed by Nick May and Keith Sandman of COMPASS

$
$
%
$/month over payments
Federal 30-year interest rate: 7.4% last updated on Oct 15, 2026
* All Figures are estimates. Check with your bank or proposed mortgage company for actual interest rates.
This product uses the FRED® API but is not endorsed or certified by the Federal Reserve Bank of St. Louis.

Virtual TourSave FavoriteSchedule TourAsk A QuestionMore Details

2010 Hawkins Street Charlotte NC 28203

Charlotte, NC2010 Hawkins Street

Price$750,000

Est. Mortgage: $/month

Open House

MLS Number CAR4427386

  • Residential
  • Next Open House: Sun 10/18 12:00 pm. to 2:00 pm.
  • Bedrooms 2
  • Bathroom 3
  • Square Feet 1,945

LOCATION, LOCATION! Live in the heart of South End in this contemporary 3-story, END-UNIT townhome, perfectly positioned within a short stroll of an incredible selection of restaurants, nightlife and shopping. With its stylish finishes, open-concept main level and high ceilings, this home offers the best of urban Charlotte living. The main level has hardwoods and centers around a sleek kitchen with dark cabinetry, white quartz countertops, tile backsplash and stainless steel appliances, including an electric range, microwave and dishwasher. A breakfast bar offers seating, while Edison-style pendant lights and a walk-in pantry add both style and function. The kitchen opens seamlessly to the living and dining areas, creating an inviting space for everyday living and entertaining. A ceiling fan and designer chandeliers add distinctive touches. An open-riser wood staircase leads to the upper level, where the spacious primary bedroom features hardwood flooring, a ceiling fan and a large walk-in closet. The private primary bath offers attractive dark tile flooring, dual-sink vanity, additional cabinetry for storage and a walk-in tiled shower with bench seating. The second bedroom also features hardwood flooring, a ceiling fan and walk-in closet, along with an en-suite bath featuring tile flooring and a tub with tiled surround. The lower level provides a flex space ideal for a home office, workout room, media space or man cave. The attached TWO-CAR GARAGE offers convenient parking and additional storage. Washer, dryer and refrigerator remain. Fresh paint throughout home. Enjoy a low-maintenance lifestyle just minutes from everything South End has to offer!

Listed by Lori Fuqua and Kenneth Fuqua of Helen Adams Realty

$
$
%
$/month over payments
Federal 30-year interest rate: 7.4% last updated on Oct 15, 2026
* All Figures are estimates. Check with your bank or proposed mortgage company for actual interest rates.
This product uses the FRED® API but is not endorsed or certified by the Federal Reserve Bank of St. Louis.

Virtual TourSave FavoriteSchedule TourAsk A QuestionMore Details

1727 Merriman Avenue Charlotte NC 28203

Charlotte, NC1727 Merriman Avenue

Price$750,000

Est. Mortgage: $/month

MLS Number CAR4432521

  • Residential
  • Bedrooms 3
  • Bathroom 2
  • Square Feet 1,616
  • Acreage 0.19

Location, location, location! Welcome to this beautifully updated charmer in the heart of Charlotte's historic Wilmore neighborhood. Taken down to the studs and extensively renovated in 2016, this home offers the perfect blend of historic neighborhood character and modern-day living. Ideally situated just minutes from Uptown, I-77 and everything South End has to offer, with popular neighborhood favorites like Pasta & Provisions close by. Enjoy easy access to restaurants, breweries, shopping, entertainment and the Rail Trail, all while living on a charming residential street in one of Charlotte's most sought-after historic neighborhoods. An added bonus-this section of Wilmore is currently assigned to Dilworth Elementary. A rare opportunity to enjoy the character, convenience and lifestyle that make Wilmore such a special place to call home.

Listed by Michael Klyn of COMPASS

$
$
%
$/month over payments
Federal 30-year interest rate: 7.4% last updated on Oct 15, 2026
* All Figures are estimates. Check with your bank or proposed mortgage company for actual interest rates.
This product uses the FRED® API but is not endorsed or certified by the Federal Reserve Bank of St. Louis.

Save FavoriteSchedule TourAsk A QuestionMore Details

Tbd Old Toxaway Road Brevard NC 28712

Brevard, NCTbd Old Toxaway Road

Price$750,000

Est. Mortgage: $/month

MLS Number CAR4314877

  • Land
  • Acreage 171
  • County Transylvania

The Continental Estate is a special large acreage property within the Land of Waterfalls. An area of wilderness with abundance in water, high elevations, and dramatic views overlooking the Blue Ridge Mountains and low country. The conservation easement on parts of the property protect the natural habitat you love while providing a plethora of incredible building opportunities with sweeping views or wooded settings. The property is also incredibly private and tucked away within a county surrounded by national forests and state parks. Some of the best outdoor recreation in the entire SE is located within 30 minutes of this property including but not limited to world class trout fishing, hiking, mountain biking, rock climbing, kayaking, and so much more. You're also within a short distance to the charming small towns of Brevard and Rosman, NC. While also being within striking distance to larger city life and airports within Greenville, SC and Asheville, NC. Check out the Property Video link... Schedule your showing today!

Listed by Jason Shepherd and Paul Wilander of Looking Glass Realty

$
$
%
$/month over payments
Federal 30-year interest rate: 7.4% last updated on Oct 15, 2026
* All Figures are estimates. Check with your bank or proposed mortgage company for actual interest rates.
This product uses the FRED® API but is not endorsed or certified by the Federal Reserve Bank of St. Louis.

Virtual TourSave FavoriteSchedule TourAsk A QuestionMore Details

4266 Barbrick Street Sherrills Ford NC 28673

MLS Number CAR4385855

  • Residential
  • Bedrooms 4
  • Bathroom 4
  • Square Feet 3,835
  • Acreage 0.92

Beautiful full-brick home on a quiet cul-de-sac in a peaceful Sherrills Ford subdivision, offering year-round water views and an appealing opportunity to make a spacious home your own! A covered front porch welcomes you to this home, featuring a versatile floor plan, timeless architectural details, and generous living spaces. Inside, the main level features hickory hardwood flooring, a dramatic great room with soaring cathedral ceiling and gas fireplace, and a spacious kitchen with granite countertops, abundant cabinetry, and stainless steel appliances. The main-level primary suite includes a walk-in closet and ensuite bath with dual vanities, soaking tub, and oversized shower. A private office with French doors adds flexibility for working from home or other needs. Upstairs, three additional bedrooms, two full baths, a large bonus room, and a dedicated exercise room provide plenty of space for guests, hobbies, recreation, or a variety of lifestyle needs. The secluded backyard offers a fire pit gathering area and seven-person saltwater hot tub. Enjoy the convenience of nearby Lake Norman marinas, boating, parks, walking trails, restaurants, shopping, and Publix. With its full-brick exterior, year-round water views, spacious layout, and desirable location, this property offers an opportunity to bring your vision and updates to a home with many appealing features.

Listed by Lori Drapeau-Rogers and Leigh Aganad of EXP Realty LLC Mooresville

$
$
%
$/month over payments
Federal 30-year interest rate: 7.4% last updated on Oct 15, 2026
* All Figures are estimates. Check with your bank or proposed mortgage company for actual interest rates.
This product uses the FRED® API but is not endorsed or certified by the Federal Reserve Bank of St. Louis.

Save FavoriteSchedule TourAsk A QuestionMore Details

3307 Collaroy Road Waxhaw NC 28173

Waxhaw, NC3307 Collaroy Road

Price$750,000

Est. Mortgage: $/month

Active With Contract

MLS Number CAR4423855

  • Residential
  • Bedrooms 4
  • Bathroom 4
  • Square Feet 2,932
  • Acreage 0.27

Meticulously maintained 4BR/3.5BA! The gourmet kitchen is the showpiece:Bosch 800 series double wall ovens and 5 burner stainless gas cooktop, Taj Mahal quartzite countertops sealed with Dry Treat Performance (25 year warranty),an oversized Ludington Sterling single bowl under mount sink , brand new Kitchen Aid quiet dishwasher(2026).GAF Lifetime Roofing system by Alpha Omega Construction (50 year defect/25 year workmanship), 3 Trane HVAC units-16 seer AC, 14 SEER XR14H heat pump, gas furnace. R-38 attic and garage insulation with lifetime no-settle air seal. Outside is built for entertaining w/outdoor kitchen with Bull grill on in-line natural gas, gas burner, built in ice chest and Blaze refrigerator, custom pergola, travertine patio and screened in porch, 3 tier fountain, two electric awnings, full irrigation with drip lines and rain gauge, 2021 Tuff Shed Premier Pro Ranch. Smart and secure ring doorbells and solar powered cameras, LiftMaster View garage openers, wireless keypad, and infrared parking guides. Custom closet systems, custom drapes, Murphy bed, built in beverage center and garage loft storage complete this amazing home! Warranties on almost everything and they are transferable!

Listed by Carol King and Thomas King of Keller Williams Ballantyne Area

$
$
%
$/month over payments
Federal 30-year interest rate: 7.4% last updated on Oct 15, 2026
* All Figures are estimates. Check with your bank or proposed mortgage company for actual interest rates.
This product uses the FRED® API but is not endorsed or certified by the Federal Reserve Bank of St. Louis.

Save FavoriteSchedule TourAsk A QuestionMore Details

Broker Reciprocity MLS Grid Logo © 2026 Listings courtesy of Canopy MLS as distributed by MLS GRID. IDX information is provided exclusively for consumers’ personal non-commercial use and may not be used for any purpose other than to identify prospective properties consumers may be interested in purchasing. The IDX data is deemed reliable but is not guaranteed by MLS GRID and may be subject to an end user license agreement prescribed by the Member Participant’s applicable MLS.  Based on information submitted to the MLS GRID as of October 18, 2026 10:28 AM EDT . All data is obtained from various sources and may not have been verified by broker or MLS GRID. Supplied Open House Information is subject to change without notice. All information should be independently reviewed and verified for accuracy. Properties may or may not be listed by the office/agent presenting the information. Some IDX listings have been excluded from this website.