and narrow your search. If you have fewer than 200 results, you can save your search.

Little Switzerland NC

r=7717-7728
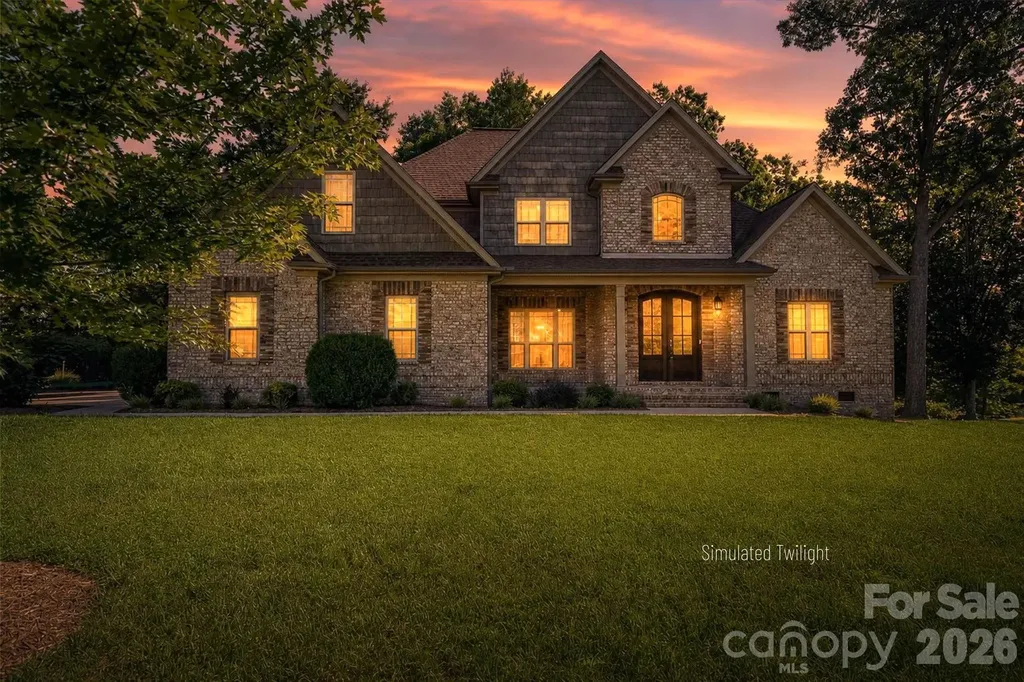
2612 Albatross Lane Matthews NC 28104

Matthews, NC2612 Albatross Lane

Price$689,900

Est. Mortgage: $/month

MLS Number CAR4420292

  • Residential
  • Bedrooms 4
  • Bathroom 3
  • Square Feet 2,802
  • Acreage 0.4

Located in Highly desirable Emerald Lake Golf Community. Welcome home to this beautiful updated four bedroom 2.5 bath nestled on a cul-de-sac street. Offering a fenced backyard, side load garage and additional parking, this home combines spacious living with thoughtful updates throughout. Step inside this impressive two story foyer with an upstairs overlook, the main level features formal living and dining rooms along with a spacious great room highlighted by an electric fireplace. The kitchen offers white cabinetry, tiles backsplash. granite countertops, additional lighting and a sunny breakfast nook - perfect for everyday living and entertaining. Upstairs the spacious primary suite features a tray ceiling, additional recessed lighting and a walk-in closet. The beautifully remodeled primary bath feels like a private retreat with a seamless glass shower, new tile separate soaking tub and dual vanities. The secondary bath has also been updated with sliding glass door and an illuminated makeup vanity mirror. Newer carpet adds a fresh feeling throughout.. The fourth bedroom includes a closet and offers wonderful flexibility as a bedroom, bonus room or recreation space. Outside enjoy the fenced backyard and stone patio with fire pit. An inviting setting for entertaining, relaxing and enjoying evenings outdoors. With its cul-de-sac location, flexible floor-plan, beautiful updates and location with in Emerald Lake Golf Community this Matthews home is one you won't want to miss. Neighborhood amenities include Clubhouse, Golf Course, playground and sidewalks.

Listed by Karen Parsons of RE/MAX Executive

$
$
%
$/month over payments
Federal 30-year interest rate: 7.4% last updated on Oct 8, 2026
* All Figures are estimates. Check with your bank or proposed mortgage company for actual interest rates.
This product uses the FRED® API but is not endorsed or certified by the Federal Reserve Bank of St. Louis.

Save FavoriteSchedule TourAsk A QuestionMore Details

124 Van Gogh Trail Mount Holly NC 28120

Mount Holly, NC124 Van Gogh Trail

Price$689,800

Est. Mortgage: $/month

MLS Number CAR4366924

  • Residential
  • Bedrooms 4
  • Bathroom 3
  • Square Feet 2,967
  • Acreage 0.22

A home designed for quiet afternoons and a full calendar of activities. This 4-bedroom, 3-bath home offers nearly 3,000 square feet, an all-season sunroom, and an extended paver patio with a StruXure motorized pergola featuring lighting, a ceiling fan, heaters, and a rain sensor. Fresh interior and exterior paint (2026), engineered hardwood floors, and crown molding carry through the open living areas, where a linear fireplace anchors the great room. The kitchen is equipped with an oversized quartz island, gas cooktop, double wall ovens, stainless steel appliances, soft-close cabinetry, pull-out shelving, and a custom pantry system. The main-level primary suite includes a sitting area, sunroom access, custom closet upgrades, and a bath with dual quartz vanities, updated mirrors, and a glass-enclosed shower. A loft, additional bedroom, and full bath upstairs offer options for guests, work, or hobbies. The home also features a whole-house Generac generator, Level II EV charger, in-ceiling surround sound, garage storage systems, attic shelving, and numerous custom improvements. Imagery on Mountain Island brings an artistic past into present-day community life: the lakeside property formerly hosted an artists' colony, and residents can now use the cabins found throughout the neighborhood. Community spaces include a library, studios for textile arts and pottery, a game room, fitness and yoga facilities, and rooms for meetings and gatherings. Lawn maintenance, lake access, walking trails, pickleball and tennis courts, resort-style pools, clubs, and social activities are also part of the active adult lifestyle. Plans for a community marina include boat slips available through annual leases and launches for personal watercraft; the marina is in the final planning stages. Convenient to Charlotte Douglas International Airport, shopping, dining, and Uptown Charlotte. A one-year home warranty is included with an acceptable offer. Imagery community information, amenities, and events: https://fliphtml5.com/knffu/October-2026-Newsletter/

Listed by Amy Immel of RE/MAX Executive

$
$
%
$/month over payments
Federal 30-year interest rate: 7.4% last updated on Oct 8, 2026
* All Figures are estimates. Check with your bank or proposed mortgage company for actual interest rates.
This product uses the FRED® API but is not endorsed or certified by the Federal Reserve Bank of St. Louis.

Virtual TourSave FavoriteSchedule TourAsk A QuestionMore Details

651, 655, 659 Dallas Stanley Highway Dallas NC 28034
Active With Contract

MLS Number CAR3933079

  • MultiFamily
  • Bedrooms 5
  • Square Feet 2,300
  • Acreage 15.46
  • Property SubType Residential Income

INVESTORS & CONTRACTORS or HOMEOWNERS take a look! 3 individual lots. 15.46 +/- Acres total. Over 1565.5 feet Road Frontage on Dallas Stanley Hwy. 2 Homes: 2/1 with Carport has 1008 sq ft, & 3/2 with fenced back yard has 1308 sq ft. 651 Dallas Stanley Hwy: 3/2 home on 4.62 Acres. 659 Dallas Stanley Hwy: 2/1 home on .46 Acre. 655 Dallas Stanley Hwy is 10.38 Acres vacant land sits behind the two homes. New Subdivision next to this property. Evans Lake is behind it. There is county water at the road. Properties are on a shared well. Drive is shared along with giving access to the 10.38 acres behind. Would be great for Building lots, Subdivision or Apartment complexes. There is other property surrounding that could be purchased also. Great investment with many possibilities. Sewer/water: Public water at road. Sewer is at the creek but must be connected to by the owner. Dallas Ordinances: https://codelibrary.amlegal.com/codes/dallasnc/latest/overview

Listed by Donna Sutton of Sutton Realty Professionals

$
$
%
$/month over payments
Federal 30-year interest rate: 7.4% last updated on Oct 8, 2026
* All Figures are estimates. Check with your bank or proposed mortgage company for actual interest rates.
This product uses the FRED® API but is not endorsed or certified by the Federal Reserve Bank of St. Louis.

Save FavoriteSchedule TourAsk A QuestionMore Details

528 Manchester Road Mount Gilead NC 27306

Mount Gilead, NC528 Manchester Road

Price$689,500

Est. Mortgage: $/month

MLS Number CAR4426384

  • Residential
  • Bedrooms 3
  • Bathroom 3
  • Square Feet 2,472
  • Acreage 1.38

Exceptional custom log home in the gated Woodrun community near Lake Tillery! Situated on four lots totaling approximately 1.38 acres, this distinctive 3-bedroom, 3-bath home showcases Heart of Pine construction, stone accents and an inviting open floor plan. Previously operated as a short-term vacation rental known as “Serendipity Lodge,” the home offers an appealing setting for a primary residence or second home. The dramatic great room features floor-to-ceiling windows and professionally refinished wood flooring. The gourmet kitchen offers custom cabinetry, granite countertops, a breakfast bar, full appliance package, new gas cooktop and new sink and faucet. Heart of Pine and tile flooring enhance the home's warm character. Two spacious bedrooms occupy the main level, while the upper level offers a private owner's retreat with a bedroom, full bath and cozy sitting area. The walkout basement includes a den, office alcove, flex space, full bath and Franklin stove. Outdoor living shines with wraparound decking, a screened porch, terrace with pergola, outdoor kitchen with refurbished built-in Broilmaster grill, outdoor fireplace, in-ground pool and enclosed outdoor shower. A creek setting with two bridges, landscaped grounds, patios and fire pit areas creates inviting spaces to relax and entertain. A ThermoSpas hot tub conveys. An oversized 2-car garage complements the home. Extensive improvements include an architectural-shingle roof, exterior log restoration and sealing, interior log refinishing, deck repairs, stone-faced retaining wall, terraced area, improved drainage and extended driveway with additional parking. Additional updates include crawl-space encapsulation and dehumidifier, replacement septic-system pumps, pool pump replacement, motion-activated exterior lighting and an exterior surveillance camera system. Woodrun amenities include lake access with a pier, boat ramp, community pool, tennis courts, clubhouse, playground and walking trails. Boat slips may be available for lease subject to a waitlist. Enjoy wooded privacy and convenient access to Lake Tillery and the outdoor recreation of the Uwharrie area!

Listed by Kat McRae of New South Realty,Inc

$
$
%
$/month over payments
Federal 30-year interest rate: 7.4% last updated on Oct 8, 2026
* All Figures are estimates. Check with your bank or proposed mortgage company for actual interest rates.
This product uses the FRED® API but is not endorsed or certified by the Federal Reserve Bank of St. Louis.

Virtual TourSave FavoriteSchedule TourAsk A QuestionMore Details

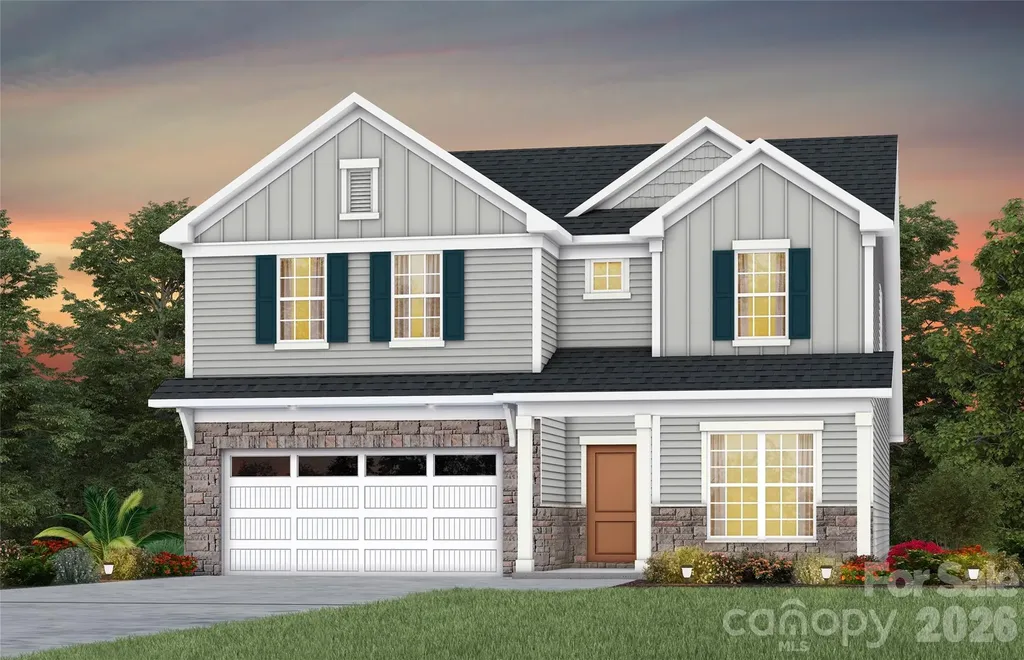
1228 Chasity Trails Court Matthews NC 28104

MLS Number CAR4383373

  • Residential
  • Bedrooms 5
  • Bathroom 4
  • Square Feet 2,924
  • Acreage 0.15

Versatile Stonebrook plan with main level owner's suite. This great home features a gourmet kitchen with 42" white cabinetry, upgraded kitchen island with additional storage and walk-in pantry. Cafe is light filled and leads to the sunroom with patio. Extended gathering room has great natural light and floor to ceiling brick fireplace. First floor guest room with full bath. Owner's suite with tray ceiling and owner's bath features an oversized full tile spa shower with dual shower heads and full bench seat. Secondary bedrooms on second floor are a great size and spacious second floor loft is great for entertaining.

Listed by Mary Ann Dumke and Elizabeth Appenzeller of Pulte Home Corporation

$
$
%
$/month over payments
Federal 30-year interest rate: 7.4% last updated on Oct 8, 2026
* All Figures are estimates. Check with your bank or proposed mortgage company for actual interest rates.
This product uses the FRED® API but is not endorsed or certified by the Federal Reserve Bank of St. Louis.

Save FavoriteSchedule TourAsk A QuestionMore Details

1386 Highway 55 Highway E Clover SC 29710

Clover, SC1386 Highway 55 Highway E

Price$689,000

Est. Mortgage: $/month

MLS Number CAR4363490

  • Land
  • Acreage 2.04
  • County York

Prime opportunity to secure a high visibility commercial lot in a rapidly growing area. Offering over 2 acres and located within city limits, this property is zoned B-2, allowing for a wide range of commercial uses making it an ideal investment for developers, business owners, or those looking to expand their portfolio. Strategically positioned with excellent road frontage and easy access, the property benefits from strong traffic flow and outstanding exposure, providing maximum visibility for future development. Surrounded by established businesses and ongoing growth, this location supports both immediate opportunity and long term appreciation. With ample space to bring your vision to life, this versatile parcel presents endless possibilities for retail, office, or mixed use development. Interested parties are encouraged to confirm availability of utilities to suit their specific needs. Don't miss this chance to secure a prime commercial property in the thriving and expanding market of Clover SC!

Listed by Kippen Lester of Howard Hanna Allen Tate Lake Wylie

$
$
%
$/month over payments
Federal 30-year interest rate: 7.4% last updated on Oct 8, 2026
* All Figures are estimates. Check with your bank or proposed mortgage company for actual interest rates.
This product uses the FRED® API but is not endorsed or certified by the Federal Reserve Bank of St. Louis.

Save FavoriteSchedule TourAsk A QuestionMore Details

414 E Wilkins Street Dallas NC 28034

Dallas, NC414 E Wilkins Street

Price$689,000

Est. Mortgage: $/month

MLS Number CAR4379211

  • MultiFamily
  • Bedrooms 8
  • Square Feet 2,880
  • Acreage 0.49
  • Property SubType Residential Income

Wonderful investment opportunity now available in the historic town of Dallas. There are two buildings, 4 units total. Each unit has 2 bedrooms and 1 bath with laundry hookups. Tenant pays all utilites. These units have been well cared for and are low maintenance. All units are fully occupied allowing for immediate cash flow. Great opportinity to add to your portfolio or for a first investment.

Listed by Rebecca Maiwald of Premier South

$
$
%
$/month over payments
Federal 30-year interest rate: 7.4% last updated on Oct 8, 2026
* All Figures are estimates. Check with your bank or proposed mortgage company for actual interest rates.
This product uses the FRED® API but is not endorsed or certified by the Federal Reserve Bank of St. Louis.

Save FavoriteSchedule TourAsk A QuestionMore Details

7909 Woodmere Drive Harrisburg NC 28075

Harrisburg, NC7909 Woodmere Drive

Price$689,000

Est. Mortgage: $/month

Pending

MLS Number CAR4423926

  • Residential
  • Bedrooms 7
  • Bathroom 4
  • Square Feet 4,565
  • Acreage 0.24

Welcome home to 7909 Woodmere Drive in the established Heatherstone neighborhood. This well appointed, three-level home offers 4,500+ square feet of flexible living space and room to grow, gather, work, relax, and make it your own. Positioned conveniently on the outskirts of Harrisburg, this home delivers all the perks of the area while offering a little breathing room from the hustle and traffic. The main level stands out with a bedroom and full bathroom, making it ideal for guests, multigenerational living, or anyone who prefers main-level accommodations. A dedicated office provides the perfect work-from-home setup, while the formal dining room offers space for holidays and special occasions. The eat in kitchen and heart of the home opens to a newer screened-in porch with an adjoining grilling deck, creating an effortless extension of the dining and living space and a perfect spot for morning coffee, game days, or evenings with friends. Outside, enjoy your own private pool and outdoor living space-because having a backyard getaway is even better when you don't have to leave home. Upstairs, the spacious primary suite offers a private retreat, joined by three additional bedrooms and a versatile bonus room. Use it as a playroom, craft space, fitness room, hobby room, media room, or even an additional bedroom-the choice is yours. And then there's the fully finished walkout basement, offering an entirely different level of flexibility. Complete with its own kitchen, separate laundry, oversized bedroom, and additional flex room, this space is exceptionally well suited for multigenerational living, extended-stay guests, a private living area, or the potential for additional income depending on use and applicable regulations (buyer's agent to verify any intended use). With three finished levels, multiple living spaces, abundant bedrooms, dedicated work and flex areas, indoor-outdoor entertaining spaces, and a pool, this is a home designed to adapt to the way your family actually lives. Harrisburg address. Plenty of space. Endless possibilities. If you've been waiting for a home that can accommodate the whole family and then some without sacrificing lifestyle, flexibility, or convenience, this one deserves a closer look.

Listed by Katherine Knorr of David Hoffman Realty Lake Norman Cornelius

$
$
%
$/month over payments
Federal 30-year interest rate: 7.4% last updated on Oct 8, 2026
* All Figures are estimates. Check with your bank or proposed mortgage company for actual interest rates.
This product uses the FRED® API but is not endorsed or certified by the Federal Reserve Bank of St. Louis.

Virtual TourSave FavoriteSchedule TourAsk A QuestionMore Details

53 Waynesville Avenue Asheville NC 28806

Asheville, NC53 Waynesville Avenue

Price$689,000

Est. Mortgage: $/month

MLS Number CAR4418368

  • Residential
  • Bedrooms 3
  • Bathroom 4
  • Square Feet 1,796
  • Acreage 0.14

Discover modern comfort and the convenience of West Asheville living in this charming, well-maintained home, ideally located just minutes from the River Arts District, New Belgium and the vibrant shops, restaurants, breweries, and local businesses along Haywood Road. Inside, the bright, open layout creates an easy flow between the main living spaces, while abundant natural light enhances the home's warm and welcoming atmosphere. Thoughtful modern touches complement the home's inviting character, creating a stylish and functional setting for everyday living and entertaining. One of the standout features is the spacious screened-in porch-an ideal place to enjoy morning coffee, dine outdoors, entertain friends, or unwind at the end of the day. The fully fenced side yard offers privacy and plenty of room for pets, gardening, recreation, and outdoor gatherings. A garage provides convenient parking and valuable additional storage for bikes, tools, and outdoor equipment. With its well-cared-for condition, modern appeal, exceptional outdoor spaces, and proximity to some of Asheville's most popular destinations, this West Asheville home offers an ideal blend of comfort, character, and location.

Listed by Nate Kelly of Town and Mountain Realty

$
$
%
$/month over payments
Federal 30-year interest rate: 7.4% last updated on Oct 8, 2026
* All Figures are estimates. Check with your bank or proposed mortgage company for actual interest rates.
This product uses the FRED® API but is not endorsed or certified by the Federal Reserve Bank of St. Louis.

Virtual TourSave FavoriteSchedule TourAsk A QuestionMore Details

112 Upper Grove Lane Weaverville NC 28787

Weaverville, NC112 Upper Grove Lane

Price$689,000

Est. Mortgage: $/month

Pending

MLS Number CAR4419370

  • Residential
  • Bedrooms 3
  • Bathroom 3
  • Square Feet 2,072
  • Acreage 0.28

Welcome to 112 Upper Grove Ln., this impressive, custom home is nestled in the hills of picturesque Reems Creek Valley in Weaverville, NC. This inviting residence provides a great opportunity to own property in a desirable location, close to the tranquility of Weaverville and the nearby amenities of Asheville. With its uniquely, stunning Architectural design and welcoming exterior, this home presents a warm and inviting atmosphere. Situated in a serene setting, this house accords a peaceful retreat. It features beautiful mountain views, lush landscaping with two outdoor porches and a 3-season sunroom with an appealing indoor/ outdoor gas fireplace to keep you warm on chilly evenings. The open floor plan with vaulted ceilings, and expansive windows, create a bright and airy environment for entertaining and relaxing. Whether you're looking for serenity in a private setting, or exploring the surrounding area, this is the perfect fit to create lasting memories!

Listed by Craig Tribus of Beycome Brokerage Realty LLC

$
$
%
$/month over payments
Federal 30-year interest rate: 7.4% last updated on Oct 8, 2026
* All Figures are estimates. Check with your bank or proposed mortgage company for actual interest rates.
This product uses the FRED® API but is not endorsed or certified by the Federal Reserve Bank of St. Louis.

Save FavoriteSchedule TourAsk A QuestionMore Details

708 Players Ridge Road Hickory NC 28601

Hickory, NC708 Players Ridge Road

Price$689,000

Est. Mortgage: $/month

Active With Contract

MLS Number CAR4405752

  • Residential
  • Bedrooms 5
  • Bathroom 4
  • Square Feet 2,827
  • Acreage 0.4

Welcome to one of the most desirable locations in Oliver's Landing, perfectly positioned near the front entrance, the Player's Ridge Golf Course clubhouse, and the popular Twin Brothers restaurant. Enjoy your morning coffee or unwind in the evening from the spacious all-weather deck while overlooking a tee box and rolling fairways, offering a front-row seat to golfers and picturesque views throughout the day. This exceptional home was thoughtfully built with quality and longevity in mind, featuring timeless craftsmanship and custom finishes throughout-far beyond typical builder-grade construction. The inviting open floor plan offers the perfect balance of elegance and everyday comfort. The main level features beautiful hardwood floors, a grand two-story foyer with an impressive staircase, a spacious primary suite, a guest bedroom with a full bath, a convenient laundry room, and an open kitchen complete with granite countertops that flows seamlessly into the living and dining areas. A gas fireplace creates a warm focal point for gatherings, while both a formal dining room and sunny breakfast nook provide flexible dining options. Upstairs, you'll find three additional bedrooms along with one full bath and an additional half bath, offering plenty of room for family and guests. Every bathroom is finished with quality tile and granite surfaces, reinforcing the home's commitment to lasting quality. Fresh interior paint, easy-to-maintain landscaping, and a location within one of the area's most welcoming communities make this home truly move-in ready. Whether you're entertaining, enjoying golf course views, or simply appreciating the peaceful surroundings and outstanding neighbors, this is a home designed to be enjoyed for years to come. Quality construction, an unbeatable location, and breathtaking golf course views-this is Oliver's Landing at its finest.

Listed by Cory Klassett of RE/MAX Legendary

$
$
%
$/month over payments
Federal 30-year interest rate: 7.4% last updated on Oct 8, 2026
* All Figures are estimates. Check with your bank or proposed mortgage company for actual interest rates.
This product uses the FRED® API but is not endorsed or certified by the Federal Reserve Bank of St. Louis.

Save FavoriteSchedule TourAsk A QuestionMore Details

365 Utsonati Lane Brevard NC 28712

Brevard, NC365 Utsonati Lane

Price$689,000

Est. Mortgage: $/month

MLS Number CAR4421033

  • Residential
  • Bedrooms 2
  • Bathroom 2
  • Square Feet 1,512
  • Acreage 0.77

Welcome to this beautiful custom home built in 2023, offering high-end finishes, easy main-level living, and an incredible location just a stone's throw from Lake Atagahi in Connestee Falls. Enjoy convenient access to the lake's beach, docks, pavilions, and grilling areas while living in one of Western North Carolina's premier gated mountain communities. The main level features two spacious bedrooms, two full bathrooms, and a large great room with vaulted ceilings and abundant natural light. A stunning wood-burning stone fireplace anchors the living space, while the large covered deck offers a peaceful, treehouse-like setting surrounded by nature. The kitchen is designed for both everyday living and entertaining with a large island, stainless steel appliances, farmhouse sink, beautiful soft-close cabinetry, and custom finishes throughout. Additional features include custom built-ins, main-level laundry, and comfortable carpeted bedrooms. Need more space? The full walkout/daylight basement has its own entrance and has already been studded, plumbed, and wired for electricity, creating an incredible opportunity to finish approximately 1,500 additional square feet of living space. Connestee Falls offers an exceptional mountain lifestyle with four lakes, golf, clubhouse, dining, fitness facilities, pickleball, tennis, hiking trails, waterfalls, and more. To top it off, this nearly new custom home is priced below tax value. A fantastic opportunity to enjoy modern mountain living in the heart of Connestee Falls!

Listed by Jake Tibstra of Looking Glass Realty,Connestee Falls

$
$
%
$/month over payments
Federal 30-year interest rate: 7.4% last updated on Oct 8, 2026
* All Figures are estimates. Check with your bank or proposed mortgage company for actual interest rates.
This product uses the FRED® API but is not endorsed or certified by the Federal Reserve Bank of St. Louis.

Save FavoriteSchedule TourAsk A QuestionMore Details

Broker Reciprocity MLS Grid Logo © 2026 Listings courtesy of Canopy MLS as distributed by MLS GRID. IDX information is provided exclusively for consumers’ personal non-commercial use and may not be used for any purpose other than to identify prospective properties consumers may be interested in purchasing. The IDX data is deemed reliable but is not guaranteed by MLS GRID and may be subject to an end user license agreement prescribed by the Member Participant’s applicable MLS.  Based on information submitted to the MLS GRID as of October 11, 2026 11:45 PM UTC . All data is obtained from various sources and may not have been verified by broker or MLS GRID. Supplied Open House Information is subject to change without notice. All information should be independently reviewed and verified for accuracy. Properties may or may not be listed by the office/agent presenting the information. Some IDX listings have been excluded from this website.