and narrow your search. If you have fewer than 200 results, you can save your search.

Little Switzerland NC

r=7729-7740
265 Grandview Peaks Drive Nebo NC 28761

Nebo, NC265 Grandview Peaks Drive

Price$689,000

Est. Mortgage: $/month

MLS Number CAR4374479

  • Residential
  • Bedrooms 3
  • Bathroom 3
  • Square Feet 2,642
  • Acreage 4.08

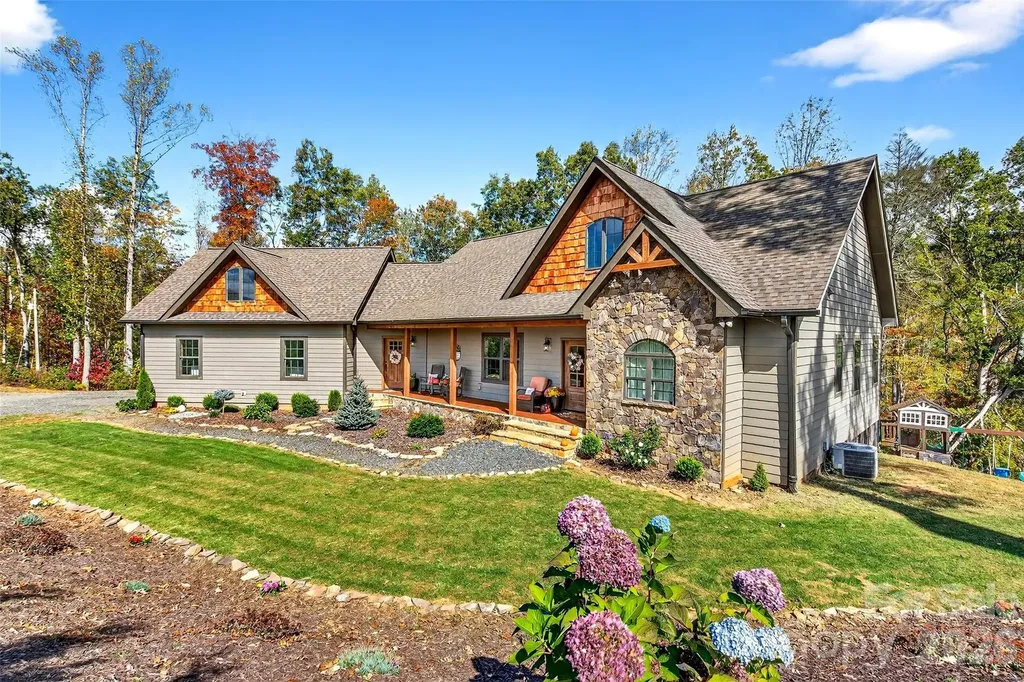
Welcome to this immaculate, like-new mountain retreat in the highly sought-after gated community of Grandview Peaks. Situated on 4.08 private acres, this exceptional 3BR/3BA home offers stunning mountain views, thoughtful design, and quality craftsmanship throughout. From the moment you enter, the home feels incredibly fresh, bright, and inviting-filled with natural light and a sense of warmth that makes it instantly feel like home. Every space reflects the care, time, and intentional design the sellers have poured into creating a property that is as beautiful as it is functional. Designed for both comfort and convenience, the home features an elevator providing easy access between levels, a whole-house generator for peace of mind, and a spacious concrete driveway leading to a large garage with additional space for a golf cart and abundant storage. The main level offers comfortable living with a generously sized laundry room for added convenience. The living areas are warm and welcoming, complemented by expansive covered porches that showcase the beautiful surroundings and create the perfect setting for outdoor living and entertaining. Every detail has been carefully considered, with nothing left undone-this home is truly move-in ready. The lower level offers a versatile basement flex space ideal for a recreation room, home office, or guest area, along with additional storage options. Located within Grandview Peaks, residents enjoy access to a scenic community lake, pavilion with outdoor gathering space, recreation area, and walking trails that highlight the natural beauty of the Blue Ridge Mountains. This is mountain living at its finest-privacy, views, and exceptional quality all in one remarkable property.

Listed by Tami Newman of Carolina Mountain Sales
$
$
%
$/month over payments
Federal 30-year interest rate: 7.4% last updated on Oct 8, 2026
* All Figures are estimates. Check with your bank or proposed mortgage company for actual interest rates.
This product uses the FRED® API but is not endorsed or certified by the Federal Reserve Bank of St. Louis.

Save FavoriteSchedule TourAsk A QuestionMore Details

515 Marble Mine Road Bakersville NC 28705

Bakersville, NC515 Marble Mine Road

Price$689,000

Est. Mortgage: $/month

MLS Number CAR4374964

  • Residential
  • Bedrooms 3
  • Bathroom 3
  • Square Feet 3,390
  • Acreage 1.15

OVER 1500 OF ADDITIONAL PERMITTED FINISHED SQUARE FOOTAGE ADDED IN 2026!! Tucked between the charming mountain towns of Burnsville and Bakersville, this private, custom-built home offers the perfect combination of upscale finishes and tranquil seclusion. Situated on a quiet stretch of Marble Mine Road, this 3-bedroom, 3-bath residence is a showcase of craftsmanship, luxury, and intentional design. Inside, you'll find quartz countertops throughout, paired with American-made hardwood shaker-style cabinetry and durable LVP flooring that complements the home's warm and modern style. The heart of the living space is a striking 15-foot custom fireplace-ideal for cozy evenings and impressive entertaining. A generous walk-in pantry offers both form and function in the kitchen. Just a few steps away you can enjoy peaceful mornings on the front porch or relaxing evenings on the back porch! The primary suite is a true retreat, featuring a peaceful ambiance, oversized walk-in closet, and a spa-inspired custom tile shower. Don't forget the bonus room over the two car garage! Downstairs, the walk-out basement presents endless potential with space ready to be fully finished for additional living. One finished bonus room is already in use as a bedroom-perfect for guests, a home office, or studio. If you're looking for Mountain views, supreme privacy, and a custom home -this is the elevated mountain lifestyle you've been waiting for.

Listed by Kelly Pittman Jones and Casey Dahnke of Proper Realty LLC

$
$
%
$/month over payments
Federal 30-year interest rate: 7.4% last updated on Oct 8, 2026
* All Figures are estimates. Check with your bank or proposed mortgage company for actual interest rates.
This product uses the FRED® API but is not endorsed or certified by the Federal Reserve Bank of St. Louis.

Save FavoriteSchedule TourAsk A QuestionMore Details

288 Firetower Road Spruce Pine NC 28777

Spruce Pine, NC288 Firetower Road

Price$689,000

Est. Mortgage: $/month

MLS Number CAR4389305

  • Land
  • Acreage 23.06
  • County Mitchell

This property is just waiting for you, Land lays well, part wooded part grassy and also has some view. If you wish to make this your home, be it part time of full time you have a 2 level home with 2 bedrooms and 2 baths, also included is a large 2 car garage with and 1 bedroom 1 bath apartment overhead. You know you need a place for the livestock, nice 3 or 4 stall barn with tack-feed room combination and a wash room complete with hot and cold water. Hay storage in the loft area, and you will also find a nice chicken house across from the barn. This is a property that you must see to appreciate to beauty and possibilities. New survey completed this year.

Listed by Rebecca Teague of Tree House Mountain Realty,Inc

$
$
%
$/month over payments
Federal 30-year interest rate: 7.4% last updated on Oct 8, 2026
* All Figures are estimates. Check with your bank or proposed mortgage company for actual interest rates.
This product uses the FRED® API but is not endorsed or certified by the Federal Reserve Bank of St. Louis.

Save FavoriteSchedule TourAsk A QuestionMore Details

2818 Mandarin Street Fort Mill SC 29707

Fort Mill, SC2818 Mandarin Street

Price$689,000

Est. Mortgage: $/month

MLS Number CAR4374619

  • Residential
  • Bedrooms 3
  • Bathroom 3
  • Square Feet 2,777
  • Acreage 0.18

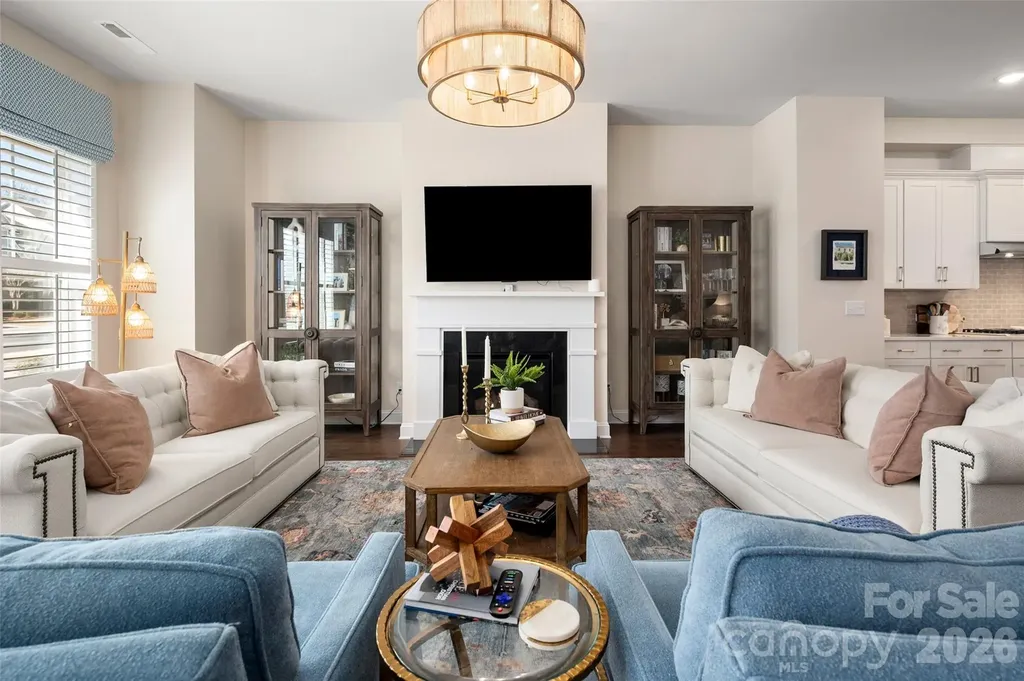
Welcome to this beautifully maintained Cumberland Hall model in the highly sought-after Sun City Carolina Lakes community. Just off the entryway, double glass doors open to a private home office or study - perfect for remote work, hobbies, or a quiet retreat. As you move down the hall accented with classic wainscoting, the home opens into a bright and airy great room filled with natural light from a stunning wall of windows. A gas log fireplace with picture frame molding creates a warm focal point, while the adjacent dining area features its own wainscoting and chandelier. The galley-style kitchen is both functional and inviting showcasing granite countertops, stainless steel appliances, a gas range, and a central island. A charming breakfast nook with a bay window and tray ceiling provides the perfect spot to start your day. The spacious primary suite offers a peaceful retreat complete with a tray ceiling, ceiling fan, and a well-appointed ensuite bath featuring a dual-sink vanity and a walk-in shower with glass enclosure, built-in bench, and a unique glass block window that brings in natural light while maintaining privacy. Two generously sized secondary bedrooms provide comfortable accommodations for guests and share access to a full hall bath. One of the home's standout features is the four-season room complete with tile flooring, a ceiling fan, and built-in storage - ideal for enjoying the outdoors year-round. Step outside to the covered patio with a striking cathedral-style ceiling and fan, where you can relax and take in serene wooded views with the golf course just beyond. Living in Sun City Carolina Lakes means enjoying an exceptional lifestyle, with access to resort-style amenities including golf, indoor and outdoor pools, tennis, pickleball, and a vibrant array of clubs and social activities.

Listed by Reid Baxter of RE/MAX Executive

$
$
%
$/month over payments
Federal 30-year interest rate: 7.4% last updated on Oct 8, 2026
* All Figures are estimates. Check with your bank or proposed mortgage company for actual interest rates.
This product uses the FRED® API but is not endorsed or certified by the Federal Reserve Bank of St. Louis.

Save FavoriteSchedule TourAsk A QuestionMore Details

288 Firetower Road Spruce Pine NC 28777

Spruce Pine, NC288 Firetower Road

Price$689,000

Est. Mortgage: $/month

Active With Contract

MLS Number CAR4135750

  • Residential
  • Bedrooms 2
  • Bathroom 2
  • Square Feet 1,794
  • Acreage 23.06

HORSE PROPERTY! Have you been waiting for a small farm? This is your chance. This property has endless possibilities. Renovate the current home and apartment and rent for extra income after you build your dream house. This property comes with a 2 bed, 2 bath home, detached 2 car garage with 2-bedroom 1 bath apartment above. Perfect for renting for extra income or for family and friends when they come to enjoy the beauty and serenity of your new home. Nice barn with lots of extras, currently set up as 3 stalls but can easily be 4, stalls have mats which makes for easy cleaning and is good for the horse's legs, washroom with hot and cold water, feed and tack room and hay loft. Nice pasture area, divided into two pastures. Chicken house with big lot, repair needed to the chicken lot. Property has fruit trees and berry bushes for your enjoyment. Plenty of space for the garden. The land lays well and has some great views and with some clearing they can be even better. Several additional building sites on this property. This property has lots to offer, it is a must see. Property has new survey on file. Only a short drive to the Blue Ridge Parkway and the town of Little Switzerland, and a short drive to Spruce Pine, Marion or Burnsville. You have the feeling of being way out in the country but really you aren't. Come check out this property today, It is truly one of a kind and property like this is hard to find.

Listed by Rebecca Teague of Tree House Mountain Realty,Inc

$
$
%
$/month over payments
Federal 30-year interest rate: 7.4% last updated on Oct 8, 2026
* All Figures are estimates. Check with your bank or proposed mortgage company for actual interest rates.
This product uses the FRED® API but is not endorsed or certified by the Federal Reserve Bank of St. Louis.

Save FavoriteSchedule TourAsk A QuestionMore Details

6600 Knightswood Drive Charlotte NC 28226

Charlotte, NC6600 Knightswood Drive

Price$689,000

Est. Mortgage: $/month

MLS Number CAR4249249

  • Residential
  • Bedrooms 3
  • Bathroom 2
  • Square Feet 1,764
  • Acreage 0.4

Located in the desirable Olde Providence neighborhood, this beautiful, newly renovated home is move-in ready. Centrally located near South Park, Ballantyne, Arboretum, and the Matthew areas of Charlotte. The rolling hills and trees make this home feel like you are in a secluded area. Check out the hardwood flooring, new kitchen, and baths. Not to mention the large trees that surround the setting. This gorgeous home is tucked away in this peaceful, established neighborhood, yet close to all the amenities you desire. You will love the updated fixtures and modern feel for the home. This home is quite stunning, while comfortable and inviting. Great home for entertaining.

Listed by Cheryl Sain and Wanda Harrison of White Hawk LLC

$
$
%
$/month over payments
Federal 30-year interest rate: 7.4% last updated on Oct 8, 2026
* All Figures are estimates. Check with your bank or proposed mortgage company for actual interest rates.
This product uses the FRED® API but is not endorsed or certified by the Federal Reserve Bank of St. Louis.

Save FavoriteSchedule TourAsk A QuestionMore Details

1721 Meadow Road Ferguson NC 28624

Ferguson, NC1721 Meadow Road

Price$689,000

Est. Mortgage: $/month

MLS Number CAR4361972

  • Residential
  • Bedrooms 2
  • Bathroom 3
  • Square Feet 1,855
  • Acreage 2.1

Beautiful Craftsman-style home located inside the gated community of Leatherwood Mountains. This 2-bedroom home with an above-garage apartment offers charm, space, and excellent investment potential. Eligible for the short-term vacation rental program and able to sleep up to 12 guests comfortably, this property is being sold furnished and could serve as a turnkey income-producing opportunity. The open kitchen and living area provide a welcoming space to gather, while multiple covered and open decks offer great outdoor living with long-range views. Enjoy the fenced outdoor area with fire feature and custom garden boxes. The home also features granite countertops, gas range, oversized refrigerator, custom cabinetry, plantation shutters, and a spacious bathroom with oversized shower and garden tub. Located just one mile from the front gate with access to Leatherwood amenities including pool, tennis, pickleball, pavilion, and nearly 50 miles of horseback and hiking trails.

Listed by Parker Ward of Ward & Ward Properties

$
$
%
$/month over payments
Federal 30-year interest rate: 7.4% last updated on Oct 8, 2026
* All Figures are estimates. Check with your bank or proposed mortgage company for actual interest rates.
This product uses the FRED® API but is not endorsed or certified by the Federal Reserve Bank of St. Louis.

Save FavoriteSchedule TourAsk A QuestionMore Details

13114 Kornegy Drive Charlotte NC 28277

Charlotte, NC13114 Kornegy Drive

Price$689,000

Est. Mortgage: $/month

MLS Number CAR4342893

  • Residential
  • Bedrooms 3
  • Bathroom 3
  • Square Feet 2,815
  • Acreage 0.06

Enjoy easy living in the heart of Ballantyne! With very little maintenance, this townhome leaves you more time to have fun and enjoy all that the Ballantyne area has to offer. You will fall in love right as you walk through the front door. The current owners have made extensive updates to the home including new kitchen and bathroom countertops, plantation shutters, an additional 50 gallon water heater, new Bosch dishwasher, hardwood on stairs, fresh paint throughout the home including an accent wall in primary bedroom, California closets in the primary bedroom and kitchen pantry, new wallpaper in the primary bathroom, sitting room, and downstairs powder room, plus upgraded light fixtures in kitchen, bathrooms and dining area! Enjoy morning coffee or wind down in the evenings on the private, enclosed patio. There is a 2 car garage for parking convenience! The HOA maintains the lawns with weekly mowings along with shrub trimming and pine needles twice a year. Easy access to 485, Morrison YMCA, highly rated neighborhood schools and The Ballantyne Bowl.

Listed by Kelly Ellis Hare of Helen Adams Realty

$
$
%
$/month over payments
Federal 30-year interest rate: 7.4% last updated on Oct 8, 2026
* All Figures are estimates. Check with your bank or proposed mortgage company for actual interest rates.
This product uses the FRED® API but is not endorsed or certified by the Federal Reserve Bank of St. Louis.

Save FavoriteSchedule TourAsk A QuestionMore Details

2105 Kinder Oak Drive Indian Trail NC 28079

MLS Number CAR4392329

  • Residential
  • Bedrooms 5
  • Bathroom 4
  • Square Feet 3,415
  • Acreage 0.24

Welcome to 2105 Kinder Oak Drive in Indian Trail, where timeless elegance, exceptional craftsmanship, and thoughtful design come together to create a truly remarkable home. $10,000.00 in closing cost with an accepted offer! From the moment you arrive, you'll be captivated by the professionally landscaped grounds and stunning stone-arched front porch that sets the tone for the beauty found throughout. Step inside to an inviting open-concept floor plan designed for both everyday living and effortless entertaining. New carpet has been added to the family room. The main level features a spacious family room with a cozy fireplace, a generous dining room perfect for gatherings, a dedicated home office, and a beautifully appointed kitchen with ample space for cooking and entertaining. Large windows fill the home with natural light while offering picturesque views of the meticulously maintained backyard. Enjoy outdoor living year-round on the expansive covered patio, complemented by an additional side patio ideal for relaxing or hosting guests. Upstairs, you'll find spacious bedrooms and well-appointed baths, providing comfort and flexibility for family and guests alike. A generously sized secondary room offers endless possibilities as a bonus room, media room, recreation space, or additional bedroom. Additional highlights include a desirable three-car garage, tankless gas water heater, and a HVAC system replaced in 2022, offering peace of mind and energy efficiency. This beautifully maintained home combines luxury, comfort, and functionality in one of Indian Trail's desirable locations. Move-in ready and meticulously cared for, 2105 Kinder Oak Drive is ready to welcome you home.

Listed by Debbie Clontz and Jerrett Rayfield of Debbie Clontz Real Estate LLC

$
$
%
$/month over payments
Federal 30-year interest rate: 7.4% last updated on Oct 8, 2026
* All Figures are estimates. Check with your bank or proposed mortgage company for actual interest rates.
This product uses the FRED® API but is not endorsed or certified by the Federal Reserve Bank of St. Louis.

Virtual TourSave FavoriteSchedule TourAsk A QuestionMore Details

632 Rock Corner Road Forest City NC 28043

Forest City, NC632 Rock Corner Road

Price$689,000

Est. Mortgage: $/month

MLS Number CAR4402184

  • Residential
  • Bedrooms 4
  • Bathroom 6
  • Square Feet 2,637
  • Acreage 11.4

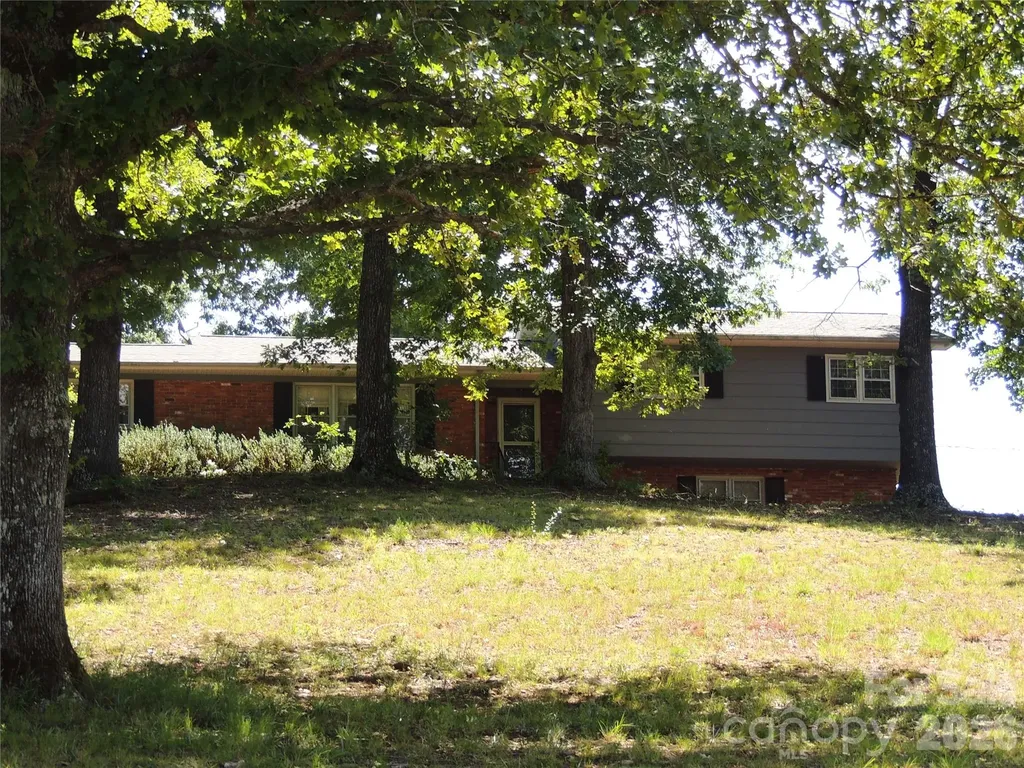
1971 Split Level Ranch on 11.4 ac with approximately 280 ft Frontage on the 2nd Broad River has 3 Br, 3.5 Ba, Den, Sunroom, Living / Dining Rm. Kitchen/ Breakfast Rm main house. This Homestead Property comes with 1900 SF Automotive Garage, 1100 SF Barn on concrete pad and a Guest Cottage at the River. The 1 Br, 1.5 Ba Guest Cottage built in 2000 has mini split HVAC and comes completely furnished with a full kitchen, furnishings and a covered porch facing the river. This property is ideal for Horse/Livestock, campsite development or farming with River access to water. The uses are endless. The main house needs some updates so the property is being offered AS IS.

Listed by Ronnie Porter of Porter's Real Estate

$
$
%
$/month over payments
Federal 30-year interest rate: 7.4% last updated on Oct 8, 2026
* All Figures are estimates. Check with your bank or proposed mortgage company for actual interest rates.
This product uses the FRED® API but is not endorsed or certified by the Federal Reserve Bank of St. Louis.

Save FavoriteSchedule TourAsk A QuestionMore Details

209 Churchill Drive Salisbury NC 28144

Salisbury, NC209 Churchill Drive

Price$689,000

Est. Mortgage: $/month

MLS Number CAR4409995

  • Residential
  • Bedrooms 5
  • Bathroom 4
  • Square Feet 3,284
  • Acreage 0.45

Welcome to this one-owner, all-brick two-story home located in the highly sought-after Country Club Hills neighborhood, just minutes-or even a golf cart ride-from the Country Club of Salisbury. Situated on a level 0.45-acre lot, this home offers an attached two-car garage, a covered rear porch, and an additional uncovered patio, providing plenty of outdoor space to relax or entertain. The welcoming foyer opens to a private home office/sitting room with French doors and a formal dining room. The kitchen features granite countertops, stainless steel appliances, tile backsplash, and flows seamlessly into the breakfast area and living room with a gas log fireplace. An additional main-level den provides flexible living space for a playroom, media room, or sitting area. Upstairs, you'll find all five bedrooms, including two separate primary suites, offering exceptional flexibility for multi-generational living or guests. The upstairs laundry room adds everyday convenience. With generous living spaces, a desirable floor plan, and a prime location, this home is ready to welcome its next owner. Schedule your private showing today!

Listed by Cathy Griffin of Century 21 Towne and Country

$
$
%
$/month over payments
Federal 30-year interest rate: 7.4% last updated on Oct 8, 2026
* All Figures are estimates. Check with your bank or proposed mortgage company for actual interest rates.
This product uses the FRED® API but is not endorsed or certified by the Federal Reserve Bank of St. Louis.

Save FavoriteSchedule TourAsk A QuestionMore Details

215 Bethel Drive Salisbury NC 28144

Salisbury, NC215 Bethel Drive

Price$689,000

Est. Mortgage: $/month

MLS Number CAR4419558

  • Residential
  • Bedrooms 4
  • Bathroom 3
  • Square Feet 3,120
  • Acreage 1.05

Welcome to an exceptional residence, thoughtfully designed by a noted interior designer and set on over an acre in one of Salisbury's most coveted golf course communities. A circular driveway announces the sense of arrival before you even step inside where exquisite finishes come together in perfect harmony. Designer lighting, fixtures, hardware and wallpaper carry that same refined sensibility throughout. Sun-drenched rooms, rich hardwood floors and a kitchen finished in Taj Mahal quartzite reflect a level of craftsmanship rarely found at this price point. Retreat upstairs to an spacious primary suite with custom closets or take advantage of a main level guest suite offering flexibility for multigenerational living, a second primary bedroom or a private home office. Step outside to a screened porch overlooking a sprawling, tree-lined lot, just a short stroll from the driving range at the Country Club of Salisbury. A rare offering for the discerning buyer... schedule your private tour today.

Listed by Jenny Dabbs of Southern Homes of the Carolinas,Inc

$
$
%
$/month over payments
Federal 30-year interest rate: 7.4% last updated on Oct 8, 2026
* All Figures are estimates. Check with your bank or proposed mortgage company for actual interest rates.
This product uses the FRED® API but is not endorsed or certified by the Federal Reserve Bank of St. Louis.

Virtual TourSave FavoriteSchedule TourAsk A QuestionMore Details

Broker Reciprocity MLS Grid Logo © 2026 Listings courtesy of Canopy MLS as distributed by MLS GRID. IDX information is provided exclusively for consumers’ personal non-commercial use and may not be used for any purpose other than to identify prospective properties consumers may be interested in purchasing. The IDX data is deemed reliable but is not guaranteed by MLS GRID and may be subject to an end user license agreement prescribed by the Member Participant’s applicable MLS.  Based on information submitted to the MLS GRID as of October 11, 2026 10:45 PM UTC . All data is obtained from various sources and may not have been verified by broker or MLS GRID. Supplied Open House Information is subject to change without notice. All information should be independently reviewed and verified for accuracy. Properties may or may not be listed by the office/agent presenting the information. Some IDX listings have been excluded from this website.